Hägglingen - Houses for rent

We recommend expanding your search criteria to get similar results. The current filters didn’t return any matches.

If you don’t want to change your current search criteria, we recommend creating a search alert, so you’ll be notified when matching offers become available.

More objects in your automatically expanded search area
10 results - Radius: + 10km
1 / 22
4.5 rooms, 100m², CHF 2,220.–
Unterer Hornerweg 8, 5604 Hendschiken

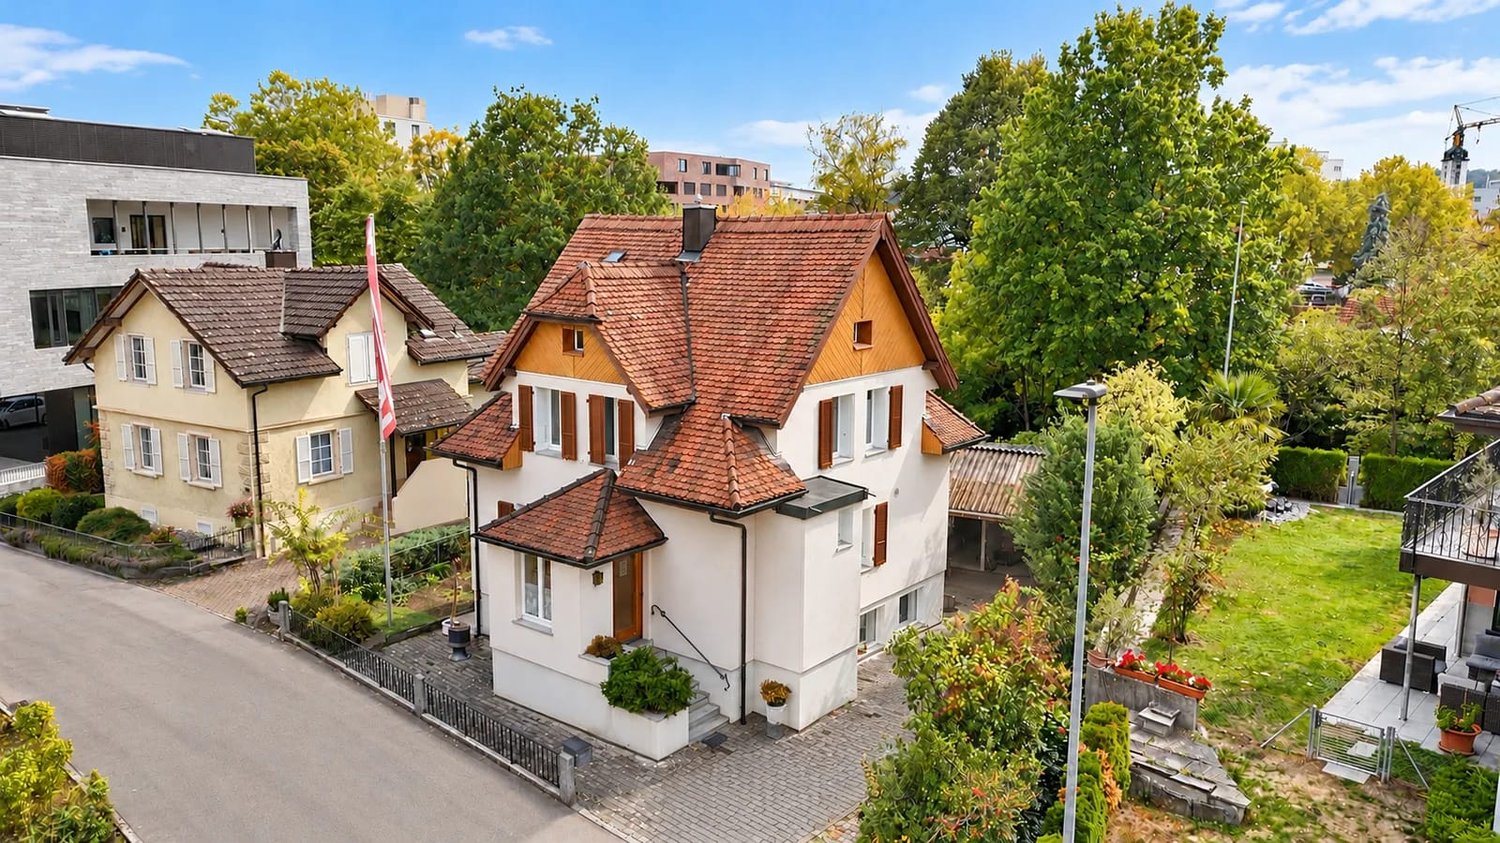
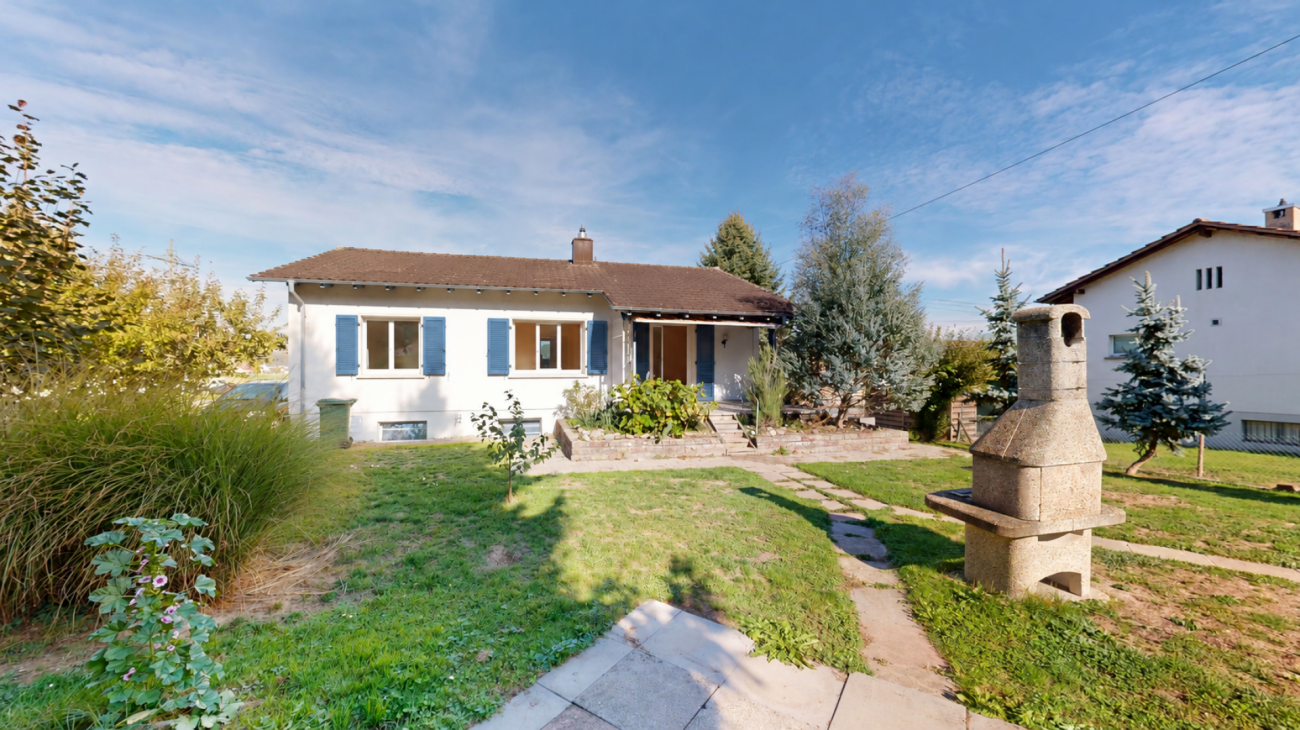
Charming 4.5 room single-family house with 500m2 surrounding area/garden

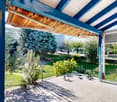
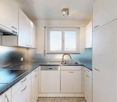
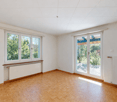
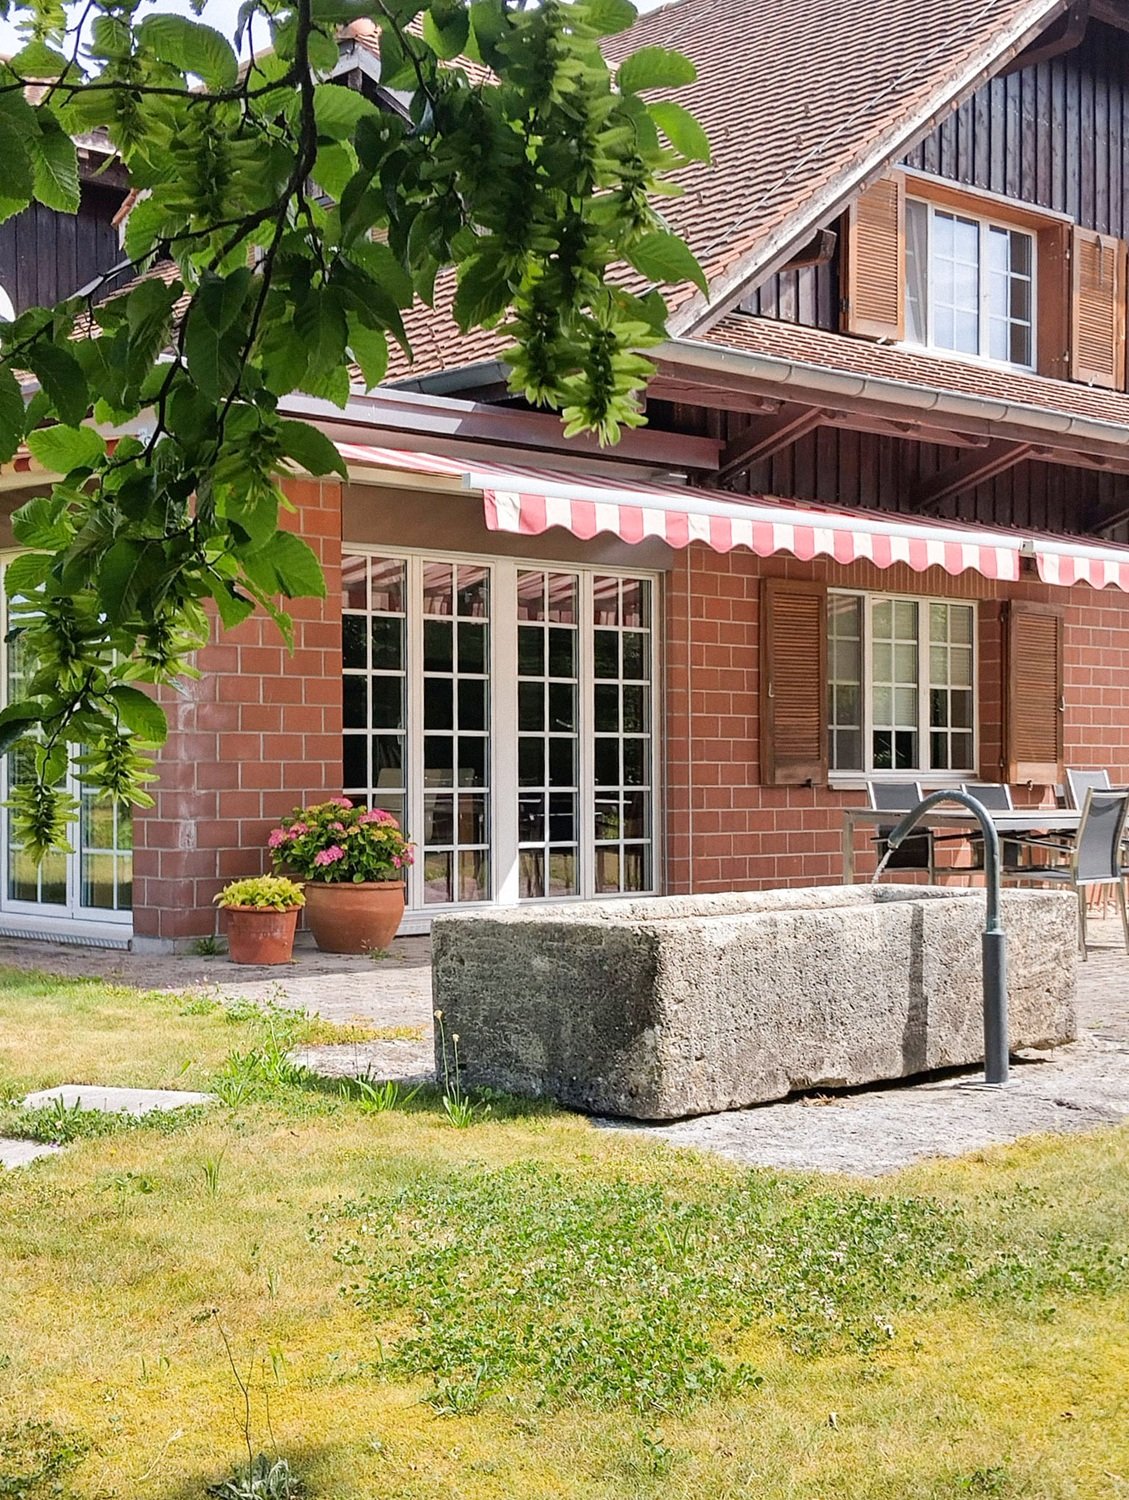
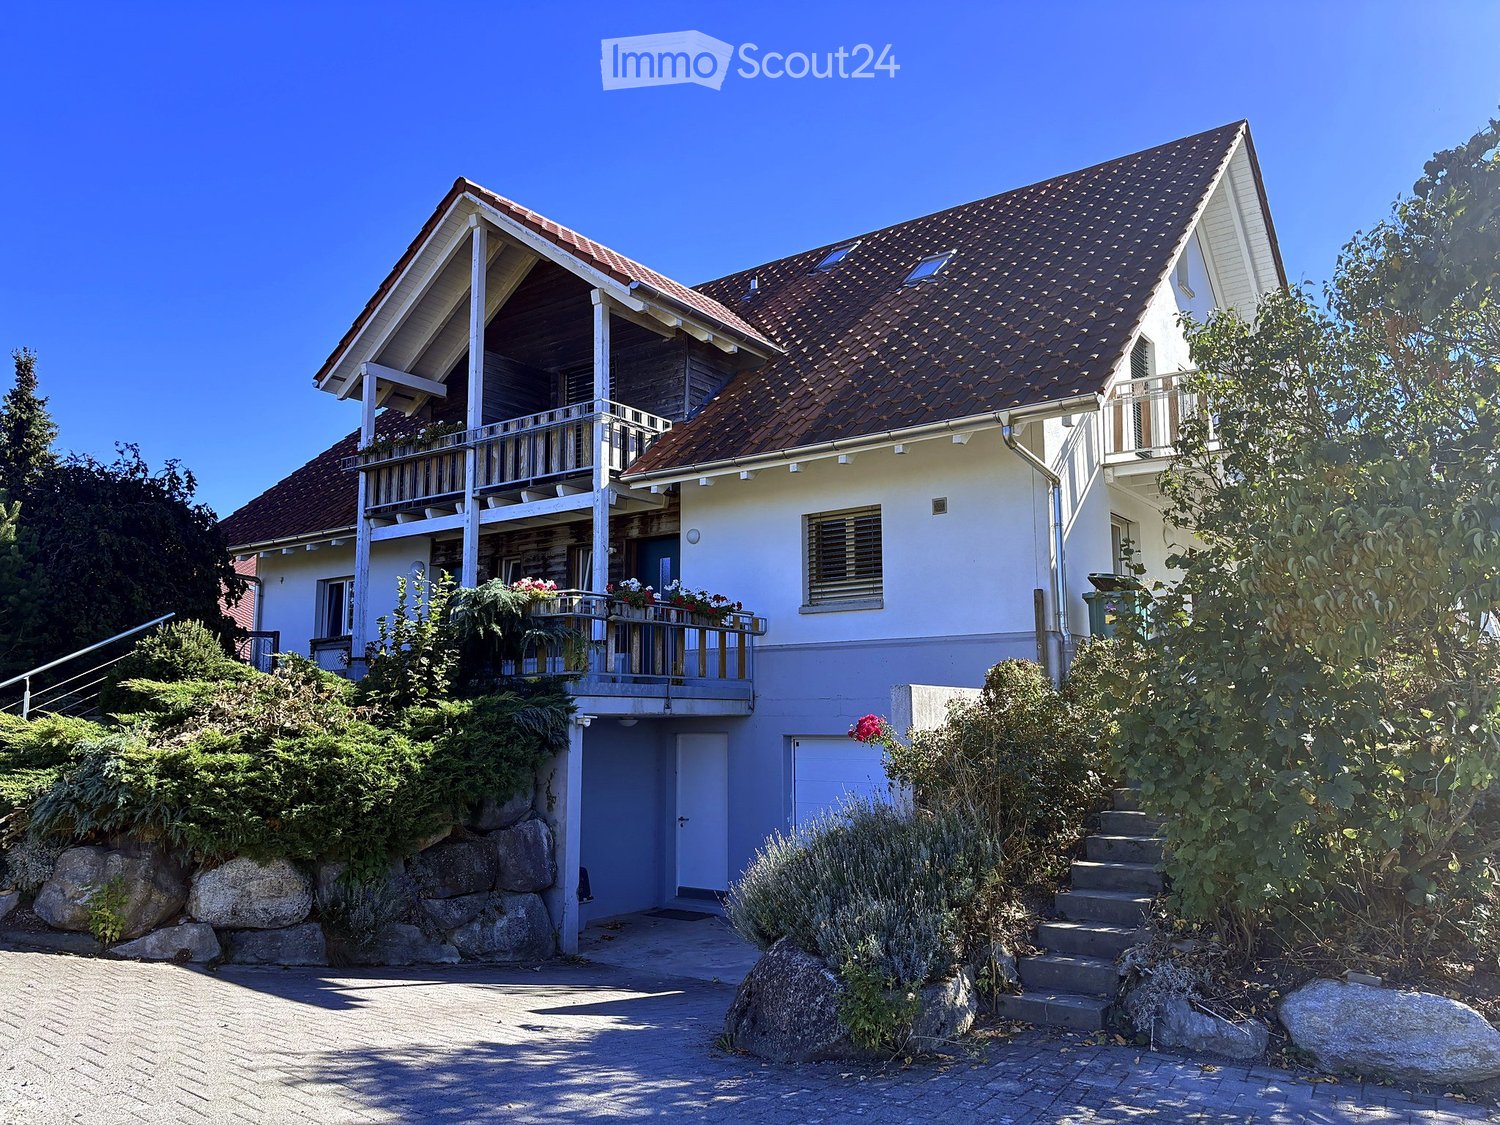
This charming single-family house convinces with its quiet, natural location, a pleasant living atmosphere, and a spacious garden with plenty of space to relax and enjoy. The property is particularly suitable for nature and animal lovers who are looking for a cozy home with plenty of free space.The bright and inviting living rooms create a cozy atmosphere and offer a variety of possibilities for individual design. The spacious living and dining area with direct access to the covered seating area forms the heart of the house and invites you to cozy hours with family and friends.A special highlight is the extensive garden with a chimney, which offers plenty of space for relaxation, social barbecues, or your own garden projects. Here, you can enjoy nature to the fullest, while the quiet surroundings ensure a high quality of living.The attractive offer is rounded off by a spacious, heated garage and additional parking spaces directly at the house. Despite the idyllic location, the future residents benefit from a good transport connection. The train station is within walking distance and the motorway access is within a few minutes' drive.This property combines natural living, coziness, and practical advantages, offering an ideal opportunity for all those who want to fulfill their dream of their own home in the countryside.The heating and additional costs are not included in the net rent and are paid directly by the tenants.This AZ-Immobilien offer is characterized by the following advantages: • Bright living and dining room with parquet floor and direct access to the covered seating area • Functional kitchen with usual comfort • Bathroom with shower, bathtub, and toilet • Three bedrooms with parquet floor, one of them with practical built-in closets • Spacious, heated garage and additional parking spaces directly at the house • Separate laundry room with washing machine and toilet • Additional basement compartment with storage space • Oil heating with heat exchanger for hot water preparation • Extensive garden with chimney, inviting you to linger and enjoy the outdoors • Quiet location and yet the train station is within walking distance and the motorway access is within a few minutes' drive. • Rent deposit of 3 months' rent, optionally by insurance or classic deposit account Room program (approx. values): • Kitchen: 6 m² • Living/dining: 26 m² • Room 1: 10 m² • Room 2: 9 m² • Parent's room: 14 m² • Bathroom/shower/toilet: 6 m² • Entrance/hallway: 14 m² • Covered seating area: 25 m² • Basement access: 5 m² • Basement: 10 m² • Garage: 29 m² • Laundry room: 7 m² • Heating/drying room: 18 m² • Basement hallway: 14 m² Have we sparked your interest?Then please contact us directly in the online ad via "Contact provider". We will get back to you as soon as possible. Thank you very much.We look forward to your contact.For more information, please visit our website www.azimmo.ch

Travel time
-
1 / 12
4.5 rooms, CHF 4,300.–
Moosgasse 15, 5617 Tennwil

Spacious semi-detached house with a dreamy view of Lake Hallwil

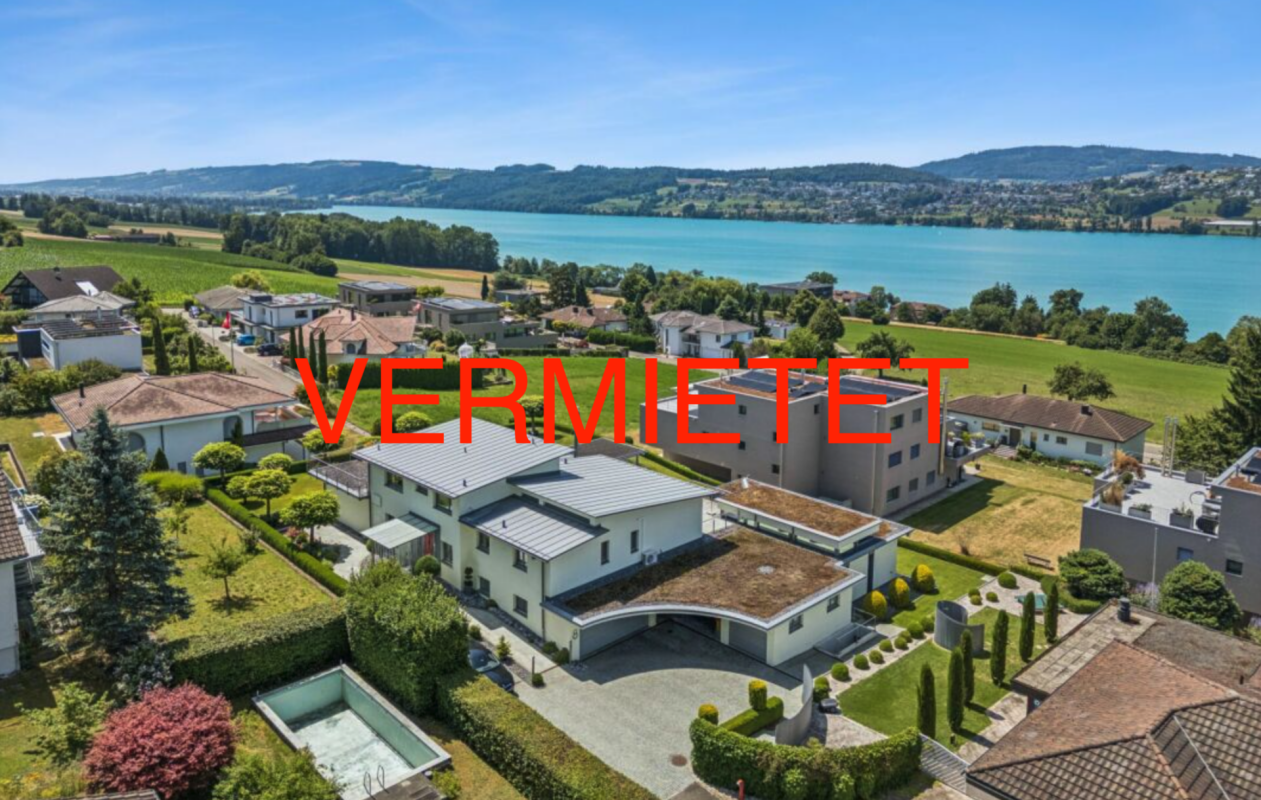
Welcome to your new home at Moosgasse 15 in Tennwil!This well-maintained and spacious semi-detached house is located in an elevated, quiet, and natural setting in the tax-friendly municipality of Meisterschwanden. From here, you can enjoy a beautiful view of a large, well-maintained garden and Lake Hallwil.The house combines the charming character of a country house with modern living comfort. Spacious, bright rooms, a well-thought-out floor plan, and a well-maintained environment create a home with a lot of atmosphere and quality of life.The highlights at a glance spacious and bright living and dining area with large window fronts modern kitchen with plenty of storage space and numerous built-in cabinets bedroom on the ground floor with practical built-in cabinets modern guest bathroom on the ground floor with shower and toilet two large bedrooms on the upper floor also with built-in cabinets walk-in closets spacious bathroom on the upper floor with shower, bathtub, and double sink spacious basement spacious laundry room with Secomaten double garage with direct access to the houseThe large and well-maintained garden invites you to linger, relax, and enjoy. Additionally, a spacious additional green area is available for shared use. An idyllic natural pond gives the surroundings a special charm and creates a wonderful place for quiet hours in nature.Another highlight is the possibility of horse keeping in the immediate vicinity. In the neighboring barn, three horse boxes are available, which can be rented if needed. The offer is complemented by a storage room for riding equipment and a horse solarium. This also offers horse owners an attractive opportunity to combine living and their own passion for horses.Offer:Net rent: CHF 4,300.-Additional costs: are borne directly by the tenantEnjoy the peace of country life, the proximity to nature, and at the same time the special view of Lake Hallwil. We look forward to showing you this beautiful home in person.

Travel time
-
1 / 12
4.5 rooms, 116m², CHF 2,690.–
Stegmattweg 7, 5610 Wohlen

Single-family house with garden for rent in Wohlen

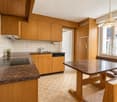
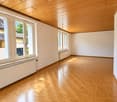
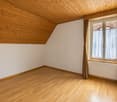
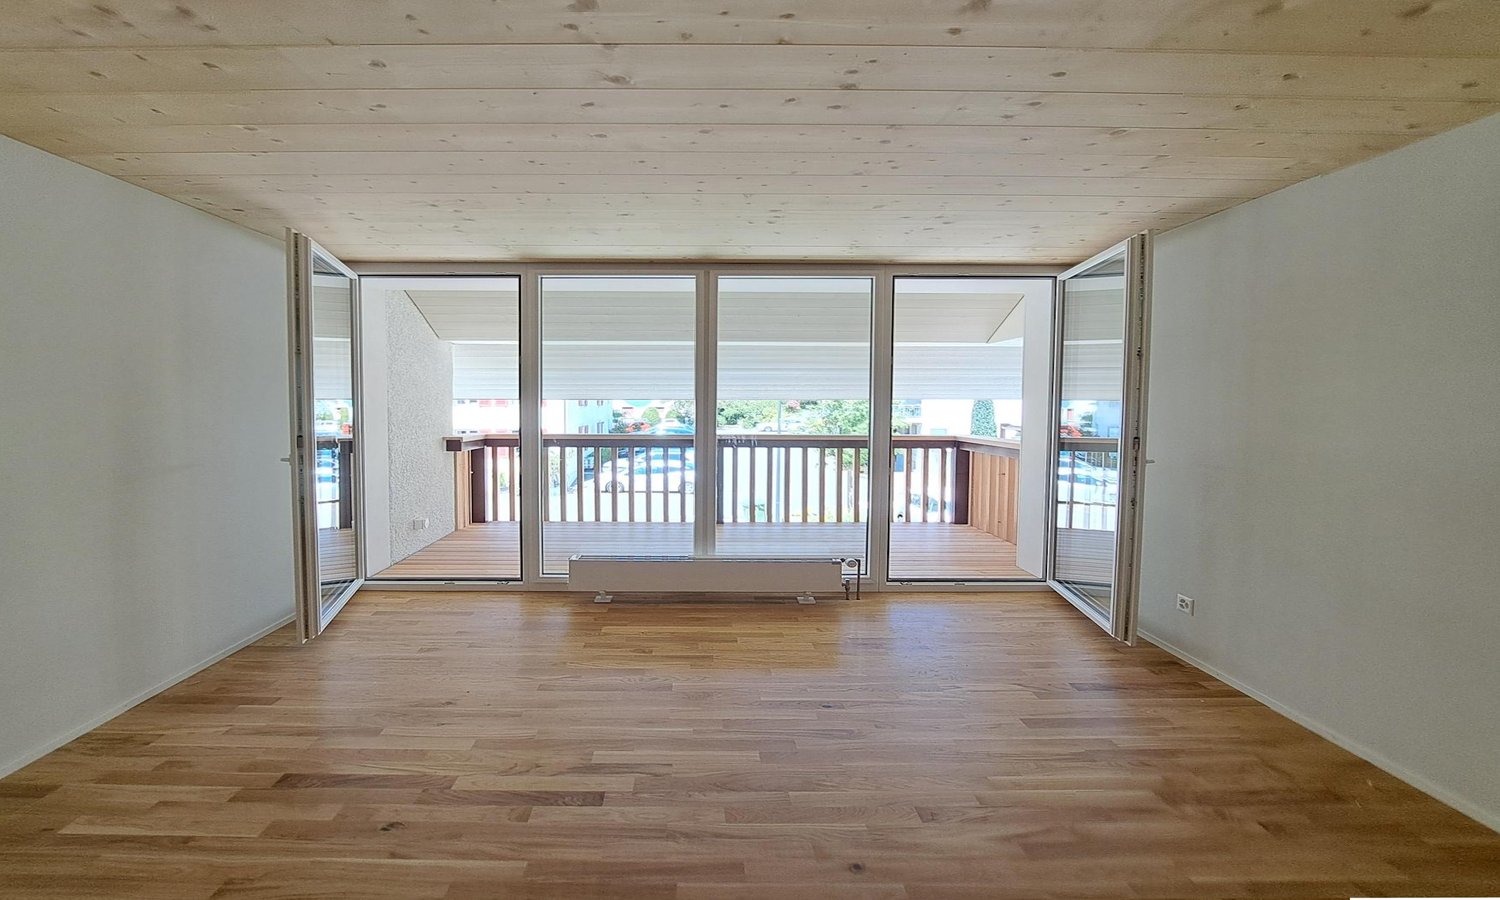
A whole house for your family. Imagine waking up to sunlight streaming through large windows into the living area, children playing in the garden, and evenings spent together as a family around the dinner table. In Wohlen, this detached 4.5-room single-family house awaits tenants looking for space to live, play, and come together.The most important facts:+ 4.5 rooms on two floors+ 116 m² net living area+ 563 m² plot with private garden+ Basement with 74 m²+ 1 bathroom and separate guest toilet+ 2 parking spaces directly at the houseThe heart of the house is the bright living area with stylish herringbone parquet and warm wooden ceiling. Large windows create a friendly, open atmosphere, ideal for cozy family evenings, play afternoons, and social gatherings with friends. The closed kitchen offers plenty of storage space and is equipped with a ceramic hob, dishwasher, and built-in refrigerator. The dining area by the window invites you to have breakfast together.On the upper floor, sloping ceilings and wooden ceilings create a particularly cozy atmosphere. Here, parents and children find their retreats, and there is also space for a home office or a small play paradise. The bathroom and separate guest toilet make family life easier, especially during the hectic morning hours. The spacious basement with 74 m² offers room for storage, bikes, hobbies, or a workshop.Outside, the private garden on the 563 m² plot awaits. Children can play carefree here, vegetable beds can be laid out, and warm summer evenings can be enjoyed while barbecuing. Two parking spaces directly at the house make arrival convenient. The gas heating with radiators provides comfortable warmth in all rooms.The location also convinces in everyday family life. Wohlen train station is easily accessible on foot, about 580 m away, and the Lenzburg motorway junction is about 8 km away. Wohlen in the Freiamt offers shopping opportunities, schools up to the cantonal school, leisure activities such as the SCHÜWO park, and good public transport connections.The property can be occupied by arrangement. Treat your family to the freedom of their own house with a garden and arrange a viewing appointment.

Travel time
-
1 / 11
4.5 rooms, 130m², CHF 2,900.–
Hardstrasse 1 / 3 / 5, 5702 Niederlenz

First occupancy: 4.5 room row houses in Minergie standard

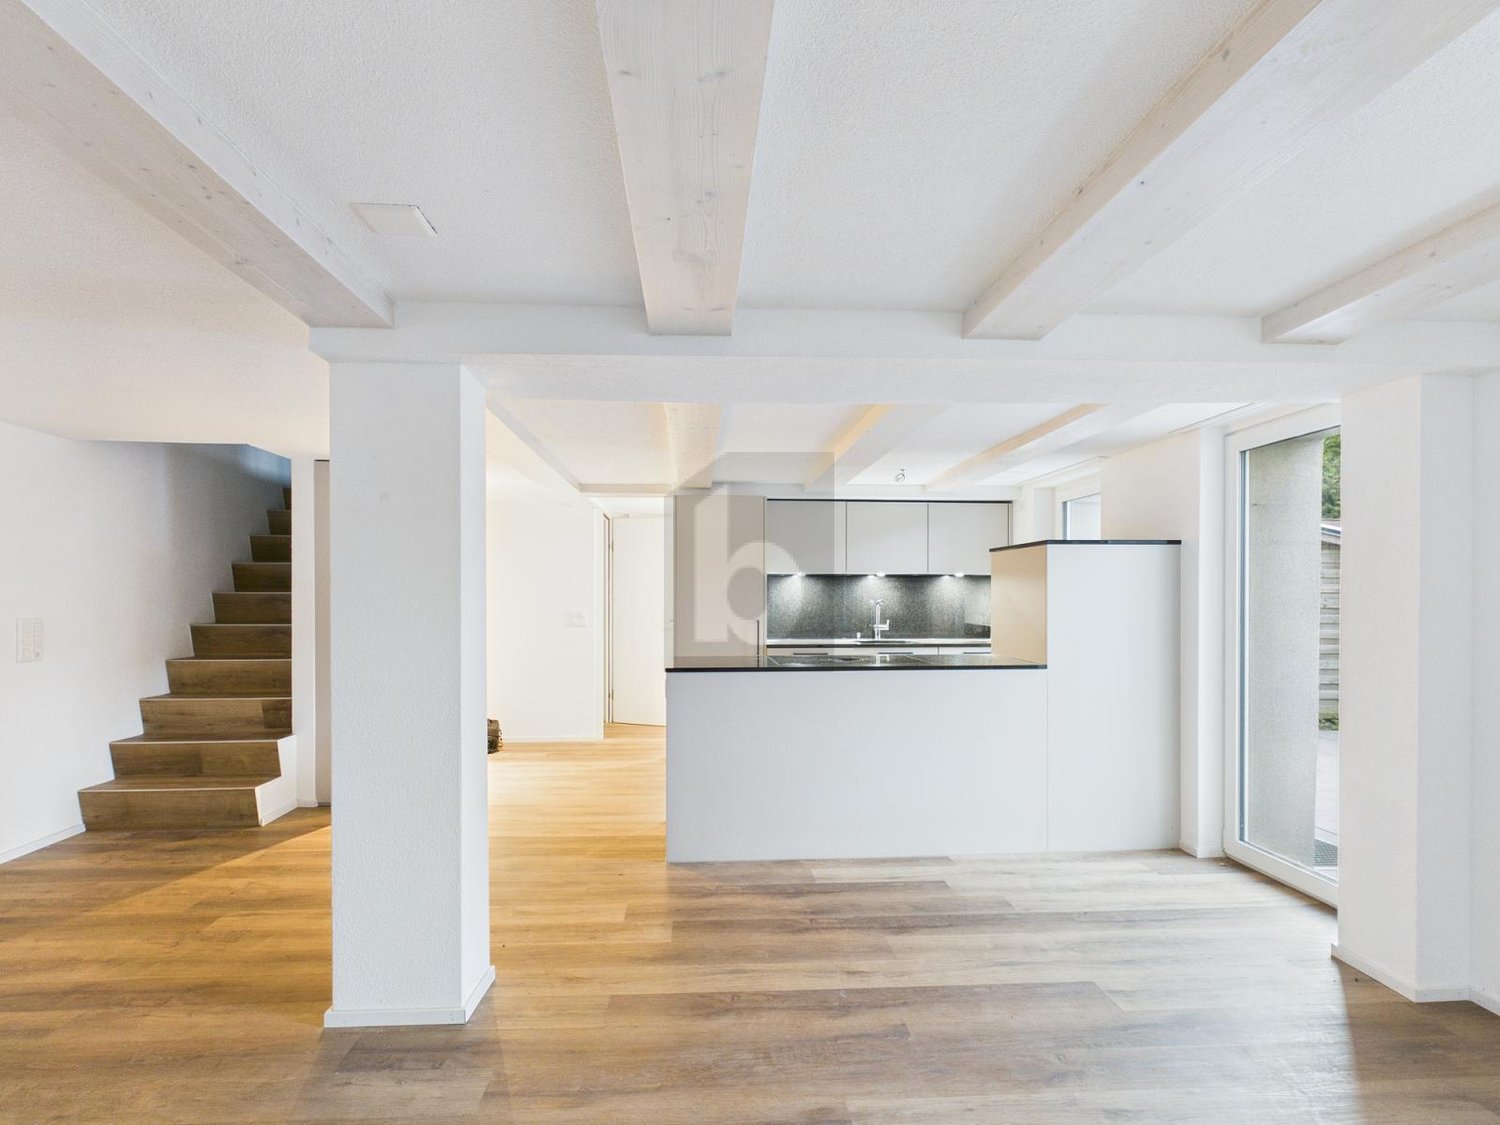
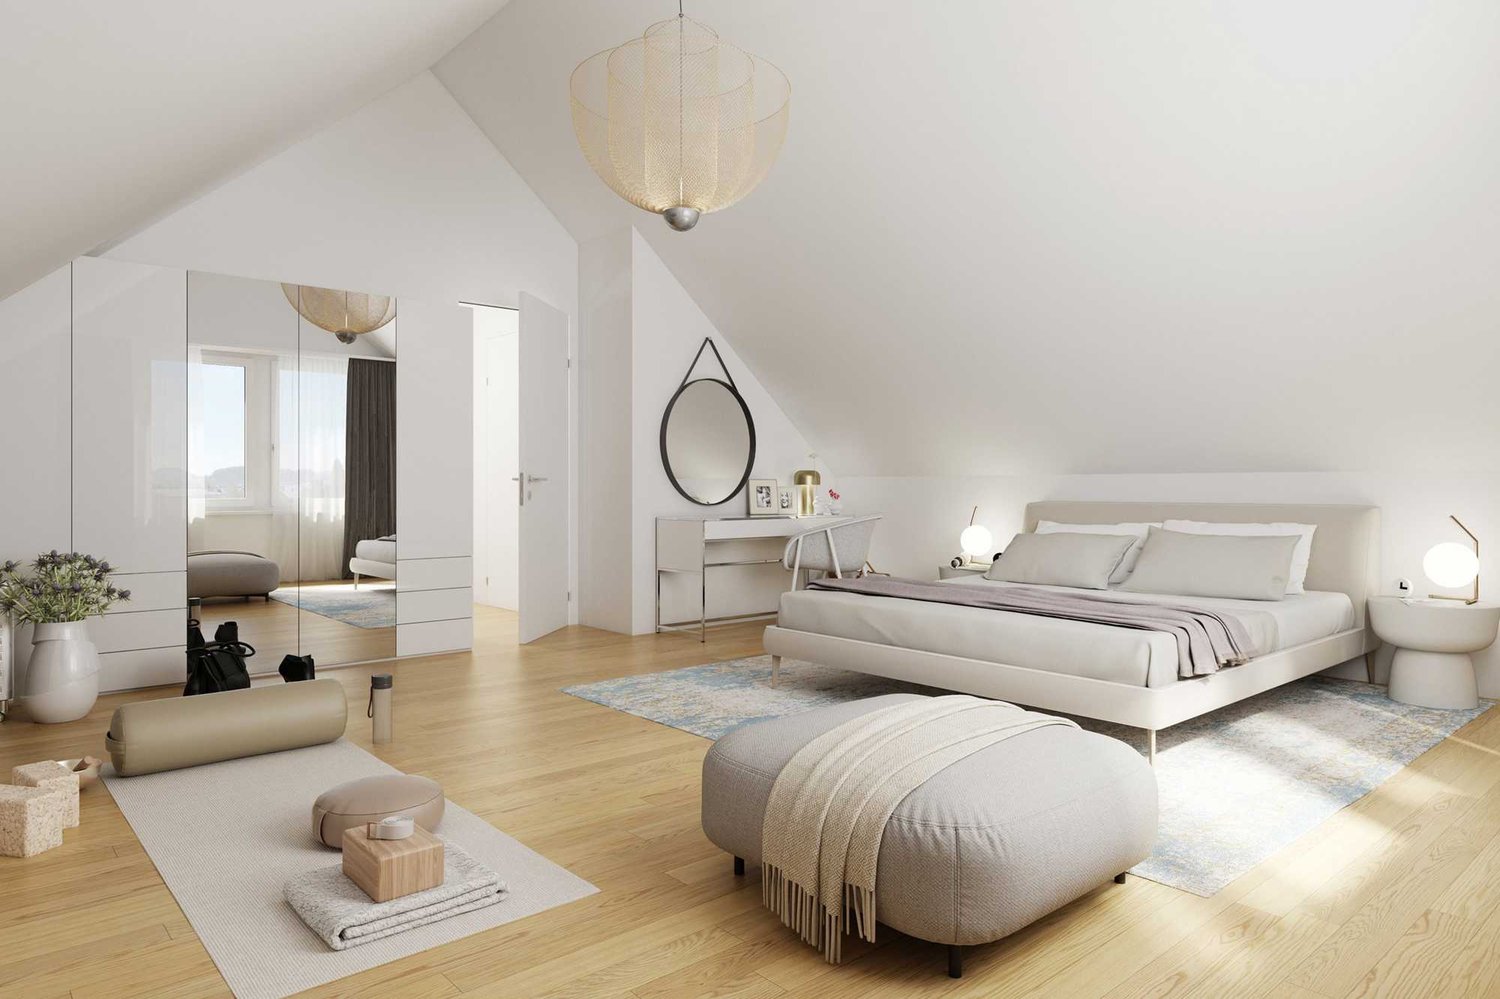
We rent from February 1, 2027, three row houses in Niederlenz.In an attractive, natural location, modern 4.5-room row houses with well-thought-out floor plans and high-quality construction are being built. The bright, airy rooms offer spacious living comfort for families and couples.The houses convince with their bright, friendly atmosphere and offer a lot of space for families, couples, or anyone who values spacious and comfortable living.The spacious living areas with large window fronts provide plenty of daylight and a pleasant room feeling. A balcony on the upper floor and a private balcony on the attic floor perfectly complement the outdoor space offer.Highlights at a glance:- 4.5 room first occupancy row houses- own private garden- spacious, modern floor plans with contemporary architecture- Open living, dining, and kitchen area with access to the private seating area (17.5m2) and garden- Kitchen with induction cooktop, oven, microwave, and dishwasher- 3 wet cells (1x guest toilet / 2x bathroom with shower)- Laundry tower with washing machine/tumble dryer and drying device- Oak parquet in the living and dining area, kitchen, and all rooms- Plate coverings (unglazed ceramic) in wet cells, entrance, and staircase (ground floor to basement)- Balconies on the upper and attic floors- High-quality finishTechnology:- Controlled apartment ventilation (Minergie standard)- Heat generation with individual air/water heat pump per house- Heat distribution via underfloor heating- Photovoltaic system on the roofsMiscellaneous:- 1 carport and 1 outdoor parking space included- Empty pipes for charging station at the parking lot in front of the house availableRents:REFH J1, corner house, living area 130 m2, plot 268 m2, net rent CHF 3,000.- => reservedREFH J2, middle house, living area 130 m2, plot 284 m2, net rent CHF 2,900.-REFH J3, middle house, living area 130 m2, plot 343 m2, net rent CHF 3,000.- => reservedThe ancillary costs are directly borne by the tenants.We would be happy to inform you about the current planning status, the available houses, floor plans, equipment details, and conditions.
Travel time
-
1 / 13
4.5 rooms, 93m², CHF 2,700.–
Kirchstrasse 10a, 5413 Birmenstorf AG

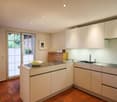
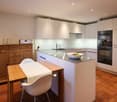
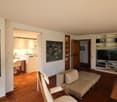
Lovingly renovated row house in Birmenstorf

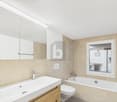
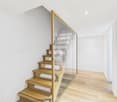
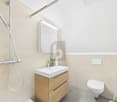
In the beautiful Birmenstorf, we rent out a lovingly renovated row house in the village center, available immediately. A lot of wood, natural materials, and warm colors give your new home a feeling of being at home from the very first moment.Your living area spans 3 floors, with a living space of 93 m², a covered spacious balcony, and a storage room.The house offers the following highlights:- 4.5 rooms (1 living room, 1 bedroom, 2 open rooms)- large balcony (6m²)- basement and storage room- high-quality, natural building materials- Ground floor: open living area, 1 wet room- 1st floor: large living room with new kitchen and covered balcony, 1 open room with forecourt- 2nd floor: bedroom with new large bathroom, 1 open room- Washing dryer will be added upon move-in- Pets allowed- Outdoor parking space can be rented additionally if needed (CHF 80.-)- Shared use of guest parking for visitorsLocation and surroundings: The row house is idyllically located in the village center of Birmenstorf.- Volg supermarket: Only 2 minutes' walk away - daily shopping is a breeze.- Schulhaus Widegass: Only 3 minutes' walk away - ideal for families with school-age children.- Bushaltestelle Strählgass: Also only 3 minutes' walk away for a convenient connection to public transport.- Autobahnanschluss A1 Baden-West can be reached in 4 minutes.This charming row house is available immediately and offers a perfect combination of modern living comfort, quiet location, and excellent infrastructure. A great opportunity for all those who want to enjoy the country life in Birmenstorf to the fullest!

Travel time
-

Other interesting objects