


Grossaffoltern - Houses for rent with Balcony / Terrace

We recommend expanding your search criteria to get similar results. The current filters didn’t return any matches.

If you don’t want to change your current search criteria, we recommend creating a search alert, so you’ll be notified when matching offers become available.

More objects in your automatically expanded search area
8 results - Radius: + 10km
  • Well-maintained garden with a lawn, potted plants, a barbecue area, and a patio with outdoor furniture.
  • Well-maintained garden with a lawn, potted plants, a paved pathway, and a decorative duck statue. The background shows a residential house with a red-tiled roof and surrounding greenery.
  • Garden area with paved patio, potted plants, wooden fence, and small shed. House entrance with decorative window boxes and owl figurines.
  • Balcony with a glass roof, tiled floor, and a small table with four chairs.
  • Modern kitchen with white cabinets, tiled walls, and granite countertops. Features an oven, dishwasher, mixer, toaster, and a sink with a faucet.
  • Bright, open living and dining area with white walls, tiled floor, and large windows. Features a black leather sofa, glass dining table with black chairs, exercise bike, wooden cabinet, and decorative plants.
  • Modern kitchen with white cabinets, granite countertops, and a central island with shelves. Includes a refrigerator, microwave, sink, and decorative items on shelves.
  • A small bathroom with white tiled walls and floor, featuring a toilet with a patterned seat cover, a sink with a modern faucet, a small cabinet with woven baskets, and a decorative toy on the floor.
  • Cozy bedroom with a wooden bed, floral duvet, nightstand, vanity with mirror, and wooden stool.
  • A modern, well-lit room with wooden flooring, white walls, and a slanted ceiling. Features include a wooden shelf with compartments, a small stool with patterned cushions, potted plants, and artwork on the walls.
  • Cozy bedroom with wooden flooring, a bed with a galaxy-patterned duvet, a storage unit with colorful bins, a small stool, and a potted plant near the window.
  • Modern bathroom with white tiles, black floor, sink with mirror, toilet, bathtub, and a purple towel hanging on a rack.
  • Bright hallway with white walls, wooden flooring, and several framed pictures and decorative items, including a small cabinet with drawers, a potted plant, and animal figurines.
  • Bright, airy bedroom with wooden flooring, slanted wooden ceiling, and large window with white curtain. Features a bed with blue bedding, a small stool with colorful cushions, a wooden chair, and a white drawer unit.
  • Utility room with washing machine, dryer, water heater, and various cleaning supplies. Laundry basket and bags are visible, along with a laundry sign on the wall.
  • A well-lit utility or workshop room with a wooden workbench, red cabinets, a black chair, a refrigerator, and a shovel leaning against the wall.
  • A storage room with metal shelving units filled with various items, including boxes, tools, and containers. A ladder leans against the wall, and a green electrical panel is mounted on the wall. A cabinet and a toilet are also visible.
  • Underground garage with a white Mercedes-Benz car parked inside, concrete walls and ceiling, and a small shelf with items on the left side.
1 / 18
5.5 rooms175m²CHF 2,490.–
Top
Neuenburgstrasse 24d, 3282 Bargen BE

Charming row house with plenty of space and sunny terraces – available for rent from 1 October 2026

From 1 October 2026 or by agreement, we are renting this well-maintained and bright 5.5-room row house, which impresses with its thoughtful room layout and beautiful outdoor area.On the ground floor, you will find a modern kitchen with an open living and dining area, offering plenty of space for cozy hours with family and friends. A separate guest toilet provides additional comfort. From the living room, you can directly access the sunny south and west terrace – the ideal place to relax or for social barbecue evenings.On the upper floor, there are three bright bedrooms and a spacious bathroom with a bathtub and separate shower.The attic offers another spacious room, which can be ideally used as a parental suite, home office, hobby room, or guest room.In the basement, you will find the gas heating, the hot water boiler, the water softening system, as well as your own washing machine and dryer.The house also includes a carport and an outdoor parking space, which are already included in the rental offer.The train station and school are conveniently accessible on foot, making the house particularly attractive for commuters and families. Pets are warmly welcome.The location is convincing in every way: The row house is located in a quiet and family-friendly residential area in Bargen BE.Thanks to its central location, you can reach Aarberg in just 5 minutes by car, where you will find numerous shopping opportunities, restaurants, schools, and other services. Lyss, Biel/Bienne, Bern, and Kerzers are also easily accessible – ideal for commuters and those who want to combine the advantages of a quiet living location with excellent transport links.Have we sparked your interest? Then we look forward to showing you this beautiful home in person.Please contact us by email at madeleine.herren@gmx.ch. We look forward to your inquiry!

Travel time
-
  • Backyard with a trampoline, swing set, patio furniture, and covered seating area.
  • Modern living and dining area with a sleek black dining table, four brown chairs, a black leather sofa, a coffee table, and a TV stand with a flat-screen TV. The space features large glass doors leading to a garden, recessed ceiling lighting, and a stairc
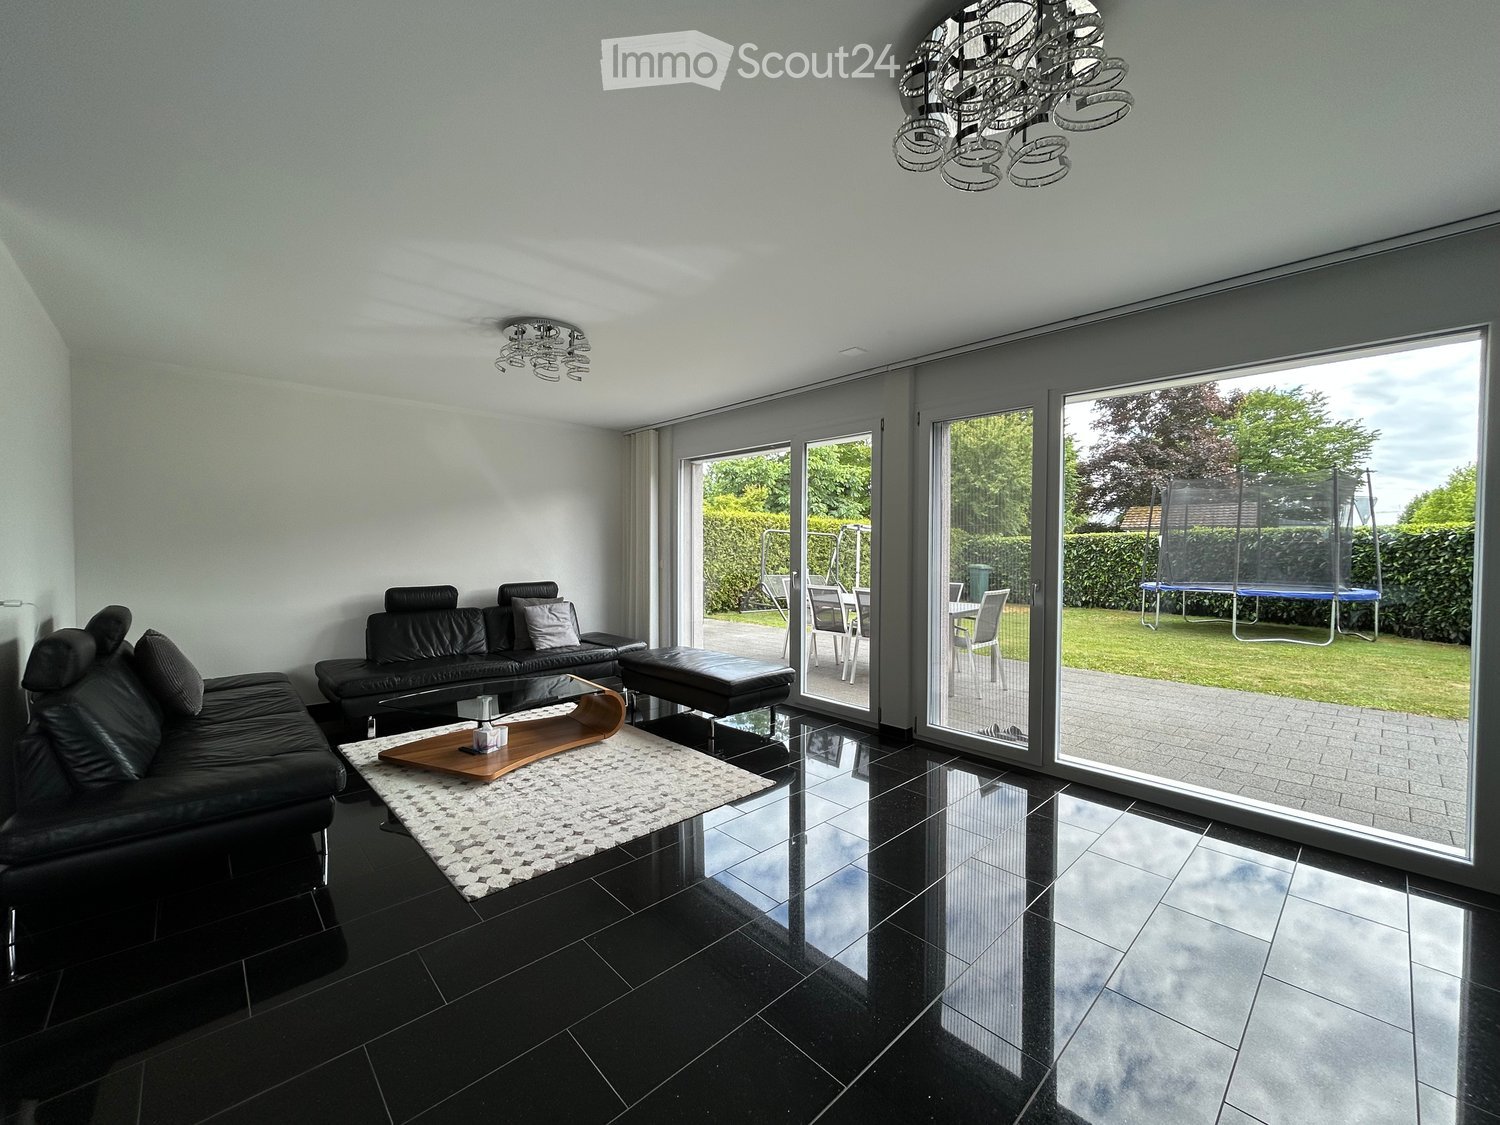
  • Modern living room with black tiled flooring, large sliding glass doors leading to a patio, a black leather sofa, a wooden coffee table, and a small ottoman. The room features a chandelier and a view of a garden with a trampoline.
  • Modern living room with black tiled flooring, large flat-screen TV on a wooden stand, leather sofa, coffee table, dining area with chairs and island, and a view of the kitchen area.
  • Modern kitchen with white cabinets, black countertops, stainless steel appliances, and a central island with a fruit bowl.
  • Modern kitchen with black countertops, white cabinets, stainless steel appliances, and a central island.
  • Modern bathroom with white tiles, a sink, toilet, mirror, and cabinet. Includes a towel, toilet paper, and a toilet brush holder.
  • Modern shower area with white tiles, glass enclosure, and a handheld showerhead.
  • Bedroom with a single bed, desk, chair, and computer. Features a large window with blinds and a sliding glass door leading to a balcony.
  • Bright bedroom with a double bed, pillows, and a patterned bedspread. A chair is positioned near the bed, and a small desk with a mirror is visible. The room has large windows with white curtains and a sliding glass door leading to a balcony.
  • Modern bedroom with a round bed, nightstand, shelf, and large windows with curtains. The room features light-colored walls and a view of the street.
  • Modern bathroom with white tiles, black floor, double sink, bathtub, toilet, and large window.
  • A modern bedroom with a bed, nightstand, chair, and wardrobe. A large picture frame hangs on the wall, and a suitcase is placed on the floor.
1 / 13
5.5 rooms144m²CHF 3,250.–
Top
Solothurnstrasse 38, 3303 Jegenstorf

Modern 5.5-room single-family house with large garden in Jegenstorf

As of January 1, 2027, we are renting this exclusive and extremely well-maintained 5.5-room single-family house in a quiet and family-friendly location in Jegenstorf. The property impresses with its modern architecture, high-quality finish, and very spacious, bright room layout. Please note that there is a separate apartment in the basement of the property, which is rented out.Your highlights at a glance:• Living area: Approx. 144 m² spread over 3 floors (including 25 m² fully developed, heated living/hobby room in the basement).• Open, bright living and dining area with elegant, dark plank floor and modern built-in kitchen.• Bedrooms: 3 bright rooms on the upper floor with charming, extra-high roof slopes.• Bathrooms: Luxurious main bathroom with bathtub & double sink on the upper floor, separate shower toilet on the ground floor.• Outdoor area: Large, completely fenced garden with inviting sun terrace and modern shading.Conditions & Rental Agreements:• Parking: 1 covered carport space and 2 outdoor parking spaces are fully included in the rent (a third outdoor space remains reserved for the owner).• Environment & Garden: The usual garden maintenance (lawn mowing, weeding) and winter service (snow removal) are the responsibility of the tenant. Larger maintenance work on the property is carried out in consultation with the owner.• Operating & Additional Costs: Household electricity, water/sewage, and waste disposal fees are paid directly by the tenant to the utilities. The costs for the geothermal heating system are transparently regulated as additional costs in the rental agreement.• Pets: Keeping dogs and cats is warmly welcome in this property.Have we sparked your interest? We look forward to your contact via the form for a viewing appointment!

Travel time
-
  • Modern kitchen with white cabinets, a central island, and built-in appliances including a sink, faucet, and oven. The island features a countertop with an integrated induction cooktop and sink area.
  • Modern wooden staircase with metal railing, illuminated steps, and a window at the end of the hallway.
  • Wooden staircase with metal railing, beige walls, and recessed lighting. Open doorways lead to adjacent rooms.
  • Exterior view of a house with a raised ground floor, featuring a staircase leading to the entrance, a covered porch area, and greenery on the right side.
  • Two-story house with wooden siding on the upper level and white plaster on the lower level, featuring multiple windows, a small porch, and a wooden fence in front.
  • Two-story house with a combination of white and brown exterior walls, multiple windows, and a small staircase leading to the entrance.
  • Modern bathroom with a double sink vanity, sleek wooden cabinetry, and a large mirror with integrated LED lighting. The room features a contemporary design with a neutral color palette and dark tiled flooring.
  • Bathroom with a bathtub, tiled walls, a radiator, and a window offering a view of the outside.
  • Modern bathroom with a glass-enclosed shower and a toilet, featuring wooden slatted ceilings and tiled floors.
  • Modern bathroom with a toilet, sink, and mirror. The sink has a sleek wooden cabinet and a modern faucet. The walls are painted in neutral tones with a beige lower section.
  • Empty room with wooden flooring, white walls, a window with white frame, and a radiator below it. The room is well-lit with natural light coming through the window.
  • Empty room with wooden flooring, white walls, large windows, and a radiator. No furniture or equipment present.
  • Empty room with wooden flooring, white walls, and a large window with a view of a garden and neighboring building.
  • Empty attic room with wooden flooring, white walls, and a slanted wooden ceiling. Features a single window with white frame and a radiator below it.
  • Empty attic room with wooden flooring, white walls, a single window, and a radiator. The ceiling has exposed wooden beams.
1 / 15
5.5 rooms135m²CHF 3,195.–
Top
3250 Lyss

First-time rental after complete renovation – modern family house with high-quality finishes

From 1 September or by agreement, we rent out this completely renovated 5.5-room single-family house on Giessenweg in 3250 Lyss.On approximately 135 m² of living space over two floors, a bright, spacious living ambiance is created that appeals to families as well as people who value peace, quality, and clear lines.The new kitchen with appliances from V-ZUG and Bora is the heart of the house: high-quality, functional, and stylish – a room that makes cooking a pleasure again.The house also includes a balcony, a 505 m² large plot of land, a garage for one vehicle, and an outdoor parking space. Additional visitor parking spaces are located in the surrounding area. In the basement, you have practical secondary rooms at your disposal, including a separate laundry room with washing machine and dryer, an unheated hobby room, and a storage cellar with natural floor.The house offers you • 5.5 rooms • approx. 135 m² of living space on two floors • freshly renovated condition • high-quality kitchen with appliances from V-ZUG and Bora • balcony • 505 m² large plot of land • garage and outdoor parking space • separate laundry room with washing machine and dryer • unheated hobby room • storage cellar with natural floor • child-friendly living environment • pets allowed by agreement Rental conditions • Net rent: CHF 3,195.– per month • Additional costs: directly borne by the tenant ViewingViewings are only possible after prior contact and by agreement. Please let us know briefly when making your inquiry your household size, the desired move-in date, and your professional situation. We will then contact suitable interested parties to arrange a viewing appointment.Have we sparked your interest? We look forward to your contact.

1 / 32
6 rooms141m²CHF 2,850.–
Alpenstrasse 16, 3045 Meikirch

Detached 6-room single-family house with beautiful garden, balcony, garage, and parking space

There are houses that offer living space. And there are houses that create space for life. At Alpenstrasse 16 in the idyllic village of Grächwil, Meikirch municipality, you will find a detached 6-room single-family house with approximately 141 m² of living space and a total of around 180 m² of usable space.The spacious and versatile room offer, the beautifully designed garden, and the protected outdoor areas provide plenty of space for shared living, personal retreats, and relaxed hours in the green.The property presents itself in the typical style of the 1970s and was partially renovated and refreshed in 2026.Your advantages at a glance • Detached 6-room single-family house • Around 140 m² of living space, around 180 m² of usable space • Heated area: 163 m² • 632 m² large plot with beautiful garden • Partially renovated and refreshed in 2026 • Spacious and versatile room offer • Freshly renovated bathroom with bathtub on the upper floor and separate toilet • Guest toilet on the ground floor • Shower and toilet in the basement • Heated hobby room with daylight in the basement • Chimney for cozy hours • Beautifully designed garden • Spacious, protected pergola • Balcony with a view of the green and the Gantrisch area • Garage and two to three outdoor parking spaces • Attractive recreational area right in front of the door • Quiet, rural living situation with good connection to the Bern region and Lake District Rent structureNet rent: CHF 2,850.00 per monthAdditional costs will be billed directly to the tenant.Available fromOctober 1, 2026, or by agreementRoom description:Basement12 m² room heated22 m² hobby room heated2 m² shower/WC8 m² cellar22 m² garageGround floor12 m² kitchen37 m² living room with chimney12 m² entrance hall10 m² terrace27 m² pergola1st floor21 m² parent's room19 m² children's room 111 m² children's room 29 m² entrance hall/corridor6 m² bathroom and separate WC8 m² balconyAttic75 m² atticHave we piqued your interest? Convince yourself during a personal visit of the qualities of this special property.We look forward to your contact and to showing you this home personally.

Travel time
-
1 / 15
6.5 roomsCHF 2,500.–
Sägeweg 5, 3303 Jegenstorf

Single-family house for rent with large garden and chimney in Jegenstorf

Welcome to this cozy single-family house in quiet Jegenstorf! The 1965 built house offers a living area of approximately 89 m² on the ground floor and 85 m² in the basement and convinces especially with its generous outdoor area, plenty of storage space, and a cozy living atmosphere.The house offers: • Spacious garden with plenty of space to linger and enjoy • Large terrace including grill • Cozy chimney with seating area • Open kitchen with kitchen island • Sunny and quiet living location • Very large cellar with exceptionally much storage space • Additional attic • Garage and outdoor parking • Oil heating • The ancillary costs are settled directly by the tenants with the respective providers Location and surroundingsThe single-family house is located in the attractive municipality of Jegenstorf in the canton of Bern. The quiet living location combines pleasant living in the green with good accessibility to the most important facilities of daily life. • VOI supermarket – approx. 7 minutes' walk away • Bus stop Jegenstorf station – approx. 10 minutes' walk • Gyrisberg school – approx. 12 minutes' walk • Mühlen pharmacy – approx. 12 minutes' walk • Jegenstorf station – approx. 14-15 minutes' walk Especially the large garden, the spacious terrace, and the chimney with seating area give this single-family house its special charm. The very large cellar and the attic also provide exceptionally much storage space.An ideal home for couples or families who appreciate a quiet living environment with plenty of outdoor space and good infrastructure.Have we sparked your interest?Feel free to contact us directly. We will then share the fixed viewing appointment with you.

Travel time
-
1 / 13
  • Balcony / Terrace
5.5 rooms134m²CHF 2,800.–
Schlösslifeld 45, 2504 Biel Bienne

Spacious single-family house in a popular location

In a quiet and popular residential area in the Bözingen district, this spacious 5½-room single-family house with approximately 134 m² of living space awaits you. The house offers plenty of space for couples and families, a beautiful outdoor area, and an extremely practical location for everyday life.The living areas are spread over three floors. With a total of four bedrooms, the house provides enough space for a family, but also for an additional office, guest room, or hobby room. Two bathrooms and a total of three toilets ensure a comfortable daily life even with several people.The bright living and dining area forms the center of the house and offers a direct connection to the outdoor area. The terrace and garden extend the living space in the warmer months and offer space for eating, playing, or simply relaxing outdoors.For additional comfort, the house has its own washing machine and dryer - no shared laundry room and no laundry days.Another plus point is the two available parking spaces in the garage. From the garage, you can enter the house directly - especially convenient in bad weather, with shopping, or with children.The Bözingen district is a quiet and family-friendly residential area of Biel. Kindergartens and schools are located in the immediate vicinity and can be easily reached on foot. Shopping facilities for daily needs are also just a few minutes' walk away.The nearby bus stop Schlösslifeld provides a good connection to public transport and the Biel city center. At the same time, green spaces, the Schüss, and various opportunities for leisure and relaxation are practically at your doorstep.Thus, the house combines quiet living with short distances to school, shopping, public transport, and the city in a pleasant way.An ideal home for all those who are looking for a lot of space, their own outdoor area, and a quiet living location without wanting to waive the advantages of the city of Biel.

  • Balcony / Terrace
Travel time
-

Other interesting objects