Corban - Houses for rent with Balcony / Terrace

We recommend expanding your search criteria to get similar results. The current filters didn’t return any matches.

If you don’t want to change your current search criteria, we recommend creating a search alert, so you’ll be notified when matching offers become available.

More objects in your automatically expanded search area
12 results - Radius: + 20km
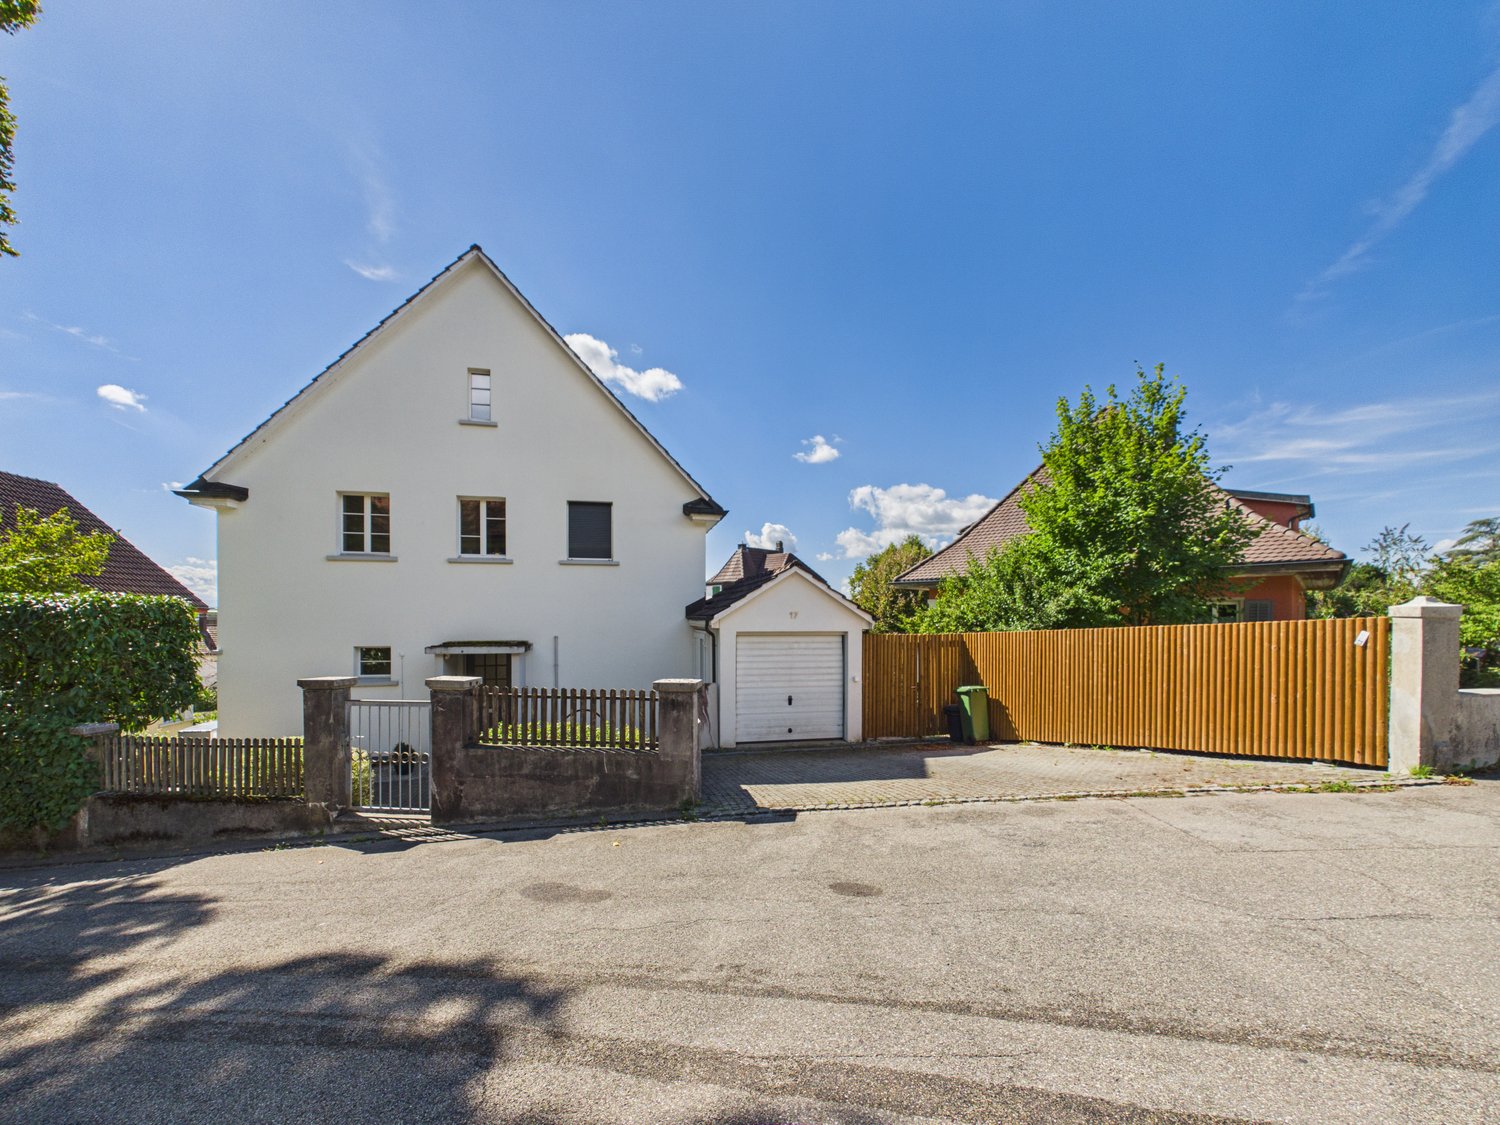
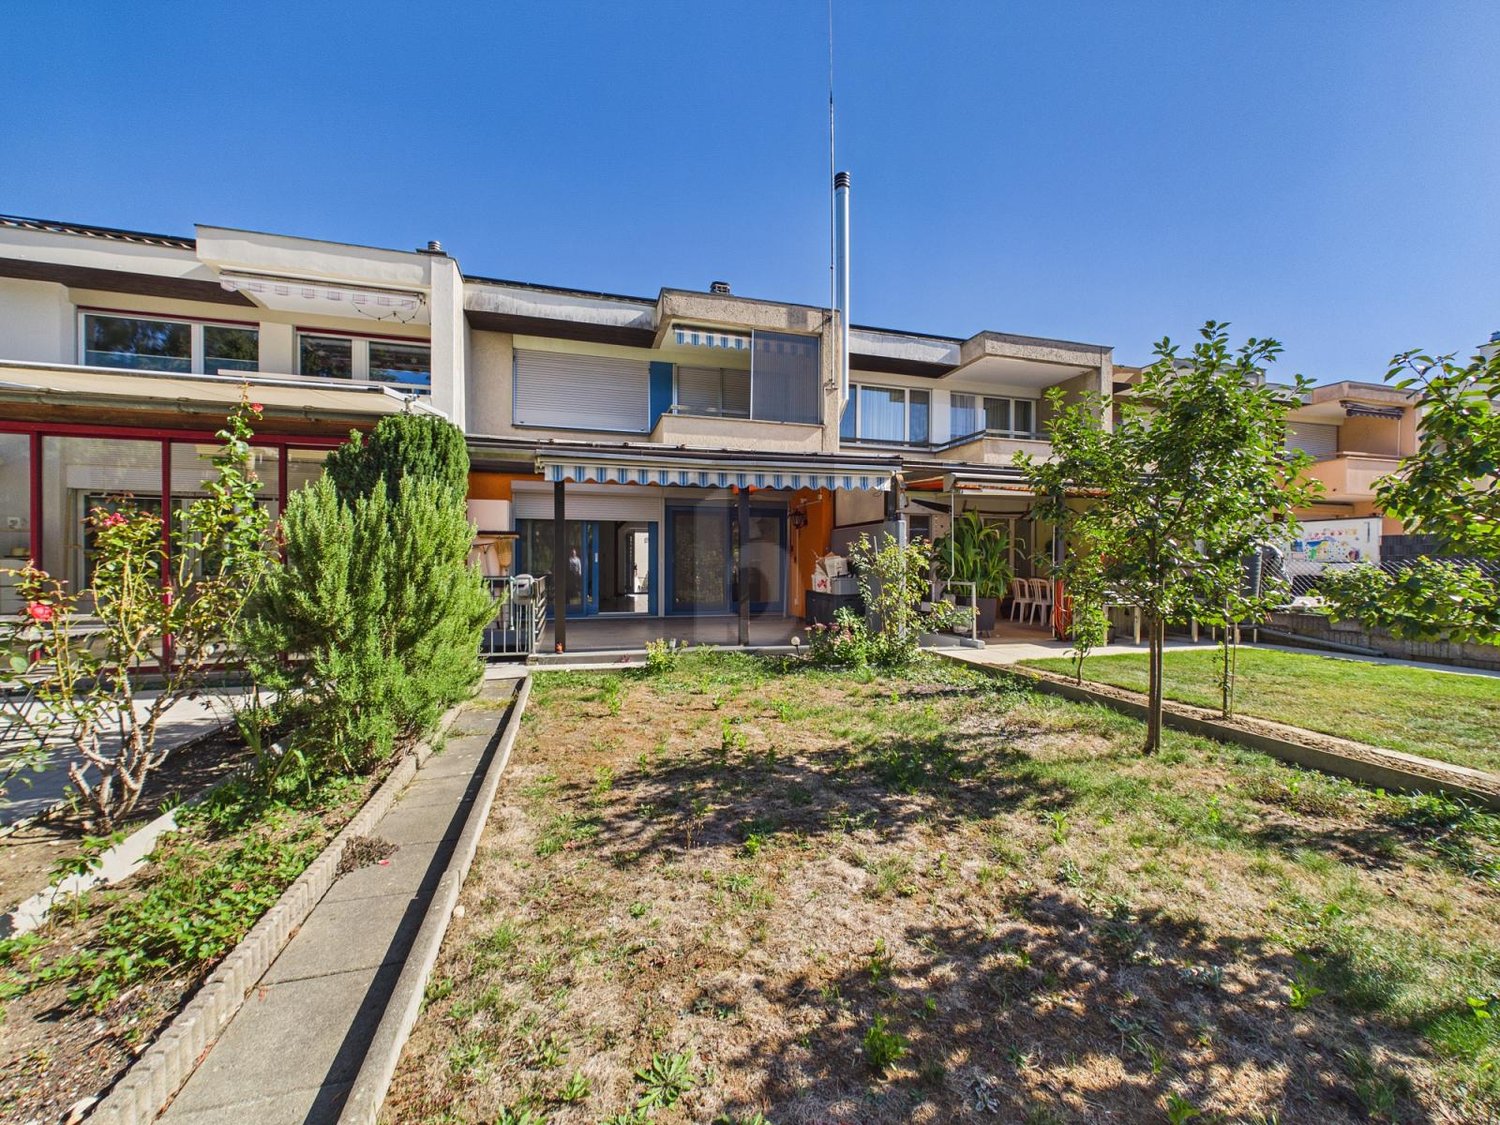
  • Two-story house with light yellow facade, large windows, balconies, and a covered entrance area.
  • Garden area with gravel driveway, large tree, white brick wall, and adjacent garage.
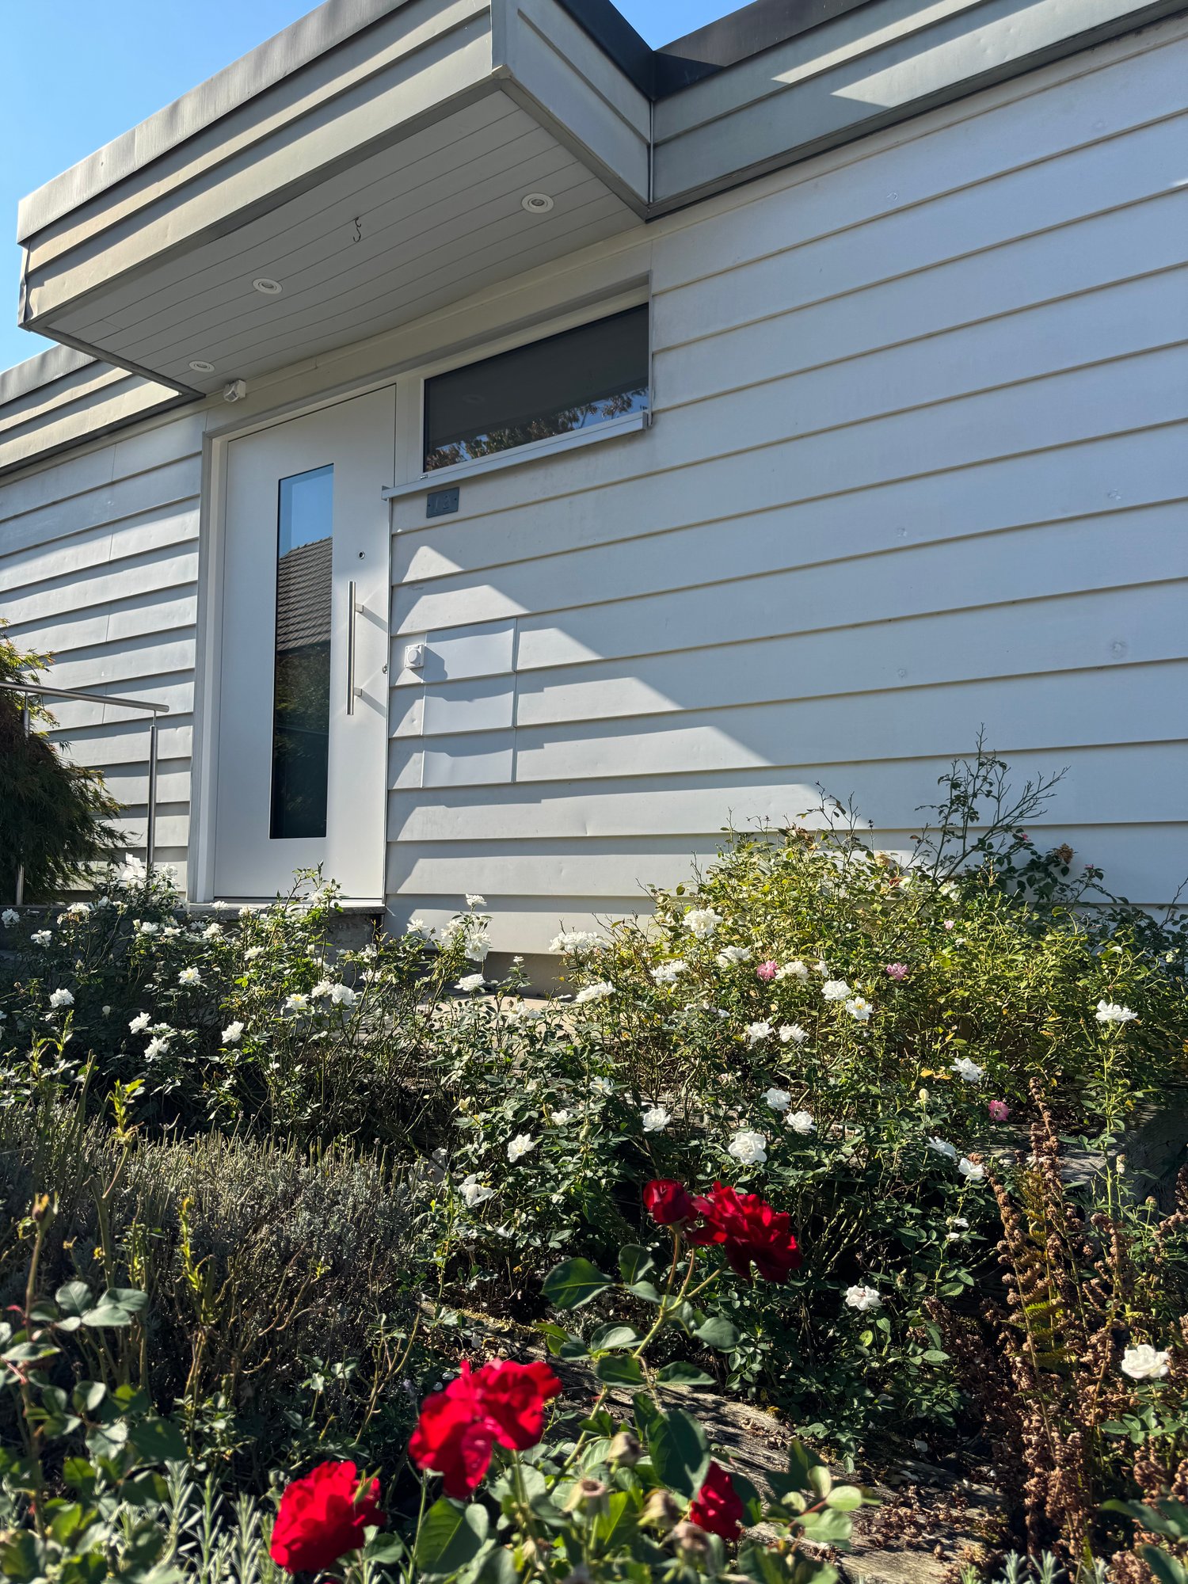
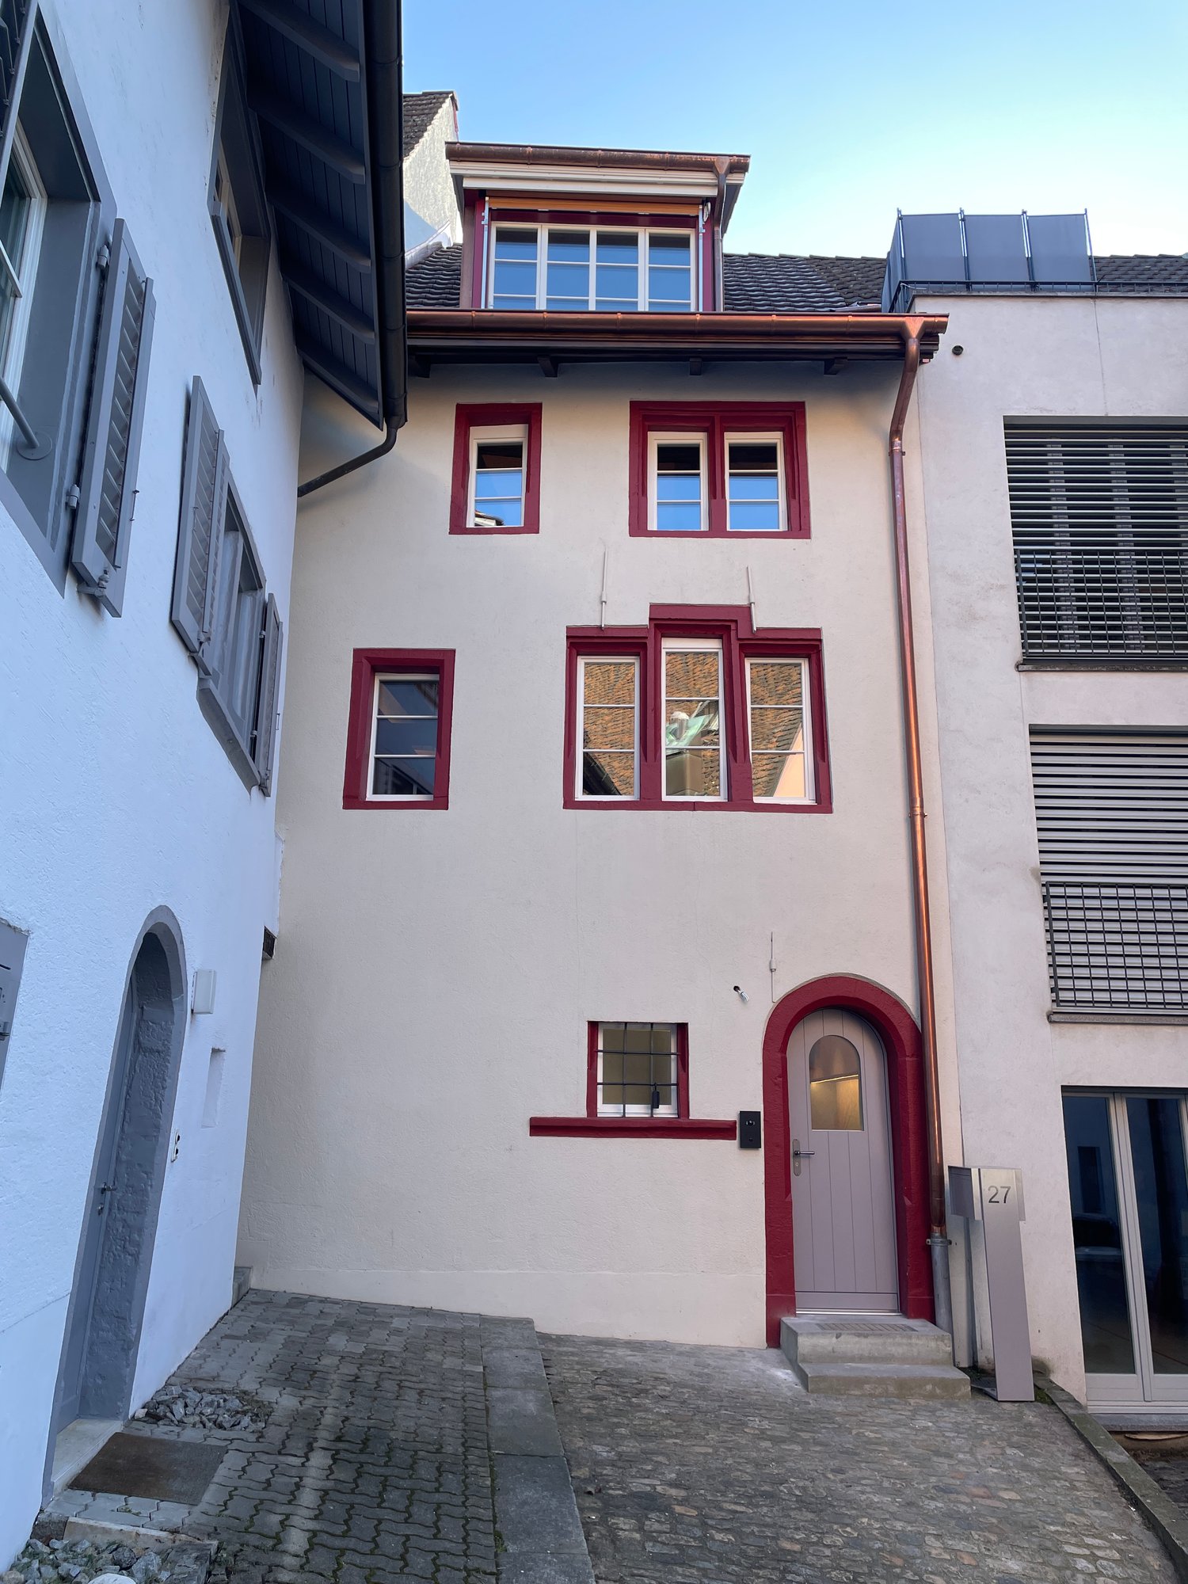
  • Exterior view of a building with a white door featuring a glass panel, a window with a white frame, and a light fixture mounted on the wall.
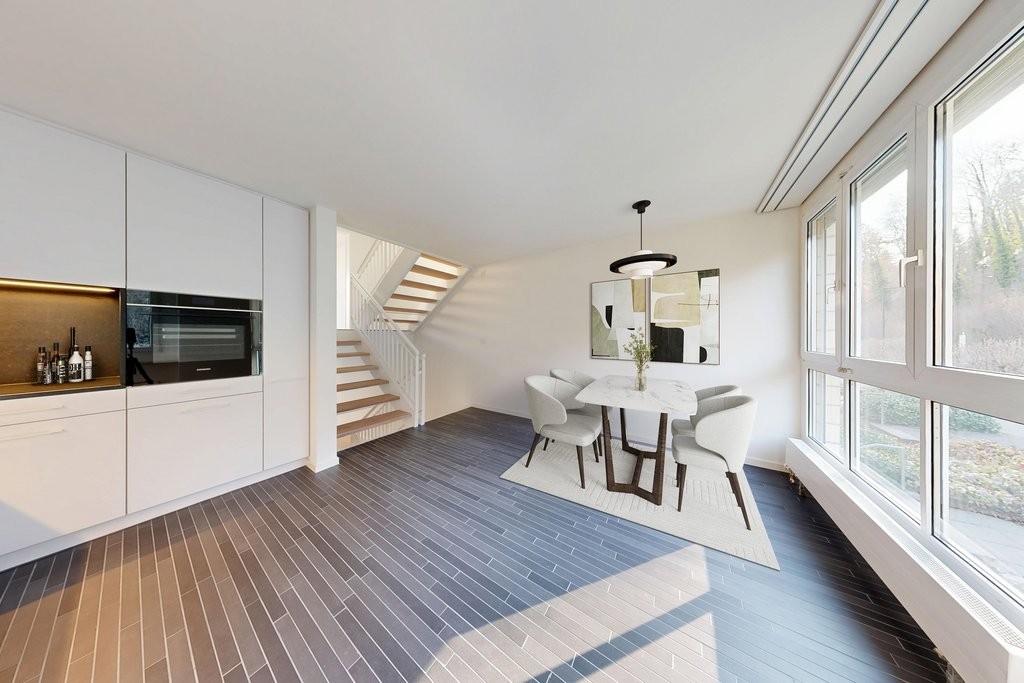
  • Empty room with wooden flooring, white walls, and a fireplace. The room is connected to a kitchen area with cabinets and appliances.
  • Empty room with wooden flooring, white walls, a small black countertop with a cabinet, and a sliding glass door leading to an outdoor area.
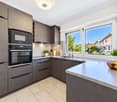
  • Modern kitchen with grey cabinets, wooden flooring, stainless steel appliances, and a patterned backsplash.
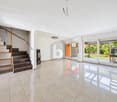
  • Empty room with wooden flooring, white walls, and a large sliding glass door leading to an outdoor area.
  • Empty hallway with wooden flooring, white walls, and multiple doors leading to other rooms.
  • Empty room with wooden flooring, large windows with blinds, and a red closet door.
  • Empty room with wooden flooring and white walls, featuring a small white table against one wall.
  • Modern bathroom with a freestanding bathtub, dark tiled walls, a round window with a decorative design, and a toilet visible in the background.
  • Modern bathroom with a double sink, red cabinet, mirror with built-in lighting, and a white radiator on the wall.
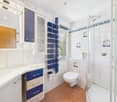
  • Modern bathroom with dark brown tiles, a glass-enclosed shower, a sink with a red cabinet, a toilet, and a white radiator.
  • Empty room with wooden flooring, white walls, and large windows with blinds. A small white staircase with a handrail is visible on the right side.
  • Empty room with wooden flooring, white walls, large window with blinds, and a round window overlooking a balcony area.
  • Utility room with yellow walls, checkered floor, washing machine, shelf with cleaning supplies, and a fire extinguisher.
1 / 16
4.5 rooms163m²CHF 2,800.–
Top
Lochzelgli 5, 4542 Luterbach

Spacious living on approximately 163m2 and 4.5 rooms

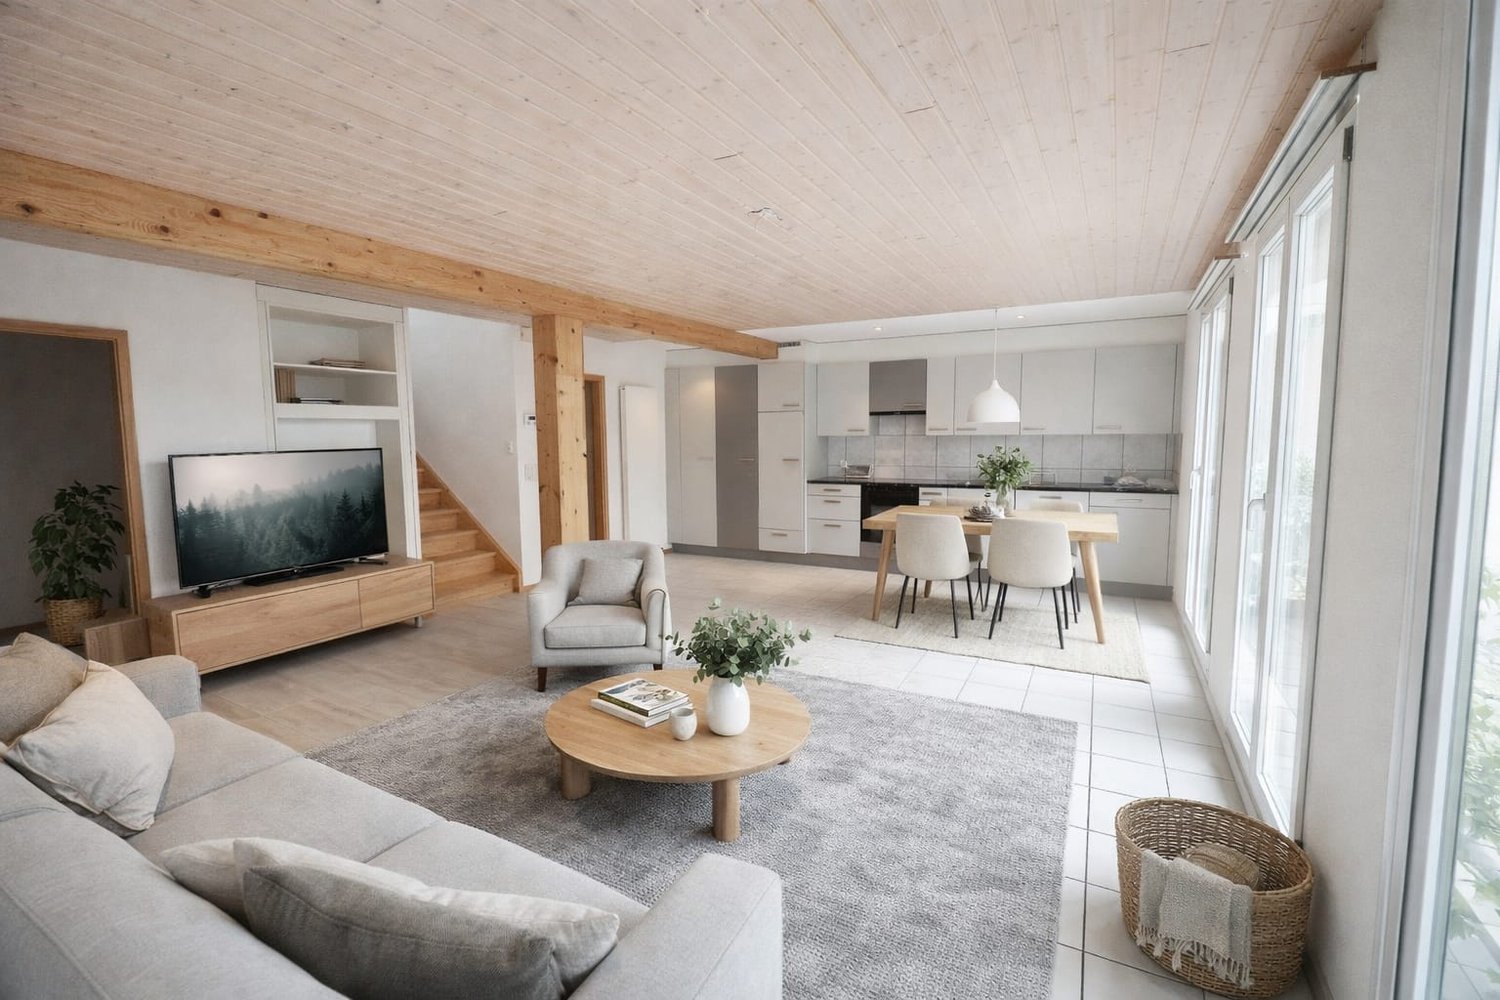
We rent a centrally located semi-detached house with a low-maintenance garden in Luterbach. The modern house spans 3 levels, including a roof terrace and balcony on the 1st floor.On the ground floor, there is a guest toilet and an open kitchen to the dining and living area. It's all flooded with light. From the kitchen, as well as from the dining area, the garden is accessible. Nothing prevents you from planting your own kitchen herbs and harvesting them directly with the kitchen scissors.The living room has a large sliding window that leads directly into the garden. The house has sun from morning to evening and invites you to enjoy it.For cold and dark winter evenings, the Swedish stove with crackling fire provides coziness.On the 1st floor, there are two rooms (16.4m2 and 21.7m2) and the bathroom (9.2m2). The modern bathroom with shower and large bathtub makes you forget all worries after a hard day's work.The attic floor is a small kingdom for itself with a usable area of around 33m2 and a roof terrace of 21m2.Not to forget the large cellar (around 50m2) partially equipped with shelving. In the cellar, there are a washing machine and dryer.The house has a water softening system.It is heated with a heat pump and distributes a pleasant warmth via underfloor heating.Two parking spaces belong to the house.An intact village with good bus and train connections. Close to the motorway junctions Wangen an der Aare and Zuchwil and the beautiful cantonal capital Solothurn.The golf course is within walking distance, either for a fine lunch or for playing golf.All shops are available for daily shopping.We look forward to your contact. We are happy to answer questions or arrange viewings.

Travel time
-
  • A modern house with a raised ground floor, surrounded by a landscaped garden with a gravel path, lush greenery, and a scenic mountain view in the background.
  • Modern building with large windows and a clean, minimalist design, set against a backdrop of mountains and trees.
  • Open-plan living and dining area with large windows offering a scenic view, featuring a sofa, dining table with chairs, a cabinet, and decorative items.
  • Modern kitchen with a sleek countertop and large windows offering a scenic view of a forested area.
  • Modern kitchen with light wooden flooring, white cabinets, and a dark countertop. Features a sink with a modern faucet and a built-in oven. A doorway leads to another room.
  • Modern kitchen with light-colored cabinets, a stainless steel sink, a built-in oven, and a sleek countertop.
  • Empty room with wooden flooring, large windows, and a sliding glass door leading to a balcony area with outdoor furniture.
  • Modern bathroom with a white toilet, wooden vanity with a sink, a large mirror with LED lighting, a glass-enclosed shower with multiple showerheads, and decorative plants in pots.
  • Empty room with wooden flooring, white walls, and large windows with open shutters, allowing natural light to fill the space.
  • A spacious, covered balcony with a stone fireplace, tiled floor, and large glass windows offering a scenic view. The area includes a table and several white chairs.
  • Balcony with wooden flooring, large sliding glass doors, overlooking a green garden and distant landscape.
  • A modern, minimalist staircase with white steps and a sleek black handrail, set against clean white walls.
  • A long, narrow hallway with wooden flooring and white walls, leading to a frosted glass door at the end.
  • Well-maintained garden with green grass, shrubs, and trees, featuring a modern house with a balcony and a clear blue sky in the background.
  • Modern bathroom with a white sink, toilet, and glass-enclosed shower. Features a large mirror with built-in lighting, a wooden cabinet, and decorative plants.
  • A modern, well-lit room with a sofa, desk, and chair. Features include a large window with a scenic view, a potted plant, a picture frame on the wall, and a small shelf with books and plants.
  • Empty room with wooden flooring, white walls, a large window with a scenic view, and a radiator below the window. A door leads to another room.
  • Single-story house with a garage, surrounded by trees and greenery, with a driveway and a small garden area.
1 / 18
4.5 rooms125m²CHF 3,475.–
Top
4522 Rüttenen

Quietly located 4.5-room single-family house with large garden and panoramic view

Welcome to Rüttenen.This freshly renovated single-family house combines modern living with peace, nature, and a magnificent view. On approximately 125 m² of living space and a generously terraced garden of around 900 m², you can expect a home with plenty of light, high-quality materials, and special living comfort.The open living and dining area with large window fronts creates a bright and inviting atmosphere. The modern kitchen with cooking island is high-quality equipped and offers a wonderful view of the Alps while cooking. High-quality oak parquet in the living and bedrooms provides warmth and coziness.A special highlight is the brightly lit winter garden with a fireplace. Here, you can enjoy relaxed hours with a view of the green surroundings throughout the year.Highlights at a glance • 4.5 rooms • approximately 125 m² of living space • large, terraced garden with approximately 900 m² of space • quiet and sunny living location • panoramic view of the Alps and the Jura • modern kitchen with cooking island • open living and dining area with large window fronts • two modern renovated bathrooms with rain showers • winter garden with fireplace • high-quality oak parquet • hobby room • laundry and utility room • storage/bomb shelter • garage with direct access to the winter garden • two additional outdoor parking spaces • child-friendly environment • pets allowed by arrangement Attractive locationThe bus stop, school, and Volg are within a few minutes' walking distance. Numerous hiking, walking, and cycling trails start practically at the front door. At the same time, you benefit from the proximity to the city of Solothurn and the high quality of life at the Jura south foot.A sunny home for people who appreciate peace, nature, and views and still want to be well connected.Find more impressions here: https://www.youtube.com/@leflowstudio777

1 / 21
4 rooms108m²CHF 1,940.–
Ihegi 4, 4224 Nenzlingen

Charming 4-room single-family house in Nenzlingen

Welcome to this well-maintained single-family house at Ihegi 4 in the idyllic municipality of Nenzlingen. The house, built in 1970 and renovated in 2020 (windows) and 2023 (façade), impresses with a spacious living area of 108 m² on two floors and offers everything your heart desires.The house offers the following highlights: • Spacious living area: 108 m² of living space on 2 floors. • Balcony with beautiful views: Enjoy the magnificent views and sunny days on your own balcony. • Sitting area and garden to linger. • Garage & parking: Convenient parking for your vehicle directly at the house. • Modern equipment: Including dishwasher and other practical amenities. • Pets welcome: Your four-legged friend is warmly welcome. • Child-friendly: Suitable for families with children. Location & surroundings: The house is located in a quiet and sunny area – both during the day and at night, there is pleasant silence. In summer, you can look forward to plenty of sunshine. The bus stop Nenzlingen village square is just a 3-minute walk away, and there are many opportunities for relaxed walks. Kindergarten and school are located in the neighboring village of Blauen.This charming single-family house combines rural idyll with practical infrastructure and is available from November 1, 2026. A wonderful opportunity for families or anyone who appreciates the quiet country life in the Basel-Landschaft region!Note: Additional individual costs for heating (oil), water, electricity, etc. of around CHF 300.00 per month apply. These ancillary costs are not included in the net rent.

Travel time
-
1 / 13
4.5 rooms105m²CHF 2,800.–
Lerchenstrasse 36, 4103 Bottmingen

Charming 4 1/2-room semi-detached single-family house with hobby room, vegetable garden, and garage

This charming 4 1/2-room single-family house offers everything families could wish for on 105 m² of living space: spaciousness, a quiet environment, and a high level of living comfort.The heart of the house is the bright living room with direct access to a low-maintenance garden - ideal for children to play or for cozy barbecue evenings. An entrance hall, a separate toilet, and a modern fitted kitchen complete the room program on the ground floor. On the upper floor, there are three spacious bedrooms, two of which have access to a long balcony that spans the entire facade width. There is also no shortage of storage space: built-in closets in the hallway and in the rooms offer practical solutions for all family needs. In the basement, there is a cellar compartment, a heated hobby room, and a technical room with a washing machine and tumble dryer.A special highlight is the adjacent vegetable garden - perfect for hobby gardeners and those who want to enjoy fresh, self-grown vegetables. A private garage box rounds off the offer and provides additional comfort.Bottmingen is known for its quiet residential areas and excellent infrastructure. Schools and kindergartens are in the immediate vicinity, as are shopping opportunities and restaurants.The transport links are excellent: both tram lines 10 and 17 and bus lines 34, 47, 59, and 60 offer an uncomplicated connection to nearby Basel, while the highway can be reached in just a few minutes by car.This house offers a perfect combination of living comfort, nature, and urban proximity.Have we sparked your interest? Then we are happy to provide you with additional information and a viewing on site.

Travel time
-
1 / 8
  • Balcony / Terrace
  • Parking space
4.5 rooms128m²CHF 1,990.–
4704 Niederbipp

Family-friendly neighborhood looking for new neighbors

Are you looking for a home with enough space, a seating area, and at an attractive rent?This 4.5-room semi-detached house in Niederbipp offers exactly that and is ideal for couples or families who want to live comfortably and close to nature.The house, built in 2007, impresses with around 128 m² of living space, a well-thought-out floor plan, and a pleasant living atmosphere. The center of the ground floor is the bright living and dining area with large window fronts and direct access to the seating area. Here you can enjoy the evening as well as cozy hours with family and friends. The low-maintenance surroundings offer additional free space and make the home particularly family-friendly.The open kitchen is functionally equipped and has a ceramic glass cooktop and plenty of storage space. A practical entrance, a separate toilet, and the housekeeping room complete the ground floor.On the upper floor, you will find three well-furnishable rooms, two of which have direct access to the balcony. The spacious bathroom has a shower and a bathtub. Bright wooden ceilings, robust floor coverings, and low-maintenance surfaces give the rooms a cozy and uncomplicated character.For additional comfort, there are two parking spaces. Niederbipp train station is only about 446 meters away, and the motorway access is approximately 1.65 kilometers away. Shopping facilities, schools, and the rest of the village's infrastructure are easily accessible.Move in, feel good, and enjoy the space. This house offers everything you need for a comfortable family life.We are happy to provide further information or arrange a viewing at any time. We look forward to your contact - Your Viventa Real Estate Team. Do you want to know the value of your property? Now estimate for free at: http://www.viventa.ch/IMMOBILIENBEWERTUNG/

  • Balcony / Terrace
  • Parking space
1 / 6
  • Balcony / Terrace
  • Parking space
4.5 rooms108m²CHF 3,150.–
4107 Ettingen

Row House with Comfort and Private Current

This charming 4.5-room row house in Ettingen offers a lot of space to arrive and breathe on 108 m². High-quality plate and parquet floors, underfloor heating in the living room, and air conditioning provide comfort all year round. The modern, equipped kitchen invites you to cook together. The terrace and garden seating area are ideal for families, couples, or home office lovers. Public transport is nearby, and a parking space is available. Sustainable thanks to the air-water heat pump and powerful photovoltaic system.This BETTERHOMES offer is characterized by the following advantages:- high-quality plate floor- modern, equipped kitchen- terrace- public transport nearby- parquet floor- garden seating area- underfloor heating in the living room- parking space- air-water heat pump in combination with a powerful photovoltaic system- air conditioning- and, and, and ...Interested? Contact us for a non-binding viewing!Didn't find anything suitable? Over 2,000 more offers at: www.betterhomes.ch - the real estate fair mediatorWant to market your own property?Benefit from our know-how: https://www.betterhomes.ch/de/profitierenDo you want to have a property valued?Find out its value now through our free valuation, immediately and non-binding!https://www.betterhomes.ch/de/knowledge/estimationMore detailsLocation: goodCondition: goodBathrooms / wet cells: 3 (1x shower / sink / toilet, 1x toilet / sink, 1x toilet / sink / shower)Public transport: Tram, 200 m / Bus, 200 mSchools: Primary school, 600 mShops: Coop, 500 m / Denner, 500 m

  • Balcony / Terrace
  • Parking space

Other interesting objects