94 results - Villa buy: Region Lower Valais (Unterwallis)

1 / 13
4.5 rooms, 144m², CHF 1,350,000.–
1926 Fully

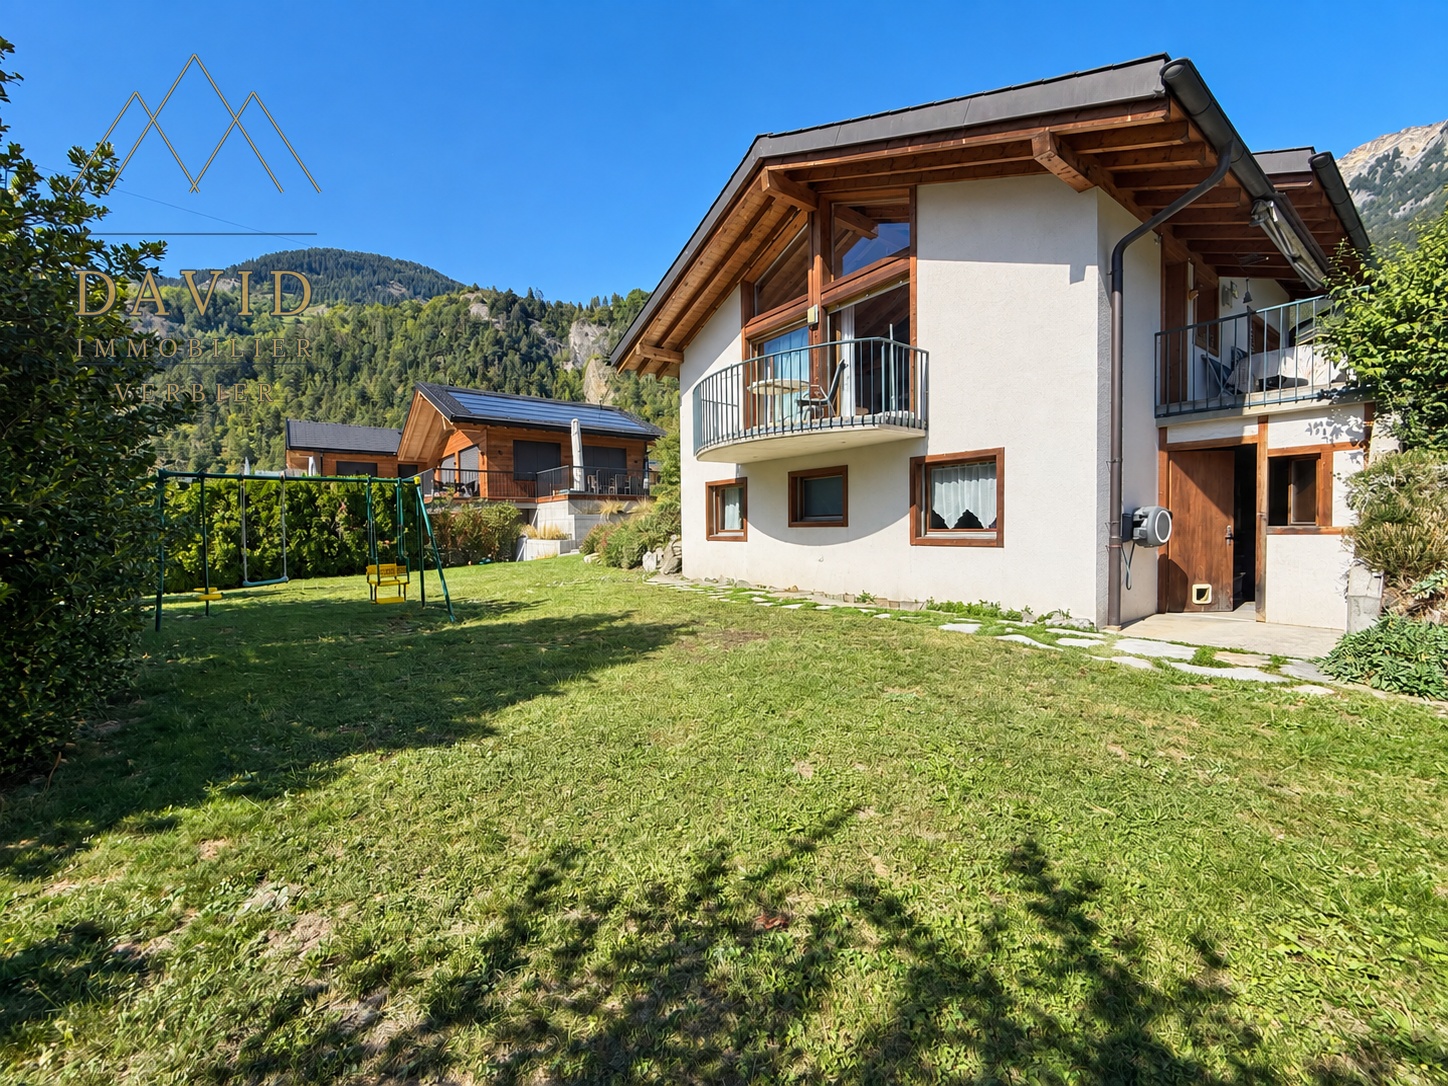
Villa - 4.5 rooms - Land 1'200 m2 - EXCLUSIVITY

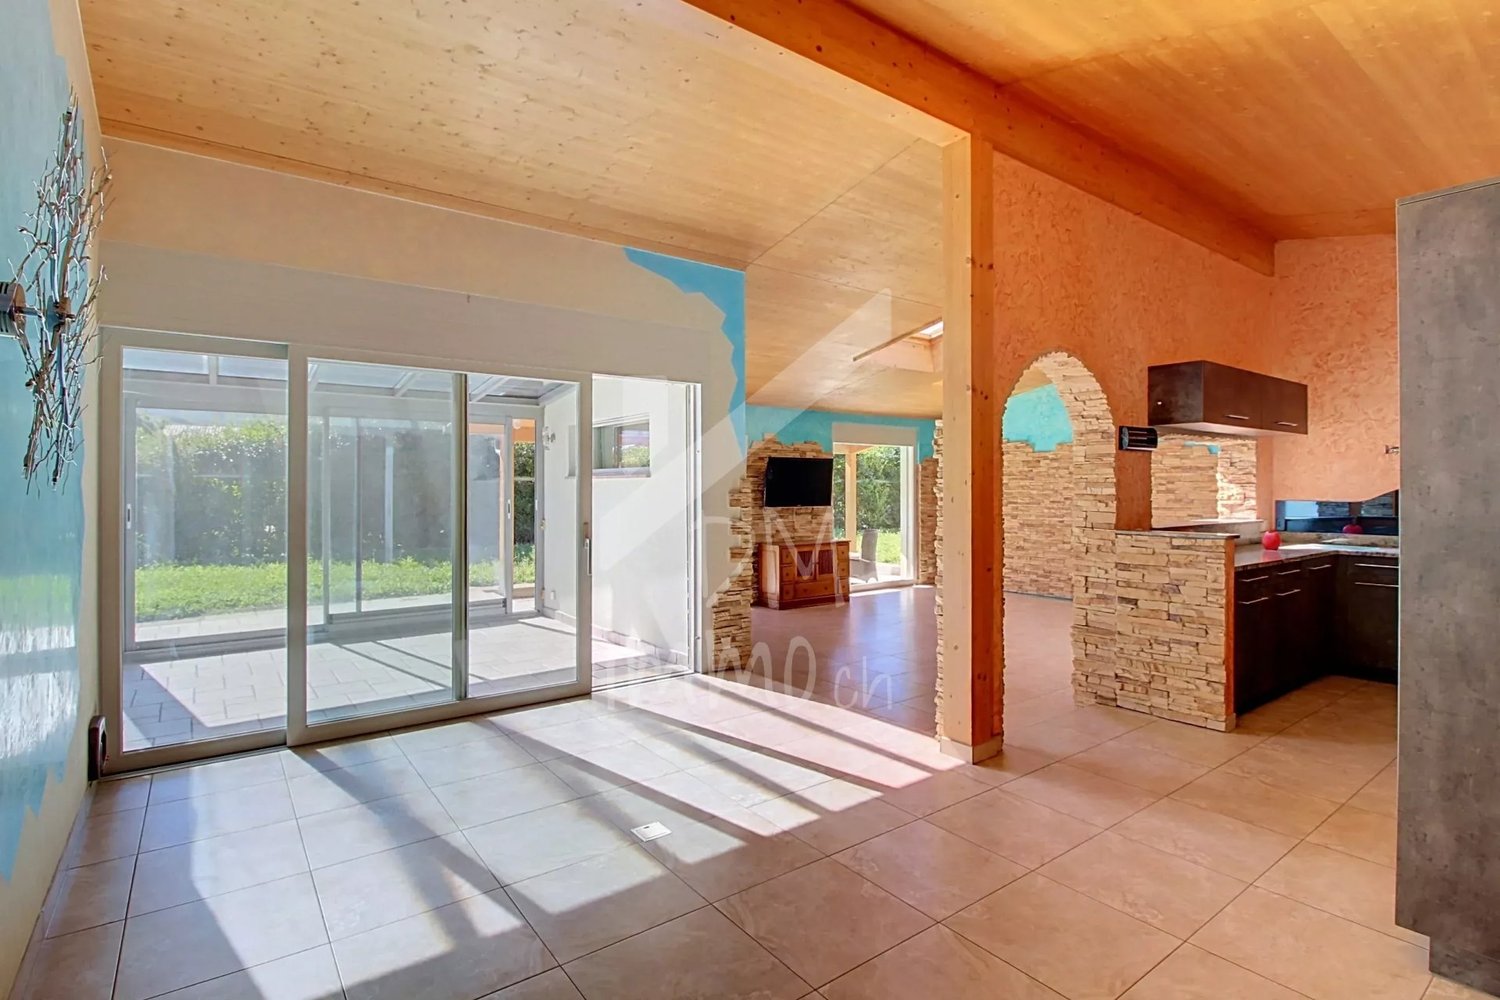
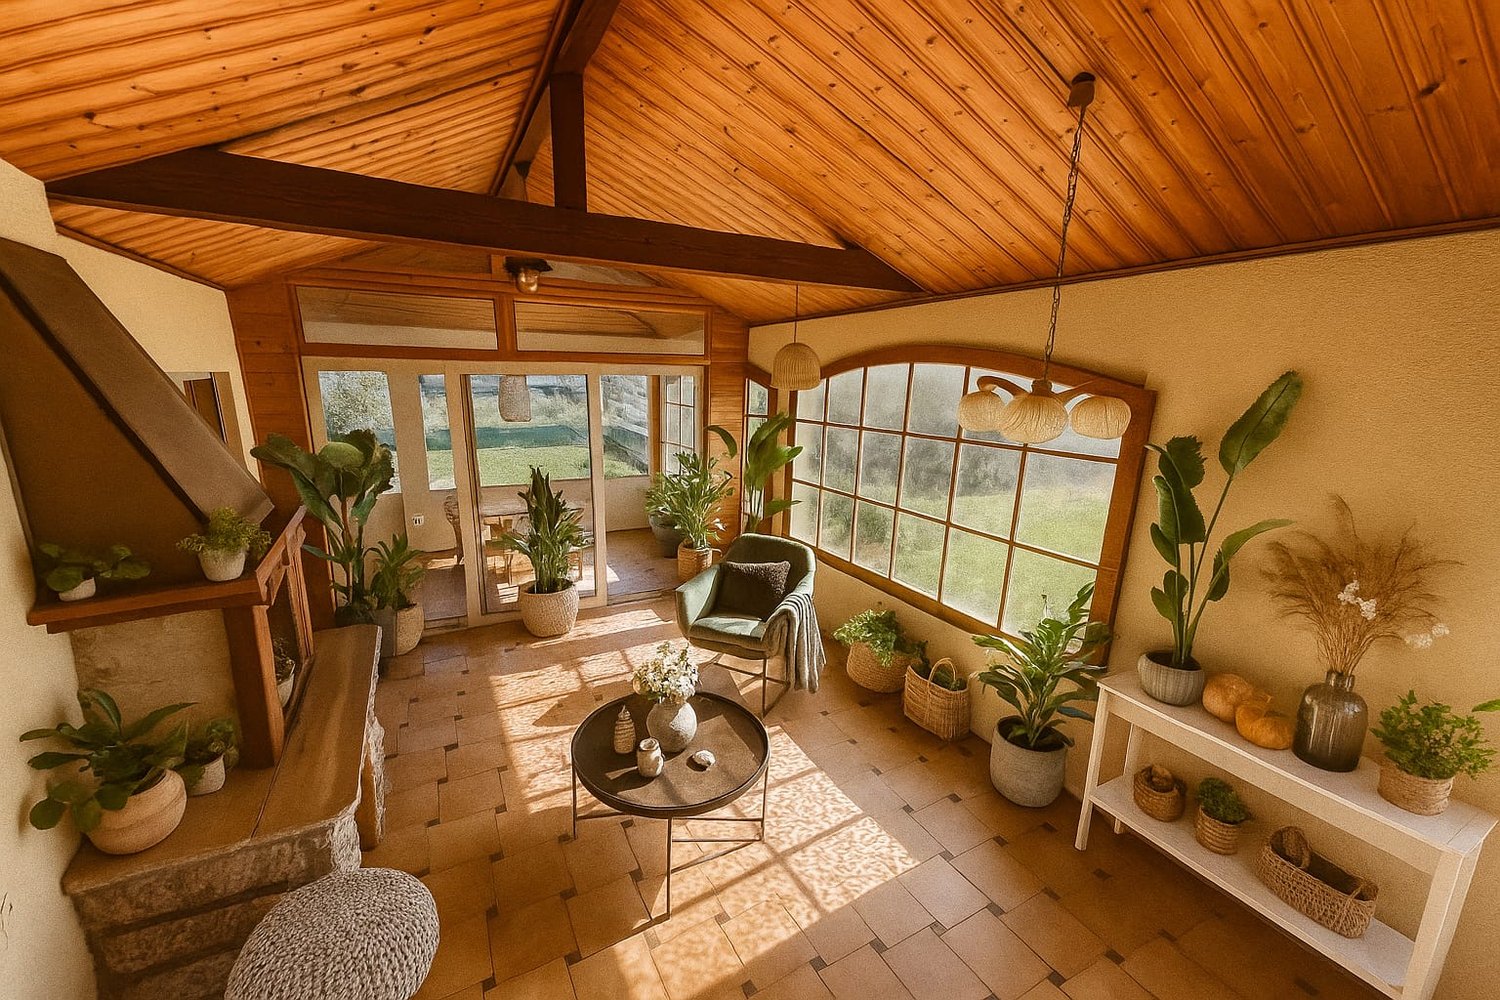
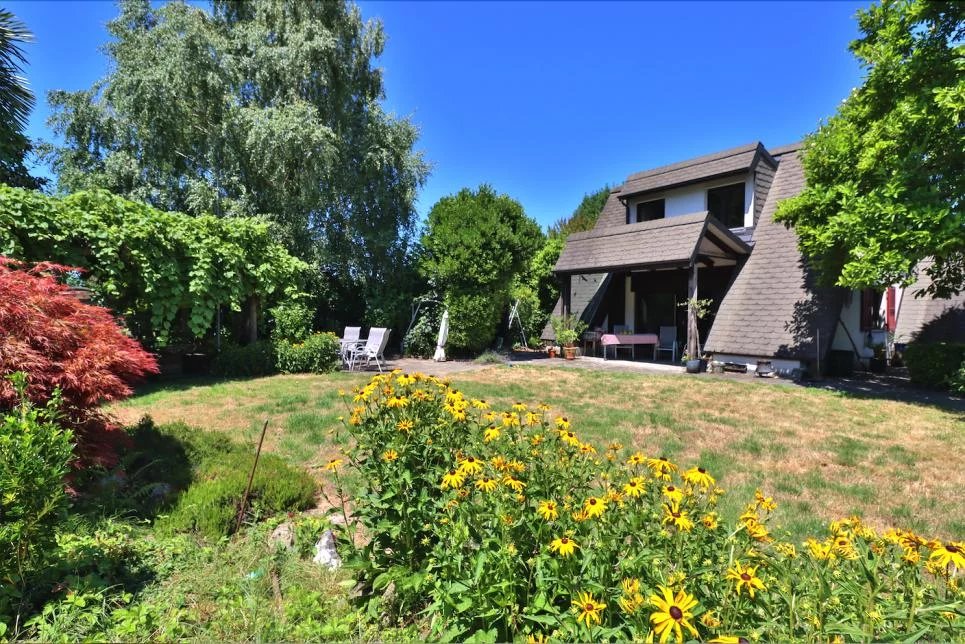
Exclusivity Quiet residential neighborhood, away from all nuisances, perfect sunshine Magnificent plot offering great potential for development Garage and four outdoor parking spaces Meticulously maintained, very good condition Meets all requirements, ideal for a family Villa located in Fully, at the entrance to the Central Valais and 5 minutes from Martigny and the highway. At the foot of the Chavalard, this very popular locality enjoys a pleasant southern climate. Dynamic and booming, Fully offers its citizens all urban amenities. This villa is situated in a quiet and pleasant residential area. The public transport stop is just a few steps away. Martigny and the highway entrance are five minutes away by car. With a south-west exposure, it enjoys perfect sunshine all year round. This accommodation offers a beautiful volume and judiciously distributed rooms. On the main level, the daytime areas (kitchen, dining area, and living room) and the parental bedroom open onto a covered terrace inviting relaxation and onto a large lawn. The bedrooms each have a private bathroom. Meticulously maintained, this property is sold in very good condition! Outside, a magnificent flat plot offers great potential for development (swimming pool, vegetable garden, playground, etc.). There is also the possibility of parking five vehicles, including one in the garage. This property meets all requirements and is perfect for a family. Distribution of the propertyLower level: Laundry room / storage / technical room Open storage room accessible from the garage Garage with access to the inside of the villa Main level: Entrance hall / wardrobe / central corridor Open kitchen with many storage spaces Dining area giving onto the lawn Living room with fireplace, giving onto the terrace Parental bedroom with private bathroom / corner bath / double sink, giving onto the lawn Guest bathroom Upper level: Corridor Two large bedrooms, each with a private bathroom / shower AmenitiesBeautiful covered terrace (24 m2) with lighting, power outlet, floor covering with slabs, and two large parasols Magnificent flat plot offering great potential for development Edging of the path surrounding the villa with floor covering with slabs Garage with automatic door Four outdoor parking spaces ParticularitiesBeautiful ceiling height in the daytime area (kitchen and living room) Lawn: robot mower, automatic watering, water connection with irrigation pipe Metal wall shelves in the garage, storage room adjacent to the garage, and laundry room Floor covering with ceramics and parquet Oil heating, underfloor heating Scandinavian stove in the living room Availability: to be agreed Remarks Complete PDF document and location plan on request Visit only in the presence and with the prior agreement of Swiss-Immobilier.ch No document may be transmitted to third parties without authorization www.swiss-immobilier.ch - Ref. 10252586 Copyright 2026. All rights reserved.
1 / 7
  • Parking space
  • Balcony / Terrace
  • Child-friendly
4.5 rooms, 130m², CHF 850,000.–
1926 Fully

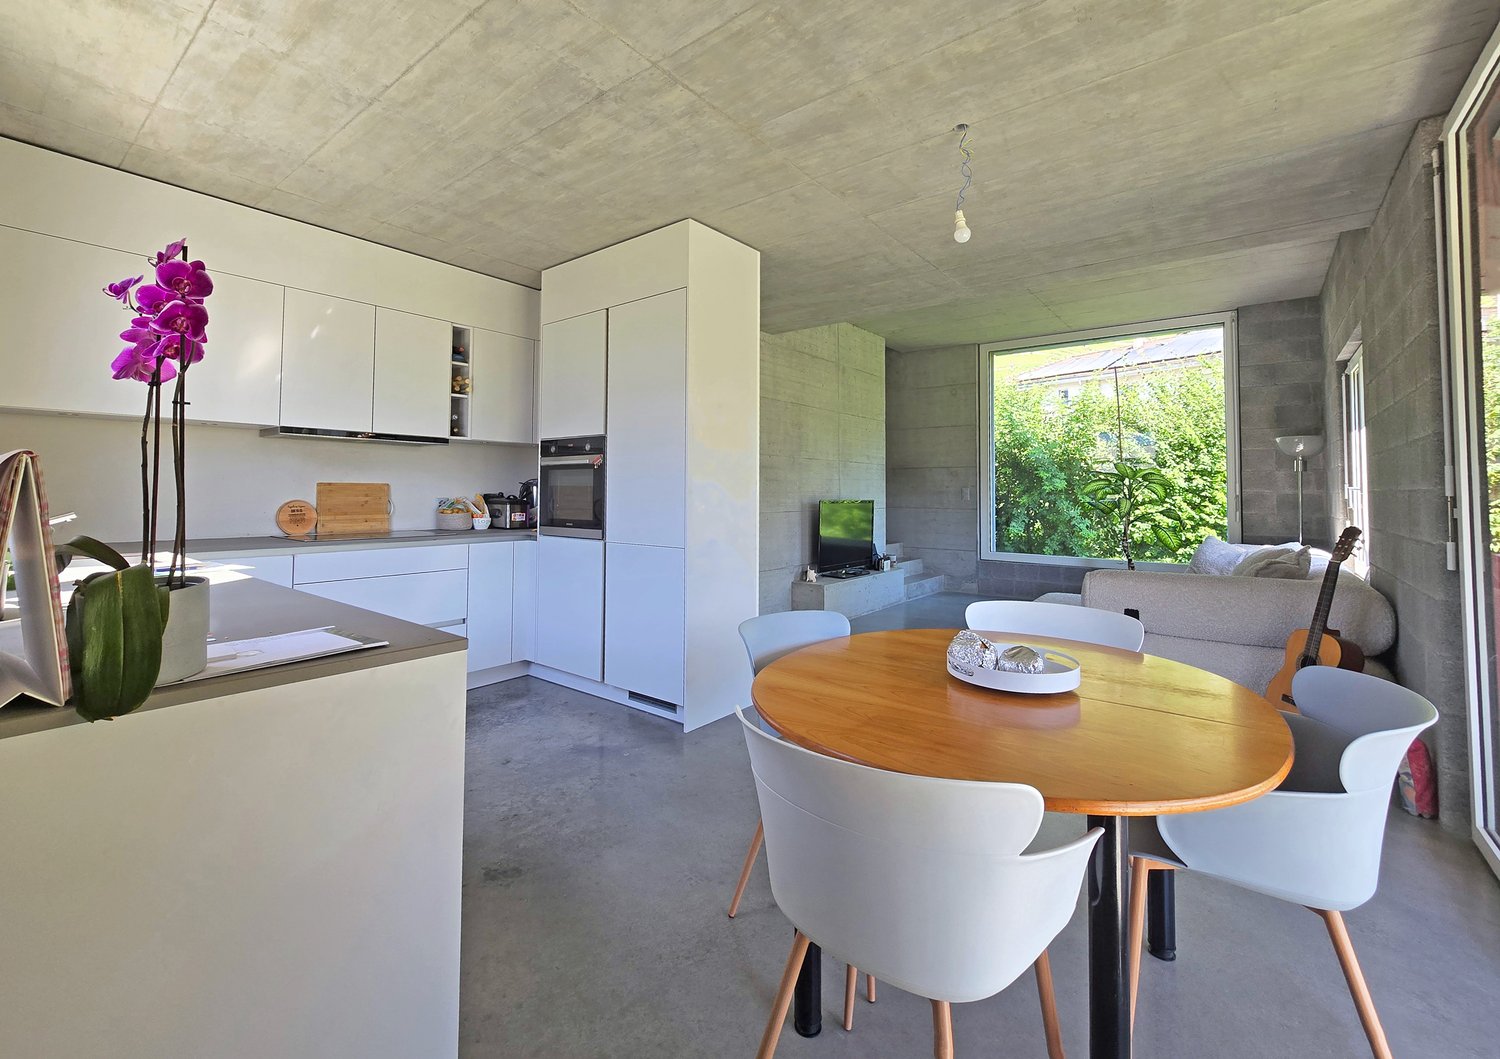
Contemporary villa signed Bonnard Woeffray

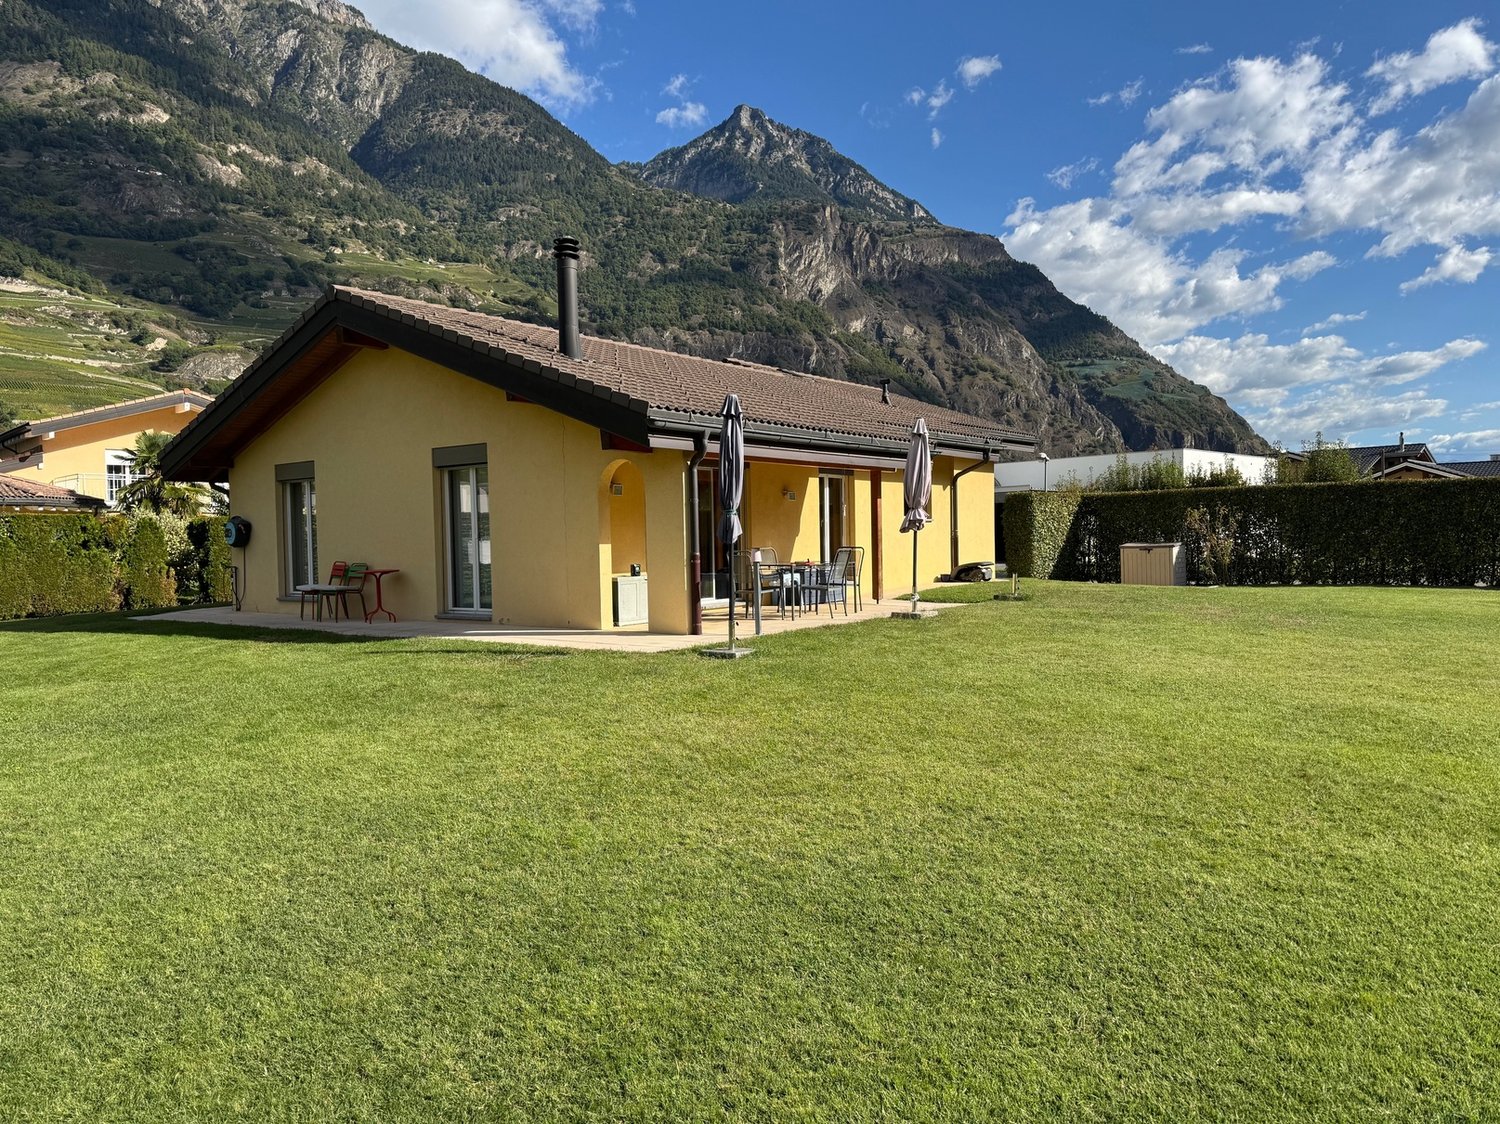
Located in a residential area of Fully, this individual villa, realized in 2024 by the Bonnard Woeffray Architectes office, seduces with its affirmed identity and contemporary approach to housing.Thought out in a sober and authentic spirit, it highlights raw materials and functional architecture offering a bright and easy-to-live-in daily life setting.Responding to current standards in terms of comfort and energy performance, it benefits notably from heat pump heating, excellent thermal insulation, and modern equipment.Its assets : • Recent 2024 construction • Gross living area 130m2 • Architecture signed Bonnard Woeffray • Completely independent villa • Excellent energy efficiency • Simple and rational maintenance The interior distribution has been designed to prioritize conviviality and fluidity of spaces :Ground floor : • Entrance hall with integrated storage • Semi-open, fully equipped kitchen with direct access to the terrace and garden • Bright living room • Bathroom - shower • Technical room • Reduced • Staircase to the floor Floor : • Three bedrooms • Bathroom - bathtub (installation for washing column) The exteriors : • Terrace and partially tree-planted lawn • Space - kitchen garden • Two outdoor parking spaces, easy access from the road A house on a human scale in a pleasant and easy-to-maintain living environment.Details, plans, and complete file on request. Availability to be agreed.NB: We systematically respond to each request. If you do not receive a response within 48 hours, please check your unwanted emails or contact us by phone.

  • Parking space
  • Balcony / Terrace
  • Child-friendly
1 / 4
5.5 rooms, 177m², CHF 990,000.–
Au Plan-Amay, 1897 Port-Valais

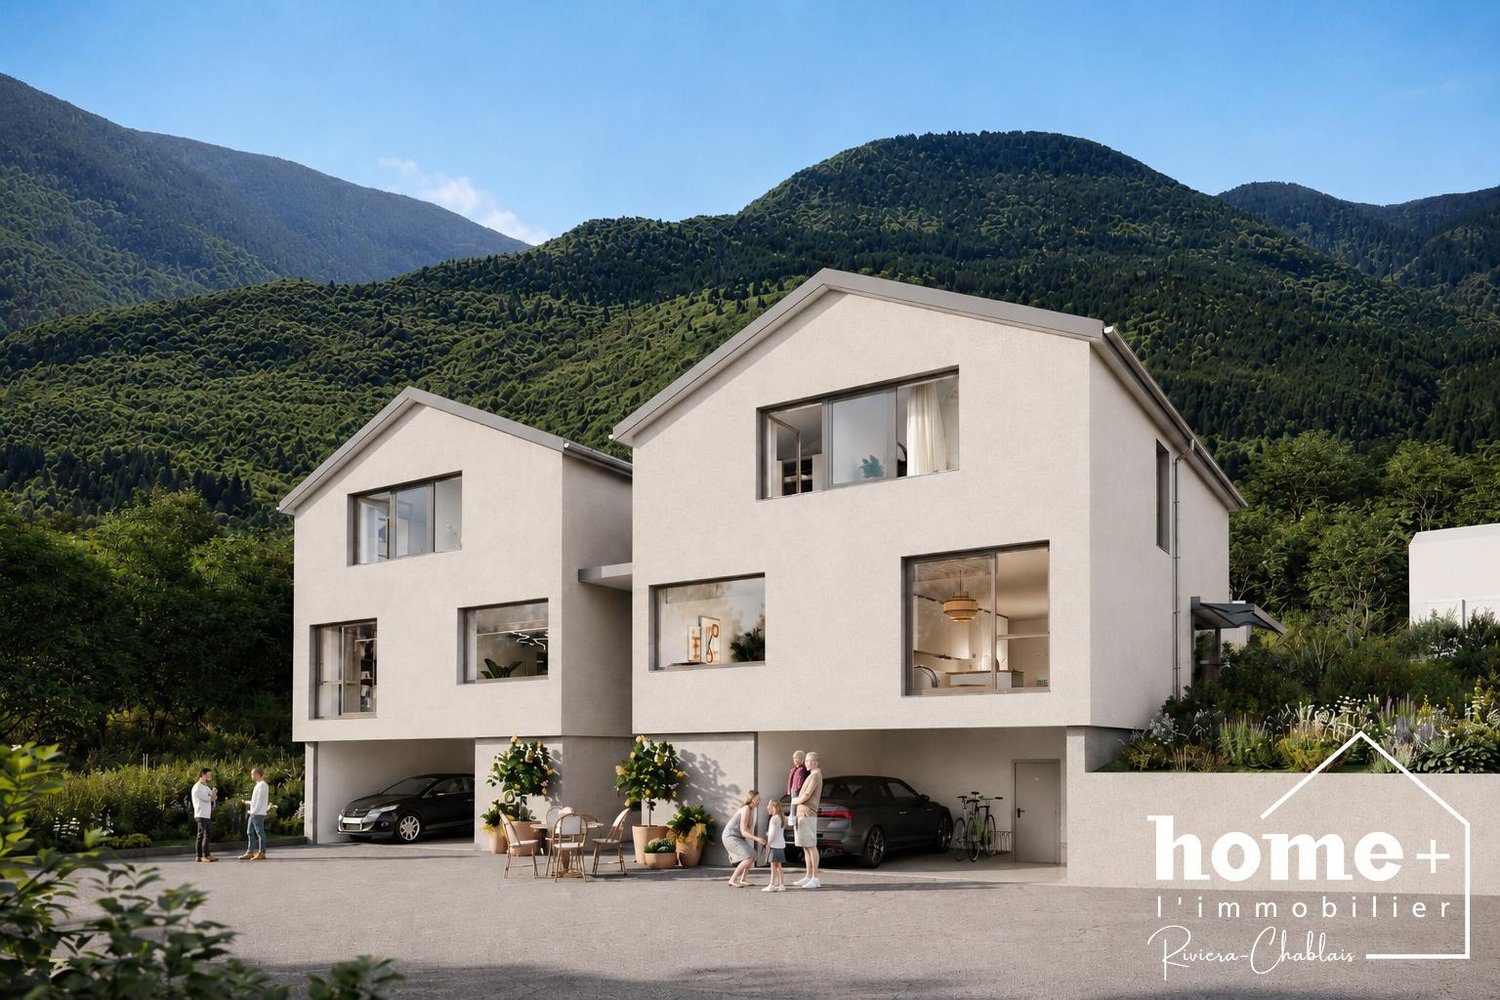
New individual villa with 5.5 rooms, just 4 km from Lake Geneva

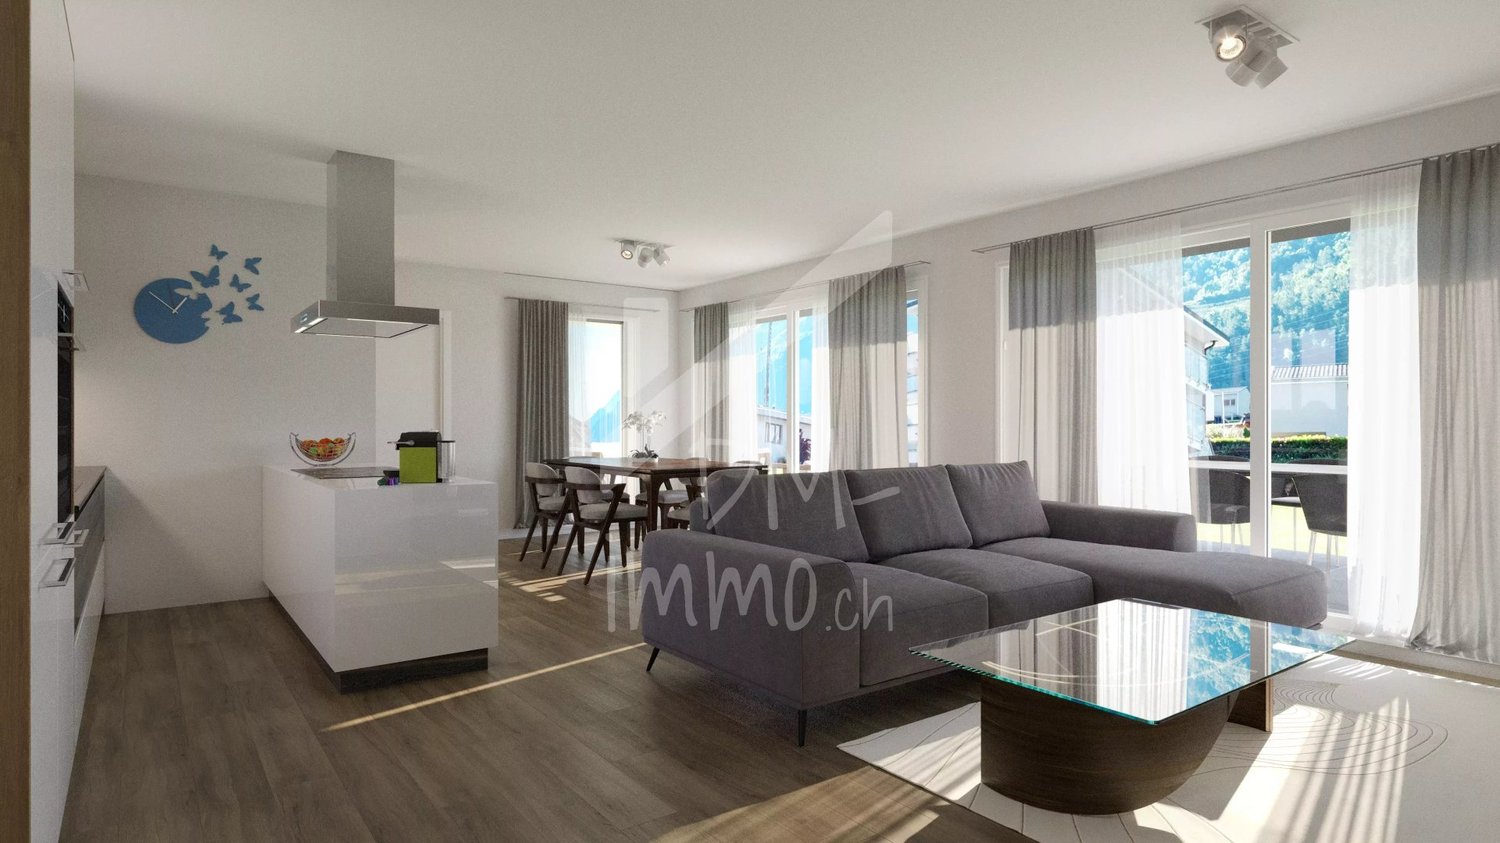
+++ BUILDING PERMIT IN FORCE +++Only one villa available!+ In Évouettes d'Amont+ Living area of approximately 177 m²+ Living room of over 57 m²+ Quiet environment, between forest, vineyards and only 4 km from Lake Geneva+ Construction start in autumn 2026Located in Évouettes d'Amont, this contemporary individual villa benefits from a privileged residential setting, between forest and vineyards, just 4 km from Lake Geneva.Situated on its own plot, it has a beautiful private garden and offers generous volumes spread over three levels.The ground floor is centered around a large living space of over 57 m², combining kitchen, dining room and living room in a convivial atmosphere. Large windows naturally extend the spaces to the terrace and garden, while a guest toilet completes this level.On the first floor, four bedrooms and two bathrooms offer a comfortable and functional distribution, adapted to the needs of each.The property also includes:+ a private cellar of approximately 12 m²+ a covered area for two vehicles+ a private outdoor parking spaceFuture owners will have the possibility to personalize the finishes according to their wishes, in order to create an interior that resembles them.Évouettes d'Amont seduces with its privileged location, between lake and mountain. The banks of the Rhone allow easy access to the lake on foot or by bike. The highway is accessible in 7 minutes.The municipality of Port-Valais offers a particularly pleasant living environment, with numerous leisure opportunities between Valais and the Vaud Riviera.The communal tax coefficient is 1.15, with an indexation of 170.A beautiful opportunity to realize your real estate project in a sought-after living environment, just a few minutes from Lake Geneva.------------------------------------------------------Description:Upper floor:+ Entrance hall+ Dining room with open kitchen of approximately 26 m²+ Living room of approximately 31 m²+ Guest toilet with sink+ Storage roomFirst floor:+ Landing+ Master bedroom of approximately 19.5 m² with adjacent bathroom+ Bedroom of approximately 12.5 m²+ Bedroom of approximately 11 m²+ Bedroom or office of approximately 10 m²+ Bathroom with bathtub, sink and toiletLower floor:+ Technical room+ Cellar of approximately 12 m²Outdoor areas and facilities:+ Terrace of approximately 35 m²+ Private garden+ 2 covered parking spaces+ 1 private outdoor parking space+ 1 visitor parking space, shared for the project

1 / 11
5 rooms, 160m², CHF 1,198,000.–
1868 Collombey

Collombey - Semi-detached villa with garden

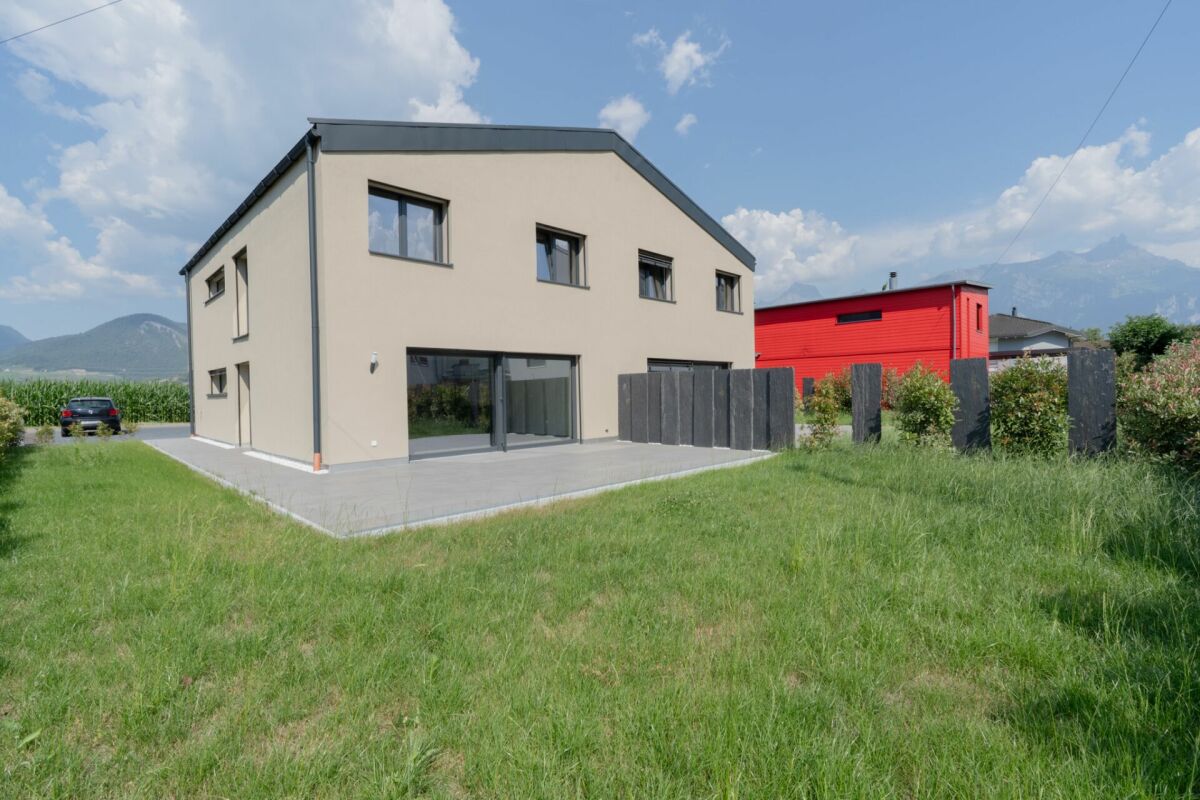
New villa in Collombey - Modern comfort and spacious rooms Located in a quiet residential area of Collombey, this beautiful new semi-detached villa combines elegance, functionality, and energy efficiency. Designed to meet the needs of a family, it offers generous volumes, beautiful light, and careful finishes.With over 160 m² of living space, this property benefits from an optimized layout, where each space has been designed to offer comfort and conviviality.A spacious and bright interiorAs soon as you arrive, you will be greeted by an entrance hall with a cloakroom. The ground floor also includes a bathroom with shower and guest toilet, as well as a technical room serving as a laundry room.The living room is the true heart of the house. Open to the kitchen and dining room, it offers a beautiful living space bathed in light thanks to its large openings. The kitchen, realized according to a budget included in the sale price, is complemented by a central island favoring sharing moments. A reservation is made for the installation of a wood stove.Upstairs, the sleeping area includes:- A parental suite with private shower room.- Three additional bedrooms.- An office that can easily be converted into a bedroom according to needs.- A family bathroom.- An attic offering additional storage space.An efficient construction:This villa has been designed to offer optimal comfort while limiting energy consumption, thanks to modern equipment:- Air/water heat pump.- Underfloor heating.- Triple glazing.- Efficient thermal insulation.- Pre-installation for photovoltaic panels.- Individual meters.- A pleasant outdoor area to live- The outdoor amenities have been carefully designed to create a convivial and easy-to-maintain space.You will particularly enjoy:- A terrace in ceramic tiles.- A private lawn.- Natural stone walls with integrated LED lighting.- Outdoor water and electrical connections.- Four private parking spaces.- An ideal locationNestled in a peaceful environment, this villa allows you to fully enjoy the quality of life offered by the commune of Collombey.Schools, shops, public transport, and sports facilities are quickly accessible, while the mountains and numerous hiking trails will seduce nature lovers.The highlights- New semi-detached villa- Over 160 m² of living space- 4 bedrooms + office- Parental suite with shower room- Large open living room- Underfloor heating with heat pump- Triple glazing- Photovoltaic pre-equipment- Terrace and private garden- 4 parking spacesA rare opportunity to acquire a contemporary villa offering comfort, quality of construction, and a privileged living environment, just a few minutes from all amenities. The commune of Collombey-Muraz also has numerous nearby facilities: Nearby- Corbier primary school: approximately 800 m ? 10 minutes on foot / 2 minutes by car- Collombey orientation school: approximately 1.3 km ? 17 minutes on foot / 3 minutes by car- Migros Collombey: approximately 1.5 km ? 20 minutes on foot / 4 minutes by car- Coop Collombey: approximately 1.7 km ? 22 minutes on foot / 4 minutes by car- Denner Collombey: approximately 1.6 km ? 21 minutes on foot / 4 minutes by car- Lidl Collombey: approximately 1.8 km ? 24 minutes on foot / 5 minutes by car- Aldi Collombey: approximately 2 km ? 25 minutes on foot / 5 minutes by car- Des Puits pharmacy: approximately 1.2 km ? 15 minutes on foot / 3 minutes by car- Sun Store Collombey: approximately 1.7 km ? 22 minutes on foot / 4 minutes by carDistances and times are approximate and may vary depending on the route and traffic conditions.

1 / 6
  • Parking space
4.5 rooms, 128m², Price on request
1926 Fully

MAGNIFICENT, GROUND FLOOR, BRIGHT WITH LARGE GARDEN

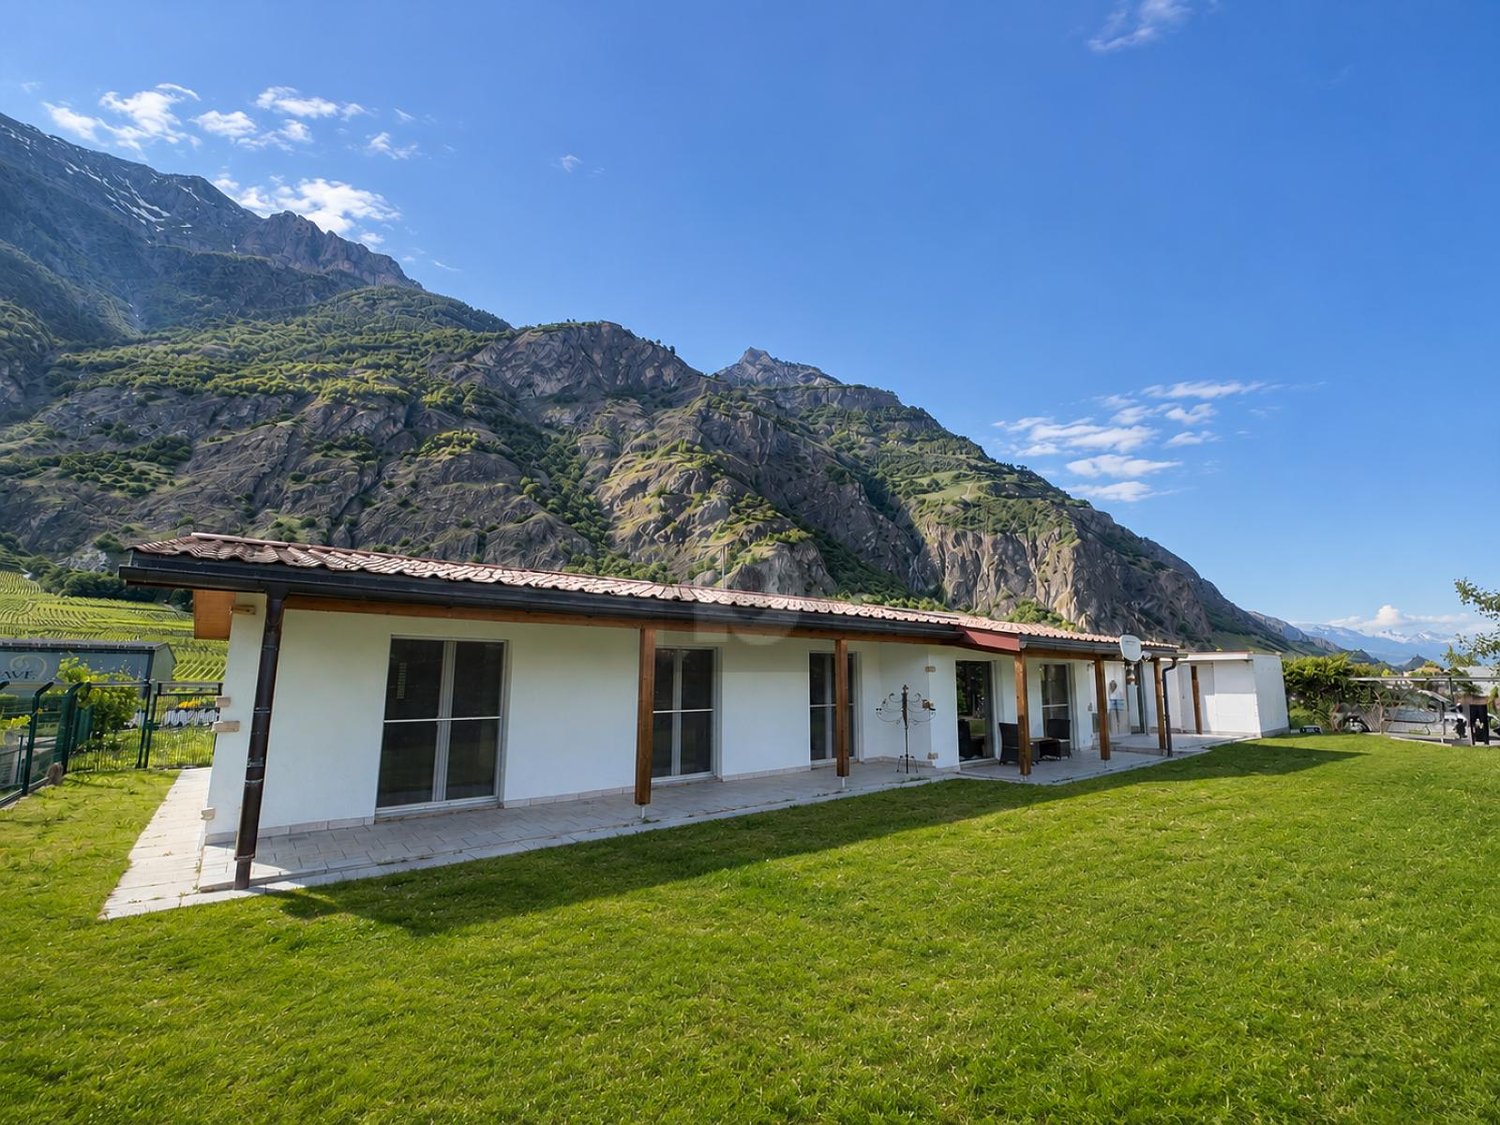
Nestled in a calm and green residential environment, this single-storey villa seduces with its brightness, pleasant volumes and magnificent 912 m² plot. Offering a privileged living environment, it has beautiful open living spaces, several bedrooms and an ideal garden to enjoy the beautiful Valaisan days. A perfect address for those seeking tranquility, comfort and quality of lifeThis BETTERHOMES offer is characterized by the following advantages: - large plot of 912 m²- single-storey villa- quiet location- excellent exposure- privileged living environment- direct proximity to shops and motorway- relatively recent construction- good energy efficiency- pleasant outdoor areas- unobstructed view of the Valaisan mountains- etc., etc., etc. ...Interested? Contact us for a non-binding visit - online visit also possible!Nothing that matches your expectations? You will find over 2,000 other objects on: www.betterhomes.ch - The Swiss specialist for real estate transactions.Do you have a property to market?Take advantage of our expertise: https://www.betterhomes.ch/en/benefitDo you want to know the value of your property?Discover its value now with our free, non-binding and immediate estimate!https://www.betterhomes.ch/en/knowledge/estimateMore detailsLocation: GoodBuilding condition: GoodBathrooms: 2 (1x Bathtub / Shower / WC / Sink, 1x WC / Sink)Public transport: Bus from Mazembroz, 250mSchool: Fully communal schools, 700mShops: Coop, 400m / Migros, 500m

  • Parking space
1 / 6
  • Parking space
  • Wheelchair access
7.5 rooms, 291m², Price on request
1926 Fully

EXCLUSIVE PROPERTY, RARE SALES OPPORTUNITY

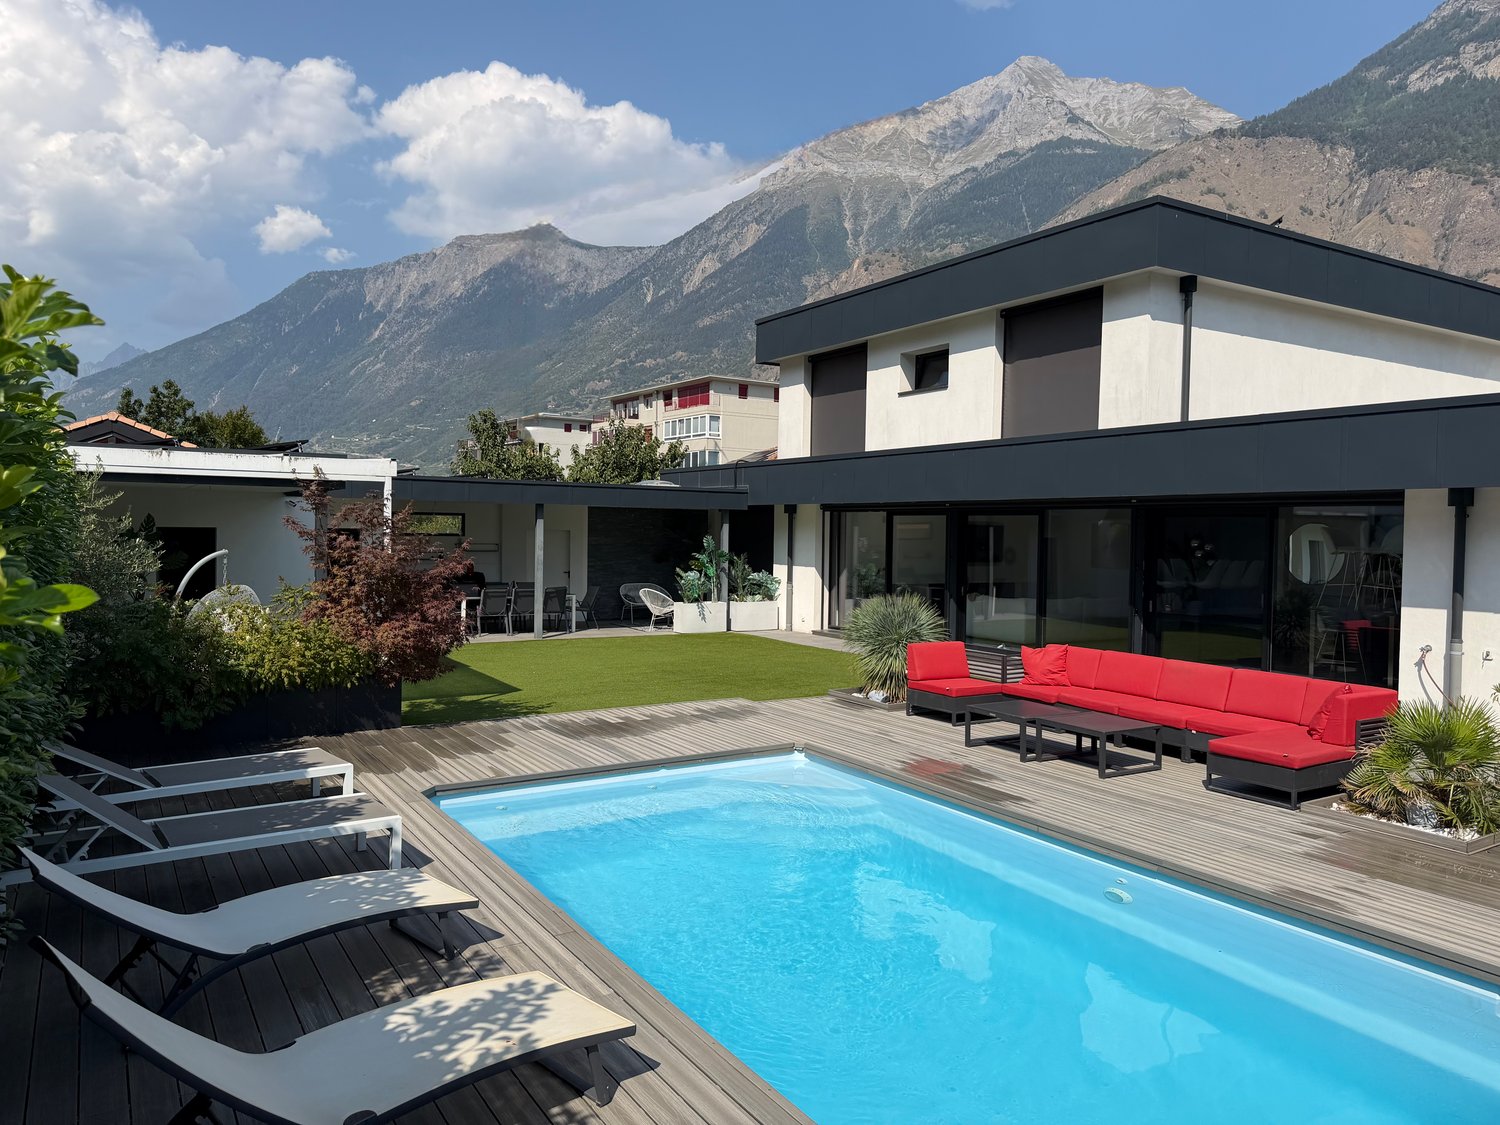
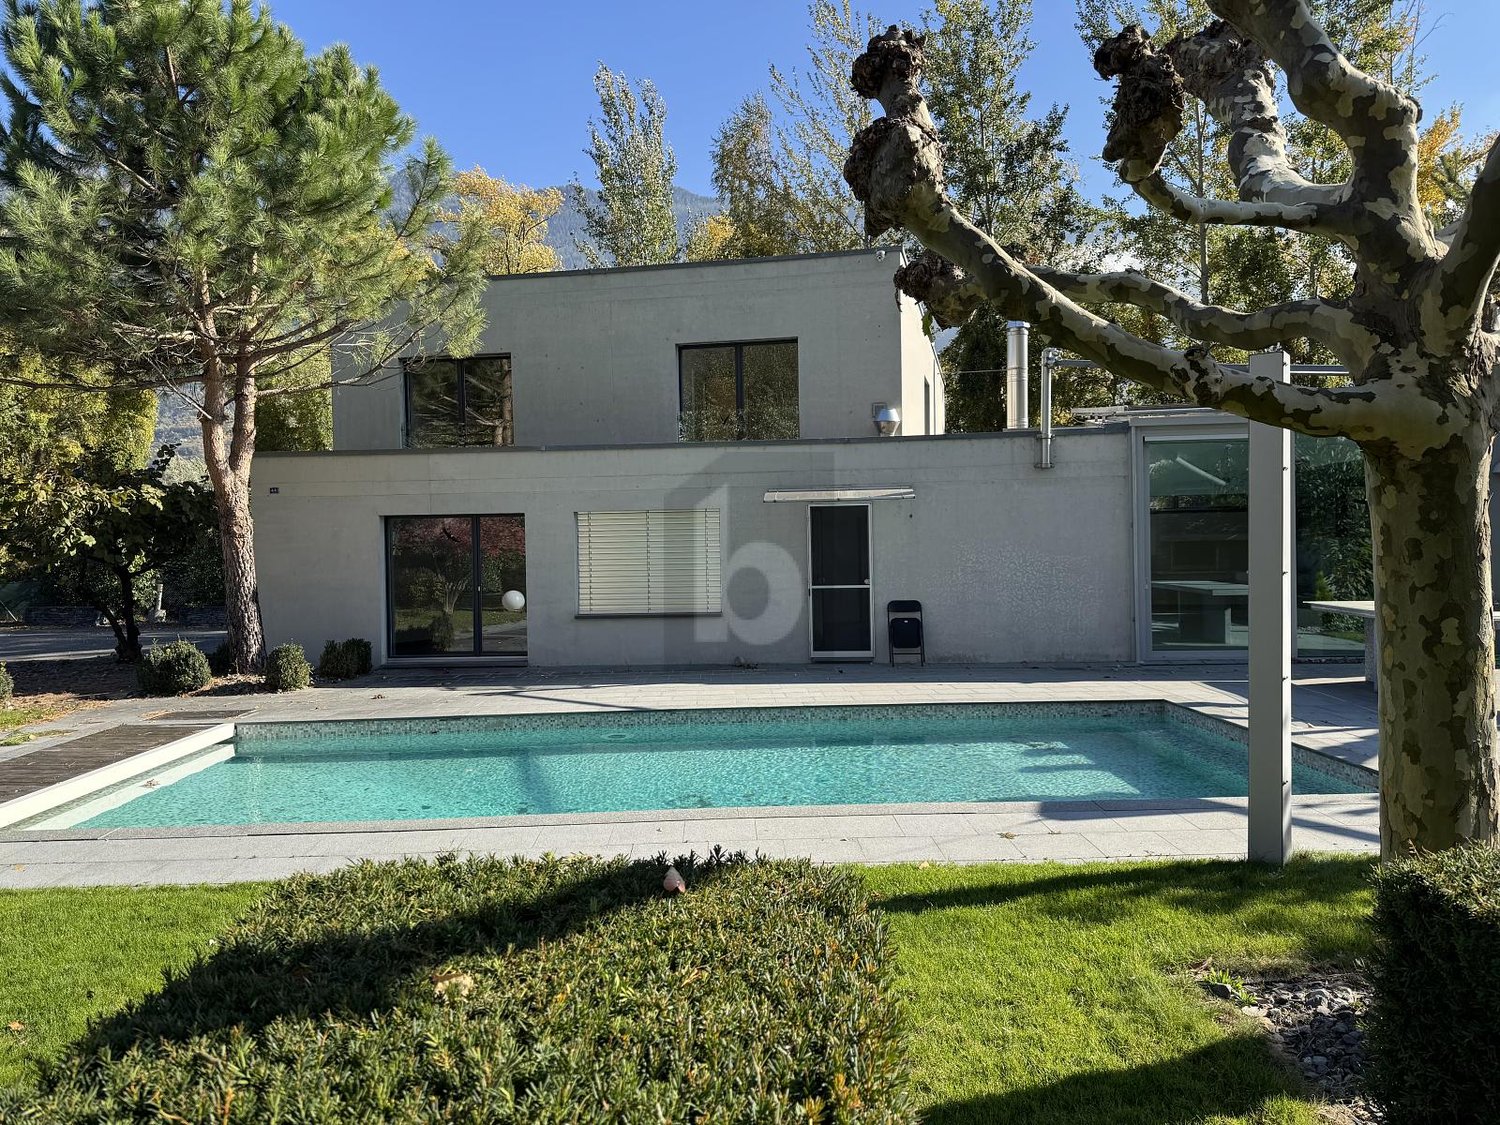
Located in a calm and residential environment, this sumptuous architect's villa seduces with its modern elegance and generous volumes, harmoniously bathed in light thanks to its south-facing orientation and unobstructed view of the mountains and the Rhône plain. The spacious living areas open onto a beautiful terrace, a large, carefully landscaped garden, and a magnificent outdoor pool and indoor sauna, completing this exclusive living environment. The villa also offers great potential for expansion or the possibility of acquiring the adjacent plot. A rare address in Fully, combining discreet luxury, serenity, and a sweet life.This BETTERHOMES offer is characterized by the following advantages: - calm and residential environment- large, tree-lined plot with garden and terrace- spacious 7.5-room villa, generous volumes- excellent south-facing orientation and optimal lighting- modern and very well-maintained construction- unobstructed view of the mountains and the Rhône plain- possibility of extension or acquisition of an adjacent plot- high-quality materials and contemporary finishes- peaceful living environment, between nature and modern comfort- enormous terrace with pool, integrated into 2312 m² plot- etc., etc., etc. ...Interested? Contact us for a non-binding visit - online visit also possible!Nothing that matches your expectations? You will find over 2,000 other objects on: www.betterhomes.ch - The Swiss specialist for real estate transactions.Do you have a property to market?Take advantage of our expertise: https://www.betterhomes.ch/en/benefitDo you want to know the value of your property?Discover its value now with our free, non-binding, and immediate estimate!https://www.betterhomes.ch/en/knowledge/estimationMore detailsLocation: goodBuilding condition: goodBathrooms: 3 (1 x bathtub / sink / WC, 2 x shower / sink / WC) + 1 WCHeating system: Heat pumpPublic transport: bus, 500 mSchool: primary and secondary school, 2 km Shopping: Coop and Migros, 2 km

  • Parking space
  • Wheelchair access
1 / 9
7.5 rooms, 276m², Price on request
1913 Saillon

Villa / 2 Apartments / 1'735 m3 and Land 1'073 m2 / EXCLUSIVITY

Exclusivity Availability from now Volume 1'735 m3 and land 1'073 m2 Two apartments, 3.5 rooms and 4 rooms (dossier with synthesis photos) Veranda, terrace, large lawn Garages for 4 vehicles, outdoor parking Spacious villa with two apartments, located in Saillon. In the Rhone plain, this beautiful medieval village occupies an ideal geographical location, about 15 minutes from the Ovronnaz station and the cities of Sion and Martigny. The highway entrance is 3 minutes from the locality. In a residential area, this villa is close to all amenities and the thermal center of Saillon. With a southwest exposure, its sunshine is perfect all year round. This property offers two apartments. On the second level is the main apartment with bright and very spacious rooms. The second apartment and the common areas are on the first level. A large lawn surrounds the villa and offers great potential for development. With a very large volume, this accommodation is fully habitable. However, renovation work would give it a more contemporary style (see synthesis photos). Distribution of the property1st level: South entrance, apartment, 3.5 rooms, 128 m2 : Entrance hall Kitchen and dining area Living room Bedroom with outdoor access Bedroom (blind) Bathroom / shower East entrance: Entrance hall Laundry room Bathroom Basement Carnotzet ? shelter Staircase to the upper floor Access to the apartment on the same level Double garage with automatic door 2nd level: Apartment, 4 rooms, 148 m2: Entrance hall / wardrobe / built-in cupboards Open kitchen with access to the veranda Dining area Living room with fireplace (out of service), with access to the veranda Master bedroom with bathroom / bath / Italian shower / double sink (private) Bedroom Bathroom / shower Unheated veranda (35 m2) with fireplace (out of service) and access to the terrace Balcony (9.50 m2) Terrace accessible from the veranda and the outdoor staircase (South) Attic: Storage space accessible by hatch AmenitiesLawn, flat land Outdoor parking with paved floor Double garage with automatic door (1st level of the accommodation) Two separate garages with connecting door, one with automatic door (separate building) ParticularitiesHeating PAC, floor heating Renovations from 2015 to 2023: PAC and boiler Internal pipes of the laundry room and external pipes Tiles Paints Bathroom on the upper floor Bitumen Electric garage door Condition: 276 m2 living area 1'073 m2 land area 1'578 m3 living volume 1'735 m3 volume with garages Availability: from now RemarksComplete PDF dossier and location plan on request Visit only in the presence and with the prior agreement of Swiss-Immobilier.ch No document may be transmitted to third parties without authorization www.swiss-immobilier.ch - Ref. 10262597 Copyright 2026. All rights reserved.

Suggested properties for you based on search results

Other interesting objects