94 results - Villa buy: Region Lower Valais (Unterwallis)

Florian Bureau

Florian Bureau

1 / 13
Florian Bureau

Florian Bureau

6.5 rooms, 290m², CHF 1,750,000.–
1926 Fully

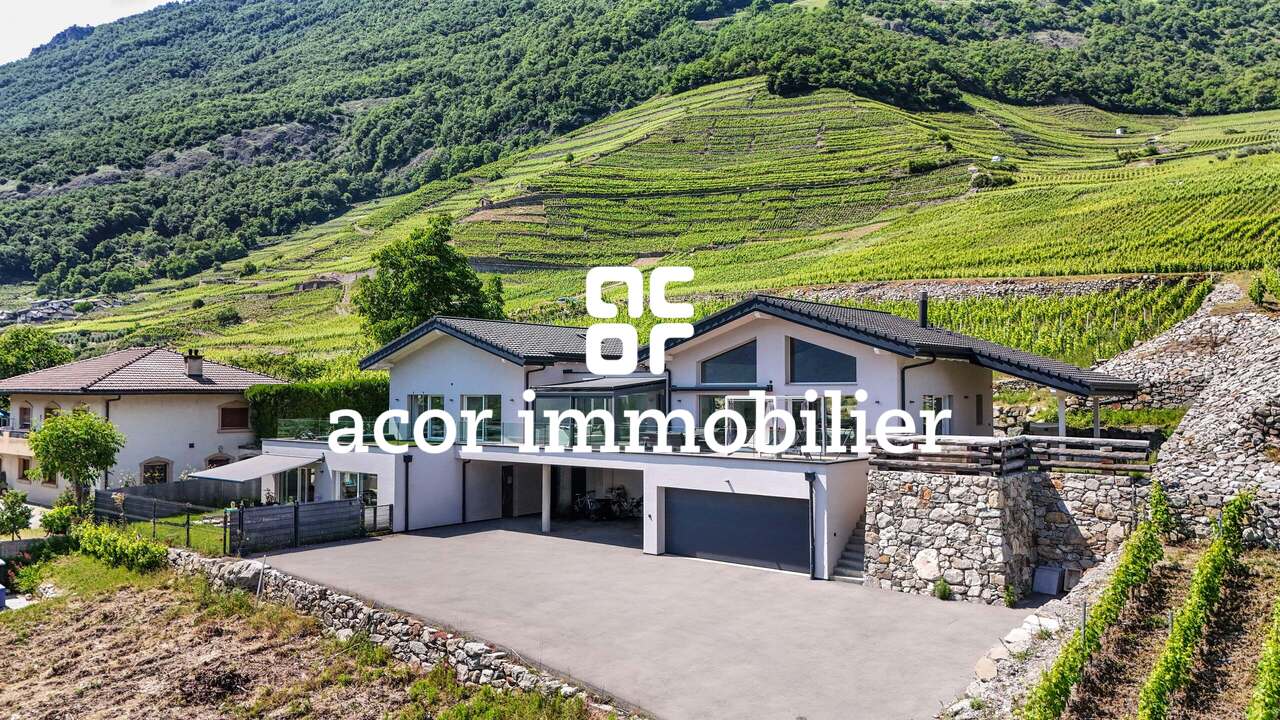
Contemporary villa with panoramic view

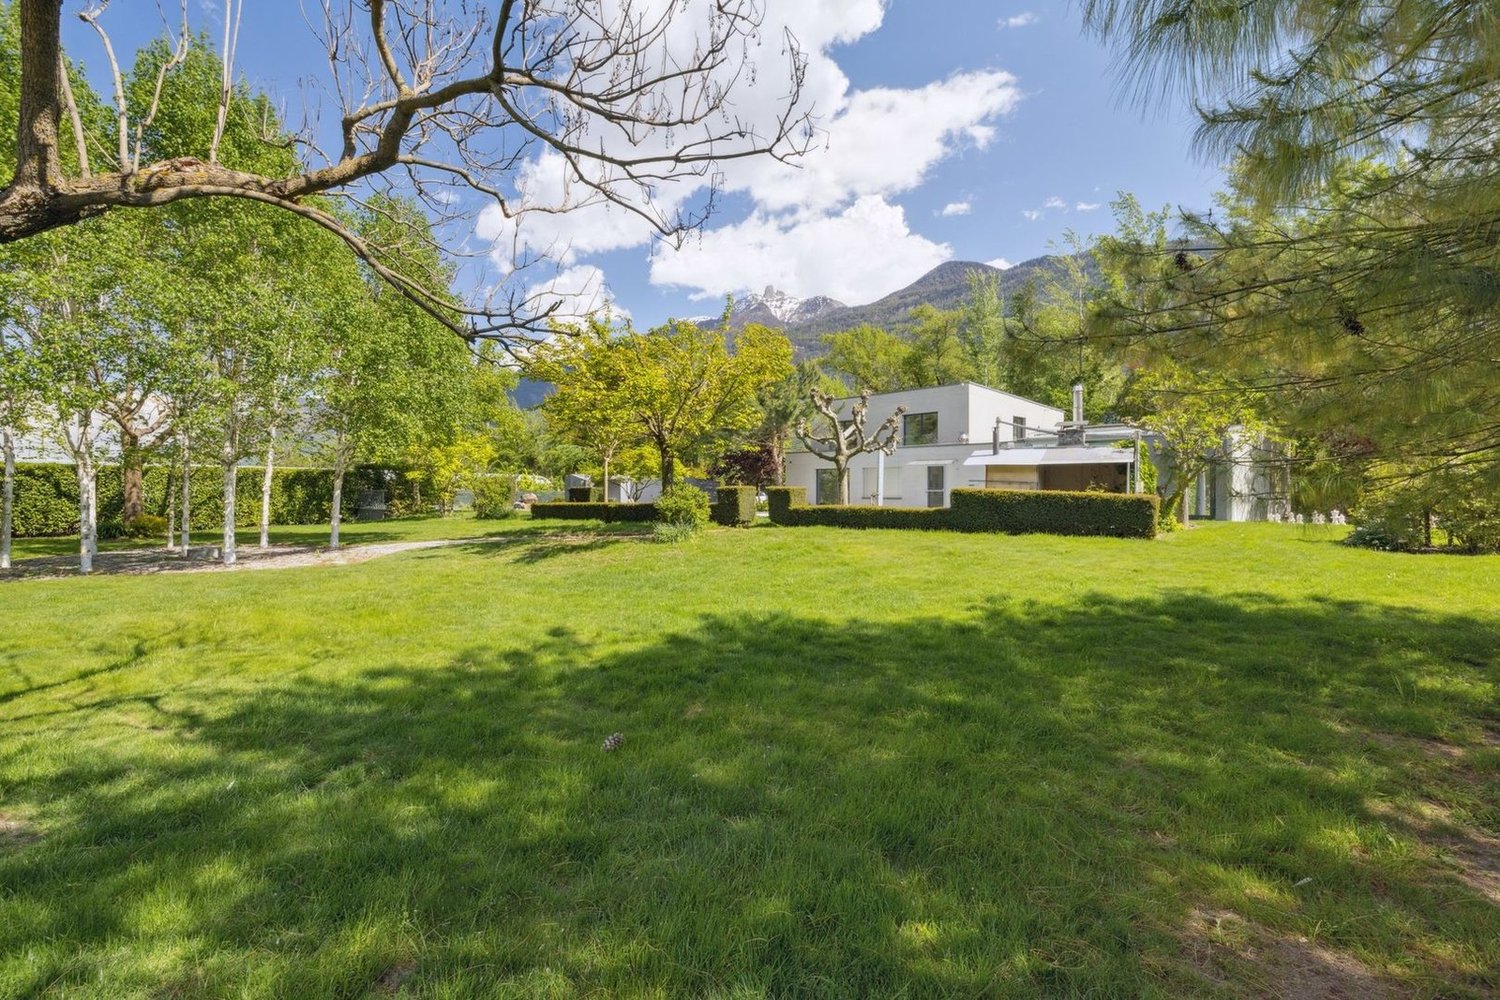
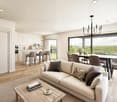
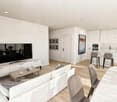
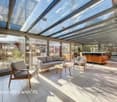
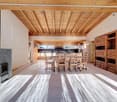
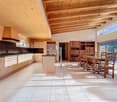
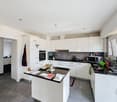
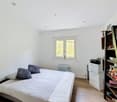
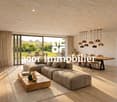
Exclusivity at ACOR Real EstateBuilt in 2020, this beautiful single-family home immediately seduces with its elegant architecture, generous volumes, and calm, green environment.The living room is the true masterpiece of the property. It stands out for its impressive ceiling height and large glass facade, offering a panoramic view of the surrounding mountains. This living space, both warm and contemporary, is sublimated by a wrap-around terrace and an intimate garden.The exteriors have been carefully designed to offer a particularly pleasant living space. The large, wrap-around terrace harmoniously connects the different areas of the property and creates a green, peaceful atmosphere. Its main south-facing orientation allows you to fully enjoy the beautiful days and magnificent sunsets in a calm, privileged environment.Spread over two levels, the villa consists of:Ground floorEntrance hall with storage closetsHigh-end cellar with glazed wine cellarGuest toiletDouble garage1st floorSpacious living area with fireplace and direct access to the garden and south-facing terraceFully equipped open kitchen with central islandLaundry roomTwo bedrooms with access to the south terraceParental suite with access to the south terrace, private bathroom with shower and toiletOne bedroom with mezzanine and direct access to the west gardenExteriorA garden, a large, south-facing wrap-around terrace with panoramic views of the mountainsJacuzzi areaWinter gardenDouble garageOne outdoor parking spaceOpportunity!Rental propertyIt is possible to acquire, in addition to the sale price, a 4.5-room rental property on the ground floor (purchase not obligatory)This property currently generates a gross rental income of CHF 30,000.-/year, allowing a significant part of the total financial cost to be compensated for a buyer using mortgage financing.This property offers a privileged living space, ideal for a company or a family looking for tranquility, comfort, and space in a natural environment while remaining close to amenities.Do not hesitate to contact us to organize a visit and discover the full potential of this beautiful villa.

Yves Parvex

Yves Parvex

1 / 8
Yves Parvex

Yves Parvex

  • Parking space
  • Balcony / Terrace
  • Garage
  • +2
4.5 rooms, 225m², CHF 1,890,000.–
1893 Muraz (Collombey)

Plot of ~1800 m2 with villa and construction potential

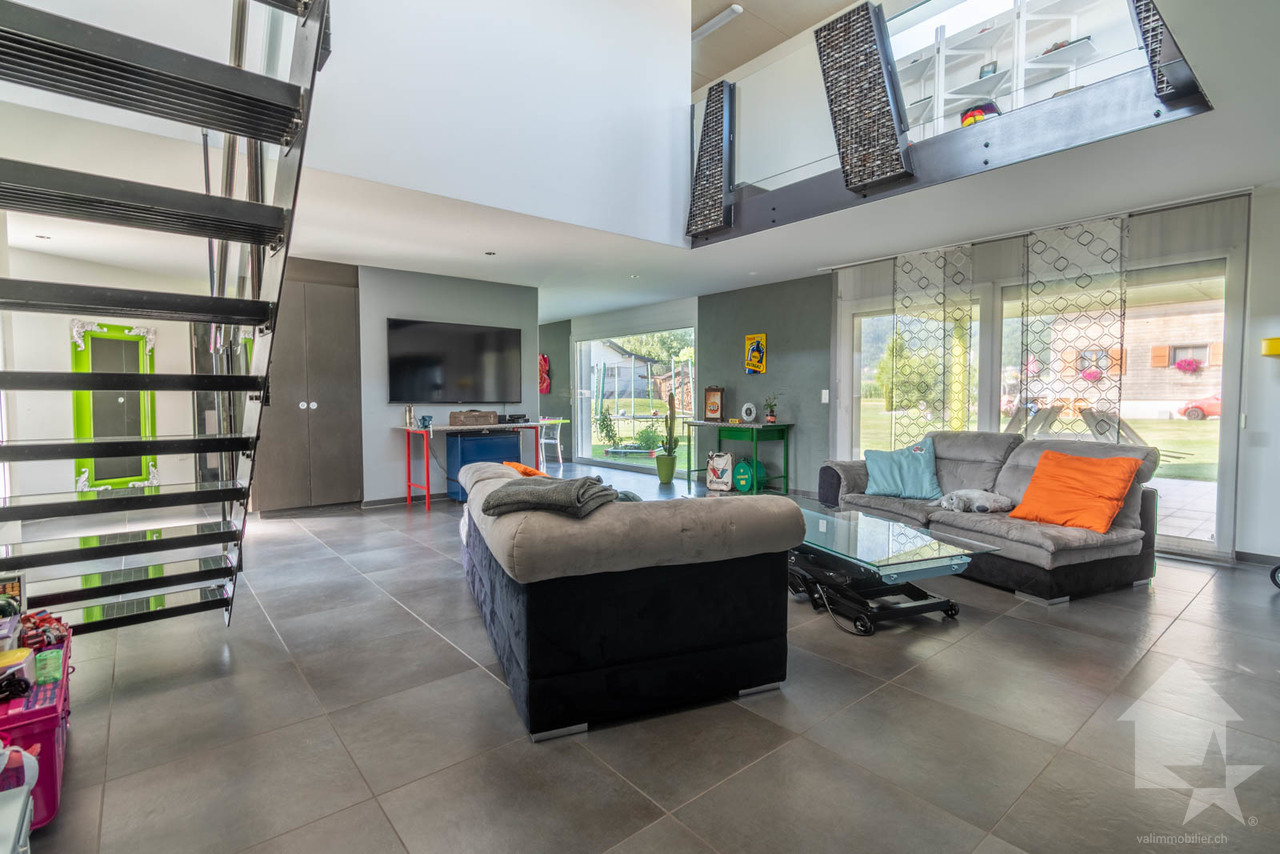
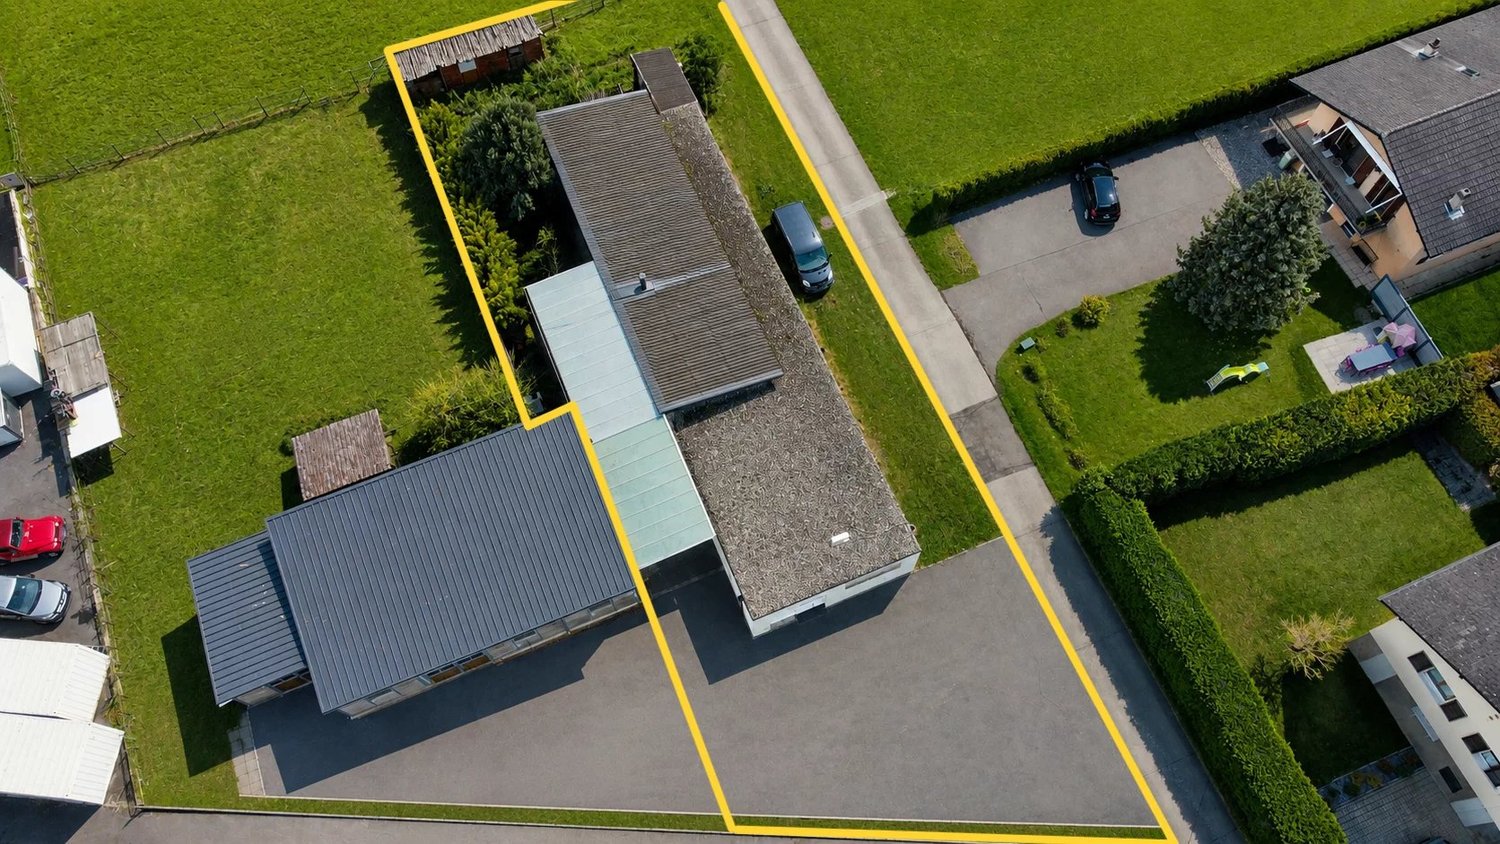
CHABLAIS VALAISAN - EXCLUSIVITY VALIMMOBILIERValimmobilier SA has the pleasure of presenting this very rare property in the Chablais Valaisan where you can invest in a property that can be used immediately for your family, but also for future generations or with friends.Come and seize the opportunity to acquire this very beautiful, completely flat plot of almost 1'800 m2, which includes a magnificent, contemporary villa of 225 m2 habitable space, ideally located in a very quiet residential area. The configuration of the property and the building regulations suggest that it is possible to create a second additional dwelling as well as a subdivision for the construction of a second villa. (= 3 dwellings in total)Initially, this exceptional villa will delight a car collector with its 6 parking spaces in the garages as well as 2 covered parking spaces and numerous outdoor parking spaces.The spaces are very generous, with a living area of almost 120 m2 on the ground floor. From the living room, you can see the cars on display in the garage, the kitchen is very well equipped with a central island and a space to take meals directly at the bar. This house has everything to please, it is built on a flat plot in a quiet and very sunny residential area, just 5 minutes from the highway exit. It is equipped with a central vacuum cleaner and underfloor heating, which is powered by an external air-water heat pump.The distribution of this magnificent villa is as follows: Ground floor - living area - 120 m2 • Entrance hall 11 m2 with wall cabinets • Kitchen with central island and granite countertop • Pantry • Dining room 12 m2 • Guest toilet 3 m2 • Living room 43 m2 with access to the terrace • Covered terrace 32 m2 southwest On the first floor - 105 m2 • Parental bedroom 26 m2 with bathtub, shower, sink and toilet • 2 bedrooms 14 m2 with shared bathroom with shower, toilet and sink • Furnished hallway 13 m2 with closet and workspace • Bridge with view of the living room • Access to the partially covered roof terrace 80 m2 with jacuzzi Ground floor - garages and service rooms - 120 m2 • 5 parking spaces in the main garage (72 m2) • Service rooms (heating, laundry, cellar) • 1 garage box 21 m2 This area can also be converted into an apartment or transformed into an office or something else for someone who wants to have an independent activity directly in their home.For even more comfort, the plot is equipped with an automatic lawn mower robot. A covered area of 32 m2 protects the entrance of the building and offers the possibility of parking 2 additional vehicles under protection from the weather.Technical data: • Number of rooms: 4.5 • Plot area: ~1'800 m2 • Living area: 225 m2 • Area of garages and service rooms: 120 m2 • Parking spaces in garages: 6 • Covered parking spaces: 2 • Outdoor parking spaces: 6-8 Further documents and photos only on request by phone at +41 79 689 79 67The center of the village and all its amenities (nursery, schools, banks, butcher, grocery stores, restaurants, etc.) can be reached in less than 5 minutes. The transport...

  • Parking space
  • Balcony / Terrace
  • Garage
  • +2
1 / 13
  • Parking space
  • Balcony / Terrace
  • View
  • +1
6 rooms, 160m², CHF 990,000.–
1897 Bouveret

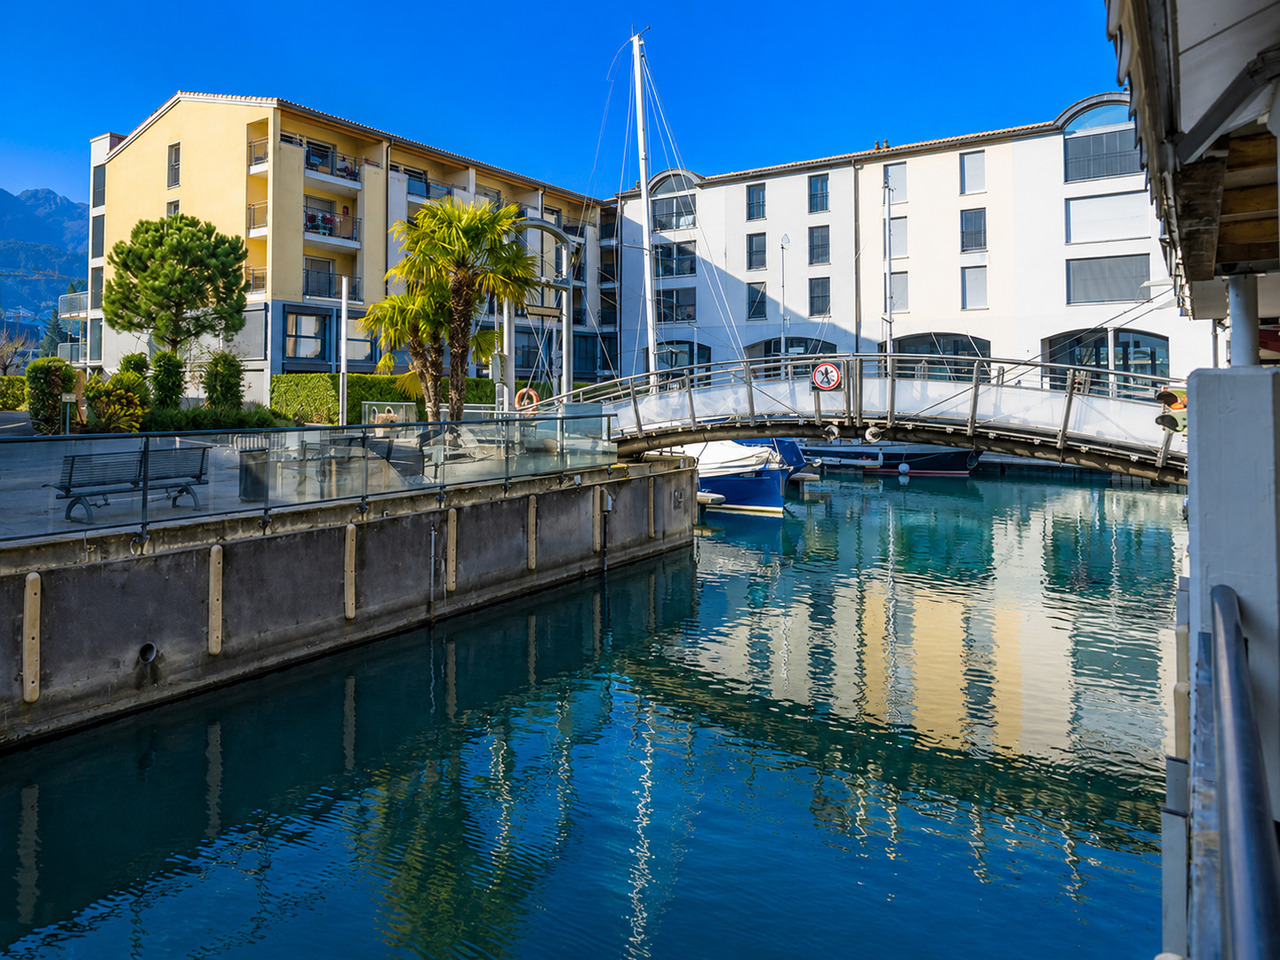
Triplex villa on the shores of Lake Geneva in Marina du Bouveret

The Marina au Bouveret is a unique "feet in the water" concept on the shores of Lake Geneva.Discover this stunning, semi-detached luxury property, spanning 3 levels with a mezzanine.The 6-room house, facing South/West, consists of:Ground floor: • Entrance hall with storage under the stairs / wine cellar. • Fully equipped kitchen with dining island, opening onto the living room and terrace. • Living room with access to the balcony. • Balcony of approximately 9 m² with remote-controlled sun protection and access to the boat through a gate. • Guest toilet. • Terrace of approximately 10 m² at the entrance. 1st floor: • 2 bedrooms, one of which opens onto the balcony. • 2 balconies of approximately 9 m² with a view of the lake, river, and mountains. • Bathroom with toilet and laundry room. 2nd floor: • Parental suite of approximately 50 m² with a beautiful, open bathroom equipped with a bathtub and shower / toilet. • Dressing room. • Balcony of approximately 9 m². • Balcony of 3.8 m² with a view of the lake and mountains. Mezzanine: • Office / bedroom. Equipment: • Video intercom on all levels. • Connected thermostats for heating and water. • Electric shutters. • Velux rain sensor. • Remote-controlled awning. • Detectors and dimmers for LED spots. • Kitchen extractor hood. • Socket with remote control. Offers: • Covered parking space with 3 m² cellar and 220V socket (CHF 25,000.-). • Outdoor parking space (CHF 15,000.-) • Large mooring space of 10 m x 3 m for boat / yacht / sailboat (CHF 100,000.-). • Many visitor spaces. • Fitness center / rowing club. Situation: • Unobstructed view of the marina's basins, Lake Geneva, and the mountains. • Optimal sunshine. Le Bouveret offers a variety of activities. Its central Aquaparc will delight children and adults with its slides and train enthusiasts at the Swiss Vapeur Parc. Walks on foot, by bike, or by boat offer numerous possibilities.Everyone can find their happiness!Tourist stations such as Chamonix, Verbier, Montana, Villars, Les Portes du Soleil, located less than an hour away, allow for the practice of winter and summer sports.SALE AUTHORIZED TO NON-RESIDENT FOREIGNERS.

  • Parking space
  • Balcony / Terrace
  • View
  • +1
1 / 13
4.5 rooms, 280m², CHF 1,450,000.–
1871 Les Giettes

LES GIETTES | Exceptional individual villa with breathtaking view

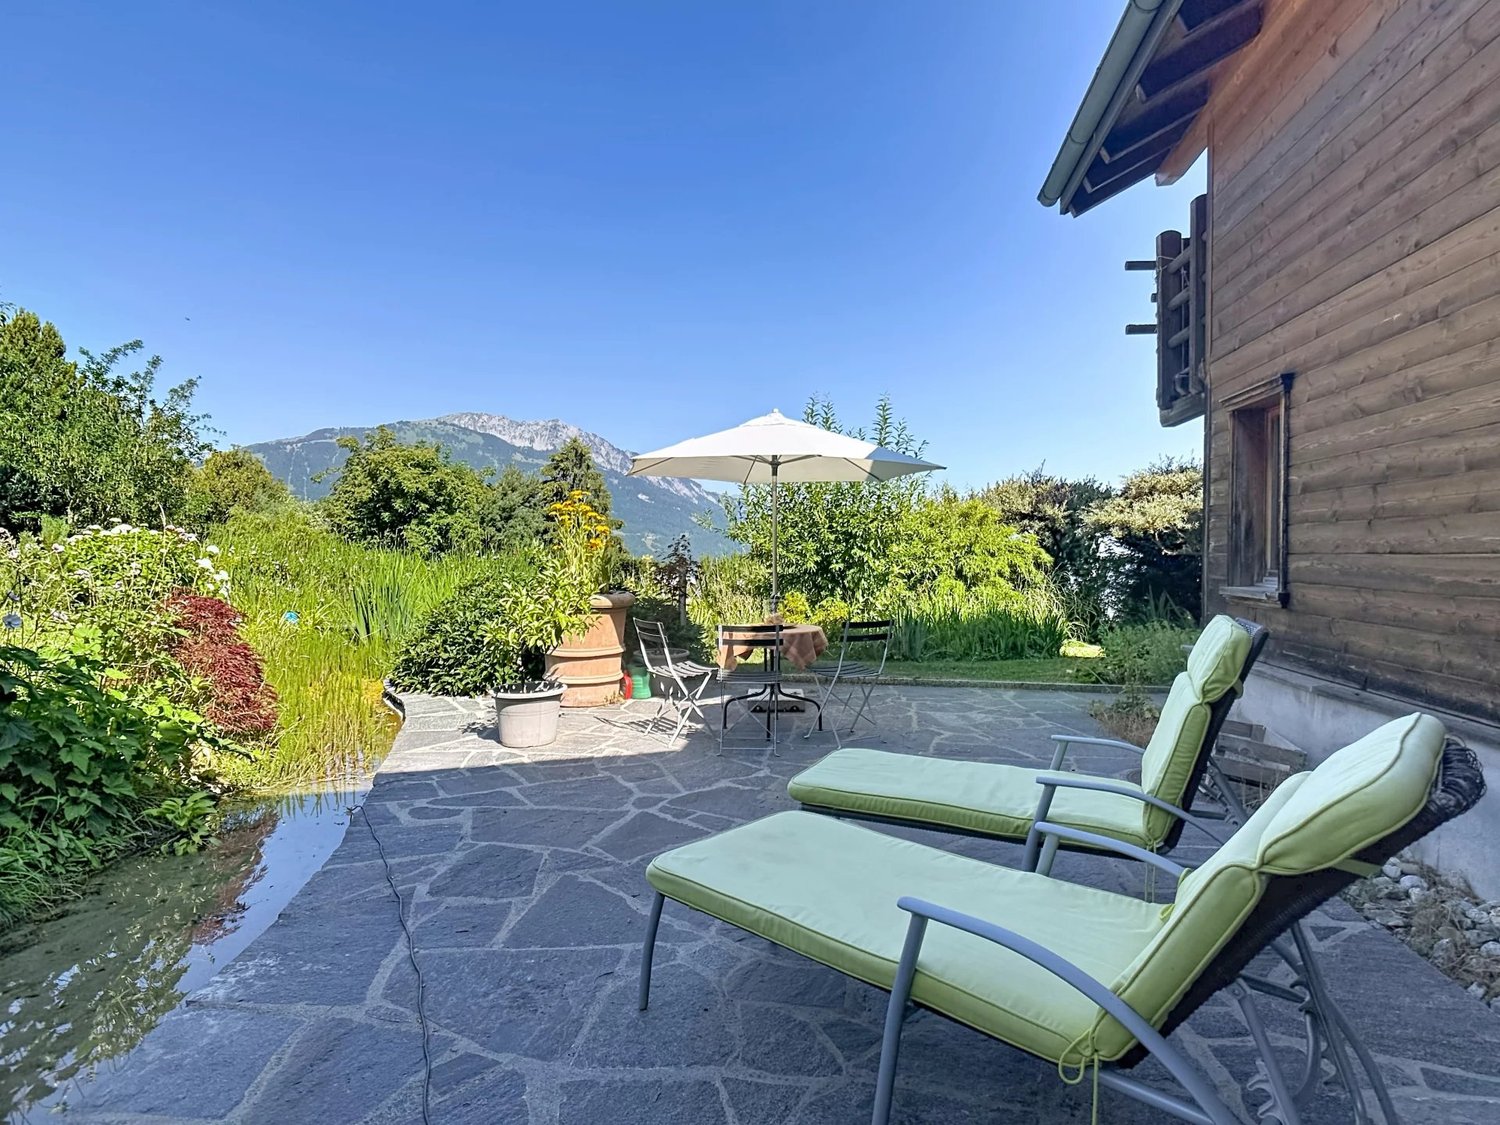
Nestled in a calm and green environment of Les Giettes, on a sunny slope overlooking the Rhône valley, this elegant individual villa offers a rare living environment, between a spectacular panorama and preserved intimacy. Designed to fully enjoy its situation, this home seduces with its natural light, its unobstructed view of Lake Geneva, and an ideal south-facing exposure. Built in 2002, this villa of approximately 280m2 is spread over two carefully designed levels: LOWER LEVEL - Bright main entrance with storage closets - Master bedroom with fireplace, private bathroom, and dressing room - 2 Bedrooms - Bathroom - Technical room and laundry room - Cellar - Storage space UPPER LEVEL - Equipped kitchen, open to the living room - Spacious living and dining room bathed in natural light, with a central, suspended fireplace - Guest toilet - Pantry - Direct access to a terrace without vis-à-vis EQUIPMENT - Electric heating, floor heating - Fireplaces (master bedroom and living room) - 4 Outdoor parking spaces - Covered parking spaces to be developed, with the possibility of creating a garage box A charming natural biotope, fed by a spring and inhabited by many fish, animates the garden. The outdoors, generously wooded and flowered, are divided into several intimate corners where it is good to enjoy nature in complete tranquility. A jacuzzi completes this outdoor space, offering an additional relaxation area in the heart of this green haven. PARTICULARITIES - Unobstructed view of Lake Geneva, without vis-à-vis - Natural biotope fed by a spring, with fish - Several intimate outdoor spaces conducive to relaxation This exceptional property combines an exceptional living environment, preserved nature, and high potential for personalization, for those who want to own a unique place in Les Giettes. LES GIETTES A hamlet perched on the heights of the Monthey commune, Les Giettes benefits from remarkable sunshine and an unobstructed view of the Rhône valley. This preserved setting combines tranquility and immediate proximity to the amenities of the plain, while offering quick access to the region's leisure and nature infrastructure. !!! MORE DETAILS AND SIMILAR PROPERTIES DIRECTLY ON TWIXY.CH


1 / 8
  • Parking space
  • Balcony / Terrace
  • Garage
4.5 rooms, 169m², CHF 990,000.–
Chemin du Clos de Pissevache, 1904 Vernayaz

Detached house 4.5 rooms in Vernayaz

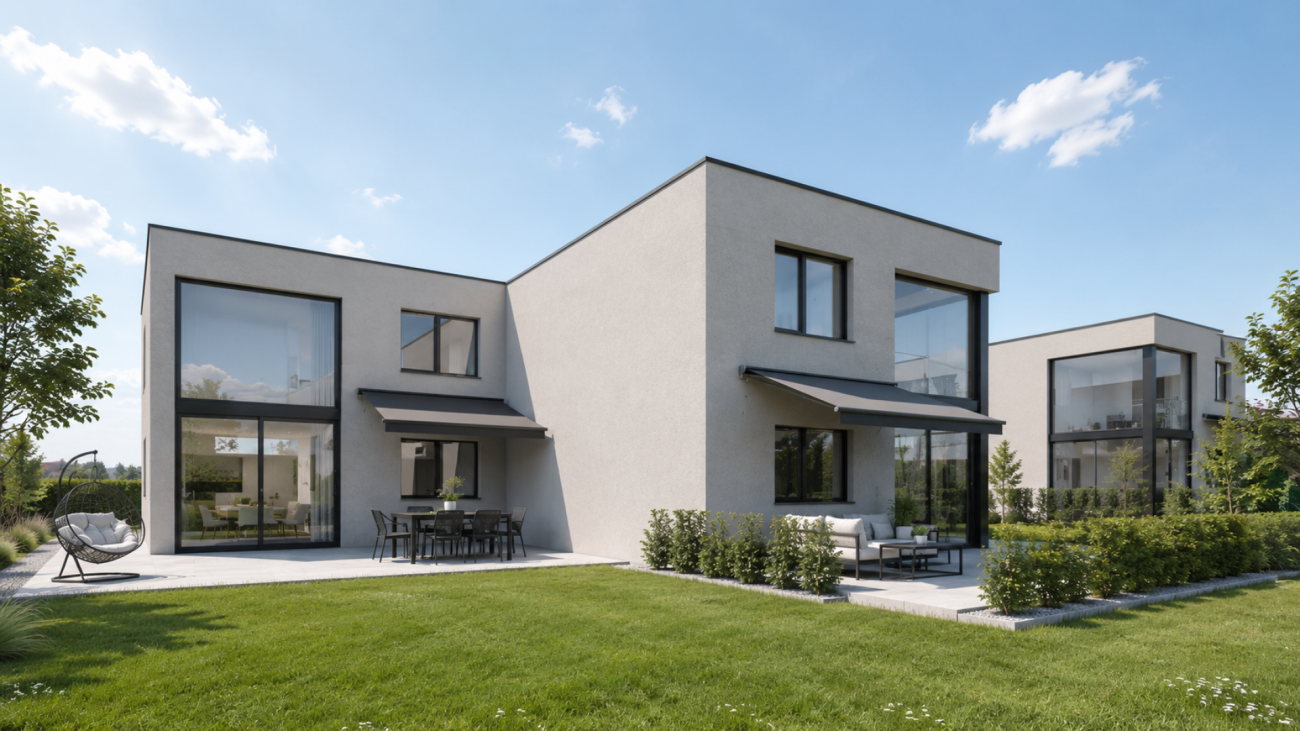
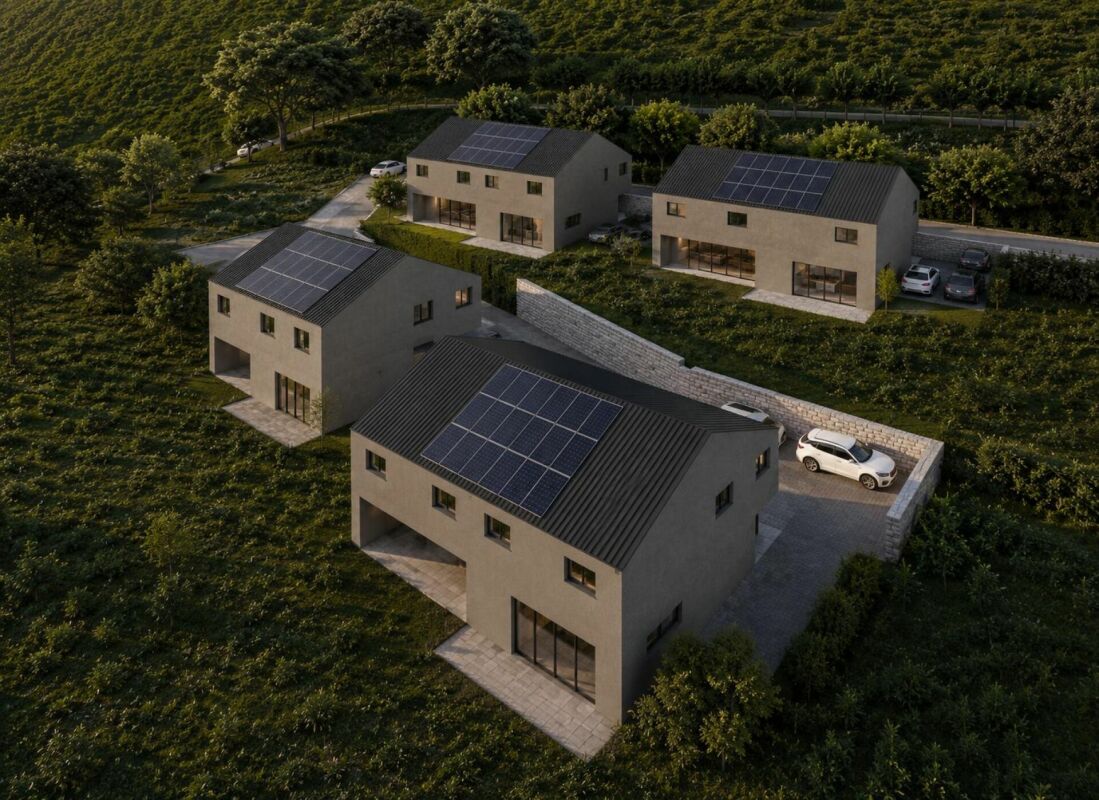
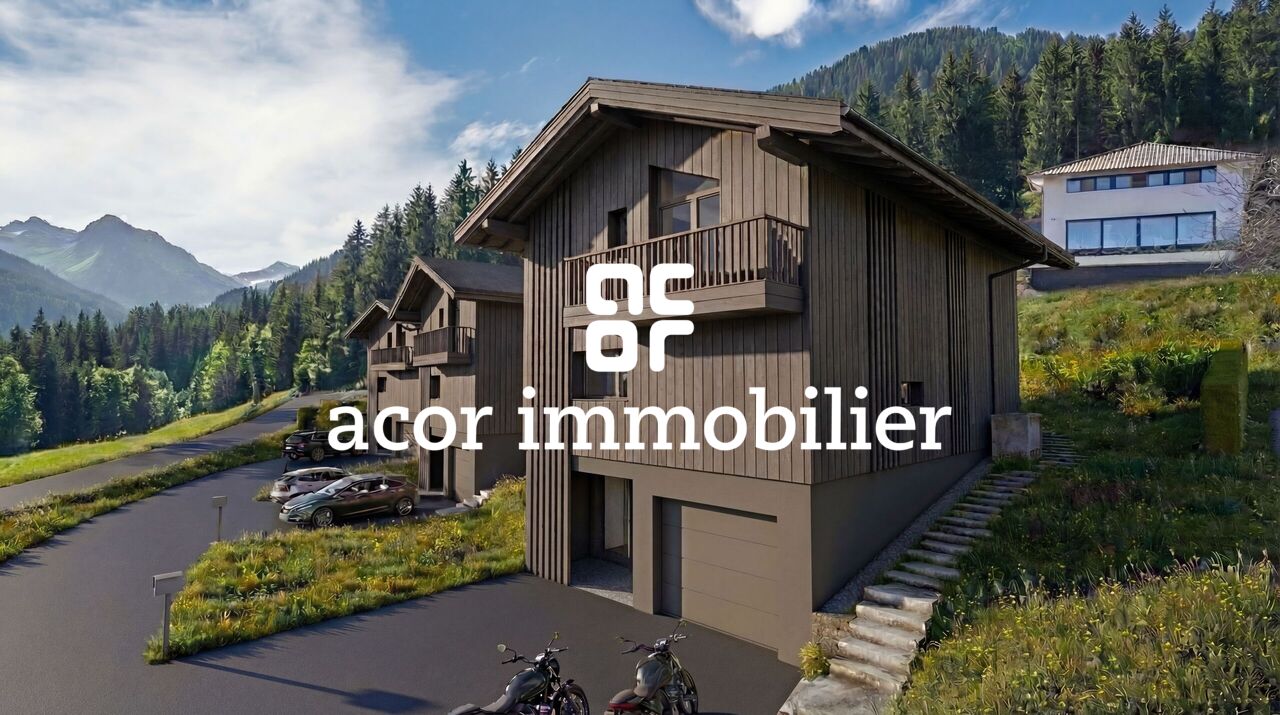
Discover lot 3 of the ?Petite Dent de Morcle? project, a modern and elegant residence, located in the heart of the majestic mountains of Valais, offering an exceptional living environment.This four-villa project elegantly combines contemporary design and functionality. Each villa has been designed to offer a bright, comfortable, and sustainable living space, showcasing high-quality materials, combining aesthetics with respect for the environment. h3 class="" data-start="475" data-end="507" Project Features: /h3 ul data-start="509" data-end="2030" li class="" data-start="509" data-end="895" strong data-start="511" data-end="542" Bright and open spaces : Upon entering, you will discover generous bay windows that bathe the rooms in natural light, creating a warm and welcoming atmosphereThe garden level includes a large living room, a kitchen opening onto a dining area, a guest toilet and a laundry room, offering easy circulation and great modularity of spaces. li class="" data-start="897" data-end="1243" strong data-start="899" data-end="922" Comfort and Privacy : Upstairs, three spacious bedrooms, including a master suite with a private shower room, as well as an additional bathroom, ensure optimal comfort and privacy. The layout of the spaces has been designed to meet the demands of modern life while prioritizing the well-being of residents. li class="" data-start="1245" data-end="1555" strong data-start="1247" data-end="1269" Well-kept exteriors : Each villa benefits from a private garden of 95 m², as well as a furnished terrace of 38 m², allowing you to enjoy the exceptional panoramas of the surrounding mountainsThese outdoor spaces will offer you a privileged setting for relaxation, while respecting your privacy. li class="" data-start="1557" data-end="1735" strong data-start="1559" data-end="1583" Practical amenities : The price includes a private cellar and two parking spaces, one of which is covered, providing secure storage and parking solutions. li class="" data-start="1737" data-end="2030" strong data-start="1739" data-end="1766" Strategic Location: Ideally located, the project allows you to enjoy the tranquility of a picturesque village, while being close to the region's main tourist attractions. This unique setting combines serenity and accessibility, for an incomparable quality of life._The "Petite Dent de Morcle" villas in Vernayaz represent a rare opportunity to live in a preserved natural environment, while enjoying modern comforts and contemporary architecture. This project promises a peaceful and inspiring life in the heart of the Valais Alps.For any additional information or to arrange a viewing, please do not hesitate to contact us. We will be delighted to provide you with all the necessary details regarding this exceptional project. Amenities Vernayaz offers several amenities that make daily life easier for its residents. Here's an overview of the main services available:Transport CFF station with connections to Martigny and Saint-Maurice Bus stops connecting to surrounding villages and towns Quick access to the A9 motorwayShops and Services Grocery stores and local shops Bakery Restaurants and cafes Post office and bankEducation and Childhood Primary school Access to nearby secondary schools (Martigny, Saint-Maurice) Nurseries and childcare facilitiesHealth Medical office and pharmacy Quick access to hospitals and clinics in Martigny and Saint-MauriceLeisure and Nature Access to the Trient gorges and the Pissevache waterfall Hiking and cycling trails Sports infrastructure and leisure center nearbyCulture and Local Life Library and multipurpose room for local events Active cultural and sports associationsVernayaz thus combines the tranquility of an Alpine village with quick access to essential infrastructure.

  • Parking space
  • Balcony / Terrace
  • Garage
Travel time
-
1 / 7
  • Parking space
  • Balcony / Terrace
  • Garage
4.5 rooms, 169m², CHF 995,000.–
Chemin du Clos de Pissevache, 1904 Vernayaz

Detached house 4.5 rooms in Vernayaz

Discover lot 2 of the ?Petite Dent de Morcle? project, an oasis of modernity and comfort nestled in the heart of the majestic mountains of Valais.Imagine yourself in an idyllic setting, where contemporary design meets a view of the mountains and the Pissevache.This four-villa project offers a perfect balance between architectural elegance and functionality, creating a unique living space.Each villa is designed to offer bright and airy spaces, showcasing noble and durable materials.Upon entering, you'll discover large bay windows flooding the rooms with natural light. The spacious interior layout includes a large living room on the ground floor, a kitchen open to the dining area, a guest toilet, and a laundry room.Upstairs, three comfortable bedrooms, including a master bedroom with private shower room, and a bathroom complete this level.Enjoy the privacy of your 96m2 private garden and a 38m2 furnished terrace, where you can relax while admiring the panoramas that surround you.A cellar and two parking spaces, one of which is covered, are included in the price.The location of this plot allows you to enjoy the tranquility of a picturesque village while being close to the region's tourist attractions.The villas of the "Petite Dent de Morcle" in Vernayaz offer the ideal setting for a peaceful and inspiring life. Don't miss this unique opportunity to experience the harmony between nature and contemporary design.Do not hesitate to contact us for more information. Amenities Public transport is 14 minutes away, the primary school is 25 minutes away and shops are 19 minutes away.The villas are located in Vernayaz

  • Parking space
  • Balcony / Terrace
  • Garage
Travel time
-
1 / 4
  • Parking space
  • Balcony / Terrace
  • Garage
  • +1
5.5 rooms, 176m², CHF 1,190,000.–
Rue de Clos-Novex 2, 1868 Collombey

Detached house 5.5 rooms in Collombey

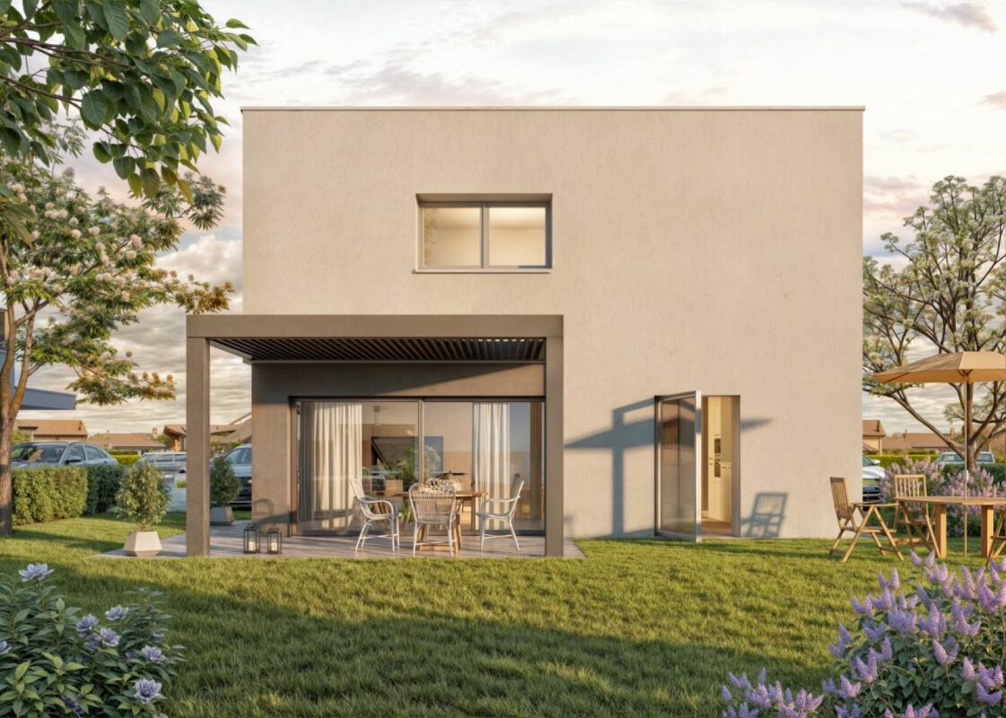
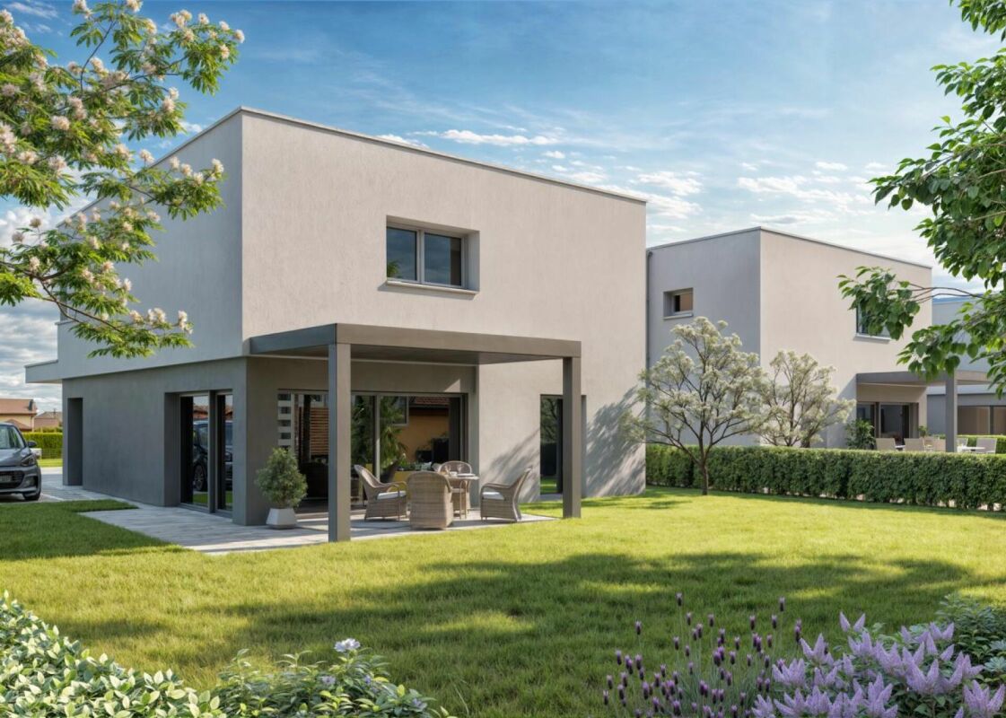
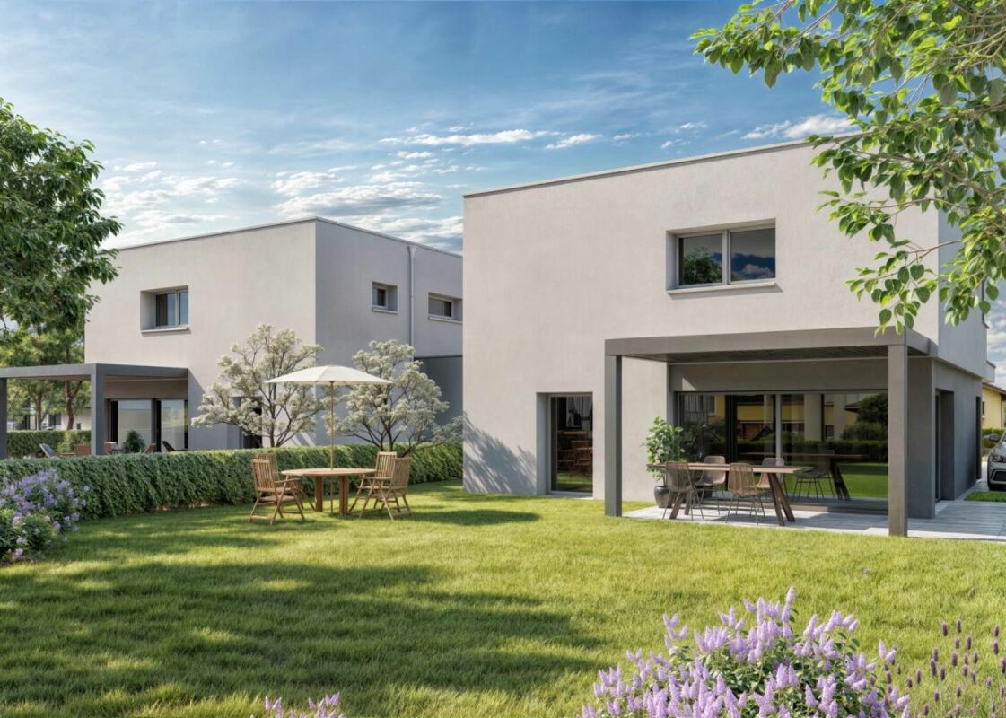
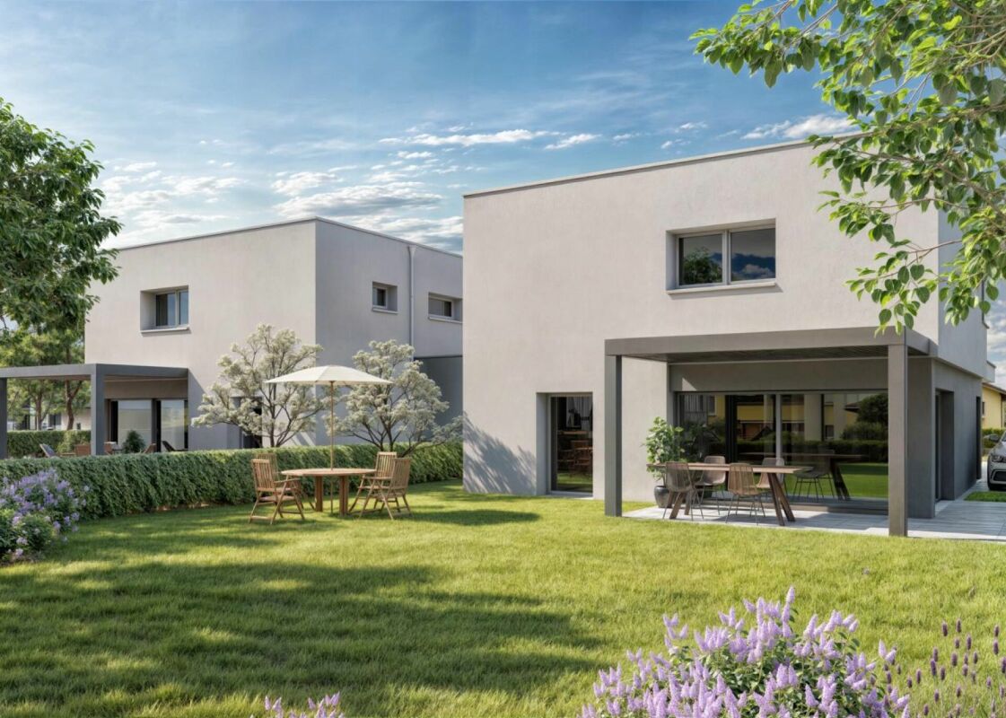
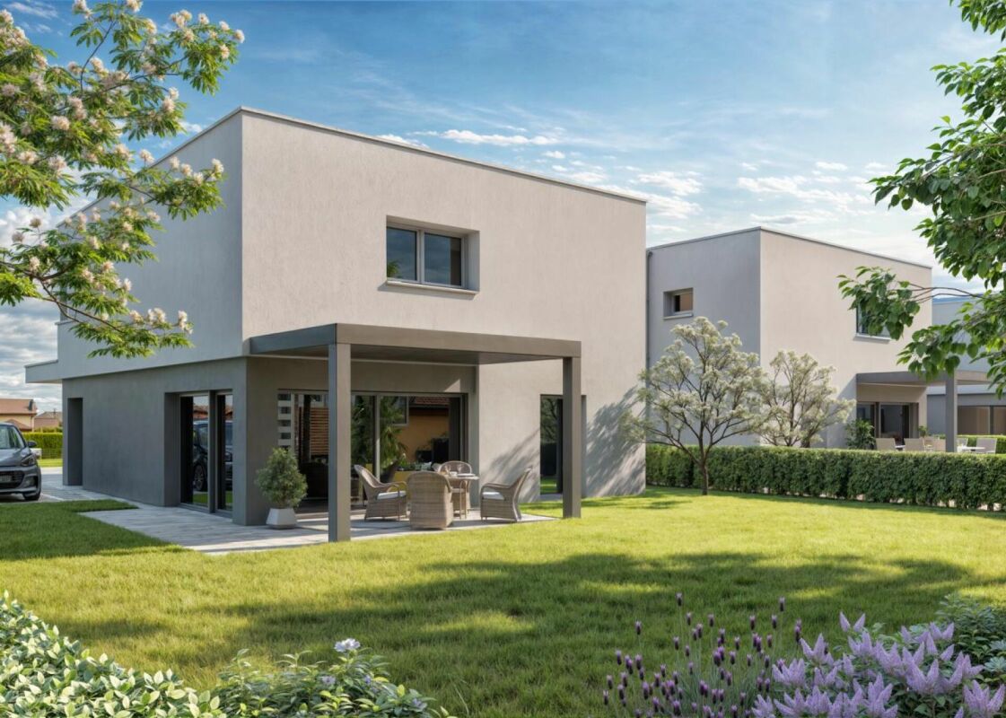
Discover this individual villa within the ?Les Villas du Clos Novex? project.With its modern design, high-end finishes and carefully thought-out interior and exterior fittings, this property will seduce you from the first glance.Imagine living in a space where comfort and elegance meet harmoniously. On the ground floor, you will find a bright living room opening onto a terrace with pergola and a private garden, a fully equipped kitchen, a multipurpose bedroom with outdoor access, a modern shower room, a technical room, a laundry room and a cellar. In addition, a carport for a covered space and two outdoor parking spaces are included for your comfort.Upstairs, a master suite with dressing room and private bathroom, two children's bedrooms and a full bathroom offer a functional and comfortable living space for the whole family.Outside, enjoy a terrace with pergola, a private garden, two additional parking spaces and a carport to meet all your needs in terms of space and convenience.Ideally located close to all amenities, public transport and main access routes, this villa represents the perfect opportunity for a quality life in a privileged environment.The building permit is in progress, so don't delay in contacting us. Amenities Shops: All shops are within a few minutesArtistic and cultural life: Municipal and school library (literature and documents) Media library in Monthey (2km) (literature and documents) Crochetan Theater in Monthey (2km) (art and stage) Cinema in Monthey (2km) Pont Rouge in Monthey (2km) (current music)Sports life and outdoor activities: Outdoor and indoor swimming pool in Monthey (4km) Indoor ice rink in Monthey (2km) Tennis and padel (1km) Football fields at Perraires (1km) Rugby and Beach Volleyball in Monthey (2km) Athletics track in Monthey (2km) Hiking and trails Fun and relaxation Vertic-Halle Monthey (5km) Xstream Park Collombey (1km) Portes du Soleil resort (20km) Montreux Golf Club (7km) Aigle Adventure Park (12km) Villars Station (16km) Lavey-les-bains (13km) Adventure Labyrinth (17km) Aquaparc Bouveret (21km) Swiss steam park Bouveret (17km) Diablerets Station (31km) Fun Planet Rennaz (17km) Bowling Martigny (27km) Verbier Station (53km) Crans Montana Station (75km) Alaïa Bay Sion (50km)

  • Parking space
  • Balcony / Terrace
  • Garage
  • +1
Travel time
-
1 / 4
  • Parking space
  • Balcony / Terrace
  • Garage
5.5 rooms, 185m², CHF 1,140,000.–
Rue de Clos-Novex 2, 1868 Collombey

Attached house 5.5 rooms in Collombey

Discover the Villas of Clos-NovexA project of four contemporary twin villas and one detached villa designed to offer you a modern, bright and elegant lifestyle. Each villa offers more than 185m² gross spread over two levels, with quality finishes and interior and exterior features carefully designed for your comfort and well-being.Imagine living in an environment where modern architecture blends perfectly with bright, open spaces, a private garden and a terrace with pergola to fully enjoy the sunny days.The Villas offer an ideal living environment, close to all amenities, transport and road access, for an easy and pleasant daily life.Each villa is designed with attention to detail to meet your needs: a spacious living room, a fully equipped kitchen, comfortable bedrooms, modern bathrooms, a technical room, a laundry room and a cellar for added convenience. In addition, a carport and two outdoor parking spaces are included for your comfort.Upstairs you will find a master suite with dressing room and private shower room, two bedrooms for children and an additional shower room to meet all your family's requirements.The building permit is in progress, which means that you will soon be able to make your dream of living in a modern and stylish villa come true.Don't miss this exceptional opportunity to become the owner of one of the Villas du Clos-Novex. Amenities Shops: All shops are within a few minutesArtistic and cultural life: Municipal and school library (literature and documents) Media library in Monthey (2km) (literature and documents) Crochetan Theater in Monthey (2km) (art and stage) Cinema in Monthey (2km) Pont Rouge in Monthey (2km) (current music)Sports life and outdoor activities: Outdoor and indoor swimming pool in Monthey (4km) Indoor ice rink in Monthey (2km) Tennis and padel (1km) Football fields at Perraires (1km) Rugby and Beach Volleyball in Monthey (2km) Athletics track in Monthey (2km) Hiking and trails Fun and relaxation Vertic-Halle Monthey (5km) Xstream Park Collombey (1km) Portes du Soleil resort (20km) Montreux Golf Club (7km) Aigle Adventure Park (12km) Villars Station (16km) Lavey-les-bains (13km) Adventure Labyrinth (17km) Aquaparc Bouveret (21km) Swiss steam park Bouveret (17km) Diablerets Station (31km) Fun Planet Rennaz (17km) Bowling Martigny (27km) Verbier Station (53km) Crans Montana Station (75km) Alaïa Bay Sion (50km)

  • Parking space
  • Balcony / Terrace
  • Garage
Travel time
-
1 / 8
  • Parking space
  • Balcony / Terrace
  • Garage
4.5 rooms, 131m², CHF 790,000.–
Chemin du Clos de Pissevache, 1904 Vernayaz

Detached house 4.5 rooms in Vernayaz

article class="w-full text-token-text-primary" dir="auto" data-testid="conversation-turn-8" data-scroll-anchor="true" div class="text-base my-auto mx-auto py-5 px-6" div class="mx-auto flex flex-1 text-base gap-4 md:gap-5 lg:gap-6 md:max-w-3xl group/turn-messages focus-visible:outline-none" tabindex="-1" div class="group/conversation-turn relative flex w-full min-w-0 flex-col agent-turn @xs/thread:px-0 @sm/thread:px-1.5 @md/thread:px-4" div class="relative flex-col gap-1 md:gap-3" div class="flex max-w-full flex-col flex-grow" div class="min-h-8 text-message relative flex w-full flex-col items-end gap-2 whitespace-normal break-words text-start [.text-message+&]:mt-5" dir="auto" data-message-author-role="assistant" data-message-id="0ceff476-8d82-48e8-9fa4-e150f9be6a43" data-message-model-slug="gpt-4o-mini" div class="flex w-full flex-col gap-1 empty:hidden first:pt-[3px]" div class="markdown prose w-full break-words dark:prose-invert light" Discover lot 4 of the ?Petite Dent de Morcle? project, a contemporary residence combining comfort and modernity, nestled in the heart of the splendid Valais mountains. /div /div /div /div /div /div /div /div /article This exclusive development, consisting of four villas, offers a perfect balance between elegant architecture and functionality, creating an exceptional living space. Each villa has been carefully designed to maximize light and space, with an emphasis on high-quality, sustainable materials. h3 class="" data-start="478" data-end="510" Project Features: /h3 ul data-start="512" data-end="1908" li class="" data-start="512" data-end="906" strong data-start="514" data-end="545" Bright and open spaces _: Upon entering, you'll be greeted by large bay windows that bathe the rooms in natural light. The interior layout is designed to offer fluid circulation and generous volumes. The garden level includes a spacious living room, a kitchen opening onto a dining area, a guest toilet, and a laundry room, thus optimizing the living spaces. li class="" data-start="908" data-end="1148" strong data-start="910" data-end="929" Optimal comfort_ : Upstairs, three spacious bedrooms, including a master suite with private shower room, as well as an additional bathroom, offer modern and intimate comfort, meeting the most demanding expectations. li class="" data-start="1150" data-end="1395" strong data-start="1152" data-end="1174" Well-kept exteriors _: Enjoy a private garden of 140 m² and a furnished terrace of 35 m², offering a privileged living environment to relax while admiring the spectacular panoramas of the mountains and the surrounding valley. li class="" data-start="1397" data-end="1599" strong data-start="1399" data-end="1423" Practical amenities_ : The price includes a private cellar and two parking spaces, one of which is covered, guaranteeing secure parking solutions and additional storage space. li class="" data-start="1601" data-end="1908" strong data-start="1603" data-end="1629" Prime location : Located in a picturesque village, this project allows you to benefit from the tranquility of an exceptional natural setting while being close to the main tourist attractions and services of the regionAn ideal location to combine serenity and accessibility.The villas of the "Petite Dent de Morcle" project in Vernayaz offer a rare opportunity to combine modern comfort and a natural environment, in an exceptional setting where contemporary architecture blends harmoniously with the beauty of the mountains.For any additional information or to arrange a visit, please do not hesitate to contact us. We will be happy to provide you with all the necessary information and assist you in this unique process. div class="flex justify-start" .5s] focus-within:transition-none hover:transition-none pointer-events-none [mask-image:linear-gradient(to right,black 33%,transparent 66%)] [mask-position:100% 0%] [mask-size:300% 100%] motion-safe:transition-[mask-position] group-hover/turn-messages:pointer-events-auto group-hover/turn-messages:[mask-position:0 0] group-focus-within/turn-messages:pointer-events-auto group-focus-within/turn-messages:[mask-position:0 0] has-[[data-state=open]]:pointer-events-auto has-[[data-state=open]]:[mask-position:00]"> /div /div div class="absolute" div class="flex items-center justify-center" /div /div div class="pointer-events-none h-px w-px" aria-hidden="true" data-edge="true" /div Amenities Vernayaz offers several amenities that make daily life easier for its residents. Here's an overview of the main services available:Transport CFF station with connections to Martigny and Saint-Maurice Bus stops connecting to surrounding villages and towns Quick access to the A9 motorwayShops and Services Grocery stores and local shops Bakery Restaurants and cafes Post office and bankEducation and Childhood Primary school Access to nearby secondary schools (Martigny, Saint-Maurice) Nurseries and childcare facilitiesHealth Medical office and pharmacy Quick access to hospitals and clinics in Martigny and Saint-MauriceLeisure and Nature Access to the Trient gorges and the Pissevache waterfall Hiking and cycling trails Sports infrastructure and leisure center nearbyCulture and Local Life Library and multipurpose room for local events Active cultural and sports associationsVernayaz thus combines the tranquility of an Alpine village with quick access to essential infrastructure.

  • Parking space
  • Balcony / Terrace
  • Garage
Travel time
-
1 / 4
  • Parking space
  • Balcony / Terrace
  • Garage
5.5 rooms, 185m², CHF 1,140,000.–
Rue de Clos-Novex 2, 1868 Collombey

Attached house 5.5 rooms in Collombey

Discover the Villas of Clos-NovexA project of four contemporary twin villas and one detached villa designed to offer you a modern, bright and elegant lifestyle. Each villa offers more than 185m² gross spread over two levels, with quality finishes and interior and exterior features carefully designed for your comfort and well-being.Imagine living in an environment where modern architecture blends perfectly with bright, open spaces, a private garden and a terrace with pergola to fully enjoy the sunny days.The Villas offer an ideal living environment, close to all amenities, transport and road access, for an easy and pleasant daily life.Each villa is designed with attention to detail to meet your needs: a spacious living room, a fully equipped kitchen, comfortable bedrooms, modern bathrooms, a technical room, a laundry room and a cellar for added convenience. In addition, a carport and two outdoor parking spaces are included for your comfort.Upstairs you will find a master suite with dressing room and private shower room, two bedrooms for children and an additional shower room to meet all your family's requirements.The building permit is in progress, which means that you will soon be able to make your dream of living in a modern and stylish villa come true.Don't miss this exceptional opportunity to become the owner of one of the Villas du Clos-Novex. Amenities Shops: All shops are within a few minutesArtistic and cultural life: Municipal and school library (literature and documents) Media library in Monthey (2km) (literature and documents) Crochetan Theater in Monthey (2km) (art and stage) Cinema in Monthey (2km) Pont Rouge in Monthey (2km) (current music)Sports life and outdoor activities: Outdoor and indoor swimming pool in Monthey (4km) Indoor ice rink in Monthey (2km) Tennis and padel (1km) Football fields at Perraires (1km) Rugby and Beach Volleyball in Monthey (2km) Athletics track in Monthey (2km) Hiking and trails Fun and relaxation Vertic-Halle Monthey (5km) Xstream Park Collombey (1km) Portes du Soleil resort (20km) Montreux Golf Club (7km) Aigle Adventure Park (12km) Villars Station (16km) Lavey-les-bains (13km) Adventure Labyrinth (17km) Aquaparc Bouveret (21km) Swiss steam park Bouveret (17km) Diablerets Station (31km) Fun Planet Rennaz (17km) Bowling Martigny (27km) Verbier Station (53km) Crans Montana Station (75km) Alaïa Bay Sion (50km)

  • Parking space
  • Balcony / Terrace
  • Garage
Travel time
-
1 / 4
  • Parking space
  • Balcony / Terrace
  • Garage
5.5 rooms, 185m², CHF 1,140,000.–
Rue de Clos-Novex 2, 1868 Collombey

Attached house 5.5 rooms in Collombey

Discover the Villas of Clos-NovexA project of four contemporary twin villas and one detached villa designed to offer you a modern, bright and elegant lifestyle. Each villa offers more than 185m² gross spread over two levels, with quality finishes and interior and exterior features carefully designed for your comfort and well-being.Imagine living in an environment where modern architecture blends perfectly with bright, open spaces, a private garden and a terrace with pergola to fully enjoy the sunny days.The Villas offer an ideal living environment, close to all amenities, transport and road access, for an easy and pleasant daily life.Each villa is designed with attention to detail to meet your needs: a spacious living room, a fully equipped kitchen, comfortable bedrooms, modern bathrooms, a technical room, a laundry room and a cellar for added convenience. In addition, a carport and two outdoor parking spaces are included for your comfort.Upstairs you will find a master suite with dressing room and private shower room, two bedrooms for children and an additional shower room to meet all your family's requirements.The building permit is in progress, which means that you will soon be able to make your dream of living in a modern and stylish villa come true.Don't miss this exceptional opportunity to become the owner of one of the Villas du Clos-Novex. Amenities Shops: All shops are within a few minutesArtistic and cultural life: Municipal and school library (literature and documents) Media library in Monthey (2km) (literature and documents) Crochetan Theater in Monthey (2km) (art and stage) Cinema in Monthey (2km) Pont Rouge in Monthey (2km) (current music)Sports life and outdoor activities: Outdoor and indoor swimming pool in Monthey (4km) Indoor ice rink in Monthey (2km) Tennis and padel (1km) Football fields at Perraires (1km) Rugby and Beach Volleyball in Monthey (2km) Athletics track in Monthey (2km) Hiking and trails Fun and relaxation Vertic-Halle Monthey (5km) Xstream Park Collombey (1km) Portes du Soleil resort (20km) Montreux Golf Club (7km) Aigle Adventure Park (12km) Villars Station (16km) Lavey-les-bains (13km) Adventure Labyrinth (17km) Aquaparc Bouveret (21km) Swiss steam park Bouveret (17km) Diablerets Station (31km) Fun Planet Rennaz (17km) Bowling Martigny (27km) Verbier Station (53km) Crans Montana Station (75km) Alaïa Bay Sion (50km)

  • Parking space
  • Balcony / Terrace
  • Garage
Travel time
-
Victoria Castro

Victoria Castro

1 / 8
Victoria Castro

Victoria Castro

  • Parking space
  • Balcony / Terrace
  • Pets allowed
  • +3
5.5 rooms, 165m², CHF 759,000.–
Route de l'Église, 1891 Vérossaz

Splendid semi-detached villa in Vérossaz

Discover this magnificent semi-detached villa, the ideal place for your family, nestled in the charming commune of Vérossaz. It combines the tranquility of nature with easy access to urban amenities. Enjoy bright rooms and an unobstructed view of the mountains.A perfect layout for family lifeGround floor : • A welcoming entrance with a wall closet. • A storage room/pantry, ideal for storage. • A guest toilet. • A spacious living area with an open kitchen to the living room. This convivial space opens directly onto a terrace and garden, perfect for relaxation and outdoor meals. First floor : • A hallway. • A parental suite with its own bathroom. • Three other spacious and bright bedrooms. • An additional bathroom. Equipment • Municipal connection CHF 20,000.-- in addition to the sale price An ideal locationLocated at the end of a residential street in Vérossaz, this villa guarantees absolute calm. You remain only 15 minutes from the urban centers of Monthey and Saint-Maurice where all amenities are accessible. In the village itself, you will find a supermarket as well as a bus stop in the immediate vicinity.The property includes a garden and two outdoor parking spaces which are included in the sale price.This villa is an opportunity not to be missed. Contact us to plan your visit and let yourself be charmed by its exceptional living environment!

  • Parking space
  • Balcony / Terrace
  • Pets allowed
  • +3
Travel time
-
1 / 4
  • Parking space
  • Balcony / Terrace
  • Garage
5.5 rooms, 185m², CHF 1,140,000.–
Rue de Clos-Novex 2, 1868 Collombey

Attached house 5.5 rooms in Collombey

Discover the Villas of Clos-NovexA project of four contemporary twin villas and one detached villa designed to offer you a modern, bright and elegant lifestyle. Each villa offers more than 185m² gross spread over two levels, with quality finishes and interior and exterior features carefully designed for your comfort and well-being.Imagine living in an environment where modern architecture blends perfectly with bright, open spaces, a private garden and a terrace with pergola to fully enjoy the sunny days.The Villas offer an ideal living environment, close to all amenities, transport and road access, for an easy and pleasant daily life.Each villa is designed with attention to detail to meet your needs: a spacious living room, a fully equipped kitchen, comfortable bedrooms, modern bathrooms, a technical room, a laundry room and a cellar for added convenience. In addition, a carport and two outdoor parking spaces are included for your comfort.Upstairs you will find a master suite with dressing room and private shower room, two bedrooms for children and an additional shower room to meet all your family's requirements.The building permit is in progress, which means that you will soon be able to make your dream of living in a modern and stylish villa come true.Don't miss this exceptional opportunity to become the owner of one of the Villas du Clos-Novex. Amenities Shops: All shops are within a few minutesArtistic and cultural life: Municipal and school library (literature and documents) Media library in Monthey (2km) (literature and documents) Crochetan Theater in Monthey (2km) (art and stage) Cinema in Monthey (2km) Pont Rouge in Monthey (2km) (current music)Sports life and outdoor activities: Outdoor and indoor swimming pool in Monthey (4km) Indoor ice rink in Monthey (2km) Tennis and padel (1km) Football fields at Perraires (1km) Rugby and Beach Volleyball in Monthey (2km) Athletics track in Monthey (2km) Hiking and trails Fun and relaxation Vertic-Halle Monthey (5km) Xstream Park Collombey (1km) Portes du Soleil resort (20km) Montreux Golf Club (7km) Aigle Adventure Park (12km) Villars Station (16km) Lavey-les-bains (13km) Adventure Labyrinth (17km) Aquaparc Bouveret (21km) Swiss steam park Bouveret (17km) Diablerets Station (31km) Fun Planet Rennaz (17km) Bowling Martigny (27km) Verbier Station (53km) Crans Montana Station (75km) Alaïa Bay Sion (50km)

  • Parking space
  • Balcony / Terrace
  • Garage
Travel time
-
Stéphane FERREIRA

Stéphane FERREIRA

1 / 12
Stéphane FERREIRA

Stéphane FERREIRA

  • Parking space
  • View
5 rooms, 250m², CHF 1,150,000.–
1905 Dorénaz

A place to realize your projects

Discover this pleasant property offering a comfortable living space, beautiful volumes, and a particularly interesting development potential. The house stands out for its spacious rooms, numerous annexes, and possibilities of use, both for a family and for a buyer wishing to develop a professional or artisanal activity. The house opens onto a large, bright living room, designed for moments of conviviality with family or friends. This space extends to a veranda with an integrated jacuzzi, offering a pleasant relaxation area usable in all seasons. The spacious and functional kitchen perfectly complements the living space and offers beautiful possibilities for sharing meals and receiving guests. The night area consists of three bedrooms, one of which has its own dressing room. A bathroom, pre-equipped for the installation of a sauna, as well as an additional shower, complete the living spaces. The property also has numerous complementary spaces, including a laundry room, a storeroom, a cellar, and a laboratory. Located at the front of the house, the laboratory represents a real asset for a buyer wishing to develop an artisanal activity or a bio or local food production, subject to the necessary authorizations. Its configuration thus offers an interesting possibility of reconciling housing and professional activity. Outside, a shaded terrace invites you to fully enjoy the calm and serenity of the place. The property also benefits from numerous parking spaces, making it easy to accommodate family, friends, visitors, or, depending on the activity envisioned, a clientele. The property can be completed by the acquisition of an adjacent plot of 2'900 m², mixing agricultural zone and low density R2, benefiting from a possible building density of 490 m² for an additional floor, subject to the rules of development and the authorizations in force. This property thus constitutes an interesting opportunity for buyers seeking a family home with generous spaces, versatile annexes, and additional development potential. Its laboratory, parking possibilities, as well as the available additional plots, make it a particularly adapted property to a life project combining housing, artisanal activity, and real estate potential. The sales file is downloadable directly on our site omnia.ch.

  • Parking space
  • View
1 / 11
  • View
5.5 rooms, 156m², CHF 1,190,000.–
1897 Bouveret

Villa 5.5 rooms with 4 bedrooms and panoramic view of Lake Geneva, Bouveret

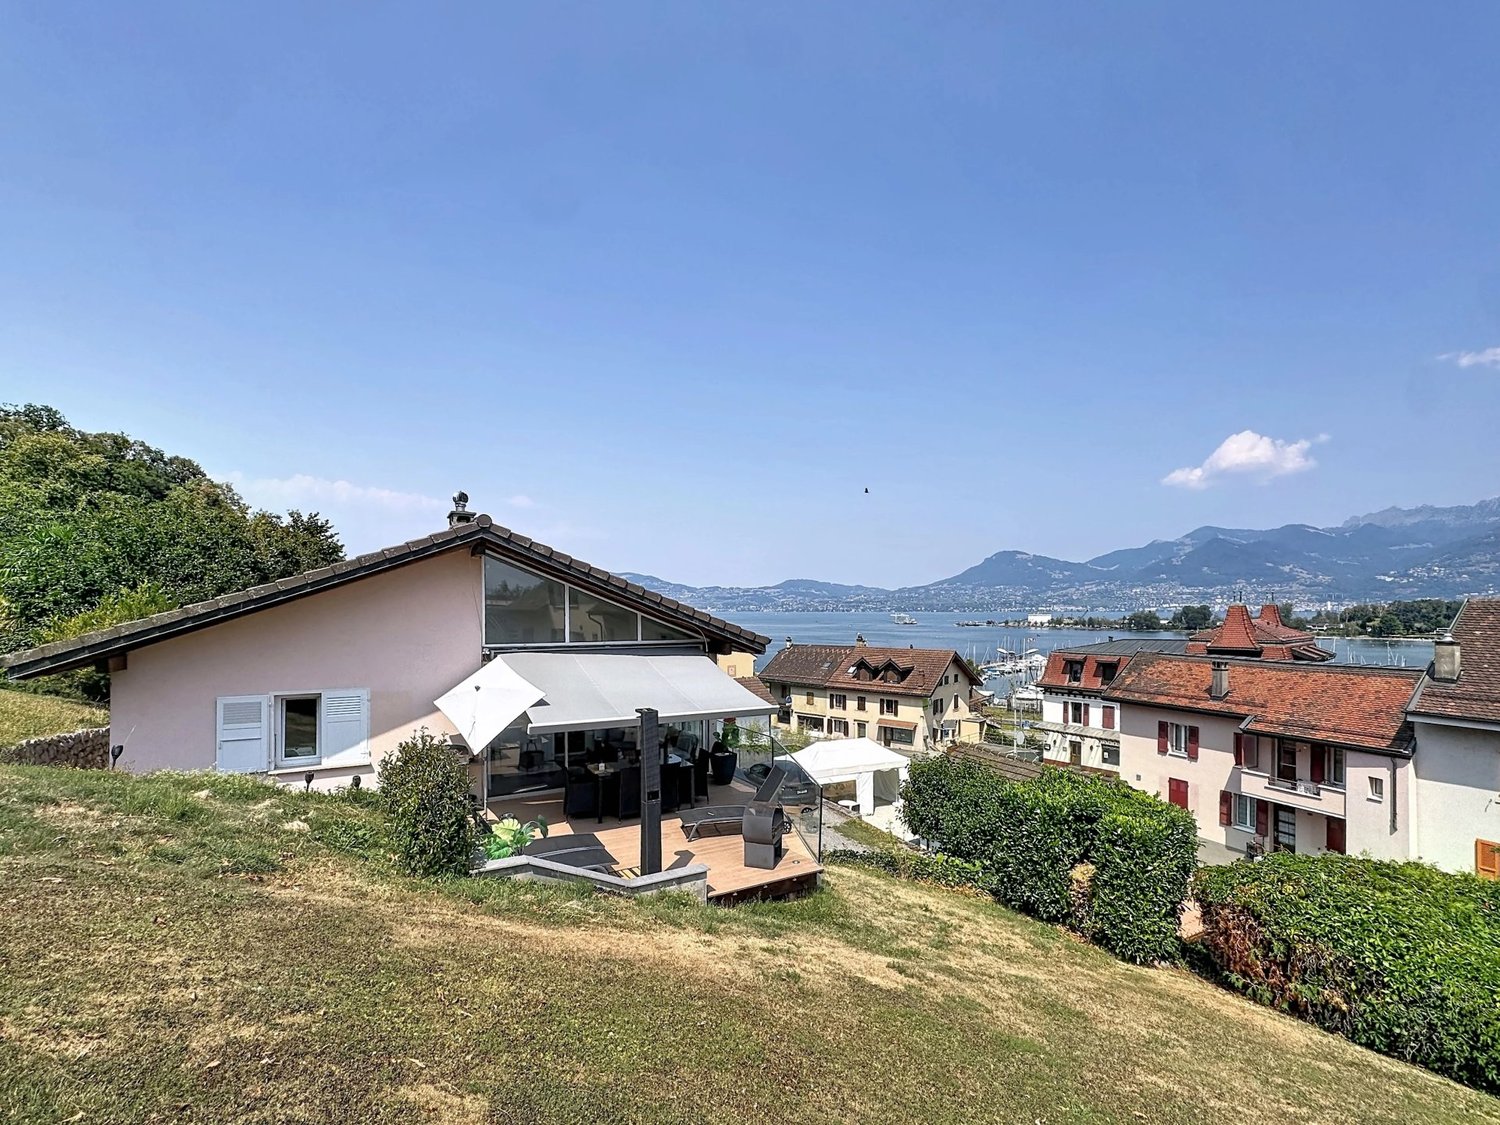
A few steps from the center of Bouveret and the lake, this villa of 156 m² habitable seduces with its beautiful volumes, its configuration on two levels and above all by its panoramic view of Lake Geneva and the surrounding mountains. Built in 1995 and maintained with care, the property offers a pleasant combination of space, functionality and quality of life, in a sought-after environment close to the village amenities. A house designed for family life The ground floor has two bedrooms, a shower room with WC, a living room and a laundry room. On the upper floor, two additional bedrooms complete the sleeping area. This level also benefits from a spacious living room with kitchen, a second shower room with WC and a veranda. One of the main assets of the villa lies in its exteriors: a terrace offering a clear and panoramic view of Lake Geneva and the mountains, ideal for enjoying the beautiful days and the surrounding landscapes. The advantages 156 m² of living space 5.5 rooms 4 bedrooms 2 shower rooms with WC Living room/kitchen Veranda Terrace with panoramic view Fireplace PVC windows and sliding windows Shutters Built in 1995 Major renovation in 2020 Excellent condition A privileged situation in Bouveret The villa benefits from a practical situation, about 500 meters from the village center and close to public transport and shops. The bus stop is about 150 meters away, while the highway is about 8 kilometers away. This property thus constitutes a beautiful opportunity for a family looking for a spacious accommodation in a pleasant setting, while remaining close to amenities. We invite you to contact us to organize a visit and discover the full potential and exceptional view of this villa. Virtual tour on request !

  • View

Suggested properties for you based on search results

Other interesting objects