40 results - Bifamiliar house buy: Region Lower Valais (Unterwallis)

Alexandre Rubin

Alexandre Rubin

1 / 12
Alexandre Rubin

Alexandre Rubin

  • Parking space
  • Balcony / Terrace
  • View
3.5 rooms, 120m², CHF 635,000.–
Vernayaz, 1904 Vernayaz

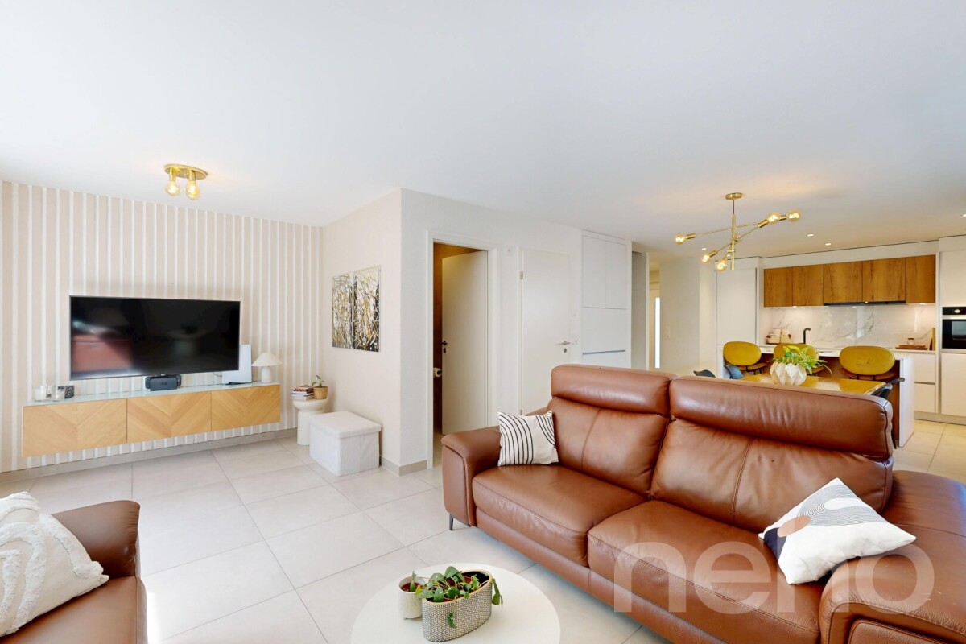
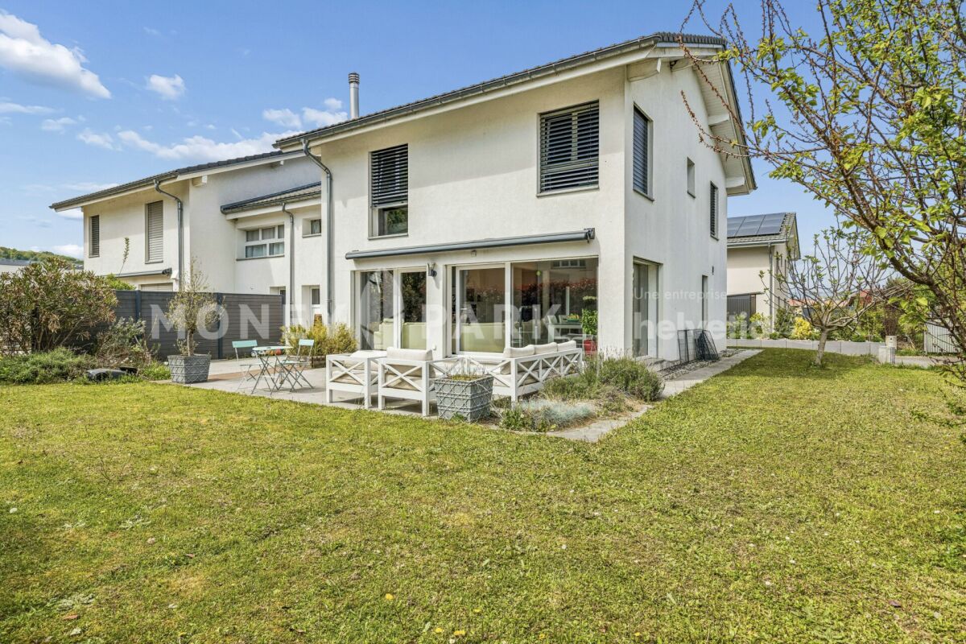
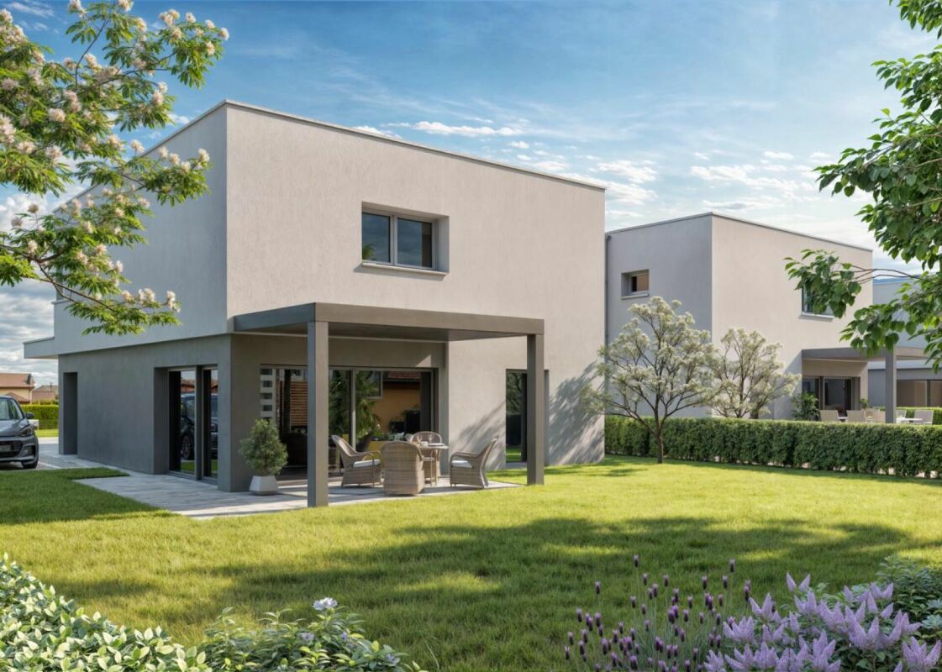
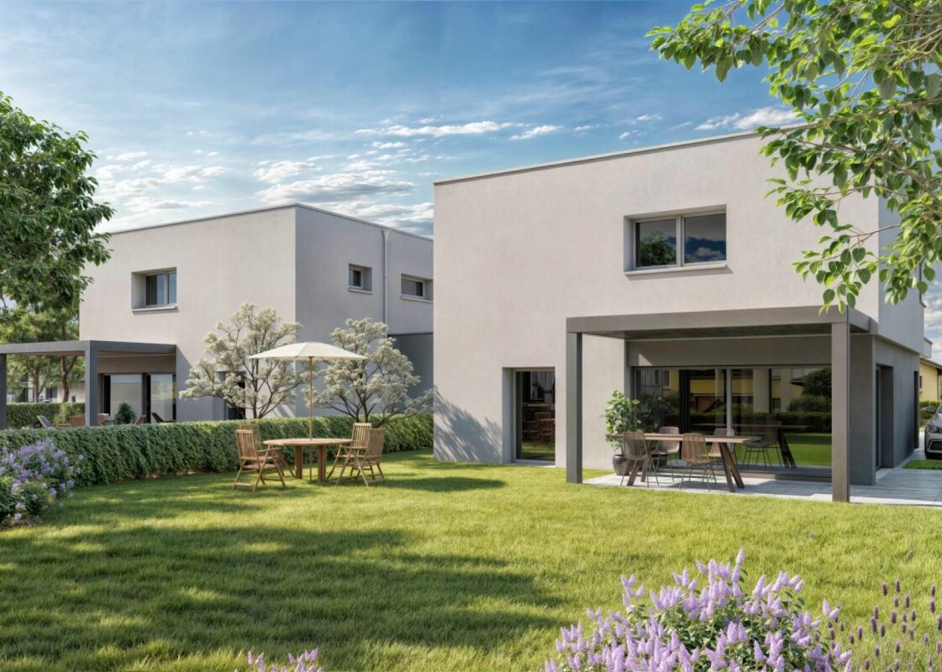
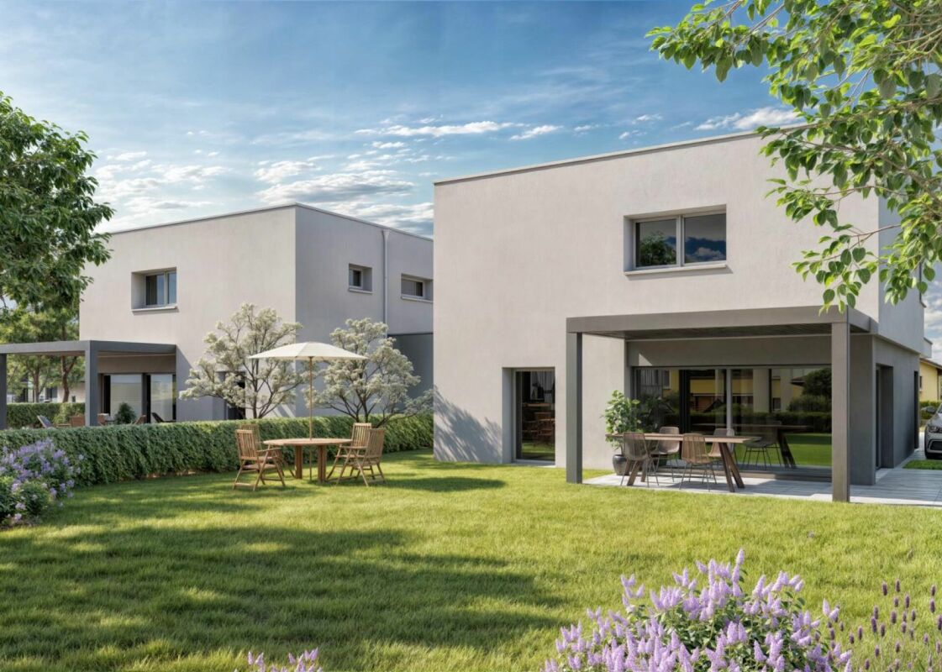
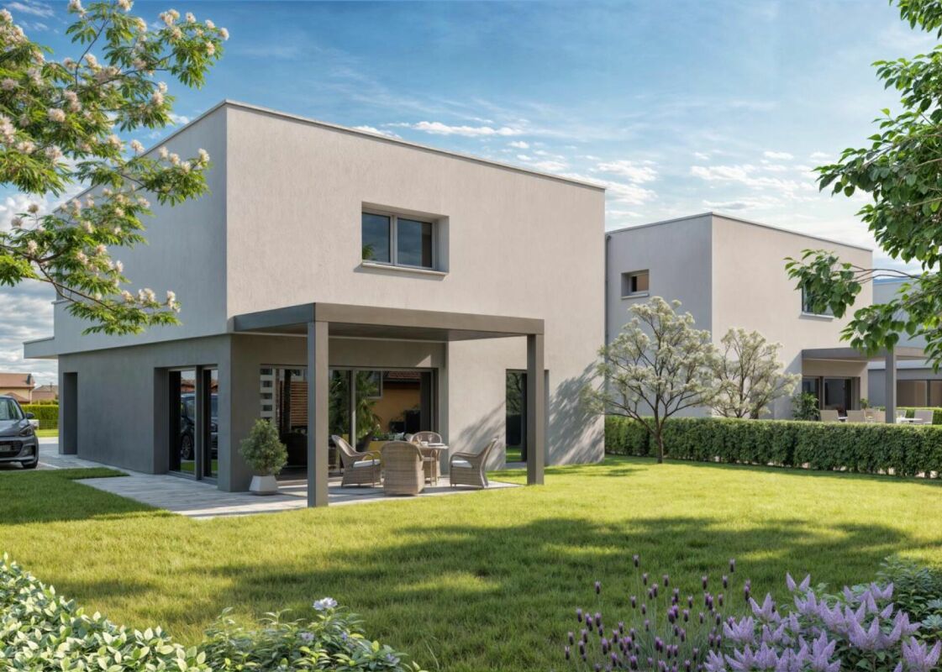
Superbe maison jumelée contemporaine de 3.5 pièces à Vernayaz

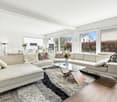
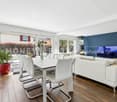
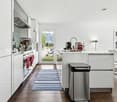
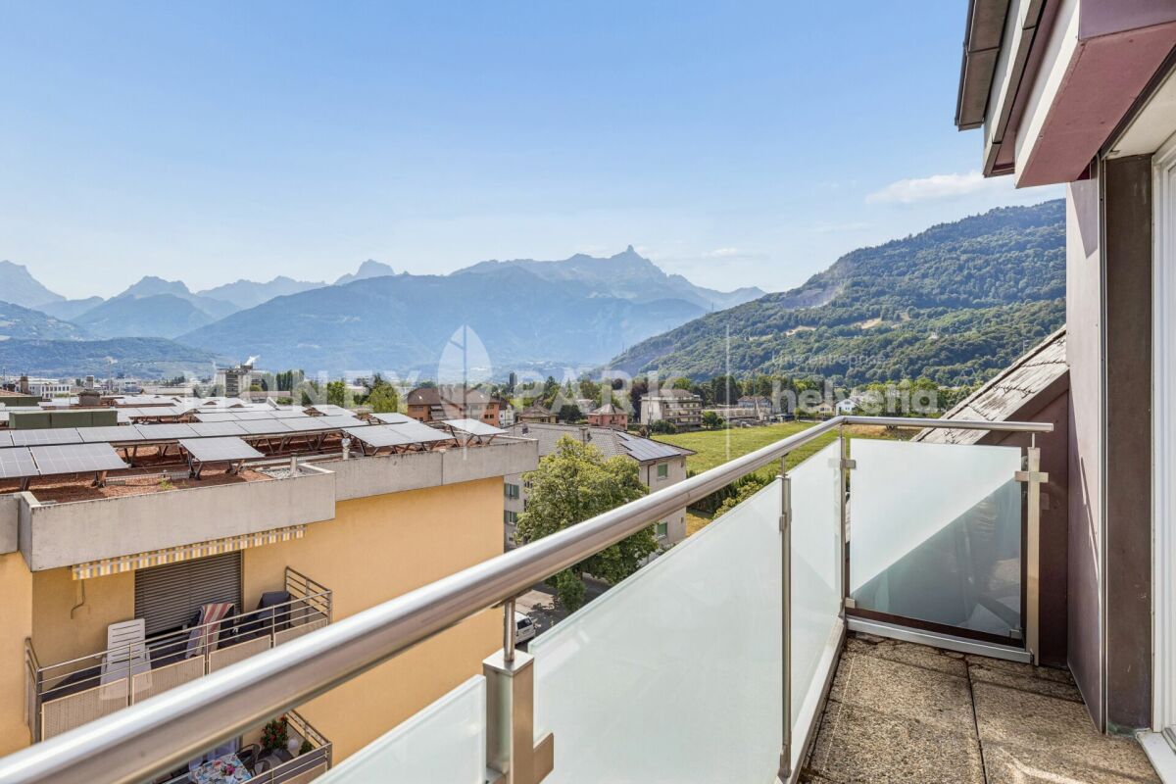
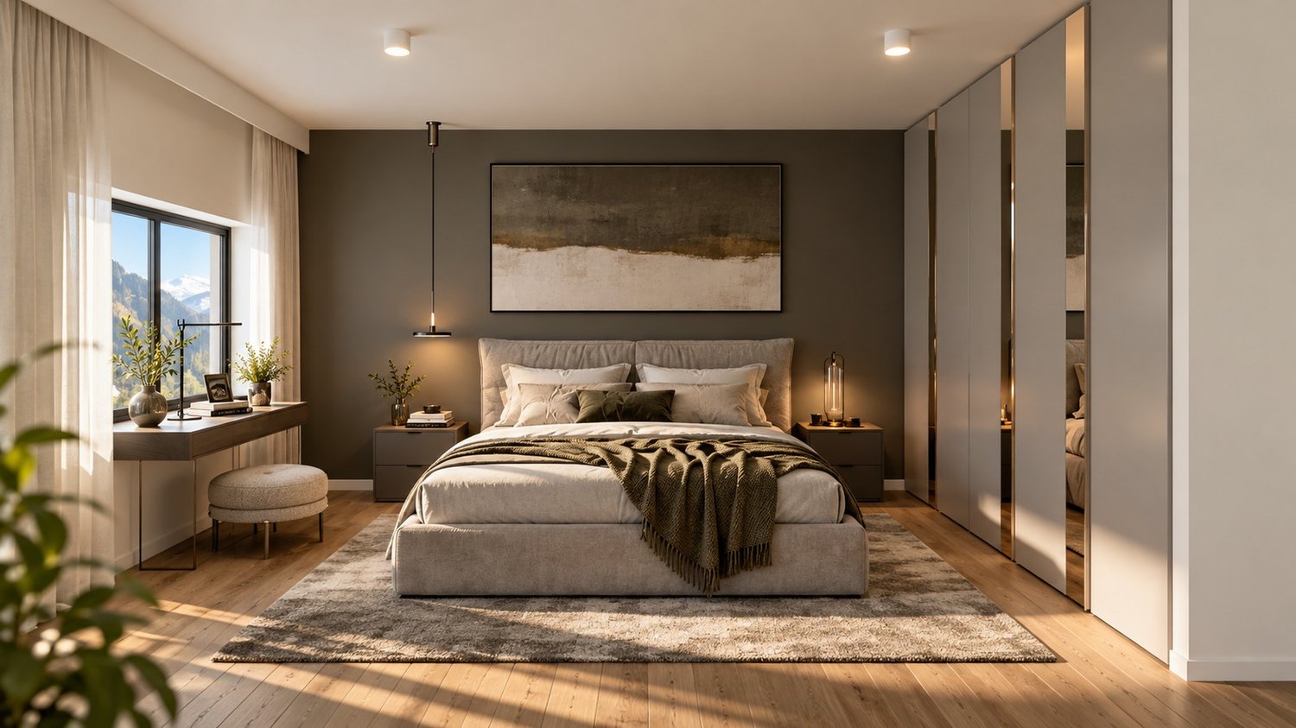
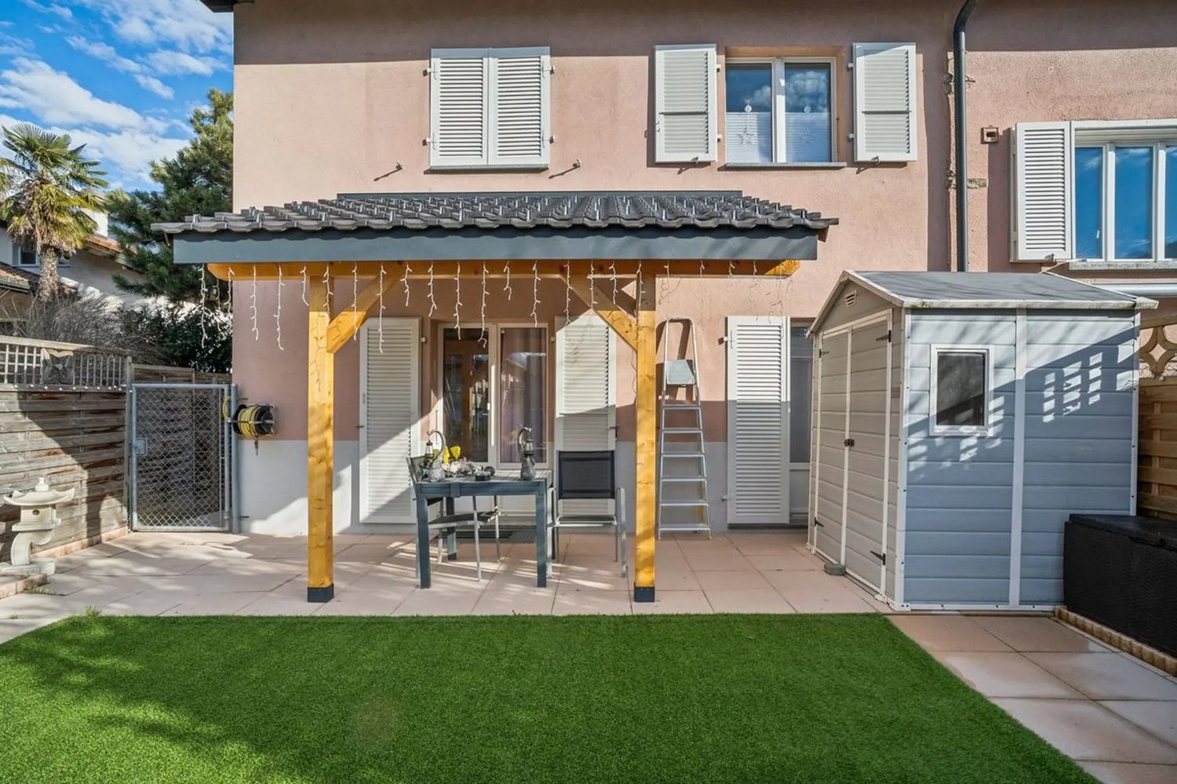
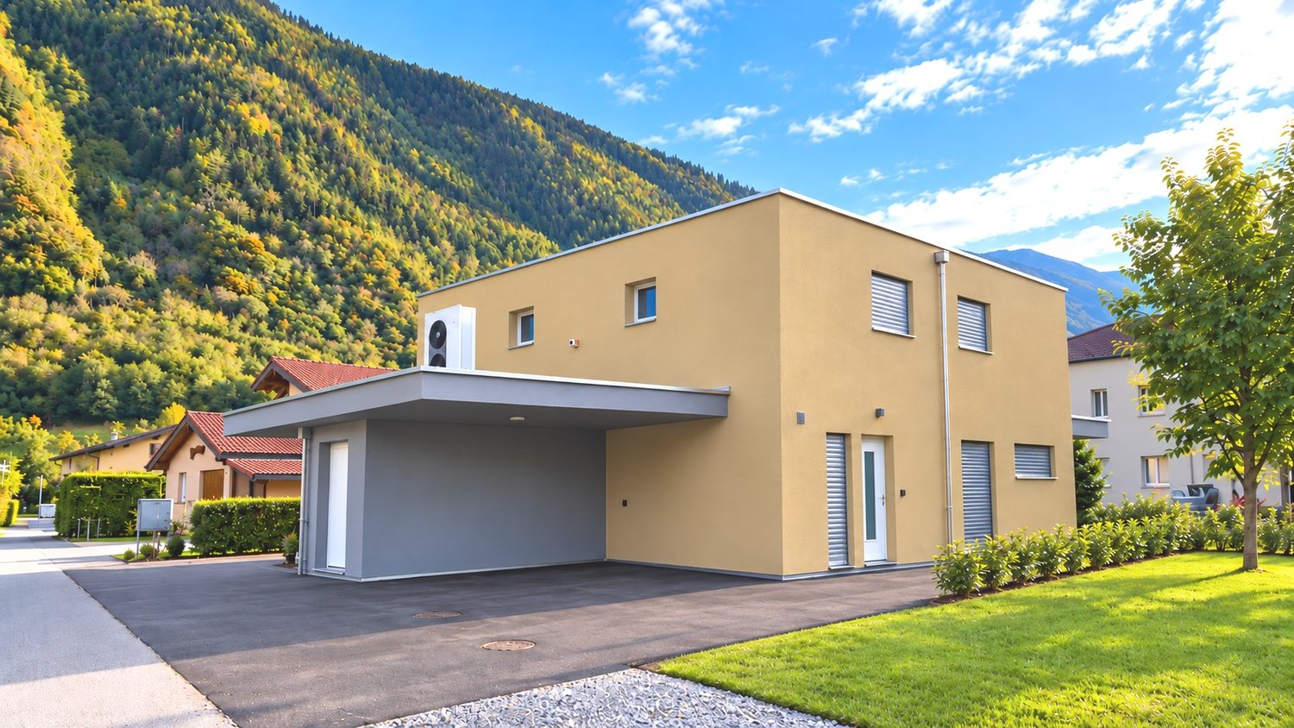
Superbe maison jumelée contemporaine de 3.5 pièces à Vernayaz Modernité, confort et tranquillité : découvrez cette magnifique maison jumelée construite en 2021, offrant environ 120 m² habitables dans un environnement résidentiel calme et agréable à Vernayaz. Alliant architecture contemporaine, prestations de qualité et excellente efficacité énergétique, cette propriété séduit par ses espaces lumineux, son agencement fonctionnel et son parfait état d'entretien. Une opportunité idéale pour celles et ceux qui recherchent un cadre de vie privilégié, sans travaux à prévoir. Un intérieur pensé pour le confort au quotidienRépartie sur 3.5 pièces, la maison propose des espaces de vie accueillants et soigneusement agencés, favorisant une atmosphère chaleureuse et conviviale.Elle dispose de deux chambres confortables, d'un dressing, d'une salle de bain ainsi que d'un WC visiteurs. De nombreux espaces de rangement viennent compléter l'ensemble, offrant une organisation optimale au quotidien.Grâce à sa conception récente, cette propriété répond parfaitement aux attentes actuelles en matière de confort, de fonctionnalité et de qualité de vie. Des équipements modernes et économiquesLa maison bénéficie d'une pompe à chaleur associée à un chauffage au sol, garantissant une diffusion homogène de la chaleur et une consommation énergétique maîtrisée.À l'extérieur, deux places de parc privatives facilitent le stationnement. Une borne de recharge pour véhicule électrique est également installée, un équipement particulièrement appréciable pour une mobilité tournée vers l'avenir. Les atouts de cette propriété • Construction récente de 2021 • Environ 120 m² de surface habitable • Maison jumelée de 3.5 pièces • Deux chambres confortables • Dressing indépendant • Salle de bain et WC visiteurs • Espaces de vie lumineux et fonctionnels • Nombreux rangements • Deux places de parc extérieures • Borne de recharge pour véhicule électrique • Pompe à chaleur et chauffage au sol • Excellente efficacité énergétique • Très bon état général, aucun travaux à prévoir • Environnement résidentiel calme et agréable • Maison clé en main, prête à accueillir ses futurs propriétaires Un bien rare alliant sérénité et modernitéSituée dans un cadre paisible à Vernayaz, cette maison représente une belle opportunité d'acquérir un bien récent, parfaitement entretenu et doté de tout le confort moderne. .Laissez-vous séduire par cette maison et contactez-nous dès aujourd'hui pour obtenir davantage d'informations ou organiser une visite.Adresse exacte disponible après inscription sur neho.ch.VOUS SOUHAITEZ VISITER ? MERCI DE BIEN VOULOIR VOUS INSCRIRE D'ABORD : https://neho.ch/b/1904-26-6Built in 2021, this beautiful 120 m² semi-detached house offers modern living, excellent comfort, and is presented in imma...

  • Parking space
  • Balcony / Terrace
  • View
1 / 4
  • Parking space
  • Balcony / Terrace
  • Garage
5.5 rooms, 185m², CHF 1,140,000.–
Rue de Clos-Novex 2, 1868 Collombey

Attached house 5.5 rooms in Collombey

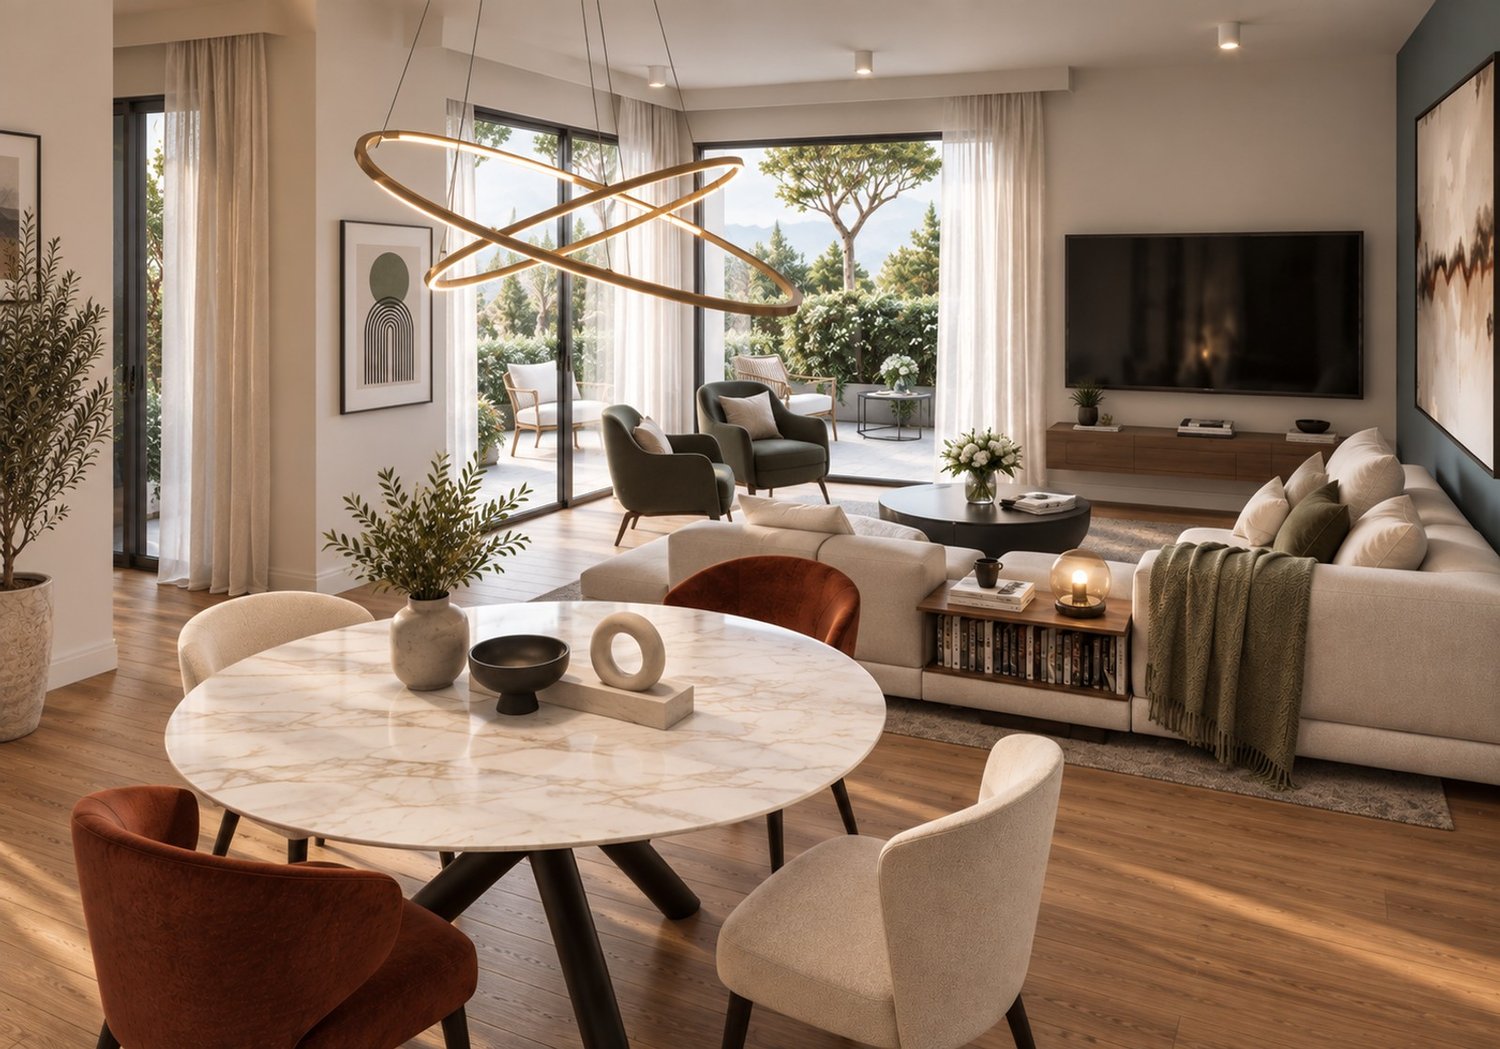
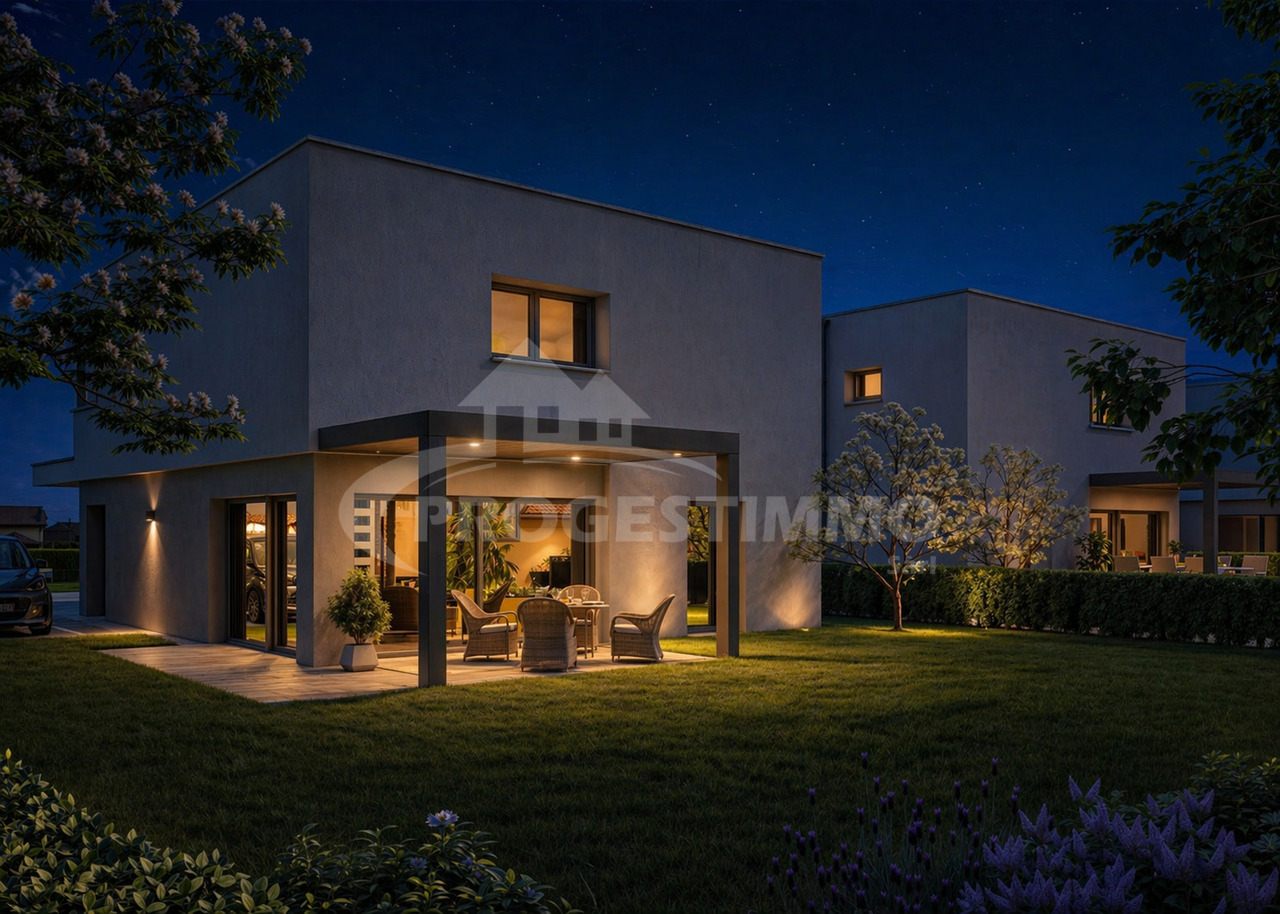
Discover the Villas of Clos-NovexA project of four contemporary twin villas and one detached villa designed to offer you a modern, bright and elegant lifestyle. Each villa offers more than 185m² gross spread over two levels, with quality finishes and interior and exterior features carefully designed for your comfort and well-being.Imagine living in an environment where modern architecture blends perfectly with bright, open spaces, a private garden and a terrace with pergola to fully enjoy the sunny days.The Villas offer an ideal living environment, close to all amenities, transport and road access, for an easy and pleasant daily life.Each villa is designed with attention to detail to meet your needs: a spacious living room, a fully equipped kitchen, comfortable bedrooms, modern bathrooms, a technical room, a laundry room and a cellar for added convenience. In addition, a carport and two outdoor parking spaces are included for your comfort.Upstairs you will find a master suite with dressing room and private shower room, two bedrooms for children and an additional shower room to meet all your family's requirements.The building permit is in progress, which means that you will soon be able to make your dream of living in a modern and stylish villa come true.Don't miss this exceptional opportunity to become the owner of one of the Villas du Clos-Novex. Amenities Shops: All shops are within a few minutesArtistic and cultural life: Municipal and school library (literature and documents) Media library in Monthey (2km) (literature and documents) Crochetan Theater in Monthey (2km) (art and stage) Cinema in Monthey (2km) Pont Rouge in Monthey (2km) (current music)Sports life and outdoor activities: Outdoor and indoor swimming pool in Monthey (4km) Indoor ice rink in Monthey (2km) Tennis and padel (1km) Football fields at Perraires (1km) Rugby and Beach Volleyball in Monthey (2km) Athletics track in Monthey (2km) Hiking and trails Fun and relaxation Vertic-Halle Monthey (5km) Xstream Park Collombey (1km) Portes du Soleil resort (20km) Montreux Golf Club (7km) Aigle Adventure Park (12km) Villars Station (16km) Lavey-les-bains (13km) Adventure Labyrinth (17km) Aquaparc Bouveret (21km) Swiss steam park Bouveret (17km) Diablerets Station (31km) Fun Planet Rennaz (17km) Bowling Martigny (27km) Verbier Station (53km) Crans Montana Station (75km) Alaïa Bay Sion (50km)

  • Parking space
  • Balcony / Terrace
  • Garage
Travel time
-
1 / 4
  • Parking space
  • Balcony / Terrace
  • Garage
5.5 rooms, 185m², CHF 1,140,000.–
Rue de Clos-Novex 2, 1868 Collombey

Attached house 5.5 rooms in Collombey

Discover the Villas of Clos-NovexA project of four contemporary twin villas and one detached villa designed to offer you a modern, bright and elegant lifestyle. Each villa offers more than 185m² gross spread over two levels, with quality finishes and interior and exterior features carefully designed for your comfort and well-being.Imagine living in an environment where modern architecture blends perfectly with bright, open spaces, a private garden and a terrace with pergola to fully enjoy the sunny days.The Villas offer an ideal living environment, close to all amenities, transport and road access, for an easy and pleasant daily life.Each villa is designed with attention to detail to meet your needs: a spacious living room, a fully equipped kitchen, comfortable bedrooms, modern bathrooms, a technical room, a laundry room and a cellar for added convenience. In addition, a carport and two outdoor parking spaces are included for your comfort.Upstairs you will find a master suite with dressing room and private shower room, two bedrooms for children and an additional shower room to meet all your family's requirements.The building permit is in progress, which means that you will soon be able to make your dream of living in a modern and stylish villa come true.Don't miss this exceptional opportunity to become the owner of one of the Villas du Clos-Novex. Amenities Shops: All shops are within a few minutesArtistic and cultural life: Municipal and school library (literature and documents) Media library in Monthey (2km) (literature and documents) Crochetan Theater in Monthey (2km) (art and stage) Cinema in Monthey (2km) Pont Rouge in Monthey (2km) (current music)Sports life and outdoor activities: Outdoor and indoor swimming pool in Monthey (4km) Indoor ice rink in Monthey (2km) Tennis and padel (1km) Football fields at Perraires (1km) Rugby and Beach Volleyball in Monthey (2km) Athletics track in Monthey (2km) Hiking and trails Fun and relaxation Vertic-Halle Monthey (5km) Xstream Park Collombey (1km) Portes du Soleil resort (20km) Montreux Golf Club (7km) Aigle Adventure Park (12km) Villars Station (16km) Lavey-les-bains (13km) Adventure Labyrinth (17km) Aquaparc Bouveret (21km) Swiss steam park Bouveret (17km) Diablerets Station (31km) Fun Planet Rennaz (17km) Bowling Martigny (27km) Verbier Station (53km) Crans Montana Station (75km) Alaïa Bay Sion (50km)

  • Parking space
  • Balcony / Terrace
  • Garage
Travel time
-
1 / 4
  • Parking space
  • Balcony / Terrace
  • Garage
5.5 rooms, 185m², CHF 1,140,000.–
Rue de Clos-Novex 2, 1868 Collombey

Attached house 5.5 rooms in Collombey

Discover the Villas of Clos-NovexA project of four contemporary twin villas and one detached villa designed to offer you a modern, bright and elegant lifestyle. Each villa offers more than 185m² gross spread over two levels, with quality finishes and interior and exterior features carefully designed for your comfort and well-being.Imagine living in an environment where modern architecture blends perfectly with bright, open spaces, a private garden and a terrace with pergola to fully enjoy the sunny days.The Villas offer an ideal living environment, close to all amenities, transport and road access, for an easy and pleasant daily life.Each villa is designed with attention to detail to meet your needs: a spacious living room, a fully equipped kitchen, comfortable bedrooms, modern bathrooms, a technical room, a laundry room and a cellar for added convenience. In addition, a carport and two outdoor parking spaces are included for your comfort.Upstairs you will find a master suite with dressing room and private shower room, two bedrooms for children and an additional shower room to meet all your family's requirements.The building permit is in progress, which means that you will soon be able to make your dream of living in a modern and stylish villa come true.Don't miss this exceptional opportunity to become the owner of one of the Villas du Clos-Novex. Amenities Shops: All shops are within a few minutesArtistic and cultural life: Municipal and school library (literature and documents) Media library in Monthey (2km) (literature and documents) Crochetan Theater in Monthey (2km) (art and stage) Cinema in Monthey (2km) Pont Rouge in Monthey (2km) (current music)Sports life and outdoor activities: Outdoor and indoor swimming pool in Monthey (4km) Indoor ice rink in Monthey (2km) Tennis and padel (1km) Football fields at Perraires (1km) Rugby and Beach Volleyball in Monthey (2km) Athletics track in Monthey (2km) Hiking and trails Fun and relaxation Vertic-Halle Monthey (5km) Xstream Park Collombey (1km) Portes du Soleil resort (20km) Montreux Golf Club (7km) Aigle Adventure Park (12km) Villars Station (16km) Lavey-les-bains (13km) Adventure Labyrinth (17km) Aquaparc Bouveret (21km) Swiss steam park Bouveret (17km) Diablerets Station (31km) Fun Planet Rennaz (17km) Bowling Martigny (27km) Verbier Station (53km) Crans Montana Station (75km) Alaïa Bay Sion (50km)

  • Parking space
  • Balcony / Terrace
  • Garage
Travel time
-
1 / 4
  • Parking space
  • Balcony / Terrace
  • Garage
5.5 rooms, 185m², CHF 1,140,000.–
Rue de Clos-Novex 2, 1868 Collombey

Attached house 5.5 rooms in Collombey

Discover the Villas of Clos-NovexA project of four contemporary twin villas and one detached villa designed to offer you a modern, bright and elegant lifestyle. Each villa offers more than 185m² gross spread over two levels, with quality finishes and interior and exterior features carefully designed for your comfort and well-being.Imagine living in an environment where modern architecture blends perfectly with bright, open spaces, a private garden and a terrace with pergola to fully enjoy the sunny days.The Villas offer an ideal living environment, close to all amenities, transport and road access, for an easy and pleasant daily life.Each villa is designed with attention to detail to meet your needs: a spacious living room, a fully equipped kitchen, comfortable bedrooms, modern bathrooms, a technical room, a laundry room and a cellar for added convenience. In addition, a carport and two outdoor parking spaces are included for your comfort.Upstairs you will find a master suite with dressing room and private shower room, two bedrooms for children and an additional shower room to meet all your family's requirements.The building permit is in progress, which means that you will soon be able to make your dream of living in a modern and stylish villa come true.Don't miss this exceptional opportunity to become the owner of one of the Villas du Clos-Novex. Amenities Shops: All shops are within a few minutesArtistic and cultural life: Municipal and school library (literature and documents) Media library in Monthey (2km) (literature and documents) Crochetan Theater in Monthey (2km) (art and stage) Cinema in Monthey (2km) Pont Rouge in Monthey (2km) (current music)Sports life and outdoor activities: Outdoor and indoor swimming pool in Monthey (4km) Indoor ice rink in Monthey (2km) Tennis and padel (1km) Football fields at Perraires (1km) Rugby and Beach Volleyball in Monthey (2km) Athletics track in Monthey (2km) Hiking and trails Fun and relaxation Vertic-Halle Monthey (5km) Xstream Park Collombey (1km) Portes du Soleil resort (20km) Montreux Golf Club (7km) Aigle Adventure Park (12km) Villars Station (16km) Lavey-les-bains (13km) Adventure Labyrinth (17km) Aquaparc Bouveret (21km) Swiss steam park Bouveret (17km) Diablerets Station (31km) Fun Planet Rennaz (17km) Bowling Martigny (27km) Verbier Station (53km) Crans Montana Station (75km) Alaïa Bay Sion (50km)

  • Parking space
  • Balcony / Terrace
  • Garage
Travel time
-
1 / 10
4.5 rooms, 112m², CHF 985,000.–
Route de Bagnes 47, 1941 Vollèges

Semi-detached villa with 4.5 rooms in the Val de Bagnes municipality

Semi-detached villa with 4.5 rooms in the heart of Vollèges Vollèges, a sunny village at the entrance of VerbierLocated in the heart of Val de Bagnes, the charming village of Vollèges seduces with its generous sunshine, peaceful living environment, and panorama on the surrounding mountains. Ideally situated on the axis of the Grand-Saint-Bernard, it benefits from a pleasant proximity to the shops and services of daily life, while being only a few minutes from the departure of the Verbier cable cars. A privileged location to fully enjoy the pleasures of the mountain, summer and winter, while preserving a serene quality of life.Soon to be built, this pleasant semi-detached villa with 4.5 rooms and a gross sales area of 112 m2 offers a bright and comfortable living space, sublimated by a panoramic view and an ideal south-facing exposure.On the ground floor:A beautiful entrance hall with a fitted wardrobe.A spacious and bright living area combining living room and open kitchen, fully equipped.Direct access from the ground floor to a beautiful terrace and garden ideally exposed south.A beautiful master suite, a bathroom and WC with a planned location for a washing column.On the upper floor:Two beautiful bedrooms with bathroom and WC.Heating system at the forefront of renewable energies:Heating by heat pump with underfloor heating.Photovoltaic solar panelsIndividual garage closed by sectional doorOutdoor parking spaceA large storage room, ideal for storing sports equipment, mountain equipment, etc. The real asset: create an interior that resembles you!Since your future home deserves to be unique, this construction offers the possibility of choosing the interior finishes and fittings according to your tastes.Floor coverings, interior atmosphere, finishes, and decorative details: imagine a living space in your image and participate in the creation of your future nest.The construction is ensured by regional craftsmen with quality materials and finishes.A 3.5-room villa is also offered for sale, for more information consult our website:www.entremontimmo.chAsk for a complete dossier for this project!

Travel time
-
1 / 10
5 rooms, 240m², CHF 990,000.–
Route des Devins 16, 1913 Saillon

Semi-detached character house in Saillon – 5 rooms, renovated in 2024

In Saillon, in the residential area of the Troeys and close to the village, this semi-detached house offers beautiful volumes spread over three levels. Its family-friendly layout, two large terraces, and three outdoor parking spaces make it a comfortable and easy-to-live-in home.The ground floor has a fitted kitchen, a living room with direct access to the outdoors, a shower room, and the technical areas.The first floor comprises three bedrooms and a second shower room with a double sink.The converted attic space offers an additional large room and storage spaces, suitable for leisure, home office, or an extra bedroom.The east- and southwest-facing terraces total approximately 110 m², allowing you to enjoy the sun at different times of the day. The 379 m² flat plot includes a low-maintenance garden and three outdoor parking spaces.The roof has been renovated, and a Huawei photovoltaic system was installed in 2022. The photovoltaic panels are operated under a contracting agreement. The contractual conditions and transfer modalities will be communicated to the buyer. The direct electric heating is complemented by a pellet stove in the living room.The house is available and can be taken over quickly.For the year 2025, the Genedis bill for the entire house amounted to approximately CHF 2'378.– net, which is about CHF 198.– per month, after deducting CHF 2'122.60 as compensation for 16'845.99 kWh of reinjected solar energy. These amounts are valid for 2025 and do not constitute a guarantee for future years. Any financial obligations arising from the contracting agreement must be assessed separately according to the contract. • 5 bright rooms spread over 3 levels, offering beautiful living spaces. • 2 modern bathrooms, one with a double sink, large shower, and breathtaking views of the mountains. • A welcoming entrance hall with stairs, tiled floor, and integrated library. • 2 terraces (110 m2) to enjoy the summer sun and Alpine panorama. • A pellet stove for cozy winter evenings. • A dishwasher and cable TV for your daily comfort. • 3 parking spaces included. Location and environment: Ideally located, the house is sunny in summer and benefits from a particularly quiet environment, away from road and rail noise. The "Les Moilles" bus stop is just 3 minutes' walk away, the Saillon pharmacy 7 minutes, and the Volg supermarket 9 minutes' walk. The river is accessible at a medium distance, offering beautiful walking opportunities.This character house, combining Valaisian authenticity and modernity, represents a rare opportunity on the market. Don't miss the chance to make this property your new home in one of the most picturesque villages in Valais.


Travel time
-
1 / 17
3.5 rooms, 129m², CHF 652,000.–
1907 Saxon

Duplex 3.5 rooms in Saxon

New development in Mayens de Saxon - ?Le Lein? buildingOnly 4 lots left availableIdyllic setting, surrounded by natureMagnificent unobstructed viewSecondary residence and sale to foreigners authorizedLuxury 3.5-room duplex or penthouse apartments (Sold) in the Mayens de Saxon. In a PPE of 5 apartments, this upper-class concept is located in the heart of nature, away from the urban frenzy, protected from the scorching heat, benefits from calm and discretion, in a setting of fresh air. In addition, mountain biking, snowshoeing or ski touring enthusiasts will be delighted. The nearest thermal baths are 20 minutes away by car and the ski resort 30 minutes away.The interior finishes are at the discretion of the tenant and the layout is adaptable.Distribution:3.5 room duplex at CHF 652,000Entrance hall with central hallwayLuxury open kitchen with pantryLarge, bright, dual-aspect living room2 bedrooms with dressing room + private bathroomBalcony and terrace with breathtaking views3.5 room penthouse at CHF 633,000 (Sold)Entrance hall with central hallwayLuxury open kitchen with pantryLarge, bright, dual-aspect living room2 bedrooms with dressing room + private bathroomLarge balcony with breathtaking viewAdditional information:Main residenceSale to foreignersPrivate cellar1x garage parking space (35,000.- extra)1x covered parking space (CHF 12,000 extra)Carnotzet spaceMinergie conceptFinishes according to the buyer's choicePAC heating, floor distributionDouble flow ventilation2022 year of constructionQuality finishing materialsIdeal room layoutElectric car charging stationPhotovoltaic panelsDo not hesitate to ask for the complete fileBellis Immo SAwww.bellis-immo.chBroker responsible for the file:Sevdaim Musliusevdaim.m@bellis-immo.ch0792322321
1 / 5
4.5 rooms, 115m², CHF 725,000.–
1906 Charrat

Modern family living in the green - sustainable and central

Exclusive semi-detached villas in Charrat, near Martigny - a modern living environment for the whole familyFour superb semi-detached villas, spread across two modern buildings, are being built in a sunny and family-friendly neighborhood of Charrat. Their quiet location in a 30 km/h limited zone, close to the school and shops, offers ideal conditions for a serene family life - with a secure school route without having to cross a major road.Your benefits at a glance • Four modern semi-detached villas on two levels • Approx. 140 m² of living space per villa • Large living room and dining room with open and modern kitchen • Three bright rooms with pleasant furnishings • Two bathrooms: bathroom with bathtub and shower • Heat pump and high-efficiency photovoltaic system for sustainable living and reduced costs • Option to choose materials and equipment individually • Two private outdoor parking spaces per residential unit are available - included in the price • Several reserved parking spaces for visitors • Suitable as a main residence, second home, or attractive real estate investment Charrat is part of the dynamic municipality of Martigny and combines the tranquility of village life with excellent accessibility. The train station, highway access, schools, shops, and regional centers of Martigny and Sion are quickly accessible.Completion is planned for autumn 2028. Sales start immediately: reserve your preferred villa today and take advantage of a wide range of locations and equipment.We will be happy to send you the plans, the detailed specification, and further information, and to advise you personally.

Suggested properties for you based on search results

Other interesting objects