197 results - Villa buy: District Mendrisio

1 / 9
4.5 rooms, 120m², CHF 440,000.–
6838 Cabbio

Large rustic charming house of 4.5 rooms in Cabbio

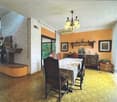
In a beautiful natural setting, in the quiet Valle di Muggio, this charming house of 4.5 rooms is presented. Renovated in 1995, the property delights with its spacious living area of 120 sqm, perfect for families or for those seeking a serene refuge amidst nature.The property features a bright living room characterized by a delightful fireplace, which not only heats the rooms during the winter months but also creates a welcoming atmosphere for evenings with company. The kitchen is spacious and functional, ideal for those who love cooking and sharing convivial moments, with oven, stove, and dishwasher.Through the stairs, you reach the FIRST FLOOR with a double bedroom, a single bedroom, a bathroom with a bathtub, and a laundry room.From the bedrooms, access to the balcony with a view of Monte Generoso, and climbing to the ATTIC, you reach an additional room.The rooms are distributed intelligently, ensuring privacy and comfort for all family members.Among the property's amenities, we find a practical internal laundry room and cable TV connection, which further enrich the quality of daily life. Electric heating through radiators guarantees pleasant warmth in every season.This property is perfect for those seeking a ready-to-live-in house, in an idyllic context where tranquility and the beauty of the landscape dominate. Do not miss the opportunity to live in the Valle di Muggio, a paradise corner just a few steps from the necessary services.Public parking is available in the immediate vicinity.DO NOT LET THIS PROPERTY SLIP AWAY AND CONTACT US TODAY FOR MORE INFORMATION!MB/7002

1 / 10
5.5 rooms, 155m², CHF 570,000.–
6832 Seseglio

OCCASION - 5.5 ROOM SEMI-DETACHED HOUSE WITH GARDEN IN SESEGLIO

In a quiet and sunny location, in the pleasant town of Seseglio, this beautiful semi-detached house spreads over three floors and is surrounded by a garden with double exposure. The house, built in 1996, is located in a well-served residential area, just a few steps from the main services and public transport, the highway and the border, ensuring comfort and practicality in daily life.It is possible to purchase the property through the Rent to Buy (Rent with Purchase Option) formula, at 1631 CHF per month!More information upon request or during the visit.The semi-detached house has a large living room with a fireplace from which you can access the garden. The separate, habitable kitchen has another exit to another corner of the garden, ideal for a nice dinner or barbecue.On the two upper floors, we find a master bedroom and three single rooms, all bright and welcoming, offering ample space for the whole family. The bathroom, complete with all sanitary facilities, was designed to guarantee comfort and practicality.The house is equipped with numerous modern amenities, including fiber optic for a fast and stable internet connection, cable TV for unlimited entertainment, and Wi-Fi to connect anywhere in the house. Additionally, there are a bicycle and motorcycle depot, ideal for two-wheel enthusiasts. The laundry room in the house completes the picture of amenities, making this semi-detached house a complete and functional housing solution.The windows are made of wood with double glazing and the heating is guaranteed by an oil boiler with underfloor heating, which ensures a uniform and comfortable heat throughout the house. The semi-detached house, although not equipped with air conditioning, benefits from a location that guarantees good natural ventilation.This semi-detached house is the ideal solution for those looking for a spacious, comfortable and well-connected home in a quiet and well-served residential area.The property includes a covered parking space included in the price and the possibility of purchasing a second covered parking space for 15,000 CHF.DON'T MISS THIS OPPORTUNITY AND CONTACT US TODAY FOR MORE INFORMATION!

1 / 9
4.5 rooms, 100m², CHF 720,000.–
6864 Arzo

BRIGHT AND CHARACTERISTIC 4.5 ROOM HOUSE IN THE GREEN IN ARZO

In a quiet and panoramic position in Arzo, this beautiful 4.5-room house stands out, renovated in 2010 with high-quality finishes and attention to detail.The property develops on a surface of about 100 sqm, offering a bright and welcoming living space.This beautiful property represents a safe investment and a high-level housing solution and can also be purchased as a SECONDARY RESIDENCE.On the GROUND FLOOR, you will find a large living room with a fireplace, ideal for winter evenings, and a modern and functional kitchen.On the same floor, we find the living room, a room/study, and a windowed bathroom with a bathtub.From this floor, you have direct access to the beautiful garden.Going down one floor, we find a large double bedroom and another room that currently functions as a walk-in closet.The house has an internal laundry room, which makes daily life even more comfortable.Going down another floor, we find a beautiful grotto with a fireplace and a picturesque wine cellar.The property has all modern comforts, including fiber optic, cable TV, Wi-Fi, and a armored door for maximum security. The heating is guaranteed by a gas boiler with radiators, ensuring a warm and comfortable environment during the coldest months.The location of this house is ideal for those looking for tranquility and privacy, but at the same time want to be close to services and amenities. Arzo offers a high quality of life, with its relaxed atmosphere and proximity to nature.The price includes two external parking spaces.DO NOT MISS THIS OPPORTUNITY AND CONTACT US TODAY FOR MORE INFORMATION!MB/7857

1 / 10
4.5 rooms, 97m², CHF 843,000.–
6877 Coldrerio

NEW 4.5-ROOM VILLA WITH BEAUTIFUL GARDEN IN COLDRERIO

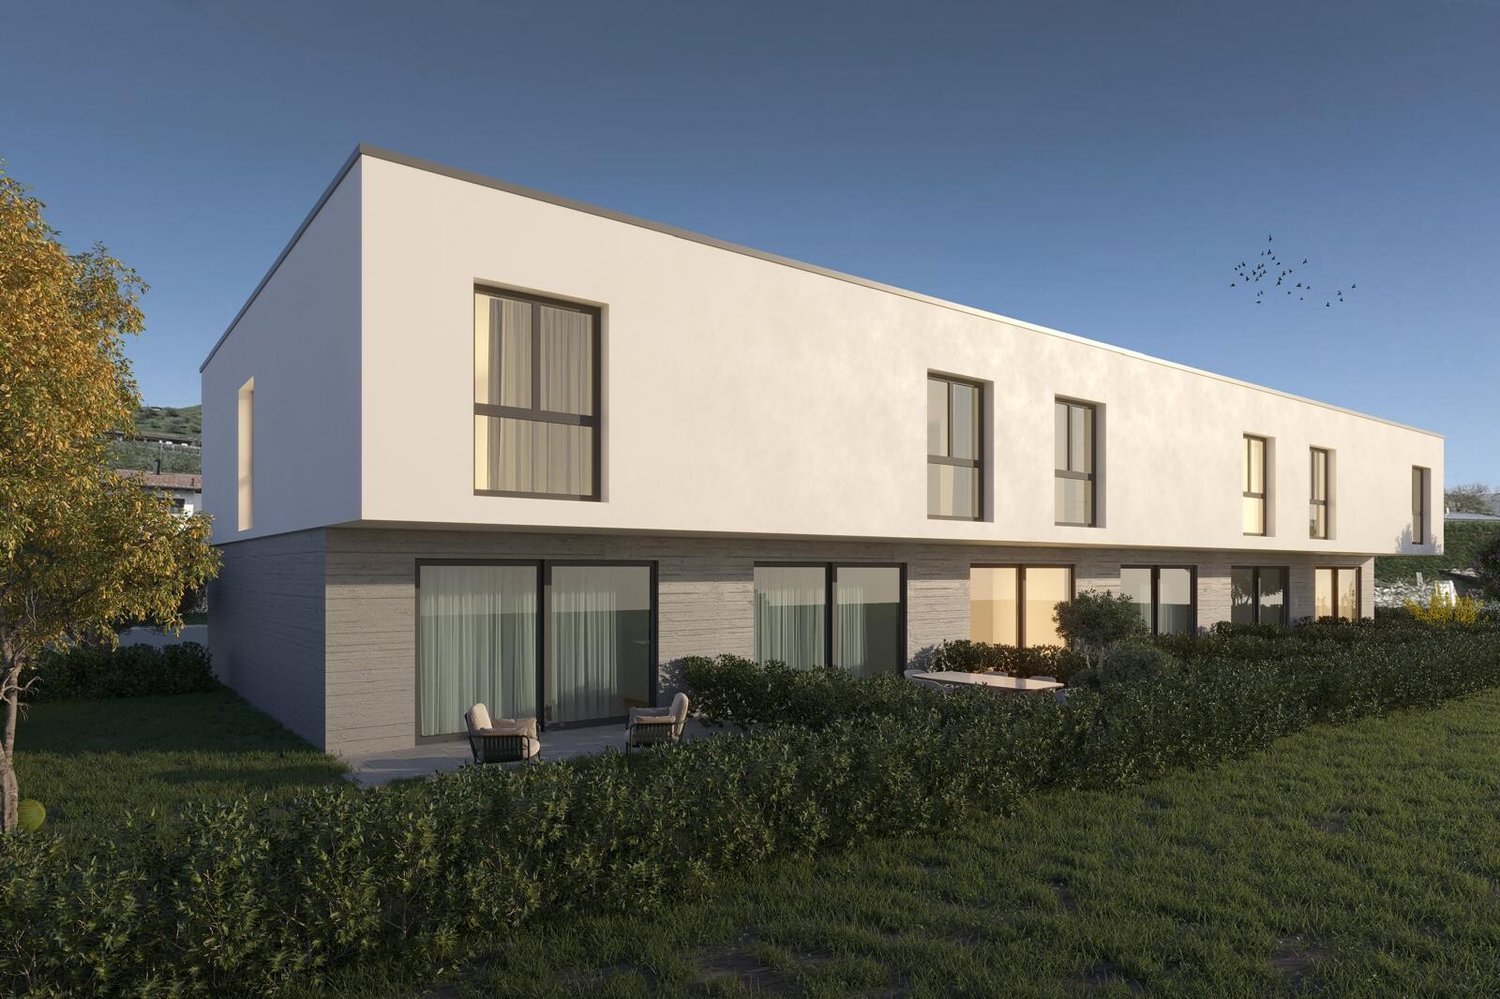
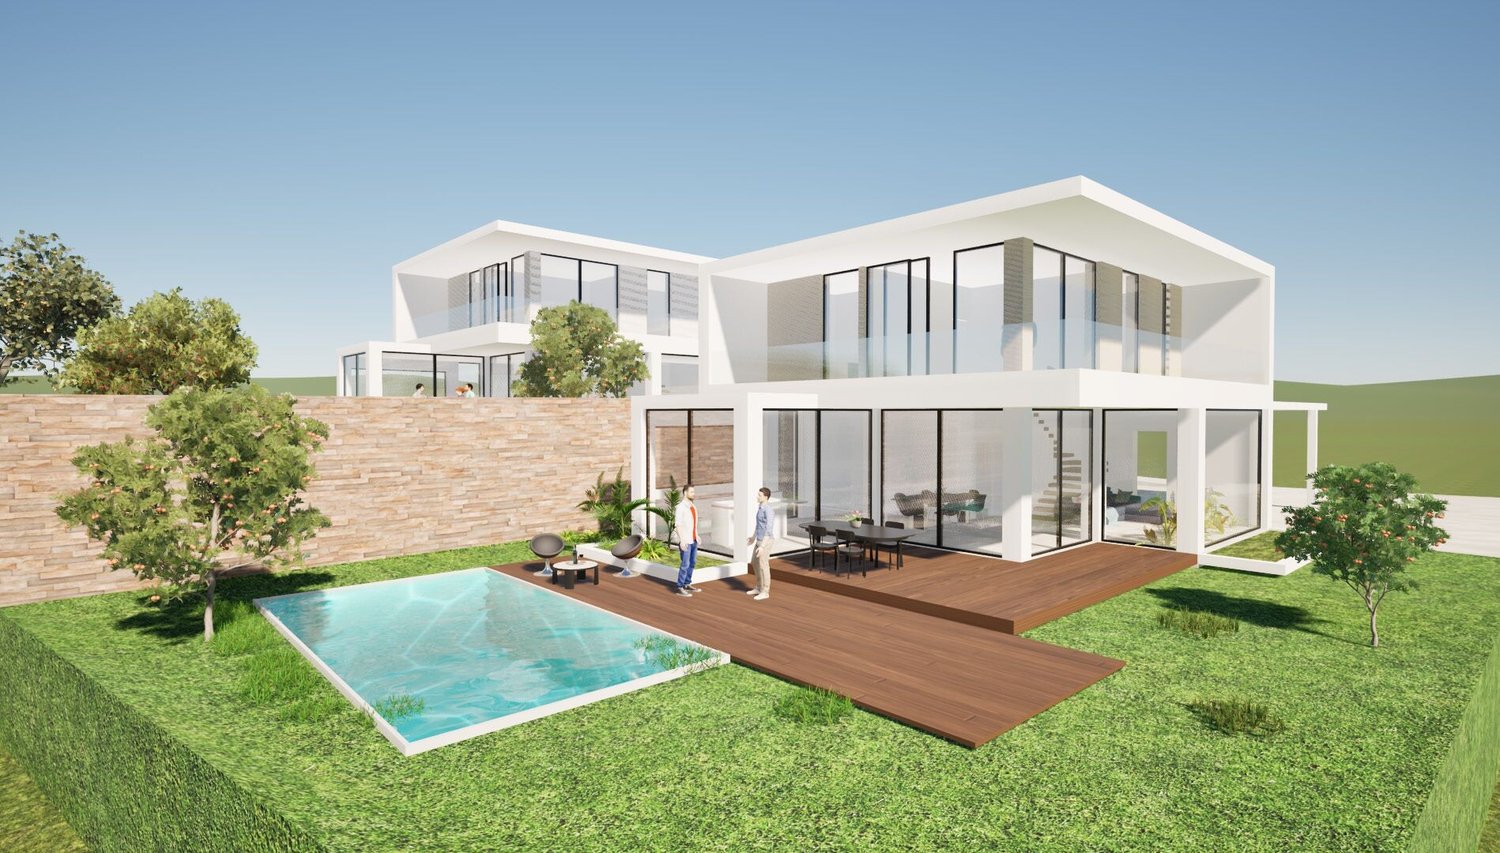
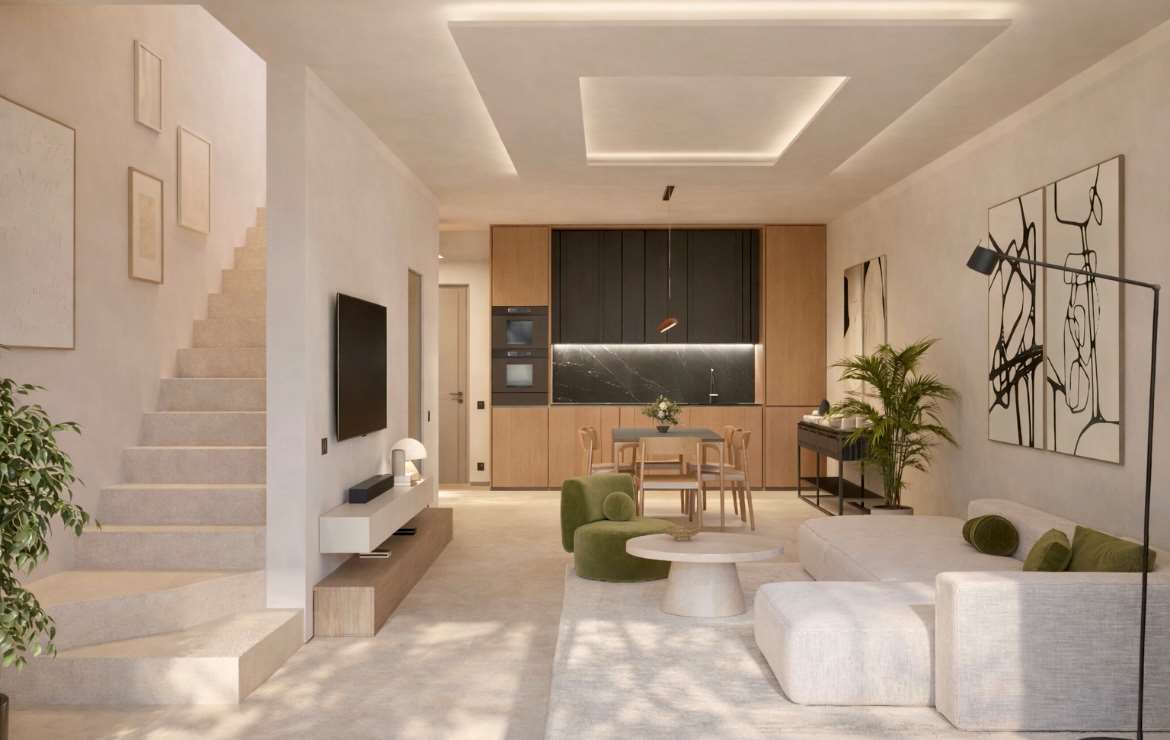
Hidden among the gentle hills of Mendrisiotto, where time seems to stand still, the new semi-detached houses in Coldrerio are emerging, an oasis of modernity immersed in the quiet of a landscape that smells of nature and tradition. Here, just a few minutes from the Italian border and a breath away from Lugano, a residential project is being born, designed for those seeking elegance, comfort, and sustainability without giving up the practicality of daily life.These two-story semi-detached houses with approximately 98 m² of living space have been designed with bright and well-distributed spaces.On the ground floor, an open-space area of over 44 m² combines the living room with the modern kitchen, equipped with all appliances, a guest bathroom, access to a large porch, and a private garden with an automatic irrigation system, where you can grow flowers, vegetables, or enjoy a green area all to yourself.Upstairs, we find the sleeping area, designed for maximum relaxation: a spacious and welcoming master bedroom with an en-suite bathroom with shower, double sink, and bidet, two single rooms ideal for children, teenagers, or a private study, and a complete bathroom with shower and bidet, where every detail is taken care of for your comfort. In the basement, we find space for a large cellar.Among the features are: electric shutters and a security door ensure safety and comfort. Currently, you can still choose between parquet and porcelain stoneware. Appliances and sanitary ceramics from the best brands. Aluminum windows with triple glazing.The house is designed for energy efficiency and environmental respect: the underfloor heating system, powered by an air-water heat pump, ensures a perfect climate in every season, with low consumption and maximum efficiency at manageable operating costs.Every detail has been studied to offer you a modern, functional, and sustainable home, ready to welcome you in 2026.Two external parking spaces, each for 25,000 CHF, are excluded from the sale price.Coldrerio is a jewel in southern Ticino, where the tranquility of the countryside is combined with the proximity to services: schools, shops, and public transport are within reach, while the panoramic roads take you to Chiasso, Mendrisio, or beyond the border, towards Como and Milan, in just a few minutes.It's not just a home, it's a lifestyle. A place where every day becomes an opportunity to live at its best, surrounded by the beauty of the territory and the comfort of a home tailored to your needs.The houses are still customizable according to your taste and needs for a limited time.Prices:Central houses No. 2, 3, 5, 127 m², with a garden of 30 m² and 2 external parking spaces - 893,000 CHF;House No. 6, 130 m², with a garden of 77 m² and 2 external parking spaces - 941,640 CHF.DON'T MISS OUT ON THIS PROPERTY AND CONTACT US TODAY FOR MORE INFORMATION!
1 / 9
4.5 rooms, 220m², CHF 690,000.–
6863 Besazio

Secondary Residence - Historic House with Terrace in Besazio

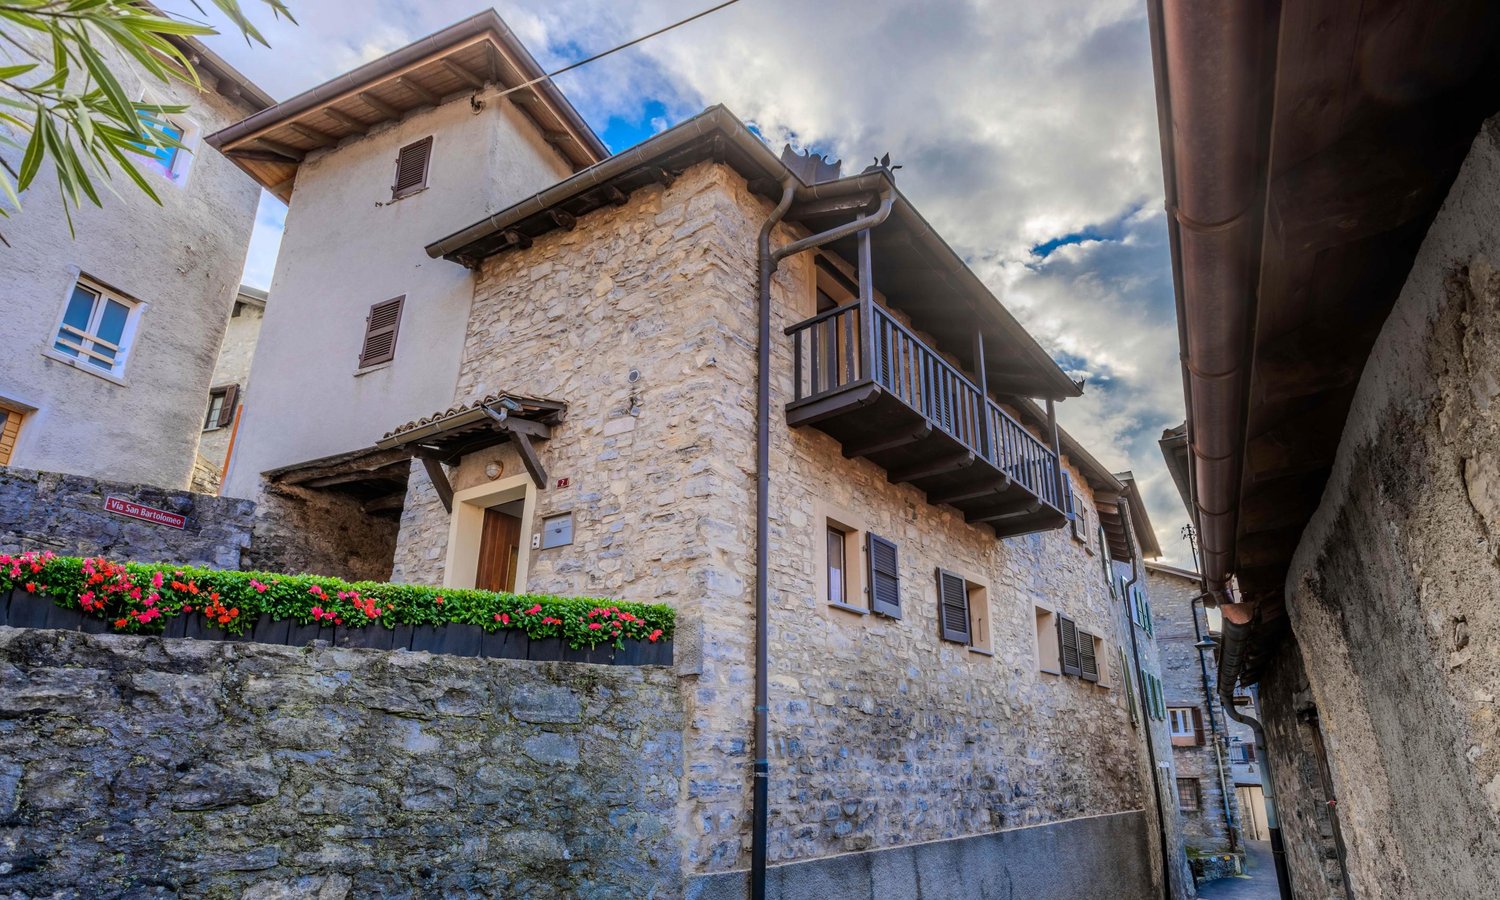
Located in the picturesque historic center of Besazio, this fascinating house of the past offers a perfect blend of ancient charm and modern comforts. The property develops on three levels over a surface of about 240 square meters, offering spacious and bright environments thanks to the large windows that overlook the characteristic town center. Ideal for families or history lovers.Also available as a SECONDARY RESIDENCE.The house is arranged as follows:Large entrance with disengagement where a hobby area can be created, two enormous glazed accessory rooms, where two rooms or an additional hobby area can be created.Going up the stairs, we find the night area with two spacious rooms and a bathroom with shower.Going up another floor, we find the large and bright living room with pellet stove, a large new kitchen super equipped with self-ventilated oven, dishwasher, and induction cooktop.In this area, there is a huge loft area, also used as a bedroom, and completes this floor a large bathroom with shower and double sink.The property has all the modern amenities, including connections for washing machines, PVC windows with double glazing, fireplace to create a warm and welcoming atmosphere, fiber optic, dishwasher, cable TV, and Wi-Fi connection, ensuring optimal functionality and connectivity.The heating is powered by a pellet stove, which ensures efficiency and environmental respect.Externally, the historic center of Besazio offers a context of great fascination and tranquility, perfect for those who want to live immersed in history and local culture. This house represents a unique opportunity to own a piece of historic heritage, carefully restored with attention to detail.Close to all major services, such as supermarkets, post office, pharmacy, and primary schools, with bus stop at 100 meters.Several municipal parking spaces are available at 30 meters from the house.DO NOT MISS THIS OPPORTUNITY AND CONTACT US TODAY FOR MORE INFORMATION!
1 / 9
6.5 rooms, 205m², CHF 690,000.–
6874 Castel San Pietro

Large house with 6.5 rooms and garden in Castel S. Pietro

Large semi-detached house built in 1999 with 6.5 rooms spread over three floors and an area of over 200m², with private garden and terrace.It is located in a peaceful and quiet residential area, in the beautiful village of Castel San Pietro, known for its medieval historical heritage, its artistic tradition, viticulture, and not least, one of the lowest municipal tax multipliers.The house is currently divided as follows:IN THE BASEMENT, we find two comfortable and large parking spaces in the garage and direct access to the house. Once inside, we can find an entrance that serves as a cloakroom, a practical storage room, and the large laundry room.ON THE GROUND FLOOR, we find the living area, a spacious living room with direct access to the private garden and a habitable kitchen. A service bathroom serves the floor.ON THE FIRST FLOOR, we have the first part of the sleeping area with three large bedrooms. 2 single rooms served by a bathroom with shower and a master bedroom complete with private bathroom with bathtub.ON THE SECOND AND LAST FLOOR, we find two large rooms, one served by a private bathroom and the other with direct access to the large panoramic terrace with mountain views. Both rooms can be used as double bedrooms or as practical hobby rooms.The entire house is heated by an efficient centralized heating system, powered by diesel fuel and distributed through underfloor pipes.The wooden windows with double glazing ensure good thermal and acoustic insulation.The sharing of the heating system and the garage contributes to significantly reducing management costs.Fulfill the dream of living in Castel San Pietro, a prestigious residential municipality in the Mendrisiotto, renowned for its high quality of life, natural context, and advantageous tax multiplier.Two garage spaces, excluded from the sale price, at 30,000.- CHF each, complete the offer.DO NOT MISS THIS OPPORTUNITY AND CONTACT US TODAY FOR MORE INFORMATION!FGS/17601

1 / 9
7 rooms, 250m², CHF 830,000.–
6853 Ligornetto

Spacious semi-detached house with 7 rooms and garden in Ligornetto

In the green of nature, in the charming town of Ligornetto, a very attractive residential area, served by public transport and all infrastructures, we offer a semi-detached house of ample dimensions, with a garden.The property is in good general condition, well preserved over time thanks to the constant care of the owners, and develops on 3 levels for about 250 square meters of gross useful surface.Ideal for a large family, as well as for a medium-sized family, the surface develops on the three classic living levels, as follows:The lower floor (basement) consists of an entrance hall, guest toilet, laundry room, technical room, and shelter.The access stairs lead to the daytime area, where we find a separate, habitable kitchen of good size, from which you can directly access the garden, followed by a guest bathroom, study, and living/dining room with access to a terrace from which you can enjoy an open view.From the main floor, climbing other comfortable stairs, you reach the nighttime area where there are 4 bedrooms, including a master bedroom, a bathroom with a bathtub, and a bathroom with a shower.The property has a beautiful, flat garden with low-maintenance plants, whose size does not require a large expenditure of time for care.Possibility of making a small vegetable garden and enjoying some tranquility and summer breeze thanks to the external area adjacent to the kitchen, where a beautiful pergola is located, where you can spend happy hours. The property is also fenced with a hedge.The heating system is gas-powered and distributed through floor serpentine, while the windows are all aluminum/wood with double glazing.A large garage and a parking lot for 3/4 cars are included in the sale price.A rare property to find, whose price/consistencies ratio is extremely favorable.Do not miss this opportunity and contact us today for more information!GV/17626

1 / 10
6.5 rooms, 417m², CHF 2,187,000.–
6883 Novazzano

EXCLUSIVE - 6.5 ROOM VILLA WITH POOL IN NOVAZZANO

We are offering a prestigious single-family villa with 6.5 rooms in Novazzano for sale, with a gross floor area of approximately 417 m² and an independent dependence of 60 m².The property is situated in a large, flat and perfectly maintained private garden of 2,388 m², equipped with a heated indoor pool and a quiet, sunny residential area, ideal for families and investors.Thanks to the remaining volume of the land, it is possible to build three additional single-family villas of about 190 m² each, each with 400 m² of garden, making the purchase an interesting opportunity for real estate development.The main entrance of the villa leads to a modern glass studio with a connection that opens onto a large, bright living area, valued by large windows that overlook the terrace and the garden. The kitchen is modern and semi-separate, with a central island and fully equipped with high-end appliances; it also opens onto the garden thanks to the fully glazed wall. The living area also has a guest bathroom.The sleeping area offers a spacious master bedroom with a walk-in closet and an en-suite bathroom with a whirlpool and shower. There are also three additional bedrooms, each with an en-suite bathroom. An independent walk-in closet can be easily converted into an additional room, while an additional guest bathroom completes the floor.A great added value of the property is the exclusive wellness area, consisting of a large, glazed indoor pool, changing rooms, bathrooms with showers, fitness area and relaxation area with sauna, perfect for those seeking a life of comfort and well-being.The building is equipped with geothermal heating with underfloor heating, high-efficiency systems, aluminum windows with anti-burglary glass and electric shutters.The technical equipment includes electric shutters, armored door and video intercom, as well as a large, private laundry room.The villa has three covered parking spaces in the garage and four outdoor parking spaces on the forecourt, all included in the sale price.An exclusive residence for those seeking privacy, comfort, large spaces and a strategic location, well connected to all major infrastructure.DON'T MISS THIS OPPORTUNITY AND CONTACT US TODAY FOR MORE INFORMATION!KA/17701

1 / 9
5.5 rooms, 220m², CHF 1,290,000.–
6852 Genestrerio

Magnificent House 5.5 Rooms with Garden in Genestrerio

In Genestrerio, in one of its most tranquil and sought-after areas, stands this magnificent house/villa of 5.5 rooms, a true architectural gem built in 2011. With its south-facing exposure and an open view that embraces the mountains and extends into a breathtaking panorama, this residence offers a perfect blend of modernity, comfort, and a family-friendly environment, ideal for those seeking a serene life in a residential and urban setting.The interior spaces, distributed over a generous gross floor area of approximately 240 square meters, have been designed to ensure functionality and well-being. The heart of the house is the bright living room with direct access to the large garden of approximately 350 square meters, ideal for relaxation and conviviality. The kitchen, modern and well-equipped, boasts an induction cooktop and a dishwasher, marble countertops with an island, making every culinary experience a pleasure.The sleeping area consists of a large master bedroom with an en-suite bathroom, walk-in closet, and three spacious single rooms, offering ample possibilities for personalization: children's rooms, study, or hobby spaces.The three bathrooms, one with a bathtub, one with a shower, and a comfortable guest bathroom, are equipped with every comfort, including a bidet and windows for natural ventilation.Comfort is ensured in every season thanks to the floor heating system, powered by a gas boiler, which provides uniform and enveloping heat. A fireplace adds a touch of charm and creates a warm and welcoming atmosphere, perfect for winter evenings. The insect screens and thermostatic radiators in each room complete the interior fittings, ensuring daily well-being.The house is technologically advanced, with a fiber-optic installation, cable TV, and Wi-Fi for unparalleled connectivity. Practicality is further enhanced by the internal laundry room, complete with connections for the washing machine, and the external sun protection blinds, which offer privacy and solar protection during the sunniest days.Externally, the property extends over a 500 square meter plot, with a large garden of 350 square meters that invites relaxation and outdoor activities. The automatic irrigation system and the lawn mower robot take care of the green areas, leaving you more time to enjoy the beauty of your outdoor space.This splendid dwelling is free and ready to welcome your family, including your four-legged friends (dogs and cats are allowed). The annual costs amount to approximately 5,000 CHF, offering clear and transparent management. An ideal housing solution for those seeking quality of life, generous spaces, and a serene environment in the beautiful Genestrerio.Convenience is finally guaranteed by a garage and an outdoor parking space, included in the sale price.DO NOT MISS THIS OPPORTUNITY AND CONTACT US TODAY FOR MORE INFORMATION!
1 / 9
7.5 rooms, 230m², CHF 1,030,000.–
6855 Stabio

Beautiful 7.5-room villa in San Pietro di Stabio

In the quiet and green residential area of San Pietro di Stabio, we present a beautiful villa with 7.5 rooms, ideal for those looking for ample space and modern comfort. Built in 1996, this property spans three floors, offering a generous volume of around 800 cubic meters and a useful surface area of 230 square meters.The villa welcomes you on the ground floor with a bright living room, a separate kitchen, a room/office, and a guest bathroom. From the living room, you can access a lovely pergola and a beautiful garden.On the first floor, there are three bedrooms, including a master bedroom with an en-suite bathroom and an additional bathroom with a shower.In the basement, we find a spacious and practical hobby room, a cellar, a laundry room, and a technical room.The interiors are enhanced by modern amenities such as cable TV, Wi-Fi, external sun shades, blackout curtains, and electric shutters.The hobby room can be used as a fitness room for daily well-being or as a multi-purpose room to satisfy any need.The heating is prepared through a gas boiler and a thermostat heating system.The property enjoys a good south and west exposure, offering an open view and abundant natural light. Outside, a fenced garden provides a private and secure space for relaxation moments.The location is strategic, surrounded by green areas, but at the same time close to all essential services: kindergarten and shops at 400 meters, primary school at 600 meters, secondary school at 500 meters, train station at 1400 meters, and highway access at 1500 meters.The constant and meticulous maintenance provided to the house over time, with several improvement works that have preserved its integrity, allows for a safe transfer to the new owners.The property includes an internal parking space and three external parking spaces.A rare house in this condition!Do not miss this opportunity and contact us today for more information!
1 / 9
4.5 rooms, 160m², CHF 1,300,000.–
6855 Stabio

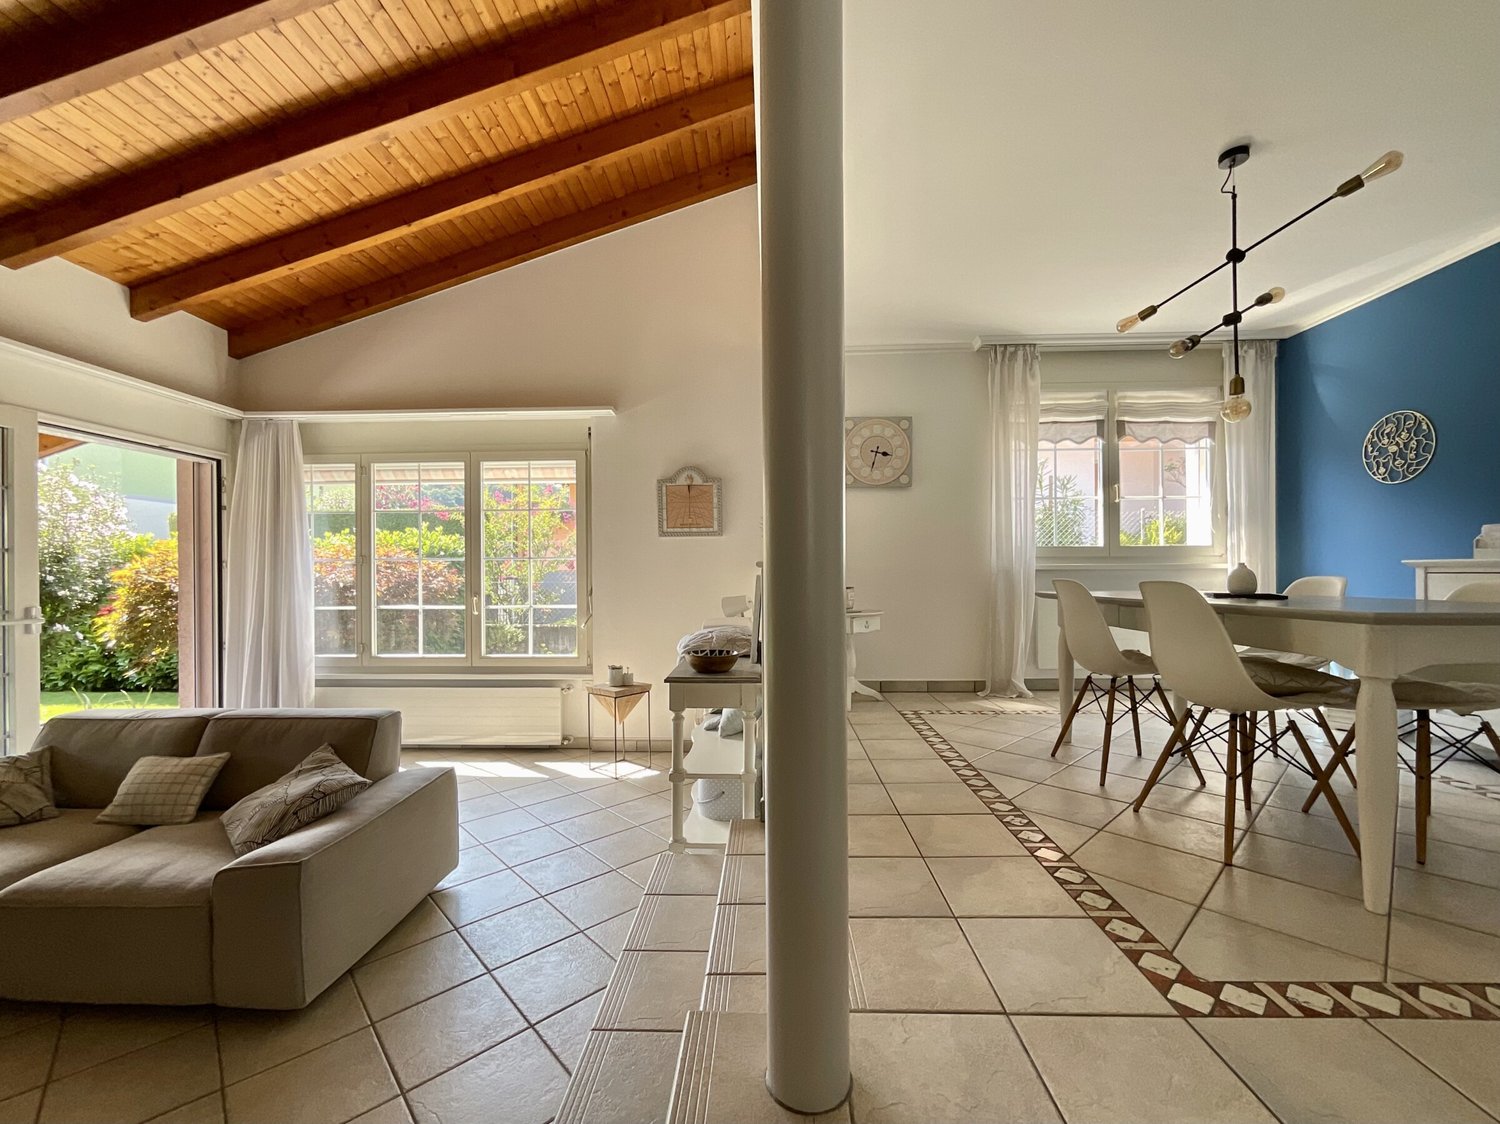
Villa with construction project in San Pietro di Stabio

Beautiful villa with 4.5 rooms and a surface area of over 150 m², in a construction project on a plot of about 600 m², on two living levels with an external auxiliary room to be used as a cellar or storage.The project is based on a solid foundation that is the high-quality area and in particular the land is located in a sunny, quiet area surrounded by greenery and has all the necessary infrastructure for a good quality of life.Furthermore, one of the great peculiarities of the area is the tax multiplier of Stabio: one of the lowest in Ticino.The property will be composed as follows:GROUND FLOOR: entrance hall, corridor, guest toilet with shower, laundry room, open kitchen to the dining and living area from which you can access a comfortable and practical pergola and garden.The FIRST FLOOR, where the night area will develop, will consist of a master bedroom with en-suite bathroom and two further bedrooms, served by a bathroom with shower.We give as much space as possible to your creativity for the personalization of the project and to meet your needs.In the immediate vicinity are kindergarten and nursery school, primary and secondary school, gym, children's playground, 1 large sports facility with multi-purpose activities currently in the final phase, pump track for young and old.In the area there are two supermarkets, bank, post office, bus stop that leads both to Milan Malpensa and Lugano.The exterior includes two covered parking spaces and a space for two more cars, a fenced and seeded garden with hedge fence.Our team will be happy to provide all the details of the project to interested parties who announce themselves.DO NOT MISS THIS PROPERTY AND CONTACT US TODAY FOR MORE INFORMATION!GV/17770

1 / 9
5.5 rooms, 150m², CHF 920,000.–
6825 Capolago

Modern House with 5.5 Rooms and Breathtaking Lake View in Capolago

Immersed in the greenery of a hill and residential area, this stunning panoramic house in Capolago offers a breathtaking view of the lake and the surrounding mountains. The south and east exposure guarantees natural light throughout the day, while the position in the greenery gives privacy and tranquility.Built in 2006 and maintained in excellent condition, the property develops on two floors and has 5.5 rooms distributed in a functional way, for a surface area of over 150 square meters. The 244 square meter land includes a fenced garden of 50 square meters, perfect for relaxing.Inside, we find a cozy entrance with a guest bathroom, a large, bright living room with large panoramic windows, a kitchen, and a loft study, ideal for smart working.On the lower floor, there are three bedrooms: a master bedroom with a private bathroom (bathtub and shower) and two single bedrooms, all served by a shower bathroom and with direct access to the garden. A laundry room and a cellar complete the floor.The floor heating with a gas boiler ensures uniform comfort in all seasons. The equipment is complete: electric shutters, fiber optic, cable TV, Wi-Fi, dishwasher, connections for own washing machines. Animals (dogs and cats) are allowed.The outdoor spaces include the garden, four external parking spaces, and a garage. The position is strategic: a short distance from the train station, with easy access to the highway exits and the town's services.DON'T MISS THIS OPPORTUNITY AND CONTACT US TODAY FOR MORE INFORMATION!LN/17783

1 / 9
5.5 rooms, 178m², CHF 1,290,000.–
6825 Capolago

VILLA 5.5 ROOMS RENOVATED WITH LAKE VIEW IN CAPOLAGO

In one of the most sought-after and panoramic areas of Capolago, we propose for sale a beautiful, independent villa immersed in a green area of approximately 180 square meters, characterized by a spectacular, 180° open view of the lake and absolute privacy.The property has been completely renovated, combining contemporary elegance, living comfort, and a perfect dialogue with the surrounding landscape.On the FIRST FLOOR, the entrance floor, a bright living area is served by a windowed guest bathroom, composed of a cozy living room with a fireplace and a suggestive loft used as a study, a refined dining area, and a spacious, panoramic terrace, ideal for moments of relaxation and outdoor conviviality.The modern kitchen with a central island, equipped with high-end appliances, including a wine cellar, satisfies the needs of those who love to live and share spaces.The sleeping area, located on the GROUND FLOOR, allows access to the garden from every room and hosts a prestigious master suite with a private, windowed bathroom and whirlpool tub, two additional bedrooms, a second, windowed bathroom with a shower and Turkish bath, a large atrium, and a convenient laundry room with an accessory room.A separate, independent room, ideal as an office, professional studio, atelier, or guest room, completes this level.On the BASEMENT LEVEL, a wine cellar with natural ventilation, additional cellar rooms, technical rooms, and a large, multifunctional hobby room are located.Gas heating, distributed through serpentine.Suggestive and functional wood-burning fireplace;Air conditioning;Modern PVC window frames with double-glazed thermal cut-off;Electric shutters;Sunshade.The property is completed by a raised and internally communicating garage and several external parking spaces.A unique dwelling of its kind, perfect for those who want to live in an exclusive context, surrounded by greenery and tranquility, without giving up comfort, privacy, and a simply unparalleled lake view.DO NOT MISS THIS OPPORTUNITY AND CONTACT US TODAY FOR MORE INFORMATION!DG/17845

1 / 13
14 rooms, 660m², Price on request
6833 Vacallo

Villa Le Colonne

Immersa nella quiete di Vacallo, Villa Le Colonne è un rifugio esclusivo che unisce con grazia eleganza classica e comfort moderno. Costruita nel 1976 e mantenuta con cura, la villa si sviluppa su 2.850 mq di terreno e offre circa 660 mq di superficie abitabile distribuiti su tre livelli. La posizione panoramica e il contesto residenziale riservato la rendono perfetta per chi cerca privacy e tranquillità.L'ingresso, attraverso un suggestivo viale alberato, conduce ai garage e all'ingresso principale. Il piano inferiore accoglie un elegante atrio in onice che apre sulla zona wellness, con spa, sauna e solarium. Questo livello ospita anche una taverna con camino e cucina attrezzata, una cantina vini e numerosi locali di servizio, inclusi un ampio garage.Una scenografica scala in onice porta al piano principale, dove l'area living si sviluppa in modo armonioso, con soggiorno, sala da pranzo e una cucina con isola centrale. Le ampie vetrate aprono su un portico colonnato che si integra perfettamente con il giardino circostante. La piscina coperta, con area bar e travi a vista, offre una vista sul giardino curato, dove una zona barbecue, attrezzata con tavolo in pietra, invita a cene all'aperto e momenti di convivialità.Il piano superiore è dedicato alla zona notte, con cinque camere da letto, tutte in parquet. La suite padronale, con cabina armadio e bagno en-suite rivestito in onice, offre un'atmosfera di raffinata eleganza. Le altre camere sono servite da due bagni e godono di accesso diretto alla terrazza panoramica, che regala una vista mozzafiato sulle colline e i vigneti del Mendrisiotto.Gli spazi esterni sono perfettamente integrati con il paesaggio circostante. Il giardino, arricchito da alberi da frutto, si estende verso un terreno edificabile che offre potenziali sviluppi, come la realizzazione di una dependance. La posizione strategica di Vacallo, tra Chiasso e Mendrisio, consente di godere della tranquillità, senza rinunciare alla vicinanza a Lugano e Como, facilmente raggiungibili.Villa Le Colonne è una residenza che incarna il fascino della tradizione, con ampi spazi e infinite possibilità di personalizzazione, rappresentando un'opportunità unica per chi desidera vivere in un contesto esclusivo e raffinato.In der ruhigen Umgebung von Vacallo gelegen, verbindet Villa Le Colonne perfekt klassische Eleganz mit modernem Komfort. Die 1976 erbaute und gepflegte Villa steht auf einem 2.850 m² grossen Grundstück und bietet rund 660 m² Wohnfläche auf drei Etagen. Die Villa befindet sich in einer exklusiven, privaten Wohngegend und ist der ideale Rückzugsort für alle, die Privatsphäre und Ruhe suchen.Das Anwesen ist über eine von Bäumen gesäumte Allee erreichbar, die zu den Garagen und dem Haupteingang führt. Im unteren Stockwerk erwartet Sie eine elegante Eingangshalle, die mit Onyx verkleidet ist und sofort einen Hauch von Luxus vermittelt. Von hier gelangen Sie in den Wellnessbereich mit Spa, Sauna und Solarium. Ebenfalls im Untergeschoss befinden sich eine gemütliche Taverne mit Kamin und voll ausgestatteter Küche, ein Weinkeller, verschiedene Service-Räume sowie eine grosszügige Garage.Eine beeindruckende Onyx-Treppe führt ins Hauptgeschoss, wo sich der grosszügige Wohnbereich befindet. Hier finden Sie ein geräumiges Wohnzimmer, ein Esszimmer und eine offene Küche mit zentraler Insel. Grosse Fenster öffnen sich zu einem Portikus, der nahtlos in den gepflegten Garten übergeht. Das überdachte Schwimmbad mit Barbereich und sichtbaren Holzdeckenbalken bietet einen schönen Blick auf den Garten. Im Aussenbereich gibt es auch einen BBQ-Bereich mit Steintisch und Bänken, ideal für gesellige Abende.Im oberen Stockwerk befinden sich die fünf Schlafzimmer, alle mit Parkettboden. Die Master-Suite verfügt über einen begehbaren Kleiderschrank und ein eigenes Badezimmer, das komplett mit Onyx verkleidet ist und so eine...

1 / 1
6 rooms, 270m², CHF 1,690,000.–
Via Balbio 12, 6834 Morbio Inferiore

Villa signorile in posizione tranquilla e soleggiata

La meravigliosa proprietà in vendita si trova nel comune di Morbio Inferiore, in zona residenziale, tranquilla e ben soleggiata. L'immobile in vendita, in prossimità dei servizi principali, dista solo 3 km da Chiasso, 6 km da Mendrisio e circa 27 km da Lugano. Caratteristiche: - Terreno: 1'002 mq- Superficie abitabile: 270 mq- Anno di costruzione: 1985- Giardino pianeggiante e ben curato Descrizione: La villa è disposta su 2 piani, più 1 piano seminterrato: Piano terra: spazioso atrio, ampio soggiorno di 50 mq con camino, 2 camere da letto, giardino d'inverno con camino, cucina abitabile ben attrezzata, bagno completo, lavanderiaPrimo piano: 2 camere da letto, 1 bagno con doccia Seminterrato: cantina vini climatizzata, locale hobby, garage Garage per 2 automobili, più 4 posteggi esterniDiese wunderbare Immobilie zum Verkauf befindet sich in der Gemeinde Morbio Inferiore, in einer ruhigen und sonnigen Wohngegend. Die zum Verkauf stehende Immobilie liegt in der Nähe der wichtigsten Dienstleistungen, nur 3 km von Chiasso, 6 km von Mendrisio und ca. 27 km von Lugano entfernt.Merkmale:- Grundstück: 1'002 m2- Wohnfläche: 270 m2- Baujahr: 1985- ebener und gut gepflegter GartenBeschreibung:Die Villa erstreckt sich über 2 Etagen, plus 1 Untergeschoss:Erdgeschoss: Geräumiges Atrium, grosses Wohnzimmer von 50 m2 mit Kamin, 2 Schlafzimmer, Wintergarten mit Kamin, gut ausgestattete Küche, komplettes Bad, Waschküche.1.Stockwerk: 2 Schlafzimmer, 1 Badezimmer mit Dusche.Untergeschoss: klimatisierter Weinkeller, Hobbyraum, Garage.Garage für 2 Autos, plus 4 Aussenparkplätze.SPACIOUS VILLA IN A SUNNY AND QUIET LOCATION FOR SALE, MORBIO INFERIORE Location of the property: - Morbio Inferiore, residential area with easy access to the house; - A short distance from the town and the main services; - Quiet and sunny location with open views; - Chiasso (3 km), Mendrisio (6 km), Lugano (27 km). Description of the property: - Land: 1'002 m2; - Living area of the villa: 270 m2; - Year of construction: 1985; - The villa has two floors and comprises: spacious entrance hall, large living room of 50 m2 with fireplace, winter garden with fireplace, fully equipped kitchen, 4 spacious bedrooms, 2 bathrooms, a large hobby room, laundry room with utility room, air-conditioned wine cellar, storage room and 2 large attics. - Large 2 car garage, courtyard with parking, convenient for local tools. - Beautiful flat garden. If you are interested to buy this villa in Morbio Inferiore, please, contact us for more details.

Travel time
-
1 / 12
248m², CHF 1,950,000.–
6833 Vacallo

Elegant Single-Family Villa with Large Garden and Panoramic Terraces

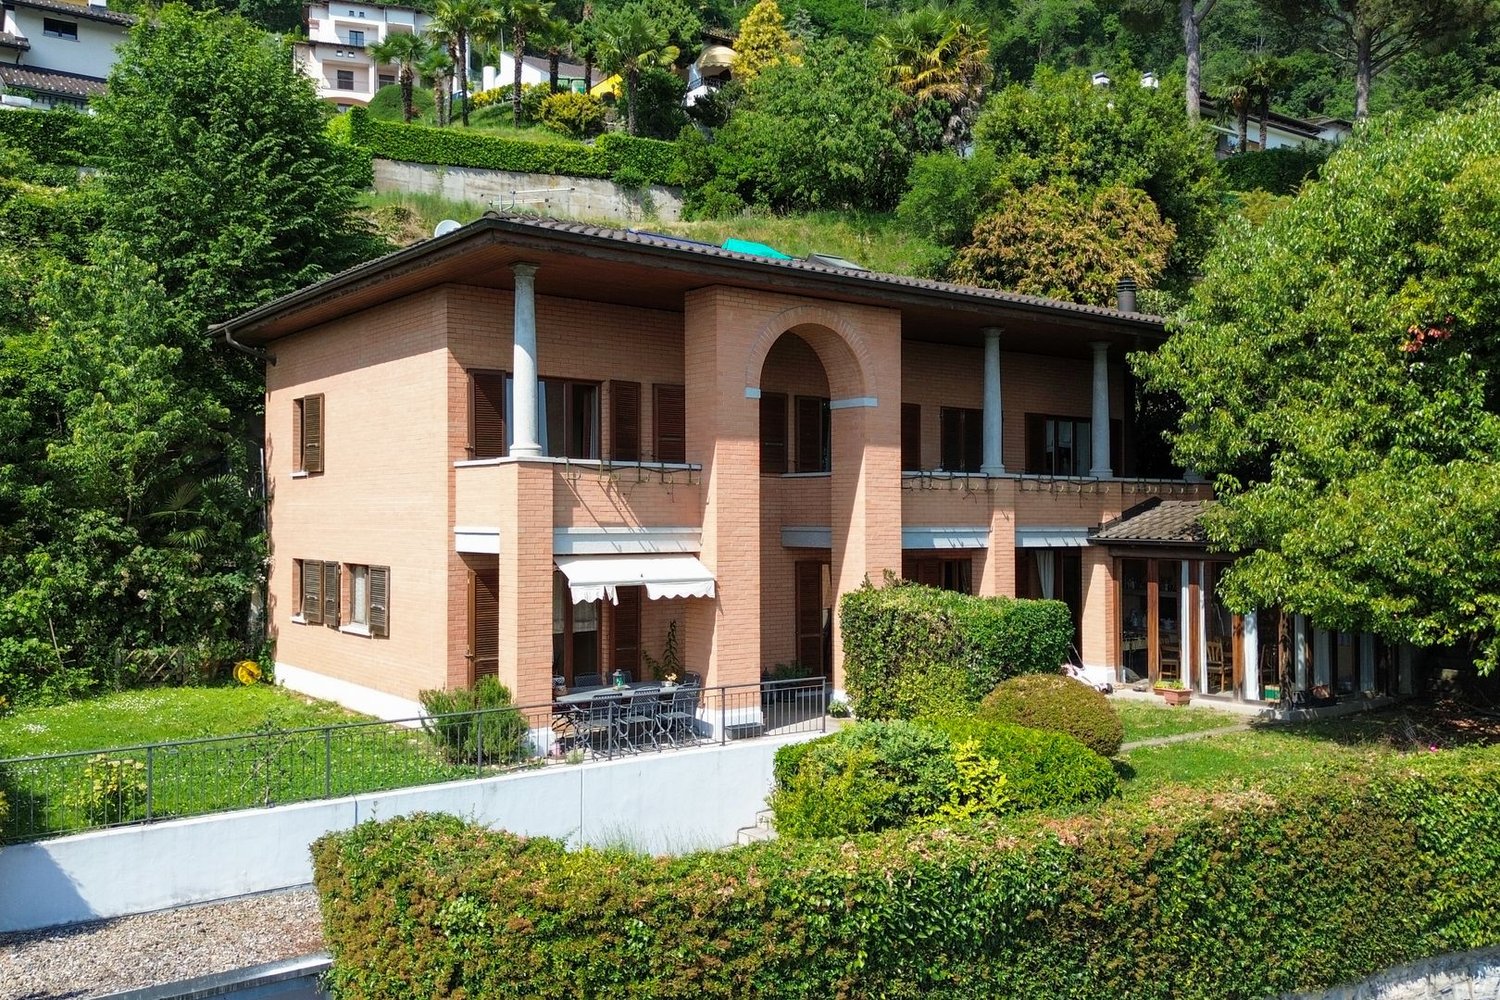
In a privileged and particularly quiet location in Vacallo, surrounded by greenery and overlooking the Mendrisiotto landscape, we offer for sale a single-family villa, developed on three levels plus an attic, characterized by spacious rooms and surrounded by a large garden.The property is located on a plot of 932 sqm and offers a living area of approximately 248 sqm.The entrance leads to the living area, the heart of the house. The living room, spacious and particularly bright thanks to the numerous windows to the outside, accommodates an elegant fireplace. From the living room, you can access directly a beautiful glassed-in veranda, a suggestive space surrounded by greenery and open to the panorama.The kitchen is spacious and functional, with direct access to the covered terrace and garden. On the upper floor is the sleeping area. The master bedroom has an en-suite bathroom and a private terrace overlooking the greenery. The other three bedrooms, also bright and well-proportioned, share a bathroom and a second covered terrace that runs along the facade of the villa. On this floor, there is also a sauna, located in a covered and reserved outdoor space.On the top floor, we find a large attic with skylights, a versatile and multifunctional space that can be used as an office or for leisure activities.From an architectural point of view, the property stands out for the presence of granite columns and the characteristic central arch, elements that give harmony and personality to the main facade. The large covered terraces complete the architectural unit and offer pleasant views of the garden and the surrounding greenery.The property is completed by a basement, several ancillary rooms including a laundry room and a technical room, and a spacious garage that can accommodate up to four cars.The garden surrounds the villa, ensuring privacy and tranquility, and offers enough space for the construction of a pool, further enhancing the property's potential.An ideal home for those looking for a true family home, immersed in the tranquility of nature but just a few minutes from all major services, schools, and connections to the Italian border, Mendrisio, Chiasso, and Lugano.

Federico Salvetti

Federico Salvetti

1 / 5
Federico Salvetti

Federico Salvetti

  • Parking space
4.5 rooms, 135m², CHF 893,900.–
6877 Coldrerio

New villa with private garden under construction

Modern villas in Coldrerio, just a few minutes from Mendrisio, with private garden, contemporary design, and exclusive green spaces.Strategically located, just a few minutes from the center, highway exits, and main services, this complex combines tranquility and comfort. A perfect solution for families and for those who want to live in a serene environment, without giving up the convenience of connections with Lugano and Italy.Each villa is designed with a clean and modern aesthetic, enhanced by large glass surfaces that guarantee natural light throughout the day. The interior spaces have been studied to offer a functional distribution, with a clear separation between day and night areas.Open-space living area with kitchen and living room, large sliding doors to the garden, three bedrooms, 2 or 3 bathrooms depending on the unit, technical rooms, and laundry roomEach dwelling has a private terrace and exclusive garden, ideal for outdoor meals, play areas, or relaxation in the open air.The villas are built according to the latest standards in terms of energy efficiency and insulation. Among the features are heat pump heating, floor heating, high thermal-acoustic insulation windows, preparation for photovoltaic systems, ventilation, and quality materialsThese features not only guarantee high living comfort but also low management costs and a revaluation of the real estate investment over time.One of the great strengths of this project is the presence of private gardens and balconies, each villa has an outdoor space that significantly increases the quality of life.Coldrerio is one of the most appreciated locations in the Mendrisiotto area, a quiet area in the green and well connectedEach unit has private parking and a cellar includedVilla 1 - 147 m² CHF 972.020.-Villa 2 - 135 m² CHF 893'900.-Villa 3 - 135 m² CHF 893.900.-Villa 4 - 135 m² SOLDVilla 5 - 135 m² CHF 893'900.-Villa 6 - 142 m² CHF 941'640.-.For more information or to contact us, please use the following contact details:Simone MezzapesaCell: +41 76 425 03 34EBUYHOUSEOffice: +41 91 225 69 99

  • Parking space
1 / 8
6.5 rooms, 290m², CHF 995,000.–
6864 Mendrisio

Elegant 6.5-room villa with attached commercial space in Mendrisio, Canton Ticino.

This unique villa stands out for its excellent position in the renowned region of Mendrisio, in the Canton of Ticino. The living areas are spacious and bright: the cozy living room is flooded with natural light, while the modern open-plan kitchen invites convivial and functional living.The property offers 4 bedrooms, 3 bathrooms, a balcony, as well as a storage room and a cellar that provide additional storage space. A particularly valuable element is the attached commercial space, which gives the property important flexibility of use: ideal for professional activities, a private office, or to generate an interesting additional income.Built in 1980, the villa is in excellent condition. With careful renovation in 2016, it offers significant potential for appreciation, also due to its brightness, central location, and possibilities for expansion. The urban context, combined with attractive tax conditions and proximity to services and recreational infrastructure, makes this property particularly interesting. The centralized heating also guarantees constant living comfort in every season.This offer is distinguished by: • Spacious villa with good exposure • Attached commercial space with multiple uses and income potential • Bright rooms and modern open-plan kitchen • 4 bedrooms and 3 bathrooms for maximum comfort and privacy • Large ancillary spaces with storage room and cellar • Well-maintained property in excellent condition • Potential for renovation and expansion • Central location with good connections and strong attractiveness Interested? Contact us for a visit.

1 / 7
4.5 rooms, 180m², CHF 890,000.–
6877 Coldrerio

BRIGHT VILLA 4.5 WITH SWIMMING POOL AND LARGE PLOT IN COLDRERIO

We are offering for sale in Coldrerio (Mendrisiotto) a spacious single-family villa with 4.5 rooms, complete with a dependence and a grotto. The property, with a total area of approximately 200 square meters, is located on a large plot of 854 square meters and develops on two levels, offering large outdoor spaces, enhanced by a magnificent swimming pool, perfect for living moments in company and organizing pleasant barbecues, all immersed in a quiet and private residential context, ideal for those who want to live surrounded by greenery without giving up the convenience of services, just 7 minutes from Fox Town.The villa is located in a reserved and silent area, but a short distance from schools, post office, bars, and all major services. The position is further enhanced by the rapid connection to the Mendrisio highway, making movements simple and fast also towards Lugano.The main entrance leads to a large hallway that introduces a bright and generous living area, with direct access to a terrace overlooking the garden, ideal for outdoor relaxation. The kitchen, separate and habitable, is fully equipped and has a door-window that leads to a comfortable terrazzino.The sleeping area, slightly raised but on the same level, includes three double bedrooms, all bright and welcoming, with well-maintained parquet floors. Completing this area are two windowed bathrooms: one for service, ideal for guests or daily use, and a second of generous size with a bathtub.The lower floor hosts additional functional spaces: a large laundry room and a dependence of about 40 square meters, extremely versatile and perfect as a playroom, office, creative space, or additional room. On the same level, a cozy grotto with a fireplace opens up, with direct access to the garden and the swimming pool. A comfortable bathroom with a shower completes this floor, which also has an independent entrance in addition to the internal staircase, making the environments practical and multifunctional.Heating is guaranteed by an oil/nafta boiler, replaced in 2008, with distribution through radiators, while the facades have been completely redone, as well as the shutters, giving the property a very good aesthetic impact.This villa in Coldrerio represents the ideal solution for a family that wants to live in spacious rooms, surrounded by the tranquility of a green and reserved context, without giving up the proximity to services and the convenience of connections. A perfect place to enjoy comfort, privacy, and relaxation with friends and family in the garden with a swimming pool every day.Outside, the property has a large private parking area with space for several cars, as well as a comfortable garage box.DO NOT MISS THIS OPPORTUNITY AND CONTACT US TODAY FOR MORE INFORMATION!ADT/16834

Suggested properties for you based on search results

Other interesting objects