197 results - Villa buy: District Mendrisio

1 / 8
4.5 rooms, 115m², CHF 870,000.–
6833 Vacallo

Elegant Single-Family Villa with Garden in Vacallo

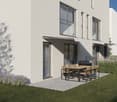
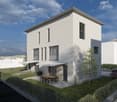
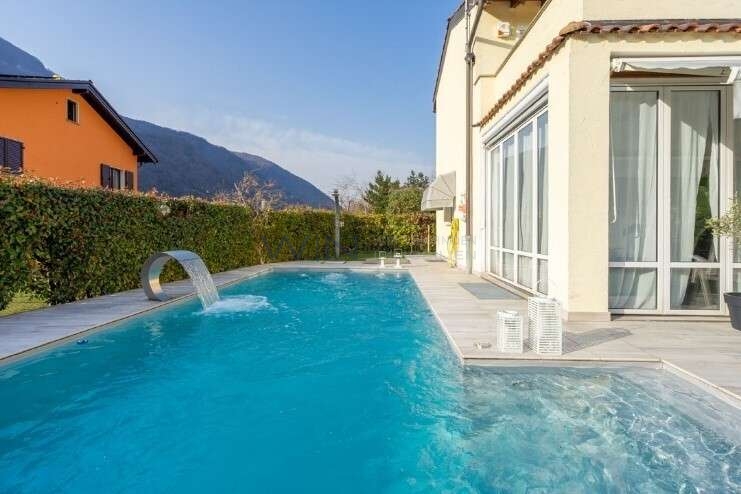
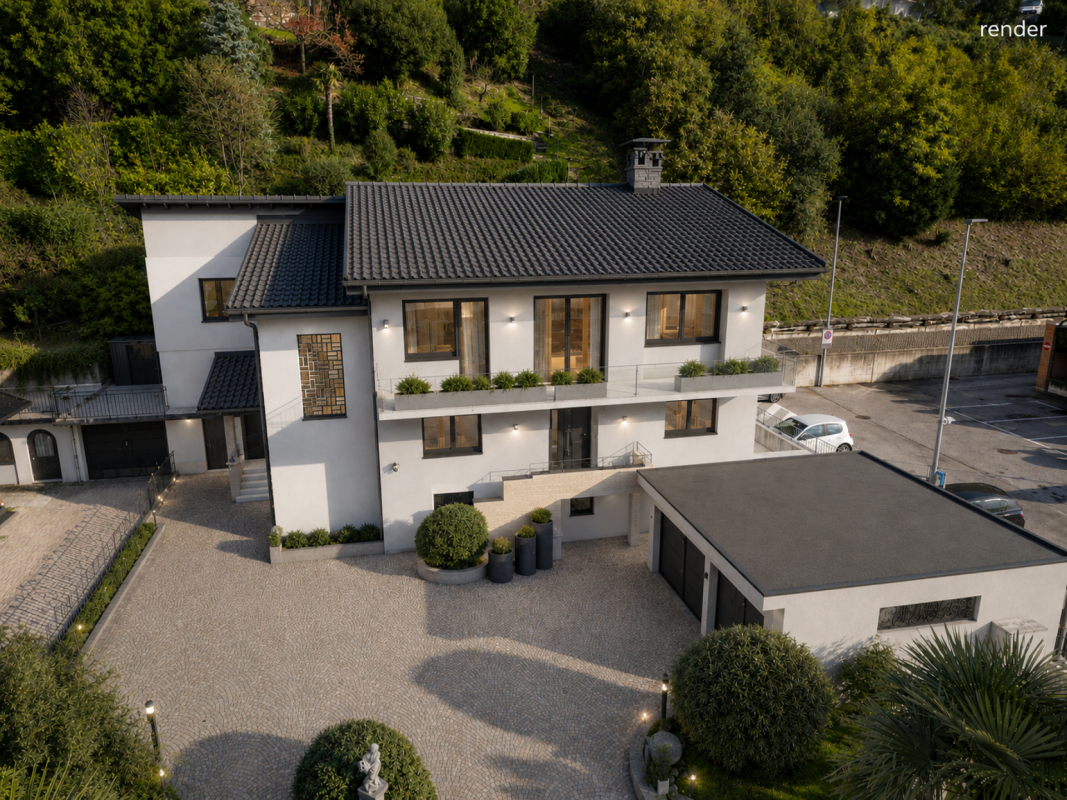
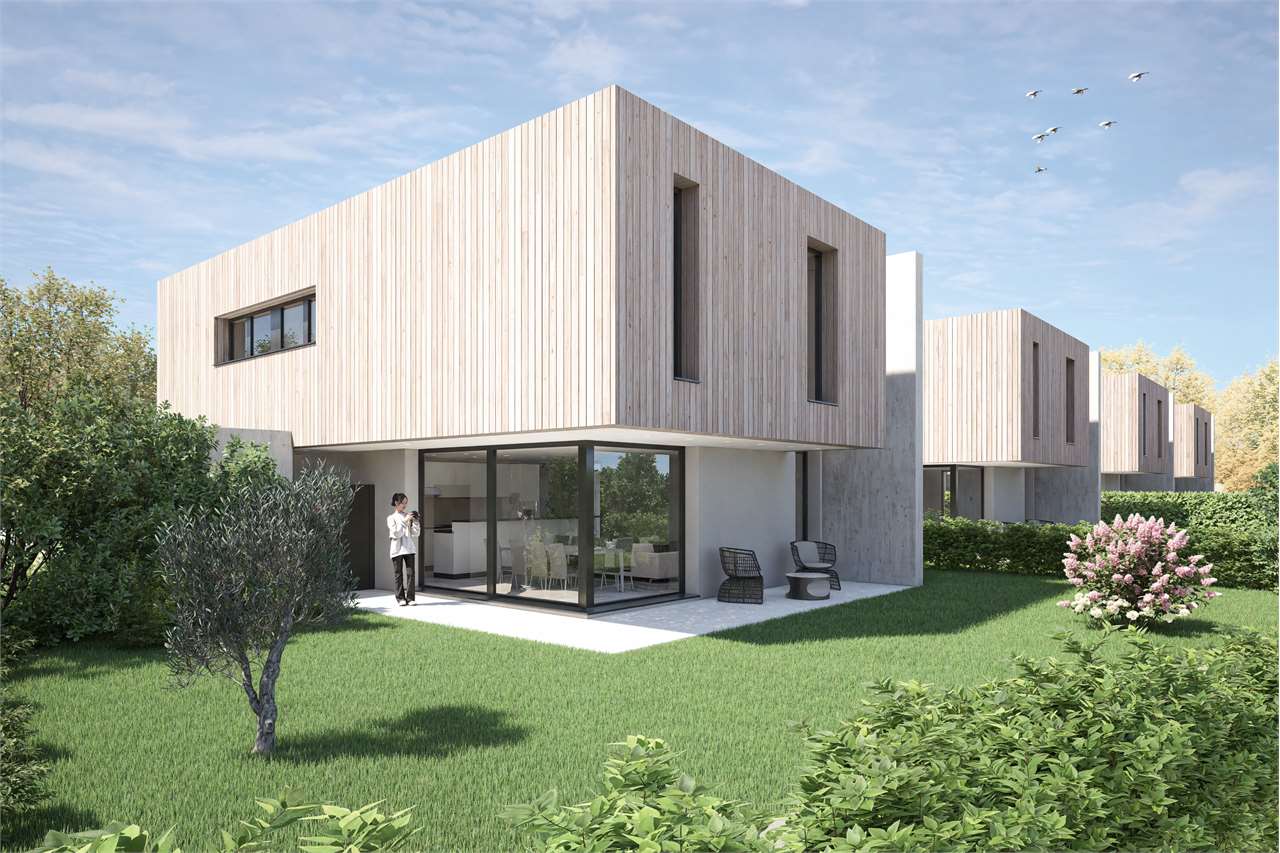
In a quiet residential area of Vacallo, we offer for sale two modern single-family homes, each approximately 115 sqm, inserted in an elegant newly built semi-detached house.The homes are independent, each with a private entrance, exclusive garden, and two external parking spaces already included in the price.The location guarantees good solar exposure, privacy, and easy access to all main services.An ideal solution for families or for those who want a modern, functional home ready to accommodate a comfortable and relaxed daily life.On the GROUND FLOOR, you are welcomed by an entrance that leads to the living area, consisting of a bright living room, open-plan kitchen with dining area, and direct access to the private garden. The ground floor is completed by a guest bathroom.The FIRST FLOOR hosts three bedrooms and a bathroom with shower.On the SECOND FLOOR, you will finally find a spacious room, a second bathroom, the laundry room, and the technical room.The property's windows are made of PVC with double glazing, and the heating system is powered by a heat pump, with underfloor distribution.Two external parking spaces, included in the sale price, complete the property.The second single-family home has the same characteristics and is for sale at a price of 890,000.- CHF, including 2 external parking spaces, as for the property in question.Ideal for families, couples, or those looking for a modern home in a quiet but well-connected area.An excellent opportunity also for two family nuclei who want to live close by while maintaining their independence.DO NOT MISS THIS OPPORTUNITY AND CONTACT US TODAY FOR MORE INFORMATION!VV/17155

1 / 6
7 rooms, 123m², CHF 590,000.–
6826 Riva San Vitale

Typical Ticinese House in the Village Center

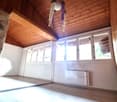
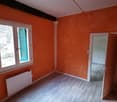
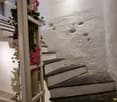

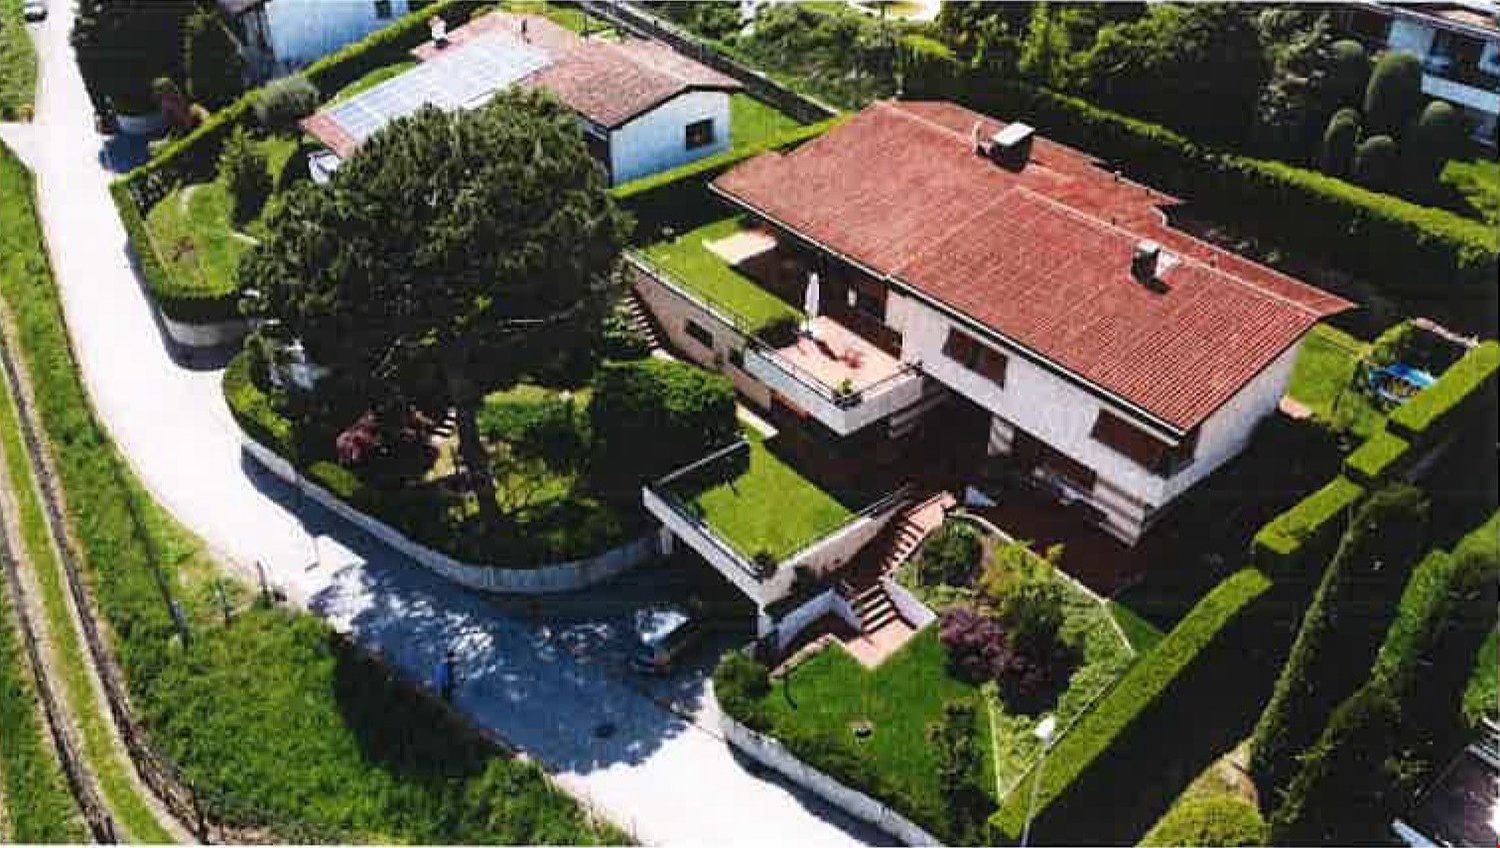
In the characteristic nucleus of Riva San Vitale, in a historic context, we propose a 1900 house, spread over three floors, of total approximately 123 sqm.ON THE GROUND FLOOR (41 sqm) entrance, living room with fireplace, bathroom with a large shower, kitchen and a renovated cellar, easily usable as a hobby room.ON THE FIRST FLOOR (42 sqm), we have a spacious master bedroom and two other bedrooms.ON THE TOP FLOOR there is a second kitchen with another living area, which offers the family an additional space for convivial moments. The three floors are connected by a staircase.The internal finishes are very particular in wood and stone.Riva San Vitale remains one of the most suggestive municipalities in the Mendrisio district, overlooking the shores of Lake Ceresio. Within walking distance from the property, we find supermarkets, bars, restaurants, schools (kindergarten, primary, secondary). About 1 km away is the train station, from which the train to Monte Generoso also departs, to immerse oneself in nature, with many excursions, enjoying a wonderful walk with a breathtaking view. In the summer, we can use the beach and spend the days directly by the lake.Nearby, we find numerous municipal parking spaces, and there is also the possibility of parking bicycles and scooters at the entrance of the court. N.B. The information indicated in this announcement is of a purely indicative and non-binding nature.

1 / 18
7.5 rooms, 396m², Price on request
6828 Balerna

Stunning renovated period villa with building plot.

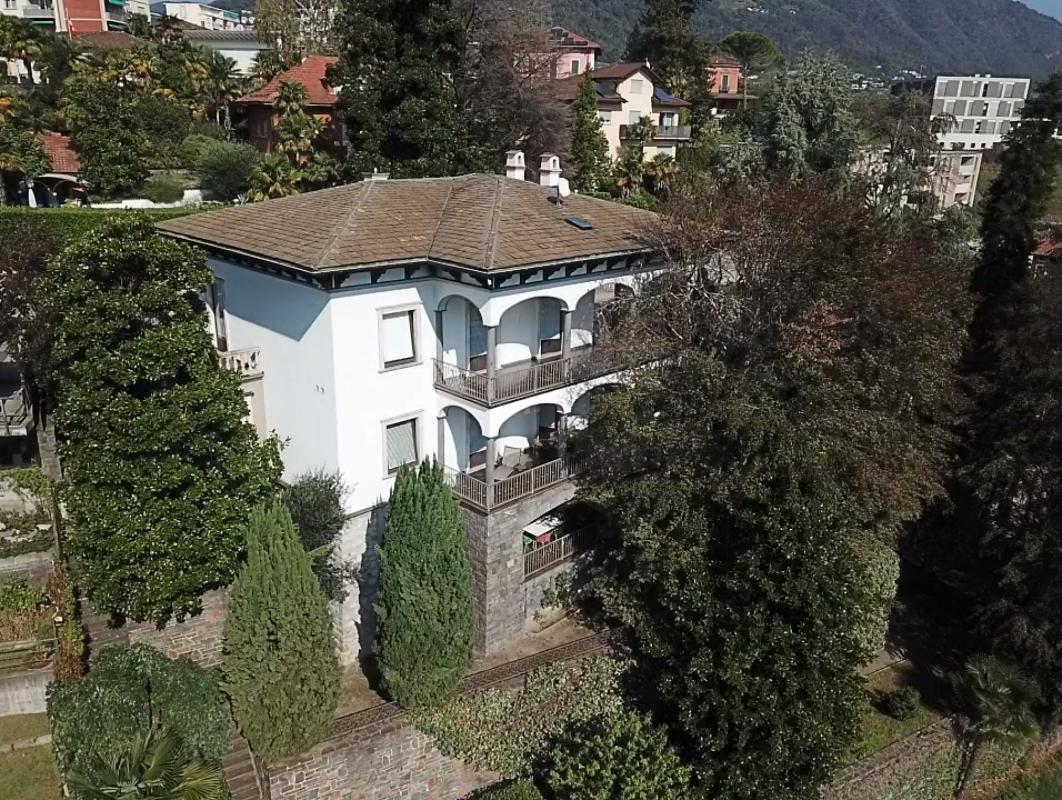
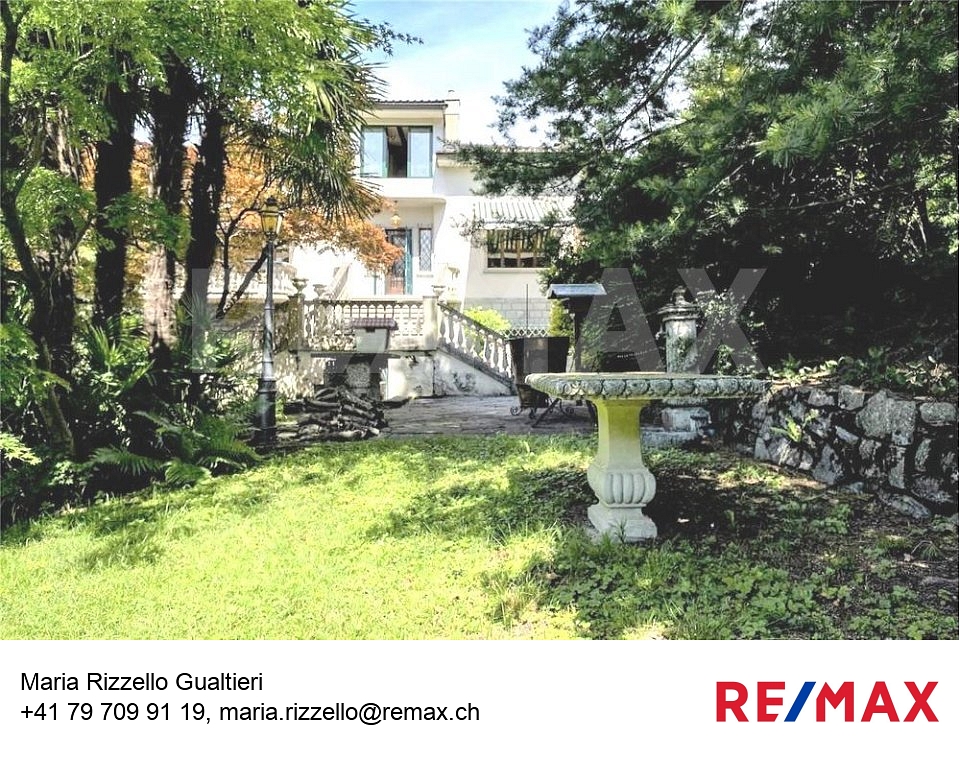
Master house in Balerna We are delighted to present for sale this magnificent master house of 396 m² in Balerna, with a garden of a generous 2,210 m² that is still buildable. The house was expertly renovated in 2009 and enjoys an ideal location in close proximity to major transportation routes, ensuring easy access, while shops are just a 3-minute drive away.The property is laid out as follows:Access to the villa is through a charming courtyard that leads to the gardens surrounding the property. Upon entering the villa, you are immediately captivated by the extraordinary entrance with an open staircase. Proceeding further, you reach a splendid living room with an antique fireplace and the dining room, which offers direct access to the beautiful covered terrace immersed in greenery. On the same level, there is a modern, fully-equipped kitchen, a guest bathroom, and a separate wardrobe.Ascending the majestic open staircase, you access a large hallway leading to a grand atrium with two spacious bedrooms, a bathroom with a shower and bathtub, as well as the master bedroom with its private walk-in closet. The rooms have direct access to the large terrace with panoramic views.On the lower floor (-1), there is another bedroom, and there is the possibility to create a new kitchen, a cozy living/study room with a fireplace, a bathroom with a shower, a wine cellar, and a laundry/utility room. From this level, you can access the covered terrace and the surrounding garden.This house is truly unique, with an indescribable charm and numerous details not to be missed, including indirect lighting, decorations on all ceilings, bathrooms adorned with precious stones, like the entire house's flooring, an alarm system, and much more. It is possible to build an additional 600 m² in the garden, adding a magnificent pool or garage to this property. Additionally, three outdoor parking spaces are available.Do not miss the opportunity to own this extraordinary residence. Contact us for further information and to arrange a viewing.

1 / 5
5.5 rooms, 210m², CHF 1,200,000.–
6839 Sagno

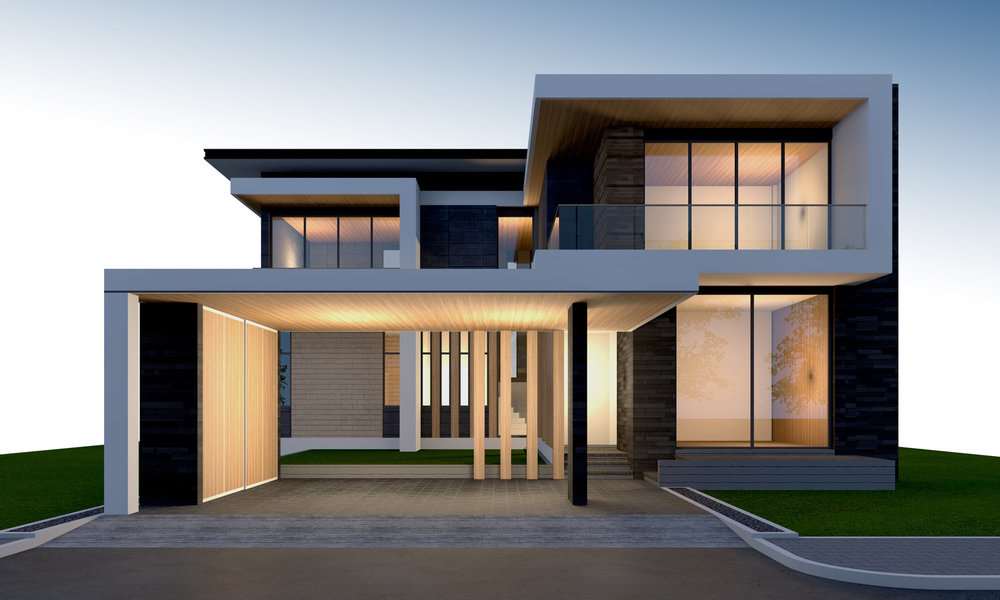
Sagno: villa project 5.5 rooms, 210 sqm, advanced technology, terrace

Sagno: villa project 5.5 rooms, 210 sqm, with advanced technology, terrace and garden; 4 bedrooms, 3 bathrooms, 4 parking spaces. Panoramic view.Modern and bright villa, under construction, in a quiet, sunny residential area, with breathtaking panoramic views. The building will be characterized by excellent insulation of the walls and roof, wood-aluminum windows with triple glazing, a photovoltaic system and an ecological heat pump of the latest generation, ensuring a significant energy saving. Heating is provided through underfloor heating, with independent thermostat for each room. Sale price keys in hand: CHF 1,200,000.The price includes all connection costs to services, the tax exemption for the bunker, the outdoor and covered parking spaces, the completion of the external works, the planted garden and the fences. GROUND FLOOR (Level 0) - Private access road - Forecourt - 2 outdoor parking spaces with pergola - Covered garage with automatic gate - Technical room and storage room - Panoramic terrace - Main entrance LOWER GROUND FLOOR - Panoramic living room of 54 m² with open-plan kitchen - Terrace of 15 m² - Studio with panoramic window - Guest bathroom - Laundry room - Built-in wardrobes LOWER GROUND FLOOR -2 - Large bedroom with en-suite bathroom - 2 bedrooms - Double bathroom - Large balcony with access to the garden MAIN FEATURES: - Traditional structure with concrete slabs and load-bearing walls - 12 Kwp photovoltaic system - High-quality finishes with smooth plaster - 2 covered parking spaces - Fenced garden - 3 bathrooms - Universal cabling (LAN) in each room - Wood-aluminum windows with triple glazing - Griesser SA blinds with orientable and motorized slats - Sanitary and bathroom fixtures Sanitas Troesh SA - Modern kitchen with island and AEG appliances - Porcelain tile flooring 60x60 cm or customizable formats An oasis of light and space with breathtaking views!

1 / 5
7 rooms, 190m², CHF 990,000.–
6825 Mendrisio

Big house on the lake

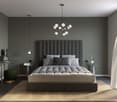
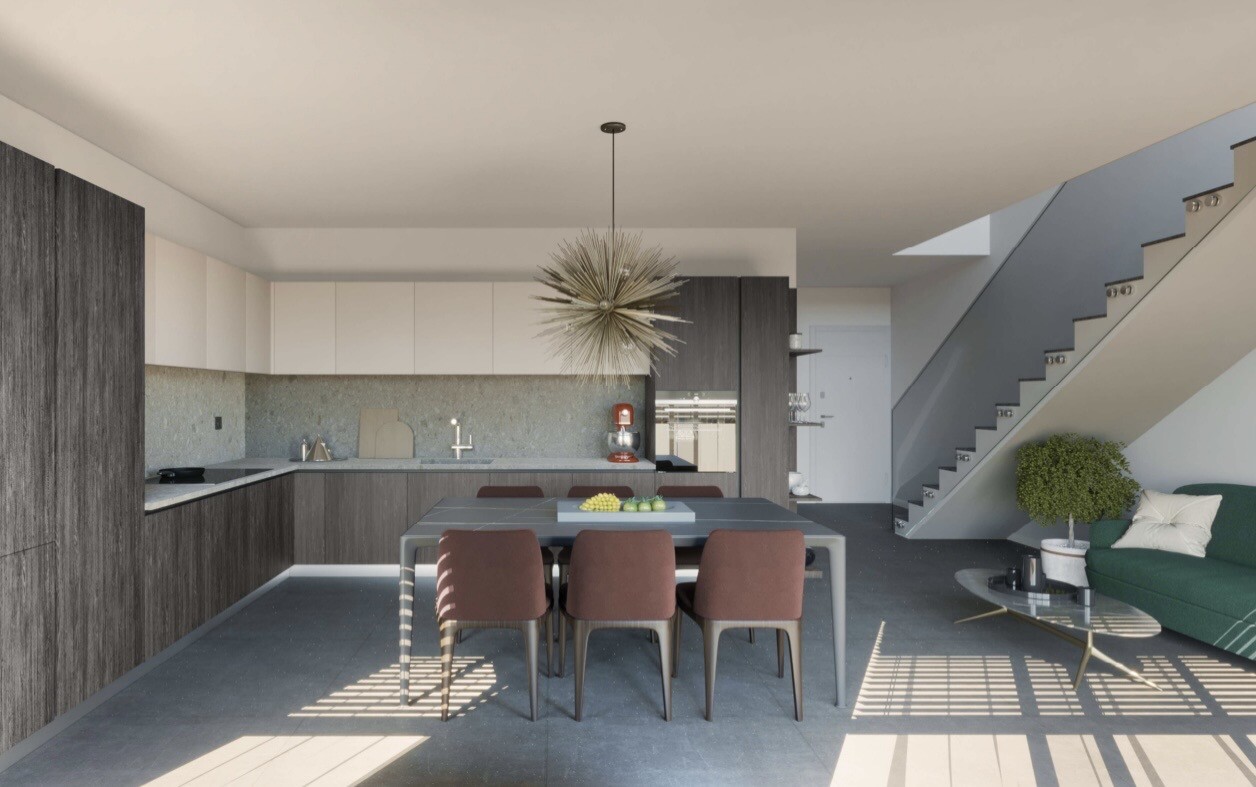
Spacious house with lake views Spacious house with lake views, two independent apartments and exceptional renovation potential.This spacious property is an ideal solution for those looking for generous living areas, beautiful lake views and the opportunity to personalise the home according to their own taste. The property is in good structural and general condition but would benefit from modernisation, offering excellent potential to create an exclusive, tailor-made residence.The property is currently divided into two independent apartments, making it particularly suitable for large families, for accommodating relatives while maintaining complete privacy, or for creating a separate rental unit. If desired, the two apartments can also be easily combined to create one prestigious and spacious residence.The main 4.5-room apartment occupies the upper floor and features bright, spacious interiors together with wonderful open views over the lake. The living area includes a large living and dining room and a separate eat-in kitchen. The dividing wall could be removed to create a modern open-plan living space. The sleeping area comprises three bedrooms and two bathrooms, one with a bathtub and the other with a shower. Both the living room and the kitchen open onto a large, sunny panoramic terrace.An internal staircase connects the apartment to the lower floor, which is dedicated to utility and ancillary rooms. This level includes a laundry room, technical room, wine cellar, a large additional cellar and a charming grotto-style room with fireplace. This space could be used as a traditional tavern or converted into a comfortable hobby room, gym or multifunctional area.On the raised ground floor there is a second 2.5-room apartment comprising an eat-in kitchen, living room, bedroom and bathroom. It is an ideal solution for guests or family members, or alternatively as an independent rental unit. The ground floor also includes a large cellar area, currently divided into several rooms and easily adaptable to suit different needs.The property is completed by a double garage, at least three outdoor parking spaces, a pleasant garden and an additional generously sized room with direct external access, currently used for storage and as a cellar.Some of the images shown in the listing are photorealistic renderings created for illustrative purposes. They show one possible renovation concept and highlight the property's considerable potential for enhancement.

1 / 5
6.5 rooms, 300m², CHF 1,800,000.–
6872 Salorino

Villa con magnifica vista panoramica

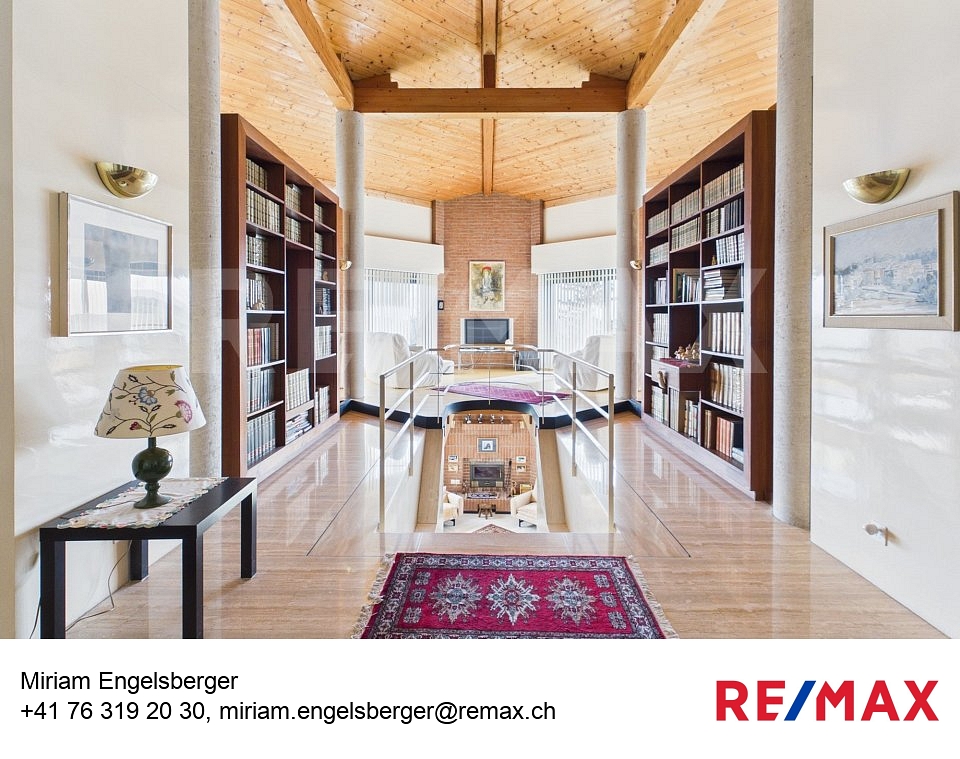
A Salorino, in posizione panoramica, proponiamo una villa di grande personalità, pensata per chi apprezza architettura e design.Al piano terra l'ingresso si apre su un elegante atrio con locale guardaroba e servizio ospiti.La cucina abitabile, ampia e luminosa, dispone di una comoda zona pranzo ed è completata da dispensa e lavanderia.Il soggiorno, con le sue grandi vetrate che si affacciano verso il giardino e il panorama del Mendrisiotto, si sviluppa in modo armonioso tra sala da pranzo, zona living con camino e una sala lettura che si presta perfettamente anche come studio.Una bellissima scala in marmo accompagna al primo piano dove troviamo una spaziosa camera matrimoniale con bagno en suite, collegata a un salotto open space che dona ulteriore respiro agli ambienti. Completano il livello altre due camere e un secondo bagno.Da ogni locale della casa la vista si apre in modo sorprendente sul paesaggio circostante, regalando luce e profondità agli spazi.Il riscaldamento è a termopompa con distribuzione del calore tramite serpentine, una soluzione efficiente e confortevole in ogni stagione.Lo splendido giardino regala privacy e l'atmosfera perfetta per vivere gli spazi esterni in totale tranquillità. A rendere ancora più esclusiva la zona outdoor la veranda con un grande tavolo centrale in granito e un'area cucina-grill, ideale per serate conviviali e cene con amici.La proprietà dispone di un'autorimessa per almeno 4 o 5 auto, oltre a diversi parcheggi esterni. All'interno del garage è presente anche un locale hobby-deposito.La generosa superficie del fondo, di oltre 1'500 mq, offre l'opportunità di ampliare ulteriormente la volumetria esistente, consentendo la realizzazione di una dépendance.La residenza si distingue per stile, eleganza e qualità abitativa, da visitare per comprenderne davvero il valore e lasciarsi conquistare fin dal primo istante.Per maggiori informazioni:Miriam EngelsbergerREMAX Immobiliare MendrisioTel. +41763192030Email: miriam.engelsberger@remax.ch-In Salorino, in panoramischer Lage, präsentieren wir eine Villa mit grosser Persönlichkeit, ideal für alle, die Architektur und Design zu schätzen wissen.Im Erdgeschoss öffnet sich der Eingangsbereich zu einer eleganten Eingangshalle mit Garderobe und Gäste-WC.Die grosszügige und helle Wohnküche verfügt über einen komfortablen Essbereich und wird durch eine Speisekammer sowie eine Waschküche ergänzt.Das Wohnzimmer mit seinen grossen Fensterfronten, die auf den Garten und das Panorama des Mendrisiotto blicken, verbindet harmonisch Esszimmer, Wohnbereich mit Cheminée und ein Lesezimmer, das sich auch perfekt als Arbeitszimmer eignet.Eine wunderschöne Marmortreppe führt in das Obergeschoss, wo sich ein grosszügiges Hauptschlafzimmer mit Bad en suite befindet, das mit einer offenen Lounge verbunden ist und den Räumen zusätzliche Weite verleiht. Ergänzt wird diese Etage durch zwei weitere Schlafzimmer sowie ein zweites Badezimmer.Von jedem Raum des Hauses eröffnet sich ein eindrucksvoller Blick auf die umliegende Landschaft, der den Wohnbereichen Licht und Tiefe schenkt.Die Beheizung erfolgt über eine Wärmepumpe mit Wärmeverteilung durch Bodenheizungsschlangen, eine effiziente und komfortable Lösung zu jeder Jahreszeit.Der wunderschöne Garten bietet Privatsphäre und die perfekte Atmosphäre, um die Aussenbereiche in absoluter Ruhe zu geniessen. Noch exklusiver wird der Outdoor-Bereich durch die Veranda mit einem grossen zentralen Granittisch und einem Küchen-Grillbereich, ideal für gesellige Abende und Abendessen mit Freunden.Zur Liegenschaft gehört eine Garage für mindestens 4 bis 5 Autos sowie mehrere Aussenparkplätze. Innerhalb der Garage befindet sich zudem ein Hobby- und Abstellraum.Die grosszügige Grundstücksfläche von über 1'500 m² bietet die Möglichkeit, das bestehende Bauvolumen weiter zu erweitern und den Bau einer Dependance zu realisieren.Diese Residenz zeichnet
Suggested properties for you based on search results

Other interesting objects