650 results - Villa buy: District Lugano

1 / 24
  • Balcony / Terrace
  • Lake view
  • Mountain view
  • +3
8.5 rooms, 380m², CHF 4,000,000.–
Via Privata 5, 6919 Carabietta

Villa Dolce Vita

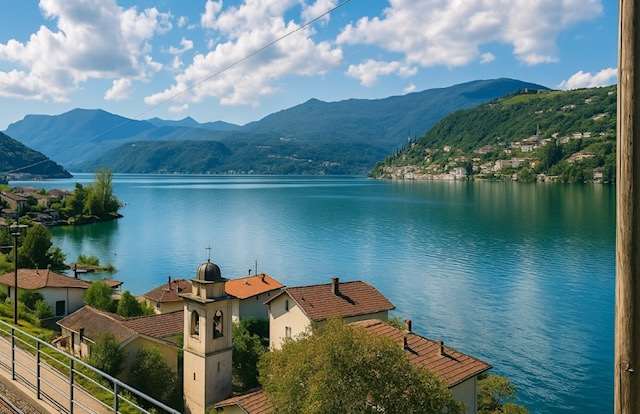
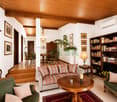
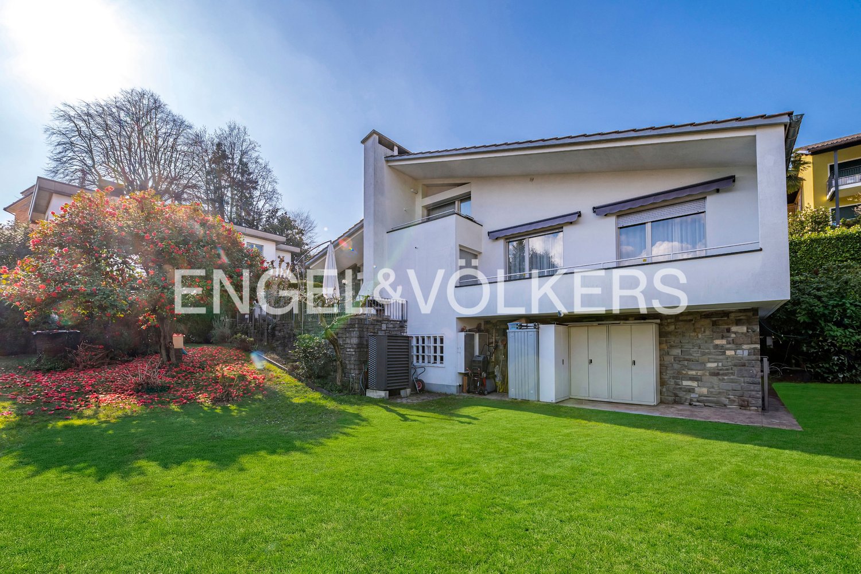
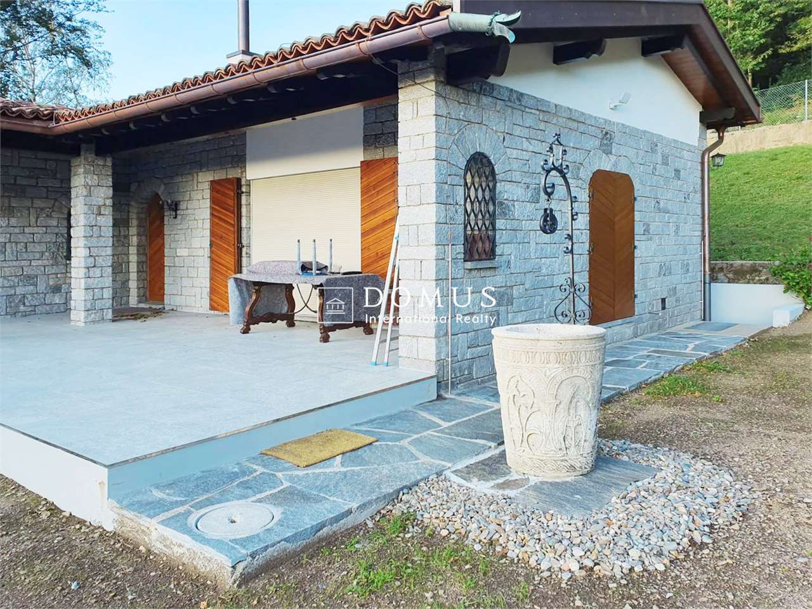
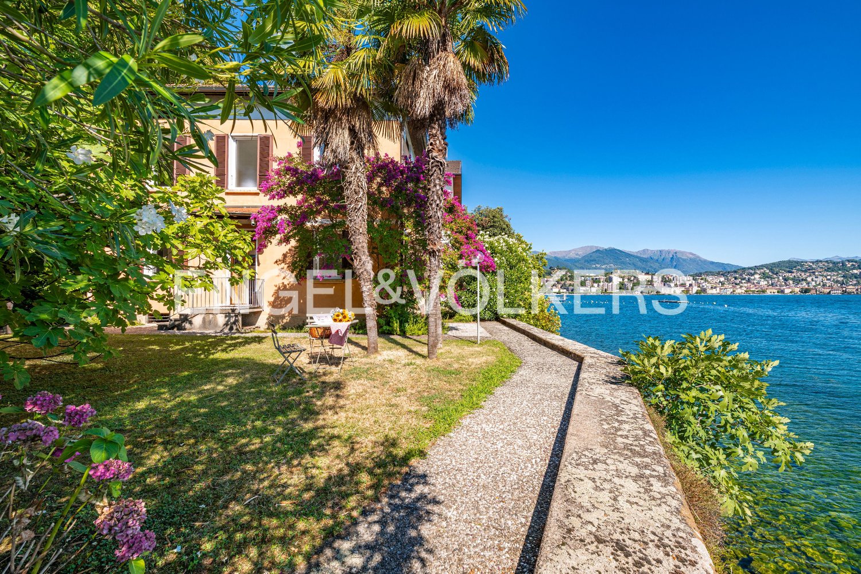
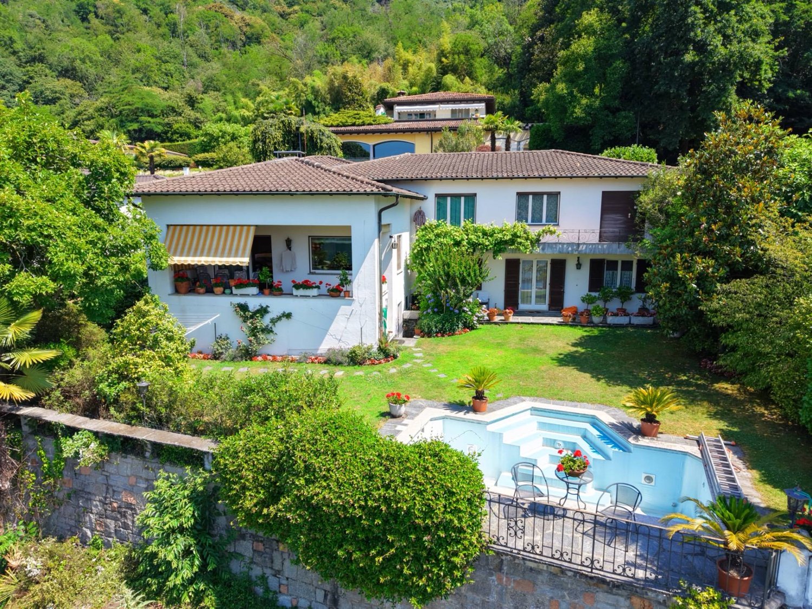
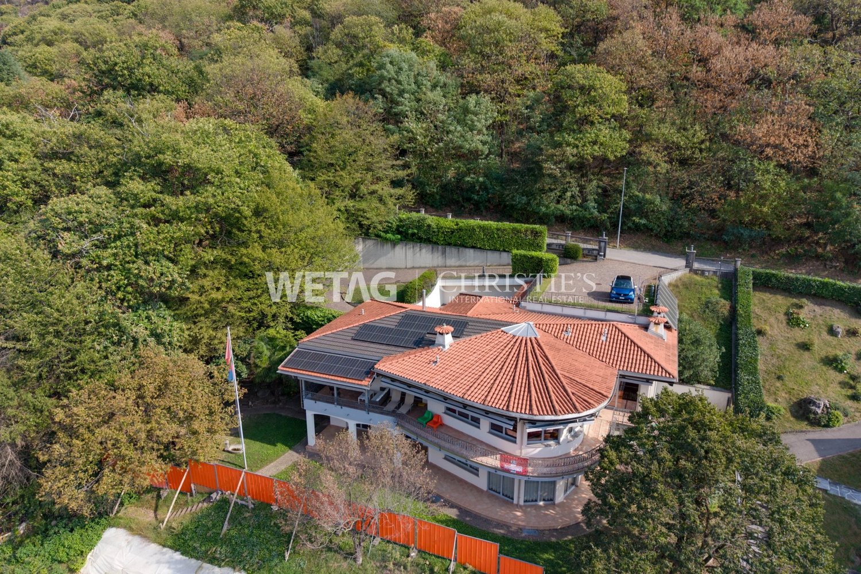
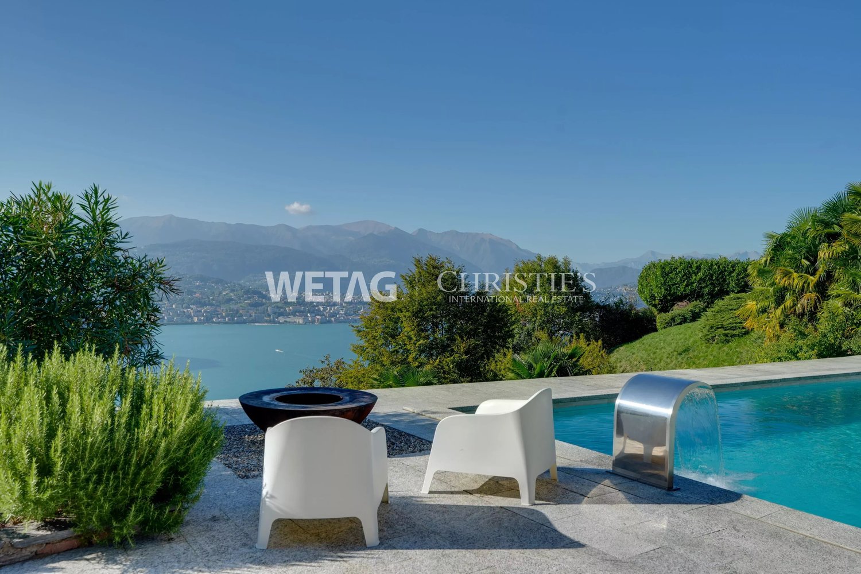
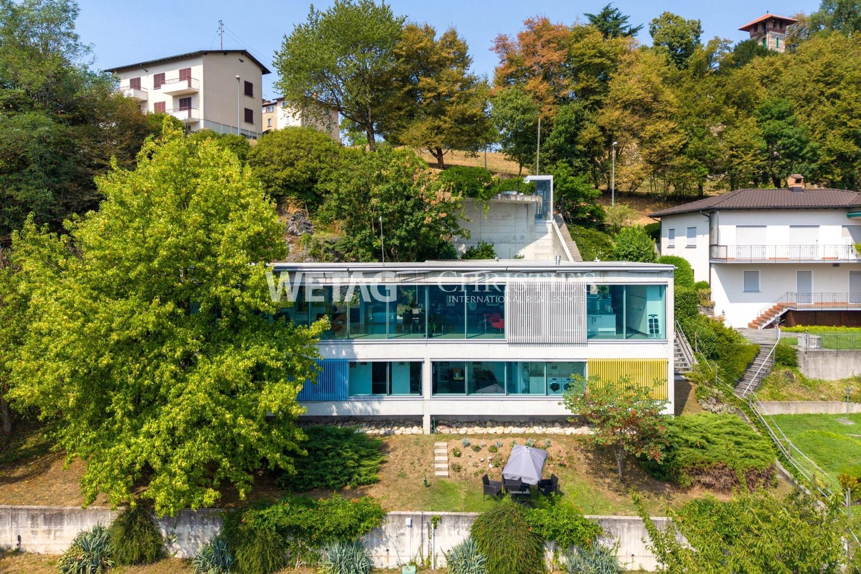
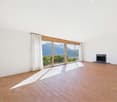
Villa Dolce Vita Bathed in the shimmering light of Lago Ceresio, this refined Mediterranean villa captures the essence of lakeside living at its finest. The property is located in Carabietta, an exclusive hamlet of just 110 residents within the municipality of Collina d’Oro — widely regarded as one of the most charming and desirable enclaves in the Luganese region. Its tranquil, sun-filled setting has long attracted discerning homeowners seeking privacy, beauty, and prestige.Set in a gently elevated and dominant position, the villa enjoys breathtaking, open views over Lake Lugano, offering unforgettable sunsets and a constantly changing natural panorama.Arranged over three levels, the residence unfolds as follows: • Main level An elegant dining area flows seamlessly into the living room, creating an inviting and sophisticated entertaining space. A spacious separate eat-in kitchen, a private study, a playroom, and a hallway complete the floor. From here, large openings lead directly to the panoramic covered portico and the beautifully landscaped garden with swimming pool — an idyllic setting for al fresco dining and relaxed summer evenings. Two impressive fireplaces enhance the warm and refined atmosphere. • Upper level Four generously proportioned bedrooms, including a magnificent master suite with walk-in wardrobe and en-suite bathroom. An additional bathroom and hallway serve the remaining rooms. Each bedroom enjoys stunning lake views and direct access to the balcony, creating a seamless connection between interior comfort and the surrounding landscape. • Lower level Laundry room, cellar, office, and a garage for two cars.The residence is ideally located just 5 minutes from the picturesque village of Morcote and only 10 minutes by car from the centre of Lugano and all main amenities — perfectly balancing privacy and convenience.The property requires renovation, offering a rare opportunity to create a bespoke lakeside retreat tailored to your personal vision.Highlights: • Prestigious and exceptionally private location • Spectacular panoramic views over Lake Lugano • Outdoor pool and landscaped garden • Multiple parking spaces • Primary and secondary residence

  • Balcony / Terrace
  • Lake view
  • Mountain view
  • +3
Travel time
-
1 / 13
5.5 rooms, CHF 2,600,000.–
Via Sin-Tea 14, 6914 Lugano

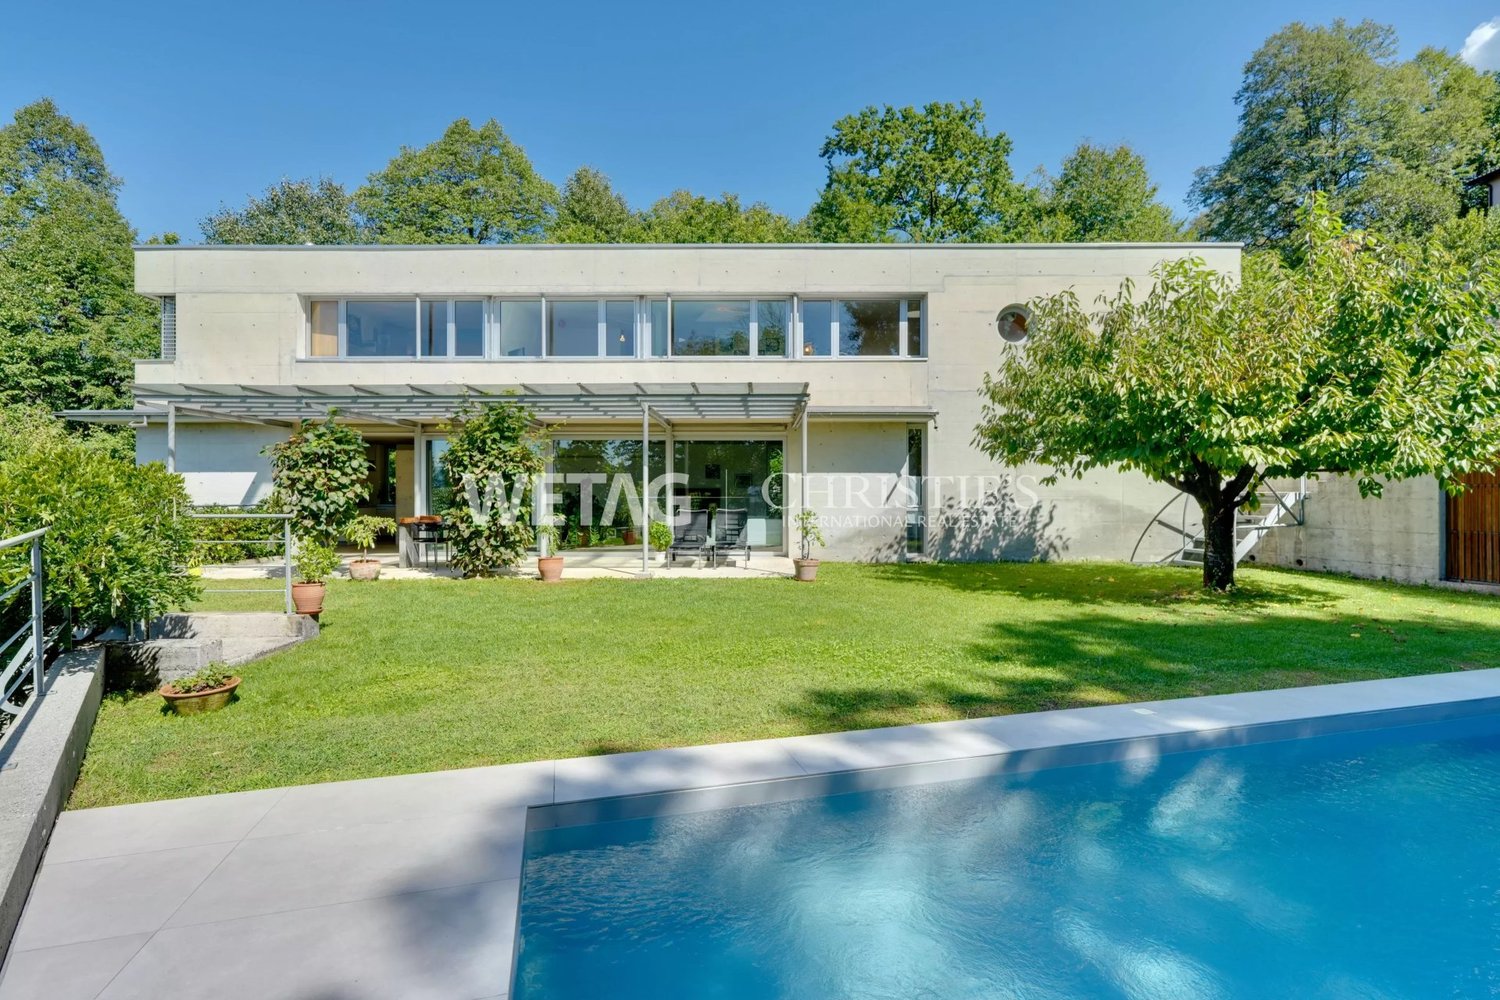
Exclusive Design Villa with Lake View and Absolute Privacy

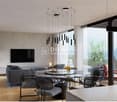
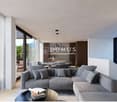
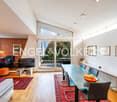
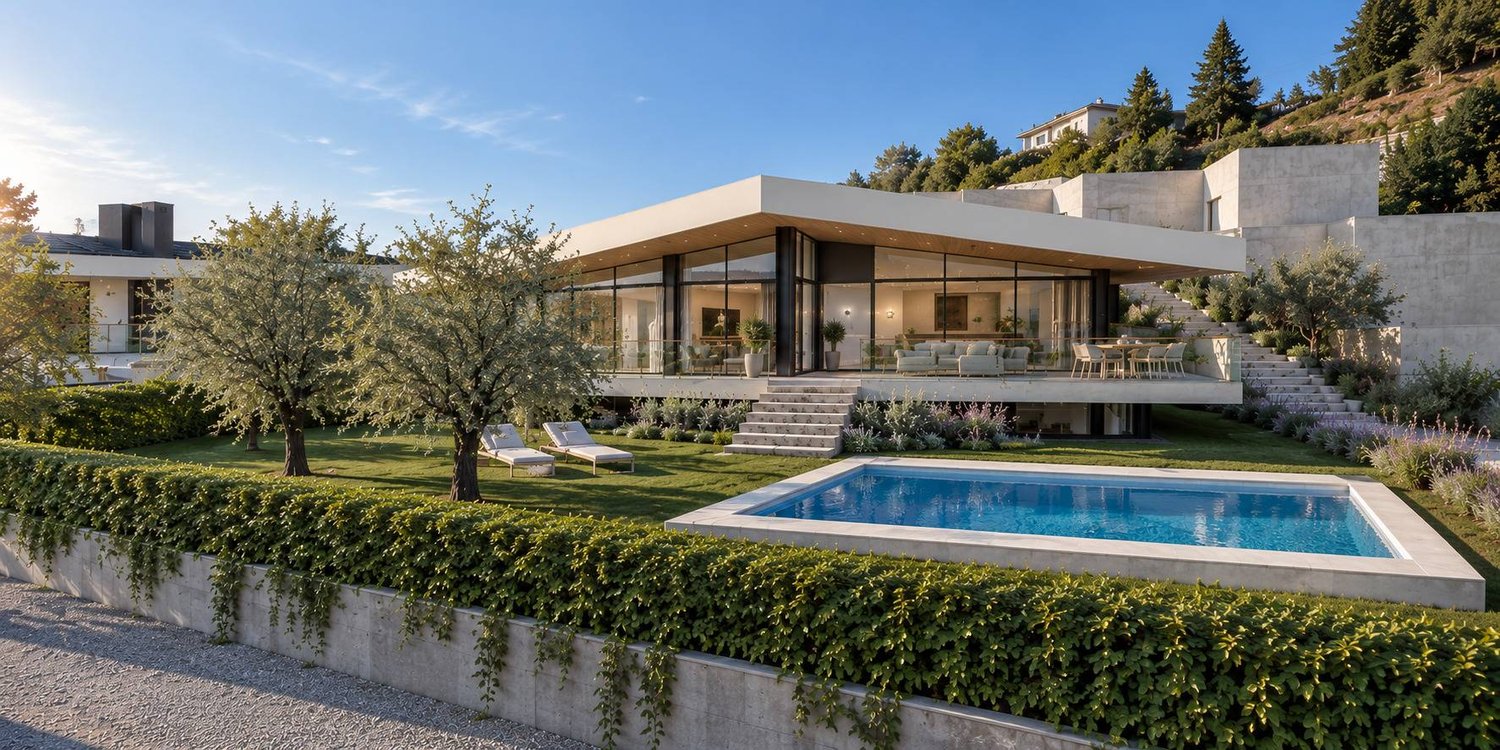
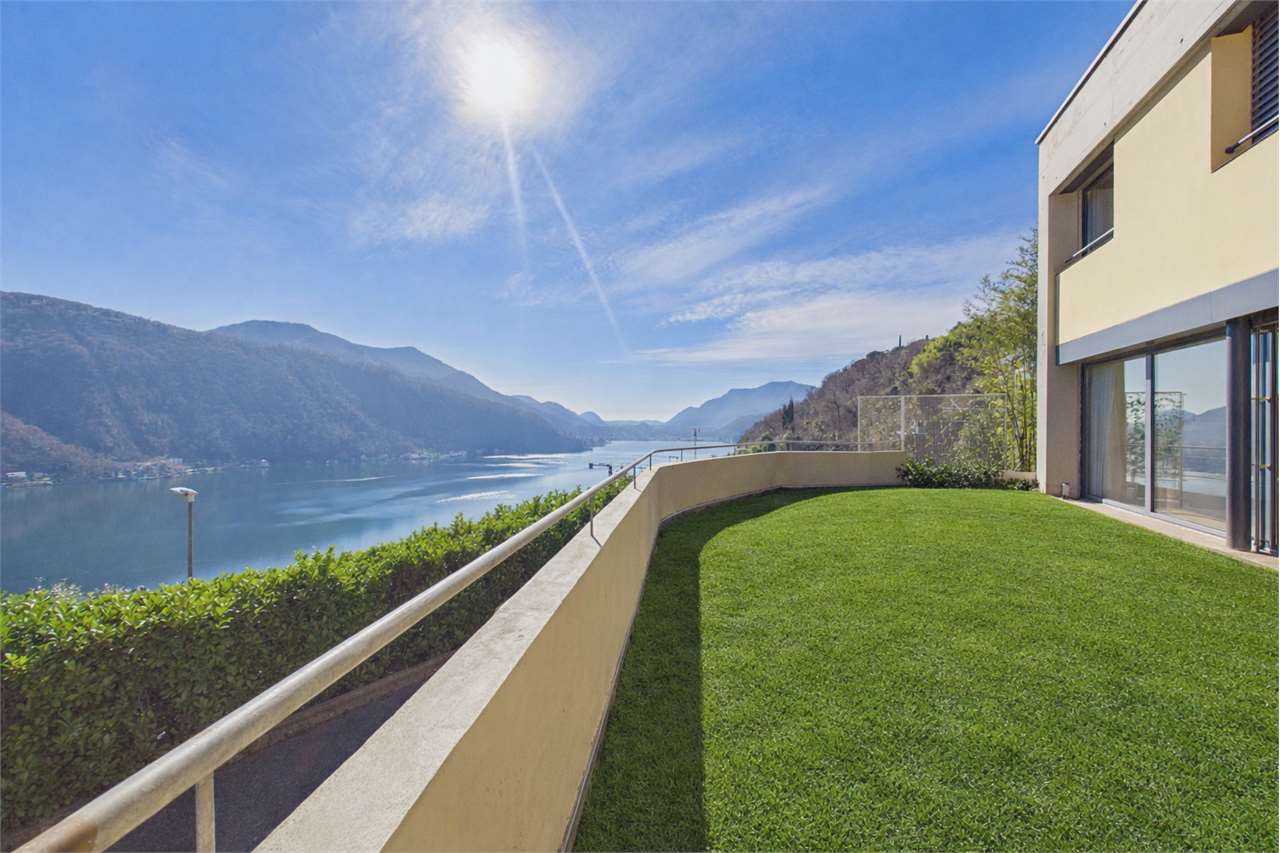
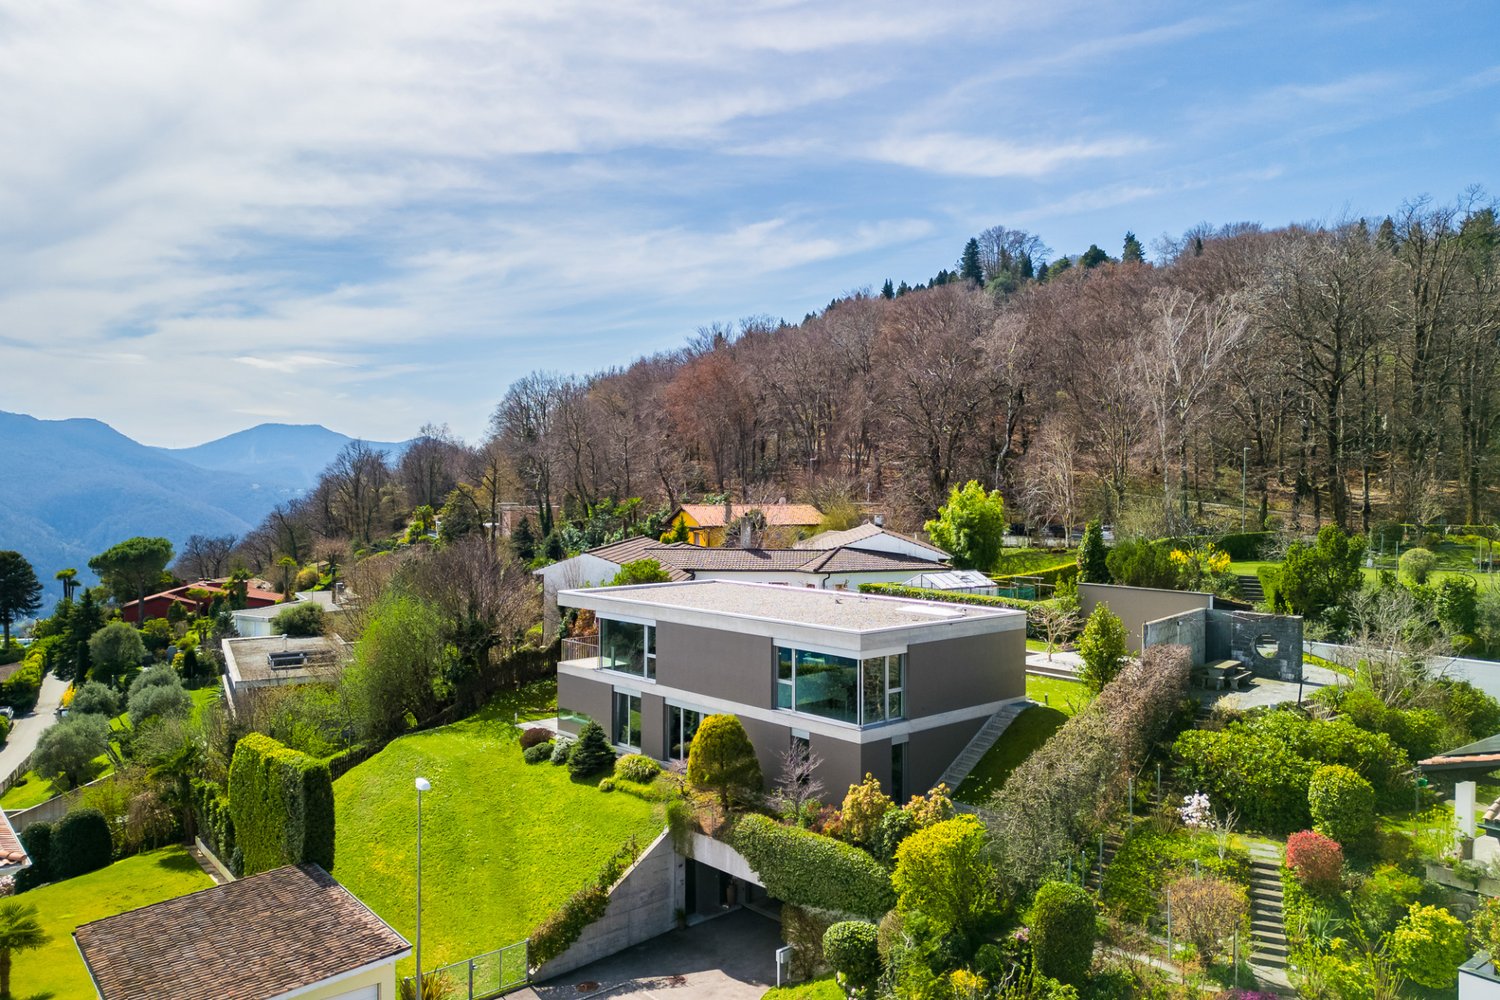
Immerse yourself in the stunning natural setting of Carona, this prestigious villa represents a perfect blend of modernity, refinement, and privacy. Characterized by high-quality materials and large glass surfaces, the residence enjoys a sunny and panoramic position, offering an unparalleled view of Lake Lugano, the surrounding mountains, and the picturesque locations of the region.With a living area of approximately 290 m2, the villa is spread over two levels, both designed to guarantee maximum comfort and perfect harmony between indoors and outdoors. Surrounded by a carefully manicured garden and equipped with ample outdoor spaces, the property is an oasis of well-being and tranquility.The entire open-plan living area, located on the upper floor, is designed to live moments of conviviality and relaxation in an atmosphere of absolute prestige. The spacious dining area overlooks the majestic mountains of the region, offering a breathtaking panorama that accompanies every meal. Completing the environment, a suggestive stone cellar, perfect for welcoming guests with a selection of fine wines.The modern open-plan kitchen, equipped with state-of-the-art appliances, combines functionality and aesthetics, making it the ideal place for food lovers. The large panoramic living room, with its windows overlooking the lake and the garden, creates a warm and welcoming atmosphere, perfect for moments of relaxation and entertainment.The lower floor is entirely dedicated to the sleeping area, offering intimate and comfortable environments. Here we find three spacious bedrooms, two of which have en-suite bathrooms, designed to guarantee maximum privacy and comfort. A third modern bathroom with shower, a spacious walk-in closet, a practical office, and a large laundry room complete the level, ensuring impeccable functionality and organization of the spaces.The outdoor spaces represent a true paradise. The large garden, carefully manicured, surrounds the villa and offers moments of relaxation immersed in nature. The covered terrace, accessible directly from the living area, is perfect for outdoor lunches and dinners, while the various terraced areas connected to the bedrooms offer unique and reserved views.An exclusive added value is the private path that directly connects the property to the wonderful Parco Botanico San Grato, a natural oasis of extraordinary beauty, ideal for regenerating walks and moments of pure relaxation.This villa represents a compromise-free living solution, perfect for those who want to live in an exclusive context, surrounded by the beauty of the Ticino landscape and maximum tranquility.For more information or to organize a visit, contact us without obligation. We will be happy to accompany you to the discovery of this extraordinary residence.

Travel time
-
Federico Salvetti

Federico Salvetti

1 / 13
Federico Salvetti

Federico Salvetti

  • Parking space
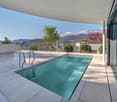
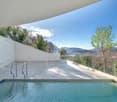
  • Swimming pool
5.5 rooms, 215m², CHF 1,800,000.–
6827 Brusino Arsizio

Modern villa with breathtaking lake view and pool

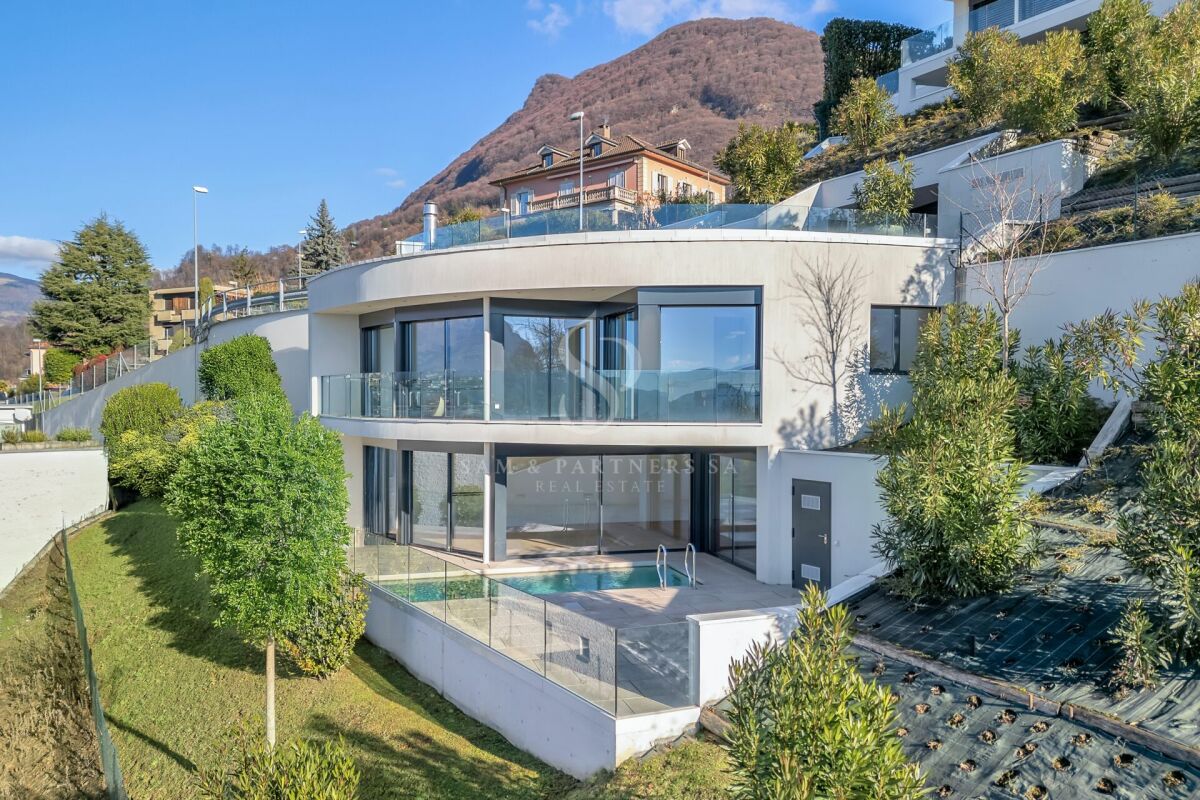
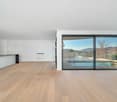
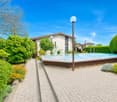
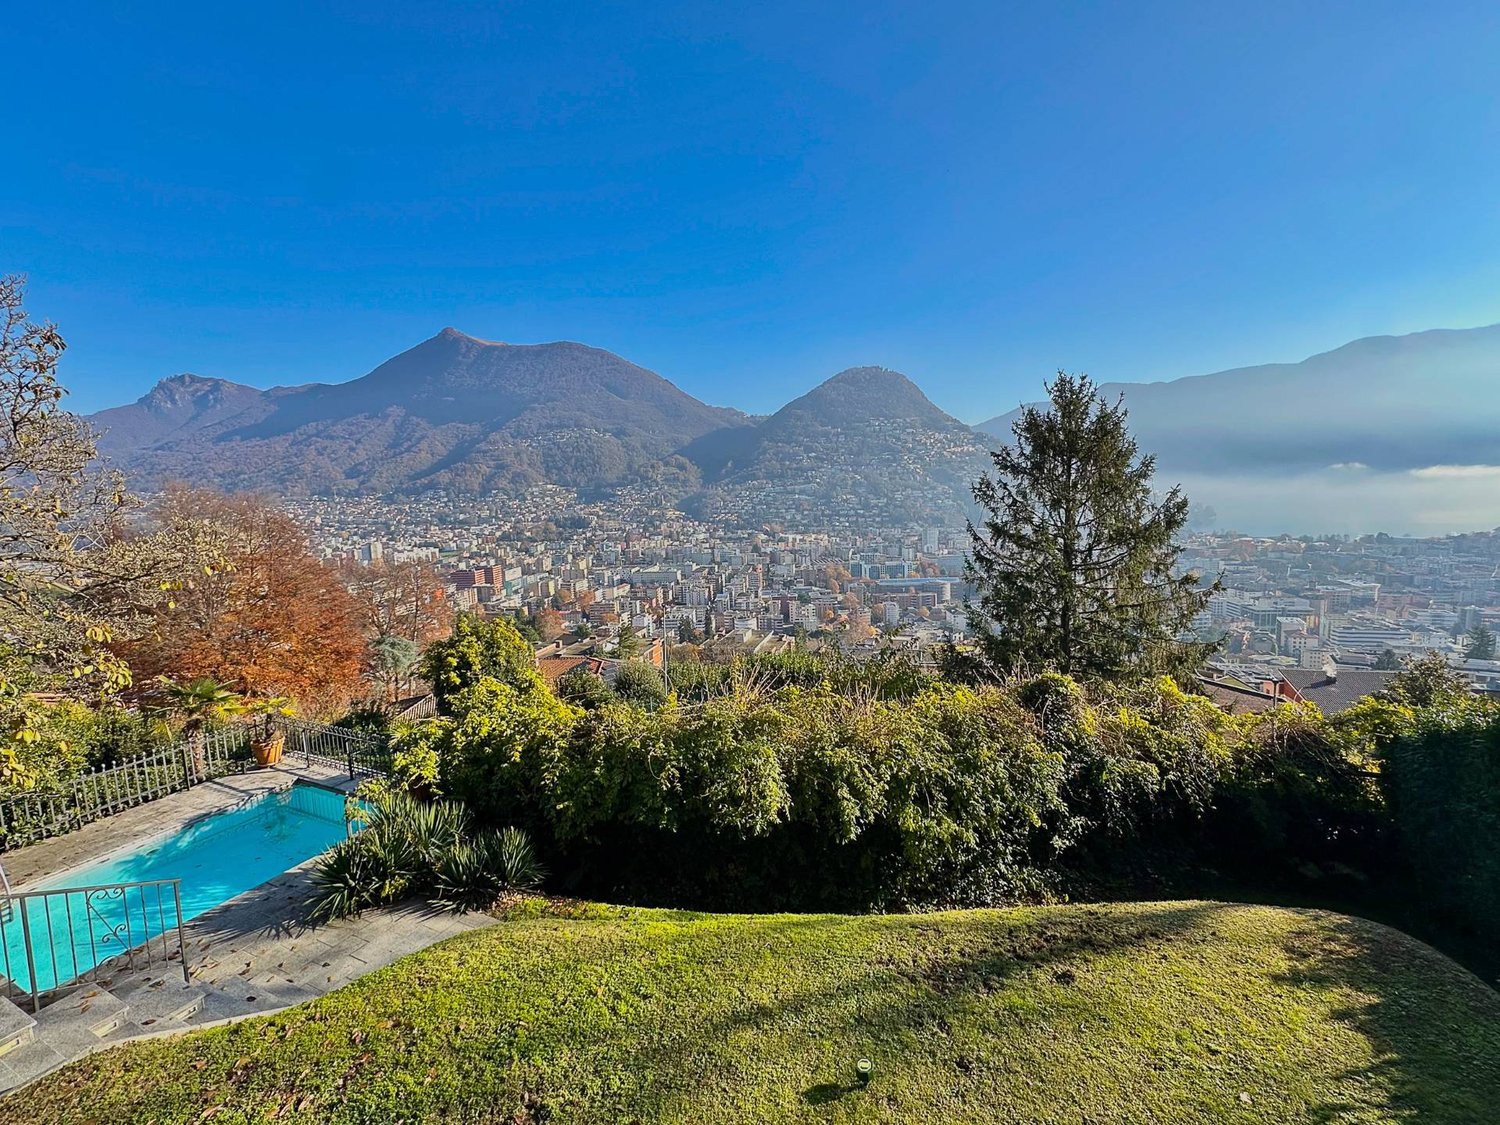
In Brusino Arsizio, natural beauty, tranquility, and prestige come together in a unique setting. We propose for sale a beautiful villa with a pool and breathtaking lake view, as well as a large terrace.In one of the most prestigious areas of Lugano, this modern villa offers a breathtaking view of the lake, the picturesque village of Morcote, and the gentle hills that surround it.The property is immersed in a sunny and quiet residential context, ideal for those who want to live in harmony with nature without giving up comfort and elegance.The villa develops on three levels, combining large and bright spaces with a functional and modern distribution. The entrance welcomes with a large atrium that leads to two spacious bedrooms served by a bathroom, as well as a technical room and a well-organized laundry room.The main floor represents the true heart of the house, a large living room with large windows that frame the spectacular lake view and provide extraordinary natural light.From here, you can access directly the wonderful panoramic terrace, perfect for outdoor relaxation, and the suggestive area with grotto and pool, an exclusive corner that combines comfort and charm in a unique context.The modern, elegant, and fully equipped kitchen blends harmoniously with the living and dining area and the fireplace room, creating a welcoming and refined atmosphere, ideal for convivial lunches and dinners with family and friends.On the same level, there is also a guest bathroom and a master en-suite bedroom, enhanced by the surrounding panorama, designed to offer maximum comfort and privacy.The attic floor gives us a unique environment, a large window with a breathtaking lake view, easily convertible into an additional bedroom with a bathroom, perfect for guests or to create a private relaxation area.The exteriors are carefully designed and represent a true strong point of this property. The terraced garden is enriched by several areas dedicated to relaxation: a panoramic terrace that guarantees maximum privacy, a characteristic grotto with an independent fireplace perfect for dinners in company, and a beautiful pool where you can enjoy the sun and the landscape.Two comfortable covered parking spaces on the entrance level complete the property, ensuring practicality and functionality.An exclusive residence on Lake LuganoFor more information, you can also contact us at the following addresses:MEZZAPESA SIMONEReal estate consultantnatel: +41 76 425 03 34EBUYHOUSEoffice: +41 91 225 69 99

  • Parking space
  • Swimming pool
1 / 13
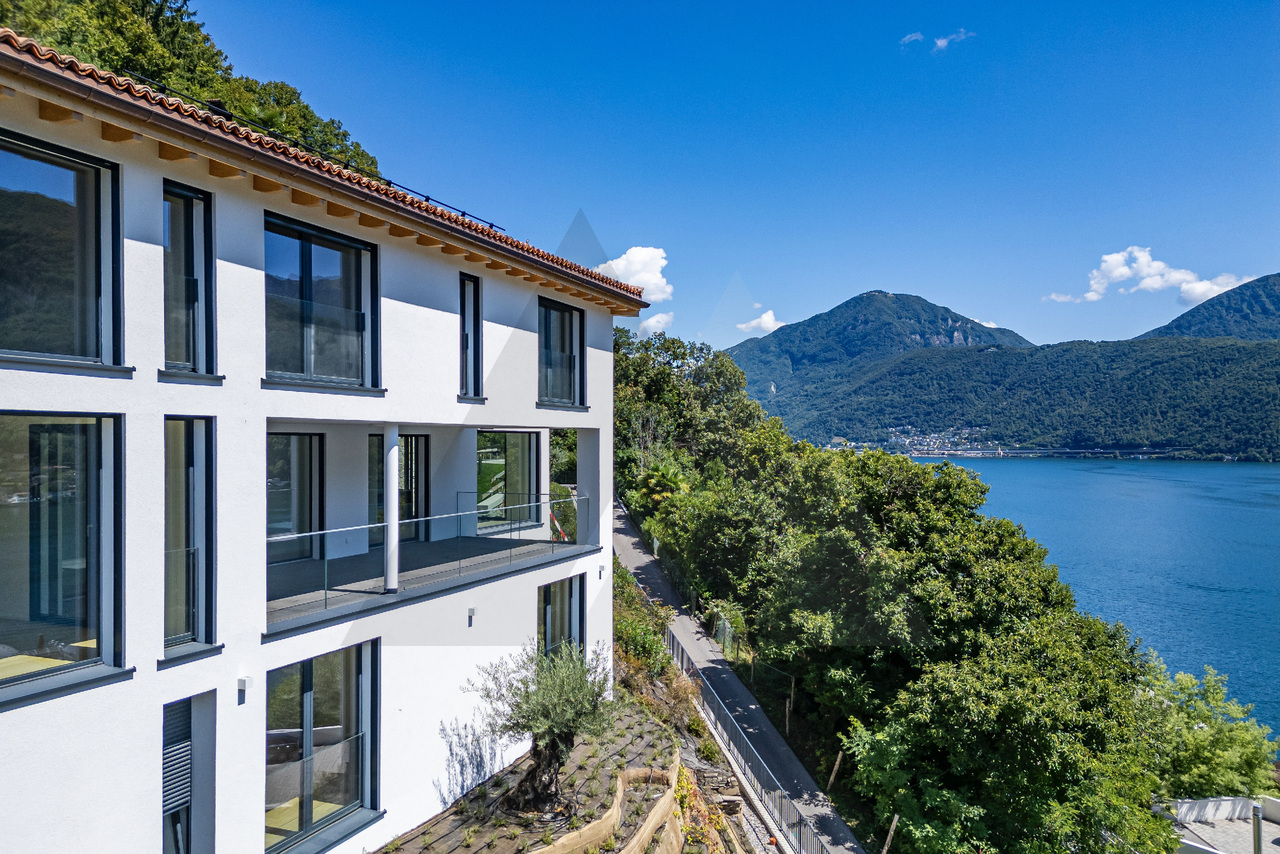
8.5 rooms, 370m², CHF 5,200,000.–
Vilaggio Olivella 2, 6921 Vico Morcote

VILLA DI PRESTIGIO CON SPLENDIDA VISTA LAGO

Situata a Vico Morcote, piccolo borgo collinare affacciato sul Lago di Lugano, questa villa di nuova costruzione unisce design moderno e tranquillità assoluta. La zona è apprezzata per l'atmosfera riservata, la presenza di residenze di prestigio e i panorami mozzafiato. A soli 10 km dal centro di Lugano, Vico Morcote è ideale per chi cerca una qualità di vita elevata in un contesto esclusivo. Nelle vicinanze si trovano lo Swiss Diamond Hotel, struttura a cinque stelle, e diversi ristoranti panoramici. La zona è ben collegata a Lugano e Melide tramite la strada cantonale.La proprietà, collegata sia tramite scale sia tramite ascensore, si sviluppa su tre livelli così distribuiti:PIANO TERRA (zona notte)All'ingresso si accede a un disimpegno che conduce alla zona notte, composta da una camera matrimoniale con bagno en suite, due ulteriori camere da letto e un bagno separato.PRIMO LIVELLO (zona giorno)Il cuore della casa è rappresentato da un ampio soggiorno, una zona pranzo accogliente, un bagno ospiti e una cucina abitabile con isola. Grandi vetrate permettono l'accesso diretto a una loggia coperta, dotata di parapetti in vetro e affacciata sul lago.SECONDO LIVELLO (camere aggiuntive)Il piano inferiore ospita tre ulteriori camere da letto, locale supplementare e un bagno completo.La costruzione si distingue per un'architettura moderna e di alta qualità, capace di trasmettere una sensazione di esclusività grazie a scelte progettuali curate sia dal punto di vista estetico sia funzionale. Il riscaldamento tramite termopompa con serpentine a pavimento, l'aria condizionata e i pannelli solari garantiscono un'elevata efficienza energetica.Completano la proprietà due posti auto esterni coperti con ripostiglio annesso, oltre a ulteriori posteggi esterni.EXCLUSIVE VILLA WITH LAKE VIEWLocated in Vico Morcote, a charming hillside village overlooking Lake Lugano, this newly built villa combines contemporary design with absolute tranquility. The area is highly appreciated for its private atmosphere, prestigious residences, and breathtaking panoramic views. Just 10 km from the center of Lugano, Vico Morcote is ideal for those seeking a high quality of life in an exclusive setting. Nearby are the five-star Swiss Diamond Hotel and several panoramic restaurants. The area is well connected to Lugano and Melide via the cantonal road.The property, accessible both by staircase and elevator, is distributed over three levels as follows:GROUND FLOOR (sleeping area)The entrance leads to a hallway connecting the night area, which includes a master bedroom with en-suite bathroom, two additional bedrooms, and a separate bathroom.FIRST FLOOR (living area)The heart of the home features a spacious living room, a welcoming dining area, a guest bathroom, and a fully equipped eat-in kitchen with island. Large floor-to-ceiling windows provide direct access to a covered loggia with glass railings and stunning lake views.LOWER LEVEL (additional bedrooms)The lower floor offers three further bedrooms, an additional multipurpose room, and a full bathroom.The villa stands out for its modern, high-quality architecture, designed to convey a strong sense of exclusivity through carefully considered aesthetic and functional choices. Underfloor heating powered by a heat pump, air conditioning, and solar panels ensure excellent energy efficiency.The property is completed by two covered outdoor parking spaces with an adjoining storage room, as well as additional external parking.

Travel time
-
1 / 13
6.5 rooms, 295m², Price on request
Via 1, 6944 Cureglia

Accogliente villa unifamiliare su un piano con bel giardino e piscina

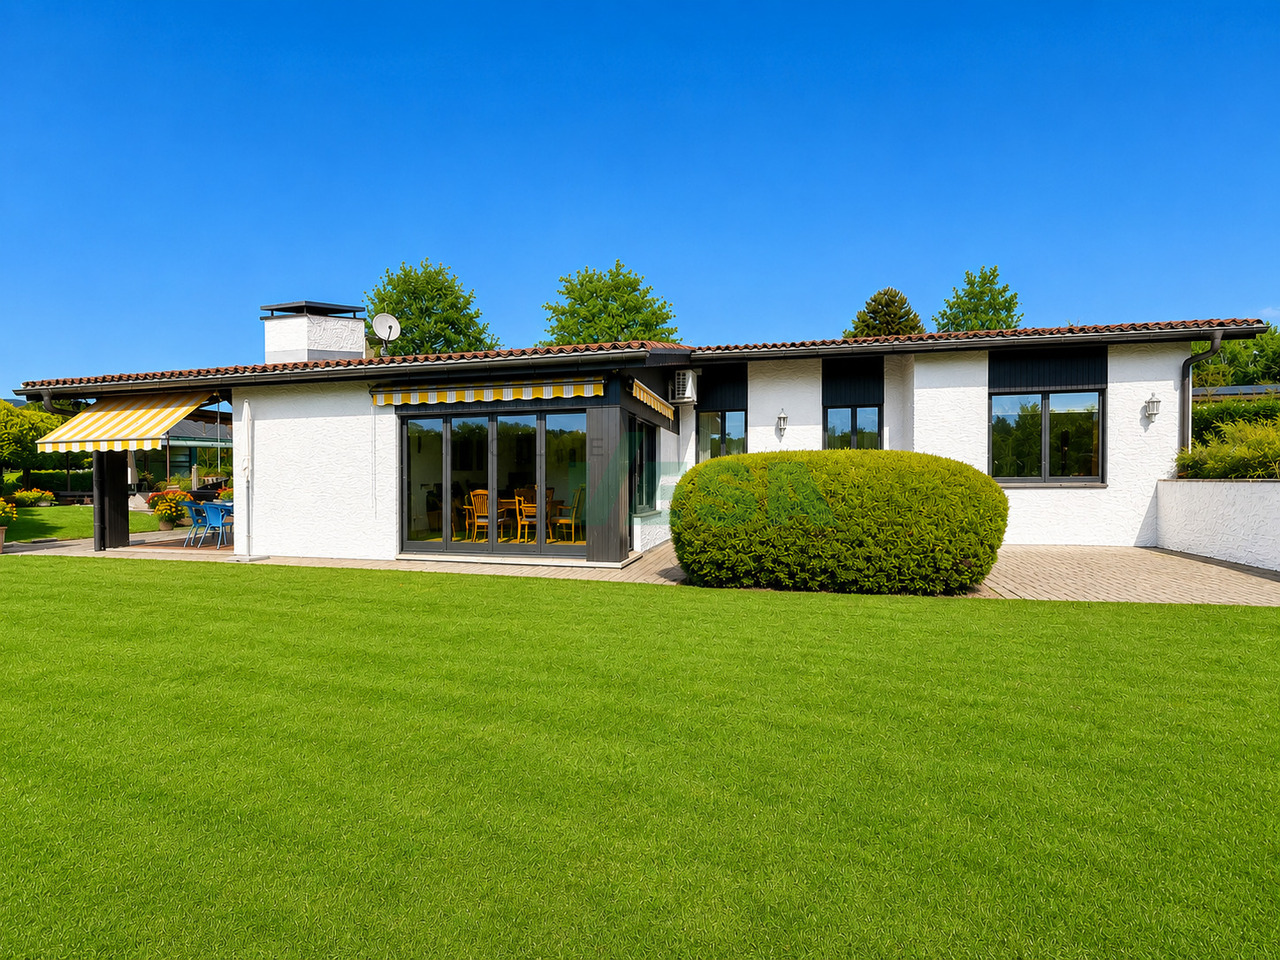
Accogliente villa unifamiliare su un unico livello, con splendida piscina e grande privacy, situata in una tranquilla zona residenziale a pochi passi da tutti i servizi.Il quartiere, curato e poco trafficato, offre sicurezza e comodità.HIGHLIGHTS-Terreno pianeggiante di ca. 1'100 m2-Villa ampliabile e sopraelevabile di un ulteriore piano-Allarme, aria condizionata, illuminazione esterna scenografica-Piscina con copertura automatizzata-Ottimo stato generale, sia interno sia esternoVILLASuperficie abitabile complessiva ca. 295 m2.Atrio d'ingresso con guardaroba e WC ospiti, luminoso soggiorno con camino in sasso, sala da pranzo, cucina abitabile attrezzata, delizioso portico coperto con camino-barbecue, camera padronale con bagno en-suite (vasca e doccia), due altre camere da letto, bagno con doccia, armadi a muro, magnifica area SPA con vasca idromassaggio, sauna, solarium e doccia, locale stenditoio/lavanderia, cantina e locale tecnico.ESTERNISplendido giardino con piscina, orto e fontana, casetta (hobby/serra/atelier), garage interno doppio e 2-3 posteggi esterni.----------Gemütliche, ebenerdige Einfamilienvilla mit wunderschönem Pool und viel Privatsphäre - in einer ruhigen, gepflegten Wohngegend nur wenige Schritte von allen wichtigen Infrastrukturen entfernt.Das Quartier ist sicher, freundlich und nahezu verkehrsfrei.HIGHLIGHTS-Flaches Grundstück von ca. 1'100 m2-Villa erweiterbar und aufstockbar-Alarmanlage, Klimaanlage, stimmungsvolle Aussenbeleuchtung-Pool mit automatischer Abdeckung-Sehr guter Pflegezustand innen und aussenVILLACa. 295 m2 Gesamtwohnfläche.Eingangsbereich mit Garderobe und Gäste-WC, heller Wohnraum mit Steinkamin, Esszimmer, gut ausgestattete Wohnküche, bezaubernder überdachter Sitzplatz mit Aussenkamin/Grill, Hauptschlafzimmer mit en-suite Bad (Wanne und Dusche), zwei weitere Schlafzimmer, Bad mit Dusche, praktische Einbauschränke, grosszügiger Wellnessbereich mit Whirlpool, Sauna, Solarium und Dusche, Waschküche, Keller und Technikraum.AUSSENBEREICHSehr schöner und gepflegter Garten mit Pool, Gemüsebeet und Brunnen, hübsches Gartenhaus (Gewächshaus/Atelier/Hobby), Doppelgarage und 2-3 Aussenparkplätze.----------Charming single-storey villa with a beautiful swimming pool, a high level of privacy and peaceful residential setting just minutes from all main amenities.The neighborhood is quiet, safe and features well-kept low-traffic residential lanes.HIGHLIGHTS-Large flat plot of approx. 1'100 m2-Villa can be extended or raised by one additional floor-Alarm system, air conditioning, scenic outdoor lighting-Swimming pool with automatic cover-Very good overall condition inside and outVILLATotal living area approx. 295 m2.Entrance hall with wardrobe and guest WC, bright living room with stone fireplace, separate dining area, fully equipped eat-in kitchen, lovely covered terrace with outdoor fireplace/BBQ, master bedroom with en-suite bathroom (bathtub and shower), two additional bedrooms, bathroom with shower, built-in wardrobes, superb wellness and SPA area with whirlpool bath, sauna, solarium and shower, laundry room, cellar and technical room.OUTDOORSBeautifully landscaped garden with pool, vegetable garden and fountain, small annex usable as greenhouse/atelier/hobby room, double garage and 2-3 outdoor parking spaces.

Travel time
-
1 / 19
12 rooms, CHF 1,980,000.–
Via Mondonico, 6982 Agno

Beautiful villa comprising three self-contained apartments

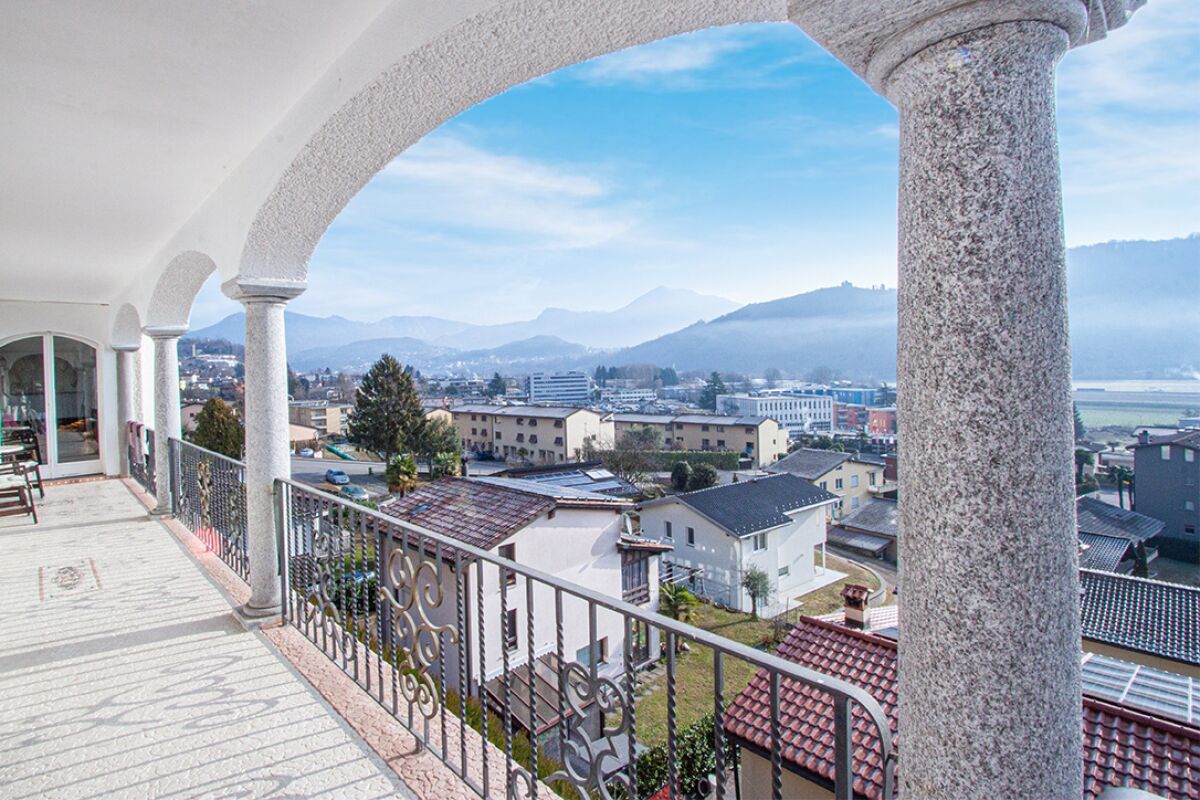
In Agno (Mondonico), in a hillside location, we offer for sale this beautiful villa divided into three independent flats, each with its own entrance and an outdoor area for exclusive use. The largest flat (189 sqm), located on the second floor, consists of 5.5 rooms and offers a large living/dining area with fireplace and open panoramic view, a modern, fully equipped kitchen, three bedrooms and two elegant bathrooms. In addition to these rooms, there is a further large room/study with access to the outdoor terrace and a beautiful cloakroom. The spacious outdoor areas include a large terrace (47 sqm) with prestigious arches for enjoying the sun and long summer evenings. On the roof, reached from the main entrance via stone stairs, there is a further open-air space, a veritable rooftop.The medium-sized flat (166 sqm) on the first floor consists of 3.5 rooms and offers a bright living area, a kitchen, two comfortable bedrooms, a bathroom and a cloakroom. This flat also has a large outdoor terrace with an open view, perfect for relaxing. In addition to this outdoor space, there is a lovely outdoor garden right next to the entrance, on the same level. On the first floor, connected internally by a staircase to the second, there is the technical room and laundry room. Finally, the smallest flat consists of 2.5 rooms and is perfect for accommodating guests or family members. It has a living area, a bedroom, a second room divided with plasterboard, a separate kitchen and a bathroom with shower. The laundry room is in the house in the utility room. This flat also has a spectacularly large private outdoor space. The villa also has two garages and three outdoor parking spaces. This villa is ideal for those looking for a flexible living solution that can be adapted to the needs of their family or for those who wish to make a secure investment. Asking price: CHF 1'980'000.-Primary or secondary residence.
Travel time
-
1 / 11
3.5 rooms, 92m², CHF 700,000.–
lopagno, 6956 Lopagno

House with 3.5 rooms, surrounded by greenery - Lopagno (Capriasca)

In Lopagno, a fraction of the municipality of Capriasca, just 20 minutes from Lugano, we propose the sale of this charming 3.5-room house of approximately 92 sqm, completely renovated in 2022 with high-level finishes.The property is set in a natural context of absolute tranquility and is surrounded by a fenced garden, ideal for those seeking privacy and direct contact with nature.Internal distributionThe accommodation is spread over a single level and offers:Bright living room with large windows and open view of the greeneryModern open-plan kitchen, fully equipped with wine cellarDouble bedroom with built-in wardrobesSecond room ideal as a study or guest roomModern bathroom with showerCellarSeparate laundry roomOutdoor spacesCovered portico with barbecue areaLarge, flat gardenPrivate woodland of 6271 sqmA perfect solution for relaxation moments, outdoor conviviality, and living surrounded by the quiet of the Capriasca hills.State and technical characteristicsComplete renovation in 2022 (investment CHF 600000.):New roof with tile covering and lightning rod systemPVC windows with double glazing (optimal thermal and acoustic insulation)Updated and certified wastewater systemHeating system with pellet stove, remotely controlledTraditional stone pine for gradual heat releaseAn ideal property as a holiday home for those seeking a peaceful oasis at a short distance from the city, in an exclusive and reserved natural context.For further information or to organize a visit, we are at your disposal.SECONDARY RESIDENCE ONLY

Travel time
-
1 / 9
7.5 rooms, 333m², Price on request
VIA ARBUSTEL, 6945 Origlio

Stupenda villa unifamiliare con piscina

Ad Origlio, in una zona residenziale esclusiva immersa nel verde e nella tranquillità, ma al contempo ben collegata e a pochi minuti dal centro di Lugano, proponiamo in vendita un interessante terreno edificabile di 674 m², completato da una superficie accessoria di circa 500 m² destinata a strada coattiva, posteggi per ospiti, area boschiva e spazi verdi comuni.Il terreno viene venduto con progetto già approvato, firmato dal rinomato architetto Mino Caggiula, che prevede la realizzazione di una villa unifamiliare moderna di oltre 370 m². Il concept architettonico è stato studiato per inserirsi armoniosamente nel contesto naturale, con grande attenzione al design e alla qualità degli spazi abitativi.L'ottima esposizione a Sud e Sud-Ovest garantisce una luminosità eccellente durante tutta la giornata, oltre a una piacevole vista aperta sulle colline circostanti, arricchita da splendidi tramonti e da un'atmosfera di totale relax.La villa si sviluppa prevalentemente su un unico livello di circa 270 m², caratterizzato da ampie vetrate che creano una perfetta continuità tra interno ed esterno, con affaccio diretto sul giardino privato e sulla piscina.La distribuzione degli spazi prevede:- Atrio d'ingresso- Ampia zona giorno open space di oltre 60 m² con soggiorno, sala da pranzo e cucina a vista con isola- Camera padronale (circa 24 m²) con cabina armadio e bagno privato- Due camere da letto- Secondo bagno- WC ospiti- Locale guardarobaAl piano inferiore sono previsti:- Zona ospiti indipendente con camera da letto e bagno- Spazio fitness- Lavanderia- Locale tecnicoCompleta la proprietà un ampio garage con due posti auto .Il progetto prevede finiture di alto standing e offre il grande vantaggio di poter essere personalizzato secondo le proprie esigenze, sia nella distribuzione degli spazi sia nella scelta dei materiali. Il prezzo finale potrà quindi variare in funzione del livello di finiture e delle personalizzazioni richieste.Caratteristiche principali:- Progetto firmato Arch. Mino Caggiula- Sistema energetico con sonde geotermiche- Costruzione con sistema vasca bianca- Impianto fotovoltaico sul tetto- Elevato standard architettonico e costruttivo Una soluzione ideale per chi desidera realizzare una villa indipendente ad Origlio, in un contesto naturale di grande pregio, beneficiando di un progetto già approvato e di tempi di realizzazione ottimizzati.RIF: 3138_________________________________________________Located in Origlio, in an exclusive and peaceful residential area surrounded by greenery yet conveniently connected and just a few minutes from the centre of Lugano, we offer for sale an attractive 674 m² building plot, complemented by approximately 500 m² of additional land designated for access road, guest parking, woodland and shared green areas.The property is sold with an already approved project, designed by renowned architect Mino Caggiula, for the construction of a contemporary detached villa of over 370 m². The architectural concept has been carefully developed to blend harmoniously with the natural surroundings, with particular attention to design, functionality and quality of living.The excellent South and South-West orientation ensures abundant natural light throughout the day, together with pleasant open views over the surrounding hills and beautiful sunsets.The villa is mainly arranged on one level of approximately 270 m², featuring large floor-to-ceiling windows that create a seamless connection between the interiors, the private garden and the swimming pool.The main level includes: • Entrance hall • Spacious open-plan living area of over 60 m² with lounge, dining area and kitchen with island • Master bedroom of approximately 24 m² with walk-in wardrobe and en-suite bathroom • Two additional bedrooms • Second bathroom • Guest WC • Wardrobe room The lower level includes: • Independent guest area with bedroom and bathroom • Fitness area • Laundry room • Technical room The property is completed by a spacious garage with two parking spaces.The project includes high-end finishes and offers the opportunity to personalise both the internal layout and the choice of materials according to the buyers individual preferences. The final price may therefore vary depending on the selected finishes and customisations.Key features: approved project by architect Mino Caggiula, geothermal energy system, white-tank waterproof construction system, rooftop photovoltaic system, and high architectural and construction standards.An excellent opportunity to create a prestigious private villa in Origlio, benefiting from an already approved projectand optimised construction timelines in a highly desirable natural setting.REF: 3138
Suggested properties for you based on search results

Other interesting objects