658 results - Villa buy: District Lugano

1 / 2
CHF 9,200,000.–
6976 Castagnola

LUSSUOSA PROPRIETÀ CON MAGNIFICA VISTA LAGO

Overview Nella parte bassa del prestigioso quartiere di Castagnola, proponiamo in vendita un' elegante soluzione abitativa studiata in ogni singolo dettaglio, in cui ogni locale gode di una meravigliosa vista lago.Caratterizzata da spazi esterni panoramici, questa villa occupa un'intero moderno edificio all'interno di un signorile contesto condominiale.La superficie abitabile, di circa 260 mq, si sviluppa su due piani collegati anche da ascensore: il piano principale vede un ampio ingresso in cui un corridoio dotato di eleganti armadiature ci conduce all'ampia zona giorno dove troviamo un doppio soggiorno, uno parzialmente separato, più raccolto e concepito come zona libreria-televisione, ed uno nel luminosoliving open space in cui un camino lo separa dalla zona pranzo. Su questo piano troviamo una modernacucina super accessoriata ed un servizio ospiti.Il piano notte, oltre ad ampi disimpegni e ad una zona studio, offre quattro camere da letto, tutte dotate di proprio bagno en-suite. Due di queste sono delle vere e proprie master bedroom dotate di ampie cabine armadi e di grandi finestre che permettono di godere della vista spettacolare non solo dal letto, ma anche dai bagni studiati in modo tale che dalle vasche ci si senta come sospesi sul lago.La caratteristica principale di questa lussuosa abitazione è sicuramente la fantastica terrazza panoramica che, grazie alle numerose vetrate, è parte integrante del piano giorno. L'abbinamento delle doghe in legno con il verde del prato, i vasi con le piante e gli ulivi rendono questo spazio una suggestiva cornice sul lago.A completamento della proprietà una grande cantina e 4 posti auto in autorimessa.In the prestigious area of Castagnola, we offer for sale an elegant living solution where every room enjoys a wonderful lake view.This villa occupies an entire modern building located in an elegant condominium.The living area, of about 260 sm, is spread over two floors, which are also connected by a lift. The main floor sees a large entrance hall in which a corridor with elegant wardrobes leads us to the large living area where we find a double living room, one partially separate, more intimate and used as a library-television area, and one in the bright open space living room in which a fireplace separates it from the dining area. On this floor we find a modern, super-equipped kitchen and a guest toilet.The night floor, in addition to spacious hallways and a study area, offers four bedrooms, all with en-suite bathrooms. Two of these are true master bedrooms with large walk-in wardrobes and large windows that allow one to enjoy the spectacular view not only from the bed, but also from the bathrooms designed to ensure the feeling of being supspended over the lake even from the bathtub.The main feature of this luxurious home is the fantastic panoramic terrace, which is a part of the living area thanks to the many windows. The combination of wooden paved parts with green lawns, the plants and the olive trees make this space an attractive setting on the lake.A large cellar and 4 parking spaces in the garage complete the property.

1 / 1
6 rooms316m²CHF 1,750,000.–
6946 Ponte Capriasca

PONTE CAPRIASCA, large modern villa

We are offering for sale a beautiful modern single-family villa built in 2009 in the municipality of Ponte Capriasca, in a residential area, quiet, sunny and very well served.Ideal for families, this property offers the perfect combination of relaxation and practicality: schools, pharmacy, bus stop and all major services are just a few steps away. The city of Lugano and the highway are easily accessible in a few minutes.Living area: 316 sqm Total terrace area: 40 sqmComposition of the property:Entry level:oSpacious entrance with custom-made wall cabinetsoVery spacious multi-purpose room, ideal as a hobby room, office, guest room, but also, given the large size, the possibility of dividing it into two separate rooms with independent accessoTechnical room, large cellar with laundry room, wine cellar carved into the rockDay leveloLarge, bright living room with fireplace and panoramic view of Monte Tamaro, with direct access to the gardenoSpacious, fully equipped kitchenoLarge dining room with access to the terrace and gardenoGuest toiletoStorage room with access both from the inside and the outside, very convenient also as a tool depot or pantryNight leveloLarge master bedroom with walk-in closet and bathroom with bathtub/shower and windowo1 double bedroomo1 single bedroomoBathroom with shower and windowStrong points:oThe villa is fully cabled with LAN cable and corresponding socketsoHeating/cooling with geothermal pump and dehumidifier, the system works automatically, there are 21°C and 55% humidity all year round, even if outside there are 30°CoPhotovoltaic system (2018) with 9 kW and batteriesoInternal and external alarm systemoFireplace with sensor and automatic system for air distributionoEach room has a thermometer that communicates with the heating/cooling system, with individual temperature control.oThe doors are equipped with sound insulationoThe room on the entrance level is acoustically insulated, has a double door, the wall construction was carried out with several layers of sound insulation to ensure acoustic isolationoQuiet and well-served residential areaoVery spacious and versatile roomsoPossibility of expansion or reconfiguration of the spacesoOpen view and optimal solar exposureoPerfect for families with children

1 / 6
7 rooms500m²Price on request
6943 Vezia

VEZIA Villa 7 rooms with indoor pool

VEZIAVilla 7 rooms with indoor poolVezia, in a quiet and residential area and just a few steps from the city. The area is rich in services such as banks, supermarkets, banks, ice cream shops, gyms, pharmacies, gas stations, as well as kindergartens, high schools, public transport and motorway access in just a few minutes.There are wooded areas with hiking trails near the property, perfect for walks and jogging.Land area approx. 1'972 m² (of which 815 m² wooded area)Living area approx. 500 m² Garage for two cars and several outdoor parking spacesYear of construction 2010. The villa was completely renovated in two phases, the last phase in 2022. The finishes are of high value and quality, such as the parquet and terracotta flooring.The villa is composed of:Ground floor (living area)Entrance with large atrium, living room with fireplace and access to the panoramic terrace, dining room, fitted kitchen, one room/office, guest toilet, garage for two cars, storage room, double entrance with built-in wardrobesFirst floor (sleeping area)nighttime hallway, master bedroom with wardrobe and bathroom with shower and whirlpool, two bedrooms, bathroom with whirlpool and shower, guest toilet, laundry room with external access, grotto with kitchen and access to the outdoor patio, covered pool and Turkish bath, bunkerBasementTechnical room, wine cellarCompletely renovated pool with sauna and Turkish bath, changing room with showers, for absolute relaxationGardenHeating with diesel, underfloor heatingPhotovoltaic and thermal solar panels Air conditioning for cooling and heatingDomotics and video surveillance system

1 / 2
6.5 rooms460m²Price on request
6900 Lugano

Exclusive Luxury Residence with Lake View and Garden

In the prestigious Collina dOro, just a few minutes from TASIS The American School in Switzerland, in a quiet and secluded location, "Golden Hill" is born, an exclusive, independent villa with a minimal luxury design, immersed in greenery and with a splendid view of the lake.The property develops on about 460 m² connected internally by a private elevator that starts from the garage and reaches the living area directly, ensuring comfort and practicality at all times.On the ground floor, there is a large living area, with a large living room with lake views, dining room, and a modern kitchen. Also on this level, a private wellness area with gym, sauna, dressing room, and wine cellar has been designed: spaces thought not only for well-being but to live the house in a complete way.The first floor is mainly dedicated to the sleeping area, with a master bedroom with wardrobe, three large rooms, three bathrooms, a study, and a laundry room. A functional distribution, ideal for a family that wants to have spacious and well-separated spaces.In the basement, a garage of about 111 m² offers ample space for vehicles, in addition to a wine cellar and technical rooms.Outside, the garden of about 415 m² hosts a private pool, Jacuzzi, and covered terraces, creating a pleasant and secluded environment to be enjoyed during the beautiful season, always with the lake and mountains as a backdrop.The villa also includes a photovoltaic system and, above all, the possibility of personalizing the project: the future owner will be able to define finishes and internal details before the start of the works.Golden Hill is designed for those who do not simply seek a house but a property to be built according to their own style and needs, in one of the most sought-after locations in Ticino.The complete project documentation is available upon request.To receive more information or to schedule a meeting, do not hesitate to contact me.Noemi Marrali+41 76 541 11 75

1 / 2
5.5 rooms235m²Price on request
6922 Morcote

Moderne Design Villa mit Traumblick am See

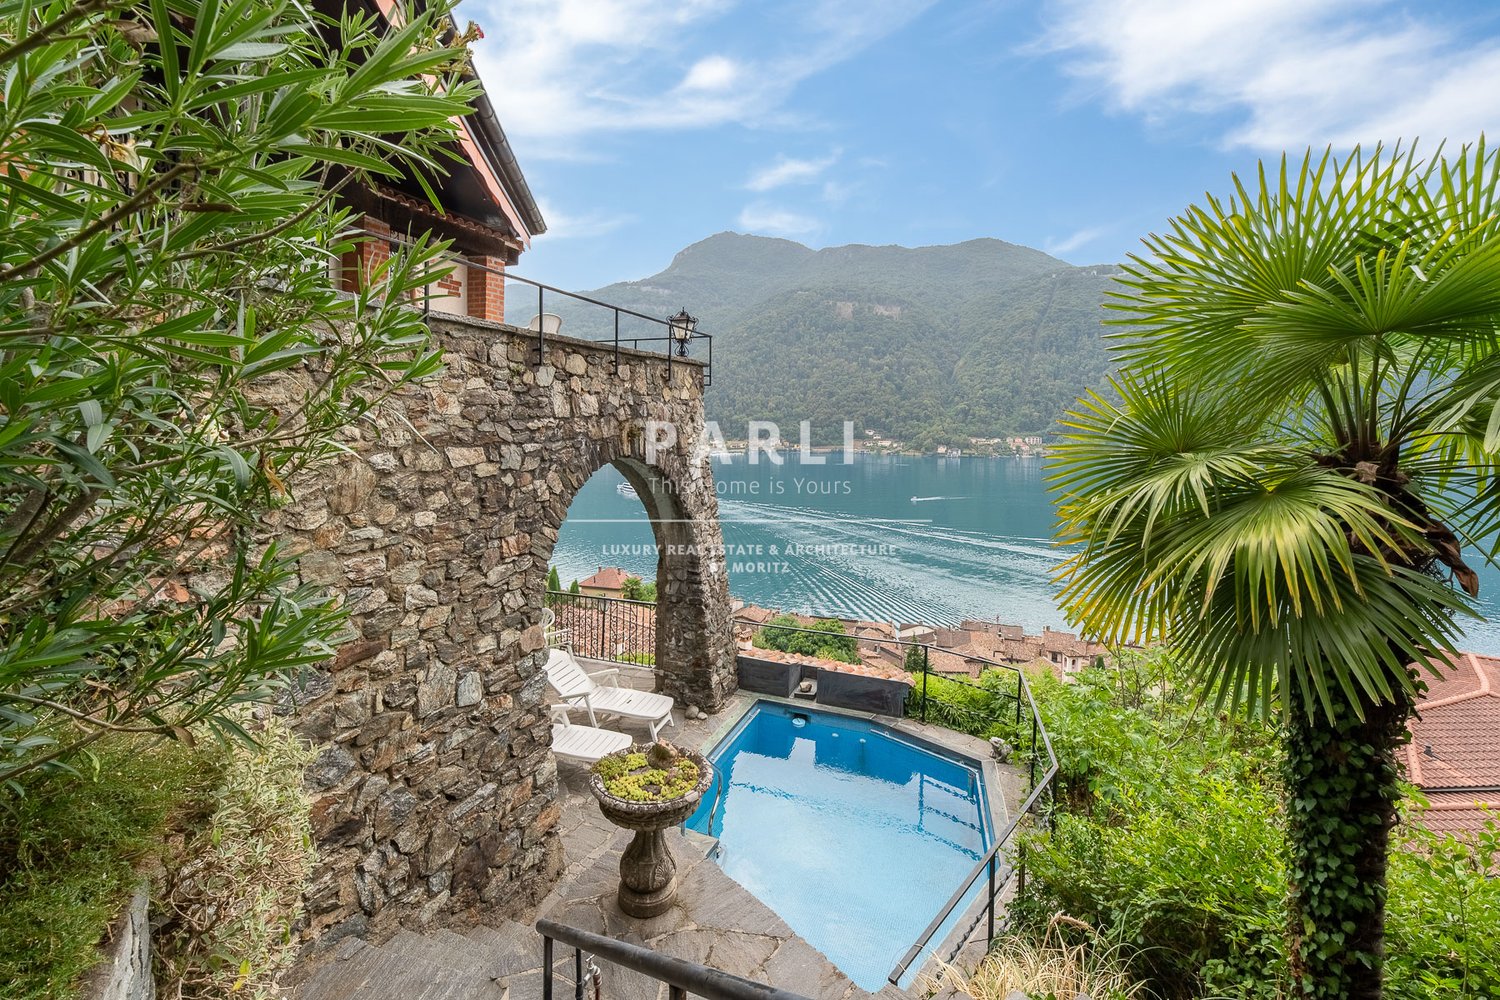
***Tutti gli immobili e foto su www.remax.ch e su www.newhome.ch******Alle Immobilien und Fotos auf www.remax.ch und www.newhome.ch***Sind Sie auf der Suche nach einer wunderschönen Villa in traumhafter Lage?In der beliebten Gemeinde Morcote, verkaufen wir eine Top-Villa mit Schwimmbad zum Verkauf. Die dreistöckige 5½ Zimmer Villa mit seinem herrlichen Garten verfügt über eine Wohnflächevon 235 m². Die erhöhte Lage, bietet einen einzigartigen traumhaften Blick auf den See und die umliegende Natur. Wer Ruhe und Privatsphäre sucht, liegt bei diesem Objekt goldrichtig. **ERSTWOHNSITZ - RESERVIERTER VERKAUF!**Als Ihr verantwortlicher Ansprechpartner sende ich Ihnen per E-Mail eine komplette Verkaufsdokumentation. Anschliessend vereinbare ich gerne, nach telefonischer Rücksprache, einen Besichtigungstermin. Rufen Sie mich an! Ich freue mich auf Sie und werde Sie bestens beraten.-***Tutti gli immobili e foto su www.remax.ch e su www.newhome.ch******Alle Immobilien und Fotos auf www.remax.ch und www.newhome.ch***Siete alla ricerca di una straordinaria villa in una posizione da sogno?Nel meraviglioso Comune di Morcote proponiamo in vendita una meravigliosa e moderna villa con piscina e un bellissimo giardino. La proprietà dispone di 235 m² di superficie abitabile suddivisi in 3 piani e 5½ ampi locali. La posizione sopraelevata offre all'immobile una vista straordinaria sul lago di Lugano e sulle montagne circostanti. Si tratta del luogo perfetto per chi è alla ricerca di pace e privacy.**CASA PRIMARIA - VENDITA RISERVATA!**Contattatemi! Sono volentieri a vostra disposizione per ulteriori informazioni. Sarà un piacere per me sentirvi e offrirvi la mia migliore consulenza!

1 / 2
5 rooms187m²Price on request
6827 Brusino Arsizio

Interessantes Projekt einer Villa nur wenige Schritte vom See

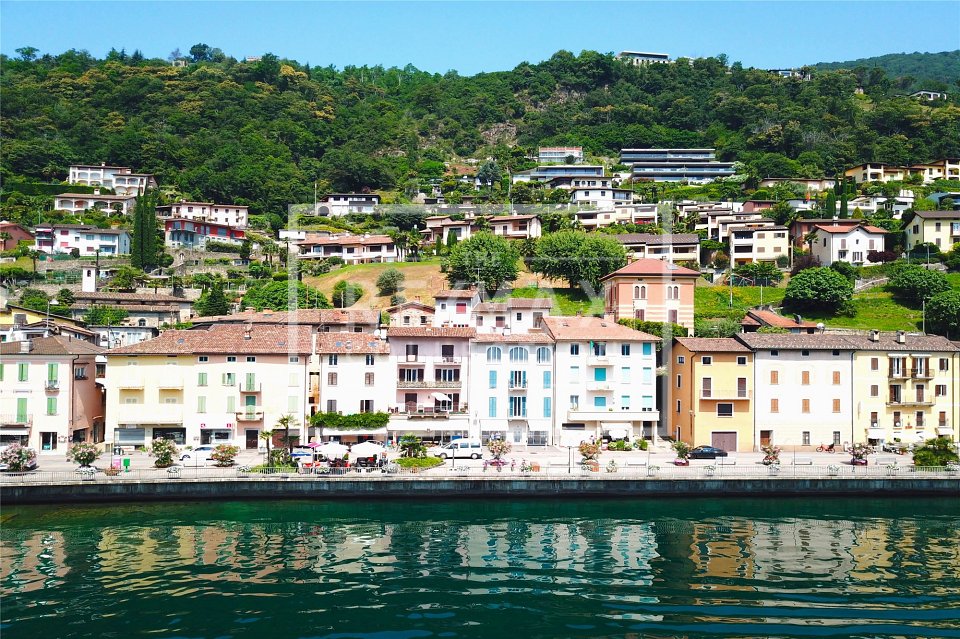
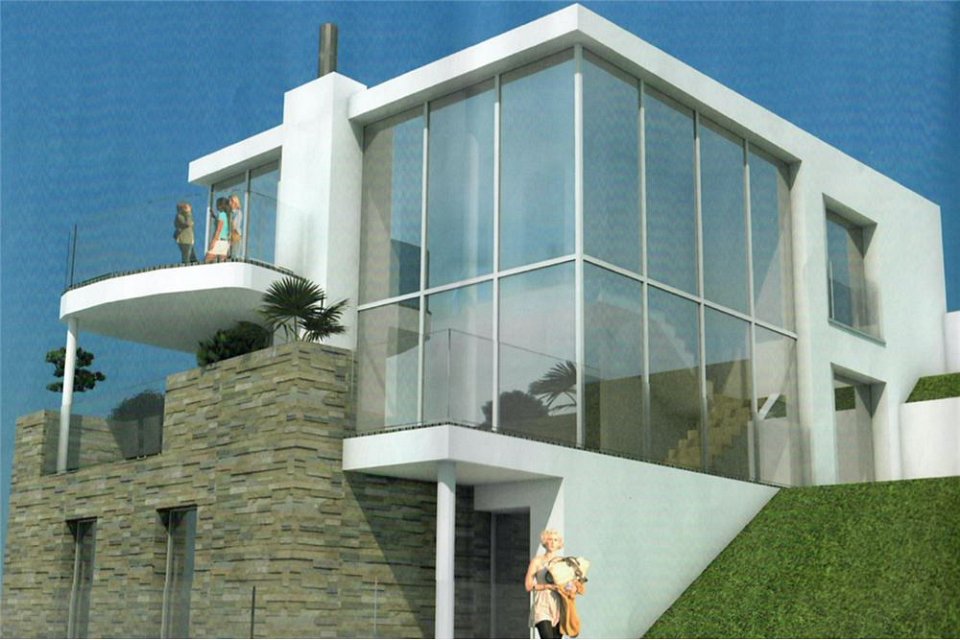
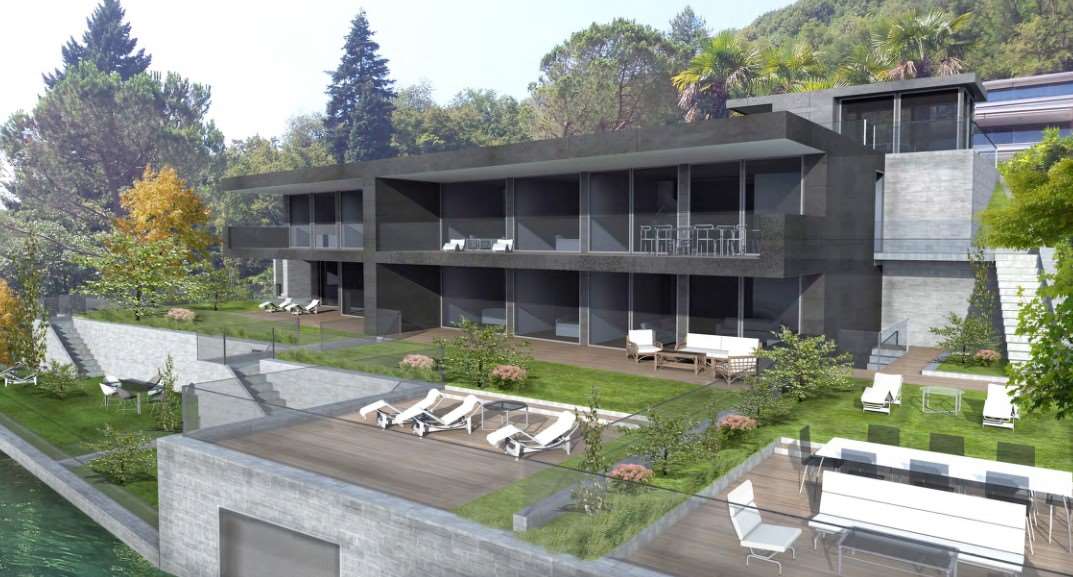
***Tutti gli immobili e foto su www.remax.ch e su www.newhome.ch******Alle Immobilien und Fotos auf www.remax.ch und www.newhome.ch***BRUSINO ARSIZIO - MITTEN IM GRÜNEN Nur wenige Schritte vom See entfernt, an ruhiger und entspannter Umgebung verkaufen wir an erhöhter Wohnlage ein 660m2 grosses Baugrundstück.Diese Bauland ist nur für Hauptwohnsitz geeignet.Das Bauland bietet ein grossartiger herrlicher Panoramablick auf den See und auf Morcote. Direkt vor dem Haus befindet sich ein Seeanstoss, von wo sie ins Wasser springen und sonnenbaden können.Auf diesem Bauland besteht bereits ein bewilligtes tolles Bauprojekt für eine grosszügige moderne 4 - 5 Zimmervilla mit 161 NWF / 187 BWF. Eine Projekt bestehend aus Stein, einer hellen Fassade und einer riesiger Glasfront, mit Topaussicht auf den See. Ein innovatives Projekt, welches im Einklang mit der Natur und der wunderschönen Aussicht steht.Gerne sende ich Ihnen die Verkaufsbroschüre-***Tutti gli immobili e foto su www.remax.ch e su www.newhome.ch******Alle Immobilien und Fotos auf www.remax.ch und www.newhome.ch***BRUSINO ARSIZIO - IN MEZZO AL VERDE A pochi passi dal lago, in un ambiente tranquillo e rilassato, vendiamo un terreno edificabile di 660m2 in una posizione residenziale elevata.Il terreno edificabile è adatto solo per la residenza primaria.La magnifica vista panoramica sul lago e Morcote è unica. Di fronte alla casa c'è una riva del lago, da dove si può saltare direttamente in acqua e prendere il sole.Su questo terreno edificabile c'è già un progetto edilizio approvato per una generosa villa moderna di 4 - 5 stanze con 161 m² di superficie abitabile netta e 187 m² di superficie lorda.Il progetto prevede una costruzione in pietra, con facciata chiara e unampia vetrata panoramica che offre una vista spettacolare sul lago. Un progetto innovativo, che è in armonia con la natura ma anche con la bella vista sul lago.Vi manderò volentieri la brochure di vendita.

1 / 5
6.5 rooms220m²Price on request
6933 Muzzano

MUZZANO Villa di charme 6.5 locali giardino e vista lago

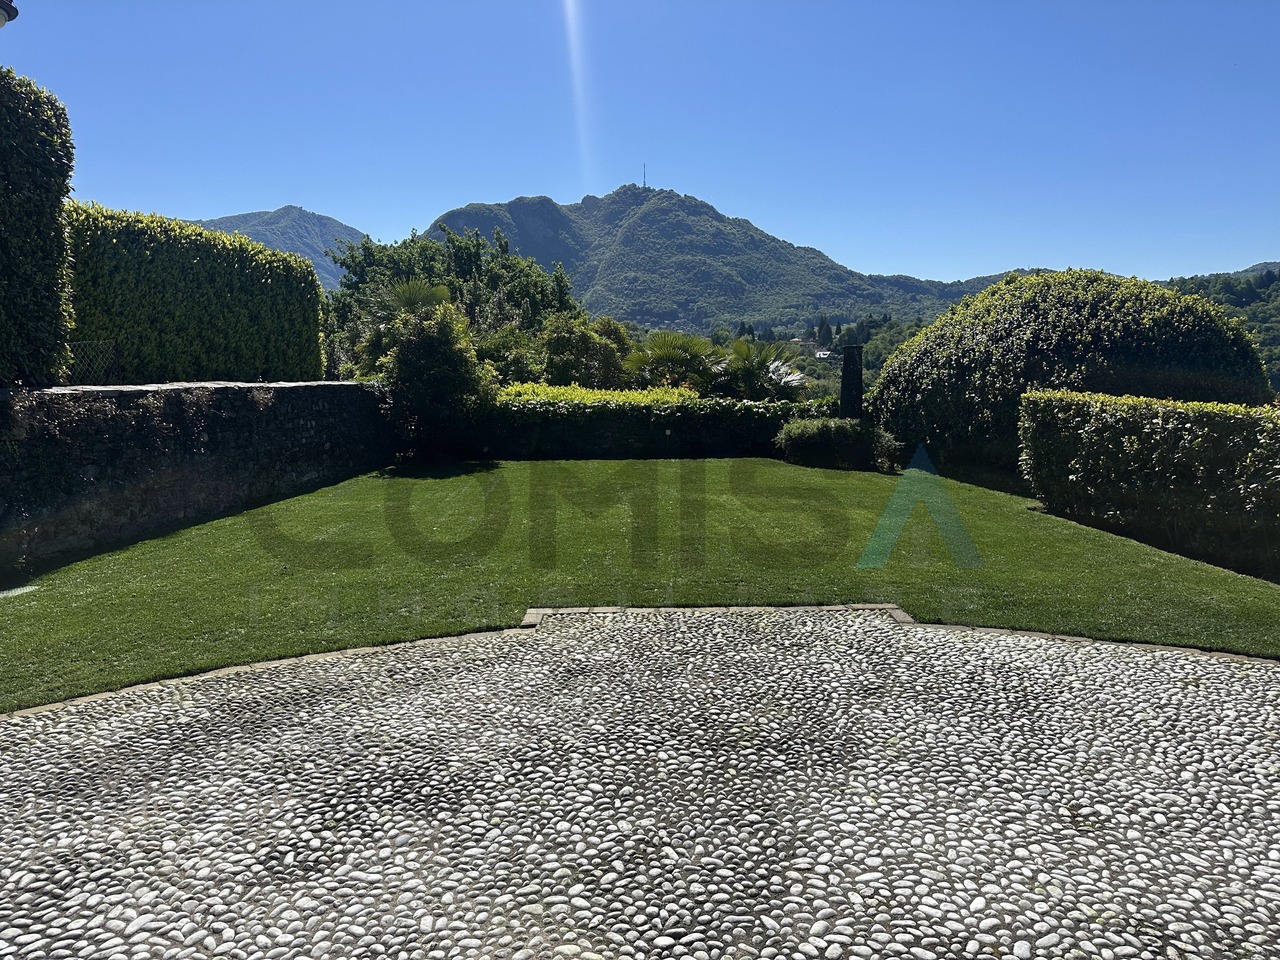
Situata nel nucleo storico di Muzzano, in un contesto residenziale e tranquillo.Vista sul giardino pianeggiante ben curato, il lago e una splendida vista sulle montagne circostanti.Nelle immediate vicinanze il Lago di Muzzano, la scuola Americana Tasis, i servizi pubblici da cui è facilmente raggiungibile il centro di Lugano e tutte le infrastrutture cittadine.Completamente ristrutturata nel 2005 mantenendo il suo stile architettonico originale.La villa è composta di 6.5 locali, distribuiti su 3 livelli :Livello Terra e intermedio - zona giorno: Ingresso panoramico, ampio soggiorno con soffitti doppia altezza e uscita diretta sul giardino, zona pranzo, cucina abitabile moderna completamente attrezzata, con elettrodomestici di alta qualità, una camera studio, una camera da letto con bagnoLivello Uno e soppalco zona notte: Camera padronale con bagno e cabina armadi, seconda camera, 1 bagno, diversi armadi a muroLivello inferiore: Bagno, locale disponibile con uscita sull'esterno, lavanderia, cantina vini, locale tecnicoLa villa dispone di un parcheggio esterno privato con ricarica per auto elettrica.Possibilità di affittare un secondo parcheggio in autorimessa.Progettata per soddisfare ogni esigenza in termini di funzionalità e design, ha pareti a doppia altezza, soffitti in legno, affreschi, pavimenti in legno, numerosi arredi fissi.Ogni dettaglio è stato curato con soluzioni e finiture di pregio.Utilizzabile esclusivamente come residenza principaleDas Haus liegt im historischen Kern von Muzzano in einer ruhigen Wohngegend.Blick auf den gepflegten, ebenen Garten, den See und einen herrlichen Ausblick auf die umliegenden Berge.In unmittelbarer Nähe befinden sich der Lago di Muzzano, die amerikanische Schule Tasis sowie öffentliche Verkehrsmittel, mit denen das Zentrum von Lugano und die gesamte städtische Infrastruktur leicht zu erreichen sind.Im Jahr 2005 komplett renoviert, wobei der ursprüngliche architektonische Stil beibehalten wurde.Die Villa umfasst 6,5 Zimmer, verteilt auf 3 Ebenen:Erdgeschoss und Zwischengeschoss - Wohnbereich: Panorama-Eingangsbereich, großzügiges Wohnzimmer mit doppelter Deckenhöhe und direktem Zugang zum Garten, Essbereich, moderne, voll ausgestattete Wohnküche mit hochwertigen Geräten, ein Arbeitszimmer, ein Schlafzimmer mit BadErste Etage und Zwischengeschoss - Schlafbereich: Hauptschlafzimmer mit Bad und begehbarem Kleiderschrank, zweites Schlafzimmer, 1 Badezimmer, mehrere EinbauschränkeUntergeschoss: Badezimmer, Raum mit Zugang ins Freie, Waschküche, Weinkeller, TechnikraumDie Villa verfügt über einen privaten Außenparkplatz mit Ladestation für Elektroautos.Möglichkeit, einen zweiten Parkplatz in der Garage zu mieten.Entworfen, um allen Anforderungen an Funktionalität und Design gerecht zu werden, verfügt sie über doppelte Deckenhöhe, Holzdecken, Fresken, Holzböden und zahlreiche Einbaumöbel.Jedes Detail wurde mit hochwertigen Lösungen und Ausstattungen sorgfältig gestaltet.Ausschließlich als Hauptwohnsitz nutzbarLocated in the historic center of Muzzano, in a quiet residential neighborhood.It offers views of the well-maintained, flat garden, the lake, and a splendid view of the surrounding mountains.In the immediate vicinity are Lake Muzzano, the Tasis American School, and public transportation, providing easy access to downtown Lugano and all city amenities.Completely renovated in 2005 while preserving its original architectural style.The villa consists of 6.5 rooms, spread over 3 levels:Ground and intermediate levels--living area: Panoramic entryway, spacious living room with double-height ceilings and direct access to the garden, dining area, modern fully equipped kitchen with high-quality appliances, a study, and a bedroom with an en suite bathroomFirst Level and Mezzanine - sleeping area: Master bedroom with en-suite bathroom and walk-in closet, second bedroom, 1 bathroom, several built-in closetsLower Level: Bathroom,...

1 / 2
Price on request
6974 Aldesago

LUXURIOUS VILLA WITH BREATHTAKING LAKE VIEW

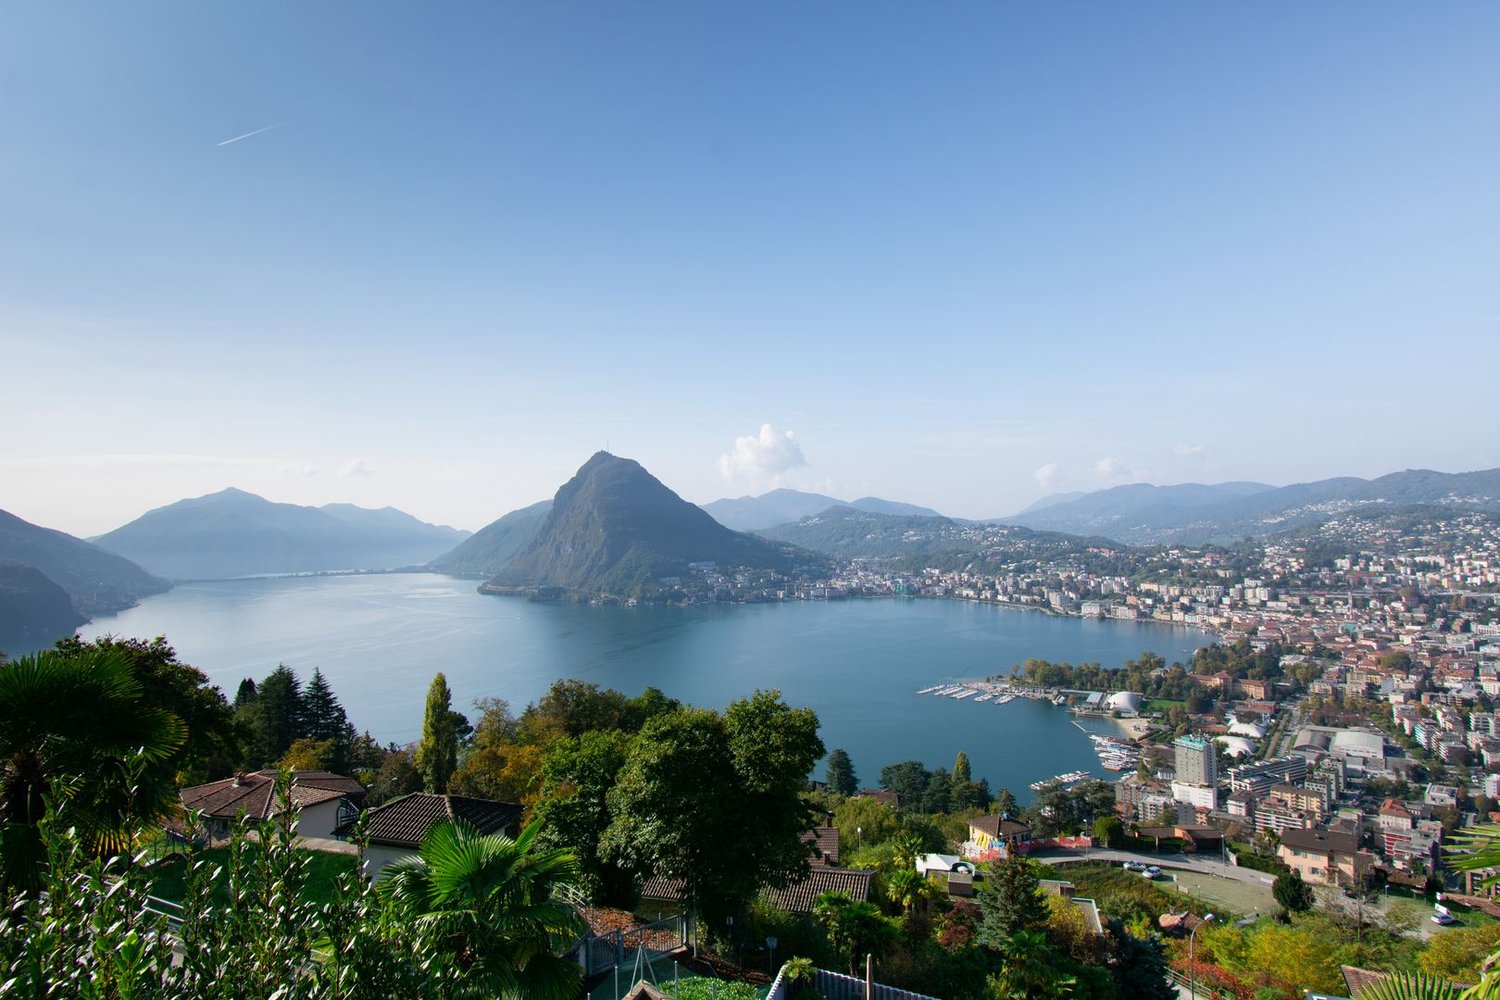
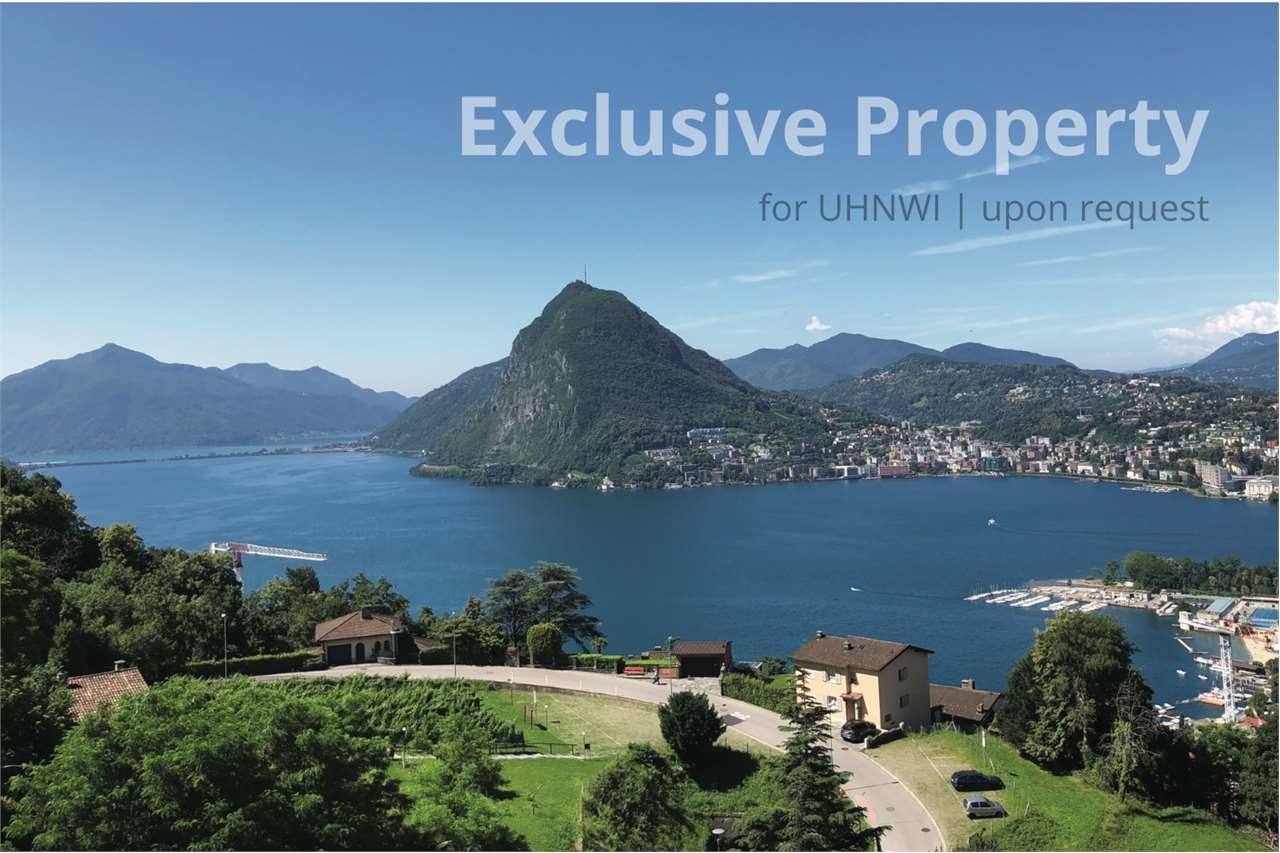
Overview We are offering for sale an exclusive property in a dominant position, on the slopes of Monte Bré, from which you can enjoy an unparalleled view of the lake and the entire city of Lugano.This villa is in a transformation phase, whose project, currently underway, is characterized by a modern and elegant design, studied to meet the most demanding needs.It has a surface area of approximately 600 sqm, which develops on several levels, connected by a staircase and an internal elevator.The upper floors are dedicated to the fabulous living area and the sleeping area, where all three bedrooms have en-suite bathrooms. All rooms, except for the laundry room, the pantry, and the air-conditioned wine cellar, which are located at the back, are extraordinarily bright and enjoy breathtaking panoramas.A whole floor is dedicated to a wonderful SPA, carved out of the rock, which includes a floor-to-ceiling whirlpool, a panoramic sauna, a steam bath, the salt cave, and the relaxation area.Another floor features a generous room, currently used as an open space, which could be used as a home cinema-bar-party room or fitness room, or where additional rooms could be created. This room has access to a breathtaking terrace of 119 sqm, of which 73 sqm are covered, which includes a dining area with outdoor kitchen and barbecue and a lounge area.The property is enriched by a scenic outdoor area where a water mirror with a waterfall overlooks the heated panoramic pool.Garage with two internal and two external parking spaces.The villa is currently being sold in its raw state and can be purchased in its current condition or with a turnkey project. In both cases, there is the possibility of extensive customization, both in terms of layout and finishes.A rare property, with generous spaces and carefully selected details, which can also be used as a second home.

Suggested properties for you based on search results

Other interesting objects