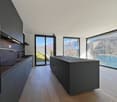
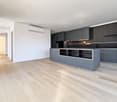
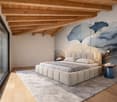
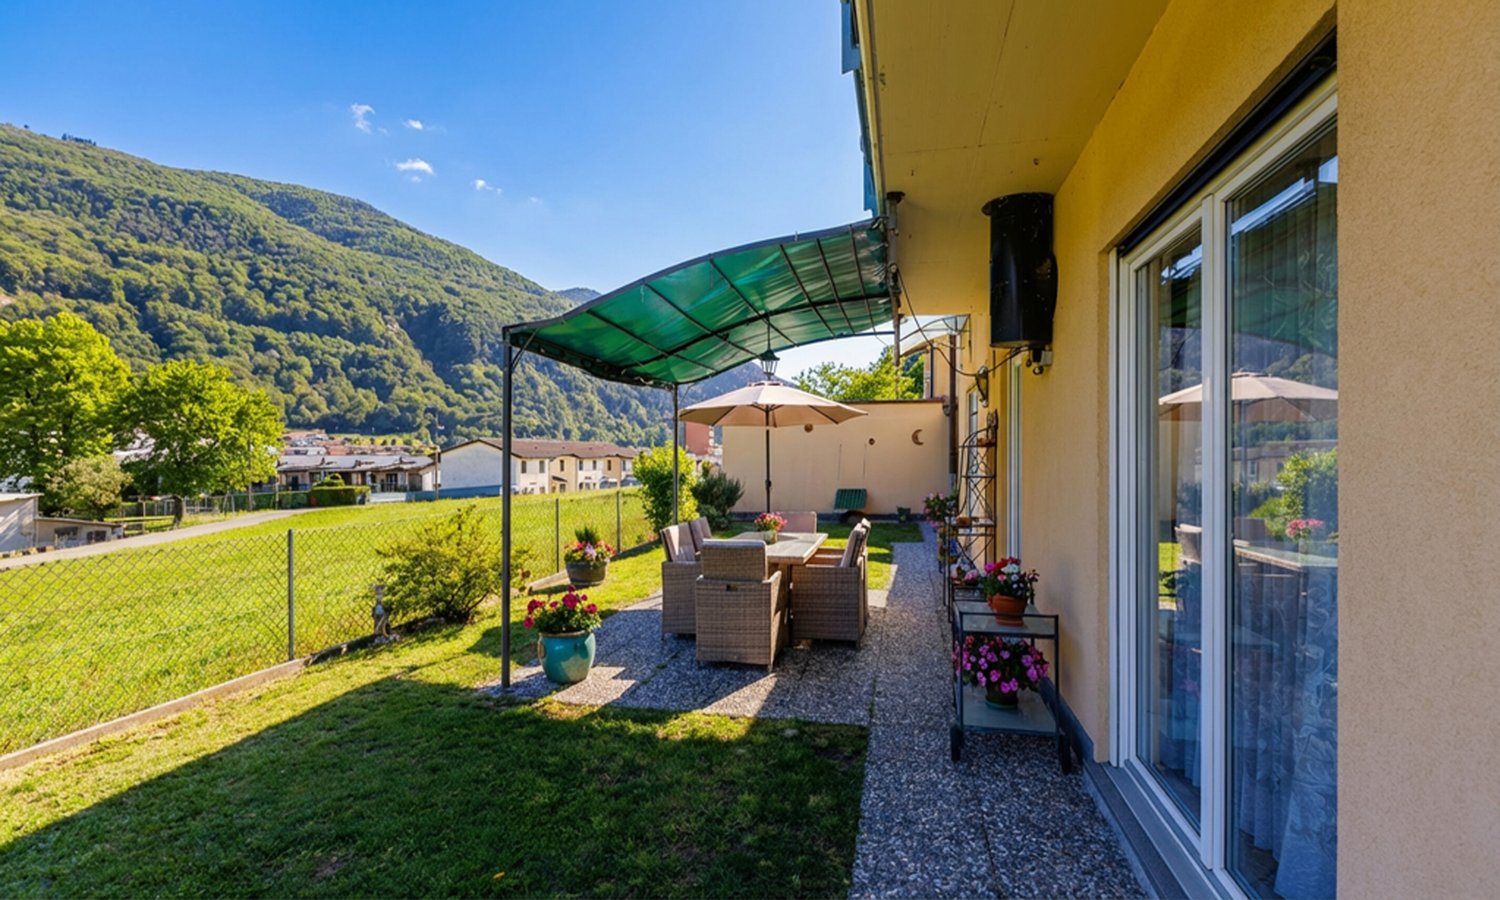
658 results - Villa buy: District Lugano

1 / 9
6.5 rooms160m²CHF 690,000.–
6822 Arogno

Spacious semi-detached house with 4.5 rooms and a separate bungalow in Arogno

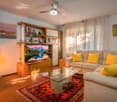
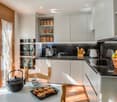
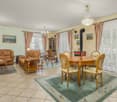
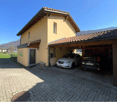
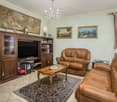
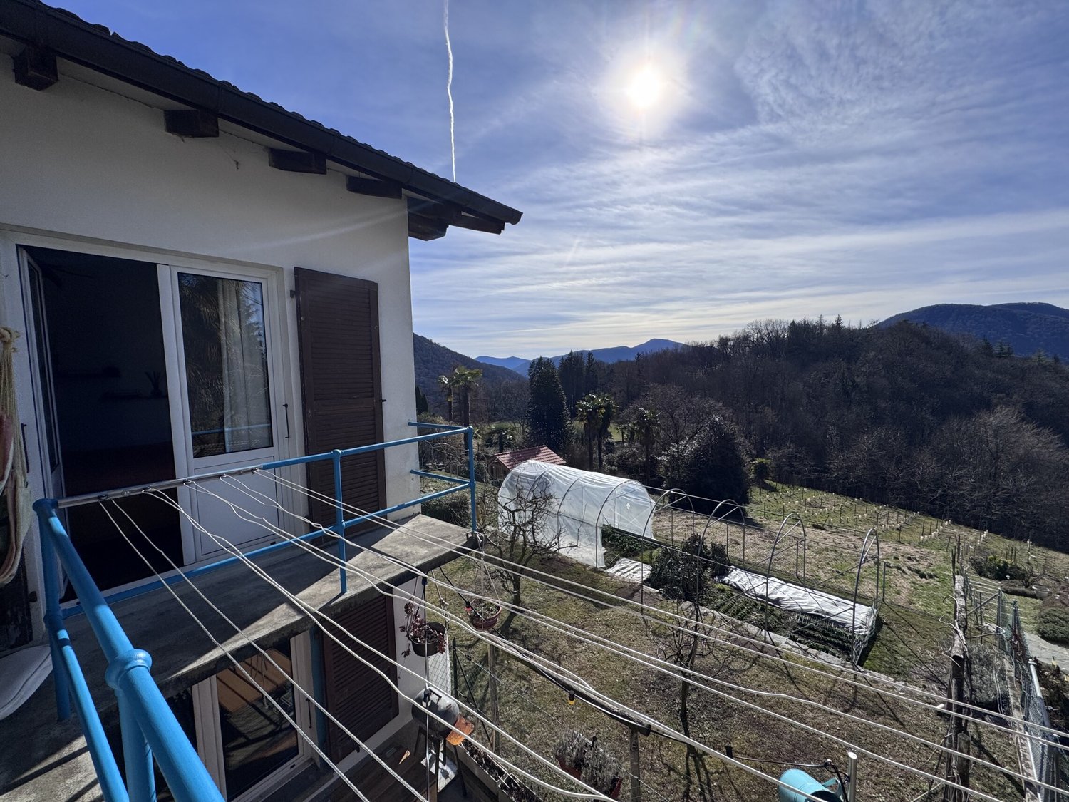
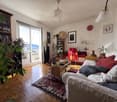
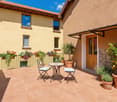
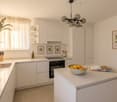
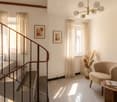
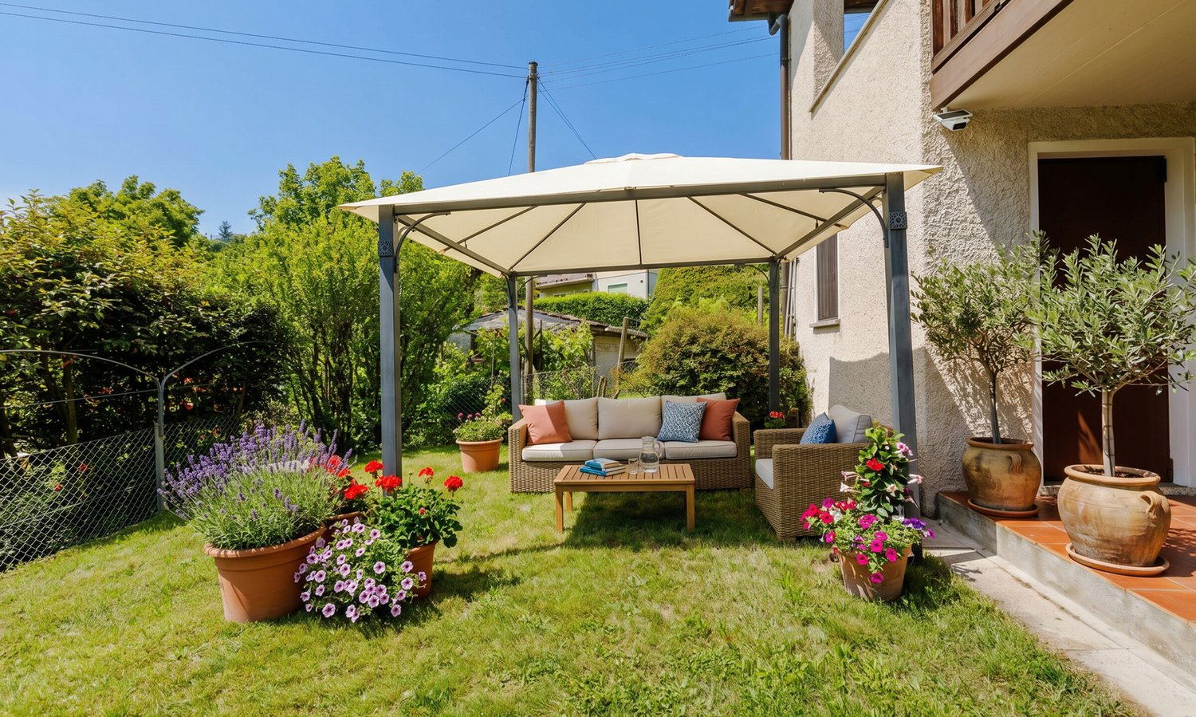
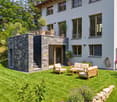
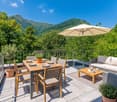
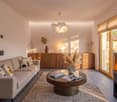
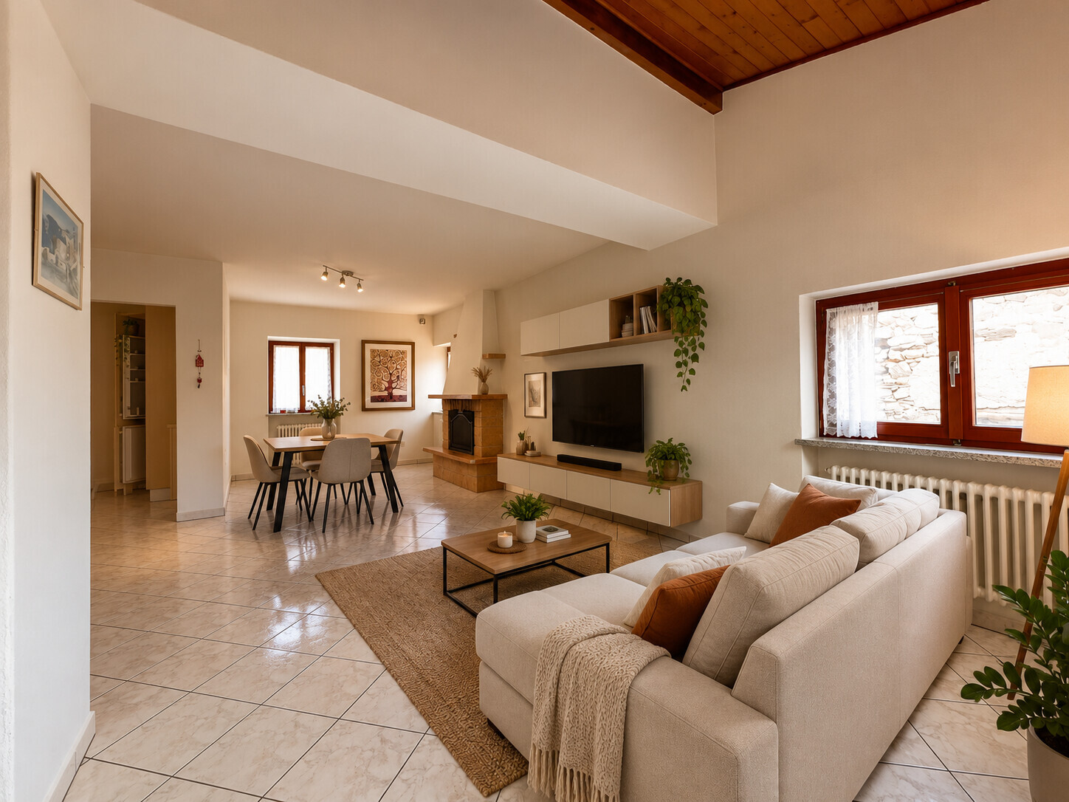
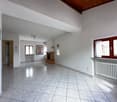
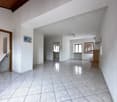
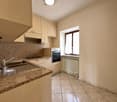
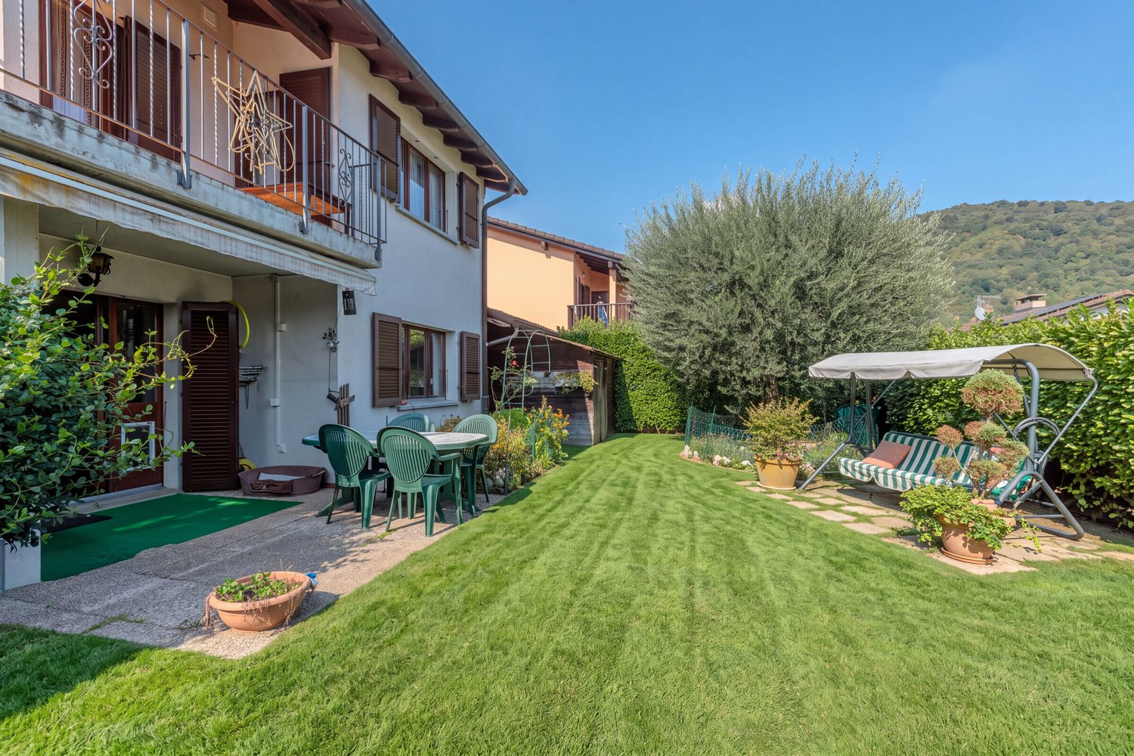
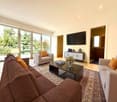
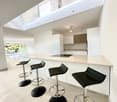
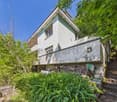
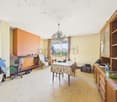
Semi-detached house with garden in a quiet and well-connected residential area in Arogno. This beautiful house with 4.5 rooms and a separate bungalow is the ideal solution for those looking for comfort, space, and modernity. The house was completely renovated in 2022 and carefully designed to offer a welcoming and functional environment.The house is spread over an area of approximately 160 m² of living space and a plot of 350 m², distributed over three levels. The entrance leads to a bright and spacious living room with a fireplace and access to a large terrace of 22 m² with a beautiful view of the mountains. The kitchen is equipped with a glass-ceramic hob, dishwasher, and oven, and the worktops are made of marble. On this level, there is a bedroom and a bathroom with a shower. Upstairs, you will find two spacious bedrooms, perfect for a family or for creating spaces dedicated to hobbies and relaxation.On the ground floor, there is a bungalow with a fully equipped kitchen, a bathroom with a bathtub, and a bedroom, as well as a separate entrance and access to the garden. The laundry room in the house makes household management easier and more practical. Security is ensured by an armored door and a video intercom, while the electric shutters and external blinds offer protection and comfort in every season.The air-to-air heat pump heating system, combined with the underfloor heating and PVC windows with double glazing, ensures an ideal room temperature at all times. Cable TV completes the offer of comfort and entertainment, while the presence of fiber optic and Wi-Fi guarantees uninterrupted connectivity.In the immediate vicinity of all major services, two external parking spaces, included in the sale price, complete the property. Don't miss out on this opportunity and contact us today for more information! MB/7956

1 / 9
6.5 rooms190m²CHF 2,100,000.–
6992 Cimo

Splendid 6.5-Room Villa with Lake View and Bio Pool in Bioggio

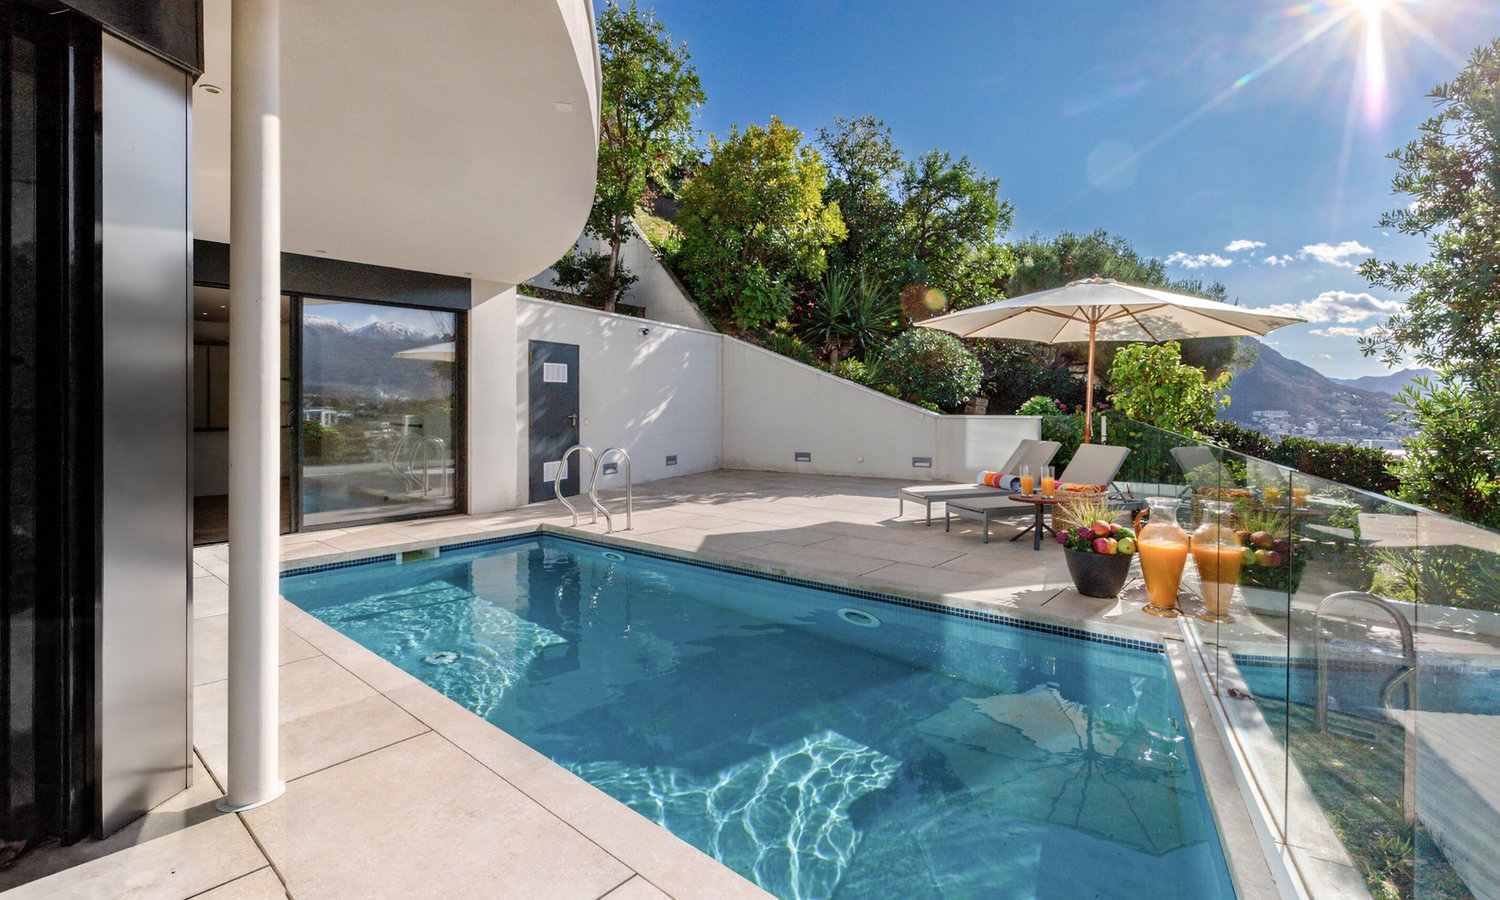
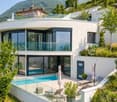
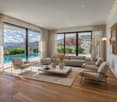
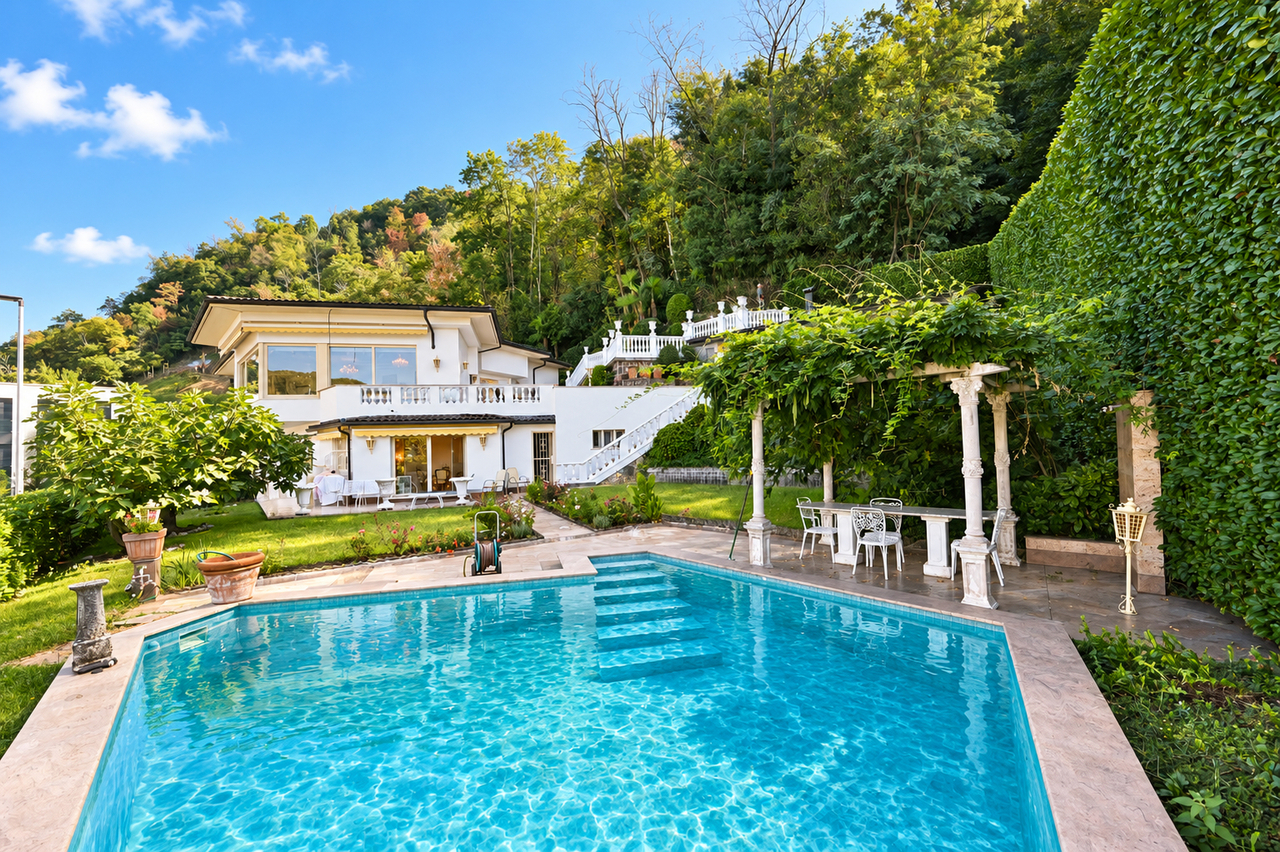
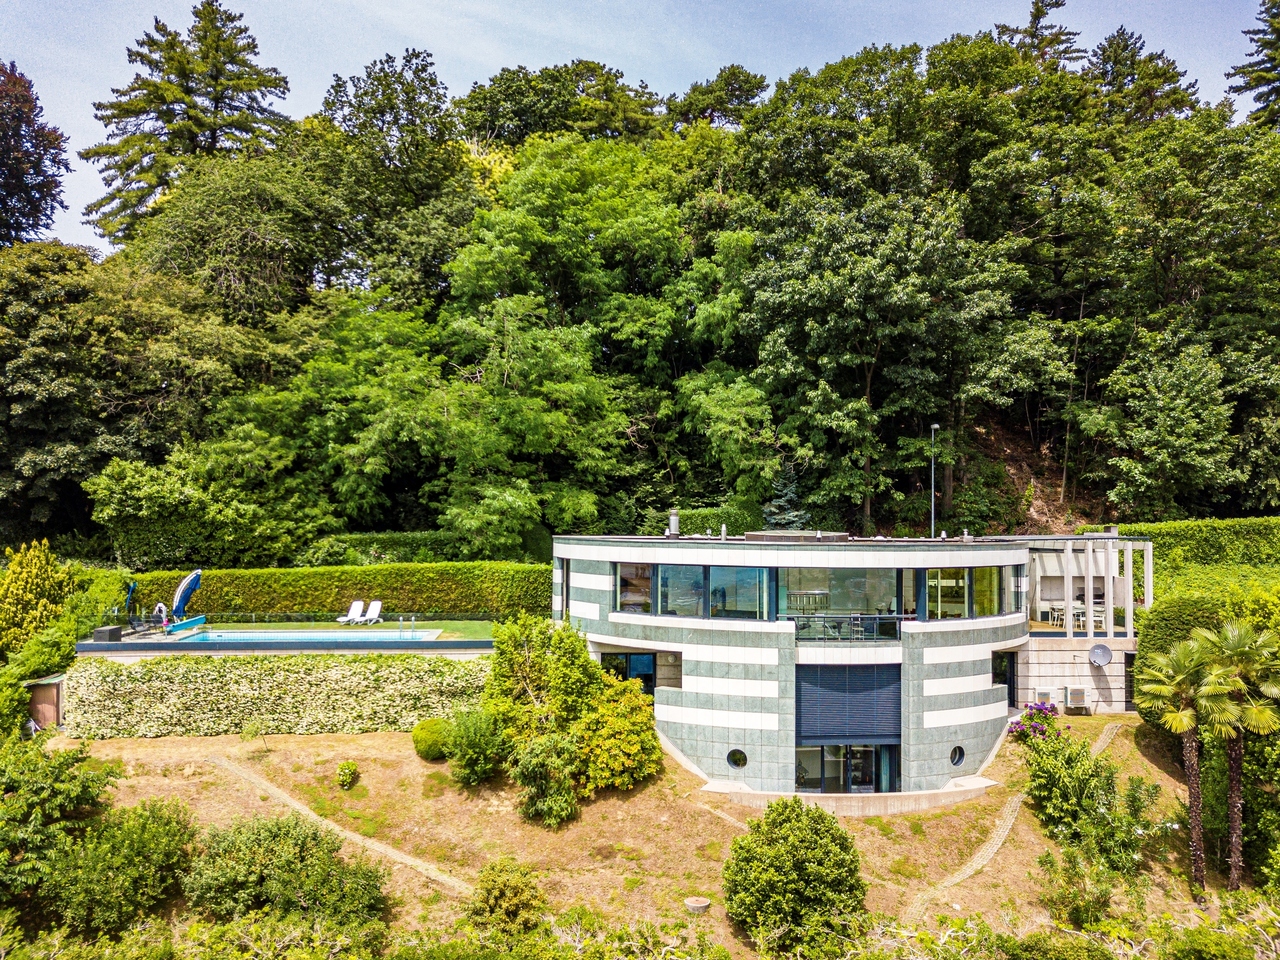
Magnificent property built in 1990 and renovated between 2023 and 2026, situated on an 841 m² plot in a privileged position, accessible via a quiet dead-end street in the municipality of Bioggio (multiplier 65%), sunny fraction of Cimo.Surrounded by greenery and with a southeast exposure, the villa offers a charming view of the lake and the surrounding mountains, providing an atmosphere of absolute peace and seclusion. The rooms, spacious and bright, are distinguished by the elegance of the finishes and the harmony of the details, creating a perfect balance between contemporary style and timeless charm.With its 6.5 rooms, spread over 208 m² and divided into three levels (two above ground), the residence represents a high-standing housing solution, ideal both as a primary and secondary residence.ENTRANCE AND PARKING FROM THE 1ST FLOOR:The sleeping area includes 1 refined master suite with a dressing room and 1 beautiful, windowed bathroom en suite, equipped with a large shower, steam shower, double sink, and bidet. The 1st floor is completed by 1 spacious single room, 1 second double room with a suggestive fireplace, windowed dressing room en suite, and 1 further windowed bathroom with a shower.Both rooms have access to a terrace with a sublime view.LIVING FLOOR:The heart of the house is a spectacular living area with a fireplace, where large windows lead to the winter garden of about 20 m², which can be enjoyed in every season and is currently used as an elegant dining room.A bright, windowed area hosts a study, perfect for working from home.The open, modern kitchen, perfectly equipped, with a pantry and peninsula, invites moments of sharing between family and friends.The floor is completed by 1 guest room with a windowed bathroom with a shower, as well as a convenient laundry/ironing room.Outside, the flat garden opens up like a private oasis with a spectacular view of the surrounding landscape.Here, a beautiful, illuminated pool of 8.00 x 3.60 m and a new pergola with a fully equipped outdoor kitchen find space: the ideal place for unforgettable summer evenings and relaxation moments.During the winter season, the pergola can be closed, ensuring functionality and protection.SEMIBASEMENT:A versatile and carefully designed space: 1 large, multi-purpose hall, used as a fitness room and equipped with an automatic humidity control system, 1 available room/emergency room with a sliding door, and 2 further rooms available as cellars and storage rooms (one with living rock).Features and comfort:- Wooden windows with double insulating glass and security shutters:- Precious, solid parquet floors, stoneware finishes in the bathrooms, and high-quality laminate floors in the semibasement rooms;- Oil heating with serpentines (radiator in the semibasement);- Two large sunshades, one of which is heated and equipped with a wind speed sensor up to 75 km/h;- Two fireplaces, for a warm and welcoming atmosphere;- Alarm system and video surveillance;- Preparation for outdoor shower near the pool;- Automatic garden irrigation;- Robot lawn mower;- Illuminated pool with preparation for pool heating.The villa perfectly combines privacy and comfort: schools are easily accessible and served by school buses, while all major services are just a few minutes away. The center of Lugano can be reached comfortably in about 20 minutes, as well as the Lugano-North motorway access in just 10 minutes.An exclusive residence, designed for those who want to live immersed in beauty, light, privacy, and high-level comfort without sacrificing practicality.DON'T MISS THIS OPPORTUNITY AND CONTACT US TODAY FOR MORE INFORMATION!CL/7949

1 / 10
4 rooms106m²CHF 270,000.–
6986 Miglieglia

Historic House with 4 Rooms and Attic in Miglieglia

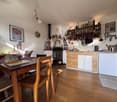
In the heart of Miglieglia, a picturesque village surrounded by the green landscape of Italian Switzerland, stands this fascinating house, a true historic gem dating back to the 15th century. With its 4 rooms and a large attic with a living area of 106 m², spread over four floors, this property offers a perfect blend of old charm and modern comfort.The house develops on several levels, on the ground floor there is a living kitchen with a fireplace, which adds a touch of warmth and authenticity, perfect for winter evenings, a separate living room and a bathroom with a bathtub.On the first and second floors, there are two cozy and spacious bedrooms, ideal for a family or for those who love to host friends and relatives.The attic, which was insulated in October 2025, has a height of about 2 meters and can be used as a cellar or for personal use.The heating system consists of an oil heating system or a wood fireplace for the ground floor and an electric heating system for the bedrooms.Wooden windows with double glazing.Parquet floor and roof with visible beams.Between September and October 2025, the following work was done: new electrical system, all rooms and windows repainted, attic insulated and paved.Despite the age of the structure, the house is well preserved and ready to be inhabited.The strategic position of Miglieglia, just a few steps from the essential services and immersed in the tranquility of the countryside, makes this property a unique opportunity for those seeking a serene but well-connected refuge.A few meters away is the Monte Lema cable car and small shops for personal needs. Nursery, elementary and middle school, post office and bank are a few kilometers away.Two cellars with visible stones, currently used the smaller one for the oil tank and the larger one as a cellar, complete this property.The house does not have its own parking spaces, but it is possible to park in various areas of the village with a municipal permit.DO NOT MISS THIS OPPORTUNITY AND CONTACT US TODAY FOR MORE INFORMATION!SM/8014

1 / 9
9 rooms160m²CHF 850,000.–
6947 Vaglio

House to renovate with terrace and land in Capriasca

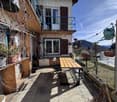
In the characteristic nucleus of Vaglio, in a quiet position but convenient to the main services, we propose a characteristic house in the nucleus to be renovated of about 160 sqm, rich in charm and with great potential for personalization.The property is enhanced by a large plot of land that guarantees practical access and pleasant livability of the outdoor spaces. The property indeed has three separate entrances - two pedestrian and one vehicular - which increase its functionality and comfort.Numerous accessory rooms complete the property, including cellars, stables, warehouses, and deposits, ideal for those who need additional space or want to develop further residential or hobby projects.The house enjoys an open view and excellent sun exposure, elements that give brightness and a welcoming atmosphere to the environments.The living area develops on two levels:On the FIRST FLOOR, we find the day area consisting of a dining room, a cozy living room with a fireplace and independent entrance, a habitable kitchen with direct access to the large, habitable terrace, a bedroom, an additional room ideal as a pantry or study, and a bathroom with a laundry area.The SECOND FLOOR, a mansard, hosts a spacious open-space area, four additional rooms, and a room predisposed for the realization of a second bathroom serving the night area.An ideal solution for those who dream of a house with an authentic flavor, to be renewed and molded according to one's own style and needs, in a quiet and charming context.The property includes 2 external parking spaces, included in the sale price.DO NOT MISS THIS OPPORTUNITY AND CONTACT US TODAY FOR MORE INFORMATION!DG/16740

1 / 9
3.5 rooms126m²CHF 655,000.–
6926 Collina D’Oro

Characteristic semi-detached house like new in Collina d'Oro

We are offering for sale a semi-detached house from the core of 3.5 rooms with a surface area of approximately 126 sqm and a terrace of approximately 11 sqm located in Montagnola, a fraction of Scairolo in the municipality of Collina d'Oro. The building, built in the 1940s, was completely renovated in 2020 with high-quality finishes, creating a modern and comfortable environment while maintaining the charm of the historic building.The property enjoys a convenient and quiet location, just seven minutes by car from the highway entrance and about five minutes from the center of Grancia, where all the main services are located, including shops, supermarkets, and sports facilities.The apartment is spread over four levels. On the ground floor, the main entrance opens onto the living area, which occupies the entire floor. On the first floor, there is a large, fully equipped kitchen with an island, induction hob, and integrated extractor hood, and the dining room, which is very bright thanks to the patio door that leads to a private terrazzo of approximately 11 sqm.On the upper floor, we find a built-in wardrobe with connections for a washing machine and dryer, a single room, and a comfortable, windowed bathroom with a shower. The last floor is entirely dedicated to the master bedroom, served by a large bathroom with a double sink and bathtub.The living comfort is guaranteed by an autonomous air-to-air heat pump with underfloor heating and air conditioning. The PVC windows with double glazing ensure good thermal and acoustic insulation.The property also includes a common outdoor area with an in-ground pool, ideal for relaxation and conviviality.The house has a single garage, and it is possible to obtain a parking permit through the municipality to park for free in the adjacent parking lot.This property represents an ideal solution for those looking for a completely renovated, modern, and functional environment in a quiet but central location with good connections to the main services and road links.DO NOT MISS THIS OPPORTUNITY AND CONTACT US TODAY FOR MORE INFORMATION!KA/16756

1 / 10
6.5 rooms170m²CHF 1,460,000.–
6807 Taverne

Elegant and Modern High-Standard 6.5 Room Villa in Torricella

This magnificent property, built between 2015 and 2016 on a 451 sqm plot, stands out for its spacious and bright rooms, sunny exposure throughout the year, and attention to detail that never ceases to amaze.With its 6.5 rooms for 215 sqm spread over 3 levels, two above ground, this residence represents the perfect blend of modern comfort and timeless elegance.The property is also available for purchase through the Rent to Buy (Rent with Redemption) formula;more information upon request or visit.GARAGE ENTRY:Important atrium with capacious wall closet / wardrobe, large laundry / ironing room with window, technical room, and a refined staircase leading to the main floor.GROUND FLOOR ENTRY:An entrance opens onto a living room with dining area, enhanced by a spectacular open-space kitchen with a impressive central island, designed to offer cabinets and storage spaces on each side; this area is a true temple of culinary art that would make even the most renowned chefs jealous: oven, steamer, warming drawer, vacuum system, maxi fridge and freezer, gas stove, dishwasher, and Corian surfaces of the highest quality.The living area, with fireplace, overlooks a cozy veranda with bioclimatic pergola, blackout curtains, manicured garden, and a dedicated area for the vegetable garden.Still on the same floor, the first sleeping area hosts 2 spacious single rooms with access to the garden and 1 large bathroom with elegant window with shower and bidet.SLEEPING AREA / LIVING ROOM:On the upper floor, very bright thanks to a skylight, another living room has been arranged with an exit to a large covered veranda with a rattan "Playa" by Laghetto jacuzzi, perfect for moments of pure relaxation in total privacy, surrounded by greenery and with a view of the mountains.The master suite is a true private retreat: large room with large windows, direct access to the terrace, connected to the covered veranda, spacious closet with window, a refined bathroom with Corian design bathtub and extra-large shower, and the WC, always with window, separated.Features and comfort:- PVC / aluminum windows with double glazing, electric shutters and blackout curtains, mosquito nets;- Parquet floors and stairs in solid oak wood and stoneware tiles in the bathrooms;- Gas heating distributed through serpents;- Air conditioning in the master bedroom;- Alarm, video surveillance;- Automatic irrigation.Located in the most beautiful and sunniest part of Taverne-Torricella, the villa combines privacy, nature, and convenience of services: schools and infrastructure just a few hundred meters away, the center of Lugano can be reached in just 20 minutes, and the highway access in just 5 minutes.A magazine-worthy villa, perfect for those who desire an exclusive lifestyle, made of spacious rooms, light, nature, and high-level comfort.DO NOT MISS THIS OPPORTUNITY AND CONTACT US TODAY FOR MORE INFORMATION!CL/16664

1 / 9
4.5 rooms176m²CHF 930,000.–
6822 Arogno

SPACIOUS 4.5-ROOM HOUSE WITH BREATHTAKING LAKE VIEW IN AROGNO

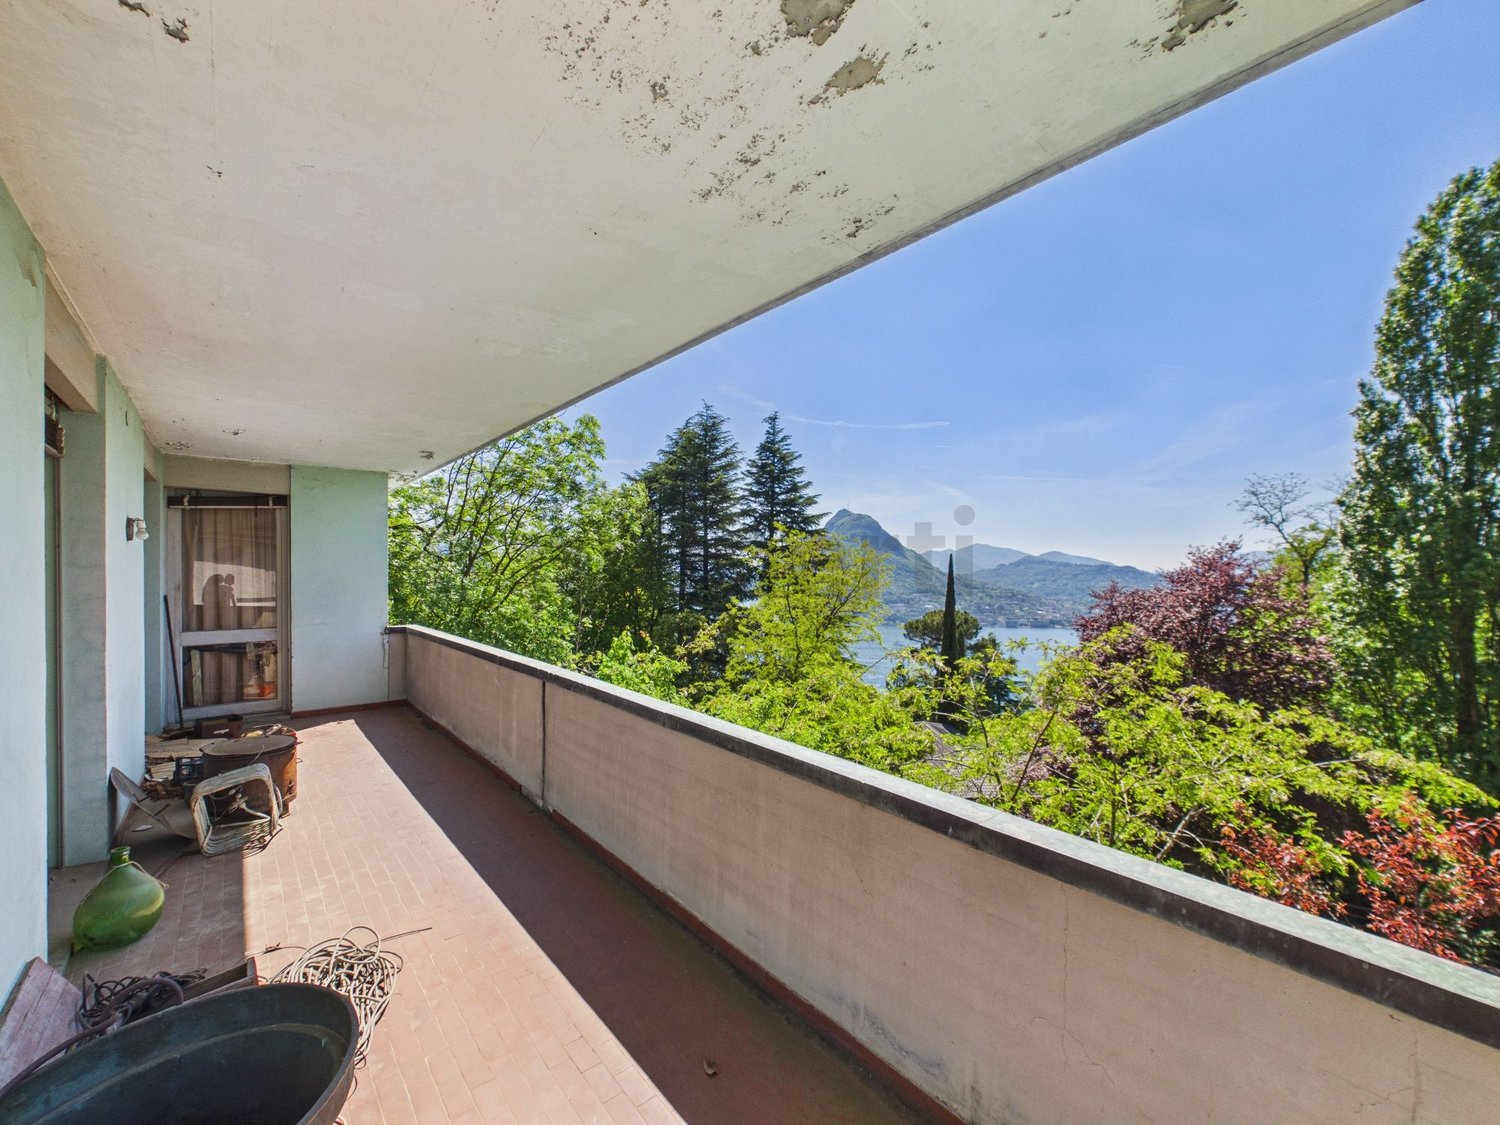
In the characteristic village of Arogno in Val Mara, with breathtaking views of Lake Lugano, we offer for sale a beautiful, detached single-family house built in the 1970s with generous dimensions and spread over two floors, on a plot of 1018 sqm including the surrounding park.The house, which can also be purchased as a second home, is in good condition and lends itself to partial renovation to modernize the rooms while maintaining the original features such as the beautiful flooring in the main living room.The two floors of the house, totaling approximately 170 sqm, are currently separated with independent access, ideal for families with children who desire more intimacy and privacy, but can be easily connected with an internal staircase.From the parking area at street level, where the two private parking spaces are located, both floors can be reached via an external staircase.The main floor consists of a large living room embellished with a fireplace and corner windows to enjoy the stunning view, two spacious double bedrooms, a bathroom with a bathtub, a bathroom with a WC, both with windows, and a small kitchen.The lower floor consists of a spacious room that can be used as desired, a small kitchen, a bathroom, and a cellar and storage room.The heating is by thermopump, replaced about 15 years ago, with distribution through radiators.The original wooden windows are very well maintained with double glazing.The access road is exclusive to residents, so car traffic is practically non-existent.The orientation and position guarantee natural light for most of the day, further enhancing the value of the interior spaces.The very intimate atmosphere that this house offers makes it a peaceful corner to enjoy the exceptional view of the lake, splendid sunsets, and on particularly clear days, even the Monte Rosa.Arogno is becoming increasingly attractive for those seeking a quiet environment with high quality of life, thanks to the surrounding nature, the possibility of excursions and walks in the immediate vicinity, and good transport links.The village offers all the main services such as bank, post office, cantonal building, restaurants, football field, primary schools, bars, and a small food shop.Lugano and Mendrisio are about 15 km away and can be easily reached by car or public transport.The property includes a covered and uncovered outdoor parking space, included in the price.VIDEO AVAILABLE ON REQUEST.Some photos were created with AI for demonstration purposes.DON'T MISS OUT ON THIS PROPERTY AND CONTACT US TODAY FOR MORE INFORMATION!

1 / 10
5.5 rooms156m²CHF 1,650,000.–
6926 Montagnola

Spacious 5.5-room house with garden and pool in Montagnola

In the beautiful and exclusive setting of the Collina d’Oro, we offer for sale a charming and carefully designed maisonette, consisting of 5.5 rooms with approximately 156 sqm, built in 1993 and renovated between 2021 and 2022. It is located in an exclusive residential area with only villas, consisting of five maisonettes and two penthouse apartments.This property features 2 terraces on the 1st floor, 1 portico, and 1 veranda with a total of approximately 33 sqm, plus two private gardens with a total of approximately 110 sqm, and is characterized by its bright, spacious rooms, sunny exposure all year round, and an elegance that is perceptible in every room.The property consists of:ENTRANCE FROM THE GROUND FLOOR:Welcoming and practical, with 2 large parking spaces (also for motorcycles and bicycles) directly in front of the entrance door. It is followed by: 1 room, 1 hobby/fitness room with window, laundry room, storage room, and a refuge, currently used as a wine cellar.ENTRANCE FROM THE GROUND FLOOR:A picturesque path through the garden leads to the first private garden section with a portico.Inside, we find a large entrance hall with wardrobe, 1 guest bathroom with sliding door, a modern, separate kitchen with oven, refrigerator/freezer, induction cooktop with Bora hood, and dishwasher, as well as a wonderful living/dining area, which is very bright and has access to the veranda and private garden.SLEEPING AREA 1ST FLOOR:A floor with generous dimensions and plenty of natural light, consisting of 2 bedrooms with access to the first terrace, 1 bathroom with shower and bidet, a master bedroom with private terrace, and a large en-suite bathroom with shower and bidet.The residence also offers a beautiful swimming pool, ideal for relaxation and sunny days.Features and comforts:- Double concrete walls between the maisonettes;- Thermal insulation on the entrance side;- Insulated glazing in aluminum;- Electric shutters and two sun awnings (electric/manual);- Fly screens on all windows;- Marble floors, bathrooms, and stairs in Calacatta marble, solid wood parquet in the bedrooms;- Heating with a new heat pump and serpentine distribution;- Preparation for an electric vehicle charging column.Possibility to take over the existing furniture, at a price to be agreed upon.Schools are located at a short distance; in the center of Montagnola, there is a food shop, a bank, a pharmacy, an ATM, bars, and restaurants. The middle schools are located in Barbengo and can be reached by school bus in the piazza.The center of Lugano can be reached in about 20 minutes.Condominium costs: very low, approximately CHF 280 + CHF 50 monthly for the renovation fund.A perfect residence for those seeking tranquility, elegance, and the comfort of a new property; a place where every day is filled with quality of life.DO NOT MISS THIS OPPORTUNITY AND CONTACT US TODAY FOR MORE INFORMATION!CL/16892

1 / 10
7.5 rooms270m²CHF 1,275,000.–
6982 Agno

Elegant and Bright 7.5-Room House with Garden in Agno

Located in a strategic position in Serocca d’Agno, this generous single-family house with 7.5 rooms (285 sqm) and a garden of about 300 sqm is the ideal solution for large families or for those seeking a perfect balance between private life and workspace (home office).Built in 1988 and constantly improved and expanded, the property presents itself today in excellent condition and is ready to be lived in.Distribution of spaces:GROUND FLOOR - Living area: Welcoming entrance, large living room with fireplace, separate kitchen (Veneta Cucine Top of the range 2023).The strong point is the splendid winter garden and the covered terrace with sliding glass doors, creating a continuum with the flat and fenced garden. Guest bathroom.FIRST FLOOR - Sleeping area: Two large double bedrooms, one single bedroom (two of which with access to the covered and glazed loggia) and a complete bathroom with bathtub.SECOND FLOOR - Expansion: Attic floor added in 2007 hosting a spacious master bedroom, a single bedroom, and an additional room for office use.BASEMENT: Large grottino for convivial evenings, hobby room, cellar, laundry room, and technical room.Interventions and technological advantages:The house has been constantly updated to guarantee maximum energy saving and safety;8.5 kW photovoltaic system (2017) and heating with heat pump (2018);PVC windows with triple glazing and high thermal and acoustic insulation;Air conditioning (2012) and mosquito nets on all windows;State-of-the-art alarm and video surveillance system (2021/22);Livvable veranda from February to November thanks to PVC closures and pleated mosquito nets.A few steps away you will find: Supermarkets and shopping centers, schools, restaurants, and bars. FLP train stop to reach the center of Lugano in a few minutes without traffic.The property includes 4 parking spaces, which are included in the sale price.DO NOT MISS THIS OPPORTUNITY AND CONTACT US TODAY FOR MORE INFORMATION!

1 / 9
7.5 rooms370m²CHF 5,200,000.–
6921 Vico Morcote

Magnificent 7.5-room villa with dreamy lake view in Vico Morcote

Wonderful single-family house villa with 7.5 rooms and approximately 370 sqm, built on a plot of 1,164 sqm, in an exclusive and dominant position in Vico Morcote, with a breathtaking panoramic lake view, total privacy, and excellent solar exposure. The property is located just a few minutes from the Melide motorway entrance, in a quiet and highly sought-after context.Access is via a large forecourt with numerous external parking spaces and a large covered area for two cars, adjacent to the main entrance, which guarantees maximum comfort in every season.The villa develops on several levels connected by a private elevator. On the upper floor, there is the master bedroom area: large entrance, two bedrooms of generous size served by a bathroom with shower, and a splendid master bedroom with en-suite bathroom equipped with bathtub, shower, and walk-in closet. All bedrooms are characterized by floor-to-ceiling windows that uniquely enhance the lake view and brightness.The floor dedicated to the daytime area is the representative heart of the house: a hallway introduces the modern kitchen with island, direct access to the garden, Miele appliances of the highest quality, and wine cellar, ideal for those who love cooking and receiving guests. The large living room, with floor-to-ceiling windows and access to the covered terrace of about 38 sqm, offers a wonderful continuity between indoors and outdoors and a truly breathtaking lake view. On the same level, there is a convenient guest bathroom.On the lower floor, there is a second bedroom area, perfect for children, guests, or staff: two additional bedrooms of good size served by a bathroom with shower, in a quiet and reserved environment.The equipment includes: electric sunshades, PVC windows with anti-shatter glazing, armored door, outdoor lighting system, and automatic garden irrigation, air conditioning in the house, private elevator on all floors, wine cellar, and high-range appliances. The heating is guaranteed by an air-water heat pump with underfloor heating, an efficient and modern solution combined with summer air conditioning for optimal comfort all year round.The 1,164 sqm plot surrounds the villa, ensuring privacy, livable green spaces, and the possibility of creating different relaxation areas. The numerous parking spaces, both external and covered, make the property particularly suitable for large families or multiple households.This property represents a rare opportunity for those seeking a high-prestige residence with a lake view, privacy, and comfort in one of the most exclusive locations on Lake Ceresio. Contact us for more information or to organize a private visit.DO NOT MISS THIS OPPORTUNITY AND CONTACT US TODAY FOR MORE INFORMATION!KA/17224

1 / 10
4.5 rooms70m²CHF 350,000.–
6981 Bedigliora

CHARACTERISTIC HOUSE 4.5 WITH PANORAMIC VIEW IN BEDIGLIORA

Charming cottage in Nucleo with wonderful panoramic view, consisting of 4.5 rooms in a picturesque location, surrounded by nature, in the picturesque town of Bedigliora in Malcantone, about 15 minutes from the district of Lugano and about 10 minutes from the municipality of Agno.This property is ideal for those looking for a real estate solution in close contact with nature in an idyllic location and consists of 4.5 rooms distributed over two levels, where on the ground floor, accessible through a beautiful private terrace of over 16 sqm, we find a first room dedicated to the kitchen and dining area embellished with a beautiful wall stove, a room currently used as an accessory room but potentially convertible into a living room or a hobby room or bedroom, a bathroom with shower and private laundry, while going up to the first floor we find two bedrooms, one double and one single, both served by a beautiful balcony from which we can admire a breathtaking view that extends up to Monte Rosa.The object presents itself today in good condition and does not require particular maintenance interventions except for possible customizations or modernizations and is heated through the stove located in the living area with convention vents, while in the bedrooms there are two electric radiators with convention ideal, in case you want an implementation for the night area in the colder periods.A few minutes' walk away, we find the municipal parking lots.An ideal house for those looking for a solution in close contact with the peace of nature, in the green, in a decidedly exclusive and relaxing location.DO NOT MISS THIS OBJECT AND CONTACT US TODAY FOR MORE INFORMATION!VV/17230

1 / 9
6.5 rooms312m²CHF 5,500,000.–
6900 Lugano

BREATHTAKING VILLA WITH POOL AND PANORAMIC VIEW IN LUGANO

Modern 6.5-room villa with pool and panoramic terrace, located in a privileged position in Lugano-Albonago, just a few minutes from the city of Lugano and all major services.Built in 2020, it offers approximately 312 sqm of living space, bright rooms, open views of the lake and mountains, and maximum privacy.Equipped with internal elevator, domotics, and high-end finishes, it represents an ideal solution both as a primary and secondary residence.This property stands out for its perfect balance between contemporary elegance, comfort, and functionality. The distribution on multiple levels has been designed to maximize spaces and natural light, creating airy and harmonious environments, where every detail is thought to offer superior living quality.The living area features a large open-plan living room, enhanced by large windows that put the interiors in direct connection with the outside. From here, you can access the splendid panoramic terrace with pool, an exclusive space where you can live moments of relaxation and conviviality, enjoying an open view that embraces the surrounding landscape. A versatile room, ideal as a guest room, private studio, or fitness area, completes this level.The sleeping area is conceived as an oasis of tranquility and comfort. The master suite offers generous spaces and is enriched by a walk-in closet, an elegant bathroom with shower and bathtub, creating an intimate and refined atmosphere. A second bedroom with private bathroom and balcony guarantees further independence, while the third bedroom, together with a study/office, completes an ideal arrangement also for families or for those who need dedicated workspaces from home.The villa is built with high-quality materials and equipped with modern technologies: autonomous heating with air-water heat pump, air conditioning, domotics system, alarm system, and fiber optics. Every element contributes to creating an efficient, safe, and innovative home.Outside, the fenced and manicured garden guarantees privacy and livability, while the availability of up to 6 parking spaces, including guest parking, adds further comfort to an already complete property.A villa designed for those who want to live in a reserved and modern context, without giving up the proximity to services and the city center, where comfort, design, and panorama blend into a high-level living experience.Contact us to receive more information or to organize a private visit.DO NOT MISS THIS PROPERTY AND CONTACT US TODAY FOR MORE INFORMATION!

1 / 9
5.5 rooms184m²CHF 1,050,000.–
6917 Barbengo

Elegant 5.5-room villa with private garden in Barbengo

Surrounded by greenery in a strategic position in Barbengo, this 184 sqm single-family house offers spacious and functional spaces for those who want to live in a quiet context but at the same time practical and close to all services, just a few minutes from the Grancia shopping centers and the Lugano South highway exit. The property can be purchased as a SECONDARY RESIDENCE!The house develops on two bright and well-distributed floors.The GROUND FLOOR opens with an atrium with guest toilet, then accesses a large living room with large windows that give natural light to the environments with exit to the panoramic and flat garden.The kitchen is spacious and habitable, also connected to the outside.On the FIRST FLOOR, we find a large master bedroom of 20 sqm with high mansard ceilings and exit to the balcony, in addition to two other spacious mansard rooms and a complete bathroom with bathtub.The GROUND FLOOR is completed by a large hobby room currently equipped as a fitness room with sauna and shower, a beautiful natural wine cellar furnished in rustic style with gravel, in addition to the laundry room and storage room.Equipped with a floor heating system powered by a gas boiler, together with PVC windows with double glazing, this house guarantees constant thermal comfort in winter, while the system of electric shutters and quality thermal insulation ensure a cool environment even in the summer months.The presence of fiber optic and Wi-Fi throughout the house allows you to work and navigate at the maximum speed.The two external covered parking spaces guarantee a useful space also for motorcycles and bicycles.An oasis of peace a few steps from schools, shops, public transport immersed in nature, where every detail is carefully designed to offer a healthy lifestyle.DO NOT MISS THIS PROPERTY AND CONTACT US TODAY FOR MORE INFORMATION!LN/17361

1 / 9
7.5 rooms220m²CHF 650,000.–
6956 Lopagno

LARGE HOUSE 7.5 ROOMS WITH TERRACE AND 2 PARKING SPACES IN LOPAGNO

Welcome to Lopagno, a charming gem nestled between the gentle Ticino hills, also available for sale as a second home, where life takes on a more serene and authentic rhythm. Here stands this magnificent house, a true family sanctuary that embodies the essence of tranquility and modern comfort. Located in a residential and hillside neighborhood, the property is an oasis of peace ideal for those who want to move away from the city noise without giving up the essential amenities.The house is distinguished by its generous size, offering about 230 sqm of harmoniously distributed spaces on three levels. This exceptional spaciousness gives infinite possibilities for personalization, allowing you to create tailored environments for every need and desire, ensuring a comfortable and uncompromising life.Inside, the property opens up to 7.5 rooms cleverly designed. The house is disposed as follows: entrance on the ground floor with a large cellar, going up the stairs we find a large, habitable kitchen equipped with a ceramic hob, dishwasher, and marble tops, a spacious and bright living room with a fireplace and a guest bathroom, on this floor we also find a large 35 sqm terrace exposed to the south, going up one floor we find three large bedrooms and a bathroom with a shower, continuing and going up another floor we find two more double bedrooms and a bathroom with a bathtub.The heating system, powered by an oil/nafta boiler with radiators, guarantees a warm and constant comfort in every season, with an eye on efficiency.The generous 35 sqm terrace opens up to a breathtaking view of the surrounding mountains, enjoying a favorable south exposure that ensures light and warmth for most of the day. It's the ideal place for breakfast, outdoor lunches, or convivial evenings.The convenience is accentuated by the presence of a garage and an outdoor parking space, eliminating any concern related to parking. The property is completed by a practical cellar, perfect for every storage need.DON'T LET THIS OPPORTUNITY SLIP AWAY AND CONTACT US TODAY FOR MORE INFORMATION!

1 / 9
3.5 rooms140m²CHF 990,000.–
6953 Lugaggia

Ticinese House with Building Land in Lugaggia

Beautiful rustic-Ticinese house of 140 sqm located in a quiet and well-served area of Lugaggia, an ideal object for those who want to live in a comfortable and nature-immersed environment. The property extends over a large plot of 673 sqm with the possibility of parceling out a part to build a second house.The property consists of a spacious living room with exposed beams and a characteristic fireplace that gives the house a particular and very welcoming imprint. The kitchen is open to the living room and allows access to a beautiful panoramic terrace.On the lower floor, we find a double bedroom and a single bedroom with doors that lead out into the garden, and on the same floor, there is a bathroom with a bathtub and a laundry room.The heating system with oil-fired boiler and radiators ensures a warm and welcoming climate throughout the year, while the air conditioning present in the house allows for a fresh and pleasant environment in the warmer seasons.The windows have triple glazing and shutters.The garden and surrounding land offer multiple possibilities for expanding the house or building a second one.The strategic location also allows you to reach all services in a few minutes, ensuring convenience and practicality for all daily needs.A unique opportunity for a property that can be transformed and personalized according to one's needs, to obtain a tailor-made home in a quiet and green area.Assigned to the property are 2 uncovered parking spaces for rent at CHF 60.-- per month.Don't miss this opportunity and contact us today for more information!

1 / 9
6.5 rooms120m²CHF 595,000.–
6965 Cadro

Spacious and characteristic 6.5-room house in Cadro

Characteristic and spacious 6.5-room house in a quiet, strategic and central location in the heart of the historic core of Lugano-Cadro, a particularly appreciated neighborhood for its authentic charm, tranquility and proximity to the city.The property is located just a few minutes' walk from the post office, public transport and main services, while the center of Lugano and the entrance to the Vedeggio-Cassarate tunnel are reachable in just 10 minutes by car, ensuring quick connections to Lugano Nord and the main highways. Cadro, surrounded by greenery at the foot of the Denti della Vecchia, is a very popular location for its quality of life, naturalistic paths and typically Ticinese atmosphere that it still preserves today.The property can also be purchased as a second home, a increasingly rare and sought-after feature in the Lugano area, making it ideal as a main or holiday home in Ticino.The house is mainly developed on three levels and is structured as a spacious 6.5-room property rich in atmosphere and typical details of historic core homes.On the upper floor, there is a bright and welcoming living area with seating and TV, a warm and convivial environment characterized by the suggestive high mansard roof that gives great personality to the spaces.From here, you can access a beautiful panoramic terrace with lake view and open onto the surrounding mountains, perfect for moments of relaxation outdoors in total tranquility. Also on the same floor are the dining area and kitchen, inserted in a context with an authentic flavor and particularly welcoming.On the immediately lower floor, there are three bedrooms, including a double and two single rooms, served by a spacious bathroom with shower, inside which there is also the space dedicated to the installation of washing machine and dryer.On the entrance floor, there are two more bedrooms, one of which is particularly spacious, ideal also as a studio, hobby room or guest room.Two generous cellars complete the property, environments with typical charm of old Ticinese houses, perfect as storage spaces, wine cellars or character-accessory rooms.The property is heated by a gas boiler with thermosiphons.Public parking spaces in the immediate vicinity with the possibility of using the blue lines.DO NOT MISS THIS OBJECT AND CONTACT US TODAY FOR MORE INFORMATION!

1 / 9
3.5 rooms97m²CHF 445,000.–
6803 Camignolo

Cozy 3.5-room house with historic charm in Camignolo

Immersed in the greenery and tranquility of Camignolo, this characteristic 3.5-room cottage of about 97 sqm has been completely renovated, maintaining the authentic character of the era and integrating modern comforts.Spread over two levels, the house offers cozy and well-distributed spaces: living room with fireplace, kitchen, two bedrooms, and two bathrooms with shower.The underfloor heating, powered by a gas boiler, ensures a pleasant and uniform temperature throughout the year.The real strength of the property is the large private garden, set in an agricultural land of about 3,200 sqm (woodland area), a reserved and nature-immersed space, ideal for those seeking privacy, freedom, and large outdoor areas. The private terrace allows you to enjoy moments of relaxation and the open view of the surrounding mountains.The property also features a rustic, a storage room, and additional outbuildings.An ideal solution as a vacation home or real estate investment (second home). The purchase is also allowed for foreign citizens. The property is free and ready to be used immediately.A rare opportunity for those seeking a house with historic charm, surrounded by a large private land, in a quiet and natural context. Contact us for more information or to organize a visit.There is also the possibility to park a few cars in the external private area.DO NOT MISS THIS OPPORTUNITY AND CONTACT US TODAY FOR MORE INFORMATION!

1 / 9
3.5 rooms100m²CHF 730,000.–
6937 Breno

New 3.5-room house with garden and outbuilding in Breno

Beautiful house of 3.5 rooms and about 107 sqm of new construction, a modern and functional home, designed for those who seek great comfort and high quality and a unique design.The distribution of spaces is rational: a large open-plan living room with equipped kitchen, with induction hob, dishwasher and self-ventilating oven, a very bright area with direct access to the terrace with open views of the mountains, from which you can access the garden through a staircase.Going up one floor, we find a very large double bedroom, in addition to a large windowed bathroom with a large shower.Going back down to the GROUND FLOOR, there is another large and elegant room with wall-mounted wardrobes and private laundry room, a large double room with large windows and direct access to the garden and a bathroom with bathtub.All floors are made of parquet and the windows have triple glazing.The underfloor heating with air-to-air heat pump guarantees a pleasant indoor climate in every season, combined with high energy savings.The house is equipped with fiber optic, Wi-Fi, cable TV, blackout curtains and anti-shatter glass, for a safe and always connected environment.The armored door and the laundry room in the house with connections for the washing machine complete the equipment, together with high-quality finishes that enhance the contemporary style.A unique opportunity to enter a property of the new generation, without immediate maintenance costs, free and ready to live according to your tastes.Two external communal parking spaces, included in the sale price, complete the property.DON'T MISS THIS OPPORTUNITY AND CONTACT US TODAY FOR MORE INFORMATION!MB/17888

1 / 13
6.5 rooms350m²Price on request
6933 Muzzano

Muzzano: splendid charming villa 6.5 rooms with lake view and large garden

Muzzano: 6.5 room villa, 350 sqm with 442 sqm land, 4 bedrooms, 1 hobby room, 3 bathrooms, 1 parking space, lake view, privacy and tranquilityIn a historic residential context of Nucleo, a splendid charming villa that seems to live inside a story.It has been completely renovated in 2005, maintaining its original elegant architectural style, where the past is still discreetly and presently alive in all its characteristic elements, ranging between tradition and modernity.The interiors are illuminated by the light entering through the large floor-to-ceiling windows, creating a warm and welcoming atmosphere with a classic-refined taste, where one can enjoy a magnificent view of the flat, well-kept garden, the lake, and an enchanting panorama that harmonizes with the surrounding nature and mountains.This property enjoys a discreet beauty of peace and tranquility for those who want to live in a functional context fused between the charm of the past and the comfort of the present.In the immediate vicinity, the Lake of Muzzano, the American School Tasis, public services, from which the center of Lugano and all urban infrastructures can be easily reached.The villa is composed of 6.5 rooms, distributed over 3 levels with a walkable surface of 220 sqm, a useful surface of 350 sqm, and a land surface of 442 sqm.Year of construction 1960, last renovation 2005.Designed to satisfy every need in terms of functionality and design, it has double-height walls, wooden ceilings, frescoes, wooden floors, and numerous fixed furnishings.Every detail has been carefully taken care of with high-quality solutions and finishes and is presented as follows:Ground floor and intermediate floor - living area- Panoramic entrance, large living room with double-height ceiling and direct access to the garden, dining area, modern, fully equipped kitchen with high-quality appliances, a study, a bedroom with bathroomFirst floor and loft - sleeping area- Master bedroom with bathroom and walk-in closet, second bedroom, 1 bathroom, several built-in wardrobesLower floor- Bathroom, room with external access, laundry room, wine cellar, technical roomThe villa has an outdoor parking space and the possibility to rent a second parking space in a garage.

1 / 13
17 rooms990m²Price on request
6948 Porza

Villa Sissi | Una proprietà esclusiva sulle colline di Porza

Adagiata sulla collina di Porza, sul versante che guarda il Lago di Lugano e il Monte San Salvatore, Villa Sissi sorge in un ampio parco privato di 3'096 mq, dal quale la vista si estende dalle colline della Capriasca fino al lago, in un contesto residenziale tra i più riservati del Luganese.La proprietà riunisce due edifici, entrambi costruiti nel 2013, che condividono il parco e il perimetro pur restando completamente indipendenti l'uno dall'altro.La villa principale si distribuisce su tre livelli serviti da ascensore, per 659 mq complessivi. Al piano terra un atrio in marmo introduce al soggiorno, aperto sulle vetrate che danno sul portico e sul giardino, e alla zona camino, dominata da un imponente focolare in pietra scolpita; sullo stesso livello si trovano la sala da pranzo, una cucina in legno massello e pietra naturale, uno studio e un bagno ospiti. Al 1piano la zona notte riunisce la suite padronale e tre ulteriori camere, ciascuna dotata di bagno privato, che si aprono tutte sulla terrazza panoramica estesa lungo l'intero fronte della casa. Il livello inferiore è dedicato al benessere e accoglie una piscina Biodesign a forma libera, chiusa da vetrate a tutta altezza che la affacciano sul prato, accanto a un bagno turco, una doccia emozionale e una palestra. Completano il piano la lavanderia, i locali tecnici e una camera con bagno privato, predisposta per un utilizzo indipendente.La dependance, 331 mq distribuiti su tre livelli, riunisce due appartamenti autonomi di tre e due camere, ciascuno con il proprio ingresso, la propria cucina e i propri spazi esterni, per accogliere ospiti, personale o più nuclei familiari in totale indipendenza. Completano la proprietà un orto, uno stagno ornamentale e un'autorimessa coperta, oltre a numerosi posti auto esterni. Esiste la possibilità di aumentare ulteriormente il volume abitativo. Acquisto come residenza secondaria consentito (cittadini svizzeri e titolari di permesso B).A pochi minuti dal centro di Lugano, Villa Sissi offre una misura difficilmente replicabile in città: totale indipendenza, spazi generosi e il lago costantemente all'orizzonte.An den Hang von Porza geschmiegt, auf der Seite mit Blick auf den Luganersee und den Monte San Salvatore, erhebt sich Villa Sissi in einem weitläufigen Privatpark von 3'096 Quadratmetern, von dem aus die Sicht von den Hügeln der Capriasca bis zum See reicht, in einer der diskretesten Wohnlagen des Luganese.Die Liegenschaft vereint zwei Gebäude, beide im Jahr 2013 erbaut, die sich Park und Perimeter teilen und dabei vollständig voneinander unabhängig bleiben.Das Haupthaus verteilt sich über drei Geschosse mit Lift auf insgesamt 659 Quadratmeter. Im Erdgeschoss führt eine Eingangshalle in Marmor ins Wohnzimmer, das sich über raumhohe Fensterfronten zum Portikus und zum Garten öffnet, sowie in den Cheminéebereich mit einem imposanten Kamin aus behauenem Stein; auf derselben Ebene befinden sich das Esszimmer, eine Küche in Massivholz und Naturstein, ein Büro und ein Gäste-WC.Im Obergeschoss vereint der Schlafbereich die Elternsuite und drei weitere Zimmer, jedes mit eigenem Bad, die sich alle zur Panoramaterrasse über die gesamte Hausfront öffnen.Das Untergeschoss ist dem Wellness gewidmet und beherbergt ein Hallenbad Biodesign in freier Form, raumhoch verglast zur Rasenfläche hin, daneben ein Dampfbad, eine Erlebnisdusche und einen Fitnessraum. Waschküche, technische Räume sowie ein Zimmer mit eigenem Bad vervollständigen die Ebene.Das Nebengebäude, 331 Quadratmeter auf drei Geschossen, vereint zwei eigenständige Wohnungen mit drei und zwei Zimmern, jede mit eigenem Eingang, eigener Küche und eigenem Aussenbereich, für Gäste, Personal oder mehrere Familienkerne in vollständiger Unabhängigkeit. Die Liegenschaft kann als Zweitwohnsitz von Schweizer Staatsangehörigen sowie von Inhabern einer Schweizer Aufenthaltsbewilligung B erworben werden.Der teilweise terrassierte Park...
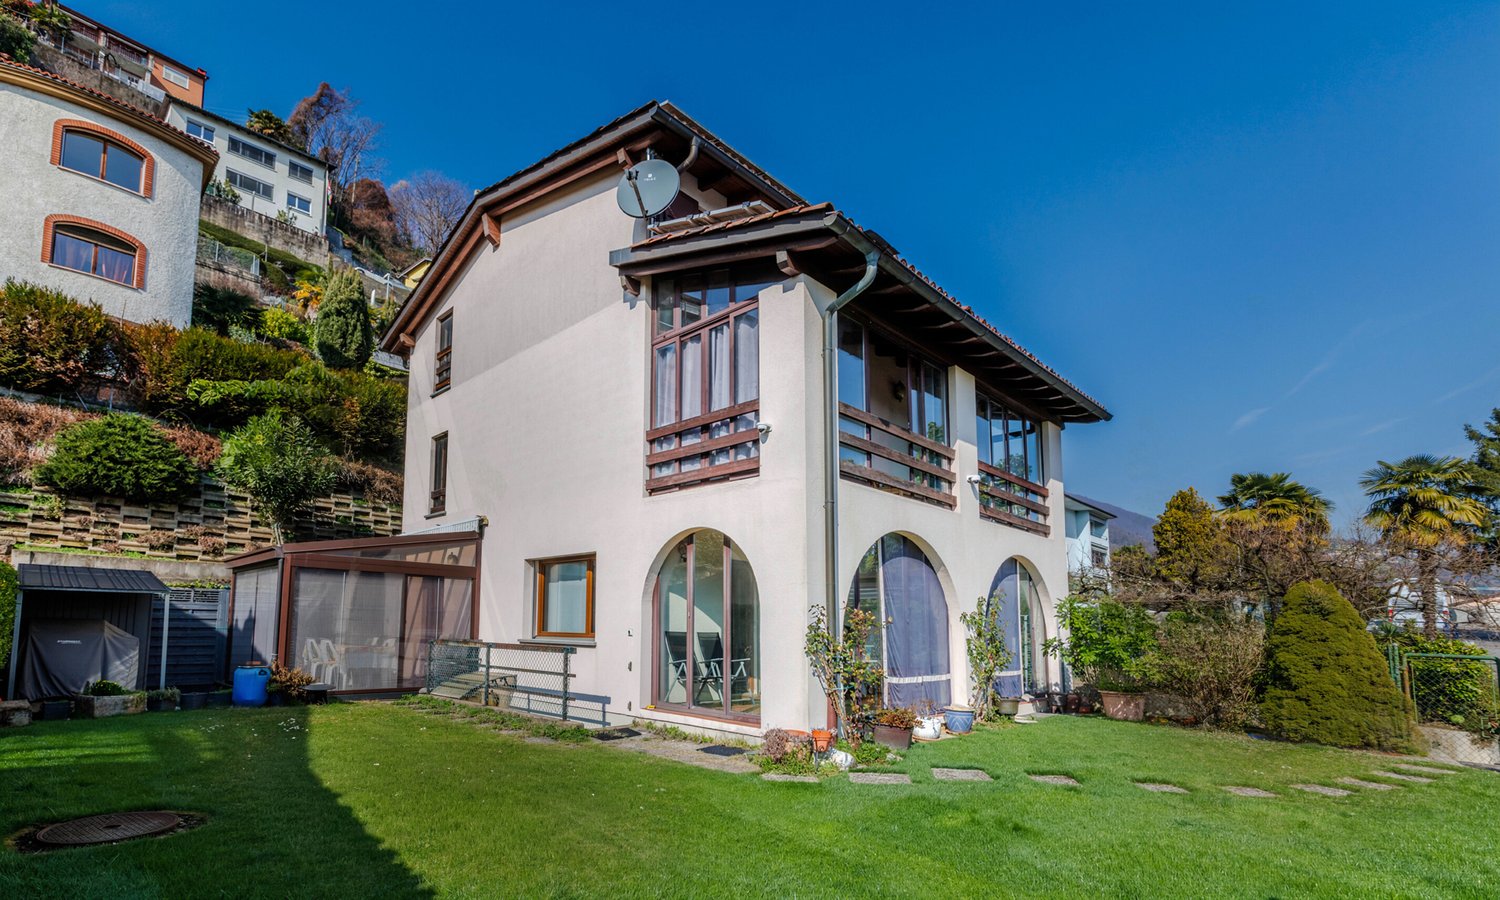
Suggested properties for you based on search results

Other interesting objects