659 results - Villa buy: District Lugano

1 / 13
4 rooms500m²CHF 850,000.–
6982 Agno

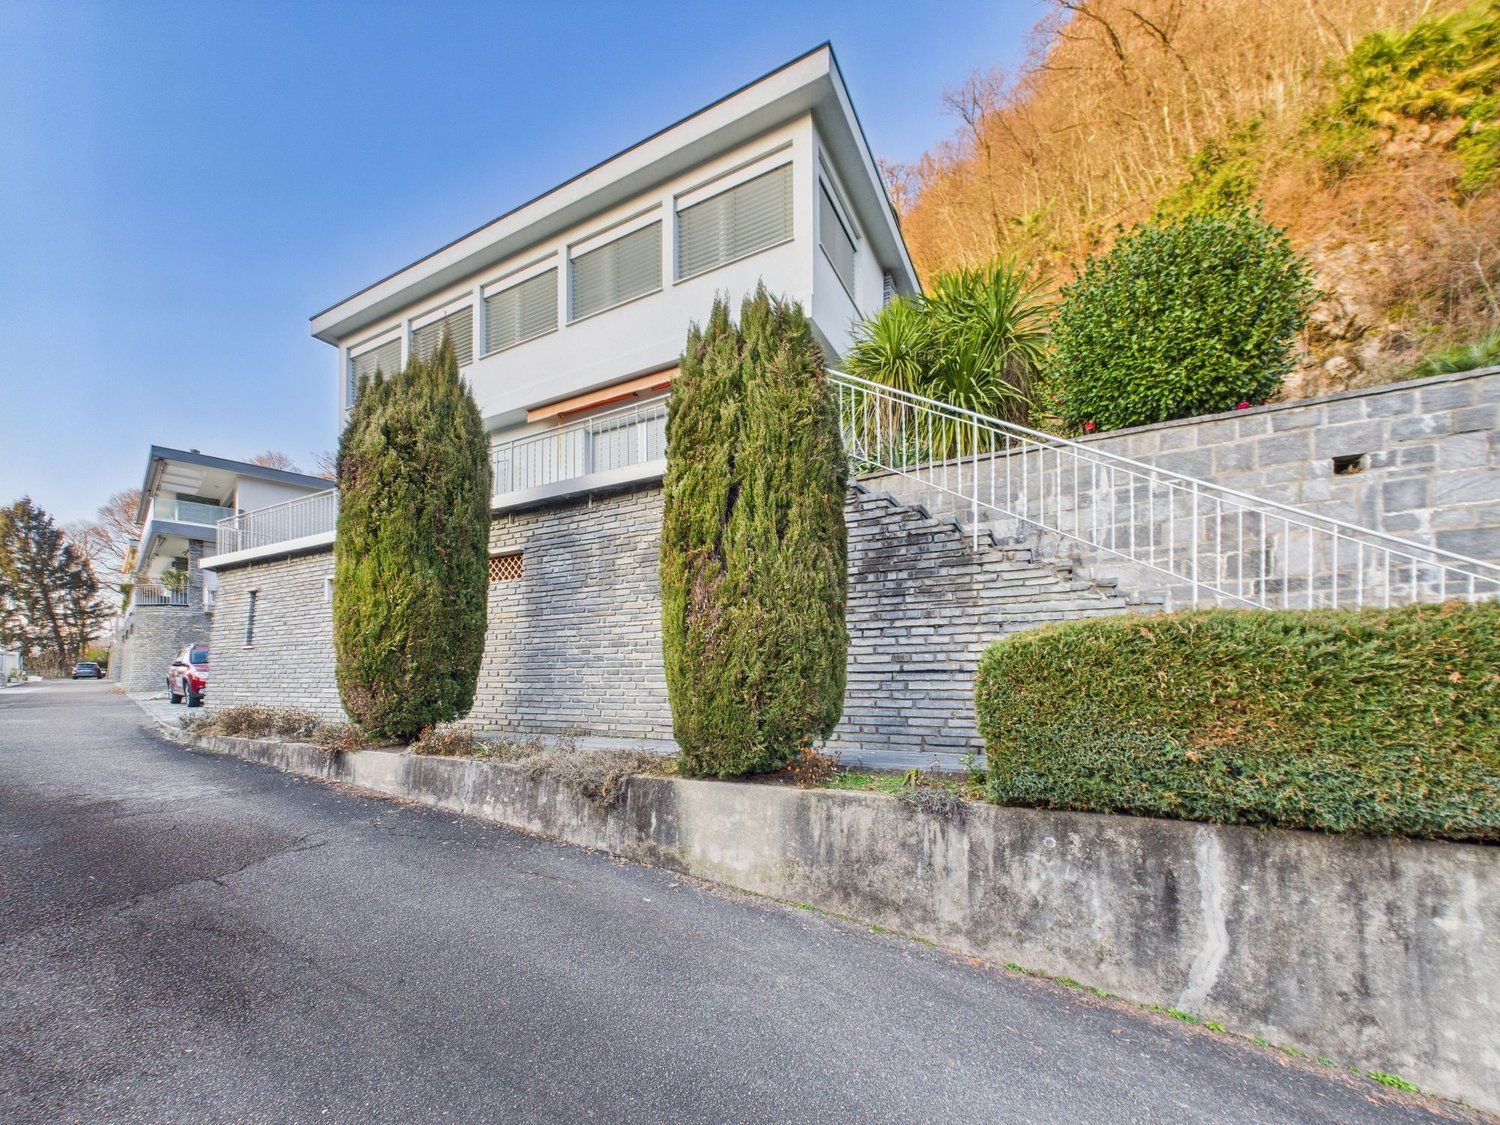
Elegant 4-room villa with balcony, renovated, Agno

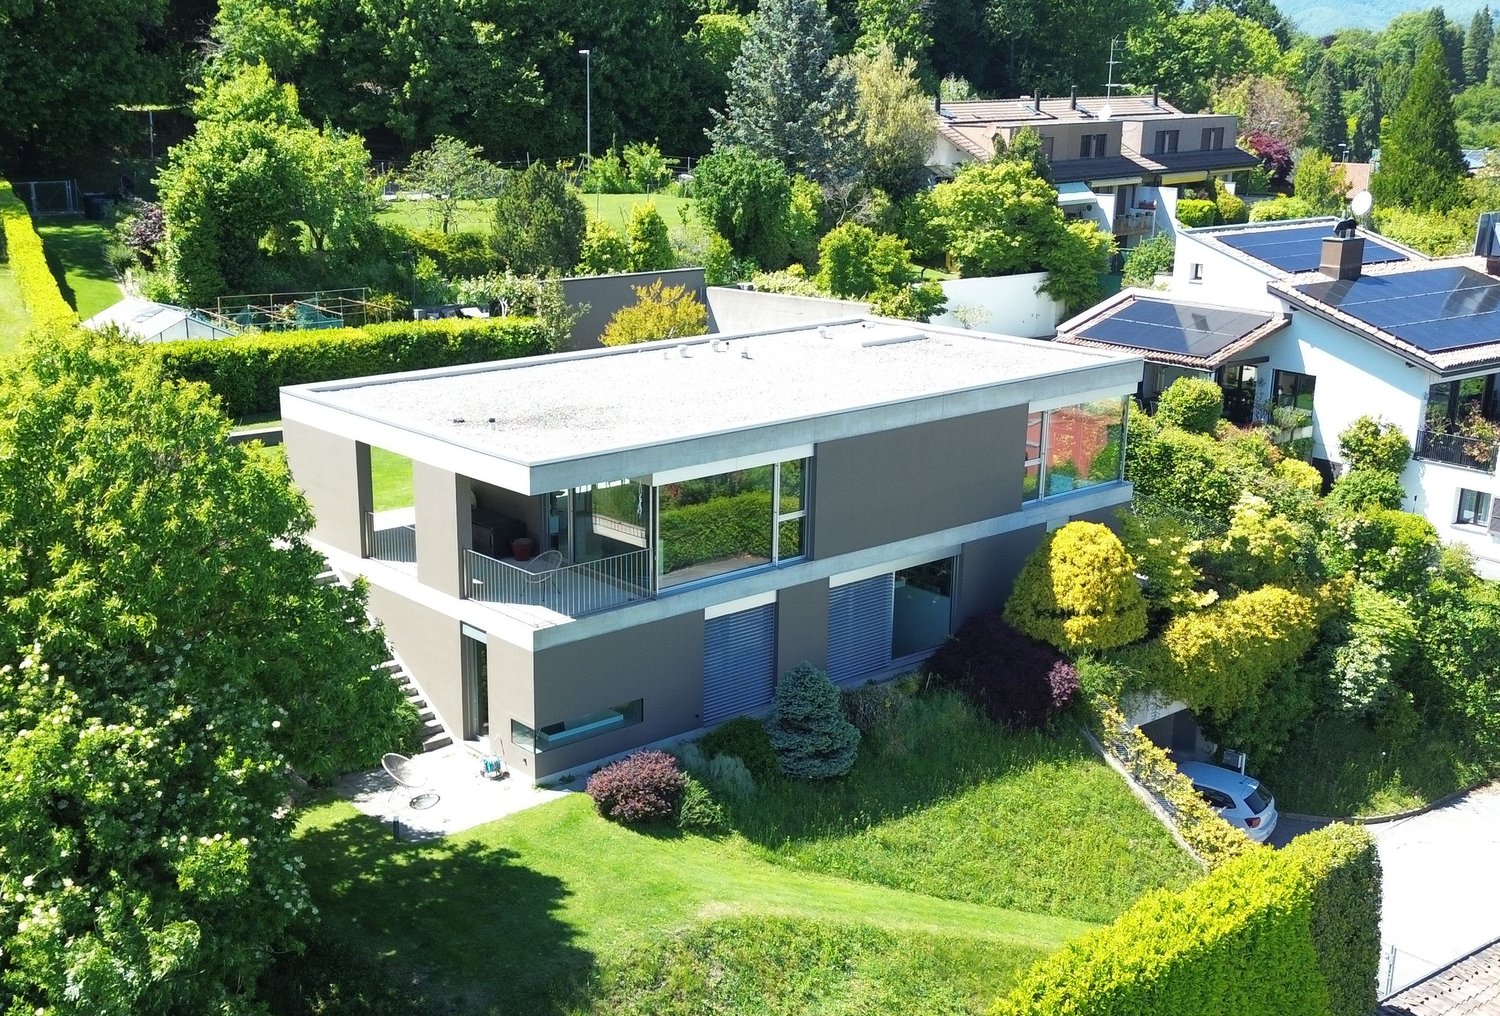
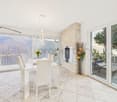
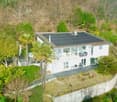
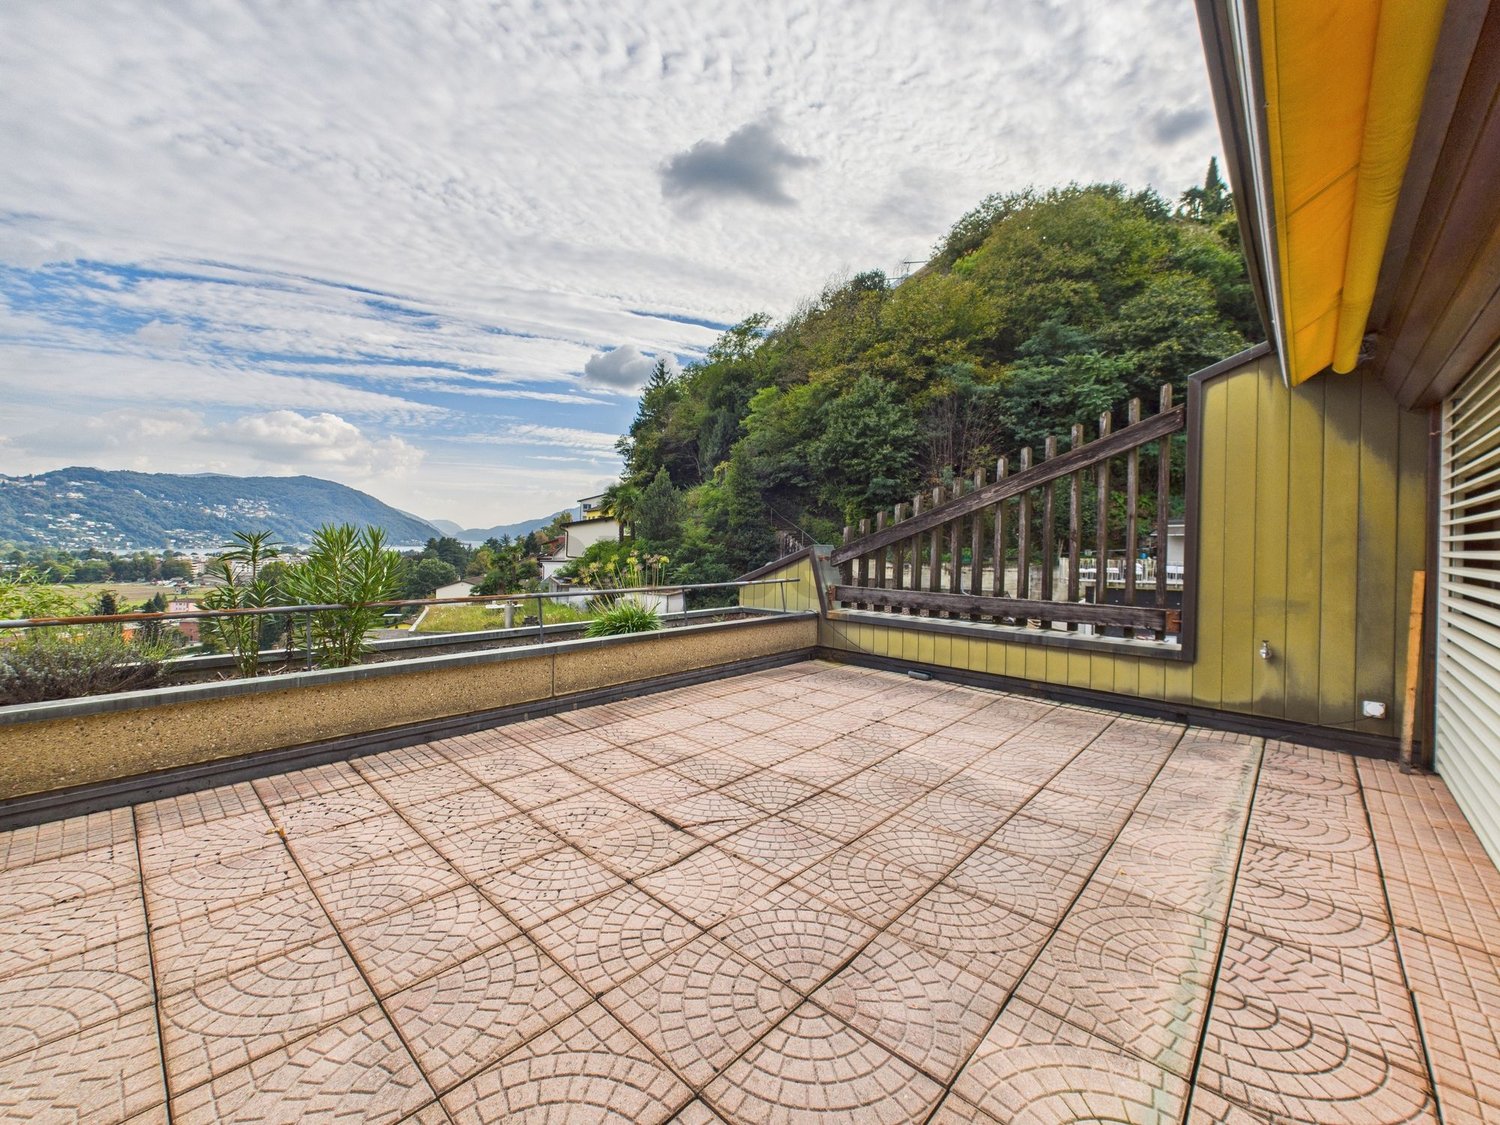
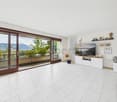
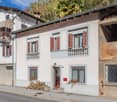
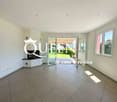
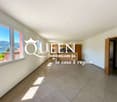
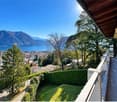
In the heart of Agno, this rare single villa with 4 rooms combines residential quiet and exclusivity, offering the ideal refuge for those seeking privacy and comfort in Ticino. The open view from the balcony captures the light and atmosphere of a place where daily life transforms into something special, surrounded by a tranquil and privileged environment. Here, space and quality allow for the realization of a home vision that responds to every desire for well-being and serenity.Inside, four bright bedrooms and three bathrooms are functionally distributed, ideal for families, couples, or those dreaming of a personal, prestigious home. The living room opens onto a large balcony - perfect for enjoying outdoor moments or receiving guests - while useful spaces like storage, cellar, and attic complete the practicality of the property. Every environment invites living without compromise, with spaces that lend themselves to both conviviality and precious moments of relaxation.Built in 2004, the villa ensures modern efficiency and comfort combined with quality materials. The heating system guarantees effective thermal distribution, while the current state makes any future personalization possible to further enhance the property. A sustainable and intelligent solution that offers concrete potential for revaluation: a safe investment in one of the most sought-after locations in the canton of Ticino.This Properti offer is characterized by: • Single villa with 4 rooms in a quiet residential area • Four bedrooms and three bathrooms • Sunny balcony with open view • Large storage room for optimal organization • Practical cellar for wine or storage • Spacious attic for additional needs • Spaces ideal for families or investors • Excellent investment opportunity and revaluation Interested? Contact us for a non-binding consultation!

1 / 13
9 rooms300m²CHF 1,900,000.–
6962 Viganello

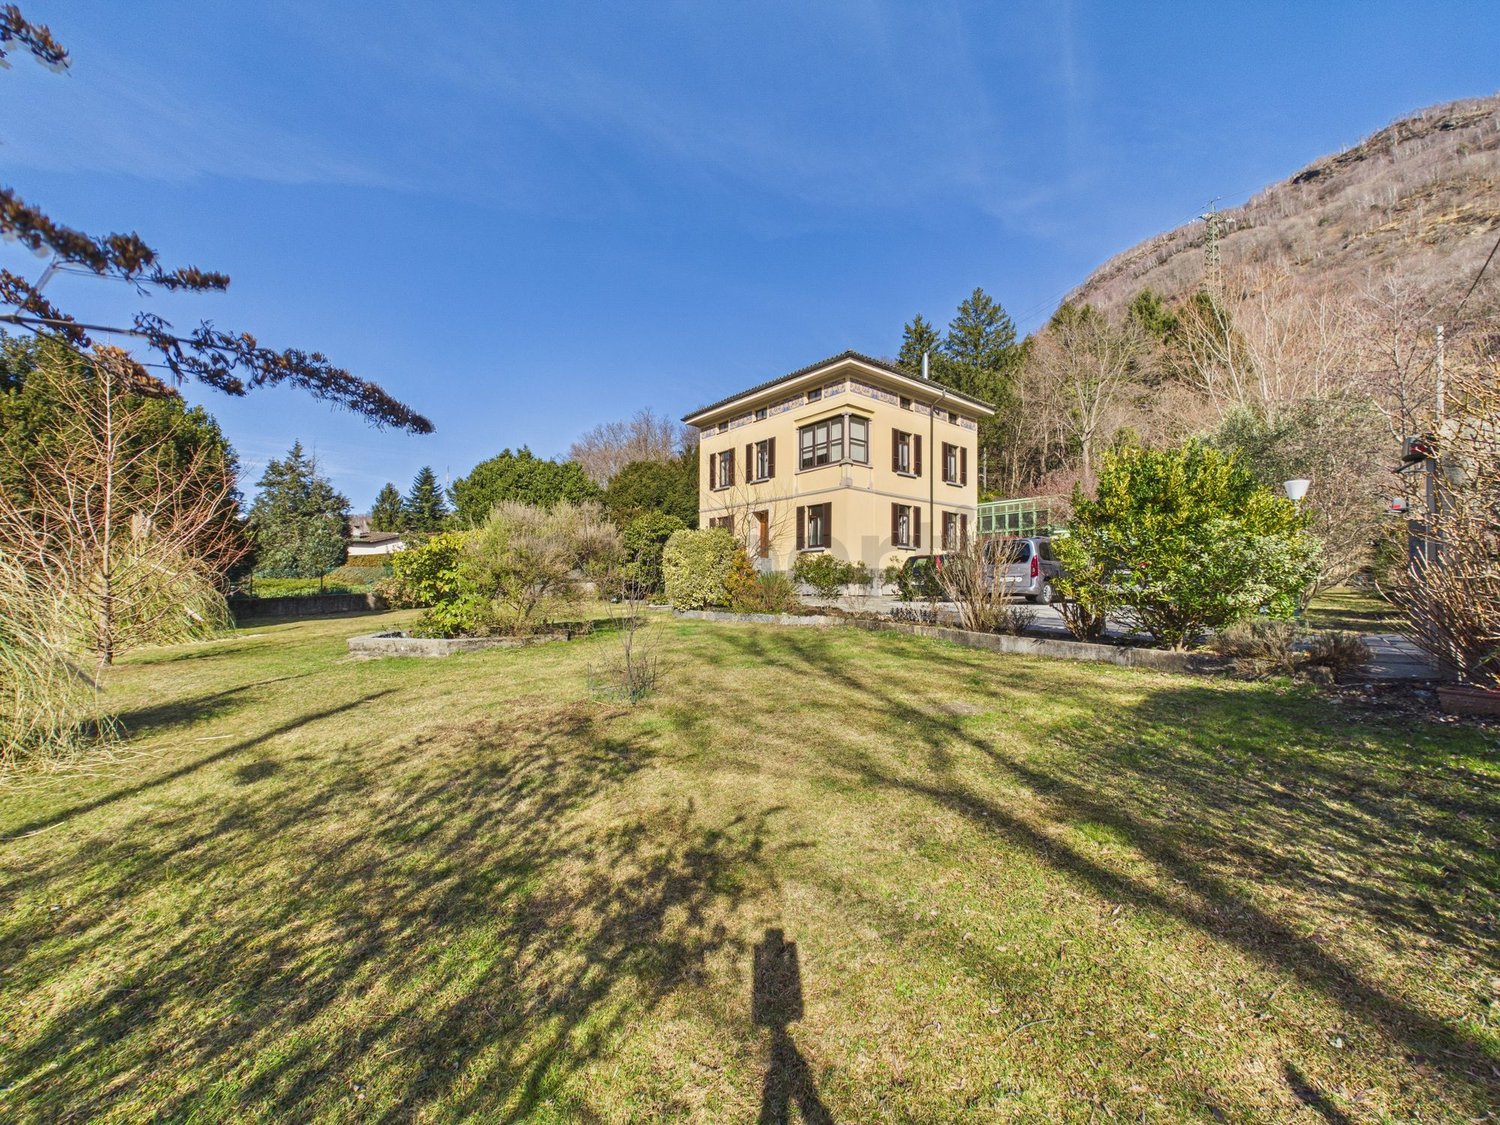
Spacious 9-room villa with lake view, Viganello (or investment opportunity for builders, see description)

In the heart of Viganello, surrounded by tranquility and prestige, this elegant 9-room villa conquers at first sight. Generous spaces, a distribution of environments designed for family comfort, and the possibility of living daily life between privacy, nature, and natural light make this property truly rare. The neighborhood guarantees privacy, well-being, and at the same time, proximity to essential services.The interiors offer six spacious bedrooms, ideal for large families or those who desire versatile spaces for work or hosting guests. The two bathrooms ensure practicality and comfort in daily rhythms, while additional rooms such as the cellar and storage room complete the living experience with perfect solutions for organization and functionality.Built in 1965, the villa maintains a solid and authentic charm, with period details that today represent an opportunity for personalization and future appreciation. The heat distribution through a dedicated system guarantees an ideal base for possible innovations oriented towards sustainability and energy saving. A unique opportunity for investors and lovers of Ticinese quality of life - the perfect balance between real estate value and growth possibilities.Interesting opportunity also for investors and builders. Characteristics of the main land • Land area: 663 m² • Building zone: R2 intensive • Occupancy index (IO): 30% • Exploitation index (IS): 0.45 • Minimum green area: 30% • Maximum eaves height: 7.7 m • Maximum ridge height: 9.5 m There is also the possibility of purchasing the adjacent land separately, which is currently undeveloped. Characteristics of the adjacent land • Land area: 635 m² • Building zone: R2 intensive • Exploitation index (IS): 0.45 • Building coverage ratio: 30% • Minimum green area: 30% • Maximum eaves height: 7.5 m • Maximum ridge height: 9.5 m This property offer is characterized by: • 9-room villa in a quiet area • Six bedrooms for maximum flexibility • Two functional and bright bathrooms • Spacious cellar for optimal organization • Additional storage room for more practicality • Good investment and appreciation opportunity • Built in 1965, customizable to taste • Ideal for families and owners who value well-being Interested? Contact us for a non-binding consultation!Maddalena Stella+41 76 657 02 40

1 / 13
5 rooms230m²CHF 1,200,000.–
6821 Val Mara-Rovio

Modern 5-room villa with breathtaking views, Val Mara-Rovio

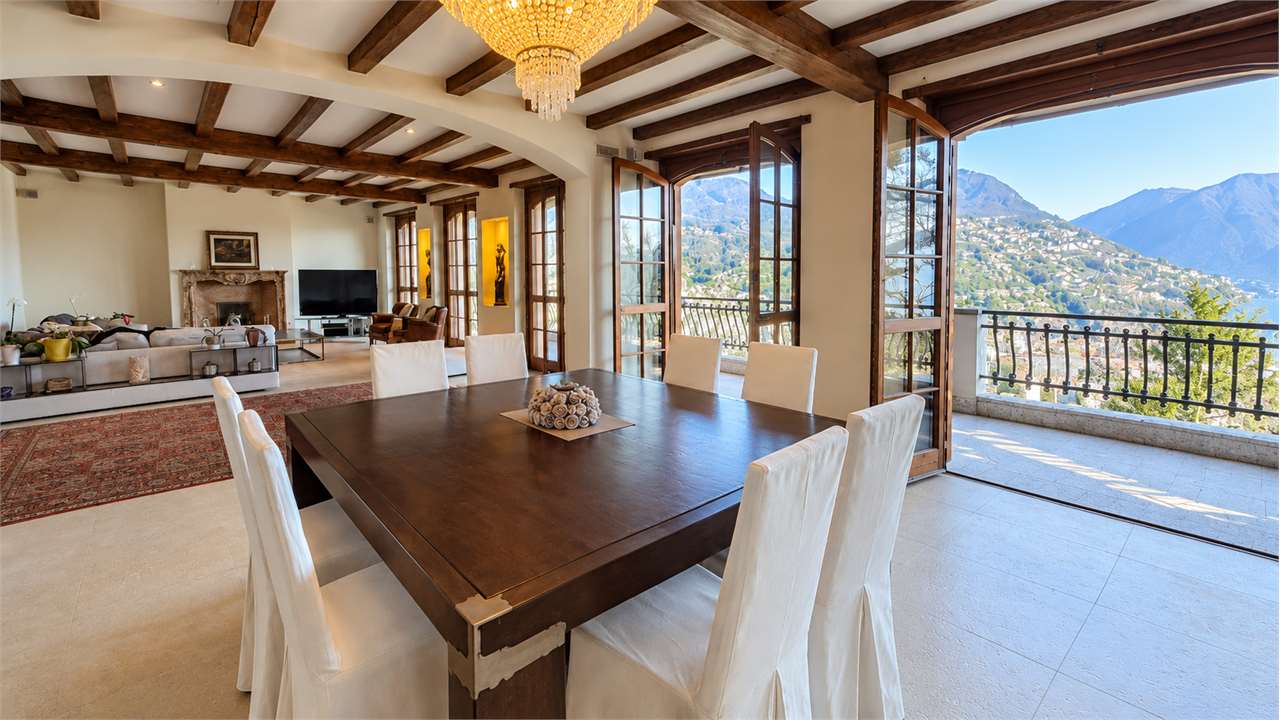
In the quiet and sought-after setting of Val Mara-Rovio, this elegant 5-room villa represents much more than a home: it's an invitation to live in harmony with nature, comfort, and the refinement of an exclusive lifestyle. The attention to detail and the brightness of the rooms create a unique atmosphere, ideal for those who dream of privacy and quiet without giving up the practicality of being close to services.The spacious living room opens onto a panoramic balcony, perfect for moments of relaxation and conviviality, while the two bedrooms and two bathrooms ensure privacy and functionality, both for families and couples. A available cellar expands the usable space, offering intelligent solutions for every need.Built in 2026, this villa fully meets the requirements of sustainability and efficiency expected from a modern property. The heating system, combined with the possibilities of customized modernization, strengthens its value and potential for revaluation, thus outlining a solid and future-oriented investment. A new beginning awaits those who will seize the privilege of realizing their own life project in one of the most fascinating regions of Ticino.This Properti offer is characterized by: • 5-room villa in a quiet residential area • Panoramic veranda for relaxation moments • 2 bedrooms and 2 modern bathrooms • Private tavern and additional spaces • New construction from 2026 • Potential for revaluation and secure investment Interested? Contact us for a non-binding consultation.

1 / 13
8.5 rooms255m²CHF 1,300,000.–
6802 Monteceneri

Elegant villa with 8.5 rooms, high-quality finishes, and large garage, Monteceneri

Immersed in the tranquility of Rivera, this charming semi-detached house from the early 20th century, completely renovated, represents a perfect balance between history, charm, and contemporary comfort. Distributed over three levels plus the basement, it offers 8.5 generous and versatile rooms, ideal for a large family or for those who desire ample space and good organization.The interior spaces tell the story of the house: on the ground floor, a cozy living area is accompanied by a large kitchen, a bedroom, and a bathroom with a shower. The first floor is distinguished by the presence of a second kitchen with a large dining room and veranda, as well as a bright living room and an additional bathroom - a configuration that makes the property particularly interesting as a semi-detached house.On the second floor, the main sleeping area develops, with three bedrooms, including a master bedroom with a walk-in closet, and a bathroom with a skylight that provides natural light and atmosphere. In the basement, there is a large laundry room, storage rooms, and cellars divided into multiple rooms, perfect for organizing every need.Outside, the private garden invites you to live moments of relaxation and conviviality in the open air. The property also features 4-5 external parking spaces and a large garage of about 40 m², ensuring practicality and comfort in daily life.A valuable addition is the characteristic grotto of about 40 m², which has an independent entrance and a portion of the garden that can be used optionally independently: a versatile space that can be transformed into a hobby area, a separate studio, or an interesting income opportunity.This villa is the ideal solution for those who seek a house with character, capable of combining large spaces, flexibility, and architectural charm in one of the most appreciated areas of Ticino.A place where the past dialogues harmoniously with the present, ready to welcome your next life project.This property offer is characterized by: ? A prestigious semi-detached house from the early 20th century, finely renovated? 8.5 representative rooms, bright and harmoniously distributed? Versatile living spaces, ideal also for a multigenerational solution? An inviting, independent grotto with a dedicated garden? A private, reserved garden, perfect for exclusive moments of relaxation? A large garage of about 40 m² and 4-5 external parking spacesInterested? Contact us for a non-binding consultation!Maddalena Stella+41 76 657 02 40


1 / 13
5.5 rooms156m²CHF 1,540,000.–
6987 Caslano

Spacious 5.5-room villa with large garden and open view in Caslano

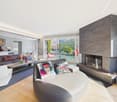
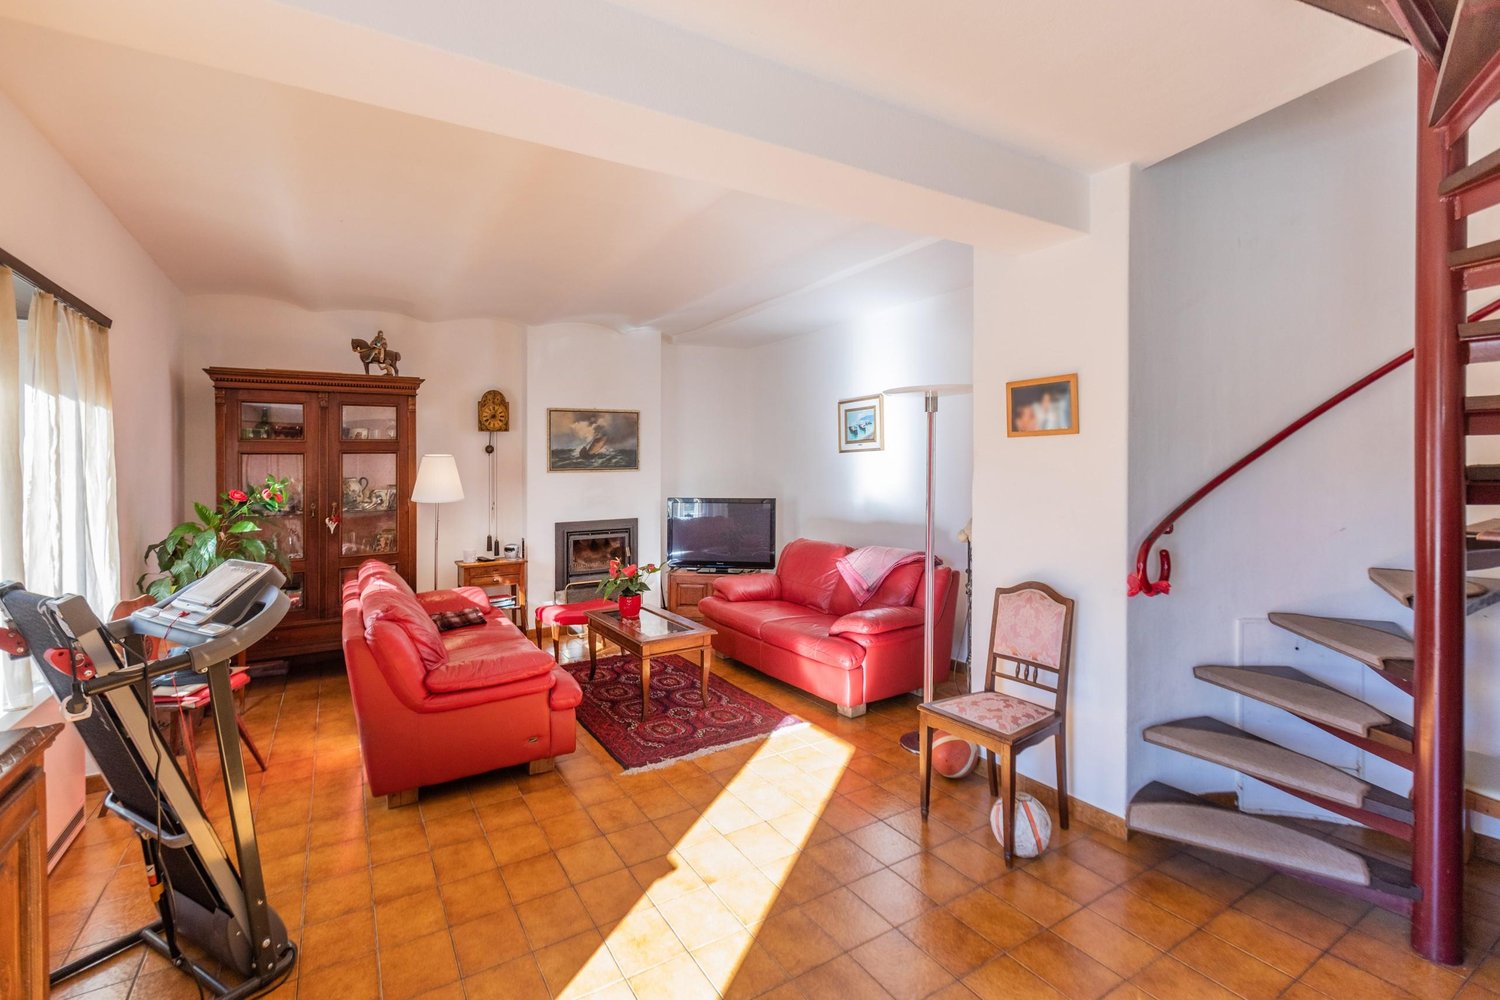
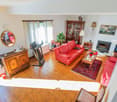
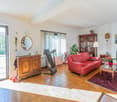
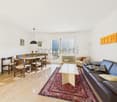
Nestled in the stunning setting of Caslano, this elegant 5.5-room villa offers a rare combination of tranquility, privacy, and convenient connections to the center's services. Thanks to its privileged position, surrounded by greenery, it enjoys a relaxing atmosphere and pleasant views that inspire a serene and refined lifestyle. A unique opportunity for those seeking an exclusive refuge that values both family well-being and personal prestige. The property can also be used as a secondary residence and offers spacious rooms with a modern and functional distribution.The spacious living room with a fireplace creates a convivial area with authentic warmth, perfect for unforgettable moments with loved ones. The sunny garden, ideal for children and outdoor evenings, enhances the livability of the house, while the internal layout guarantees privacy and functionality: the spaces are ideally distributed on multiple levels, with bright rooms, two bathrooms, and multifunctional areas that lend themselves to multiple uses. The location is convenient for daily life: the Coop can be reached on foot in 2 minutes, and the primary school is just a 10-minute walk away, making the villa perfect for active and quality-conscious families.Built in 1970, the property presents itself in its original state and offers ample margins for personalization: the opportunity to enhance the kitchen and bathrooms allows for the creation of a tailored environment, letting one's own style be expressed to the fullest. With the addition of sustainable solutions such as efficient energy systems, this villa becomes a true investment for the future, thanks to its interesting potential for revaluation and the characteristics that attract both demanding owners and investors. A rare opportunity in the heart of Ticino to realize one's own life project.This Properti offer is characterized by: • 5.5 rooms with ample possibilities for personalization • Quiet and green location in Caslano • Cozy fireplace for special moments • Sunny garden suitable for families • Just 2 minutes on foot from the Coop • Primary school reachable in 10 minutes on foot • Original condition, great potential for valorization • Opportunity to invest in sustainable solutions • Optimal exposure and stunning view • Ideal as an investment or family home Interested? Contact us for a non-binding consultation!
1 / 13
4.5 rooms210m²CHF 1,750,000.–
6922 Morcote

Charming villa in Morcote with garden and breathtaking lake view

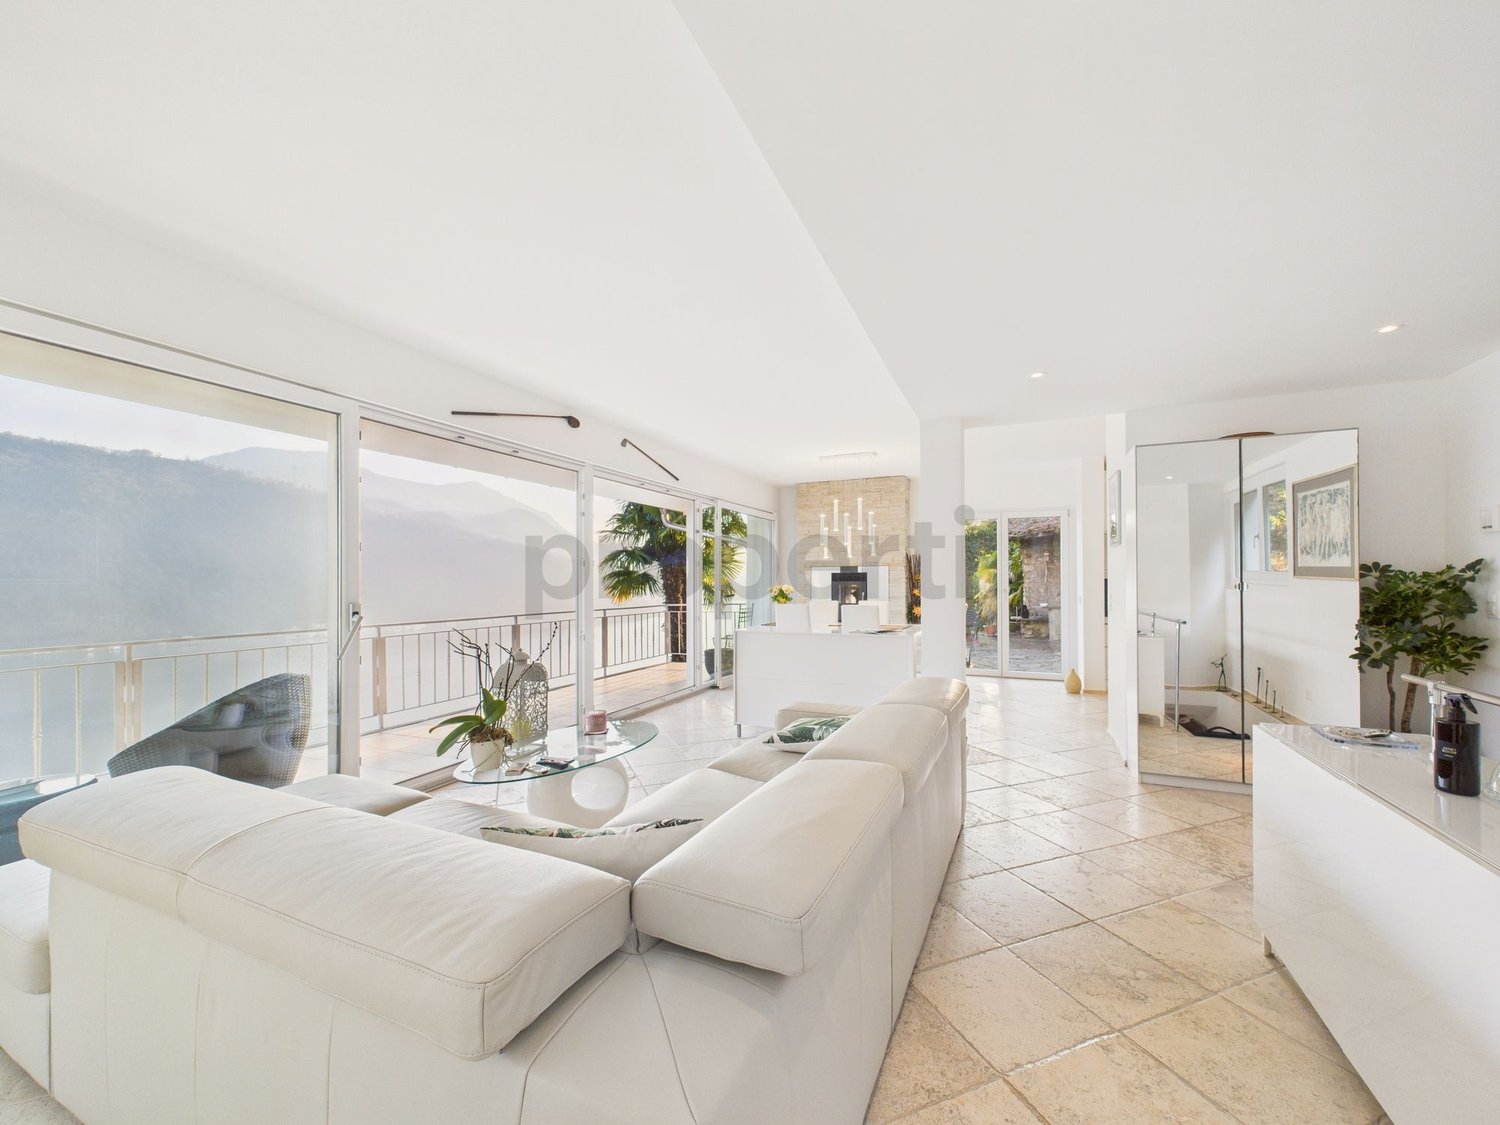
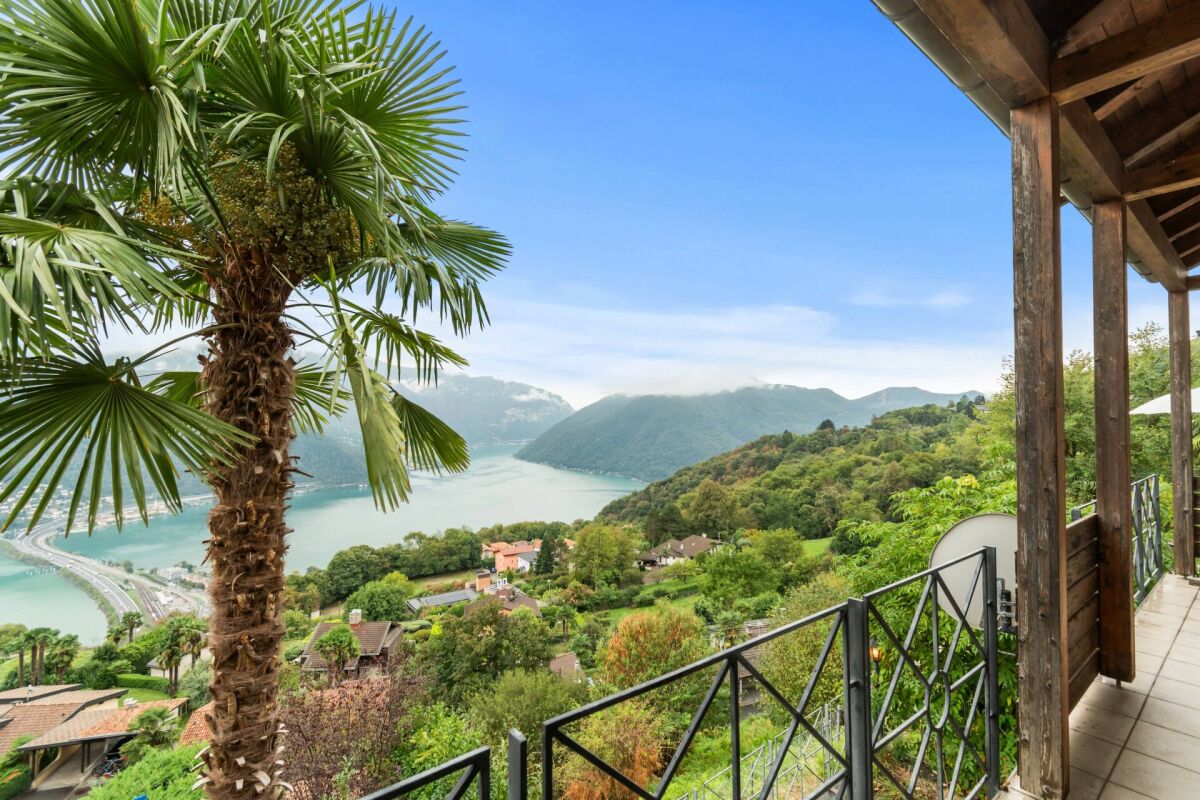
Nestled among the sunny hills of Morcote, this elegant single-family villa of 4.5 rooms represents a genuine oasis of tranquility and luxury. Perfect as a vacation home or secondary residence, the property offers a breathtaking lake view, large windows that flood the rooms with natural light, and carefully tended outdoor spaces where one can relax in total privacy. The whirlpool bath immersed in the green completes the experience of well-being, making every moment unique.The interior spaces have been designed for maximum comfort: the large living room with central fireplace becomes the convivial heart of the villa, while the bright bedrooms overlook the private garden, ideal for families or those who love outdoor relaxation. The panoramic terrace and strategic location, just a few steps from the lake and local services, combine exclusivity and practicality.Built in 2000 and improved in 2010, the villa is ready to be inhabited, offering a rare combination of elegance, comfort, and lasting value. A unique opportunity for those seeking a prestigious residence or a dream vacation home in Morcote. Main features: ? Single-family villa with 4.5 rooms and spectacular lake view? Quiet and residential area? Large private garden with green spaces and whirlpool? Central living room with fireplace? Bright and sunny rooms? Panoramic terrace for relaxation moments? Covered parking space? Ideal as a secondary residence or vacation home Interested? Contact us for a non-binding consultation and discover this unique villa in Morcote.

1 / 13
5.5 rooms120m²CHF 1,250,000.–
6984 Pura

Traumhafte Villa in Pura mit herrlichem Seeblick und privatem Pool - Splendida villa a Pura con magnifica vista lago e piscina privata

Diese exklusive Villa überzeugt durch ihre idyllische Lage in Pura mit herrlichem Seeblick. Das helle Wohnzimmer und die renovierte, großzügige Küche bieten viel Platz zum Wohlfühlen. Mit 3 Schlafzimmern, 2 Bädern, Balkon, Reduit und drei Kellerräumen ist ausreichend Komfort garantiert. Parkmöglichkeiten sind sowohl in der Garage als auch auf einem Außenstellplatz vorhanden.Die ruhige Umgebung ist ideal als Zweitwohnsitz oder Ferienhaus, umgeben von Natur und nahe Restaurants, Freizeitangeboten und einem Schwimmbad.Highlights: • Nutzung als Ferienhaus oder Zweitwohnsitz möglich • Seeblick und ruhige Lage • Swimmingpool • Garage und Außenstellplatz • Drei Kellerräume Questa esclusiva villa si distingue per la sua posizione idilliaca a Pura, con splendida vista lago. Il soggiorno luminoso e la cucina rinnovata e spaziosa offrono un ambiente accogliente. Con 3 camere da letto, 2 bagni, balcone, ripostiglio e tre cantine, la villa garantisce comfort e funzionalità. Il parcheggio è disponibile sia in garage che all'esterno.La zona tranquilla è perfetta per una seconda casa o casa vacanze, immersa nella natura e vicina a ristoranti, attività ricreative e piscina.Caratteristiche principali: • Possibilità di utilizzo come casa vacanza o seconda casa • Vista lago e posizione tranquilla • Piscina • Garage e posto auto esterno • Tre cantine

1 / 13
6.5 rooms180m²CHF 960,000.–
6982 Agno

The perfect house for the family: space, light and panorama (lake view)

In a quiet residential area of Agno, this cozy villa of 6.5 rooms is located, characterized by a splendid open view of the surrounding hills and suggestive glimpses of the lake.The spacious living room, bright and well-appointed, offers an ideal space for moments of relaxation with the family. The modern and spacious kitchen invites you to cook and spend pleasant moments together. With four bedrooms and three bathrooms, the property guarantees maximum comfort and ample space for the whole family.The villa also has a basement, a double garage and an external parking space, offering a convenient solution for multiple vehicles. Located a few steps from shops, schools, and public transport, the house combines tranquility and practicality.Built in 1986 and renovated in 2018, the property presents itself today in excellent condition, with carefully designed environments and quality finishes. The privileged position, brightness, and welcoming atmosphere make this property particularly ideal for families seeking a serene and comfortable environment.This Properti offer is distinguished by:- Spacious internal and external spaces- Green, quiet, and sunny area- Bright rooms- Central and convenient location to services- Modern heating system- Welcoming atmosphere- Double garage + external parking space- Open view of the hills and the lake- Renovated and well-maintained conditionInterested? Contact us for a non-binding consultation and secure this fascinating villa in Agno.

1 / 13
5 rooms90m²CHF 380,000.–
6986 Miglieglia

HOUSE OF 5 ROOMS, COMPLETELY RENOVATED IN MIGLIEGLIA

In the heart of Miglieglia, a gem of a single-family house, completely renovated, with 90 sqm.This beautiful home, built in 1920, was carefully renovated in 2009, combining the charm of the past with modern comforts.The house spans four levels with 4.5 rooms, offering ample space for the whole family.On the GROUND FLOOR, we have a cozy living room with a pellet fireplace, perfect for winter evenings, a modern, habitable kitchen, and a bathroom with a shower.On the FIRST FLOOR, two large, well-lit double bedrooms, and on the SECOND FLOOR, an additional room and a large bathroom with a windowed bathtub.On the BASEMENT LEVEL, a spacious cellar with connections for a washing machine and a modern dehumidification system.The house is equipped with electric heating with heat distribution through radiators and a pellet stove, ensuring a warm and cozy environment during the colder months.The connections for the washing machine are already present, and the fireplace adds a touch of warmth and intimacy.Don't miss the opportunity to live in this beautiful house, immersed in the tranquility of Miglieglia, but just a few steps from all the comforts of the city. Contact us for a visit and let yourself be conquered by the magic of this property.The house does not have private parking, but there are several municipal parking spaces in the immediate vicinity.DON'T LET THIS PROPERTY SLIP AWAY AND CONTACT US TODAY FOR MORE INFORMATION!SM/16724

1 / 29
5.5 rooms280m²CHF 3,300,000.–
6986 Curio

Modern Luxury Villa

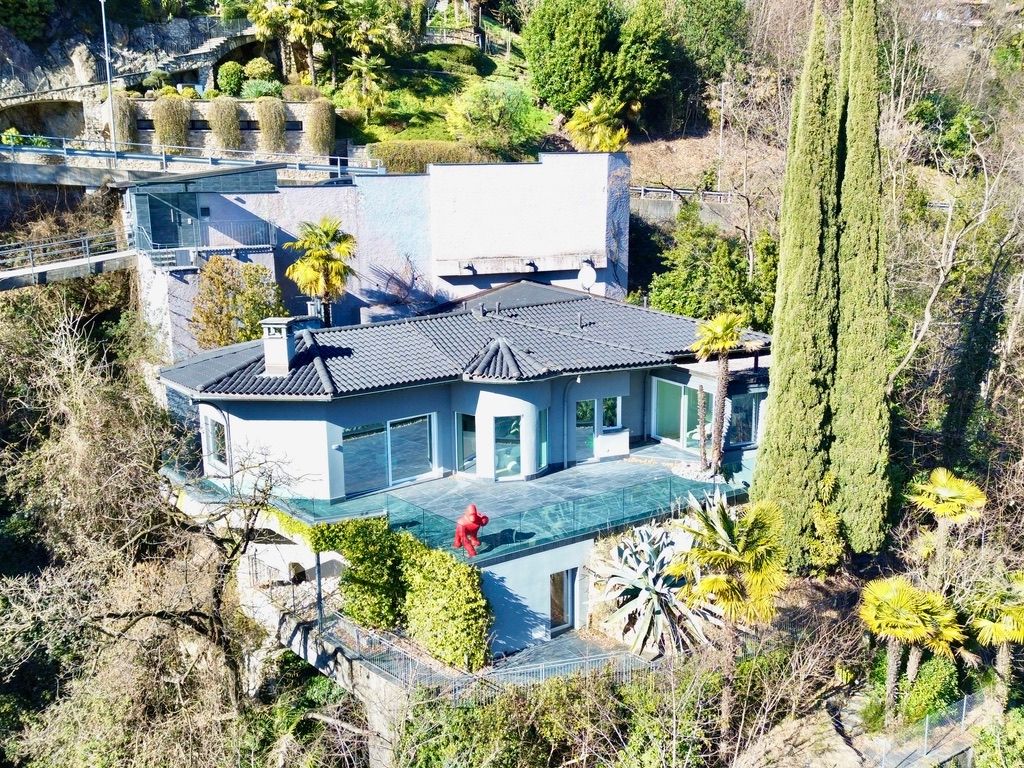
Modern Luxury Villa In a dominant position, sunny and just a few minutes' drive from Lugano, this refined modern villa with pool and spectacular rooftop garden stands out, built in 2024 with particular attention to design, material quality, and living comfort.The property, located on the hill of Curio, offers 5.5 rooms and a net living area of approximately 280 sqm, mainly distributed over two levels.On the garden level, the large and bright living area unfolds, characterized by open, inviting, and elegantly finished spaces. The upper level hosts four generous bedrooms, two of which are equipped with en-suite bathrooms and a walk-in closet for the master bedroom.The outdoor spaces harmoniously complete the residence: an infinity pool, a covered terrace, a manicured garden, and a relaxation area. The garage comfortably accommodates three cars, with additional space for bicycles and motorcycles; further parking spaces are available on the forecourt.Particularly exclusive is the rooftop, a true private lounge area: a cozy panoramic bar with service and shower introduces the magnificent 180 sqm roof garden, equipped with a jacuzzi and overlooking the valley and Lake Lugano.The interiors, made bright by significant glass surfaces exposed to the east-southwest, employ materials of absolute value:· Porcelain stoneware floors with a marble effect in the living area;· Stairs and night area in dark oak;· Kitchen with island and integrated hood;· Bathrooms clad in matte ceramic with smoked glass shower enclosures.Excellent technical equipment completes the comfort: air conditioning in all rooms, dimmable indirect lighting, centralized electric shutters, internal elevator serving all levels, architectural external lighting, alarm system, and much more.The villa is located in a residential area of great value, immersed in sunlight all year round and embellished with a splendid open view of the valley and partially of Lake Lugano: a perfect balance between modernity, tranquility, and quality of life.DESCRIPTION OF LEVELSGROUND FLOORElegant entrance hall with modern boiserie in wood slats integrating wardrobe, stairs, and guest toilet.Spacious living/dining area with large windows and direct access to the covered terrace and garden with pool. In a reserved position, the modern, fully equipped kitchen.UPPER FLOORMaster bedroom with custom-made walk-in closet and en-suite bathroom.Second bedroom with en-suite shower.Two further bedrooms with dedicated shower room.Practical laundry/utility room at the rear.All rooms have access to a comfortable covered terrace.ROOF LEVELEquipped rooftop bar with service and shower.Access to the magnificent 180 sqm roof garden with jacuzzi and panoramic view.BASEMENTWine cellar, storage room, toilet, heated hobby room, garage for three vehicles, and large area for bicycles and motorcycles.OUTDOOR AREA9x4 m pool with electric cover, portico, and 170 sqm slab, manicured panoramic garden with fish pond, grill area with outdoor kitchen, children's playground. Private access path and parking spaces.MAIN DATANet living area: approx. 280 sqmNet usable area: approx. 390 sqmLand area: 799 sqm

1 / 13
4.5 rooms210m²CHF 2,900,000.–
6827 Brusino Arsizio

Stunning Lakeview Villa with Private Boat Mooring in Brusino Arsizio

Villa recently completed, 4.5 rooms, over 200 sqm, immersed in the green and tranquility of Brusino Arsizio. The property stands out for its privileged position, offering a breathtaking view of the lake and the surrounding mountains and an unspoiled natural environment, with a private boat mooring.The property consists of:GROUND FLOOR: Double garage and two additional outdoor parking spaces, two cellars of generous size and two technical rooms.FIRST FLOOR: Spacious living area with open kitchen and central island, large windows that give a breathtaking panoramic view, guest toilet and storage room. Large private garden.SECOND FLOOR: Master bedroom with comfortable walk-in closet and en-suite bathroom, with double sink and shower, plus two other double bedrooms.All bedrooms have access to a balcony overlooking the lake and each room is designed to offer maximum comfort and privacy.THIRD FLOOR:Large rooftop terrace of about 70 sqm, ideal for sunset aperitifs or evenings with friends or family.Private boat mooring a few steps from the villa.AMONG THE FEATURES WE HAVE:- Electric gate for secure and convenient access;- Jacuzzi for moments of pure relaxation;- Aluminum windows with triple glazing;- Electric shutters for easy and practical light management;- External sun protection to protect the rooms from the summer sun;- Videophone for additional security;- Heating powered by a heat pump and distributed through floor serpentine.The strategic location and space planning ensure a fresh and ventilated environment during the summer months.This property is the ideal choice for those looking for a luxury home in an exclusive location, where comfort, design, and panorama blend perfectly.A few minutes away are all the necessary shops such as food stores, medical offices, and restaurants, while the Italian border is about 5 minutes away by car.DO NOT MISS THIS OPPORTUNITY AND CONTACT US TODAY FOR MORE INFORMATION!

1 / 13
3.5 rooms100m²CHF 480,000.–
6988 Ponte Tresa

Beautiful 3.5-room house with terraces in Ponte Tresa

Cozy and spacious house in the style of the 900s and in good general condition, distributed over an area of approximately 100 square meters, to which are added accessory spaces and a large external terraced area of over 50 square meters, inserted in a characteristic context near the Tresa river and the border with Italy in the municipality of Ponte Tresa.The house develops mainly on two levels above ground, where on the lower floor we access the living area composed of a dining area with kitchen, a space for a large table and a beautiful living room with TV area and fireplace.Going up to the first floor, we find the cozy sleeping area, composed of a beautiful hallway and two bedrooms, one of which is very spacious and complete with a bathroom with shower.Accessing the upper part of the property, we can reach a large outdoor area where we find a large terrace, ideal for enjoying the beautiful summer or spring days to the fullest, which also lends itself to being equipped with outdoor furniture, thus creating an external appendix that is decidedly livable and ideal also for organizing lunches, dinners or barbecues outdoors with friends and family.From the terrace, through an independent access, it is also possible to reach a large attic space usable as a storage space or large hobby room, while, always accessible through the terrace at the back of the house, we also find a terraced garden area ideal for those who want to create a garden or be in contact with nature enjoying the beautiful open view of the river and the surrounding area.The property has been renovated in several phases and between 2007 and 2019 has received several improvements such as the renovation of the roof and related insulation, the installation of new accumulators and thermostatic valves to optimize the heating performance, painting and other minor interventions.This is the ideal object both for those who are looking for an independent house, very well maintained and with an excellent quality/price ratio, and located near the border with Italy, or for those who want to buy a property to rent in a strategic area in Canton Ticino.The heating of the property is electric with accumulators.The house does not have its own parking spaces, but there are many parking spaces available nearby.DO NOT MISS THIS OBJECT AND CONTACT US TODAY FOR MORE INFORMATION!

1 / 13
6.5 rooms400m²CHF 2,700,000.–
6823 Pugerna

STUNNING AND EXCLUSIVE LAKE VIEW VILLA 6.5 ROOMS IN PUGERNA

This stunning and exclusive lake view villa is located in Pugerna, just a few minutes from Campione d'Italia and Bissone. The property boasts 6.5 rooms and 400 sqm of living space, situated on a 2,500 sqm plot of land. It offers total privacy, excellent solar exposure, and breathtaking panoramic views of the lake.Currently in the final stages of construction, the villa provides the opportunity to personalize the finishes. It features a large entrance area with a comfortable parking space for cars and a large garage.On the ground floor, there are ancillary rooms, technical rooms, and a large multifunctional area that can be used as a hobby room, gym, or office - perfect for those who want to work from home.On the first floor, accessible via an internal staircase, there is a spacious living area (which can be converted into a master bedroom if the villa is configured as a single-family unit), a private laundry room, and a corridor prepared for comfortable wall-mounted cabinets.It is followed by an elegant entrance hall and a large double bedroom with an en-suite bathroom. All rooms have direct access to the large terrace.On this level, it is possible to create an independent 2.5-room apartment or two separate studio apartments, thanks to the flexible configuration of the property, ideal for dividing into multiple residential units.On the second floor, accessible via an internal staircase or a comfortable elevator, there is a bright and spacious living area with a cozy relaxation area with sofas, TV area, and an elegant guest bathroom.The open-plan kitchen, equipped with a central island, offers direct access to a breathtaking panoramic terrace with a view of the lake.Further on, there is a spacious master bedroom with a private bathroom and a large walk-in closet, followed by a second bedroom, also generously sized.This property is the ideal solution for those looking for a modular residence, with the possibility of creating a large single-family villa or multiple independent apartments, making the most of the property's volume and architecture.The property also features numerous parking spaces, both outside and in the garage, making it particularly comfortable for large families or multiple households.The heating system is powered by a heat pump, with distribution via underfloor heating.The villa is being sold in its current state, but with customizable finishes included in the price.All final elements are included: fully equipped kitchen, furnished bathrooms, and refinement details, according to the buyer's taste.DO NOT MISS THIS OPPORTUNITY AND CONTACT US TODAY FOR MORE INFORMATION!

1 / 13
5.5 rooms160m²CHF 1,200,000.–
6821 Rovio

Beautiful 5.5-room house with stunning lake view in Rovio

In the characteristic village of Rovio, just 2 km from Melano, we offer for sale a beautiful and spacious 5.5-room single-family house, completely renovated in 2025. The strengths of this property are the stunning lake view, the spacious rooms, the garden, and the large covered veranda where you can enjoy the breathtaking panorama in complete tranquility and privacy.The house, with approximately 230 square meters of living space, is spread over three levels, on a plot of 400 square meters:GROUND FLOOR with entrance hall, guest bathroom, and first large bedroom; LOWER FLOOR, accessible via a modern masonry staircase, with living room with large panoramic windows, equipped kitchenette, two further double bedrooms, and bathroom with bathtub/shower and suspended sanitary ware;LOWER FLOOR, accessible via another masonry staircase, with a large room also equipped with panoramic windows and usable as a tavern, study, or hobby room, with access to the spacious covered veranda and garden.The convenient cellar of about 20 square meters and the technical room with the boiler are also located on the lower floor.The heating system is oil-fired with radiator distribution; the windows are made of PVC with triple glazing.The beautiful, flat garden is also accessible from the street via an external masonry staircase.The house is ideal for a large family looking for ample space, privacy, and optimal living conditions. The hillside location, the wonderful lake view, the strategic position from which you can reach the towns of Melano, Maroggia, and Mendrisio in just a few minutes, make this house a unique combination of privacy, tranquility, and comfort. The bus stop is just a few meters from the house, while supermarkets, post office, bank, and primary schools are just a few kilometers away. The city of Lugano is also reachable in about 20 minutes by car. Two external parking spaces are included in the price.DO NOT MISS THIS OPPORTUNITY AND CONTACT US TODAY FOR MORE INFORMATION!ER/16926

1 / 13
4.5 rooms200m²CHF 1,295,000.–
6983 Magliaso

STUNNING 4.5 ROOM HOUSE WITH GARDEN AND TERRACES IN MAGLIASO

We offer for sale in Magliaso a stunning villa of about 200 sqm, located in a reserved context of only three residential units. The property, built in 2015, stands out for its elegance, functionality, and modern design, perfect as a main or second home, and is located in an exclusive position just a few minutes from the Golf Club and all major services, about 15 minutes from the city of Lugano and 5 minutes from the Italian border of Ponte Tresa. The house develops on three levels and has large outdoor spaces: two terraces, one of which is equipped with a bioclimatic pergola, to fully enjoy the comfort between indoors and outdoors. The property is composed as follows: On the GROUND FLOOR, there is a large living room characterized by a fireplace and large windows that put the living area in direct communication with the bioclimatic terrace and the large private garden. The terrace, thanks to its bioclimatic structure, serves both as a winter garden, protecting from the weather and maintaining brightness, and as a completely exploitable outdoor space in the warmer periods, creating a pleasant continuity between indoors and outdoors. The living area integrates harmoniously with the dining area, while the modern and functional kitchen is separate but airy, equipped with a complete peninsula and high-quality appliances. From the kitchen, you can access a second habitable terrace of 35 sqm, perfect for lunches and moments of relaxation outdoors. The floor is completed by a convenient guest bathroom. The sleeping area, located on the FIRST FLOOR and well separated from the living area to guarantee maximum privacy, includes three double bedrooms. The master bedroom of 20 sqm has an en-suite windowed bathroom with shower and bathtub. The hallway, enriched with wall units, leads to the other two double bedrooms, served by a second bathroom also windowed with a shower. On the BASEMENT FLOOR, we find a large laundry room, a versatile space that can be used as a cellar or hobby area, and a hallway that leads to direct access to the large double garage of 35 sqm. Externally, in front of the garage, it is also possible to park a third car, providing additional comfort. The house is equipped with a heat pump heating system with floor heating, which guarantees uniform heat, and solar panels for sustainable energy supply. The windows are made of aluminum with double glazing, completed by electric shutters, air conditioning, and a security door. Among the additional features, we find: fiber optic, alarm system, video intercom, and garden with irrigation system. This property is ideal for those looking for an elegant, modern, and highly functional environment designed for an exclusive and refined lifestyle. This villa represents a unique opportunity for those who want to live in a modern, bright, and carefully designed home. DO NOT MISS THIS OPPORTUNITY AND CONTACT US TODAY FOR MORE INFORMATION! ADT/17188

1 / 13
4.5 rooms134m²CHF 1,750,000.–
6929 Gravesano

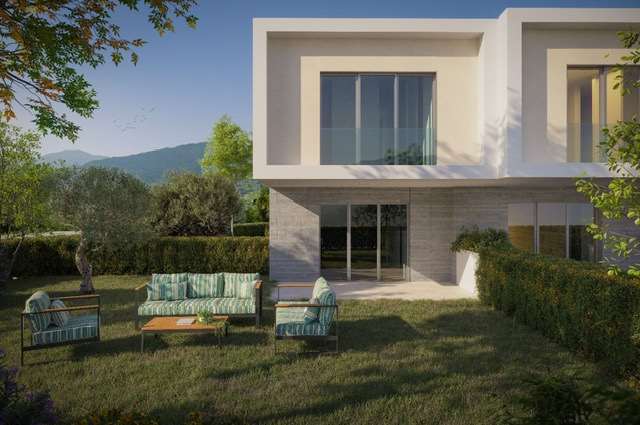
NEW 4.5 ROOM DESIGN VILLA WITH LARGE GARDEN IN GRAVESANO

We are offering for sale in Gravesano, in a strategic location just a few minutes from Lugano, a modern single-family villa with 4.5 rooms, part of the new LUNA residence, whose construction has just begun and is expected to be completed by June 2027. The apartment is spread over three levels and offers a living area of approximately 192 square meters, plus a large private garden of approximately 249 square meters, providing spacious, bright and perfectly distributed spaces, ideal for a comfortable and high-level family life.The outdoor spaces are one of the main strengths of the property: the garden, which is particularly large and usable, allows for the creation of different areas for relaxation, conviviality and leisure, offering an ideal context for fully enjoying the outdoor spaces in total privacy.The villa is located in a quiet, reserved residential area in the municipality of Gravesano, well served by public transport and primary services such as schools, shops, post office and medical services, with quick connections to Lugano and the main communication routes.The pedestrian entrance leads to the main entrance of the apartment, which opens onto a welcoming entrance area and introduces the bright day area. The ground floor is developed in a large open space consisting of living and dining rooms, characterized by large windows that overlook the garden directly, creating a harmonious continuity between indoors and outdoors. The kitchen, modern and well organized, integrates perfectly with the living environment, while a guest bathroom completes the ground floor.On the first floor is the sleeping area, consisting of a master bedroom, two single bedrooms, two bathrooms and a private laundry room. The spaces are designed to provide comfort and functionality, with access to a balcony that gives the rooms additional brightness and openness.The semi-basement floor houses the ancillary rooms, including a large private garage for two cars, the heating system and two storage rooms, ideal as a cellar or service rooms, with direct access from the street for maximum convenience.The villa is equipped with a heat pump and underfloor heating, ensuring high energy efficiency and living comfort. The property also features air conditioning, PVC windows with triple glazing, preparation for home automation and medium to high finishes.Numerous modern amenities complete the property, including fiber optic connection, video intercom, irrigation system, electric shutters and a private fenced garden.It is also possible to customize the specifications and interior finishes, giving the buyer the opportunity to create a tailored home.The purchase method includes a payment plan with a right of purchase, with a final payment of the price upon delivery, ensuring flexibility and security in the investment.Outside the property, there are two garage spaces included in the price, as well as parking spaces for guests in the immediate vicinity.This villa is an ideal solution for those looking for a modern property with large outdoor spaces in a quiet but perfectly connected environment, just a few minutes from Lugano, with high construction standards and the possibility of customization.DO NOT MISS THIS OPPORTUNITY AND CONTACT US TODAY FOR MORE INFORMATION.KA/17512

1 / 13
6.5 rooms200m²CHF 795,000.–
6998 Monteggio

Beautiful Villa with 7.5 Rooms and Private Garden in Monteggio

In a quiet and bright location in the municipality of Monteggio (with a multiplier of 85%), surrounded by vineyards and woods, this independent single-family house offers a lifestyle of space, privacy, and nature, just a few minutes from Lugano and the lakes.The house with 7.5 rooms, about 200 sqm of living space on a 543 sqm plot, offers cozy and bright rooms, designed to live in close contact with nature.The property consists of:On the GROUND FLOOR, the open kitchen opens onto the dining room, which is connected to a bright and cozy living room, heated by a characteristic pellet fireplace and embellished with the original terracotta floor.Both the dining room and the living room have access to a large terrace and a well-kept garden, which has automatic irrigation and could also have a swimming pool built in it.A guest bathroom completes the ground floor.On the FIRST FLOOR is the sleeping area, with a 19 sqm master bedroom that has a private bathroom with a bathtub and overlooks a spacious terrace, two further single rooms, and a second bathroom with a shower.On the SECOND FLOOR, a suggestive attic with visible wooden beams offers a versatile space, ideal as a guest room, home office, or hobby room.The BASEMENT houses the technical rooms, a shelter, the laundry room, and a large tavern, perfect for convivial moments.The house has underfloor heating powered by diesel oil, with integration of the pellet stove on the ground floor; the kitchen is complete with all appliances, with terracotta floor on the ground floor and parquet in the bedrooms.The garden, which is carefully maintained, has automatic irrigation and a robot lawn mower, for minimal maintenance over time.Two covered and two uncovered parking spaces, included in the sale price, complete the property.DON'T MISS THIS OPPORTUNITY AND CONTACT US TODAY FOR MORE INFORMATION!SM/17858

Suggested properties for you based on search results

Other interesting objects