661 results - Villa buy: District Lugano

1 / 9
7.5 rooms300m²CHF 2,980,000.–
6983 Magliaso
Modern Villa with 7.5 Rooms, Swimming Pool and Land in Magliaso

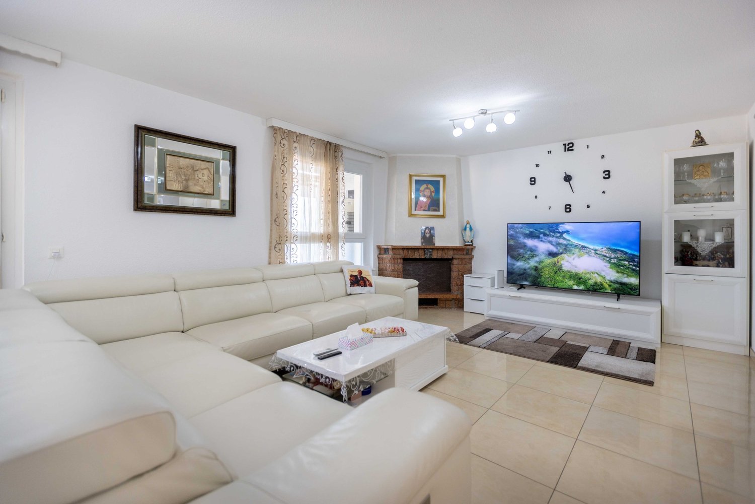
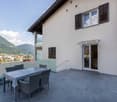
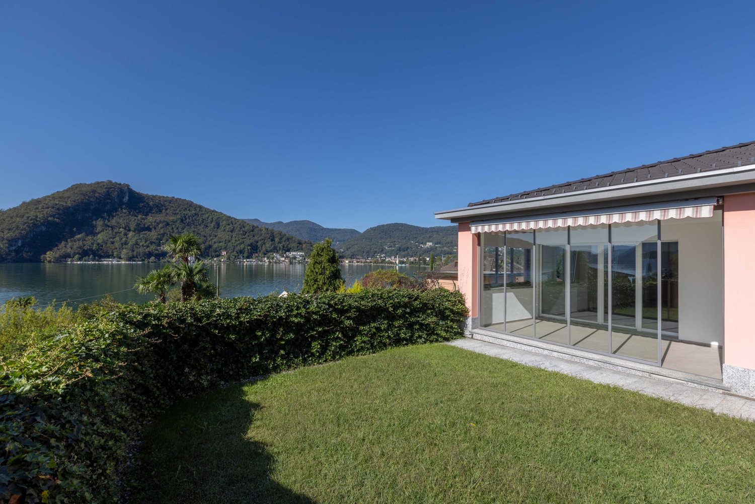
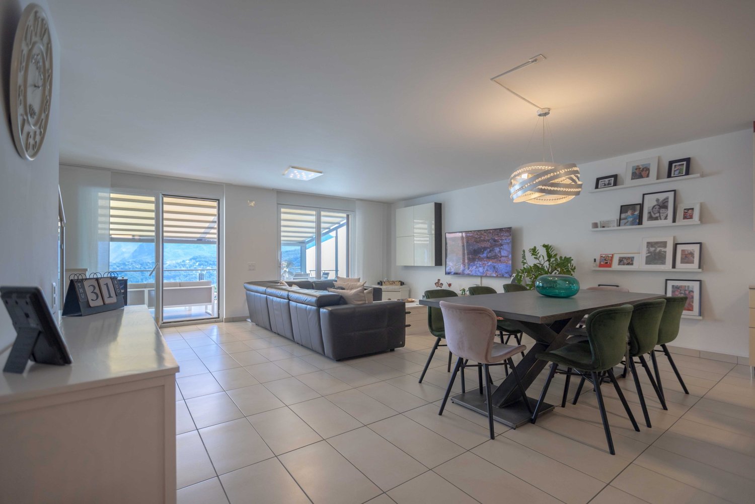
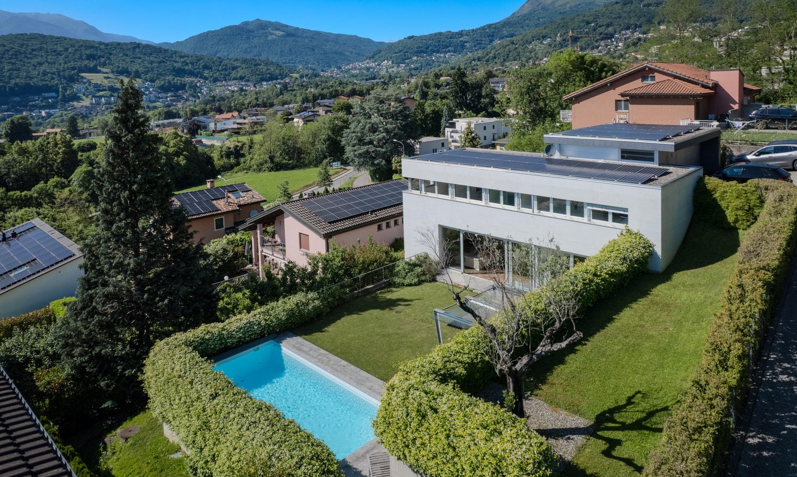

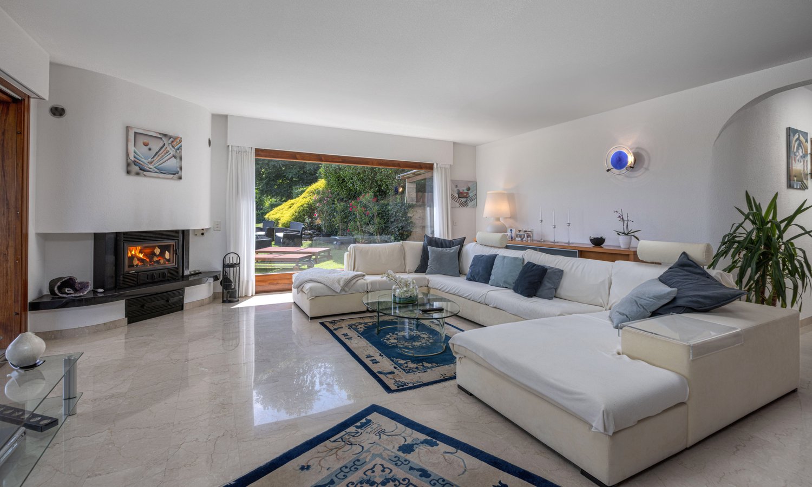
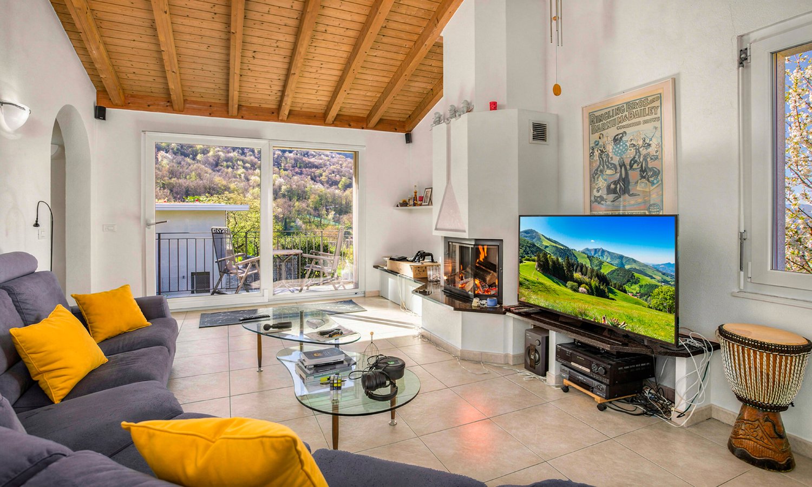
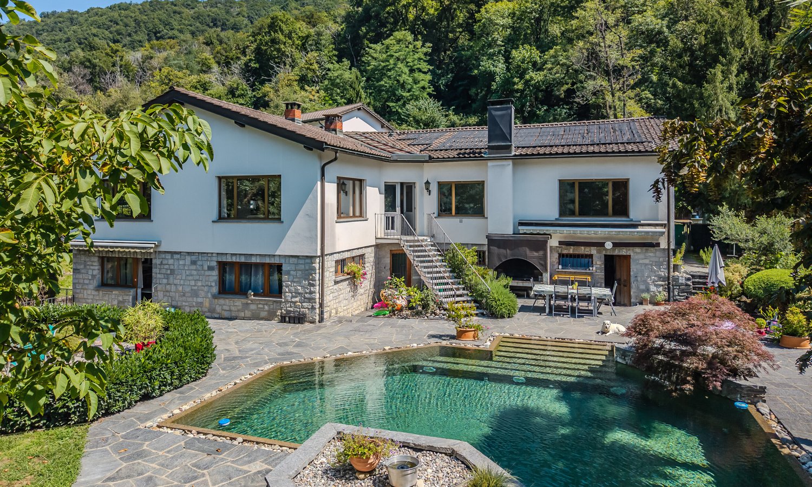
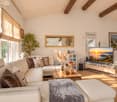
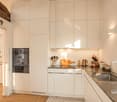
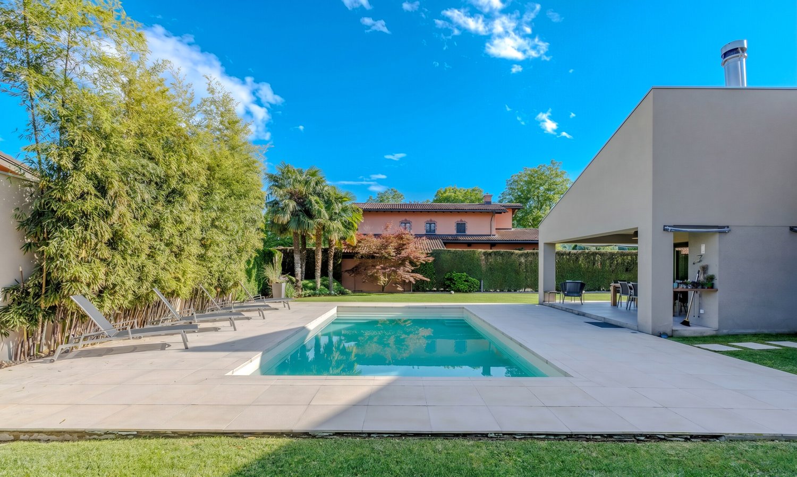
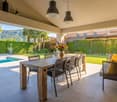
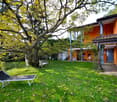
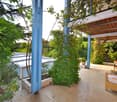
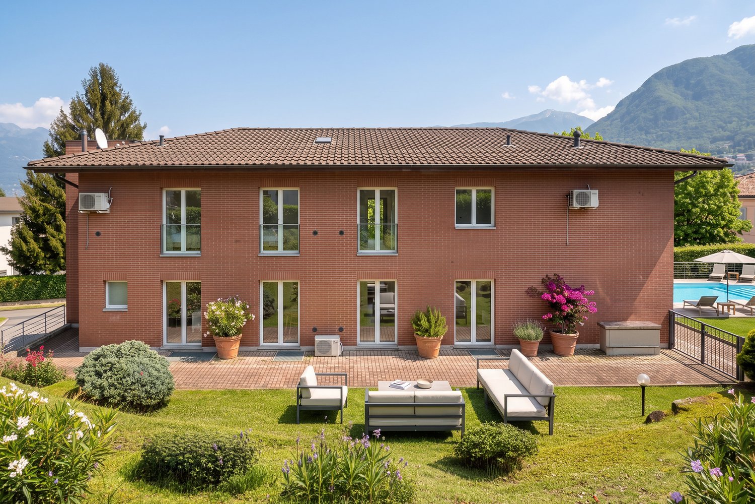
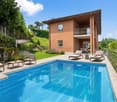
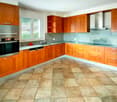
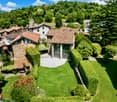
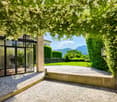
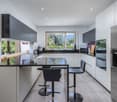
This beautiful villa with a swimming pool has 7.5 rooms, is spread over more than 300 m² and was built in 2015 on a completely flat plot of 1,150 m². It is located in a wonderful position, surrounded by greenery in the municipality of Magliaso. The property is just a few minutes' walk from the golf club, schools and all major services, and is about 15 minutes by car from Lugano and about 10 minutes from the Italian border. This villa stands out for its beautiful outdoor area, designed to offer maximum comfort and livability throughout the year. The flat garden accommodates a refined heated swimming pool and large spaces dedicated to relaxation and conviviality, ideal for those who want to fully enjoy the outdoor spaces in total privacy. The property is in a condition similar to new and is mainly structured on two above-ground levels, plus a partially underground part. On the ground floor, we find an elegant entrance that leads to the spacious and bright living area, composed of a cozy living room with a TV area embellished with a modern design fireplace. The large, modern and perfectly equipped kitchen has a central island, a large work surface, double oven, double refrigerator and wine cellar, and is directly connected to the spacious dining area, ideal for organizing convivial moments in company. The living area is also perfectly connected to the large covered terrace, which extends harmoniously towards the garden and is fully equipped with a grill area and all the necessary comforts to enjoy the outdoor spaces to the fullest, a true strong point of this property. On the ground floor, we also find a large dedicated laundry room, a master bedroom with an elegant en-suite bathroom with a window and a shower, a second room currently used as an office - ideal for those who work from home - as well as a guest bathroom and direct access to the double garage. On the first floor, the spacious sleeping area is developed, composed of three double bedrooms, one of which has a private en-suite bathroom with a shower, another windowed bathroom with a bathtub, a single room and an ironing room that can also be used as a walk-in closet. In the basement, we also find a large, versatile room that can be easily adapted to different needs, such as a fitness area, hobby room, atelier or multipurpose space. The villa is heated by a modern heat pump system with heat distribution through floor serpentine, which can also be set for cooling in the summer months, keeping the house temperature always at optimal levels, cool in summer and well-insulated and warm in winter. The high-standing windows with triple glazing guarantee excellent thermal and acoustic insulation and a high level of living comfort. The property also has a Minergie certification, which guarantees high energy efficiency, an important added value and optimization of management costs, as well as a healthy and modern lifestyle. Outside the property, in addition to the double garage, there are three more convenient outdoor parking spaces. DO NOT MISS THIS OPPORTUNITY AND CONTACT US TODAY FOR MORE INFORMATION!

1 / 9
5.5 rooms240m²CHF 1,570,000.–
6964 Davesco-Soragno

Exclusive Villa 6.5 with Garden and Open View in Davesco

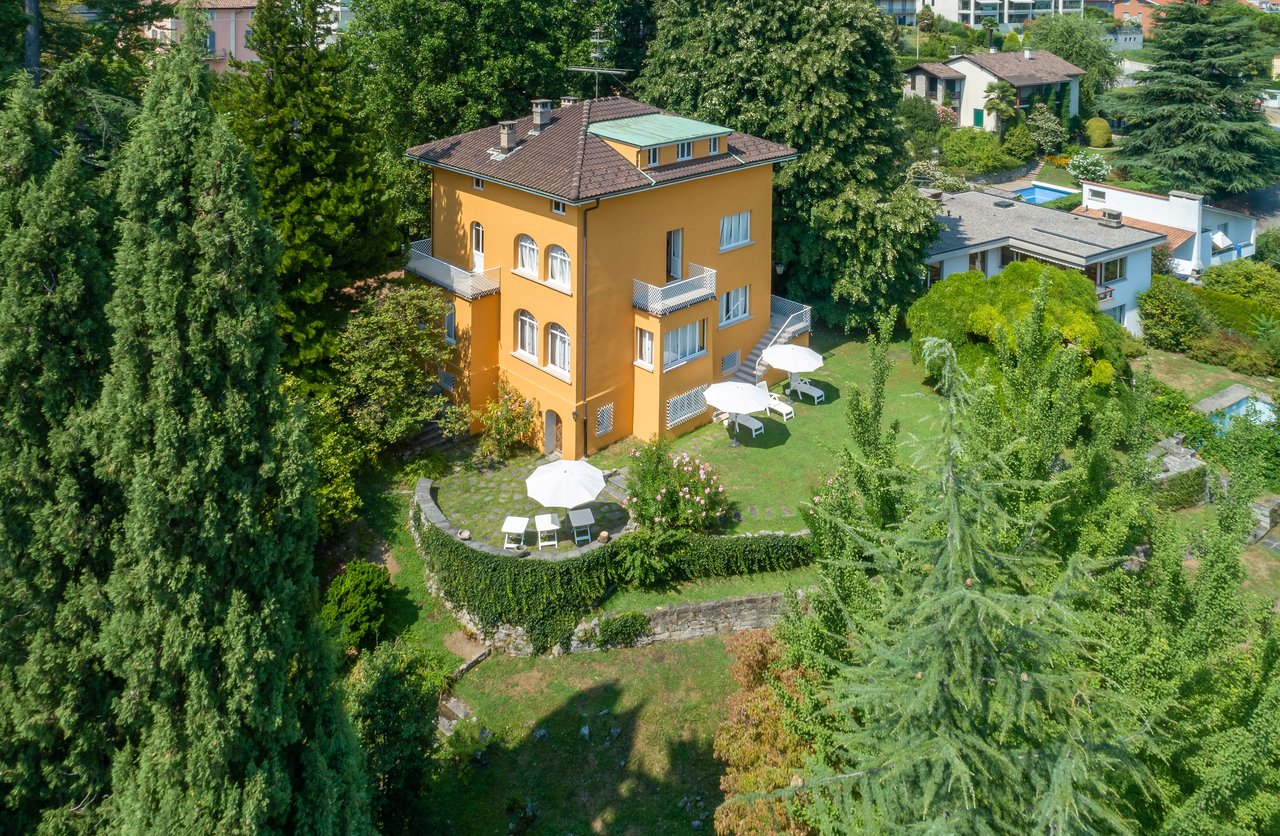
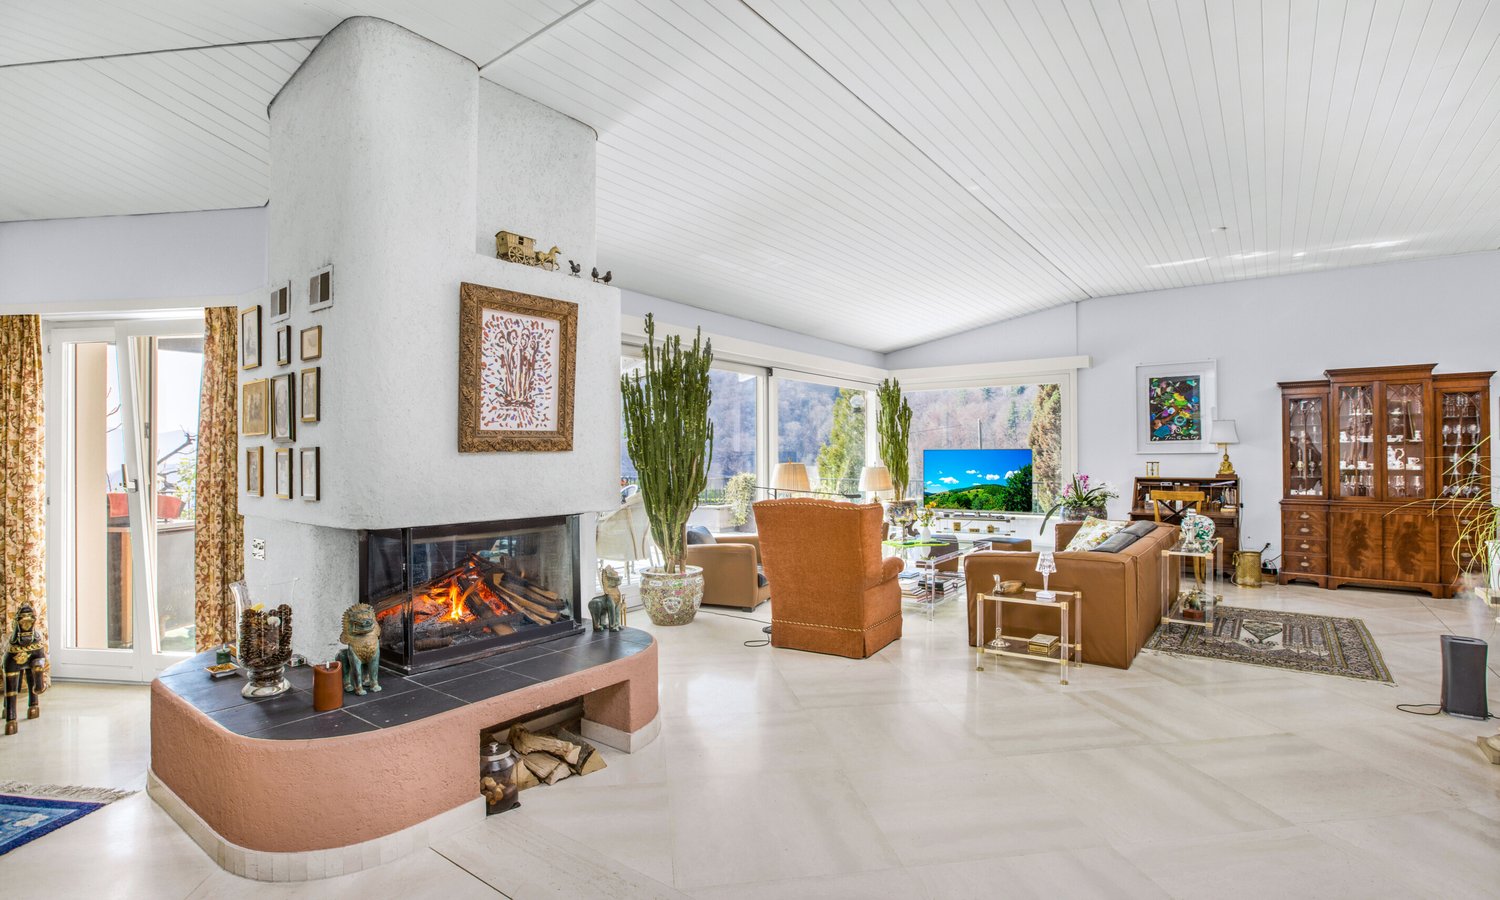
In the heart of the renowned and sought-after town of Davesco-Soragno, we offer for sale an exclusive single-family villa with 6.5 rooms, developed on a living area of about 260 square meters. This residence is designed to offer the perfect balance between elegance, functionality, and quality of life.Located in an extremely quiet residential context and surrounded by greenery, the property enjoys a pleasant open view, excellent sun exposure throughout the day, and a high level of privacy. These features make it ideal for those who want to live away from city traffic without giving up the convenience of reaching the center of Lugano and all major services in a few minutes.One of the villa's greatest strengths is the comfortable private elevator, which connects all levels of the house. A extremely rare feature in a single-family home, capable of significantly increasing daily comfort, improving the usability of spaces, and giving the entire property an important added value.The living area has been designed to offer large, refined, and particularly bright spaces. The living room, enriched by an elegant ventilated fireplace, becomes the heart of the house, a cozy space where you can spend pleasant moments with the family or receive guests in a warm and relaxing atmosphere.The large glass surfaces allow natural light to enhance every environment and create a perfect continuity between indoor and outdoor spaces, giving a constant sense of openness towards the garden.The sleeping area includes four spacious bedrooms, designed to guarantee comfort, tranquility, and maximum versatility. The rooms are perfectly suited to the needs of a large family or the realization of a professional studio, a guest room, or a hobby space.The house has two complete bathrooms, one with a bathtub and one with a shower, plus a practical guest toilet, offering a perfectly studied distribution of spaces for daily needs.Outside, a beautiful private garden of about 243 square meters develops, perfectly manicured and planted, which represents a natural extension of the living area. A green oasis where you can relax on beautiful days, organize outdoor lunches and dinners, or give children a safe space to play in complete freedom.The living comfort is further enhanced by the floor heating, which guarantees a uniform distribution of heat in all environments, while the modern video surveillance system ensures a high level of security and tranquility.This villa represents a rare opportunity for those who want to purchase a prestigious residence in one of the most appreciated areas of Lugano, where elegance, privacy, nature, and comfort coexist harmoniously in a ready-to-live home.DO NOT MISS THIS OPPORTUNITY AND CONTACT US TODAY FOR MORE INFORMATION!DM/17733
1 / 13
5.5 rooms180m²Price on request
Via al Cottorado 6, 6925 Gentilino

Villa con Giardino, Vista Aperta e Progetto per la Piscina

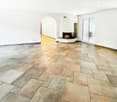
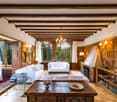
In posizione tranquilla e soleggiata, proponiamo in vendita una spaziosa villa unifamiliare edificata nel 1982, inserita in un terreno di circa 653 m² e caratterizzata da ambienti generosi, caldi e accoglienti.La proprietà offre una superficie utile lorda di circa 180 m² e si distingue per il suo piacevole stile tradizionale, con pavimenti in cotto, soffitti con travi in legno a vista e ampie finestre che garantiscono un'ottima luminosità naturale e una gradevole vista aperta sul paesaggio circostante.La zona giorno comprende un ampio soggiorno con camino, una sala da pranzo con accesso diretto al giardino e una cucina separata. Gli spazi esterni, pianeggianti e ben fruibili, rappresentano il luogo ideale per momenti di relax e convivialità. È inoltre disponibile un progetto per la realizzazione di una piscina, che permetterebbe di valorizzare ulteriormente la proprietà.La zona notte dispone di 3 camere da letto, uno studio utilizzabile anche come camera supplementare e 2 bagni.Completano la proprietà un ampio garage per 2 posteggi, 2 posteggi esterni e una cantina con lavanderia. La villa rappresenta una soluzione ideale per una famiglia alla ricerca di tranquillità, indipendenza, spazi generosi e un'abitazione dal carattere autentico, con interessanti possibilità di personalizzazione.In ruhiger und sonniger Lage bieten wir eine geräumige, 1982 erbaute Einfamilienvilla zum Verkauf an, die auf einem ca. 653 m² großen Grundstück liegt und sich durch großzügige, warme und gemütliche Räume auszeichnet.Die Immobilie verfügt über eine Bruttowohnfläche von ca. 180 m² und besticht durch ihren ansprechenden traditionellen Stil mit Terrakottaböden, Decken mit sichtbaren Holzbalken und großen Fenstern, die für eine hervorragende natürliche Beleuchtung und einen schönen, freien Blick auf die umliegende Landschaft sorgen.Der Wohnbereich umfasst ein geräumiges Wohnzimmer mit Kamin, ein Esszimmer mit direktem Zugang zum Garten und eine separate Küche. Die ebenen und gut nutzbaren Außenbereiche sind der ideale Ort für Momente der Entspannung und Geselligkeit. Zudem liegt ein Projekt für den Bau eines Swimmingpools vor, wodurch das Anwesen noch weiter aufgewertet werden könnte.Der Schlafbereich verfügt über 3 Schlafzimmer, ein Arbeitszimmer, das auch als zusätzliches Schlafzimmer genutzt werden kann, sowie 2 Badezimmer.Abgerundet wird das Anwesen durch eine geräumige Garage für zwei Stellplätze, zwei Außenstellplätze und einen Keller mit Waschküche. Die Villa ist die ideale Lösung für eine Familie, die Ruhe, Unabhängigkeit, großzügige Räumlichkeiten und ein Haus mit authentischem Charakter sucht, das interessante Möglichkeiten zur individuellen Gestaltung bietetIn a quiet and sunny location, we are offering for sale a spacious single-family villa built in 1982, set on a lot of approximately 653 m² and featuring generous, warm, and inviting rooms.The property offers a gross floor area of approximately 180 m² and stands out for its charming traditional style, featuring terracotta tile floors, ceilings with exposed wooden beams, and large windows that provide excellent natural light and a pleasant, unobstructed view of the surrounding landscape.The living area includes a spacious living room with a fireplace, a dining room with direct access to the garden, and a separate kitchen. The outdoor spaces, which are flat and easily accessible, are the ideal setting for relaxation and socializing. There is also a plan in place to build a swimming pool, which would further enhance the property's appeal.The sleeping area features 3 bedrooms, a study that can also be used as an additional bedroom, and 2 bathrooms.The property is rounded out by a spacious two-car garage, two outdoor parking spaces, and a basement with a laundry room. The villa is an ideal choice for a family seeking tranquility, independence, generous spaces, and a home with authentic character, offering exciting opportunities for personalization

Travel time
-
1 / 13
9.5 rooms510m²Price on request
Via Ponte Tresa 27, 6924 Sorengo

Villa storica con parco privato alle porte di Lugano

Alle porte del centro di Lugano, sul versante residenziale di Sorengo, questa villa dei primi del Novecento occupa una posizione appartata all'interno di un parco privato di circa 2'469 m². La vegetazione matura, gli spazi aperti e le vedute verso il lago definiscono un contesto di particolare riservatezza, a breve distanza dalla città, dalla Franklin University Switzerland e da TASIS.Costruita nel 1910, la villa si sviluppa su quattro livelli e offre circa 510 m² di superficie abitabile. L'architettura interna conserva una chiara impronta d'epoca, leggibile nell'atrio, nella scala centrale, nelle finestre ad arco e nel salone rivestito in legno con camino.Il piano principale accoglie gli ambienti di rappresentanza: un ampio soggiorno, la sala da pranzo, il salone con boiserie e camino, la cucina abitabile e un servizio per gli ospiti. Al piano superiore si trovano la suite padronale con bagno e terrazzo privato, due ulteriori camere e un secondo bagno.Il livello mansardato comprende altre camere e uno spazio polifunzionale, mentre il piano inferiore riunisce i locali dedicati al tempo libero e al servizio, con la possibilità di organizzare un'unità indipendente. Completano la proprietà un edificio separato adibito a dépendance e un'autorimessa per due vetture.Tra il 2015 e il 2019 la proprietà è stata interessata da diversi interventi di rinnovo.L'immobile è ubicato in zona residenziale. L'art. 28 delle Norme di attuazione prevede per questa zona un'altezza massima di 10 metri, un indice di sfruttamento massimo pari a 0,6 e il mantenimento di almeno il 40% della superficie edificabile libero da costruzioni, di regola per almeno la metà sistemato a verde. Applicato all'intera superficie del fondo, l'indice di sfruttamento determina una capacità teorica massima di circa 1'481 m² di SUL complessiva. La superficie edificatoria residua effettivamente disponibile dovrà essere definita mediante una verifica tecnica, considerando la SUL già utilizzata, le distanze, gli accessi e ogni ulteriore eventuale vincolo. La scala del terreno offre pertanto differenti prospettive di evoluzione, dalla conservazione e reinterpretazione della villa esistente a un progetto più ampio, subordinatamente alle necessarie verifiche e autorizzazioni.Disponibile come residenza secondaria. Vor den Toren des Zentrums von Lugano, in ruhiger Wohnlage von Sorengo, befindet sich diese Villa aus dem frühen 20. Jahrhundert in einem privaten Park von rund 2'469 m². Der alte Baumbestand, die offenen Grünflächen und der Blick auf den See schaffen ein ausgesprochen geschütztes Umfeld, unweit der Stadt, der Franklin University Switzerland und der TASIS.Die 1910 erbaute Villa erstreckt sich über vier Ebenen und bietet eine Wohnfläche von rund 510 m². Die ursprüngliche architektonische Prägung ist im Entrée, im zentralen Treppenhaus, in den Rundbogenfenstern sowie im holzgetäfelten Salon mit Cheminée bis heute ablesbar.Das Hauptgeschoss umfasst die repräsentativen Räume: einen grosszügigen Wohnbereich, das Esszimmer, den Salon mit Holzvertäfelung und Cheminée, eine separate Wohnküche sowie ein Gäste-WC. Im Obergeschoss befinden sich die Master-Suite mit eigenem Bad und privater Terrasse, zwei weitere Schlafzimmer und ein zusätzliches Badezimmer.Das Dachgeschoss bietet weitere Zimmer und einen flexibel nutzbaren Raum. Im Untergeschoss befinden sich Freizeit- und Nebenräume sowie die Möglichkeit, eine separate Wohneinheit einzurichten. Ein freistehendes Nebengebäude mit Dépendance und Doppelgarage ergänzt das Anwesen.Zwischen 2015 und 2019 wurden verschiedene Erneuerungsarbeiten an der Liegenschaft ausgeführt.Aus planungsrechtlicher Sicht liegt die Parzelle Nr. 140 in der Wohnzone. Artikel 28 der Ausführungsbestimmungen zum Zonenplan sieht für diese Zone eine maximale Gebäudehöhe von 10 Metern und eine maximale Ausnützungsziffer von 0,6 vor. Mindestens 40 % der anrechenbaren Grundstücksfläche...

Travel time
-
1 / 13
11.5 rooms1,792m²Price on request
Via al Bosco 27, 6990 Cassina d'Agno

Eleganza Senza Tempo: Tenuta Storica Sospesa tra Lago, Vigneti e Cielo

Eleganza senza tempo a Cassina d'Agno: tenuta storica con piscina e vista lagoNel suggestivo nucleo di Cassina d'Agno, in posizione dominante e panoramica, si trova questa prestigiosa tenuta di origine quattrocentesca, una proprietà di rara eleganza dove storia, privacy e bellezza naturale convivono in perfetto equilibrio.La villa principale è stata restaurata con grande sensibilità, preservando il carattere autentico dell'epoca e valorizzando elementi architettonici originali, senza rinunciare al comfort contemporaneo. Gli ambienti interni, ricchi di charme e personalità, offrono spazi generosi, dettagli raffinati e un'atmosfera calda e senza tempo.La proprietà è circondata da un ampio parco privato con giardini curati, vigneti terrazzati e una splendida piscina affacciata sul paesaggio lacustre e collinare. La dépendance indipendente rappresenta una soluzione ideale per ospiti, personale di servizio o per accogliere momenti conviviali ed eventi privati.Una residenza esclusiva, pensata per chi desidera vivere in un contesto unico, immerso nella quiete, nella storia e nella bellezza del territorio luganese.Zeitlose Eleganz in Cassina d'Agno: historisches Anwesen mit Pool und SeeblickIm malerischen Ortskern von Cassina d'Agno, in erhöhter Lage mit Panoramablick, befindet sich dieses prestigeträchtige Anwesen aus dem 15. Jahrhundert - ein Anwesen von seltener Eleganz, in dem Geschichte, Privatsphäre und natürliche Schönheit in perfekter Harmonie miteinander verschmelzen.Die Hauptvilla wurde mit viel Feingefühl restauriert, wobei der authentische Charakter der Epoche bewahrt und die ursprünglichen architektonischen Elemente hervorgehoben wurden, ohne dabei auf modernen Komfort zu verzichten. Die Innenräume, reich an Charme und Persönlichkeit, bieten großzügige Flächen, raffinierte Details und eine warme, zeitlose Atmosphäre.Das Anwesen ist von einem weitläufigen privaten Park mit gepflegten Gärten, terrassierten Weinbergen und einem herrlichen Pool mit Blick auf die See- und Hügellandschaft umgeben. Das freistehende Nebengebäude ist eine ideale Lösung für Gäste, Servicepersonal oder zur Ausrichtung geselliger Anlässe und privater Veranstaltungen.Eine exklusive Residenz, konzipiert für alle, die in einem einzigartigen Umfeld leben möchten, eingebettet in die Ruhe, die Geschichte und die Schönheit der Region um LuganoTimeless elegance in Cassina d'Agno: a historic estate with a pool and lake viewsIn the picturesque heart of Cassina d'Agno, perched in a commanding and panoramic location, stands this prestigious 15th-century estate--a property of rare elegance where history, privacy, and natural beauty coexist in perfect harmony.The main villa has been restored with great sensitivity, preserving the authentic character of the era and highlighting original architectural elements, without sacrificing contemporary comfort. The interiors, rich in charm and personality, offer generous spaces, refined details, and a warm, timeless atmosphere.The property is surrounded by a large private park featuring manicured gardens, terraced vineyards, and a stunning swimming pool overlooking the lake and rolling hills. The detached guesthouse is an ideal solution for guests, staff, or for hosting social gatherings and private events.An exclusive residence, designed for those who wish to live in a unique setting, immersed in the tranquility, history, and beauty of the Lugano region

Travel time
-
1 / 13
6.5 rooms350m²Price on request
Contrada Antica 13, 6933 Muzzano

Elegante Villa di Charme con Giardino e Vista Lago

Situata in un contesto residenziale storico e tranquillo di Muzzano, questa splendida villa di charme offre privacy, comfort e una piacevole vista sul lago.La proprietà gode di una posizione strategica e ben servita: nelle immediate vicinanze si trovano il suggestivo Lago di Muzzano, la rinomata scuola americana TASIS, i principali servizi e comodi collegamenti che consentono di raggiungere rapidamente il centro di Lugano e tutte le infrastrutture cittadine.Costruita nel 1960, la proprietà è stata completamente ristrutturata nel 2005, mantenendo intatto il fascino architettonico originale e valorizzando dettagli autentici che uniscono tradizione ed eleganza contemporanea. Soffitti in legno, affreschi, pavimenti pregiati e numerosi arredi su misura conferiscono carattere e raffinatezza agli ambienti.Gli spazi interni, luminosi e accoglienti, sono valorizzati dalle grandi vetrate che regalano una splendida vista sul giardino pianeggiante e curato, sul lago e sul paesaggio circostante, perfettamente integrato con la natura e le montagne.La proprietà dispone di 6,5 locali distribuiti su 3 livelli, con una superficie abitabile di circa 220 m², una superficie lorda di circa 350 m² e un terreno di 442 m².Piano terra e mezzanino - zona giorno* Ampio soggiorno con doppia altezza e accesso diretto al giardino* Zona pranzo* Cucina moderna completamente attrezzata con elettrodomestici di alta qualità* Studio* Camera da letto con bagnoPrimo piano e galleria - zona notte* Camera padronale con bagno privato e cabina armadio* Seconda camera* Ulteriore bagno* Diversi armadi a muroPiano interrato* Bagno* Locale disponibile con accesso indipendente esterno* Lavanderia* Cantina vini* Locale tecnicoPosti auto:1 posto auto esterno, con possibilità di affittare un secondo posto auto in garage.La villa rappresenta una soluzione ideale per chi desidera vivere in un ambiente esclusivo e riservato, dove il fascino del passato incontra il comfort moderno.In einer ruhigen und historischen Wohngegend von Muzzano gelegen, bietet diese charmante Villa Privatsphäre, Komfort und einen schönen Blick auf den See.Die Immobilie genießt eine strategische und gut versorgte Lage: in unmittelbarer Nähe befinden sich der eindrucksvolle Muzzanosee, die renommierte amerikanische Schule TASIS, die wichtigsten Dienstleistungen und bequeme Verbindungen zum Zentrum von Lugano und alle städtischen Infrastrukturen.Das 1960 erbaute Haus wurde 2005 vollständig renoviert, wobei der ursprüngliche architektonische Charme bewahrt und authentische Details hervorgehoben wurden, die Tradition und zeitgenössische Eleganz miteinander verbinden. Holzdecken, Fresken, edle Böden und zahlreiche maßgefertigte Einrichtungsgegenstände verleihen den Zimmern Charakter und Raffinesse.Die hellen und freundlichen Innenräume werden durch die großen Fenster hervorgehoben, die einen herrlichen Blick auf den flachen und gepflegten Garten, den See und die umliegende Landschaft bieten, die perfekt in die Natur und die Berge integriert ist.Das Anwesen verfügt über 6,5 Zimmer auf 3 Ebenen, mit einer Wohnfläche von ca. 220 m², einer Bruttofläche von ca. 350 m² und einem Grundstück von 442 m².Erdgeschoss und Mezzanin - Wohnbereich* Geräumiges Wohnzimmer mit doppelter Höhe und direktem Zugang zum Garten* Essecke* Voll ausgestattete moderne Küche mit hochwertigen Geräten* Arbeitszimmer* Schlafzimmer mit BadErster Stock und Galerie - Schlafbereich * Hauptschlafzimmer mit eigenem Bad und begehbarem Kleiderschrank* Zweites Schlafzimmer* Zusätzliches Badezimmer* Mehrere EinbauschränkePiano interrato* Badezimmer* Verfügbarer Raum mit unabhängigem Zugang von außen* Waschküche* Weinkeller* Technischer RaumParking spaces:1 Außenstellplatz, mit der Möglichkeit, einen zweiten Stellplatz in der Garage zu mieten.Die Villa ist eine ideale Lösung für diejenigen, die in einer exklusiven und privaten Umgebung leben möchten, wo der Charme der Vergangenheit...

Travel time
-
1 / 13
8.5 rooms450m²Price on request
Lungolago Giuseppe Motta 43, 6815 Melide

Villa Matilde | TI

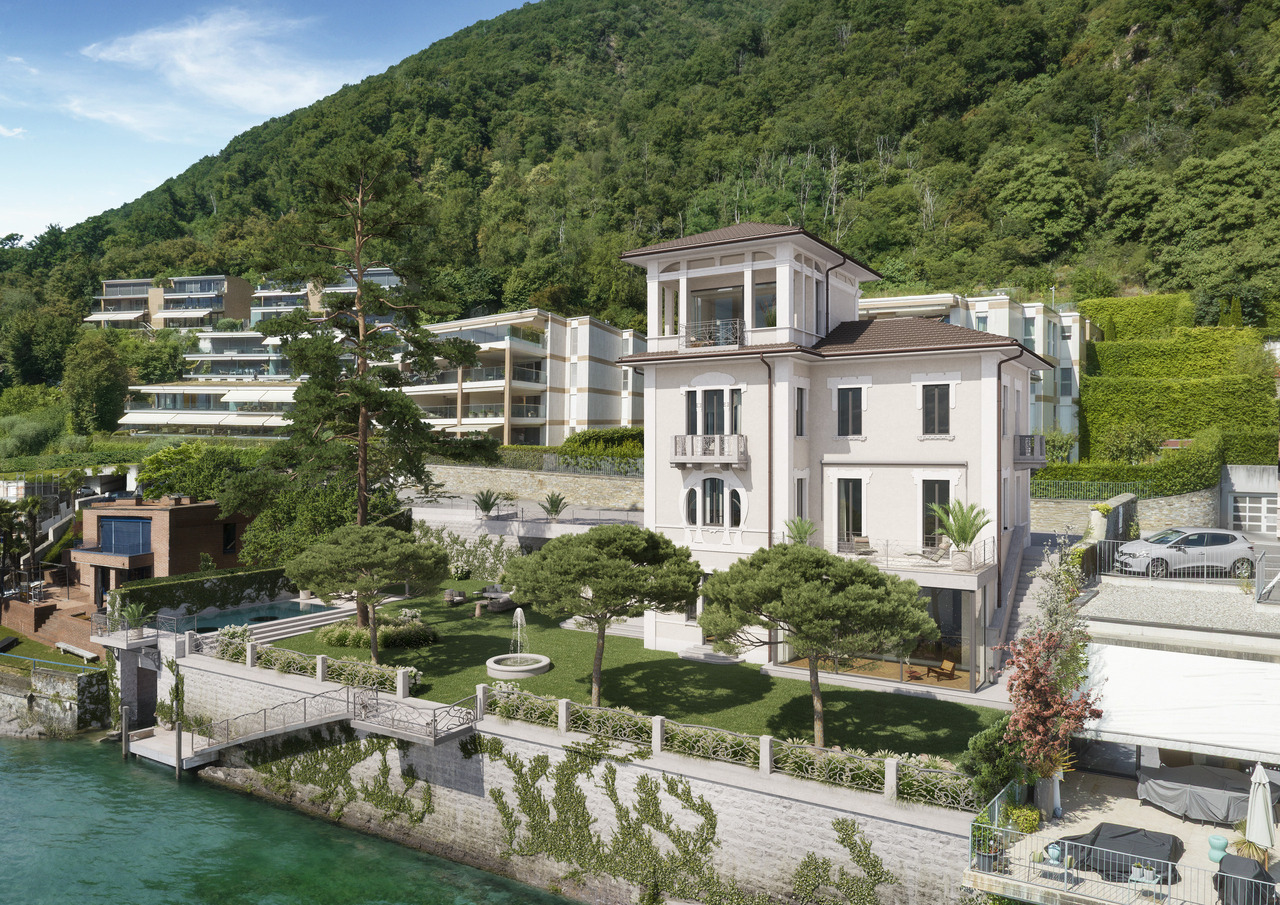
Direkt am Wasser, eingebettet in die sanfte Landschaft von Melide, liegt die Villa Matilde - ein seltenes Jugendstiljuwel aus der Belle Époque. 1890 von einer Mailänder Industriellenfamilie erbaut, ruht sie heute als Rohdiamant in privilegierter Lage mit privatem Seeanstoss und Bootshaus wartet es darauf, wieder in seinen ursprünglichen Glanz zurückversetzt zu werden.Die Visualisierungen zeigen, was Villa Matilde werden kann: ein Ort, an dem Geschichte und zeitgemässer Luxus in vollkommener Harmonie verschmelzen.Das bewilligte Architekturprojekt verbindet die Eleganz der Vergangenheit mit dem Komfort der Zukunft.Für Menschen, die nicht einfach wohnen, sondern ein Statement setzen möchten: diskret, zeitlos und unverwechselbar.La Villa Melide, un véritable joyau Art nouveau datant de la Belle Époque, est située au bord du lac, où elle se fonde harmonieusement dans le paysage paisible de Melide.Construite en 1890 par un riche industriel milanais et sa famille, elle est aujourd'hui un diamant brut dans un cadre exceptionnel, avec son terrain privé bordant le lac et son propre hangar à bateaux, attendant d'être restaurée pour retrouver sa splendeur d'origine.Les renderings révèlent ce que la Villa Matilde pourrait devenir: un lieu où l'histoire et le luxe contemporain se mêlent en parfaite harmonie.Le concept architectural proposé allie l'élégance du passé au confort du futur.Une propriété pour ceux qui ne veulent pas seulement vivre, mais qui souhaitent affirmer leur style: discret, intemporel et unique.Villa Melide, a rare jewel in the art nouveau style of the Belle Époque era, is situated on the waterfront where it nestles into the gentle landscape of Melide.Built in 1890 by a wealthy industrialist from Milan and his family, today is an uncut diamond in an exceptional setting with its private grounds bordering the lake and its own boathouse waiting to be brought back to its original splendour.The renderings reveal what Villa Matilde could become: a place where history and contemporary luxury blend in perfect harmony.The architectural design combines the elegance of the past with the comfort of the future.A property for people who don't just want to live, but want to make a statement: discreet, timeless and unmistakable.Situata direttamente sull'acqua, immersa nel dolce panorama di Melide, Villa Matilde è un raro gioiello in stile Art Nouveau risalente alla Belle Époque.Edificata nel 1890 da una famiglia di industriali milanesi, oggi è un autentico diamante grezzo in una posizione privilegiata, con accesso privato e diretto al lago e darsena che attende di essere riportata al suo originale splendore.I rendering svelano come potrebbe diventare Villa Matilde: un luogo in cui storia e lusso contemporaneo si fondono in perfetta armonia.Il progetto architettonico approvato, sposa all'eleganza del passato, il comfort del futuro.Una dimora per chi non vuole semplicemente abitare, ma affermare il proprio stile: discreto, senza tempo e inconfondibile.

Fiorella Baccanello

Fiorella Baccanello

Travel time
-
1 / 10
7 rooms352m²CHF 3,300,000.–
Via Municipio 11, 6927 Agra

NEW AND MODERN 2.5-ROOM APARTMENTS JUST MINUTES FROM THE CITY

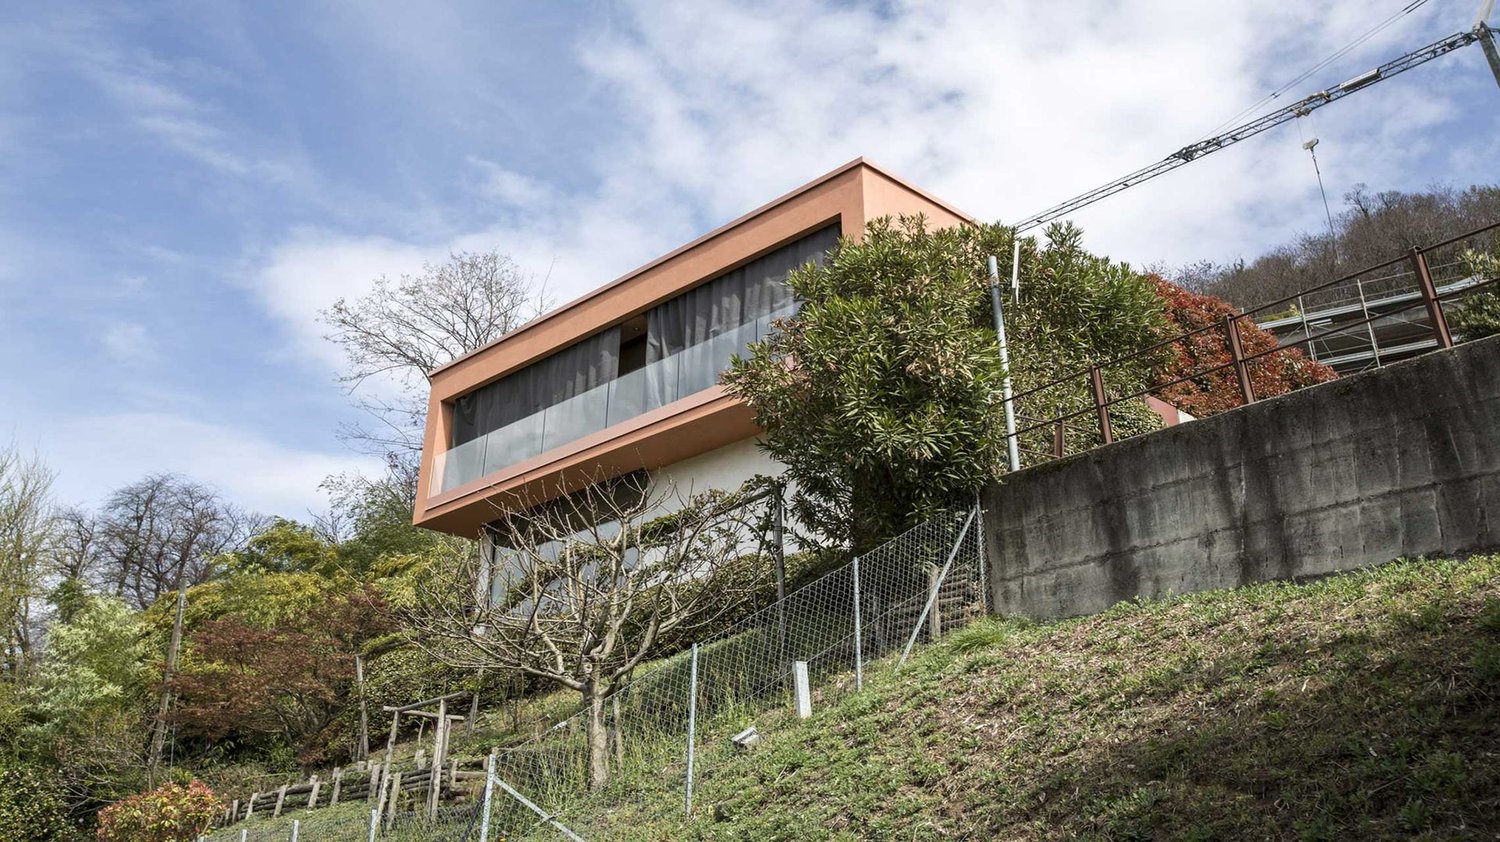
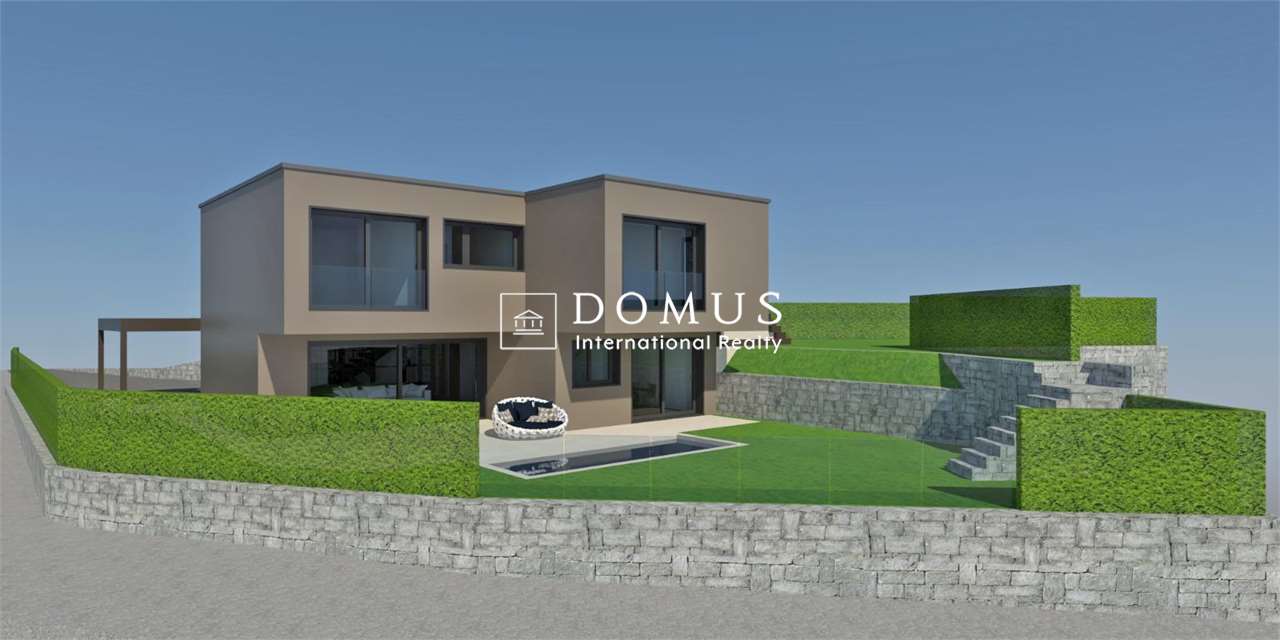
AGRA · MODERN VILLA - RESIDENZA LE TERRAZZE Contemporary Design and Breathtaking View of Collina d'OroDiscover "Residenza Le Terrazze," a new project under construction in Agra. The villa spans two floors, following the gentle slope of the land.Large windows and contemporary design create bright and welcoming interiors.The villa enjoys excellent sun exposure, with an east-west orientation, and guarantees air quality considered unique on a national level.Located in one of the most exclusive residential areas of Switzerland, Collina d'Oro has hosted artists like Hermann Hesse and is synonymous with prestige and quality of life. Just minutes from Lugano and major infrastructure, the residence offers privacy without compromising on convenience.Main Features: • Modern and Bright Architecture: Large windows that harmoniously blend interior and exterior spaces. • Premium Materials: Natural wood parquet, high-quality finishes, and elegant design. • Spacious open-plan living area with open kitchen, perfect for social moments. • Spacious and comfortable bedrooms: The master suite includes a walk-in closet and private bathroom. • Refined design bathrooms with quality fixtures and fine materials. • Bioclimatic pergola for enjoying outdoor spaces year-round. Exteriors: • Outdoor space with the option of a pool, for a relaxation oasis. • Panoramic terraces, ideal for enjoying the spectacular view. • Outdoor parking spaces or private garage, for maximum comfort. • This villa represents the perfect balance between luxury, nature, and modernity. Delivery: Mid-20264 available parking spaces (garage), each priced at CHF 50,000.-For information or viewings, we are reachable by phone or e-mail.CaSe Immobiliare ? Living Tomorrow.

Travel time
-
1 / 12
9 rooms400m²CHF 5,970,000.–
via Sassa, 6900 Lugano

LUGANO: PRESTIGIOUS LUXURY VILLA IN THE CENTER

Elegant single villa of 400 sqm, masterfully renovated with decorations and references to the charming Liberty style, currently in the final phase and ready for delivery. It is located in one of the most prestigious residential areas of Lugano, particularly quiet and very close to the city center. The villa has a usable garden, a magnificent roof terrace with a whirlpool, six parking spaces, a separate 2.5-room apartment for guests/employees, a convenient elevator serving all levels of the building, from the garage floor to the roof terrace. DESCRIPTION STREET LEVEL: elevator - garage 33 sqm, five external parking spacesGROUND FLOOR: elevator - main atrium, wardrobe, technical room, 2.5-room apartment for guests/employees, external gardenFIRST FLOOR: elevator, corridor with wall cabinets, master bedroom with private bathroom and walk-in closet, double bedroom (optionally divisible into two separate rooms) with wardrobe, studio/room with external access, bathroom SECOND FLOOR: elevator, large living room with three rooms, dining area and fireplace, separate kitchen, bathroom, pantryTHIRD FLOOR: elevator, 120 sqm terrace with whirlpool, preparation for a kitchen block MAIN FINISHESAir conditioning, underfloor heating with gas boiler, basic domotics, floors in precious parquet, Liberty decorations on the ceiling and facades, LED lighting, whirlpool on the terrace, naturally lit bathrooms with freestanding bathtub and large walk-in showers, equipped design kitchen with marble countertops and numerous appliances, including a wine cellar, triple glazing with electric blinds and orientable slats.

1 / 13
9.5 rooms510m²Price on request
Via Ponte Tresa 27, 6924 Sorengo

Villa di Prestigio con Splendido Parco vicino al centro di Lugano

Questa prestigiosa proprietà si trova in posizione tranquilla e soleggiata, a due passi dal centro di Lugano.Costruita nei primi anni del '900 da un ricco banchiere inglese, la villa è circondata da uno splendido parco di 2'500 mq, e gode di una bella vista sul lago di Lugano.La proprietà, che dispone di un secondo edificio ad uso garage per 2 auto e dependance, è vicinissima alla Scuola Americana TASIS e alla Franklin University. La villa dispone di 4 piani di 140 mq ciascuno:- entrata prestigiosa con magnifica scalinata- 2 grandi saloni con camino- 6 stanze da letto con terrazze vista lago e parchi circostanti- 4 bagni- sala da caccia, con camino, uscita sul giardinoNuovo impianto di riscaldamento, impianto elettrico rifatto a norma di legge.Diese repräsentative Villa befindet sich in ruhiger und sonniger Lage, nur wenige Schritte vom Zentrum von Lugano entfernt.Erbaut in den frühen 1900er Jahren von einem wohlhabenden englischen Bankier, ist die Villa von einem schönen Park von 2'500 m2 umgeben und geniesst einen schönen Blick auf den Luganer See.Das Anwesen liegt ganz in der Nähe der TASIS - AMERICAN SCHOOL und der FRANKLIN UNIVERSITY. Es verfügt über ein zweites Gebäude das als Garage für 2 Autos und eine Dependance genutzt wird,Die Villa erstreckt sich auf 4 Etagen, jede Ebene verfügt über 140 m2: -Edler Eingang mit herrlichem Treppenhaus-2 geräumige Wohnräume mit Kamin-6 Schlafzimmer mit Terrassen mit Blick auf den See und die umliegenden Parkanlagen-4 Bäder-Jagdzimmer mit Kamin und Ausgang zum GartenNeue Heizungsanlage - die elektrische Anlage wurde gesetzmässig erneuert Prestigious property is located in a quiet and sunny position, a few steps from the centre of Lugano.Built in the early 1900's by a wealthy English banker, the villa is surrounded by a splendid park of 2'500 sqm, and enjoys a beautiful view of Lake of Lugano.The property, which has a second building for garage for 2 cars and annex use, is very close to the American school TASIS and FRANKLIN university. The villa has 4 floors of 140 sqm each: - prestigious entrance with magnificent staircase; - 2 large lounges with fireplace; - 6 bedrooms with terraces overlooking the lake and surrounding park; - 4 bathrooms; - hunting room, with fireplace, with exit to the garden. New heating system - electrical system redone according to law.

Travel time
-
1 / 9
2.5 rooms86m²CHF 2,500,000.–
Via Boggia 19, 6900 Paradiso

Terreno vista lago con villetta da ampliare o demolire a Paradiso

Ubicazione del terreno edificabile con vista lago in vendita:- Il lotto in vendita si trova a Paradiso, un comune prestigioso a soli due passi dal centro di Lugano, in zona collinare con vista panoramica esclusiva sul lago, le montagne e la città- A soli 30 minuti a piedi dal centro di Lugano.Caratteristiche del terreno edificabile:- Il terreno edificabile si trova in zona esclusiva, tranquilla e ben soleggiata- Attualmente, sulla proprietà di ca. 665 mq è presente una villa, demolendola si può costruire una nuova struttura in pietra massiccia sulla base del progetto di un famoso architetto- le norme edificatorie permettono di costruire una superficie abitabile massima (SUL) di 332 m2Se desiderate comprare questo imperdibile terreno edificabile con vista lago a Paradiso, saremo lieti di mostrarVi questa proprietà a due passi da Lugano!Lage des zum Verkauf stehenden Baugrundstücks mit Seeblick:- Das zum Verkauf stehende Grundstück befindet sich in Paradiso, einer angesehenen Gemeinde nur einen Steinwurf vom Zentrum von Lugano entfernt, in einer hügeligen Gegend mit exklusivem Panoramablick auf den See, die Berge und die Stadt- Nur 30 Gehminuten vom Zentrum von Lugano entferntMerkmale des Baugrundstücks- Das Baugrundstück befindet sich in einer exklusiven, ruhigen und gut besonnten Gegend- Derzeit befindet sich auf dem ca. 665 m2 grossen Grundstück eine Villa, die abgerissen werden kann, um eine neue Struktur aus massivem Stein nach dem Projekt eines berühmten Architekten zu bauen- Die Bauvorschriften erlauben eine maximale Wohnfläche (BGF - Bruttogrundfläche) von 332 m2 - Das Grundstück bietet eine wunderbare und einzigartige Aussicht auf den LuganerseeWenn Sie dieses interessante Baugrundstück mit Seesicht in Paradiso kaufen möchten, zeigen wir Ihnen gerne dieses Grundstück in der Nähe von Lugano! Location of the lake view building plot:- The land is located in Paradiso, one of the most prestigious areas of Lugano region;- Hilly position with panoramic 270 degrees view over the lake Lugano, the mountains and the city of Lugano;- Just 30 min walking from the city center of Lugano.Features:- Hilly area of Paradiso;- Lake view;- Currently there is a small old villa that can be demolished and a new luxury lake view villa can be built with a project of famous architect.- The building regulations allow to built a maximum living area of 332 m2.If you are interested to buy this lake view building land in Paradiso, please, contact us and we'll be glad to organise a viewing of the property!

Travel time
-
1 / 16
80m²CHF 1,320,000.–
Via Lugano, 6953 Lugaggia

Grosses u. privates EFH mit Lift mit Grottino, Zweitwohnsitz! Ampia e prestigiosa casa unifamiliare privata con ascensore, grottino e possibilità di residenza secondaria.

Villa Lugaggia Exklusive, Zweitwohnsitz, ein sehr gut erhaltenes Haus in Sureggio, auf dem Weg von Lugano- Cornaredo nach Tesserete an einer Privatstrasse. Grundstück mit 1'142 m² Land. Hypothek mit top Übernahmekondition.Lage Der Standort ist Lugaggia, im beliebten Capriasca-Tal. In 10 Minuten in Lugano und beim Autobahnanschluss; Zentrum Lugano in 15 min. Ehemalige Gemeinde Sureggio.Das Haus ist über mehrere Etagen und bietet dank der terrassierten Struktur sowie dem separaten Zugang über die Garage mit Lift ein hohes Mass an Privatsphäre.Im Zwischengeschoss ist ein gemütliches Grotto mit Kamin. Hat einen eigenen Eingang und einen privaten Garten. Geeignet als Einliegerwohnung. Die oberste Etage ist wie ein Bungalow konzipiert: alles auf einer Ebene mit grossem Garten und ausgezeichneter Privatsphäre. Hier wäre auch ein Zweitwohnsitz möglich.Baujahr/RenovationBaujahr ab 1970, letzte Ausbauetappe 2001, Dach trocken, Estrichboden isoliertFenster ersetzt durch PVC-Doppelfenster (2021/22)Neue Wasserzuleitung ab Gemeindestrasse (2023)Sämtliche Badezimmer modernisiert mit Kunstharzoberflächen (keine Fugen), komplette Erneuerung aller Wasser- und AbwasserleitungenAnschluss an das kommunale SchmutzwassersystemEinbau eines Lifts von der gedeckten Garage (2 Plätze) bis zu den oberen Stockwerken; Schaltschrank vor 2 Jahren ersetzt, hydraulische Pumpe im letzten JahrGarage mit zwei elektrischen TorenZusätzliche Panzertüre am oberen EingangNeue Wege rund um das gesamte Grundstück, insgesamt vier Gartenebenen. Auf dem Grundstück befinden sich Feigen-, Kaki-, Blaubeer- und Lorbeerbäume/-sträucher sowie Pfefferminze und Lavendel. Zudem steht eine eigene Wasserquelle zur Bewässerung der Blumen und Rosen zur Verfügung. Eine eindrucksvolle, von Hand errichtete Naturstein-Stützmauer (ca. 2 m Höhe) verläuft entlang der gesamten oberen Hausseite sowie im unteren Bereich beim Parkplatz für bis zu vier Fahrzeuge.Raumaufteilung (ca. 200+ m²) Grosses Wohnzimmer mit Cheminée und ParkettAngrenzendes Esszimmer mit Platz für 8-10 Personen4 Schlafzimmer2 Badezimmer, eines davon rollstuhlgängig2 BalkoneUnteres GeschossGrottino/Saal mit Cheminée, ideal als 1-Zimmer-Wohnung ausbaubarElektrische Anschlüsse für eine kleine Küche vorhandenWasseranschlüsse im angrenzenden Raum (Heizung/Waschküche)Separater EingangRaumbeschrieb:Garagengeschoss:Doppelgarage mit grossem VorplatzTreppe Aussen zu allen GeschossenGang mit zwei kleineren AbstellräumenLift in alles GeschosseZwischengeschoss:Lift mit Gang Ausgang mit GartenbereichWC mit DuscheVorraumRaum mit Treppe nach ObenTechnikraumKellerraumZwischenzimmerGrottozimmer mit grossem KaminNaturkellerErdgeschoss:Eingang mit neuer sicherer EingangstüreAtrium mit Zugang zu Treppe ins SockelgeschossWC mit DuscheBad mit Dusche und Behindertengerecht umgebaut4 Zimmer, eines mit eigenem BalkonGrosse EsskücheVorraum mit Liftoffenes Wohnzimmer mit Esszimmer und BalkonAusgang in den grossen Garten mit SonnenstorreAussenbereich:Oberhalb ist ein weiterer Gartenbereich.Alles ist mit kleinen Wegen verbunden und man kommt rund um das Haus.Jegliche Angaben ohne Gewähr. Daten werden erhoben. © f immobilien ag.ITALIANO:Vendiamo in esclusiva su incarico del cliente una casa molto ben conservata a Sureggio, lungo la strada da Lugano-Cornaredo a Tesserete, situata su una strada privata. Terreno di 1'142 m²PosizioneLa proprietà si trova a Lugaggia, nella rinomata Valle di Capriasca. In soli 10 minuti si raggiungono Lugano e l'accesso autostradale; il centro di Lugano dista circa 15 minuti. Ex Comune di Sureggio.La casaLa casa si sviluppa su più livelli e offre, grazie alla struttura terrazzata e all'accesso separato tramite garage con ascensore, un elevato grado di privacy.Al piano intermedio si trova un accogliente grotto con camino, dotato di ingresso indipendente e giardino privato, ideale come appartamento indipendente.Il piano superiore è concepito come un bungalow: tutto su un unico livello con ampio giardino e ottima privacy. Possibilità anche come residenza secondaria.Anno di costruzione / RistrutturazioniAnno di costruzione dal 1970, ultima fase di ampliamento nel 2001.Tetto asciutto, solaio isolatoFinestre sostituite con serramenti in PVC a doppio vetro (2021/22) Nuova condotta dell'acqua dalla strada comunale (2023) Tutti i bagni modernizzati con superfici in resina (senza fughe), completo rinnovo di tutte le tubazioni di acqua e scarico.Allacciamento alla rete fognaria comunale. Installazione di un ascensore dal garage coperto (2 posti) fino ai piani superiori; quadro di comando sostituito 2 anni fa, pompa idraulica sostituita l'anno scorso Garage con due portoni elettriciPorta blindata supplementare all'ingresso superioreNuovi percorsi attorno all'intera proprietà, per un totale di quattro livelli di giardinoGiardino e spazi esterniSul terreno si trovano alberi e arbusti di fichi, cachi, mirtilli e alloro, oltre a menta piperita e lavanda. È inoltre disponibile una sorgente d'acqua privata per l'irrigazione di fiori e rose. Un'imponente muratura di sostegno in pietra naturale, realizzata a mano (altezza ca. 2 m), si estende lungo tutto il lato superiore della casa e nella parte inferiore presso il parcheggio per fino a quattro veicoli.Distribuzione degli spazi (ca. 200+ m²)Ampio soggiorno con camino e parquetSala da pranzo adiacente con spazio per 8-10 persone4 camere da letto2 bagni, di cui uno accessibile ai disabili2 balconiPiano inferioreGrottino/sala con camino, ideale per la realizzazione di un monolocaleCollegamenti elettrici per una piccola cucina già predispostiAllacciamenti dell'acqua nel locale adiacente (riscaldamento/lavanderia)Ingresso separatoDescrizione dei locali:Piano garage:Garage doppio con ampio piazzaleScala esterna verso tutti i pianiCorridoio con due piccoli locali di depositoAscensore per tutti i pianiPiano intermedio:Ascensore con corridoioUscita sul giardinoWC con docciaAnticameraLocale con scala verso il piano superioreLocale tecnicoCantinaLocale intermedioStanza grotto con grande caminoCantina naturalePiano terreno:Ingresso con nuova porta d'entrata sicuraAtrio con accesso alla scala verso il piano inferioreWC con docciaBagno con doccia, ristrutturato per accessibilità disabili4 camere, una con balcone privatoAmpia cucina abitabileAnticamera con ascensoreSoggiorno aperto con sala da pranzo e balconeUscita sul grande giardino con tenda da soleSpazi esterni:Nella parte superiore si trova un ulteriore giardino.Tutti gli spazi sono collegati da piccoli sentieri che permettono di girare intorno all'intera casa.Tutte le informazioni sono fornite senza garanzia. I dati vengono raccolti. © f immobilien ag.Nora Frischknecht+41 79 614 13 57

Travel time
-
1 / 25
5.5 roomsCHF 1,595,000.–
Via Novale, 6965 Cadro

Modern design villas in Cadro

We are selling modern design villas in Cadro Do you love being in a modern environment surrounded by greenery, and do you want to relax in your private garden in absolute privacy?Then we have exactly what you're looking for! We are selling in Cadro, a very sought-after area in the Lugano region, modern design villas of the upper middle class, waiting to be individually designed.The slightly elevated plot of land on which they are built is located above the historic center of Cadro, a district of the city of Lugano. It is a green, sunny, and flat area, where mainly single-family homes are located.Just a few steps away are public transportation stops, the school center (primary school and kindergarten), restaurants, and a pharmacy.Each villa has two parking spaces on the property of the respective property.The project involves the construction of 3 detached villas, arranged in a comb formation, each with a private, southwest-facing garden courtyard.The new homes are laid out as follows:A private driveway leads to the parking spaces and the entrance of the houses, as well as to the associated garden patios.The main entrance of each individual house is well protected by a covered porch, which provides space for 2 cars per house.GROUND FLOORThe main entrance of each house leads through an entrance door, next to which there is a window that provides good lighting for the hallway.Entrance area with cloakroom and guest toilet.Staircase to the sleeping area on one side and living area with access to the covered garden terrace on the other side.On the same level, in the west, large, flush-mounted window fronts to the terrace with a view of the garden.Modern, individually designable kitchen, living room, and dining area. The rooms are open-plan and feature a strong connection between the large interior windows and the outdoor area, creating a unique ambiance that consists of the living area and garden patio. Each garden patio provides absolute privacy.FIRST FLOORUpstairs, there are 3 beautiful and bright bedrooms, as well as two bathrooms (which can be individually designed according to the customer's needs)BASEMENTIn the basement (accessible via the staircase leading down to the living area) there is a technical room, a laundry room, a storage room/cellar, and another roomIn the area of the terrace and garden, an outdoor pool can be built.All interior rooms have windows with insulating and security glass (burglar-resistant) and are equipped with electrically controlled, retractable external blinds.Particular attention is paid to ecological sustainability in the construction projects: for this reason, a photovoltaic system is planned on the flat roof to generate electricity thanks to the good sunlight, as well as a heat pump with renewable energy in the technical room, whose split unit is housed in a light well, to heat the house in any season. Building land area: 874 m³Property area: 319 m²Gross living area: 207 m²Sales price: 1'595'000.- CHF

Travel time
-
1 / 25
5.5 roomsCHF 1,595,000.–
Via Novale, 6965 Cadro

We sell beautiful design villas in Cadro

WE SELL MODERN DESIGN VILLAGES IN CADRO Do you love being surrounded by greenery in a modern environment and want to relax in your private garden in complete privacy?We have what you're looking for! We are selling in Cadro, a highly sought-after area in Lugano, modern design villas of medium to high standard that are waiting to be personalized.The land, slightly elevated, on which they are built, is located above the historic nucleus of Cadro, a district of the city of Lugano. It is a green, sunny, and flat area where there are mainly single-family homes.Within a short walk, there are public transport stops, a school center (elementary and kindergarten), restaurants, and a pharmacy.Each villa will have two parking spaces, inside the property of each property.The project involves the construction of 3 independent villas arranged in a comb with each having a private south-west facing garden.The new homes are organized as follows:Private driveway leading to parking and entrance of houses and related garden patiosThe main entrance of each individual house is well protected by a porch that covers 2 cars per house GROUND FLOORAt the main entrance of each house, you access through an entrance door with a glass side that favors the illumination of the entrance hallEntrance hall with wardrobe and service toiletStaircase to the night floor on one side and living area towards the covered garden patio on the otherAt the same level, to the west, large windows with a view of the external gardenModern customizable kitchen, living room, and dining area. The spaces remain open and are characterized by a strong relationship between the large internal windows and the outside, creating a unique environment composed of living floor and garden patio. In each garden patio, extreme privacy is guaranteed FIRST FLOORThrough a staircase, you reach the first floor where there are 3 beautiful and bright bedrooms and two bathrooms (to be personalized according to the customer's needs) BASEMENTIn the basement (accessible through the staircase leading to the ground floor), there is a technical room, a laundry room, a storage/cellar, and a room In the garden patio space, it is possible to build an external pool.In all internal environments, the windows will have insulating and secure glass (anti-shatter). Shading is possible through external solar screens with electric command and roll-up hiding.The constructions pay particular attention to environmental sustainability: for this reason, a photovoltaic system on the flat roof is planned to produce electricity through good sunlight and a renewable energy heat pump located in the technical room with a split inside a light well, to heat the house in different seasons. Volume: 874 MCLand area: 319 sqmGross useful area: 207 sqmSelling price: 1'595'000.- CHF

Travel time
-

Suggested properties for you based on search results

Other interesting objects