27 results - House, chalet, rustico to buy: 4805 (Brittnau)

1 / 13
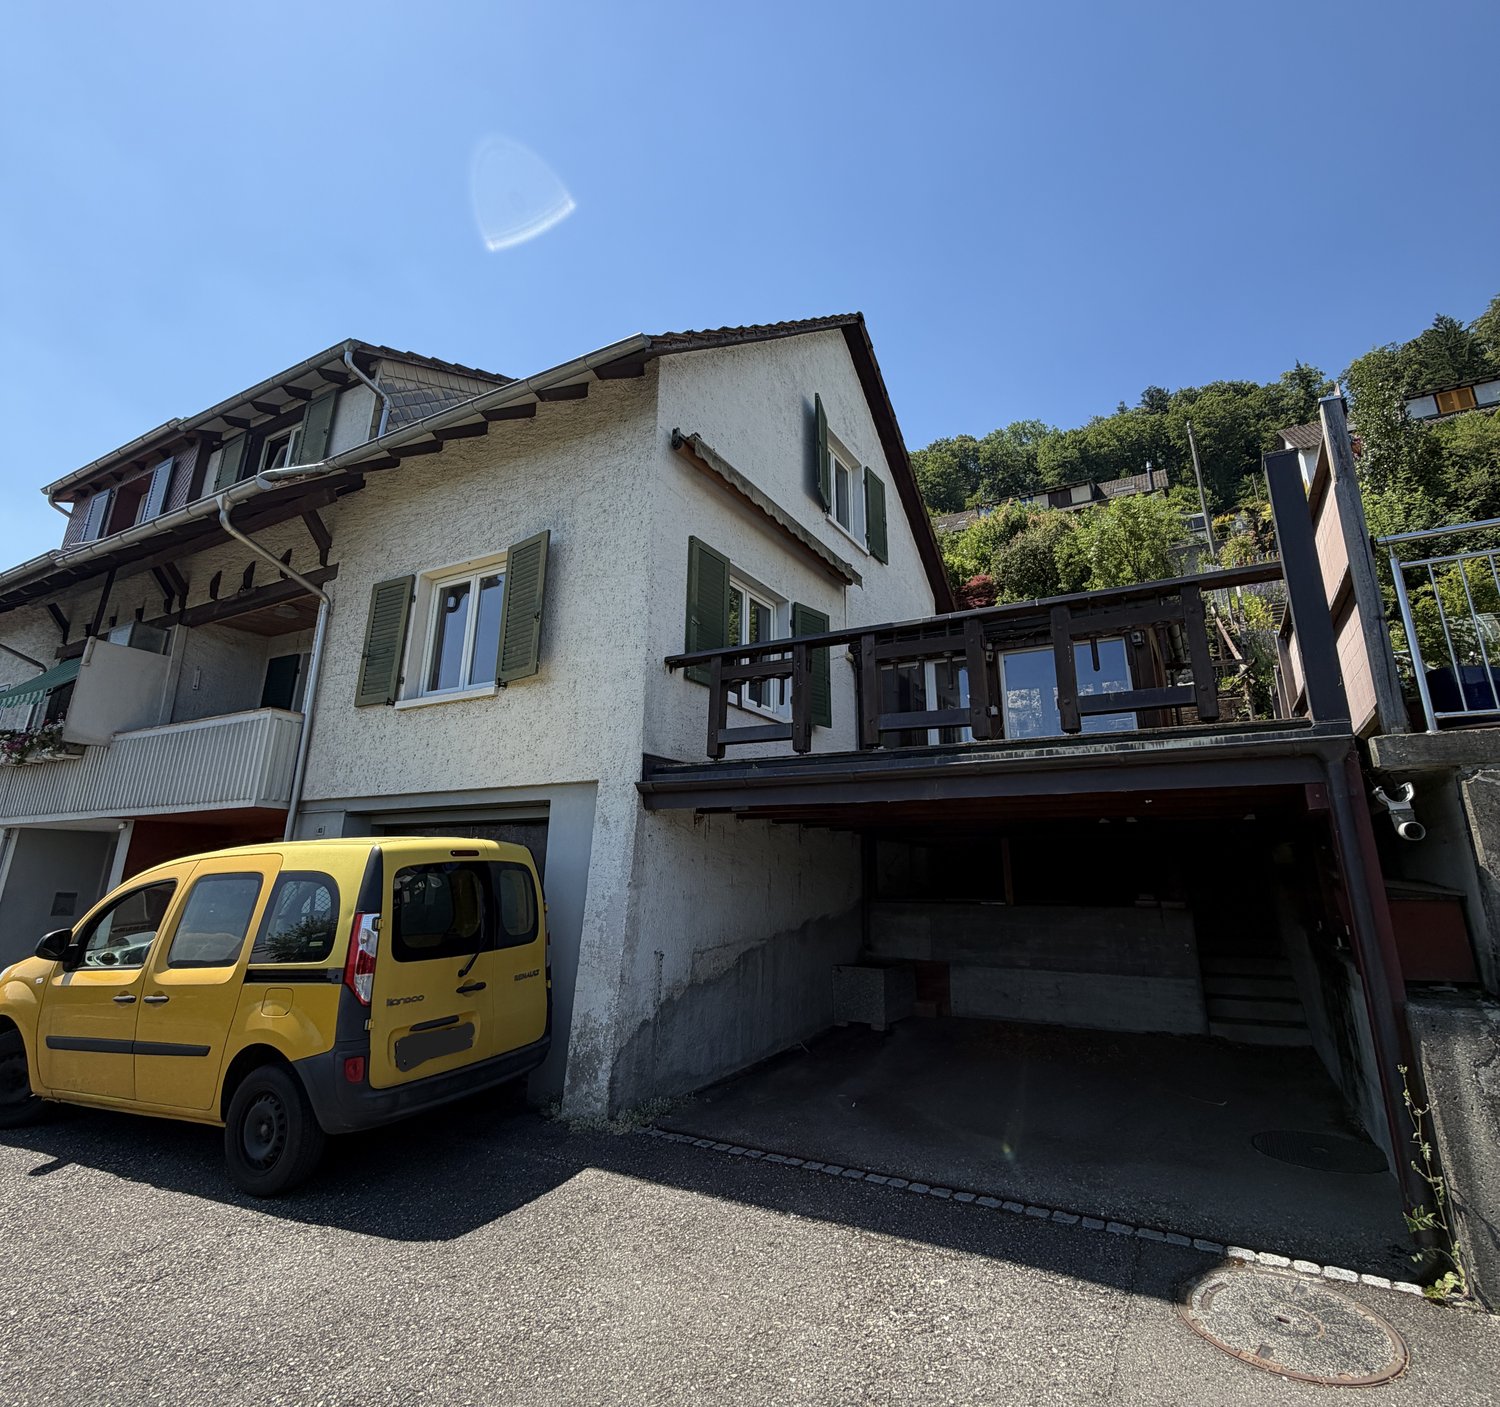
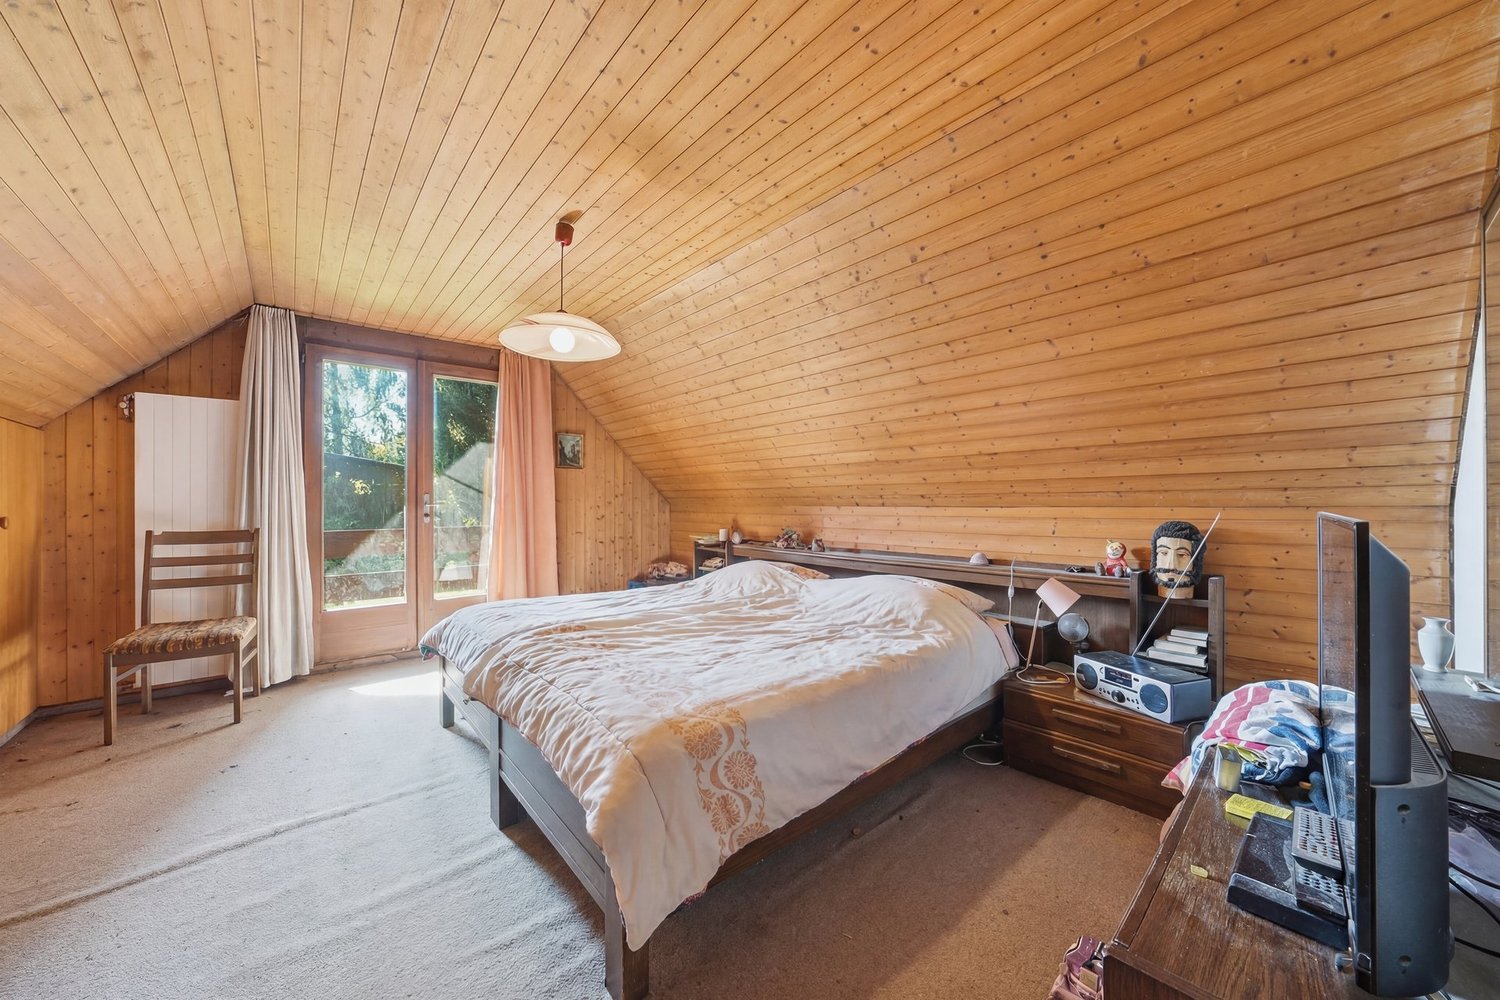
5 rooms, 130m², CHF 390,000.–
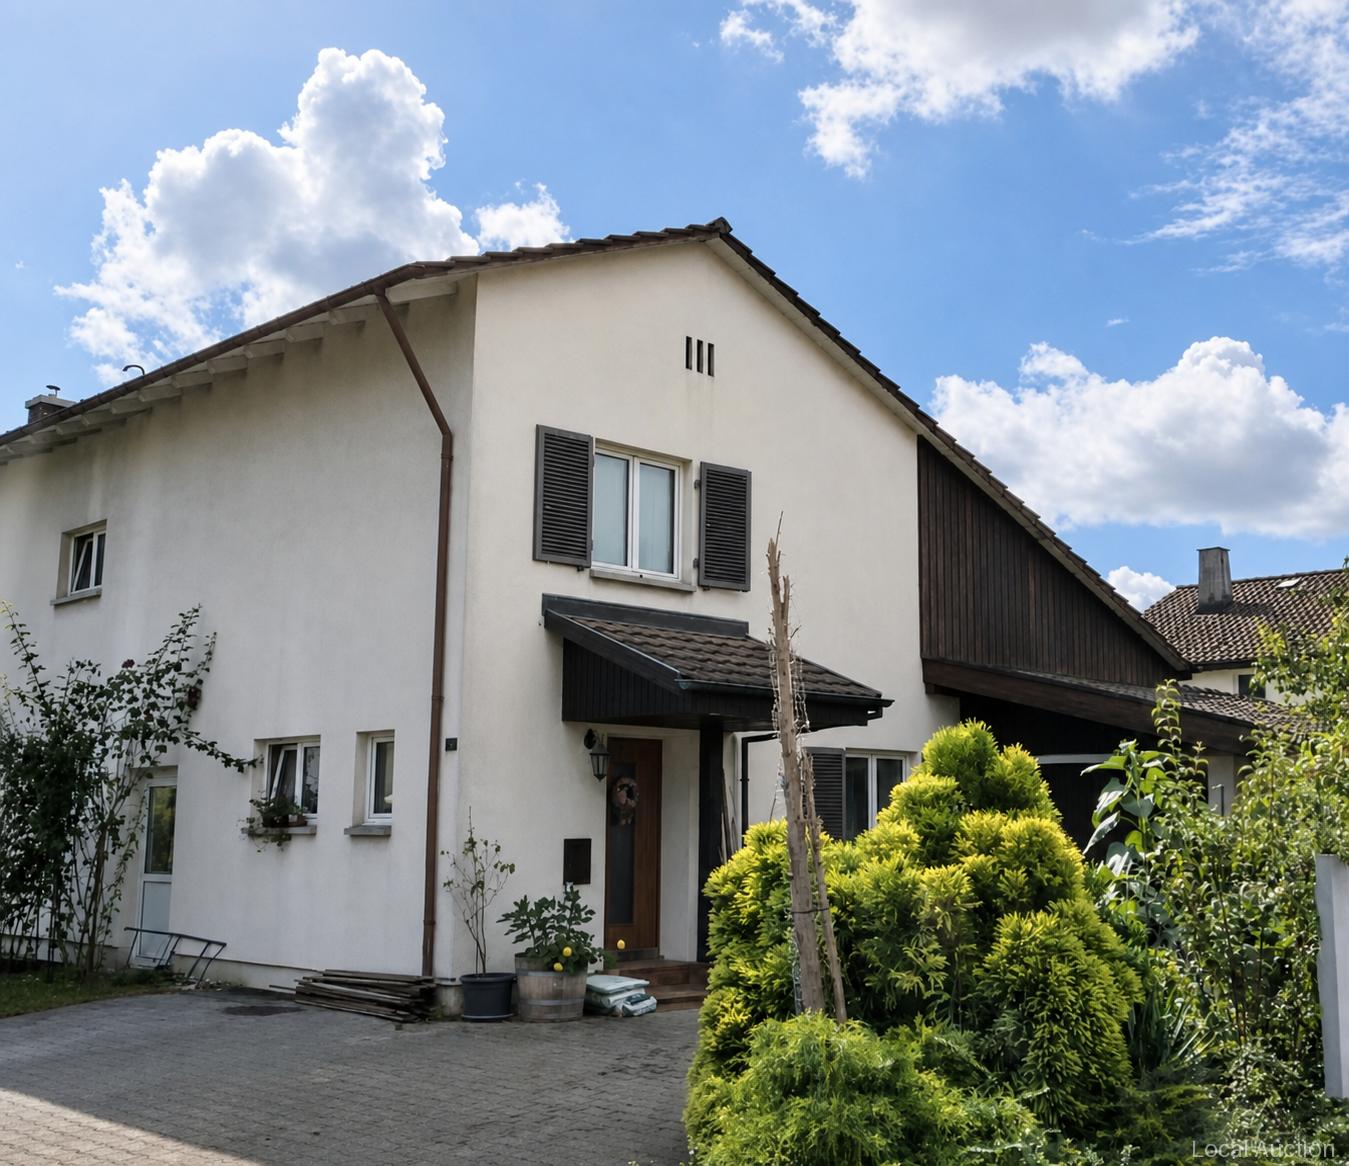
Alte Oberdorfstrasse 5, 4652 Winznau

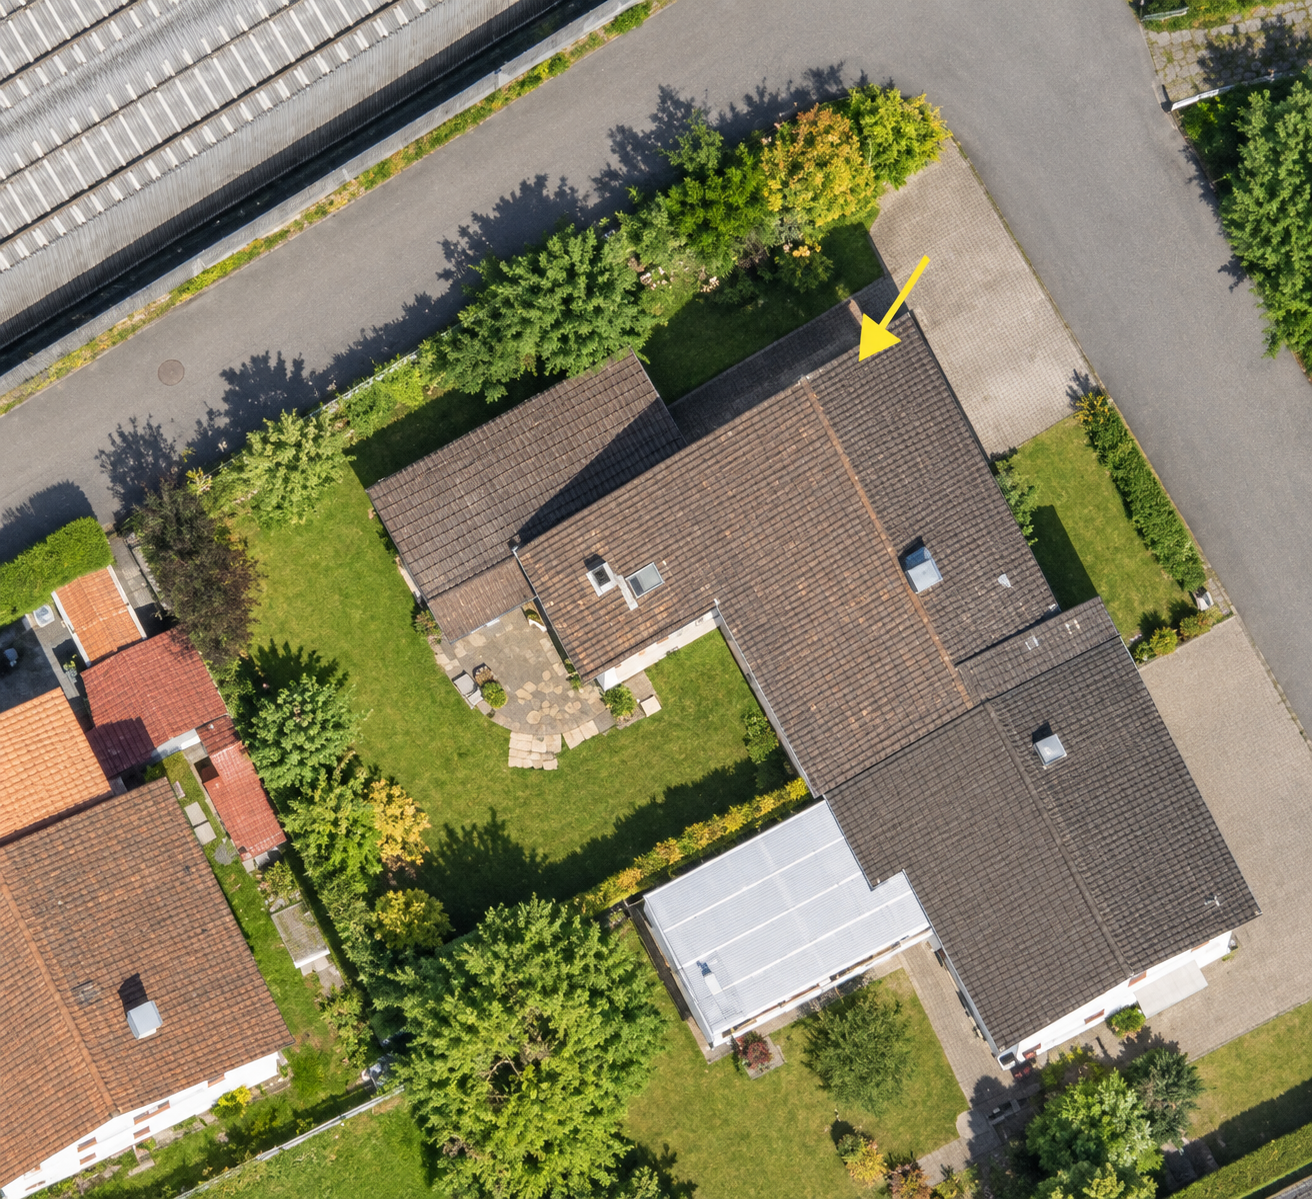
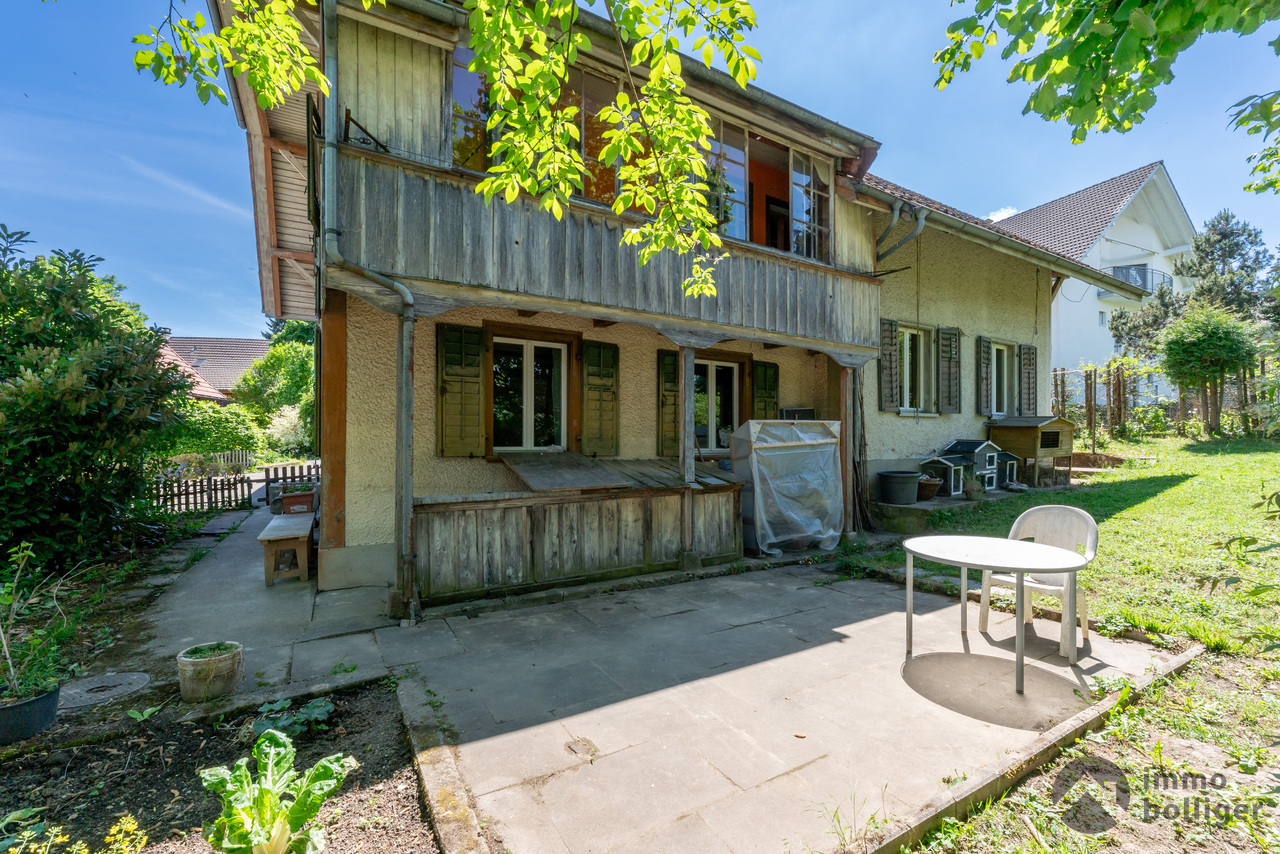
Charming single-family house in a quiet location in Winznau

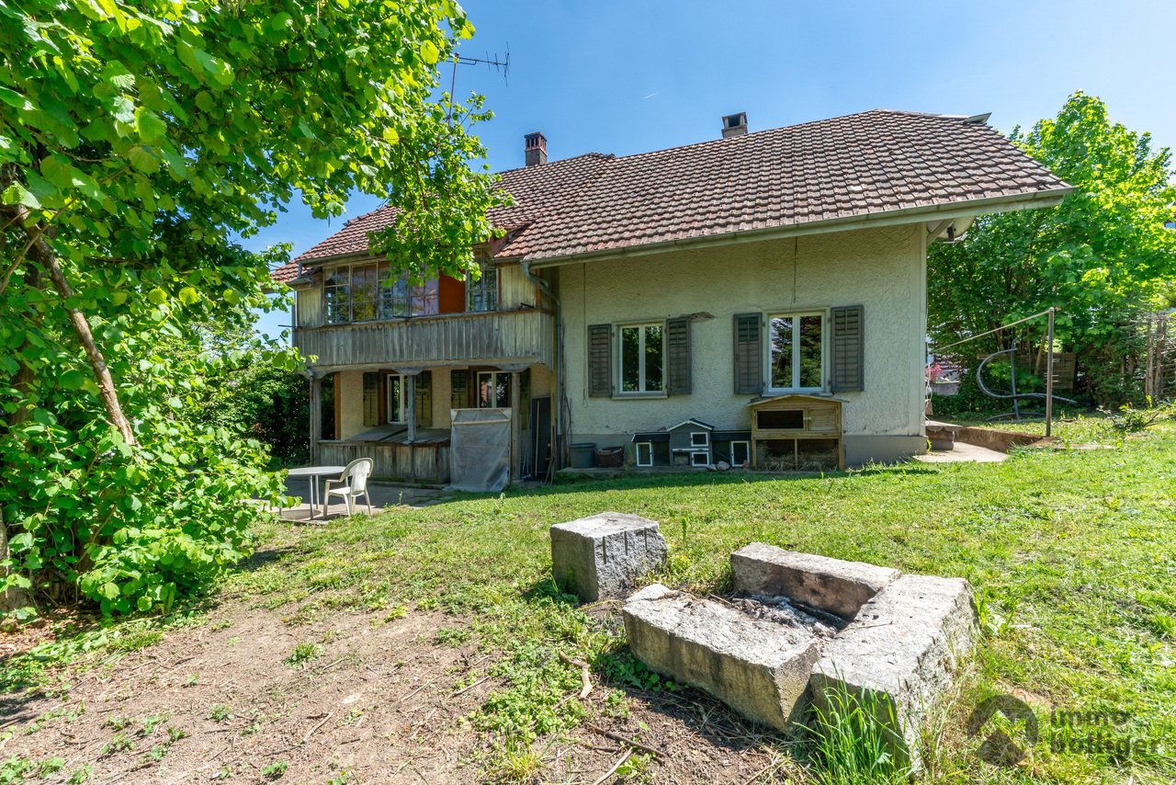
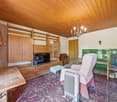
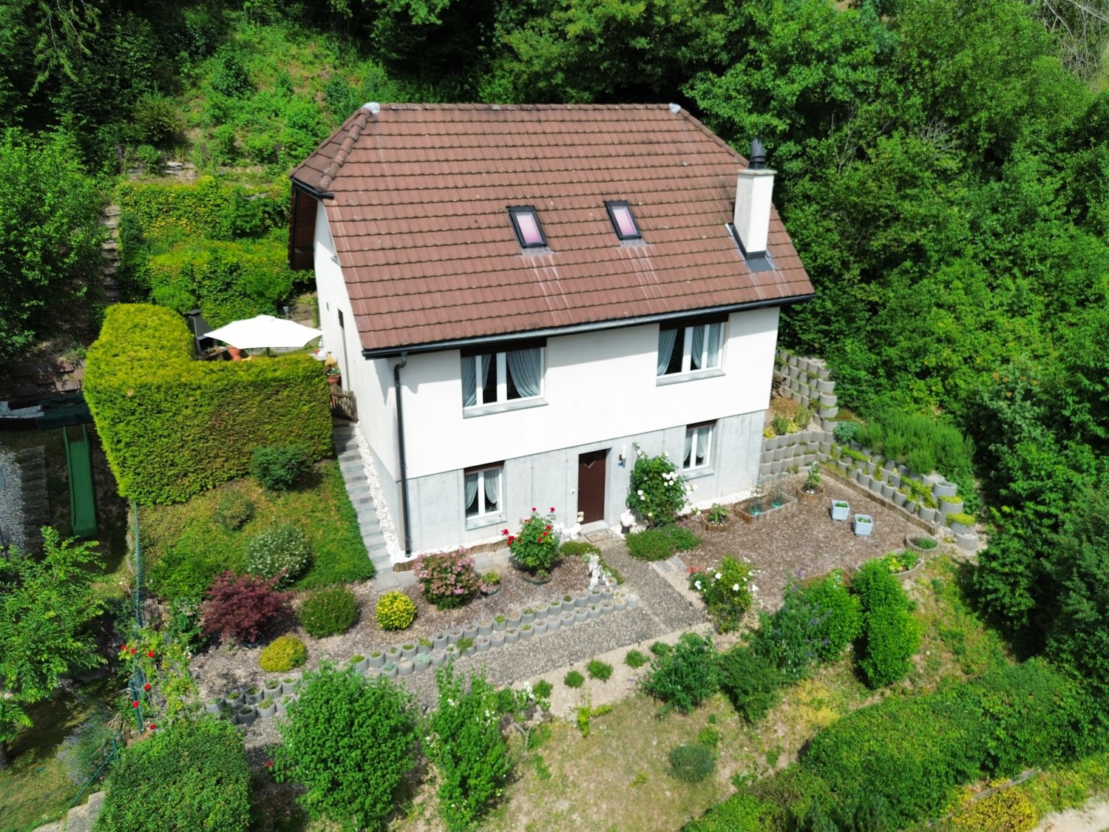
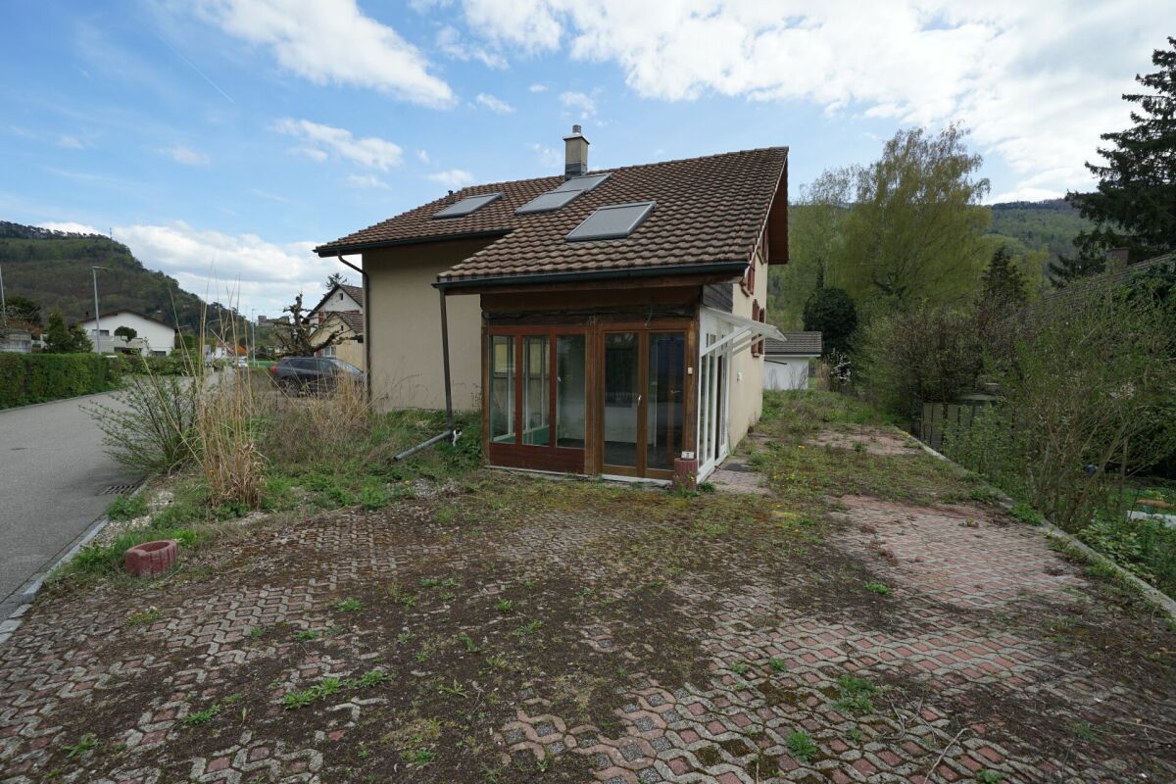
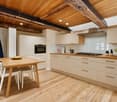
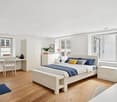
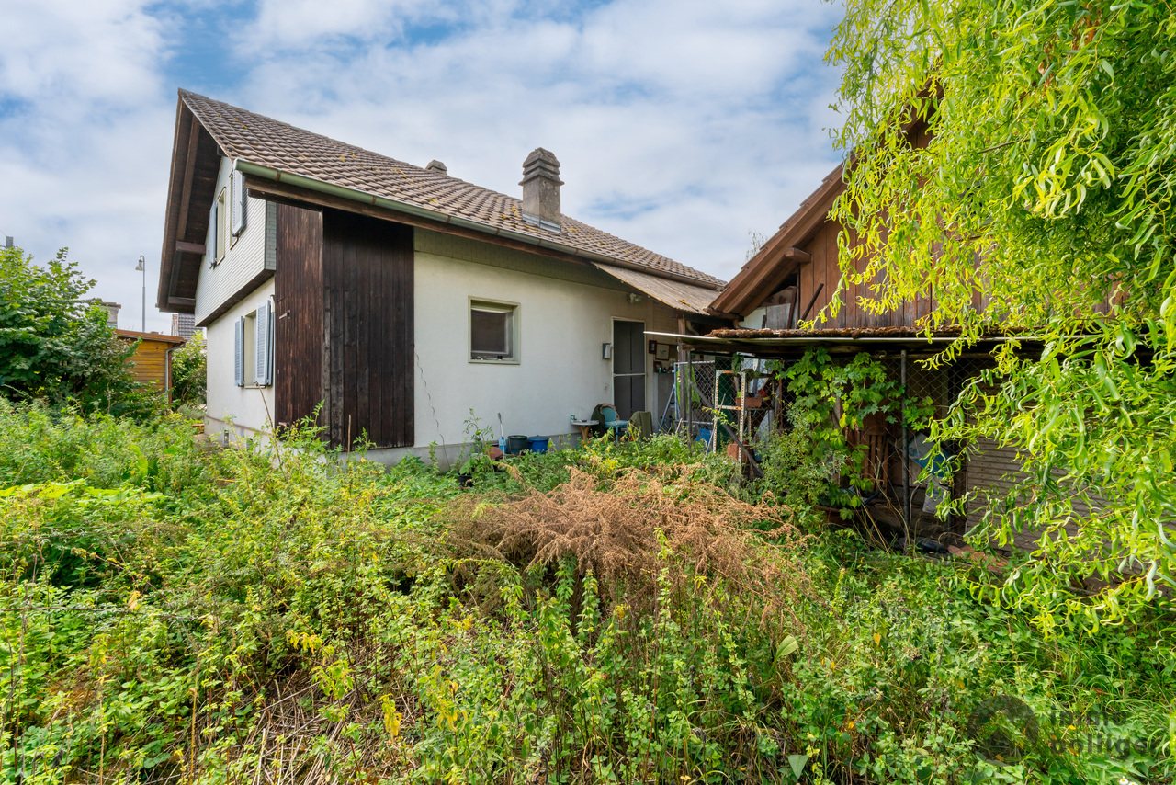
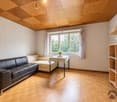
Discover this charming single-family house from 1932 in Winznau. With a living area of 130 m² and 5 rooms, this well-maintained house offers ample space for the whole family.The house offers, among other things: • 5 spacious rooms: Plenty of space for living, sleeping, and working – ideal for families or couples looking for space to unfold. • Spacious garden: A spacious outdoor area with plenty of green spaces and cozy seating areas – perfect for relaxed hours outdoors. Location and surroundings: The house is located in a quiet residential area – both during the day and at night, there is pleasant peace. In the summer, you benefit from plenty of sunshine, and even in winter, the location shows its bright side. A river is located in the immediate vicinity and invites you to relaxing walks. • Lostorferstrasse school: Only 5 minutes' walk away – ideal for families with children. • Winznau Dorf bus stop: Can be reached in just 4 minutes on foot – for convenient access to public transport. This house combines the charm of bygone times with an excellent location in the idyllic municipality of Winznau. A rare opportunity!This single-family house is being auctioned by the bankruptcy or debt enforcement office. The official estimated value is CHF 390,000.00. The sale price of an auctioned property can be significantly lower than the market price. Detailed information (address, property details, usually appraisal report, photos, and information on the upcoming auction and contact point) can be found on www.zimmo.swiss. The objects can usually be viewed in advance (and there's more information on that in the registered area). Further information on this and over 100 other interesting properties can be found at:

Travel time
-
1 / 18
4.5 rooms, 122m², CHF 395,000.–
Talweg 65, 4436 Oberdorf

Attractive 4.5-room single-family house in a quiet and sunny location

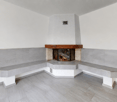
Family-friendly home ownership in building rights This detached single-family house convinces with its quiet hillside location and a well-thought-out room concept on a total of 122 m² of living space, spread over three floors. The property is located in building rights with a long-term building rights contract and thus offers an attractive opportunity to acquire home ownership. In the basement, a practical entrance area welcomes you, from which two versatile rooms are accessible. This level is complemented by a guest toilet. An air raid shelter and the heating room provide functional secondary spaces. The ground floor forms the heart of the house. The spacious living and dining area creates a cozy atmosphere with its chimney and invites you to linger. The open kitchen blends harmoniously into the living room. From here, you can directly access the cozy seating area, which invites you to relax outdoors and brings the quiet surroundings to the fore. On the top floor, there is a spacious room with its own storage room, offering a variety of uses. The family bathroom on this floor provides additional living comfort and perfectly complements the room offer. A parking space and an outdoor parking space are already included in the sales price and offer comfortable parking options. Overall, this property presents itself as an attractive home for couples, small families, or individuals who appreciate a quiet living location with a practical floor plan and a lot of potential. Room program Basement: • Entrance area • Room 1 • Room 2 • Guest toilet • Heating room • Air raid shelter Ground floor • Living and dining area • Kitchen Top floor • Room 3 with storage room • Family bathroom Oberdorf and surroundings The municipality of Oberdorf BL is a political municipality in the Waldenburg district of the canton of Basel-Landschaft. With around 2,540 (as of 2023) inhabitants, it is one of the largest municipalities in the Waldenburg valley. Oberdorf is located at 497 m above sea level. The main road is an important lifeline of the village, where many shops such as Coop, Post, Pharmacy, and the Cantonal Bank can be found. Oberdorf also has a kindergarten, a primary school, and the secondary school location of the Waldenburg valley. The numerous active clubs enrich the cultural, social, and sporting life of the community. Since 1880, the Waldenburgerbahn (WB) has been running along the main road. It connects all the villages in the valley from Waldenburg to Liestal with the Basel-Olten transport line. The railway line was renewed in 2022. By car, Liestal can be reached in 15 minutes and the city of Basel in around 30 minutes. Have we sparked your interest? We look forward to your contact via the contact form and will send you the sales documentation by email. Afterwards, we will be happy to show you the property in person. The property is not being sold through a bidding process and is available for occupancy by agreement. We look forward to hearing from you! BLKB – What matters tomorrow

Travel time
-
1 / 16
4.5 rooms, 122m², CHF 490,000.–
Dorfstrasse 35, 3365 Seeberg

Living and working united - charming Stöckli with commercial and expansion potential

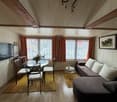
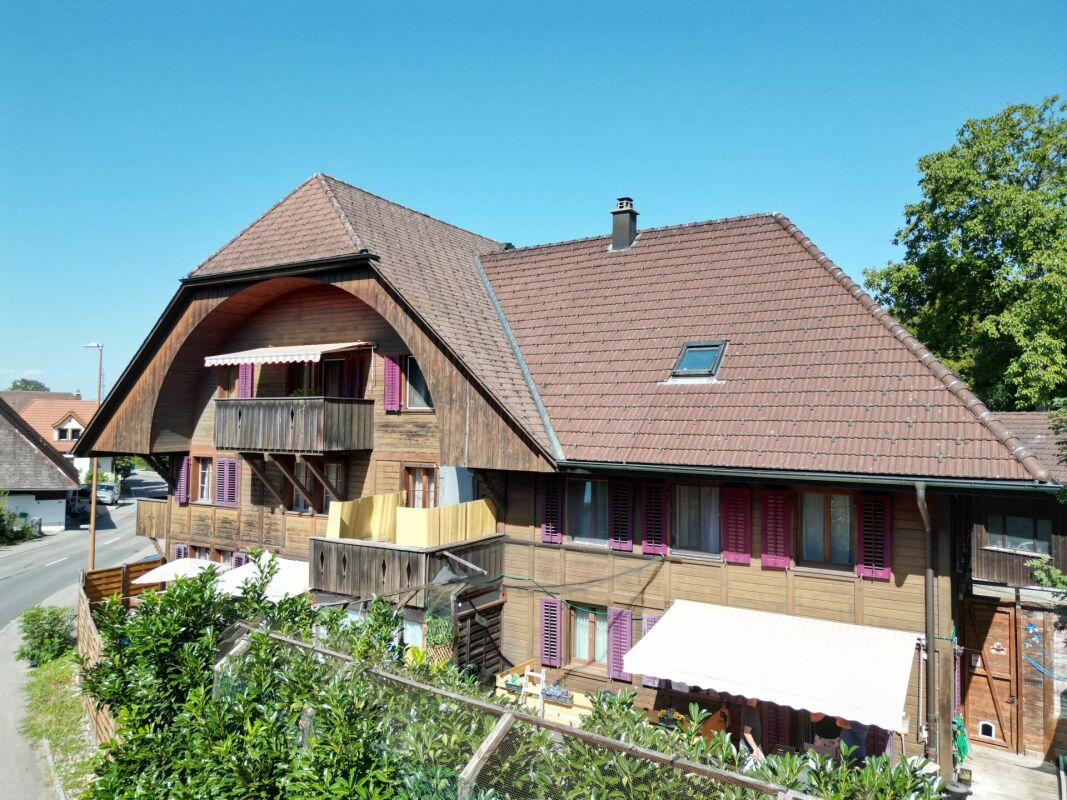
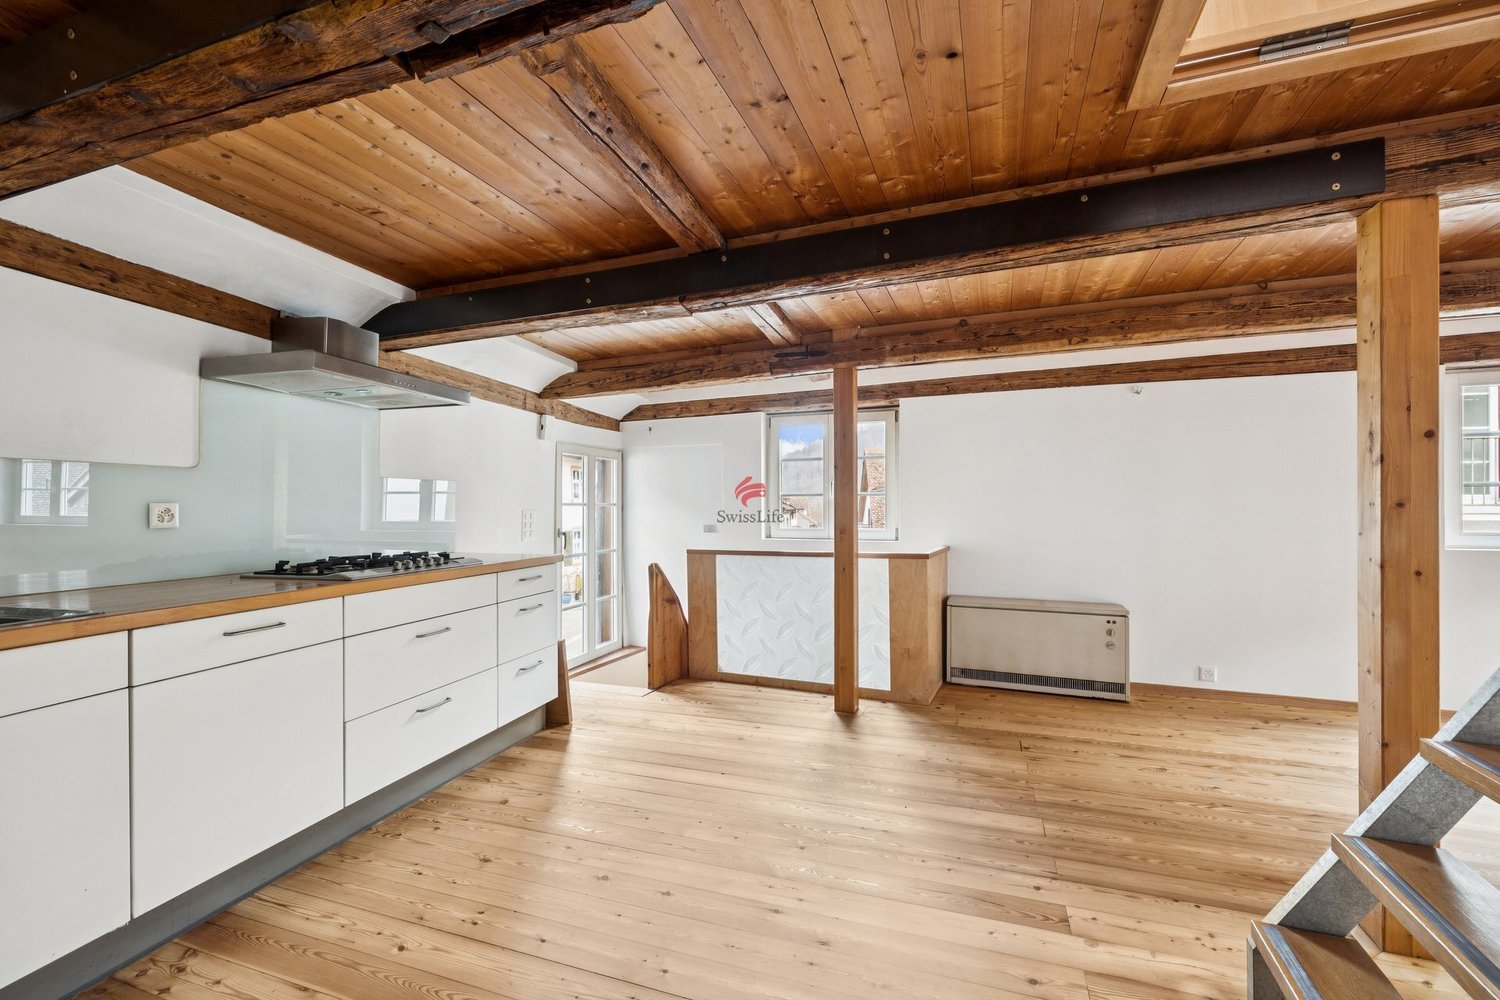
Space for family and profession - with commercial and expansion potential The 4.5-room maisonette apartment in the Stöckli annex of the farmhouse impresses with spacious rooms, historic charm, and versatile usage possibilities, making this property a home with personality.The farmhouse was originally built in 1800 and completely renovated about 30 years ago. During this renovation, the annex was also created, where the maisonette apartment is located. Thus, the property combines the character of the historic building with an apartment that was created during the renovation.The spacious living and dining area forms the center of the apartment and offers a harmonious environment for family life. The rooms on the upper floor can be flexibly used as bedrooms, children's rooms, workrooms, or guest rooms and offer space for different living situations.The attic is currently not considered living space, but offers interesting expansion potential. Possible uses include additional space for hobbies, studios, offices, play or retreat areas. Any expansion or use as living space requires the corresponding building regulations and permits. Further storage space can be found in the basement on the lower floor.A special added value of this property lies in the combination of living and working. Together with the apartment, a commercial space in the outbuilding is being sold. This offers the rare opportunity to run one's own business in close proximity to home - including short distances. Especially for craftsmen, self-employed individuals, or a family with their own business, this constellation opens up exciting perspectives. The commercial space can be used, for example, as a workshop, workspace, or storage room and enables a clear separation between private living area and professional activity.A private garage, which is also part of the sales object, rounds off the offer and provides additional practical benefits for vehicles, materials, or daily family and work life.Highlights at a glance • 4.5-room maisonette in the Stöckli annex of a farmhouse with three versatile rooms • Living area with chimney • Separate, spacious kitchen • Two bathrooms • Attractive expansion potential in the attic • Large terrace area with private garden • Garage • Additional commercial space in the outbuilding The rare combination of living, working, and development potential is particularly interesting for craftsmen, self-employed individuals, and families with their own businesses. A home with character and development opportunities - and an exciting opportunity, especially for a craftsman's family, who are not only looking for living space but also space for their professional plans.Interested?Then contact us today. We look forward to you!
Travel time
-
1 / 12
2.5 rooms, 54m², CHF 490,000.–
Apfelweg 6, 5053 Staffelbach

Modern 2.5-room apartment on the 1st floor with balcony, Staffelbach

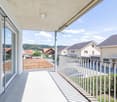
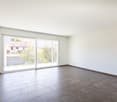
Modern living in a quiet location in StaffelbachThis multi-family house, built in 2017, comprises four units and convinces with contemporary building technology, attractive outdoor areas, and a pleasant living location on Apfelweg 6. The building spans two floors and has an elevator. The available object data describes in particular a bright 2.5-room upper-floor apartment with a net living area of 53.5 m². The open living, dining, and kitchen area forms the centerpiece and offers a beautiful connection to the balcony thanks to the wide window front. The balcony with 16.5 m² creates additional space for relaxed hours outdoors. The apartment also includes a bedroom, a wardrobe, and a bathroom with shower and toilet.The modern equipment ensures comfort and energy efficiency. An air-water heat pump supplies the apartment with heat, which is distributed through a pleasant underfloor heating system. A basement compartment with 5 m² offers practical additional storage space. Two parking spaces are available for vehicles.Highlights: • Year of construction 2017 • Multifamily house with 4 units • 2.5-room upper-floor apartment • Net living area 53.5 m² • Balcony with 16.5 m² • Air-water heat pump and underfloor heating • Elevator and basement compartment with 5 m² • 2 parking spaces • Sales price: CHF 490,000.- Staffelbach combines quiet living with good accessibility. The Schöftland train station is approximately 2.4 km away, and the Kölliken highway access is approximately 4.5 km. The village has a kindergarten, primary school, and a Volg. Recreation, forest, and walking opportunities are nearby. Aarau, Zurich, Basel, Bern, and Lucerne are easily accessible via the regional traffic and highway connection.

Travel time
-
1 / 12
5 rooms, 130m², CHF 470,000.–
Alte Landstrasse 3, 4710 Balsthal

Visionaries wanted - Single-family house with great potential on 645 m2 plot

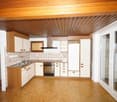
Visionaries wanted - Single-family house with great potential on 645 m2 plotThis charming 5-room single-family house in a sunny and quiet location in Balsthal offers an excellent opportunity for craftsmen, investors, or buyers with visions. The property is situated on a spacious plot of 645 m2 and offers a wide range of possibilities for individual design and value enhancement.The house is in a state of disrepair and is ideal for a comprehensive renovation or as a starting point for the realization of a personal housing project. The outdoor area also offers plenty of space for creative ideas and an attractive redesign.Take the chance to acquire a property with development potential in a natural environment.This AZ Immobilien offer has the following advantages: • Sunny and quiet living location • Family-friendly environment • Spacious plot with 645 m² • Garage and additional outdoor parking spaces • Great potential for renovation and individual design • Attractive opportunity for craftsmen and investors • Natural surroundings with good accessibility • Numerous usage possibilities for owner-occupiers or capital investors Room program:Ground floor: • Kitchen • Living room • Guest toilet • Bathroom • Laundry room • Winter garden extension Upper floor: • Parent's room • Children's room 1 • Children's room 2 • Attic Basement: • Cellar • Technical and heating room Plot: • Spacious garden area • Garage • Outdoor parking spaces Purchase conditions:Reservation:A possible reservation will be agreed upon in writing. The reservation payment of CHF 30,000 is part of the purchase contract.Purchase costs: • If there are several interested parties who want to purchase the property, a bidding process will usually be carried out and the property will be sold to the highest bidder • Notary and land registry costs and transfer tax will be split equally between the buyer and the seller. Any capital gains tax will be borne by the seller. Have we sparked your interest?If you are interested, we will be happy to provide you with the sales documentation and show you the property during a personal viewing appointment.We look forward to your contact via the portal or directly by phone and are available to answer any questions.For more information, please visit our website www.azimmo.ch

Travel time
-
1 / 11
4.5 rooms, 130m², CHF 420,000.–
Adelberg 40, 4437 Waldenburg

Charming village house with plenty of space

Living with character in the heart of Waldenburg - Welcome to a home with charm, history, and surprisingly plenty of space. This lovingly maintained village house offers around 130 m² of living space and is ideal for couples, small families, or people who want to perfectly combine living and home office.The spacious living rooms create a pleasant atmosphere and offer a variety of design possibilities. Whether it's cozy evenings with friends, working from home, or simply having the feeling of having a lot of space for yourself, this house offers you numerous possibilities. Instead of a high-maintenance private garden, you can use the charming fountain square directly in front of the house. This communal outdoor area invites you to enjoy the sun on beautiful days or to chat with the neighbors. A special plus point is the attractive purchase price. Here you get a lot of living space at a price that is hardly found in today's market situation.Your advantages at a glance:- around 130 m² of living space- spacious and versatile rooms- two bathrooms- well-maintained condition- heated hobby room with approx. 20 m² and additional natural cellar in the basement- charming village character- shared use of the fountain square as a recreation area- public transport and local recreation in short distanceThe studio with its own wet cell can be rented additionally, the connections for a kitchenette are already available.Let yourself be convinced of the special charm of this house during a personal visit.

Travel time
-
Luisa Vogel

Luisa Vogel

1 / 13
Luisa Vogel

Luisa Vogel

  • Parking space
  • Child-friendly
5 rooms, 100m², CHF 450,000.–
6252 Dagmersellen

A piece of railway history - renovation object with character

Those who are looking for something special will find a property with character and a history that dates back to the 19th century. On the plot, next to the single-family house, there is a small, historic signalman's house that was once used in connection with the former railway and today serves as a shed. Together with the surroundings, this creates an exciting starting point for people with ideas and a joy for special properties. • Historic signalman's house with special charm and history • 399 m² plot with garden and design possibilities • Spacious shed for hobby, workshop, studio or storage • Potential for expansion within the existing building volume • Car parking space directly at the property • Natural surroundings with the Wigger river in close proximity • Great potential for individual renovation and redesign The house is ideal for people who enjoy reinterpreting existing things. The spacious shed offers a variety of uses and creates additional space for personal projects. The existing building volume also leaves room for future development and individual living ideas.The nearby Wigger river invites you to take walks and relaxing moments in nature. At the same time, the garden provides additional free space directly at your own home.A special property for people who appreciate history, recognize potential, and enjoy creating something of their own.

  • Parking space
  • Child-friendly
Aleksandra Andonovska

Aleksandra Andonovska

1 / 13
Aleksandra Andonovska

Aleksandra Andonovska

  • Parking space
  • Balcony / Terrace
  • Garage
3.5 rooms, 97m², CHF 495,000.–
4943 Oeschenbach

All under one roof - working, living and realizing

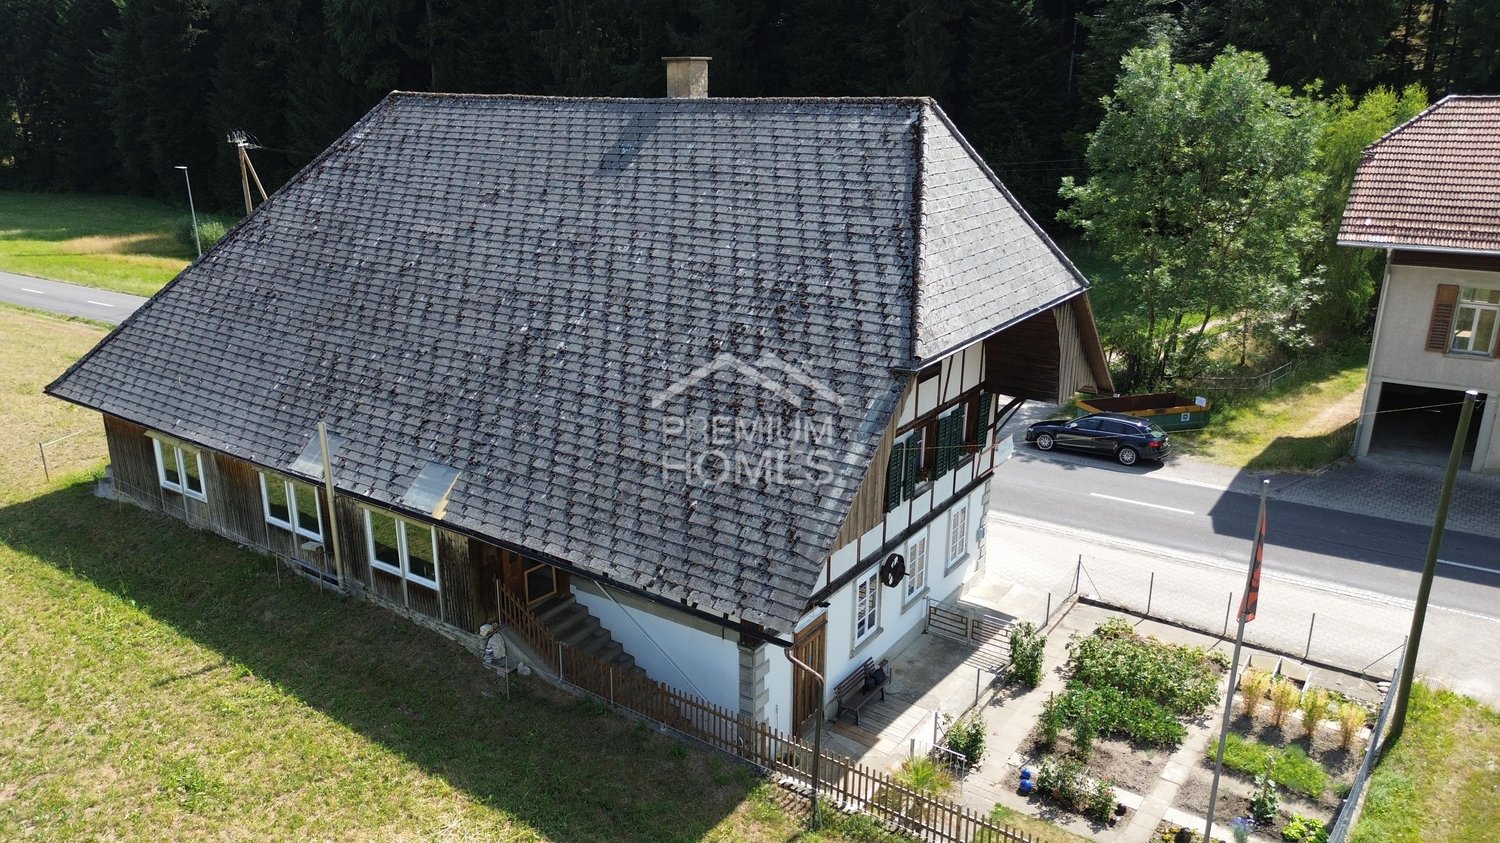
This characteristic residential and commercial building combines historic beam construction with versatile possibilities for living and working. The 3-room apartment offers around 97 m² of net living space, while the spacious commercial and ancillary areas provide space for a studio, workshop, storage, or a small business. The property comprises 503 m² and features a garden and paved outdoor areas. A terrace complements the offer and creates a pleasant retreat in the open air. The property is particularly suitable for self-employed, craftsmen, or creative buyers who want to combine their professional and private needs at one location. The historic building stock offers character and individual design possibilities. Changes of use, structural adjustments, or expansions are to be clarified in advance with the responsible authorities due to the location in the agricultural zone. So, no wishes are left open. Take advantage and convince yourself! This PREMIUM HOMES offer includes: • Living and working under one roof • Characteristic beam construction from 1880 • 3-room apartment with around 97 m² • Spacious commercial and ancillary areas • Property with 503 m² • Garden with around 165 m² • Terrace and outdoor area • Building volume of around 2,062 m • Separate outbuilding with around 126 m • Ideal for studio, workshop, or storage • Suitable for direct marketing and small businesses • Quiet and natural environment • Versatile usage and design possibilities Interested? We would be happy to take you through a non-binding viewing! Do you want to sell your house or apartment worry-free? We will tell you the current market value of your property, discreetly and non-bindingly! Are you interested in a first non-binding exchange of ideas? Don't hesitate and contact us. We look forward to you.

  • Parking space
  • Balcony / Terrace
  • Garage
1 / 10
1.5 rooms, 40m², CHF 330,000.–
Niederbippstrasse 9f, 4538 Oberbipp

SMART AND COMPACT - TINY HOUSE

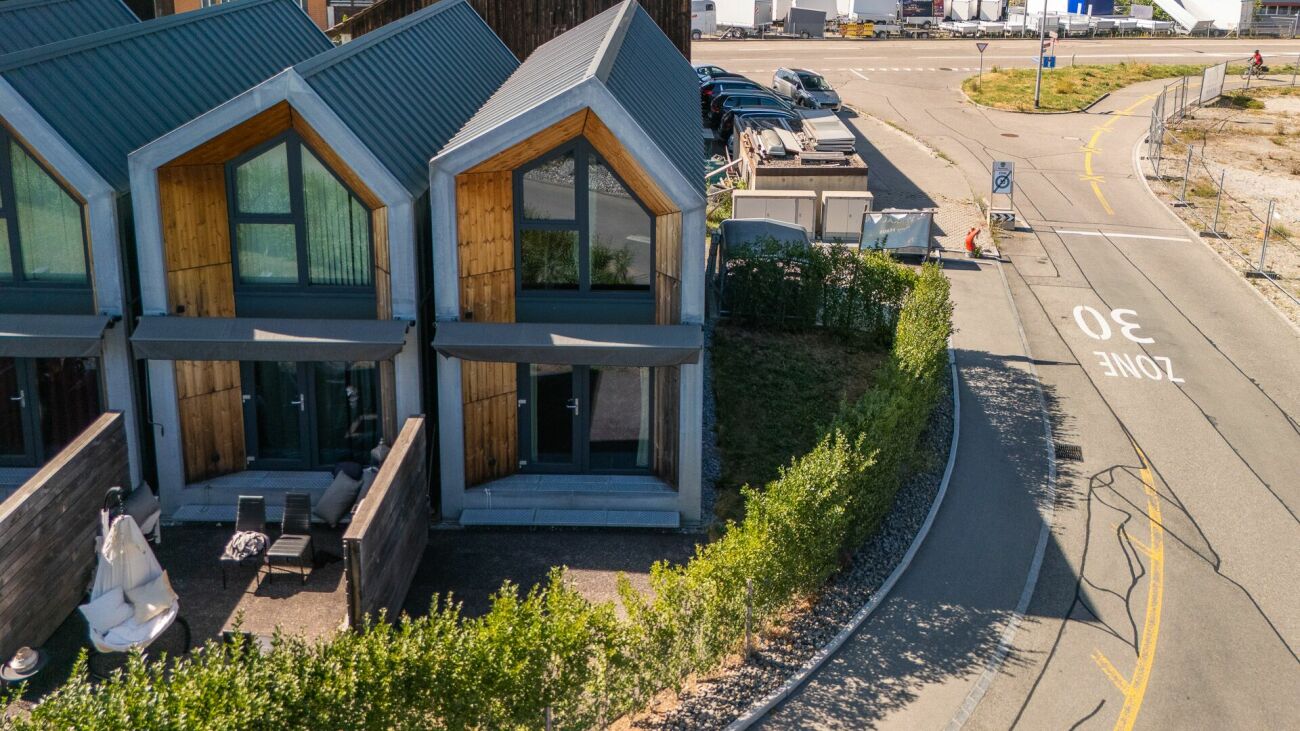
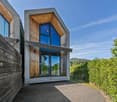
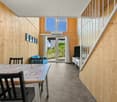
NEW FOR SALE: 2X TINY HOUSENiederbippstrasse 9c: CHF 330'000.00Niederbippstrasse 9f: CHF 330'000.00These modern Tiny Houses make optimal use of the available space. On the ground floor, there is the open living and dining area with kitchen as well as the bathroom with shower and washing machine. The space-saving staircase leads to the sleeping area with a practical workspace. The large windows make the houses appear bright and open.The clear, modern architecture gives these Tiny Houses a timeless character. Thanks to the compact design and generous window front, a close connection between indoors and outdoors is created. The outdoor area on the south side offers additional space for relaxation and complements each individual Tiny House with a private outdoor area.What you can also expect: • approx. 40 m2 of living space distributed over 1.5 rooms • new condition • open living and dining area with plenty of daylight • practical kitchen • cozy sleeping area on the gallery • clever storage solutions in a small space • bathroom with shower, toilet, and sink • large window fronts for a bright living feeling • cozy terrace as an extension of the living space • outdoor parking space • the advertised sales price refers to each Tiny House with an outdoor parking space Are you equally impressed by the property as we are?Then we would be happy to send you the detailed documentation with many more information and look forward to a joint viewing appointment!-A property presented by Immobilien Concierge-

Travel time
-
1 / 12
5.5 rooms, 162m², CHF 420,000.–
Areisliweg 8, 4437 Waldenburg

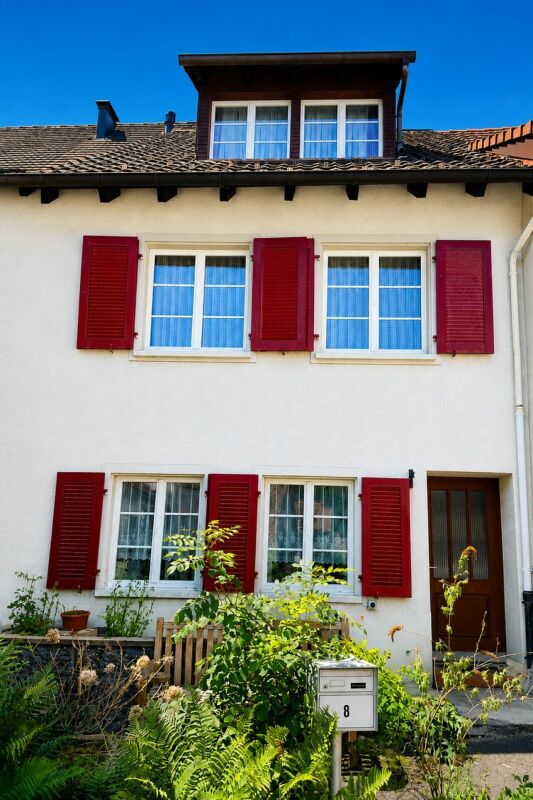
Charming semi-detached single-family house with versatile space offer in a quiet, central location

Zum Verkauf steht eine aussergewöhnliche Liegenschaft. Durch die Zusammenführung zweier ursprünglicher Häuser entstand ein grosszügiges Reiheneinfamilienhaus mit einem überzeugenden, klaren und funktionalen Grundriss. Die Räume präsentieren sich offen, hell und gut proportioniert. Angenehme Deckenhöhen sowie das durchdachte Raumkonzept verleihen dem Haus eine grosszügige Wohnqualität und vielfältige Nutzungsmöglichkeiten. Von aussen unterschätzt man die wahre Grösse dieser Liegenschaft.Im Erdgeschoss empfängt Sie ein grosszügiger Eingangsbereich. Von hier gelangen Sie in das Esszimmer sowie in den hellen und grosszügigen Wohnbereich, dessen gemütlicher Kachelofen für eine behagliche Atmosphäre sorgt. Die geräumige und einfache Wohnküche ist mit den gängigen Küchengeräten ausgestattet und bietet dank ihrer grossen Fenster sowie dem integrierten Essplatz einen angenehmen Mittelpunkt für den Alltag.Das Obergeschoss verfügt über ein grosszügiges Schlafzimmer, zwei weitere Zimmer sowie ein renoviertes Badezimmer mit Dusche.Im Dachgeschoss befinden sich ein zusätzliches Zimmer, ein zweites Badezimmer mit Dusche sowie ein Estrich, der wertvollen Stauraum bietet. Eine Treppe führt in den nicht ausgebauten Spitzboden, der zusätzliches Ausbau- oder Lagerpotenzial eröffnet.Das Untergeschoss umfasst einen Naturkeller sowie eine praktische Waschküche. Zwei charmante Aussenbereiche vor und hinter dem Haus laden zum Verweilen ein und runden das attraktive Raumangebot perfekt ab.Die gepflegte Liegenschaft präsentiert sich in einem bewohnbaren und funktionalen Zustand. In verschiedenen Bereichen besteht jedoch Modernisierungsbedarf, um den heutigen Wohn- und Ausstattungsstandards zu entsprechen.Die Liegenschaft befindet sich in ruhiger und dennoch zentraler Lage im historischen Ortskern. Als Teil der alten Stadtmauer verbindet sie historischen Charme mit einem schönen Ausblick auf den Adelberg und den Torplatz.Hat diese besondere Liegenschaft Ihr Interesse geweckt? Gerne stehen wir Ihnen für weitere Informationen zur Verfügung und freuen uns darauf, mit Ihnen einen unverbindlichen Besichtigungstermin zu vereinbaren.

Travel time
-

Suggested properties for you based on search results