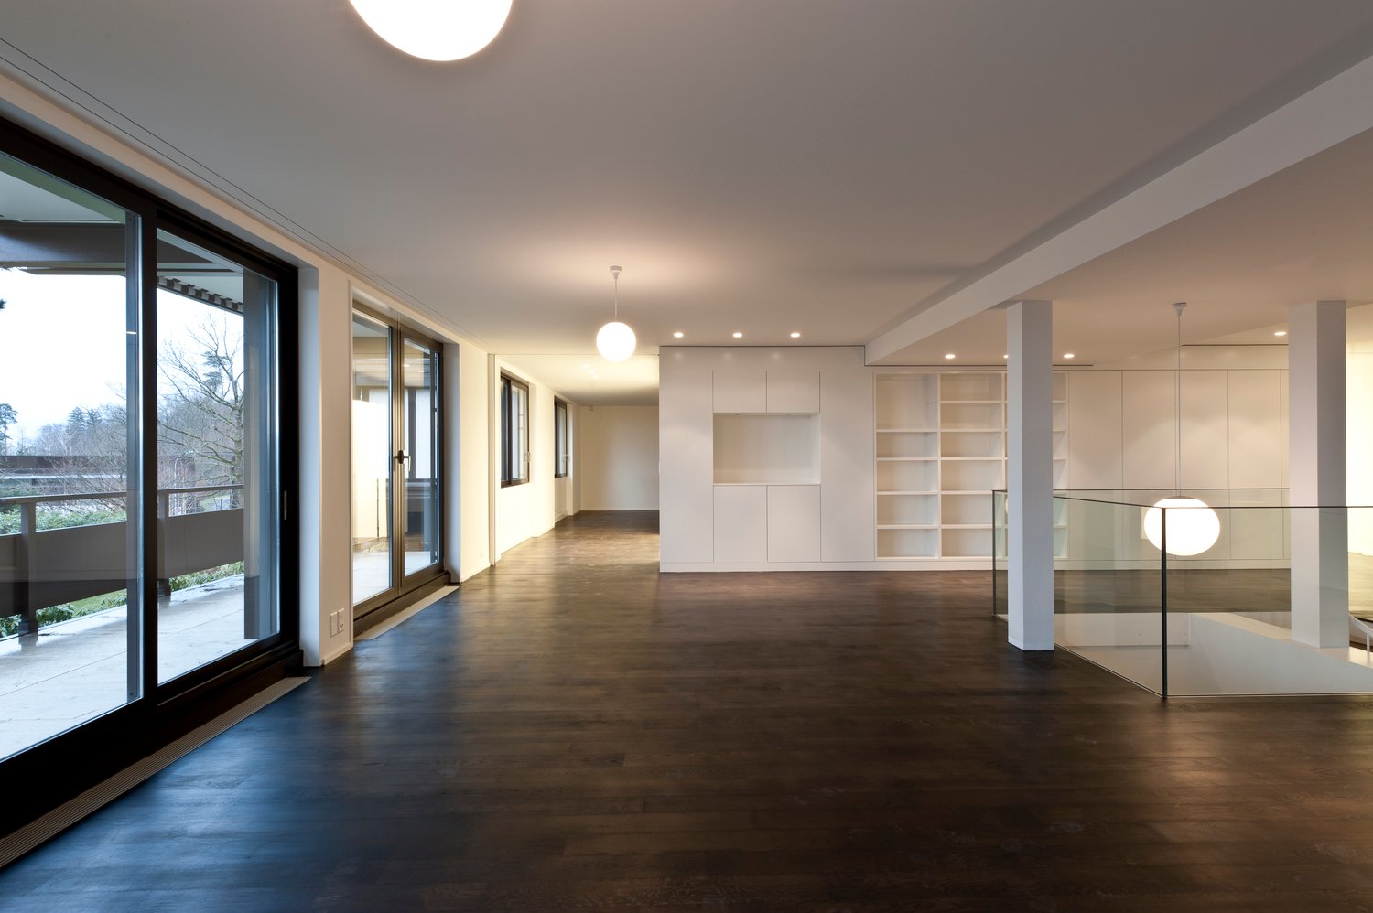
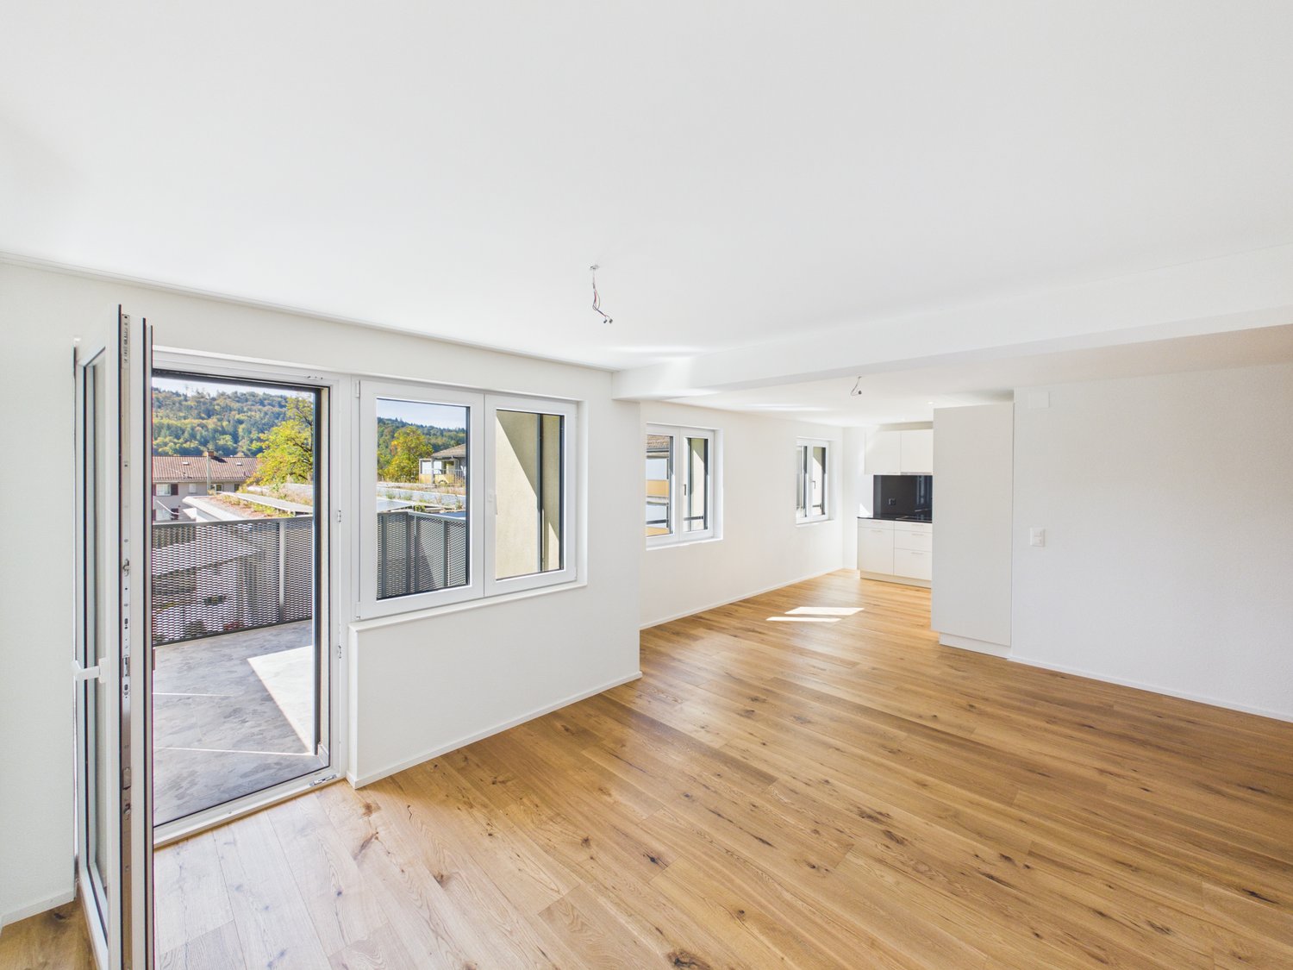
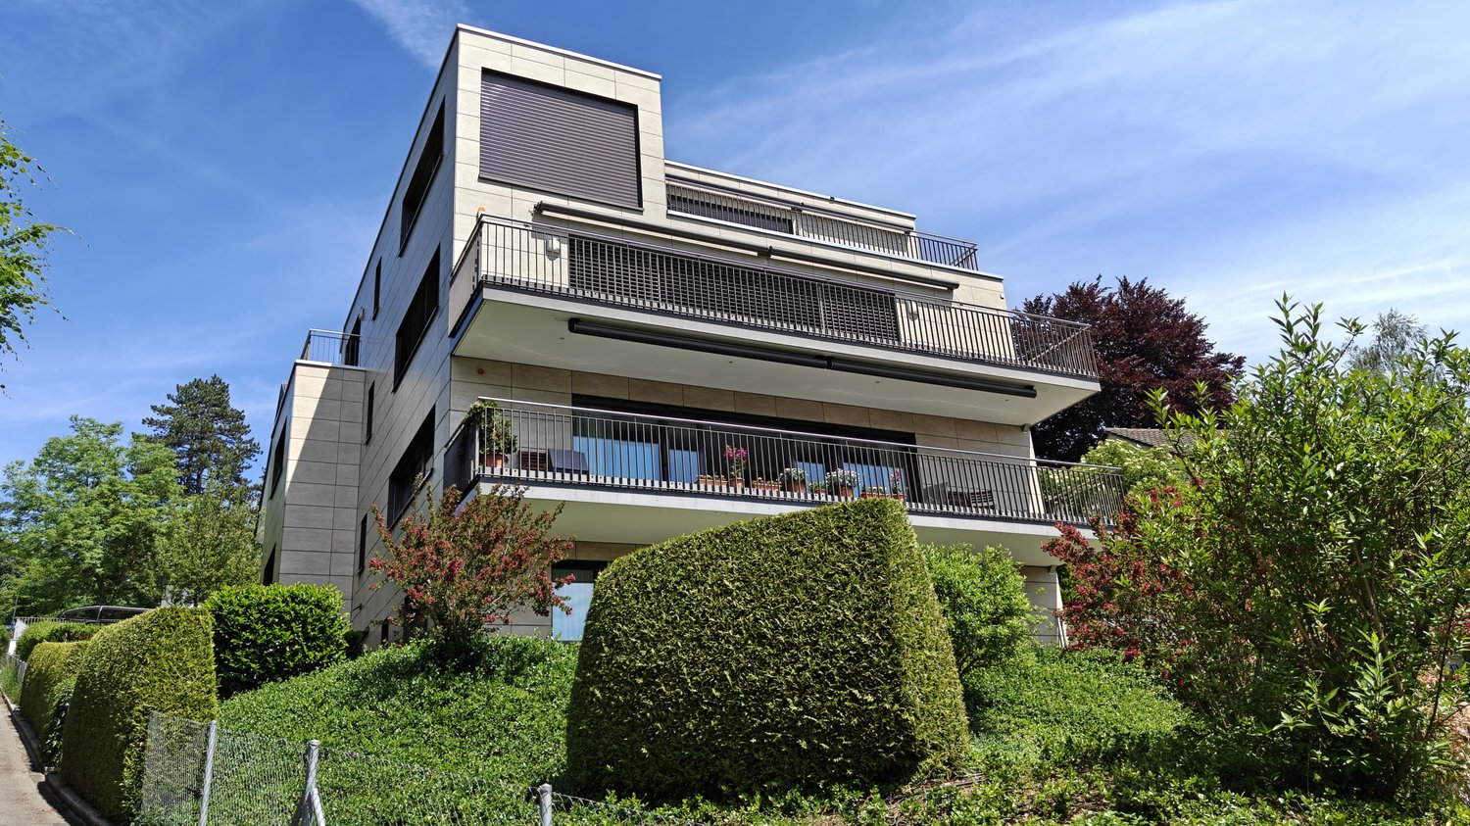
8307 (Effretikon, Ottikon b. Kemptthal) - Maisonette / Duplex rent

We recommend expanding your search criteria to get similar results. The current filters didn’t return any matches.

If you don’t want to change your current search criteria, we recommend creating a search alert, so you’ll be notified when matching offers become available.

More objects in your automatically expanded search area
20 results - Radius: + 10km
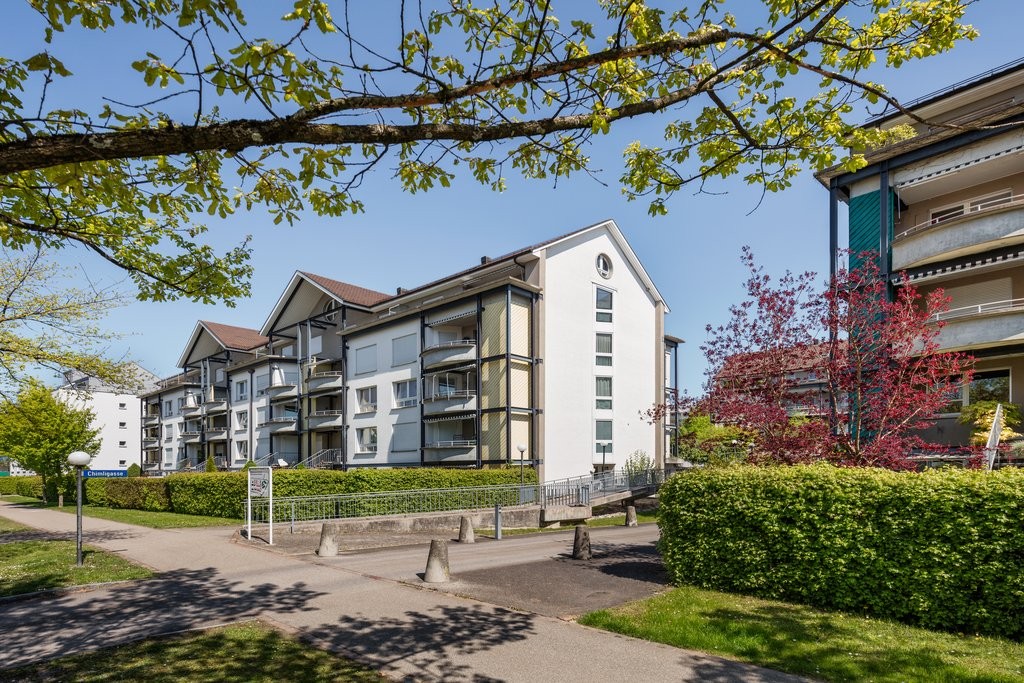
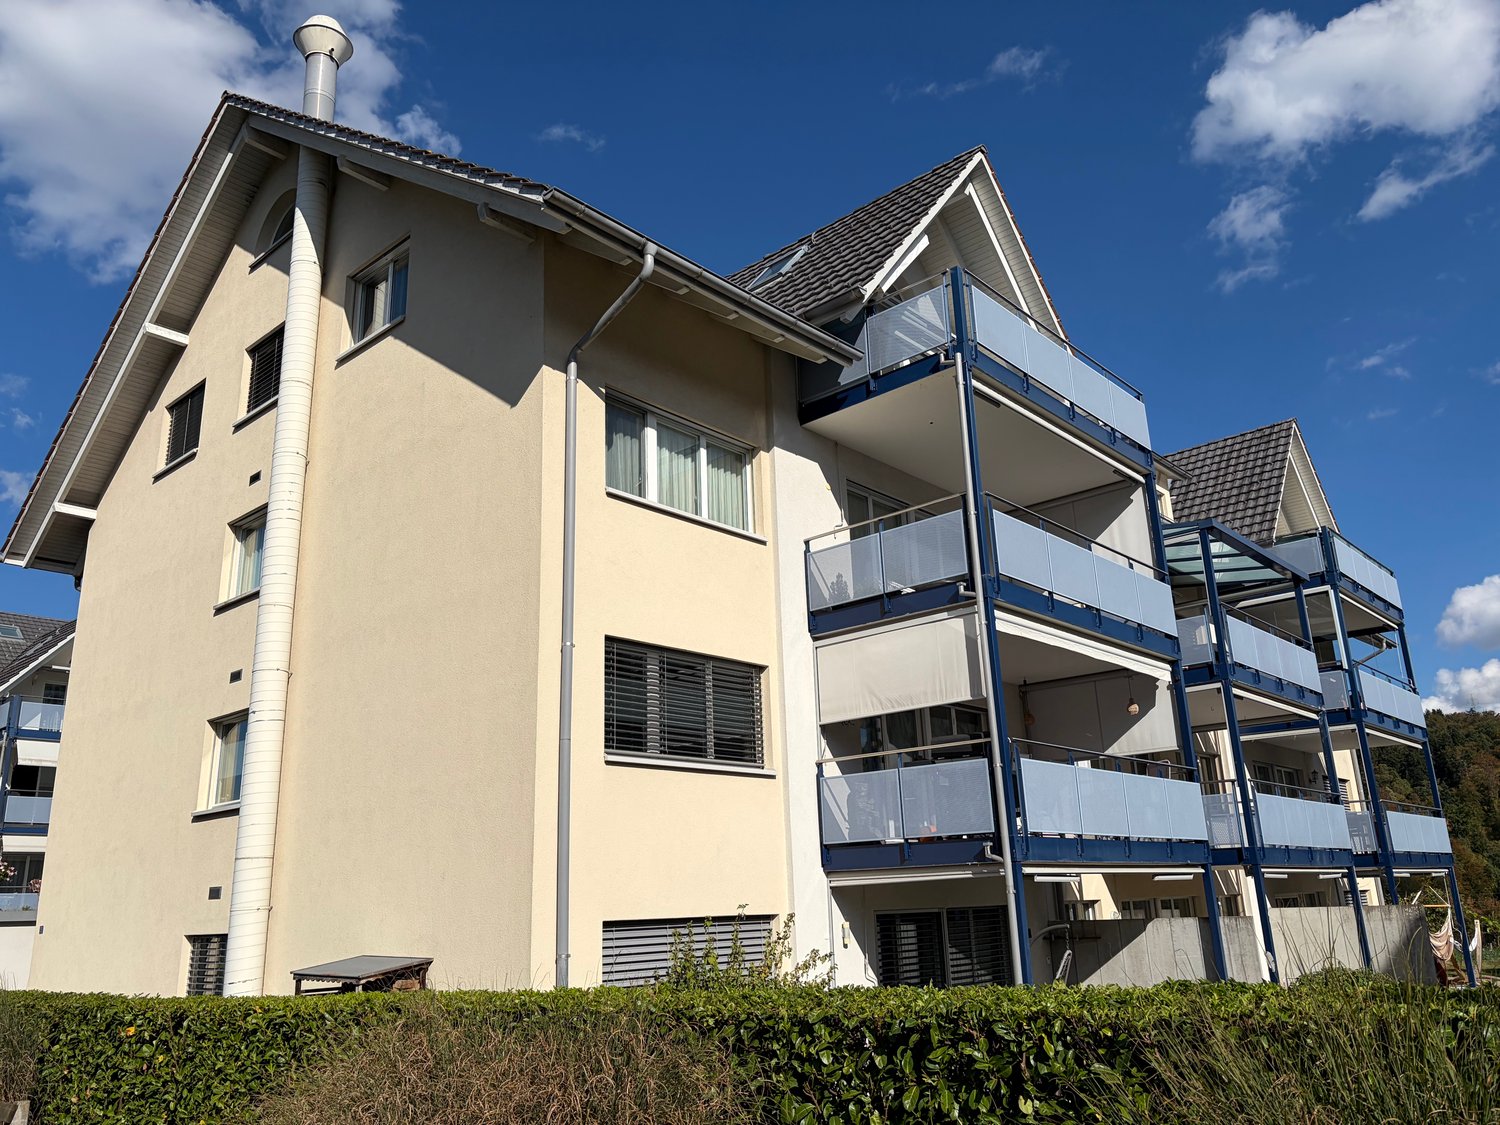
  • Modern multi-story residential building with balconies, large windows, and a well-maintained garden area with outdoor seating.

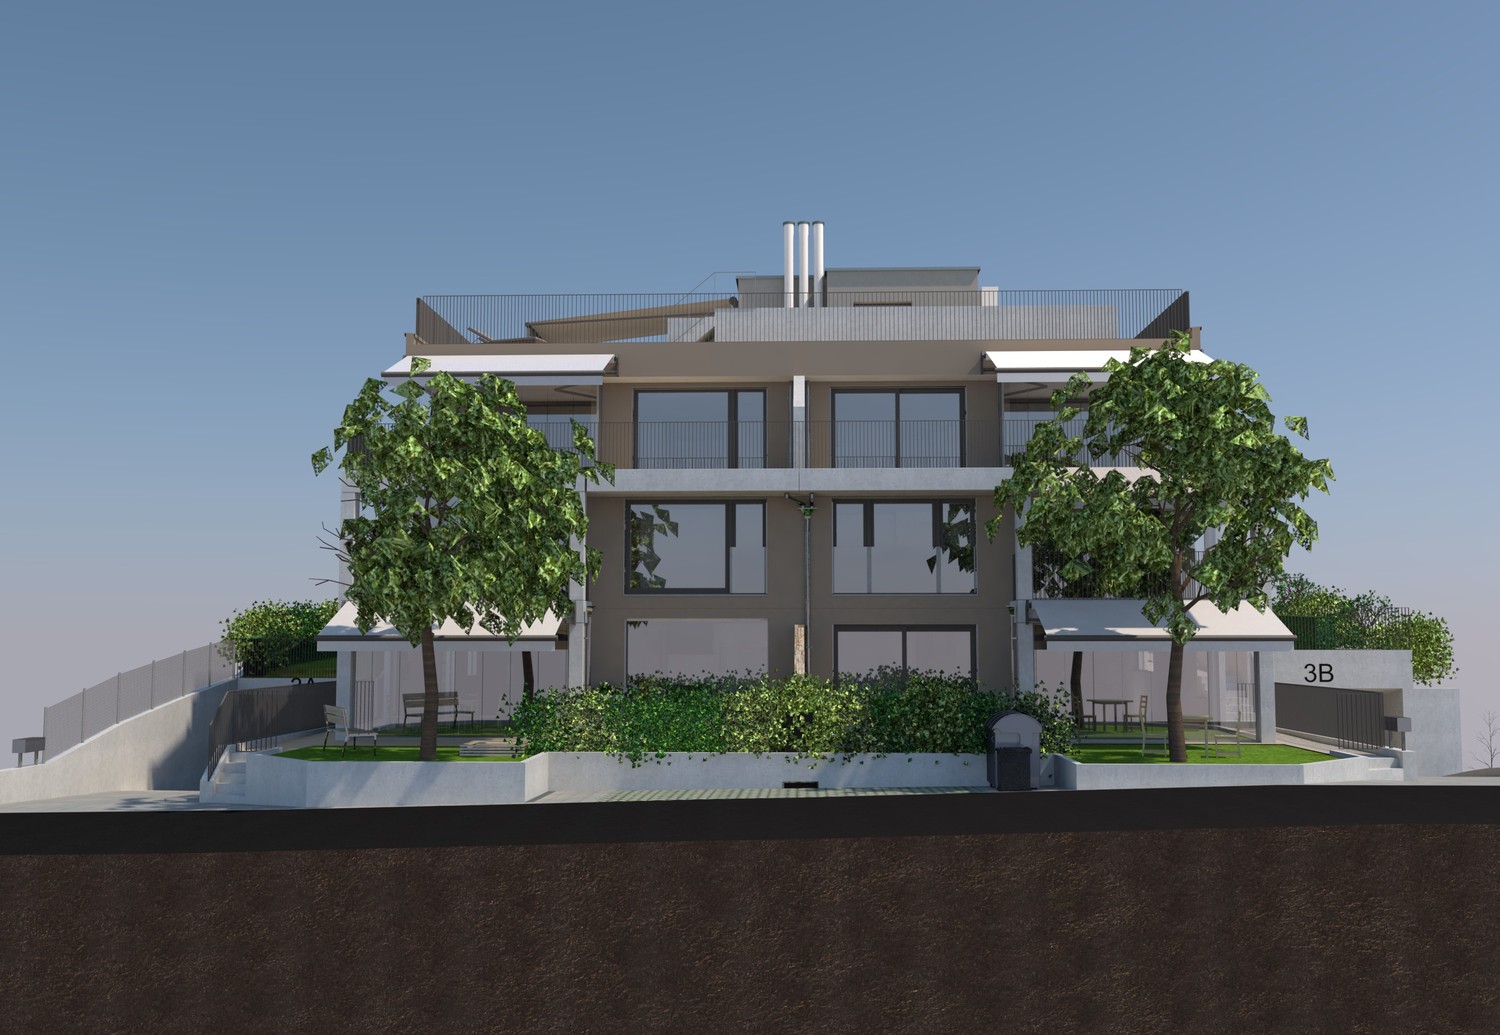
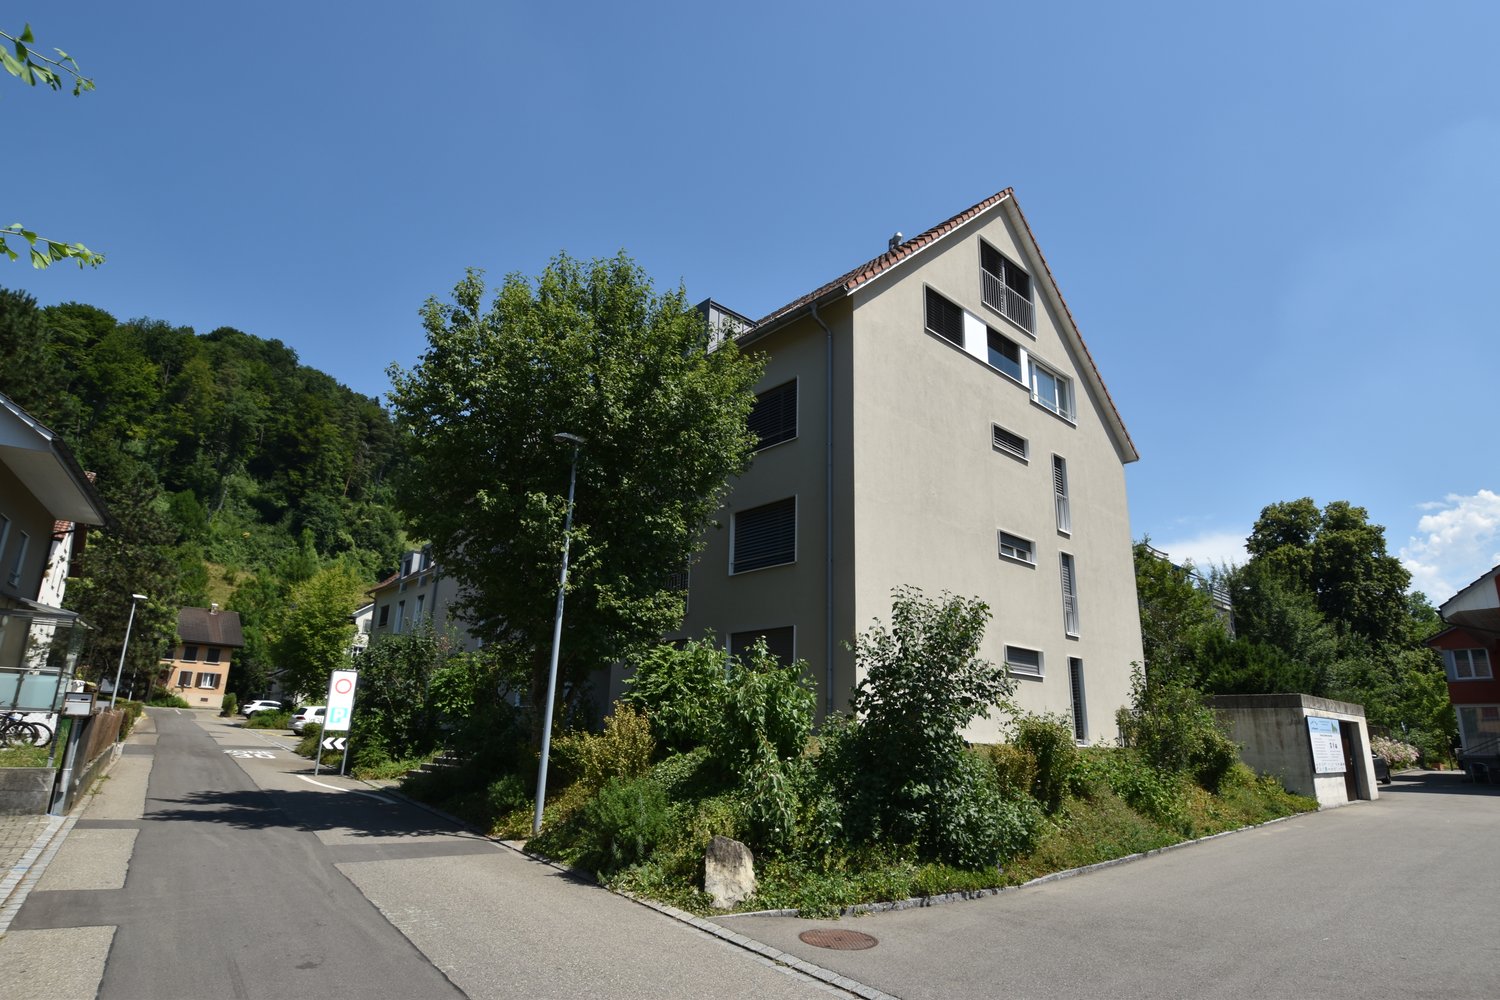
  • Modern3-story house with grey facade, multiple balconies, large windows, and a landscaped garden area with outdoor seating.
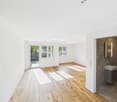
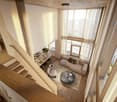
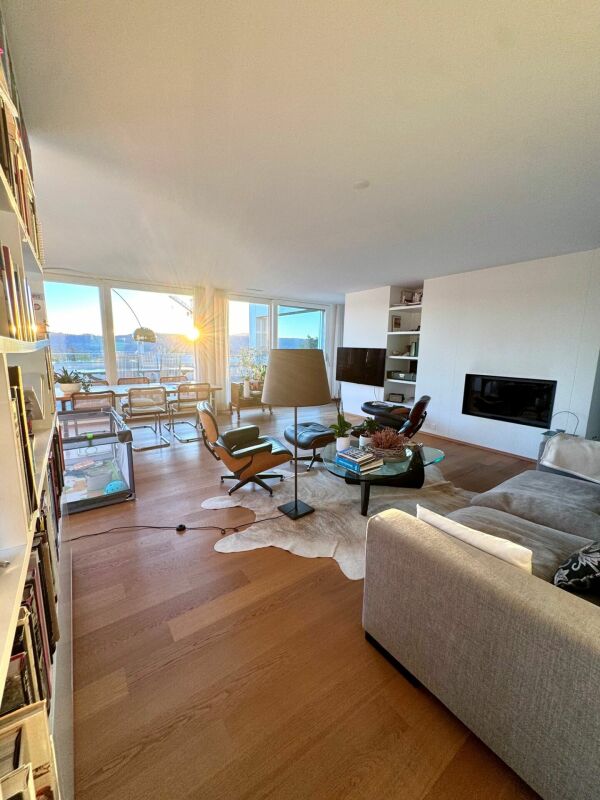
  • Modern open-plan living and dining area with large sliding glass doors leading to a balcony, featuring a grey sectional sofa, coffee table, dining table with chairs, and potted plants.
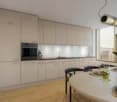
  • Bright, open-plan living and dining area with light wood flooring, large windows, and a balcony view. Features a sofa, coffee table with books and a vase, dining table with chairs, and a modern kitchen area with cabinets and a counter.
  • Floor plan showing two apartments (Whg A and Whg B) with separate entrances, living/dining/kitchen areas, bathrooms, and garden levels.
  • Floor plan of a building showing two apartments (Wohnung A and Wohnung B) on the ground floor, each with multiple rooms, bathrooms, and corridors. Includes an autolift and detailed room dimensions.
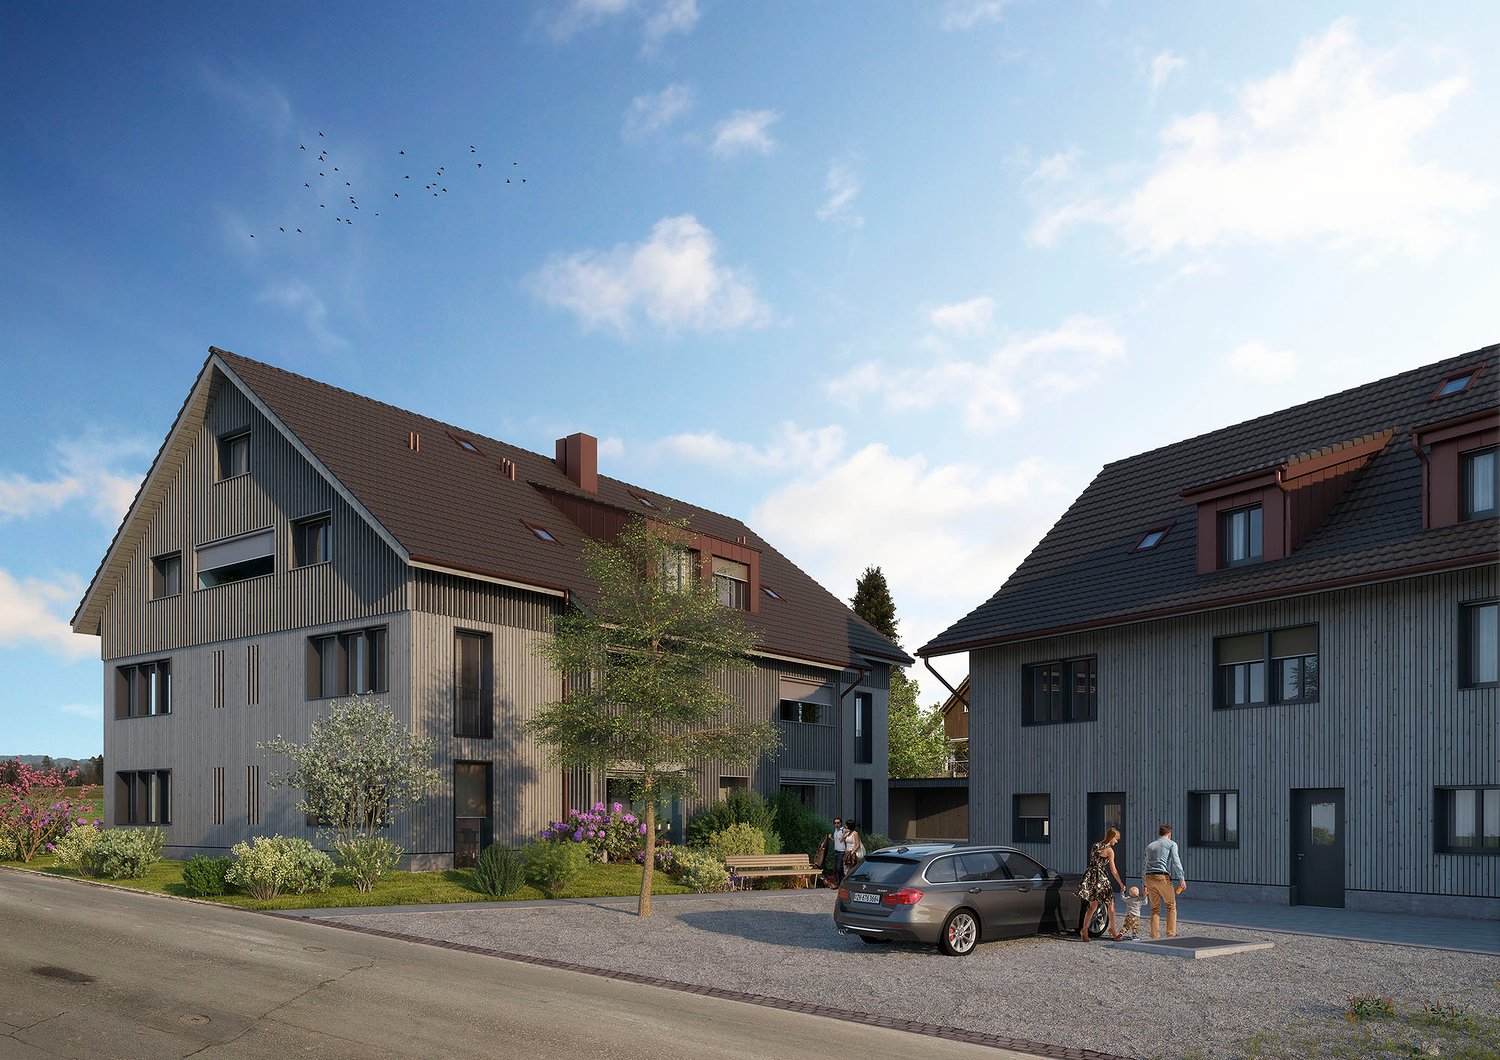
  • Modern two-story house with grey facade, multiple windows, balconies, and a well-maintained garden area with outdoor furniture and a parked car.
  • A map view of a residential area in Wallisellen, showing streets, buildings, and landmarks such as WaterWorld Wallisellen and Stadt Wallisellen.
1 / 8
Modern3-story house with grey facade, multiple balconies, large windows, and a landscaped garden area with outdoor seating.
Modern open-plan living and dining area with large sliding glass doors leading to a balcony, featuring a grey sectional sofa, coffee table, dining table with chairs, and potted plants.
Bright, open-plan living and dining area with light wood flooring, large windows, and a balcony view. Features a sofa, coffee table with books and a vase, dining table with chairs, and a modern kitchen area with cabinets and a counter.
3.5 rooms126m²CHF 4,880.–
Premium
Bachtelstrasse 16, 8304 Wallisellen

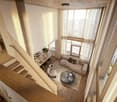
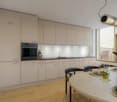
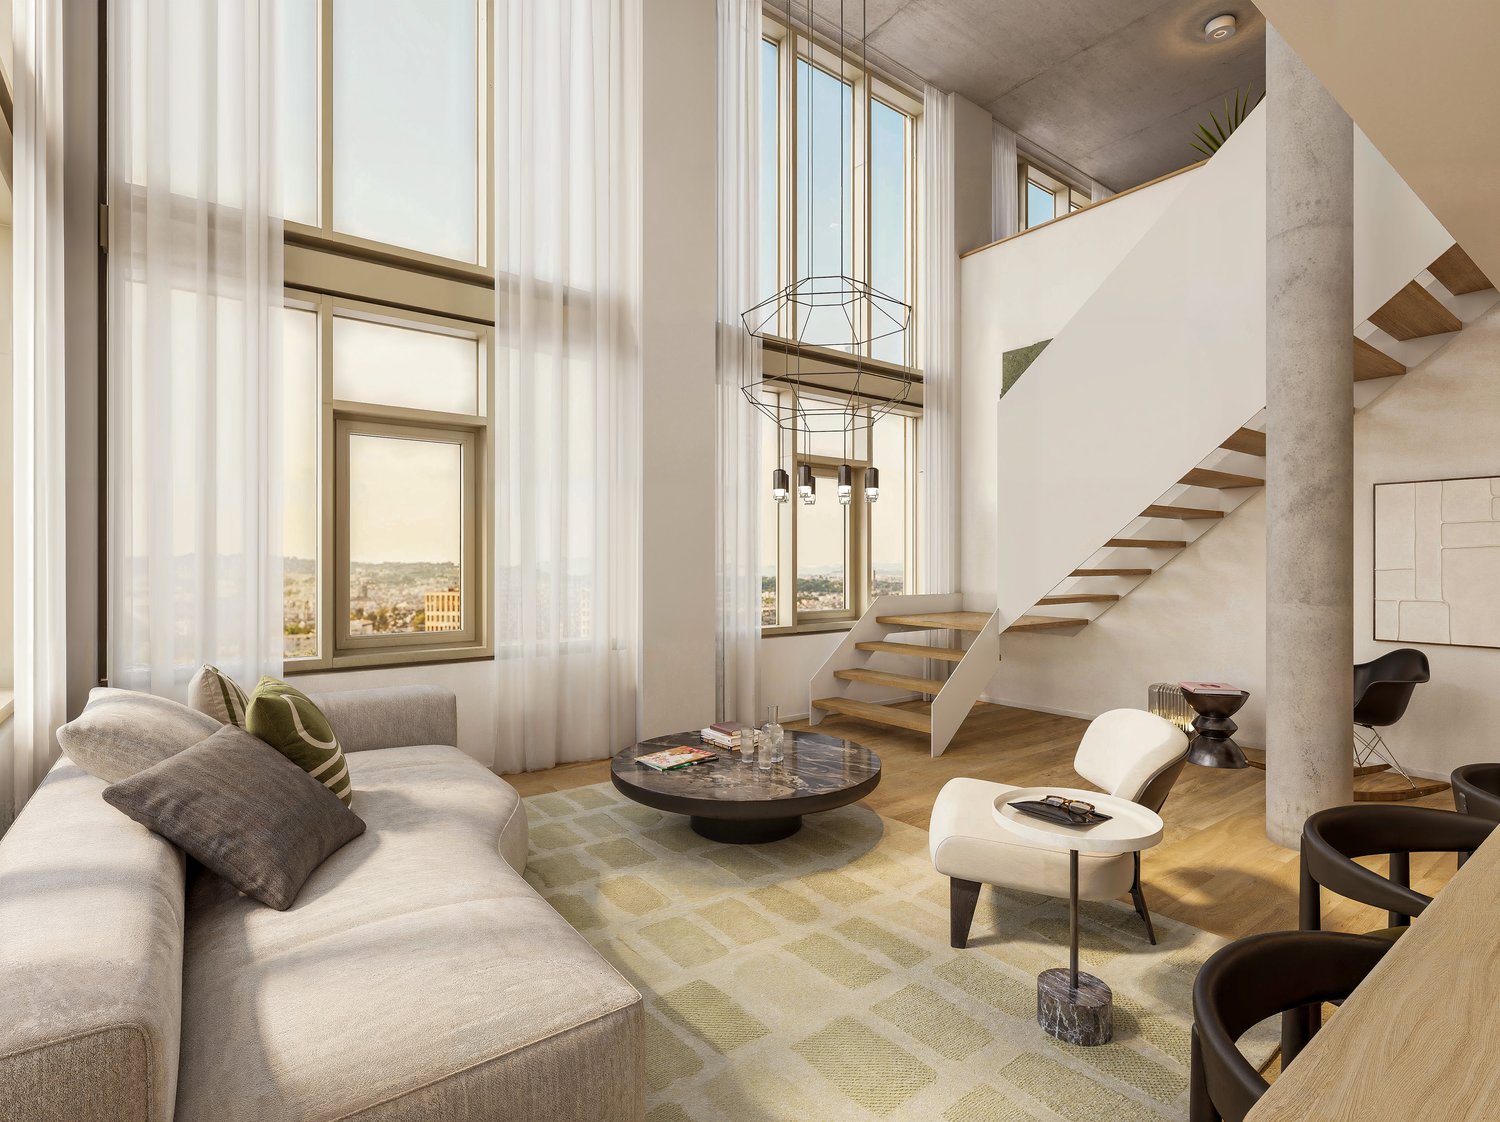
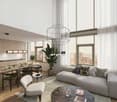
3.5-Zimmer-Gartenmaisonette im exklusiven Neubau, Wallisellen (Erstbezug; ab Herbst 2026)

English below:Über zwei Ebenen entfaltet sich ein grosszügiges Wohnkonzept mit offenem Wohnbereich, moderner Küche und direktem Liftzugang bis in die Wohnung. Der private Gartensitzplatz erweitert den Wohnraum ins Freie. Lichtdurchflutete Räume und hochwertige Materialien schaffen ein besonderes Wohngefühl. Ideal für Paare oder kleine Familien, die modernes Wohnen mit eigenem Garten schätzen.Lage: Zürich HB in rund 20 Minuten, Flughafen in rund 26 Minuten, Bahnhof Wallisellen und Glattzentrum in wenigen Minuten. Schulen, Einkauf und Naherholung in der Nähe.Ausstattung: Neubau/Erstbezug, Lift, Gartenanteil/Sitzplatz, eigener Waschturm, Geschirrspüler, Bodenheizung (Wärmepumpe), Kellerabteil, Tiefgaragenplatz (zusätzlich mietbar CHF 185/Monat).Projektwebsite: https://www.bachtel16.ch/English:Spread over two levels, this spacious living concept unfolds with an open living area, a modern kitchen and direct lift access into the apartment. The private garden terrace extends the living space outdoors. Light-filled rooms and high-quality materials create a special sense of home. Ideal for couples or small families who appreciate modern living with their own garden.Location: Zurich main station in about 20 minutes, the airport in about 26 minutes, Wallisellen railway station and the Glattzentrum within a few minutes. Schools, shopping and recreation nearby.Features: New build / first occupancy, lift, private garden/terrace, own washer and dryer, dishwasher, underfloor heating (heat pump), cellar compartment, underground parking space (available to rent separately, CHF 185/month).Project website: https://www.bachtel16.ch/

Travel time
-
1 / 14
4.5 rooms120m²CHF 2,995.–
Katzenbachstrasse 13, 8492 Wila

A home to arrive at – with loggia, apartment lift, and plenty of charm

Those who are looking for something special will immediately feel at home here. In a lovingly renovated building from 1854, this unique 4.5-room attic apartment was created, combining historical charm with modern living comfort. On 120 m² of floor space, spread over two floors, you can expect a home with a lot of character.The apartment presents itself practically like a new building. The expansion was implemented with great attention to detail: bright rooms, visible wooden beams, high-quality materials, and beautiful floors create a warm and inviting living atmosphere. The open design gives the apartment a sense of generosity and makes it particularly cozy at the same time.Two modern bathrooms and the private apartment lift, which takes you directly from the entrance area to the apartment, provide additional comfort in everyday life.Another highlight is the 8.6 m² large loggia, which expands the living space outward and invites you to linger. Additionally, a spacious garden is available for shared use by the residents.The apartment is located in a quiet and sunny spot without disturbing street or train noise. At the same time, shopping opportunities, schools, and public transport are easily accessible on foot. The Volg and the Wila Center bus stop are just a two-minute walk away, and Wila train station is within a few minutes' reach.An underground parking space in the house next door and an outdoor parking space can also be rented. Pets are welcome by arrangement.This apartment is the perfect home for people who appreciate the extraordinary. We look forward to your contact.

Travel time
-
New building
1 / 13
2 rooms53m²CHF 2,090.–
Talacherstrasse 13, 8302 Kloten

Unique living in "Kibako" Kloten - 2.0 Studio, Mais

NATURALLY MORE FROM LIVING IN A MODERN WOODEN BUILDINGThe new KIBAKO project, named after the Japanese word for wooden box, impresses with its aesthetic inspired by Japanese architecture. Inside, it offers innovative living space and spacious community areas. These include, among other things, a library, a co-working space, a meeting room, a community room with a fully equipped kitchen for events, and a spacious laundry room. In the lower floors, ten bright 2-room maisonette studio apartments have been created. From 01.10.2026, we will rent an apartment on the ground floor.The highlights of these maisonette apartments: • In the ground floor, a balcony with direct garden access via a staircase • In the upper floor, a corner balcony • Spacious room height due to the open gallery • Reduit in the ground floor • Built-in wardrobes made of high-quality wood • Modern kitchen with dishwasher, induction stove, combination steamer (V-ZUG manufacturer) and a Quooker • Modern wet cell with rain shower and shower head including Select button General information: • Each apartment is rented with a basement compartment • Parking spaces and motorcycle spaces can be rented additionally • Bakery with café in the immediate neighborhood • 2 bus stops in the quarter Detailed information about the project and our offer can be found at: www.kibako.ch.Viewing appointment: Will be arranged by the current tenant, Mr. Meier. He can be reached at phone number 079 734 74 79.

Travel time
-
1 / 22
4.5 rooms280m²CHF 15,500.–
Kurhausstrasse 90, 8032 Zürich

Exclusive 4.5-room duplex apartment with pool and breathtaking views next to the Dolder

Welcome to this exceptional duplex apartment at Kurhausstrasse 90 in the sought-after Zürcher Quartier Hottingen (8032). With generous 280 m² living space spanning two floors, renovated in 2011, this home combines modern luxury with the highest level of comfort.The modern, multi-story building impresses with its elegant glass facade, spacious balconies, and a well-maintained green area – an architectural highlight amidst trees and nature. In summer and winter, the apartment benefits from plenty of sunlight, and thanks to its quiet location, you can enjoy absolute silence at any time of day or night.The apartment offers, among other things: • Stylish kitchen: Modern kitchen with white cabinets, dark granite countertops, stainless steel appliances, a central kitchen island, and large windows with access to the terrace – connected by an elegant glass staircase to the upper floor. • Open living area: Spacious, open floor plan with dark solid wood flooring, white walls, recessed lighting, and large glass doors leading outside – including a contemporary fireplace. • Luxurious bathroom: Freestanding bathtub, two sinks, large mirror, and glazed shower area – the floor combines dark tiles with wood elements. • Elegant access: Minimalist hallway with dark wood flooring, spiral staircase, and recessed lighting, as well as built-in closets. • Swimming pool & fireplace: Private swimming pool and a modern fireplace for the highest level of comfort. • Balcony with a view: Beautiful view of the landscape and the distant mountains. • Additional features: Garage, 2 large parking spaces can be rented, elevator, 3 bathrooms. Location & transportation: The apartment is located in one of Zurich's most sought-after addresses, surrounded by nature and tranquility. The Dolderbahn mountain station is just a 2-minute walk away, and the Waldhaus Dolder stop is an 8-minute walk. This provides quick and convenient access to public transportation. The surroundings invite you to take walks and relax with their green, wooded character.This unique maisonette apartment will be available from October or November 1, 2026

Travel time
-
New building
1 / 7
3.5 rooms108m²CHF 5,890.–
Cordelia-Guggenheim-Weg 1, 8050 Zürich

First rental "Riedtower" - Two levels. Unlimited view.

In the "Riedtower" project, you can expect exceptional 2.5 to 3.5 room maisonette apartments in the upper floors of Zürich-Leutschenbach. Living on two levels, spacious window areas, and high-quality living comfort create a special home with a view.The 3.5-room maisonette apartments convince with the following advantages: • High-quality kitchen: with induction cooktop, oven, refrigerator with freezer and dishwasher (Electrolux) • Living and bedrooms: with oak parquet and large-format windows for plenty of daylight and a spacious room feeling • Modern wet cells: on both living levels, a private shower/WC with ceramic tiles in a bright natural stone look • Private laundry tower (washing machine/tumbler) in the apartment • Controlled apartment ventilation • Pleasant room climate thanks to ceiling heating and cooling (TABS) • Gallery • Reduit • Basement compartment More than just living: A community room offers space for encounter and exchange, while the Co-Working-Space creates the opportunity to work flexibly and uncomplicatedly directly in the Riedtower.Urban living and feeling at home: The Riedtower combines the pulsating city life with a place to arrive and feel comfortable. Directly in front of the door, restaurants, shopping facilities, leisure activities, and the Leutschenpark wait for a break in the green. And if you want to go further, Oerlikon, the Zürich city center, and the airport are quickly accessible. Here you live in the middle and still have space for yourself.Please note that the shown visualizations serve for illustration and may differ from the advertised apartment. The respective floor plan is binding.Have we sparked your interest?We would be happy to answer your questions and look forward to welcoming you as a new tenant. Discover the Riedtower and learn more about the project, the apartments, and the surroundings on our project homepage:

Travel time
-
New building
1 / 7
2.5 rooms80m²CHF 4,640.–
Cordelia-Guggenheim-Weg 1, 8050 Zürich

First rental "Riedtower" - Home above the roofs of Zurich

In the "Riedtower" project, you can expect exceptional 2.5- to 3.5-room maisonette apartments in the upper floors of Zurich-Leutschenbach. Living on two levels, spacious window surfaces, and high-quality living comfort create a special home with a wide view.The 2.5-room maisonette apartments convince with the following advantages: • High-quality kitchen: with induction cooktop, oven, refrigerator with freezer and dishwasher (Electrolux) • Living and bedroom: with oak parquet and large-format windows for plenty of daylight and a spacious room feeling • Modern wet cells: shower/WC and separate WC with ceramic tiles in light natural stone optics • Own washing tower (washing machine/tumbler) in the apartment • Controlled apartment ventilation • Pleasant room climate thanks to ceiling heating and cooling (TABS) • Reduit • Basement compartment More than just living: A community room offers space for encounter and exchange, while the Co-Working-Space creates the possibility to work flexibly and uncomplicatedly directly in the Riedtower.Urban living and feeling at home: The Riedtower combines the pulsating city life with a place to arrive and feel good. Directly in front of the door, restaurants, shopping opportunities, leisure activities, and the Leutschenpark wait for a break in the green. And if you want to go further, Oerlikon, the Zurich city center, and the airport are quickly accessible. Here you live in the middle and still have space for yourself.Please note that the shown visualizations serve for illustration and may differ from the advertised apartment. The respective floor plan is binding.Have we aroused your interest?We would be happy to answer your questions and look forward to welcoming you as a new tenant. Discover the Riedtower and learn more about the project, the apartments, and the surroundings on our project homepage:

Travel time
-
1 / 7
5.5 rooms117m²CHF 3,550.–
Hörnlistrasse 24, 8400 Winterthur

Totally renovated 5.5-room attic apartment with balcony in Winterthur

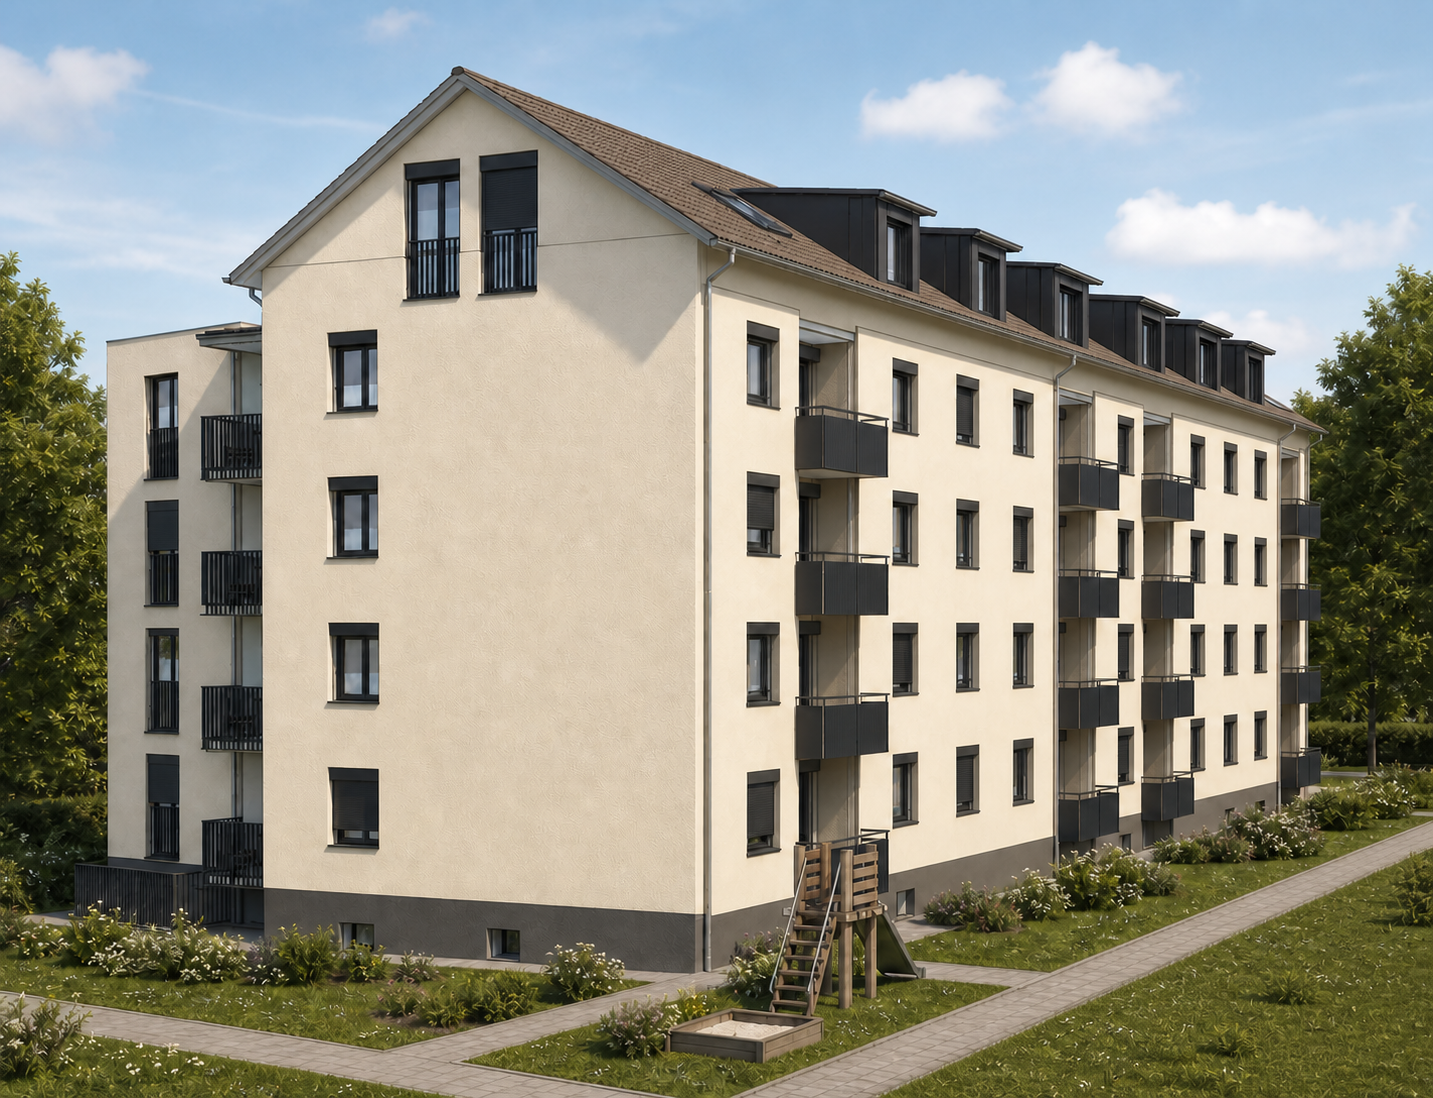
Welcome to this freshly renovated 5.5-room maisonette attic apartment on the 3rd and 4th floors of this modern multi-family house on Hörnlistrasse 24 in Winterthur. The building with its attractive facade, black windows, and balconies is surrounded by a well-maintained garden with paths and green spaces as well as a playground – a true home to feel good.The building includes 1-/2-/2.5-/3.5-/5.5-room apartments.The apartments are available from October 1, 2026 and have been comprehensively renovated.The apartments offer, among other things: • Balcony: Enjoy the sunny summer days on your own balcony. • Elevator: Convenient access to all floors. • Wheelchair accessible: The apartment is barrier-free. • Parking space: A parking space can be rented additionally. • Washing machine & dishwasher: Practical household appliances included. • Quiet location: The apartment is pleasantly quiet – ideal for relaxing. • Child-friendly: Perfect for families with children. • Charm: Unique charm thanks to the sloping ceilings and the distribution over two floors. Location & surroundings: The apartment is located in a sunny and quiet residential area in Winterthur. The bus stop Depot can be reached in just 3 minutes on foot, the Winterthur Grüze train station in about 14 minutes on foot. A Migros supermarket is available for daily needs in 5 minutes on foot. Families appreciate the proximity to the Primarschule Gutschick, also just 5 minutes away.These well-maintained apartments combine modern living comfort with excellent infrastructure in a quiet location.An ideal choice for couples, singles, or small families who want to enjoy the best of city life in Winterthur.The photos are from the different apartments in the building and are intended to represent the standard of construction.

Travel time
-
1 / 14
3.5 rooms164m²CHF 4,950.–
Leutschenbachstrasse 46, 8050 Zürich

Penthouse apartment with breathtaking views

In the 16th and 17th upper floors of the WolkenWerks in Zurich-Oerlikon, a 3.5-room duplex apartment awaits you, which embodies modern living at the highest level. With generous 164 m² of living space, floor-to-ceiling window fronts, and two loggias, a living ambiance is created that combines light, width, and panoramic views.The heart of the apartment is the open living and dining area with oak parquet and high-quality kitchen, equipped with a Gaggenau induction cooktop and a US refrigerator with ice cube function. An elegant staircase connects the two floors in a stylish way. Additionally, a guest toilet with shower, private washing machine and dryer, as well as plenty of storage space are available.On the upper floor, two bedrooms with en-suite bathrooms, an inviting landing area, and an exclusive master bedroom with dressing room, private bathroom, and separate entrance await you. Here, a second loggia expands the living space and offers impressive views of the city.The building offers not only elevator access and optional underground parking spaces but also numerous amenities directly on site: a Coop, fitness center, restaurants, and a kindergarten are integrated into the area. The Oerlikon train station is within a ten-minute walk, the Zurich city center in less than fifteen minutes, and Zurich Airport can be reached by tram in just ten minutes.An underground parking space is also available on request - either as a standard parking space or with its own e-charging station.A home for people who appreciate far-reaching views, urban comfort, and stylish architecture.

Travel time
-
1 / 16
5.5 rooms149m²CHF 2,650.–
Grundstrasse 2, 8488 Turbenthal

Spacious and bright maisonette apartment with balcony in owner-occupied standard

We rent from 01.10.2026 or by agreement this bright 5.5-room attic maisonette apartment in Turbenthal. With a living area of 149.3 m² and a well-thought-out floor plan spanning two floors, this apartment offers generous living comfort for discerning tenants.The apartment impresses with the following highlights: • Bright rooms with wooden floors / carpets: Several rooms have warm wooden floors, white walls, and large windows with blinds and skylights for plenty of natural light. • Modern interior staircase: A stylish staircase with wooden steps and metal railings connects the two living levels and gives the apartment a special flair. • Two modern bathrooms: The first bathroom features gray tiles, a double sink, bathtub, as well as a stacked washer and dryer. The second bathroom has an elegant glass shower, toilet, and built-in lighting. • Modern kitchen: Equipped with white cabinets, stainless steel oven, and elegant countertops – functional and stylish at the same time. A dishwasher is also available. • Balcony: The balcony with a tile floor and metal railing offers a nice view of the surrounding houses and green spaces. • Attic room: Charming rooms with sloping ceilings, skylights, and white wall cladding round out the room offer. Equipment and comfort: • Elevator available in the building • Underground parking space available (CHF 130.- / month) • Wheelchair accessible • Cable TV connection available • 1-2 pets allowed • Child-friendly • Beautiful view • Practical for home office An underground parking space can be rented for CHF 130.00.- / month.Location: The apartment is located in a central location, right in the village. Turbenthal train station is within walking distance. Additionally, several shopping options are in the immediate vicinity. The surroundings are pleasantly quiet both during the day and at night – ideal for families and anyone looking for relaxation.Have we piqued your interest? Then feel free to contact us!

Travel time
-
1 / 17
5.5 rooms217m²CHF 3,600.–
Im Wiesegrund 10, 8335 Hittnau

Exclusive 5.5-room maisonette apartment with Alpine panorama in Hittnau

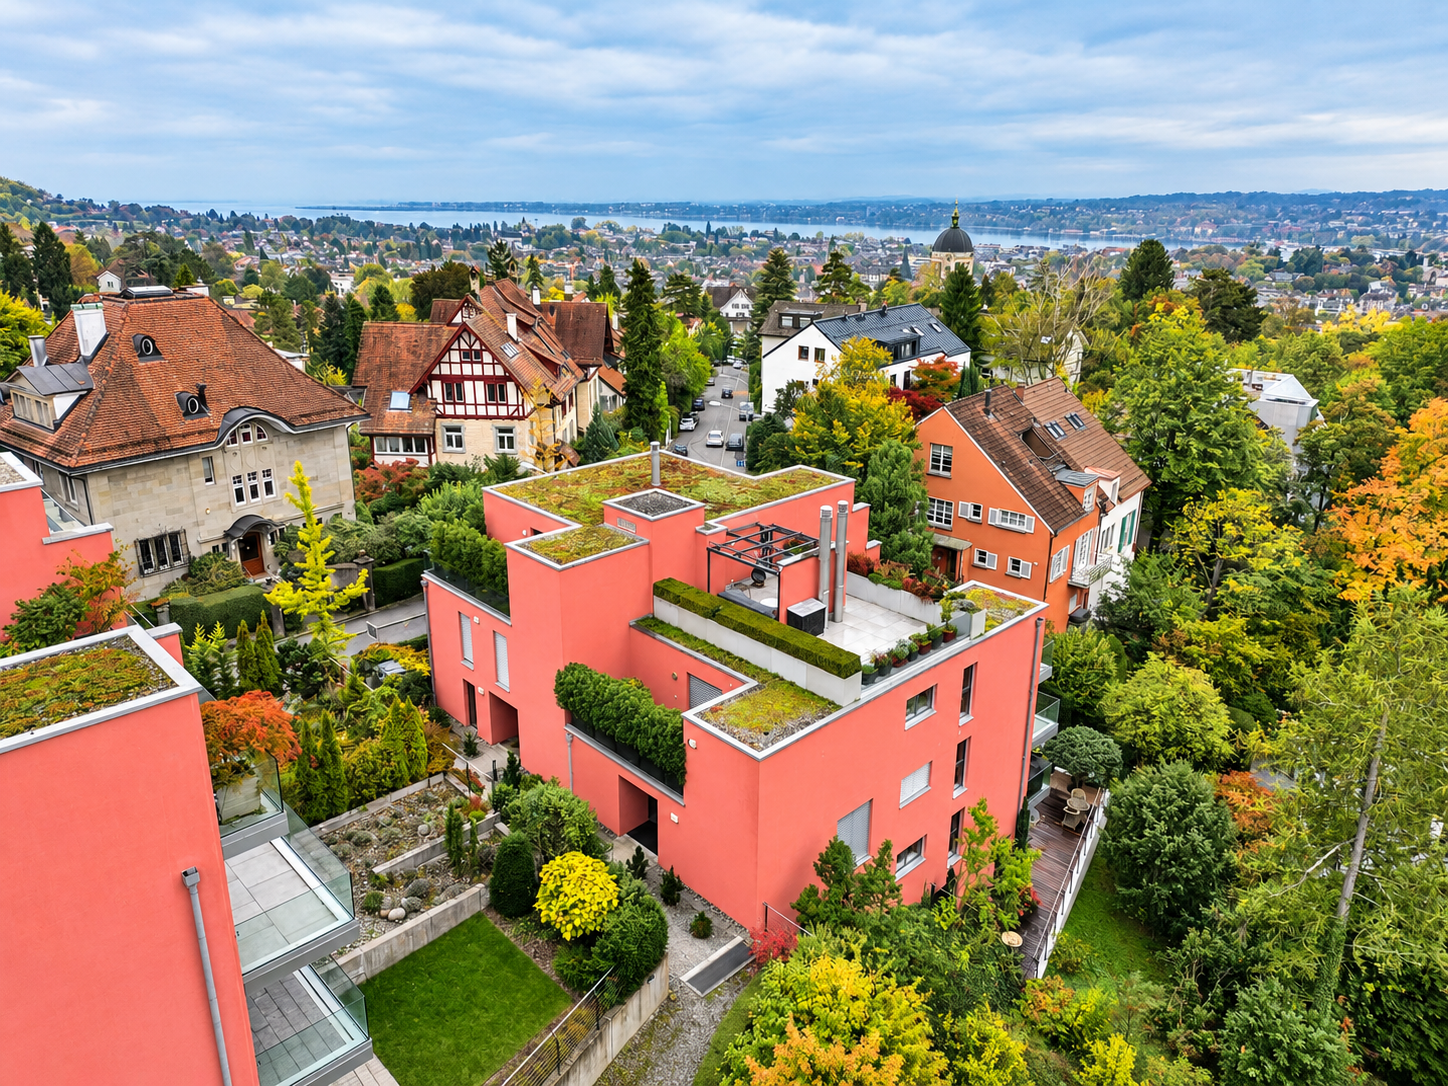
Discover this exceptional 5.5-room maisonette apartment on two floors in the idyllic municipality of Hittnau. With spacious 217 m² living area and a total area of 260 m², this residence built in 2007 offers the highest living comfort in a quiet location. Additionally, the apartment has a great PLUS - additional room (fitness room) on the top floor - for even more space!The apartment impresses with: • Spacious room layout: 4 bedrooms distributed over two floors with high ceilings, gallery and additional room on the upper floor • Three modern bathrooms: Comfort for the whole family - with shower, bathtub and en-suite bathroom (master bedroom) • Cozy seating area in the kitchen: The cozy seating area in the open kitchen offers space and opportunity for a short break. The appliances in the kitchen are high-quality (dish warmer, steam cooker, oven, refrigerator, ice box, dishwasher, storage space (above the corner) • High-quality equipment: Oak wood parquet floors in the lower bedrooms (new), plate floors in the living room/corridor/bathrooms and kitchen • Living room: In the large living room with dining area and access to the sunny balcony, life is easy • Further details: Music system (house technology), underfloor heating (cooling possible in summer), built-in wardrobes and plenty of storage space, • Wood stove: In the living room with soapstone • Wooden terrace and balcony: With a magnificent view of the Swiss Alps, Lake Pfäffikon and the surrounding countryside. Very good sunshine! • Elevator: The passenger elevator in this house offers a convenient means of transportation to the upper floor • Ancillary rooms: Additionally, this apartment has a large basement room and a separate laundry room with washing machines • Garage and parking: Convenient parking options in the communal garage. Two parking spaces can be rented (Fr. 150.-/parking space) E-charging station available. The ancillary costs are not included in the net rent.Family-friendly location: The apartment is located in a quiet and child-friendly environment. The quiet surroundings offer ideal play opportunities for children or sufficient peace for life in sunny Hittnau.The bus stop "Hittnau Oberdorf" is only 2 minutes' walk away, a Migros supermarket can be reached in 7 minutes and the Hittnau school administration is only 6 minutes' walk away.This sunny and quiet maisonette apartment with its unique combination of modern comfort, plenty of space and practical location is perfect for families or discerning couples who want the best of both worlds - the peace of nature and the amenities of modern life.
Travel time
-
1 / 15
4.5 rooms160m²CHF 6,700.–
8053 Zürich

Limited to 3 years - Exclusive maisonette apartment with breathtaking lake view in Zurich-Witikon

Are you looking for an exceptional temporary home that meets the highest living standards? Do you appreciate a quiet, privileged residential area with impressive views, spacious rooms, and high-quality finishes? Then this exclusive maisonette apartment in Zurich-Witikon will delight you.This exceptional apartment combines modern design, bright living areas, and a unique view of Lake Zurich and the surrounding landscape. The thoughtful room layout on two levels creates a special living feeling with plenty of privacy and comfort.The apartment convinces, among other things, with the following highlights: • Spacious maisonette floor plan with representative living ambiance on two floors • Breathtaking lake view and unobstructed view • Bright, open living and dining areas with large window fronts • High-quality materials and elegant interior design in owner-occupier standard • Modern design kitchen with high-quality appliances and plenty of storage space • Spacious bedrooms with en-suite bathrooms • Stylish bathrooms with exclusive equipment • Sunny terrace and balcony with spectacular views over Lake Zurich • Private garden seat, inviting you to linger • Fully integrated alarm system • Lift with direct access to the living levels • Private laundry tower The apartment is rented for a fixed period of 3 years.Zurich-Witikon is one of the most sought-after residential areas in the city of Zurich. The quiet and green district offers a perfect combination of urban proximity and natural living. Numerous local recreation areas, walking and hiking trails, as well as excellent connections to the city center ensure a high quality of life. Shopping facilities, schools, and public transport are located in the immediate vicinity.Two parking spaces can be rented for CHF 250.00 each.Have we sparked your interest? We are happy to provide you with further information or arrange a viewing appointment.CREO Immobilien GmbH | 055 253 23 23

1 / 7
5.5 rooms187m²CHF 6,460.–
8127 Forch

Forch: high-quality maisonette apartment with country house charm

This 2019-built maisonette apartment combines spaciousness, privacy, and a warm atmosphere to create a home with a special aura. The rural-style wooden building gives the architecture character, while the high-quality interior design offers modern comfort. With approximately 187 square meters of living space, families and couples have plenty of room for shared hours and personal retreats. The direct elevator access leads directly into the apartment and creates a pleasant feeling of privacy. The heart of the apartment is the open living and dining area with modern kitchen and cooking island. Particularly appealing is the covered loggia with a far-reaching view. The window front can be fully opened. This connects the living space harmoniously with the protected outdoor area, creating an airy spatial feeling that invites you to linger at any time of the year. Four bedrooms offer a variety of possibilities for family life, home office, or guests. The master bedroom has an en-suite bathroom, while another bathroom complements the well-thought-out floor plan. A practical storage room provides additional storage space. Comfort ventilation and underfloor heating create a pleasant living climate, while insect screens on the loggia and partially on the windows further increase comfort. The spacious attic offers a great deal of freedom. Whether as a retreat for teenagers, a hobby area, a room for shared game nights, or as additional storage space, living can be flexibly rethought here. The washing machine and dryer are also located on this level. The communal outdoor area with lawn and playground creates an attractive addition for the residents. The location convinces with a lot of peace and a high recreational value. At the same time, one benefits from belonging to the tax-advantaged municipality of Küsnacht. The property - 5.5-room maisonette apartment with a far-reaching view - Approx. 187 m² living space - Approx. 101 m² secondary use area - Large covered loggia - Direct elevator access - High-quality construction - Large attic - 2 garage parking spaces - Tax-advantaged municipality