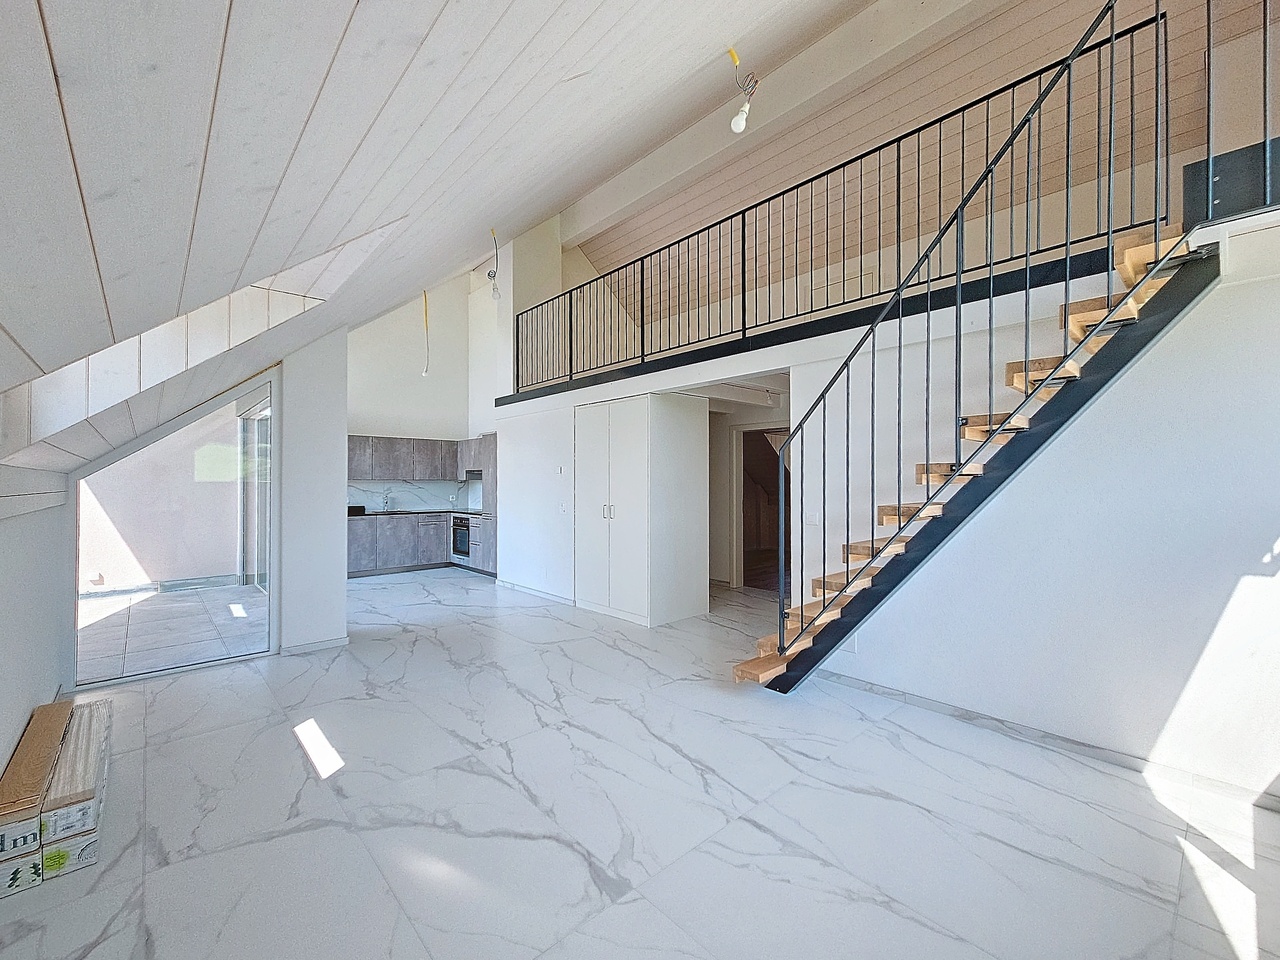
1484 (Aumont, Granges-de-Vesin) - Flats for rent with Balcony / Terrace

We recommend expanding your search criteria to get similar results. The current filters didn’t return any matches.

If you don’t want to change your current search criteria, we recommend creating a search alert, so you’ll be notified when matching offers become available.

More objects in your automatically expanded search area
16 results - Radius: + 10km
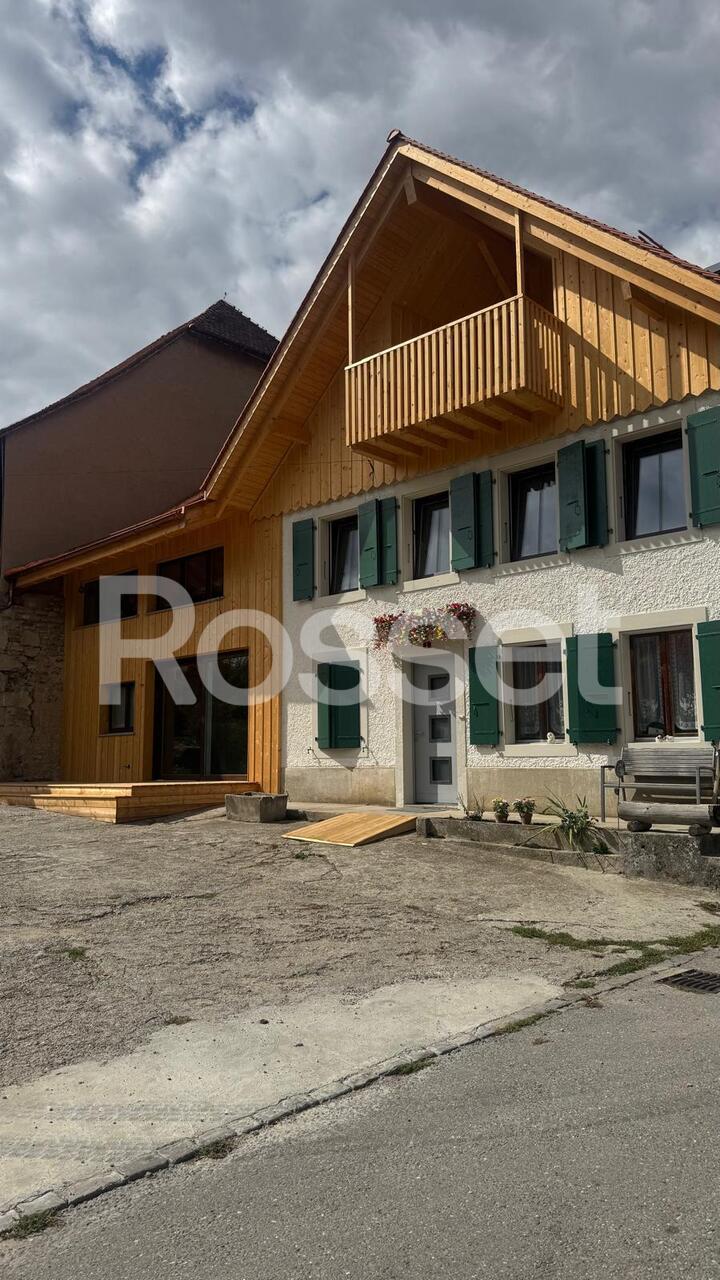
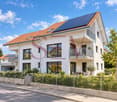
  • Modern two-story house with white walls, black shutters, and a raised ground floor. Features include a staircase leading to the upper level, a balcony with a railing, and outdoor storage items.
  • Wooden deck with modern railing, adjacent to a house with large windows and a balcony above.
  • Modern bathroom with a white sink, bathtub, toilet, and mirror. Features a window with blinds, a shower hose, and a small basket on the windowsill.
  • Cozy bedroom with a wooden bed, white bedding, pillows, a nightstand, and a wardrobe. The room features a window with blinds and a slanted ceiling.
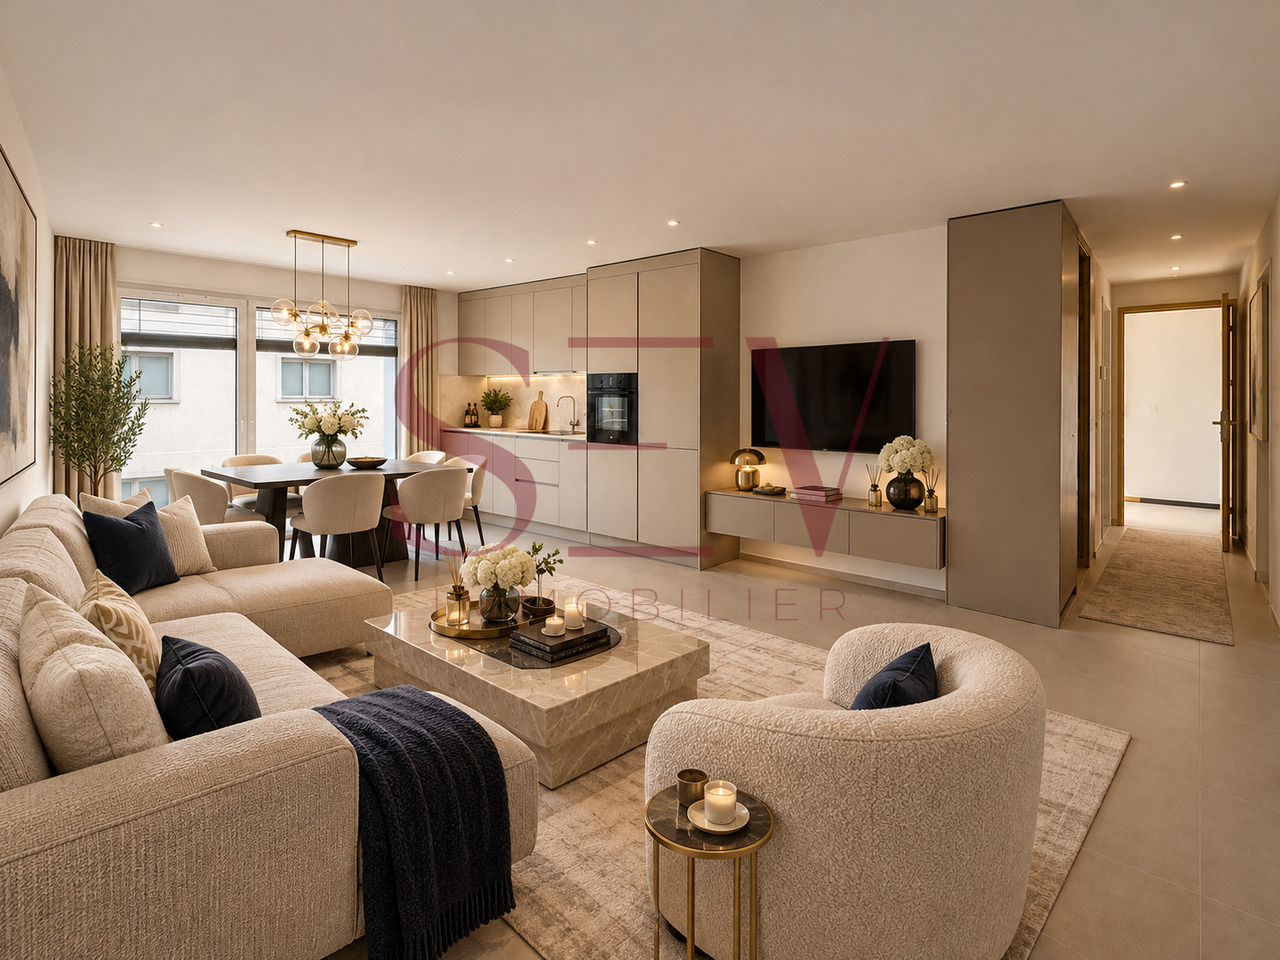
  • Modern living room with light wooden flooring, white walls, and large windows. Features a dark grey sectional sofa, a small coffee table, a wooden shelf with books and decorative items, and a sleek black shelving unit.
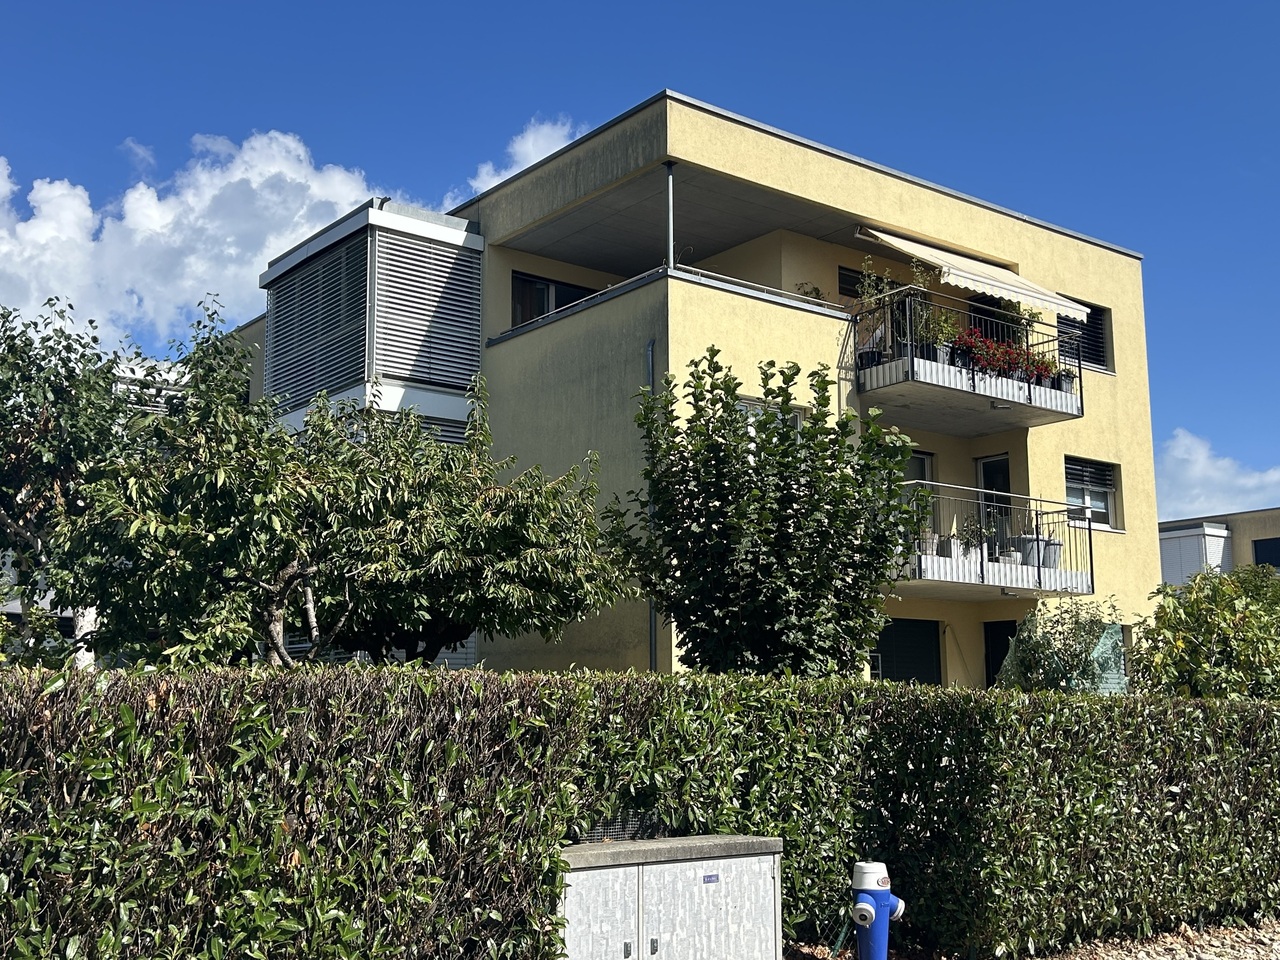
  • Modern two-story house with a flat roof, large windows, and a covered parking area. The house features a sleek design with a combination of white and grey exterior walls.
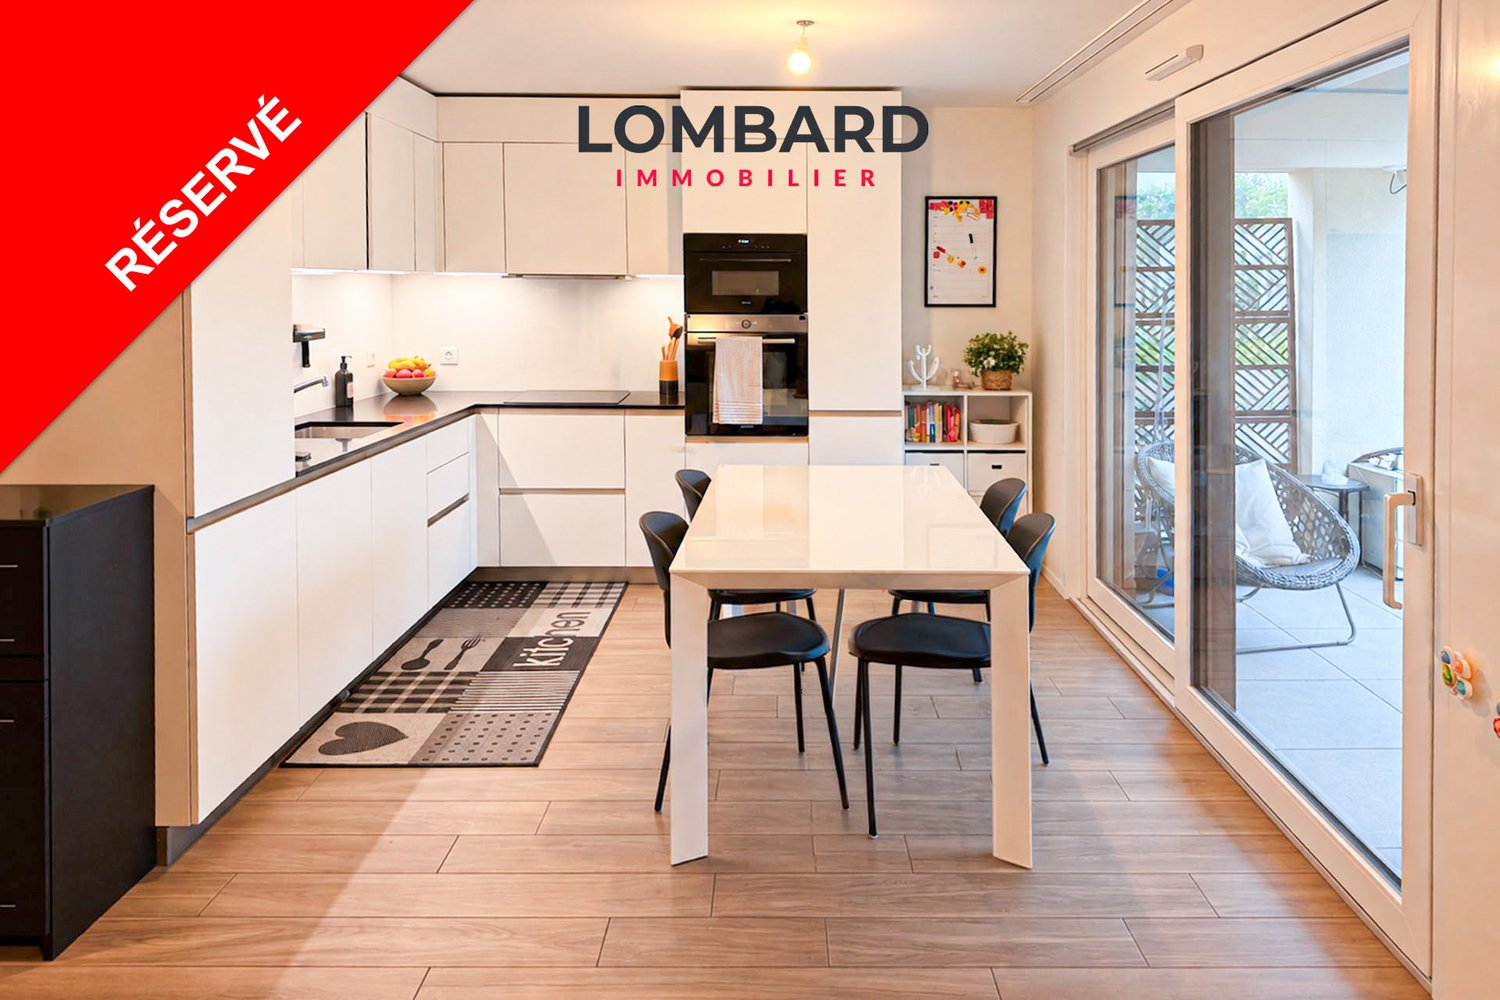
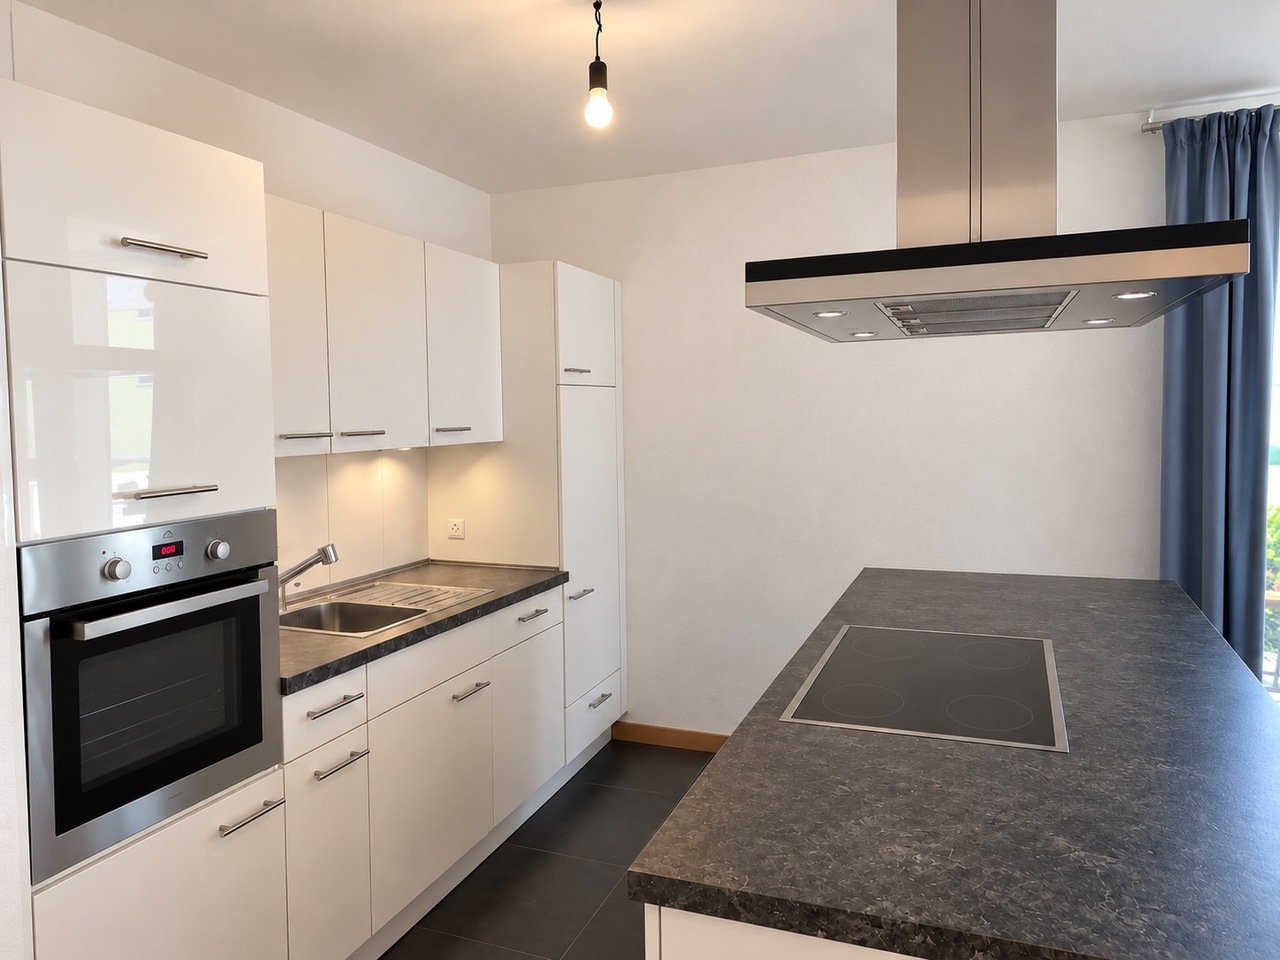
  • Modern kitchen with wooden cabinets, a central dining table with four chairs, and various appliances including an oven, sink, and countertop items.
  • Modern living room with a black sectional sofa, wooden coffee table, floor lamp, and shelves. The room features large windows with blinds and a cozy carpeted floor.
  • Modern bathroom with beige tiles, a toilet, a glass-enclosed shower, a window with frosted glass, and a small wicker basket on the windowsill.
  • Compact bathroom with a stacked washing machine and dishwasher, wooden floor, glass block wall, and hanging coats and towels.
  • Modern living room with a black sectional sofa, wooden coffee table, side table, floor lamp, and a wooden cabinet with picture frames on top. The room features large windows and a sliding glass door leading to a balcony.
  • Modern bathroom with a white tiled wall, a dark wooden vanity with a sink, a mirror, a bathtub with an orange shower curtain, and various toiletries on the sink counter.
  • Balcony with metal railing, wooden deck, small garden area with rocks and plants, and a workbench with tools.
  • Hallway with wooden flooring, leading to a kitchen area with a dining table and chairs, and a bathroom with a sink and toilet.
  • Modern bathroom with a bathtub, toilet, sink, shower curtain, and a small window with a view of greenery outside.
  • Cozy bedroom with a wooden bed, nightstand, lamp, large mirror, and a wooden dresser with a vase and plant on top.
  • Cozy bedroom with a bed, desk, chair, mirror, lamp, and a small bench. The room features wooden flooring and white walls, with a partially visible adjacent room through an open door.
  • A modern hallway with a wooden floor, a black door with a glass panel, a small wooden console table with a mirror, and a shoe rack holding several pairs of shoes.
  • Modern two-story house with a flat roof, grey exterior, and a covered parking area. The house features large windows and a small balcony on the upper level.
  • Empty hallway with white walls, concrete floor, and a staircase leading upwards. Various construction materials and tools are scattered around, including boxes, a ladder, and a workbench.
  • A partially furnished room with a chair, table, and screen, along with various construction materials and tools.
  • Modern two-story house with grey facade, large windows, raised ground floor, stone retaining wall, covered parking area, and small garden.
  • Modern two-story house with grey exterior, multiple windows, and a small garden area with gravel border and lawn.
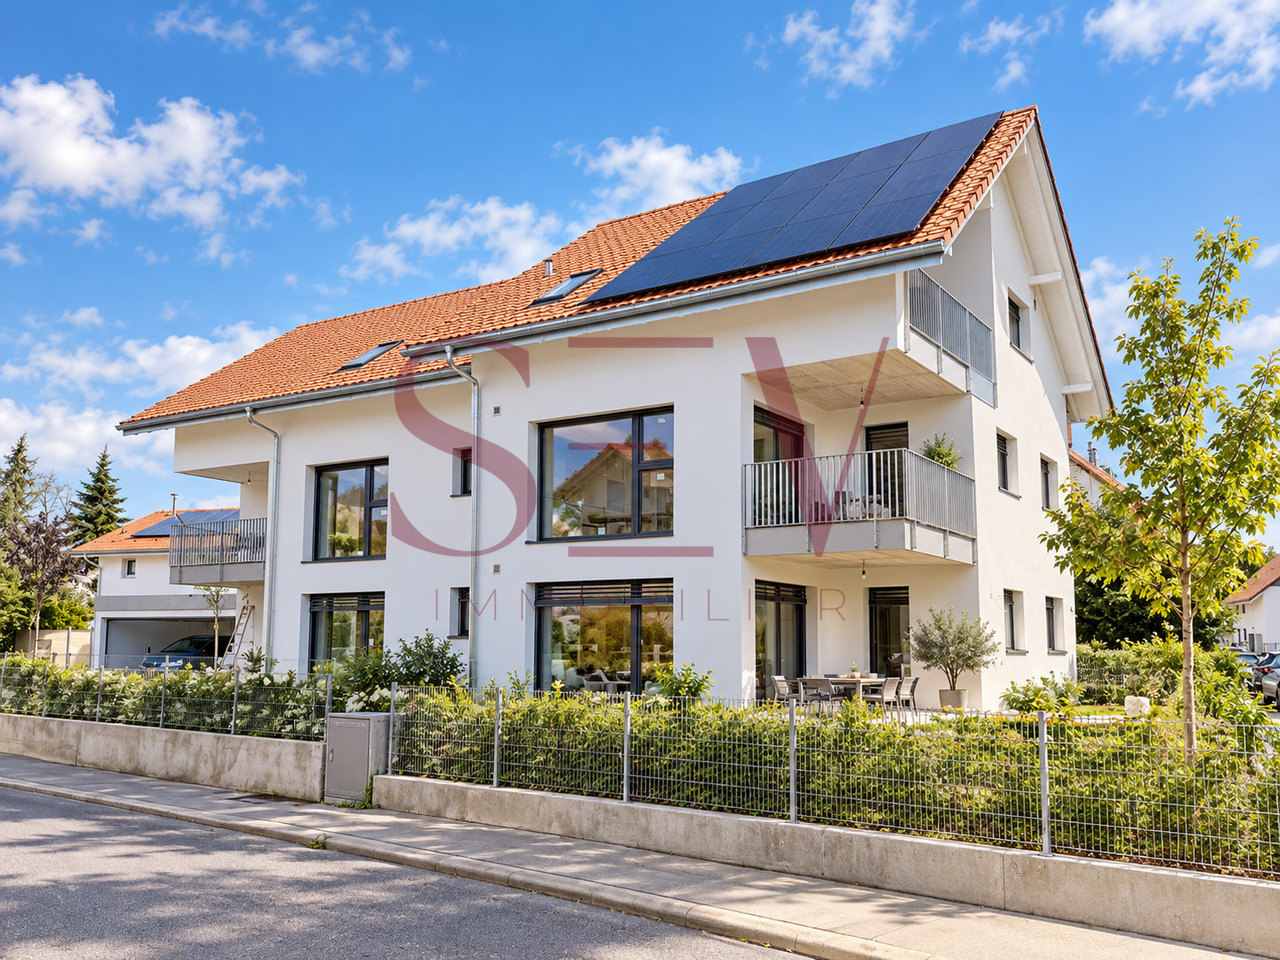
  • Modern two-story house with a raised ground floor, balcony, and surrounding greenery.
  • Floor plan showing a layout with a hallway, two bedrooms, a living room, and a bathroom. Dimensions and room labels are indicated.
  • Floor plan showing a layout with labeled areas including 'CAVE A VIN', 'CAVE', 'BUCANDERIE', and 'DISPONIBLE'. Dimensions and measurements are indicated throughout the plan.
  • Modern kitchen with wooden cabinets, a central dining table with chairs, and a large open shelving unit. The space features a sleek, contemporary design with integrated appliances and ample natural light from the large window.
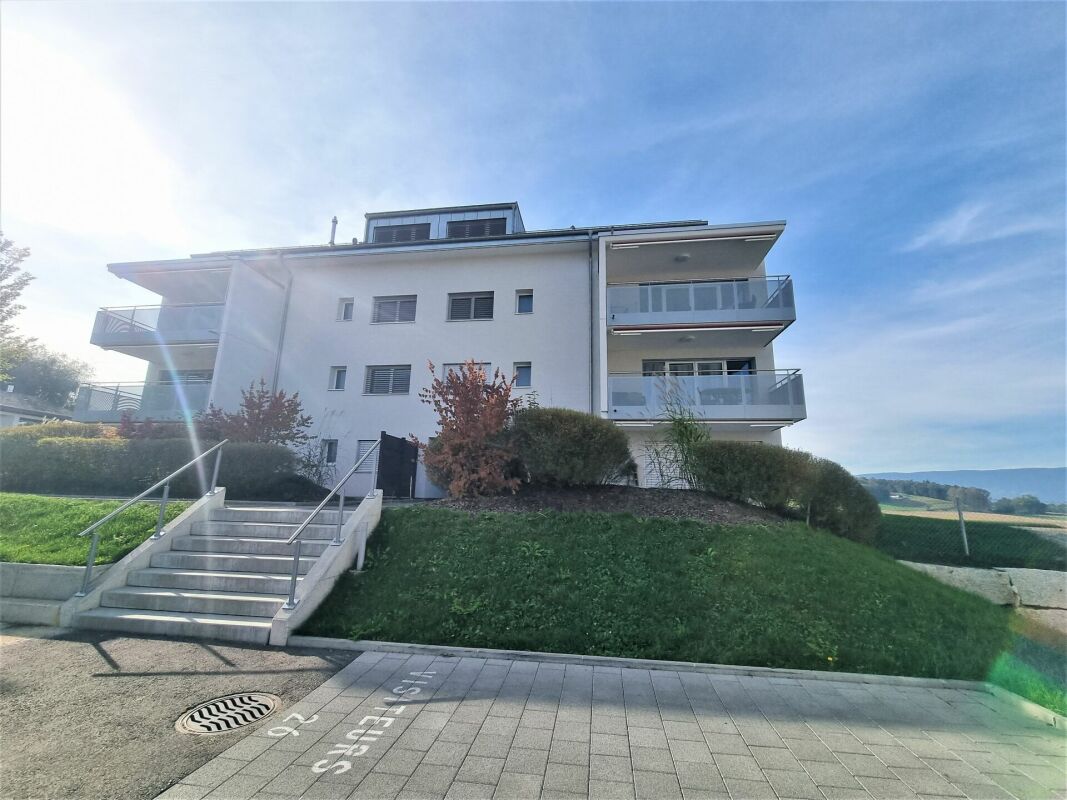
  • Modern two-story building with grey facade, black railings, and a staircase leading to the upper level. Features include a small balcony, a red utility door, and a utility box with a warning sign.
1 / 28
3.5 rooms71m²CHF 1,775.–
Top
Chemin des Aubépines 3, 1522 Lucens

Beautiful 3.5-room apartment on the ground floor in a new building in Lucens

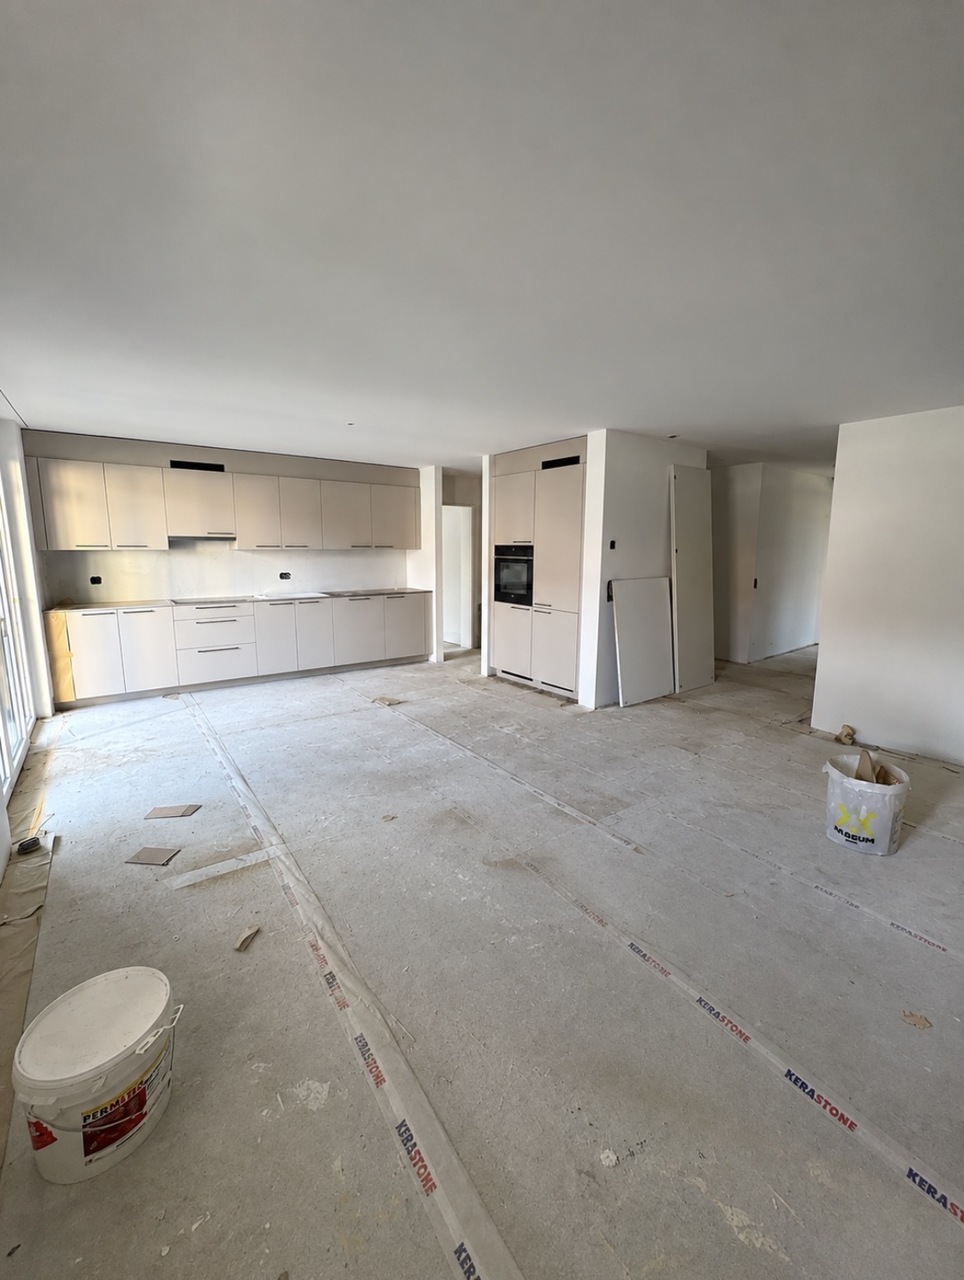
Discover this superb new 3.5-room apartment of 71 m² on the ground floor of a modern building, at Chemin des Aubépines 3 in Lucens.Offering a contemporary and peaceful living environment, this apartment combines comfort, modularity, and functionality in a quiet and residential area.Characteristics of the apartment: • Open kitchen to living room — convivial space of 31 m² • Two spacious bedrooms of 12 and 13 m² • Bathroom with WC and shower • Shower room with WC, equipped with washing machine and dryer. • Private terrace of 25 m², partially covered • 1 outdoor parking space for 75 Fr./month, possibility to rent a second one. • Large storage closet in the technical room in the basement. • Bright basement of 50 m², accessible by interior staircase, available for fitness, playroom, etc. Price on request. Equipment and comfort: • Individual meters for calculating actual costs. Water, electricity, heating • New construction with contemporary finishes meeting the latest energy standards • Floor heating with thermostat in each room, with possibility to install a stove • Electric shutters for more comfort • Fiber optic internet connection • Integrated laundry room (washing machine and dryer included) • WC with shower. Ideal situation: • Residential area, quiet, located at the end of a cul-de-sac, with very little traffic • Lucens train station accessible in 13 minutes on foot • Bus stop at 6 minutes on foot. Epalinges croisette 35 minutes. • Coop supermarket and pharmacy only 9 minutes walk away • School at 10 minutes on foot, ideal for families Available from November 1st, this new apartment offers a unique opportunity to settle in the charming town of Lucens, combining tranquility, quality of life, and proximity to amenities. The current tenant is willing to transfer their furniture at an interesting price.Ideal for couples, small families, or professionals looking for a modern and serene living environment.

Travel time
-
1 / 9
3.5 rooms115m²CHF 2,160.–
Chemin de La Prairie 4, 1470 Estavayer-le-Lac

For rent: Superb professional premises with 3.5 rooms and parking

Located just a few minutes from the city center of Estavayer-le-Lac, this superb professional space with 3.5 rooms offers beautiful volumes and bright rooms.This space is ideal for setting up a medical or paramedical office, a consulting room, a study, or offices. The configuration of the property allows for a harmonious organization of a reception area, a waiting room, and several offices or meeting and conference rooms, while preserving confidentiality and comfort. There are many possibilities for layout to create a space perfectly adapted to your requirements. Renting furnished is possible!The building in which the property is located is modern and welcoming, with well-treed outdoor areas and also has an elevator. There are also outdoor parking spaces available on weekdays, providing a practical parking solution for occupants and their visitors.The charming town of Estavayer-le-Lac seduces with its tourist vocation, its marina, its nautical activities, its beaches, and the Grande Cariçaie, particularly appreciated by nature lovers. Estavayer is a lively and dynamic town that benefits from strong tourist attractiveness in the summer. Located on the shores of Lake Neuchâtel, it attracts both local residents and many visitors and tourists, which contributes to creating regular activity and a beautiful diversity of frequentation. This property also benefits from the immediate proximity of shops and all amenities and is located just a few minutes' walk from the city center. Highway access in 5 minutes.This property is divided as follows:- Welcoming entrance hall with wall cabinets- Open space of 46.77 m2- Conference room of 25.73 m2, with access to the balcony- Office of 12.83 m2, with access to the balcony- Bathroom with bathtub/WC/double sink- Visitors' toilet with shower/WC/sink- Balcony of 7.8 m2- Large cellar availableParking- 2 parking spaces in the underground garage - 3 outdoor parking spaces, not covered, available on weekdays Heating- Underfloor heatingMISCELLANEOUS - Parquet flooring in the office and conference room - Fiber optic cables soon available SITUATIONWith its highway junction and train station, Estavayer-le-Lac is close to major cities such as Fribourg, Bern, Lausanne, and Neuchâtel. You are also only 10 minutes by car from Payerne and 20 minutes from Yverdon-les-Bains.LEISURE ACTIVITIES NEARBY- Beach, water sports center, and water skiing- Tennis- Football field- Skate park- Pétanque- Pedestrian paths and bike pathsRENT CHF 1920.- + 240.- charges / month, parking spaces not included2 indoor parking spaces at CHF 120.- each3 outdoor parking spaces available on weekdays. Availability to be agreed upon.Do not hesitate to contact us for further information or a local visit at 079 899 72 38 as well as to consult our website www.nc-invest.immo.

Travel time
-
1 / 5
3.5 rooms91m²CHF 2,120.–
Rue de la Bergerie 4, 1530 Payerne

PAYERNE (VD) - 3.5 rooms on the ground and 1st floor

New apartments for rent in PayerneA modern and privileged living environmentDiscover your future home at Rue de la Bergerie 4 in Payerne, in a new development that combines comfort, modernity, and quality of life. • 3.5 rooms on the ground floor - 91m2 living space - terrace (31m2) - CHF 2'120.-/month including charges • 3.5 rooms on the ground floor - 102m2 living space - terrace (24m2) - CHF 2'200.-/month including charges • 3.5 rooms on the 1st floor - 94 m2 living space - balcony (15m2) - CHF 2'050.-/month including charges • 3.5 rooms duplex on the 1st floor - 92 m2 living space - balcony (16m2) - CHF 2'020.-/month including charges • 3.5 rooms duplex on the 1st floor - 95m2 living space - balcony (17m2) - CHF 2'020.-/month including charges Others: • Elevator • Cellar • Indoor parking spaces for CHF 140.-/month extra (car) • Indoor parking spaces for CHF 50.-/month extra (motorcycle) • Possibility to install an electric vehicle charging station • Geothermal heating system that also has a geocooling system, which allows for natural cooling of a few degrees during hot periods. • Photovoltaic panels with battery, which allows to benefit from a preferential rate. The residence is ideally located and benefits from a privileged location close to shops, schools, public transport, and all necessary amenities.Are you looking for a first home, a family apartment, or a modern living environment close to all infrastructure? This new address will meet your expectations.Contact us today to get more information or organize a visit.
Travel time
-