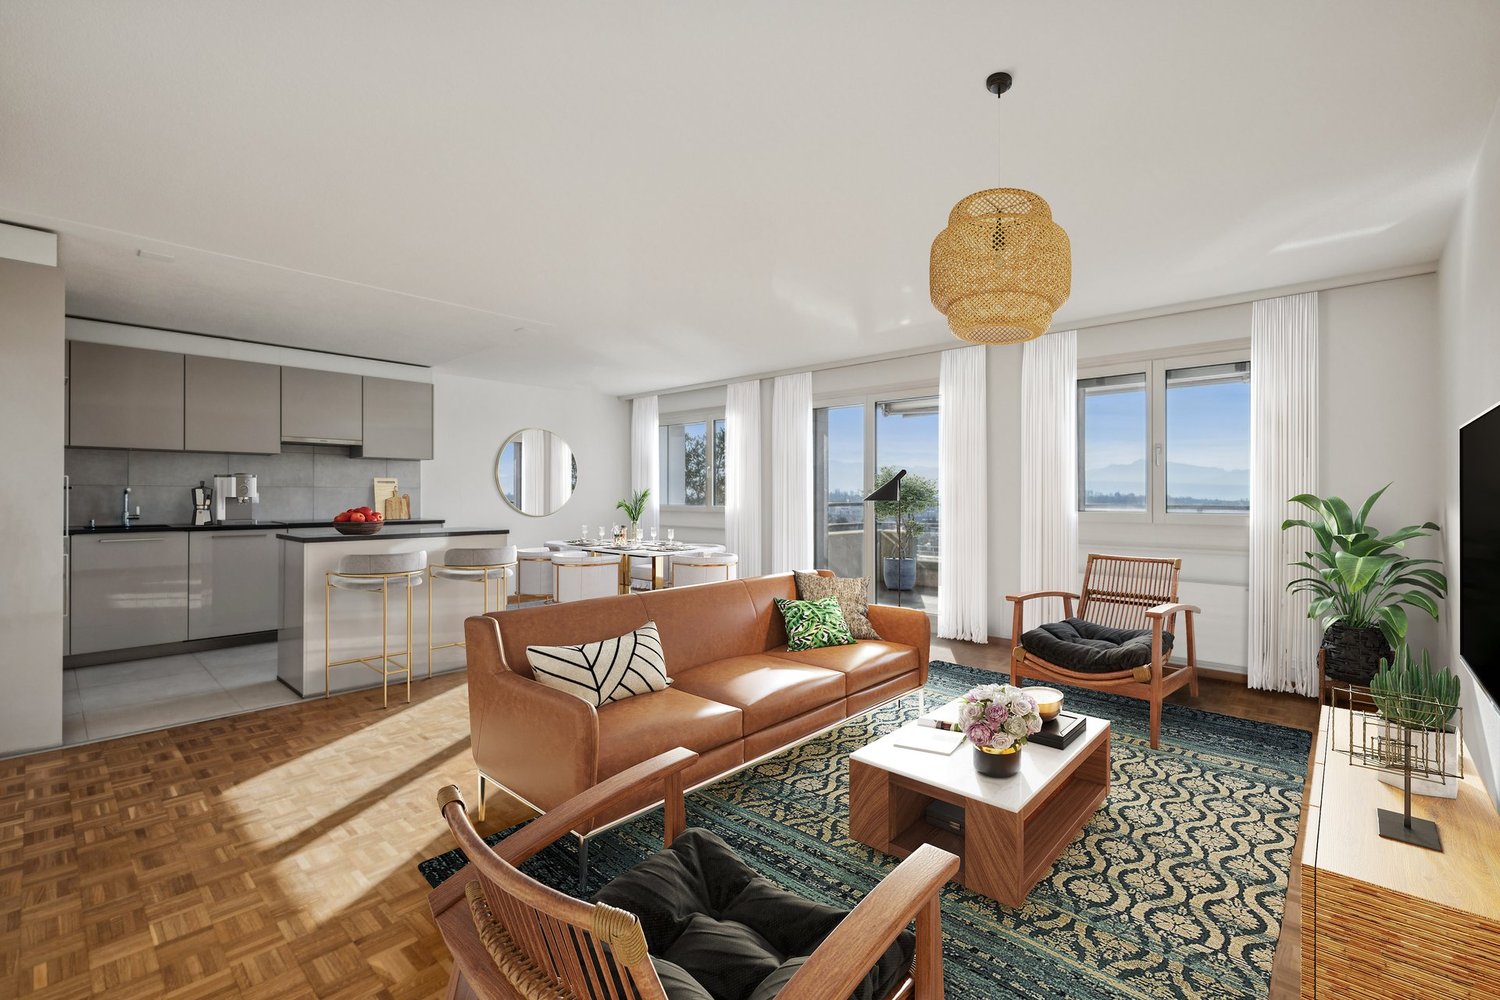
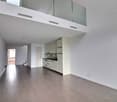
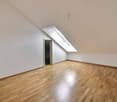
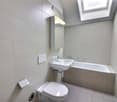
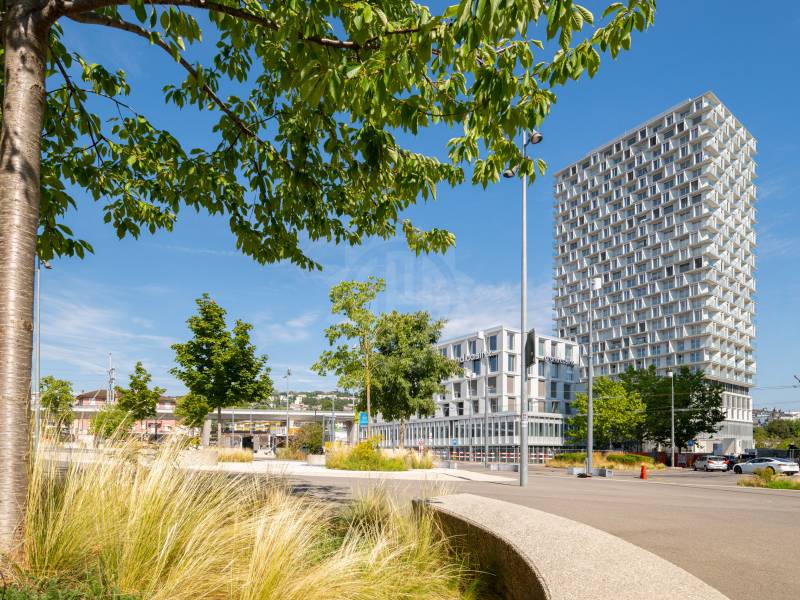
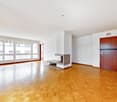
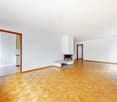
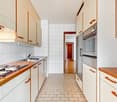
1 result - Flats for rent: 1053 (Bretigny-sur-Morrens, Cugy VD)

More objects in your automatically expanded search area
20 results - Radius: + 10km
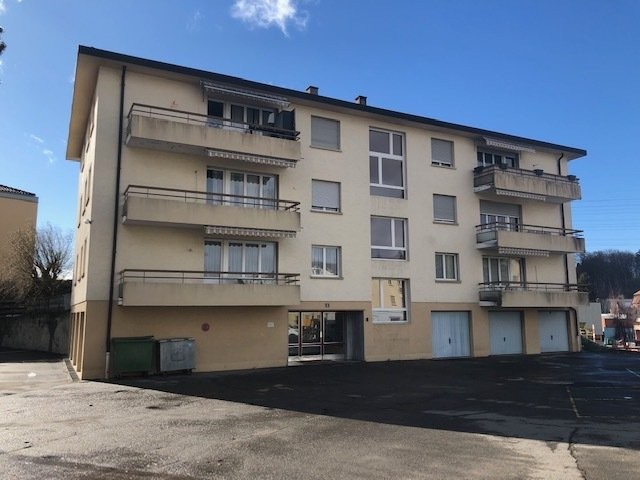
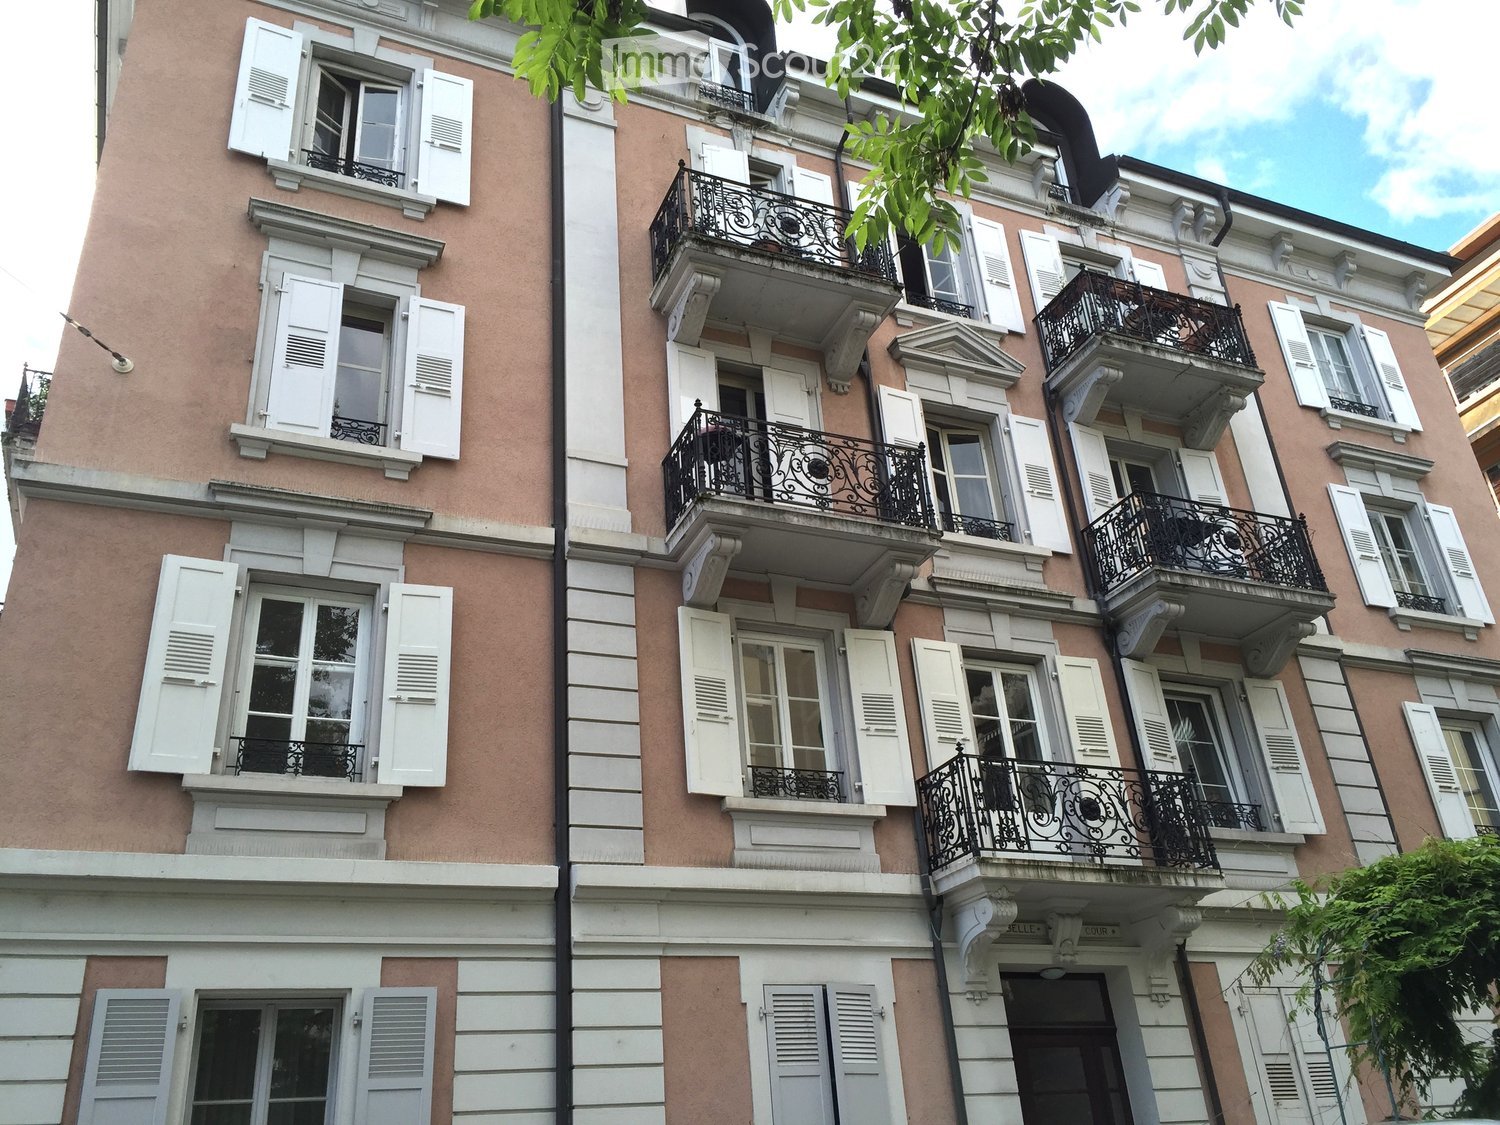
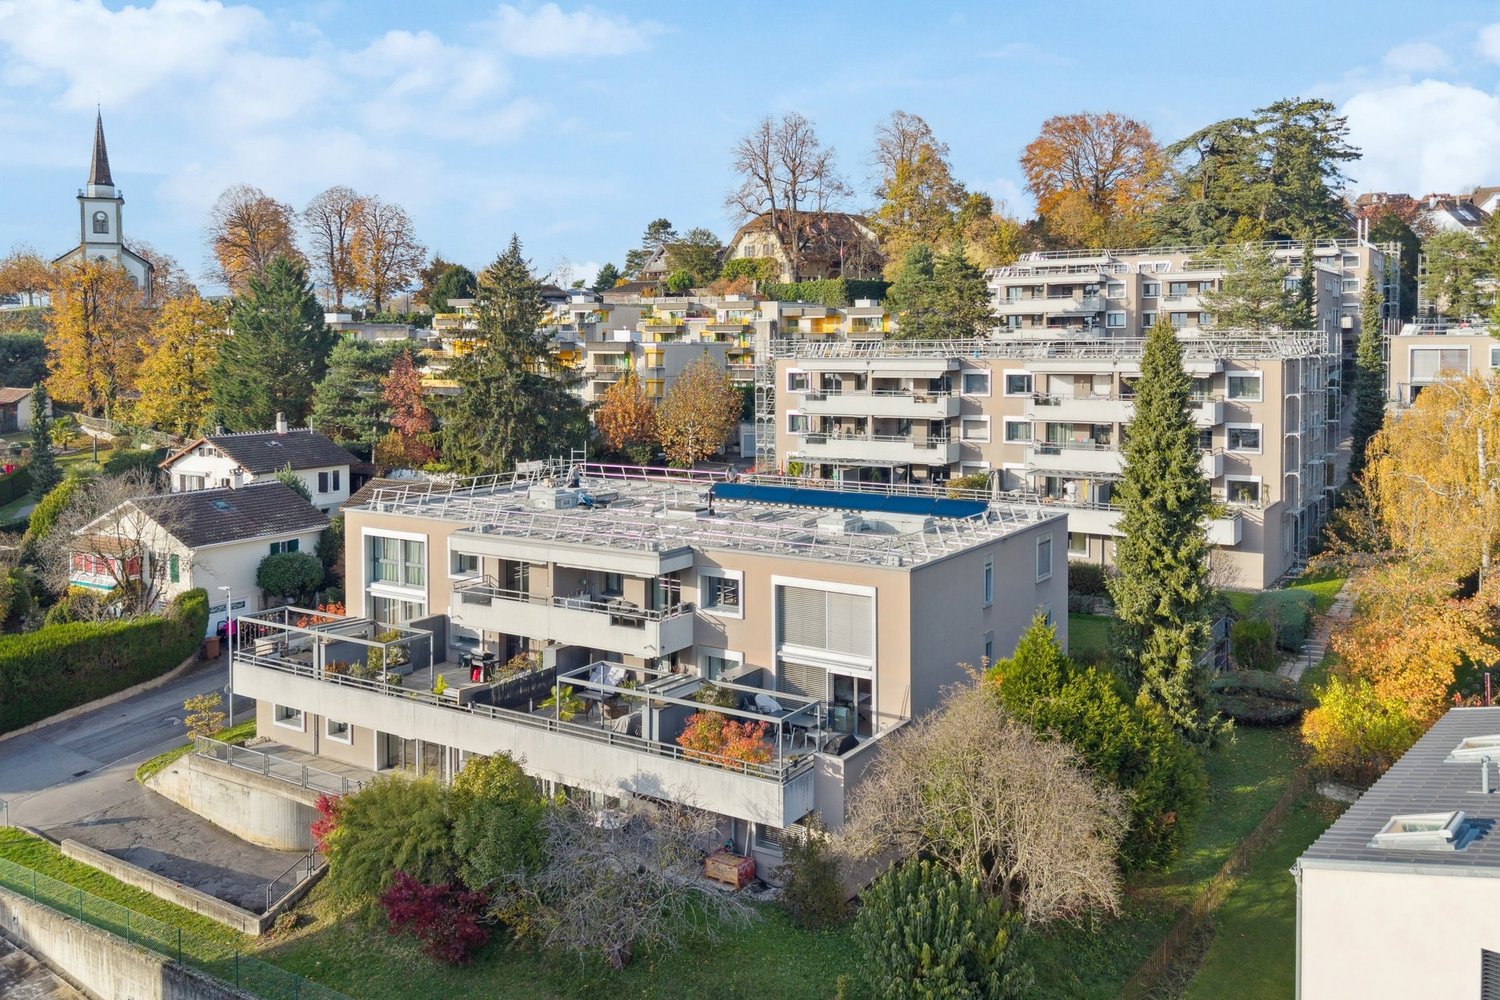
  • Two-story white house with red-tiled roof, multiple windows with shutters, arched entrance, and decorative planters.
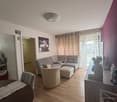
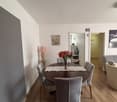
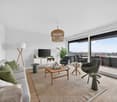
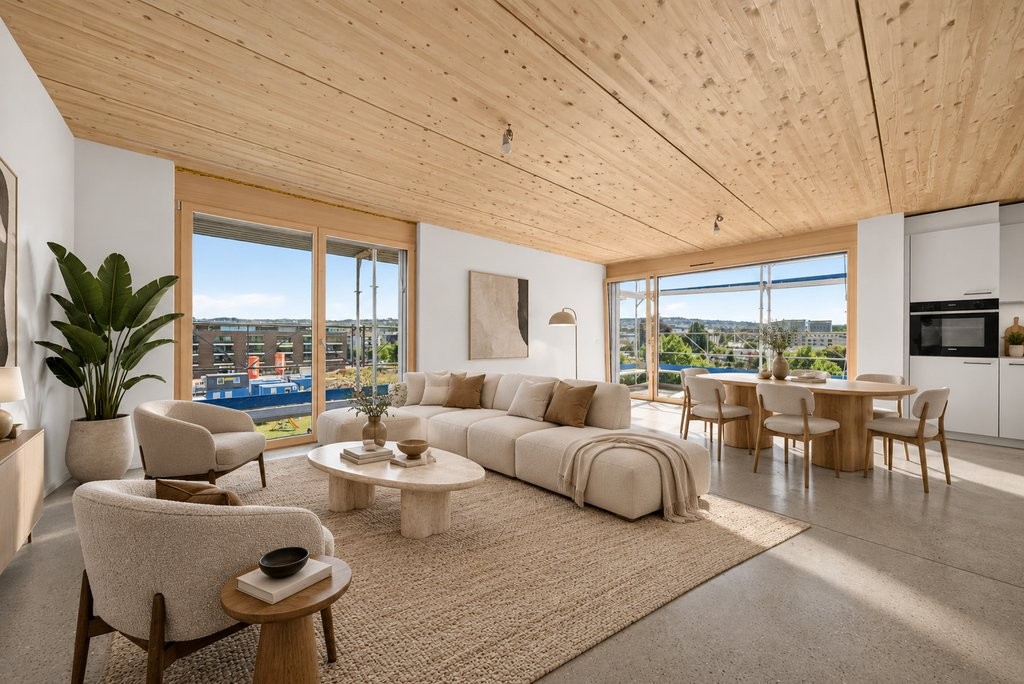
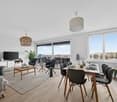
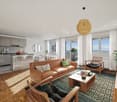
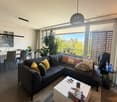
  • Modern open-plan living and dining area with white walls, light wood flooring, and large windows. Features a white sofa with a red throw, a coffee table with books and a decorative bowl, a dining table with chairs, and a sleek kitchen area with cabinets a
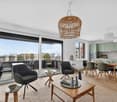
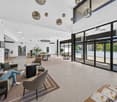
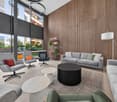
  • Modern living room with white walls, large windows, grey sofa, coffee table, and floor lamps.
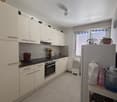
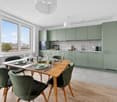
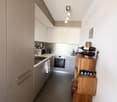
  • Modern kitchen with light wood cabinets, stainless steel appliances, white countertops, and a dining area with a white table and transparent chairs.
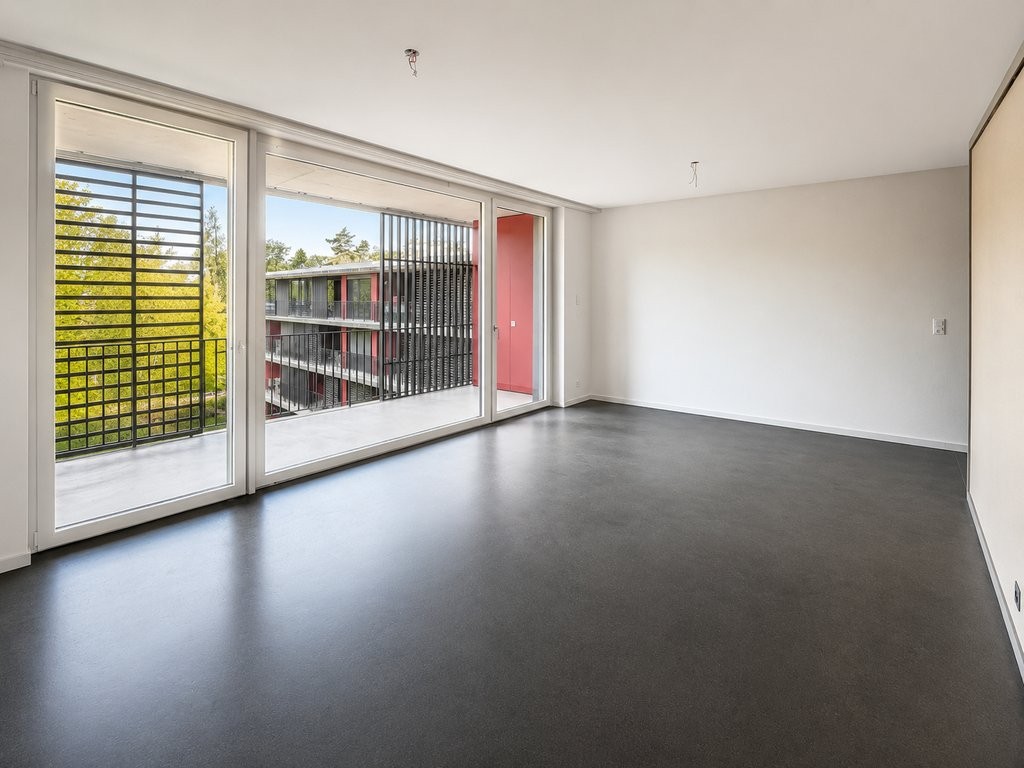
  • Empty room with white walls, polished white floor, and multiple windows allowing natural light.
  • Modern bathroom with a white sink, faucet, toilet, washing machine, and a mirror above the sink.
1 / 6
Modern open-plan living and dining area with white walls, light wood flooring, and large windows. Features a white sofa with a red throw, a coffee table with books and a decorative bowl, a dining table with chairs, and a sleek kitchen area with cabinets a
Modern living room with white walls, large windows, grey sofa, coffee table, and floor lamps.
Modern kitchen with light wood cabinets, stainless steel appliances, white countertops, and a dining area with a white table and transparent chairs.
3.5 rooms157m²CHF 2,340.–
Premium
Chemin de la Planche, 1042 Bettens
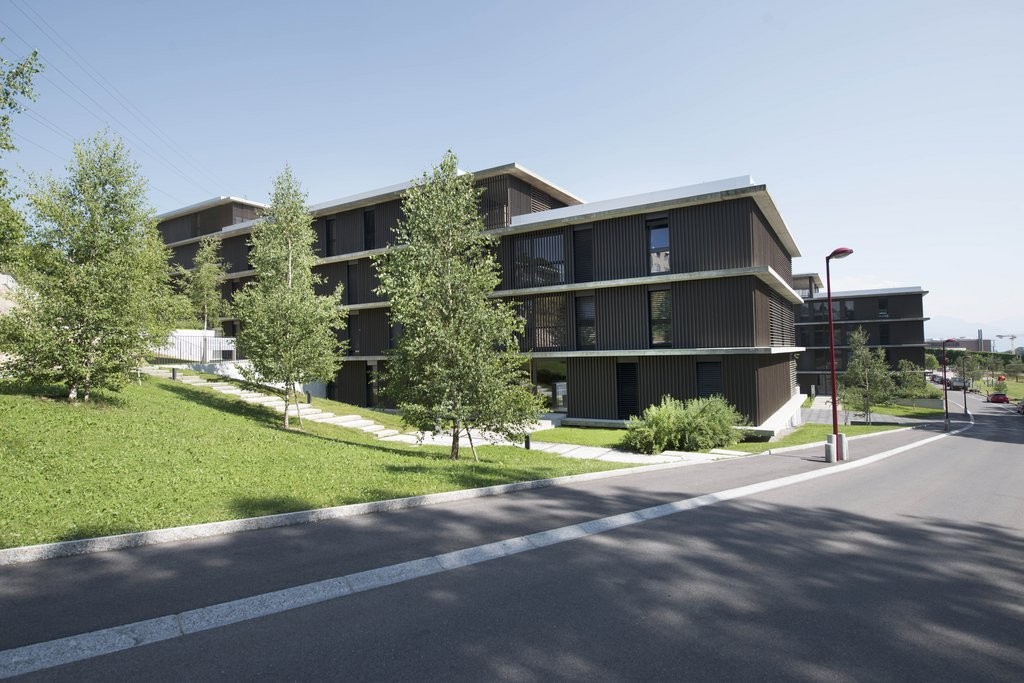
Magnifique et luxueux 157m2 - bornes de recharge - 15 min de Lausanne, Yverdon, Morges

Description in English of this splendid apartment, belowMagnifique appartement de 157m2 - intérieur moderne et spacieux! A seulement 15 min de Lausanne, Yverdon et Morges!Grâce à l’épaisseur de ses murs, cette demeure historique permet de garder une agréable fraîcheur pendant les journées d'été et une confortable chaleur tout au long de l'hiver.Quartier résidentiel paisibleDemeure calme de haut standing de 4 appartements avec disponibilité de bornes de recharges pour voitures électriques. A proximité des transports publics et d'une sortie d'autoroute. Lumineux paysages alentours de cartes postales. Montagnes, champs, forêts. • Entrée individuelle privative • Hall d'entrée • Cuisine agencée, équipée, habitable et ouverte sur salon • Salon / Spacieuse pièces à vivre en enfilade, (différentes possibilitées de combinaison salle à manger - salon ou salon - bureau) • 2 grandes chambres • 1 salle de bain: avec wc, double lavabos, une douche séparée et 1 baignoire • 1 wc visiteur: avec lavabo et wc • Lave-linge et sèche-linge dans l'appartement - utilisation privée exclusive inclue (pas de frais de carte à lessive ou séchage) • Réduit • Internet haut-débit disponible • Chauffage: thermostats réglables dans chaque pièces • Parking disponible en sus, places de parcs directement devant votre propre entrée privée, chf 80.- par unité. Vous êtes sportifs, vous aimez la nature, la détente ou encore les voyages?Profitez d'être à 15 min d'un Manège (équitation), d'un parcours de Golf, et du centre thermal d'Yverdon-les-Bains.Splendides promenades dans la campagne alentours et en forêt, directement à pied depuis votre porte d'entrée.2'340.- (loyer net) + 250.- (charges) + place(s) de parcsA seulement:15 min de Lausanne et 15 min de l’UNIL/EPFL15 min de Morges, Yverdon, Orbe et 10 min de Crissier30 min de Neuchâtel, et 30 min de Vevey8 min de la Gare d’Echallens (LEB). Arrêt de bus à 3 min à pied***********************************************************Magnificent modern spacious luxury apartment of 157sqm, - new with charging stations for electric carsSituated in an elegant peaceful historic mansion (only 4 apartments).Availability right away or to be determinedLocated in a residential area, from which we are very quickly everywhere, thanks to a proximity to public transports and a highway exit.Beautiful postcard-like landscapes surroundings. Mountains, fields, forests… • Private direct front door entrance (each apartment has its own entrance). Parking space directly in front of the door of the apartment, very practicale. • Fully equipped kitchen open on grand living room • Large Living room / Spacious living space (different possibilities of combining it as, dining room - living room or living room - home office) • 2 generous bedrooms • 1 complete bathroom: with double sinks, a bathtub, a separate shower, and a wc • 1 guest toilet: with sink and wc • Private washing machine and dryer in the apartment - exclusive use, included(no extra fees, no laundry card to recharge for either) • Storage room • High speed internet available • Heating: adjustable thermostats in each room • Parking available, extra: parking spaces available directly in front of your own private front door, chf 80.- per parking spot. Do you like sports, nature, well-being, relaxing or even travels? Benefit from being 15 min away from a riding club, a Golf course and the thermal baths of Yverdon-les-Bains.Beautiful walks in the countryside and in the forest, direct access on foot from the front door!2'340.- (rent) + 250.- (utilities) + parking spaces (80 chf per unit)Only:15 min to Lausanne and to UNIL/EPFL15 min to Morges, Yverdon, Orbe and 10 min to Crissier30 min to Neuchâtel and 30 min to Vevey8 min to Echallens train station – LEB. Get there from a bus stop, 3 min walk from the flat)
Travel time
-
New building
1 / 4
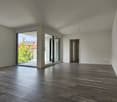
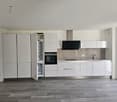
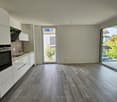
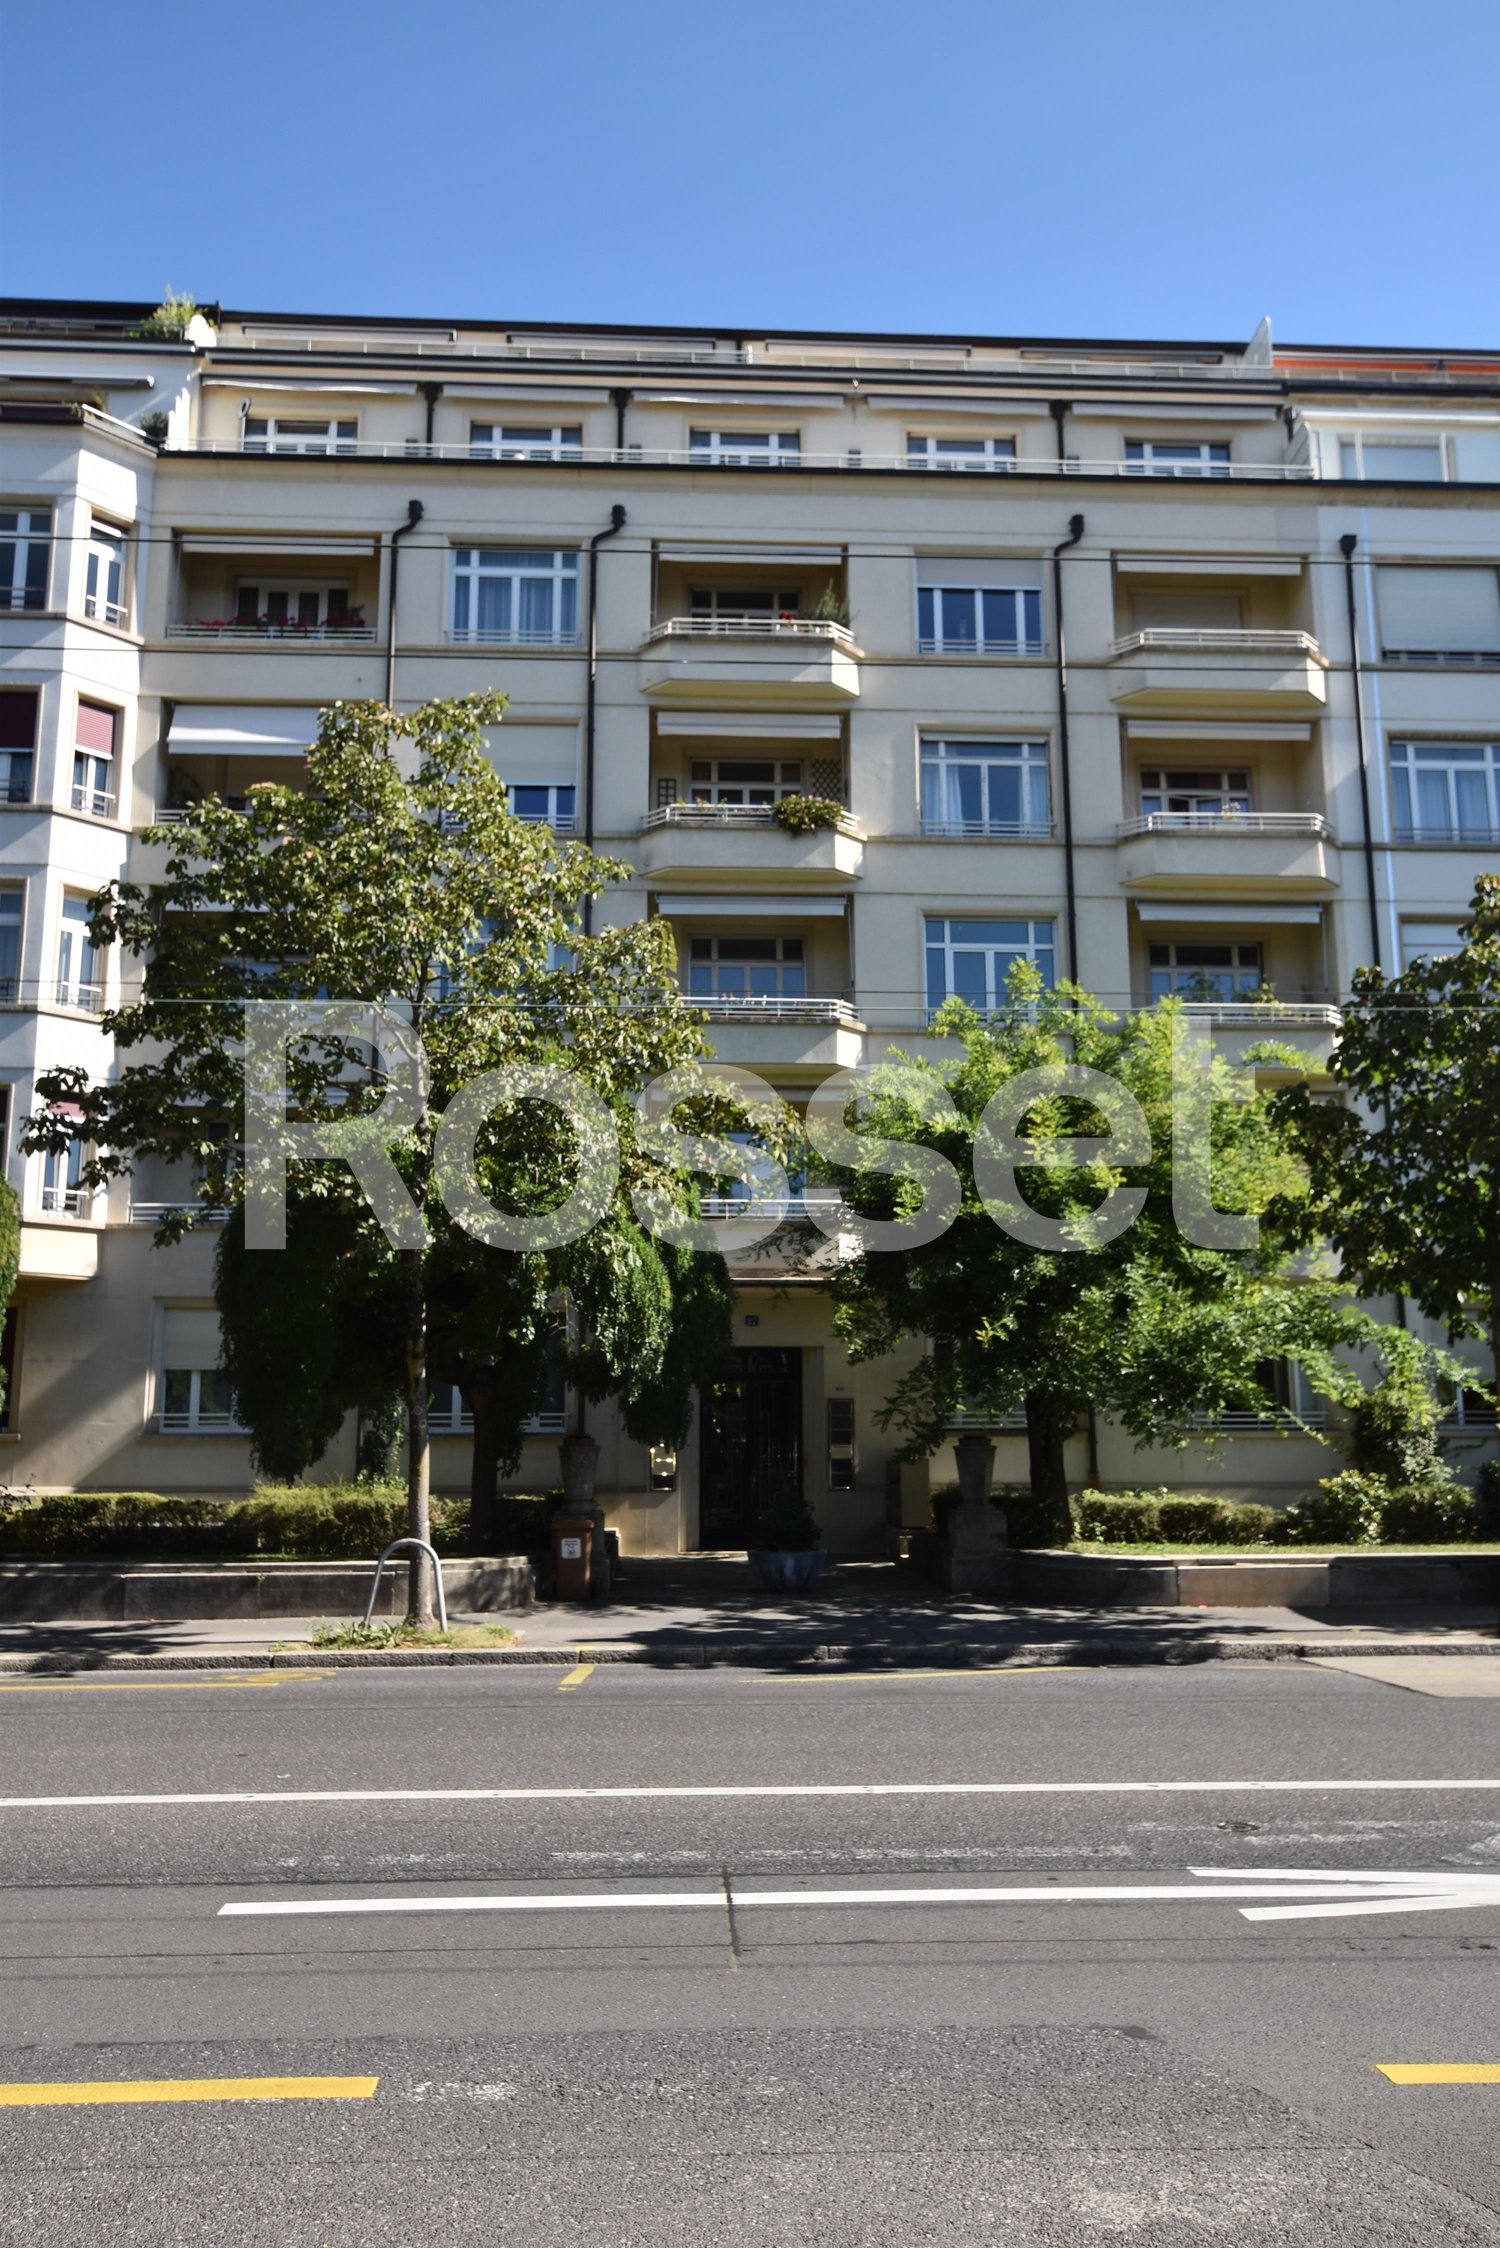
3.5 rooms81m²CHF 4,484.–
Premium
Chemin du Liaudoz 22, 1009 Pully

Luxury apartment and garden in the center of Pully

Apartment with terrace and very large garden in the center of PullyLocated at 22 Chemin du Liaudoz in Pully, this terraced apartment is a luxury new build from 2026, available for delivery from January 1st, 2026, ideally oriented south and very bright for a ground floor apartment. The location is perfectly quiet.InteriorThe master suite includes a private bathroom, while a second bathroom is accessible from the hallway, both equipped with modern sanitary facilities and high-end finishes.All bedrooms have access to the garden.Exterior & ViewThe major asset of this apartment is undoubtedly its spectacular 116.9 m² terrace.as well as a 80 m² private, enclosed gardenLocationPully is a popular locality offering quick access to Lausanne's cultural and commercial centers. The neighborhood is well served by public transport, ensuring easy connection to the city and surrounding areas. Enjoy the proximity of international schools and a dynamic community, tKey Features • Luxury 3.5-room terraced apartment • Living area of 81 m² • 116.9 m² terrace + 80 m² garden • 2 spacious bedrooms opening onto the garden • 2 modern bathrooms • Equipped contemporary kitchen • South-facing • Interior parking included + 200 CHF • Wheelchair access • Built in 2026 Contact us today to organize a private visit of this exceptional apartment and start your new life in Pully.

Travel time
-
1 / 7
3.5 rooms81m²CHF 2,525.–
Top
Chemin des Croisettes 9b, 1066 Epalinges

New 3.5-room apartment in Epalinges

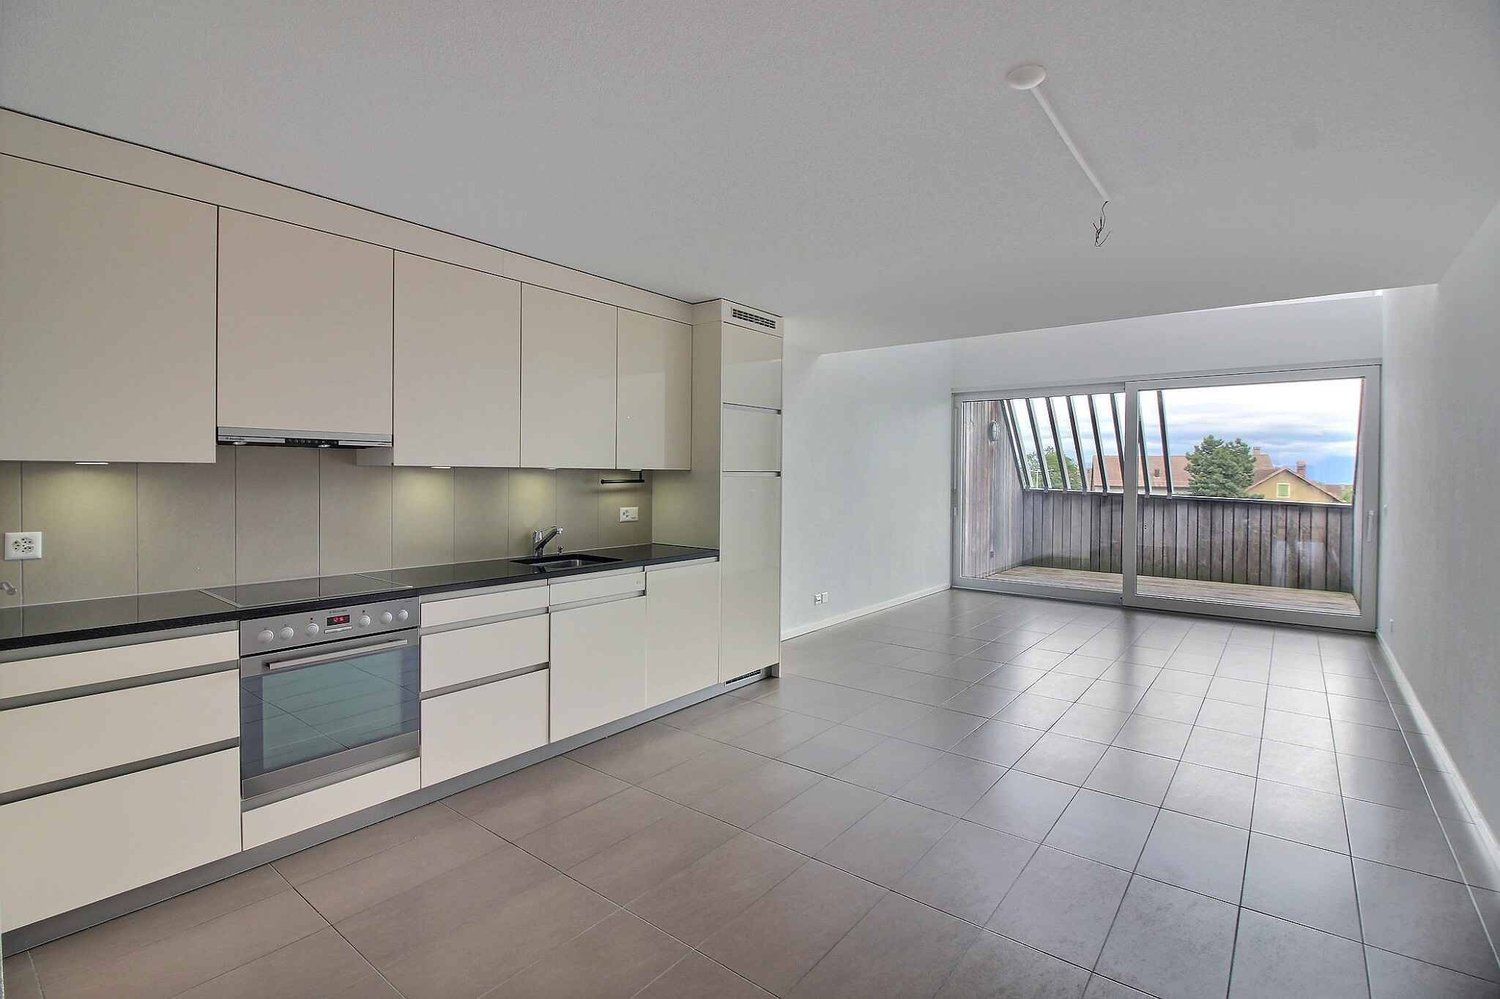
Located at chemin des Croisettes 9b, this project from new construction offers beautiful new 3.5-room apartments, providing a modern, comfortable, and bright living space.It consists of: - A large, very bright living room with fully equipped open kitchen- Built-in wardrobes- A spacious bedroom- A shower room with WC and space for a washing machine- A separate WC- In some apartments, a practical storage room for storage - A loggia- A basementYou will find below the available units at this address from December 1st, 2026:- Reference: 07.0101 3.5 rooms 1st floor 80.9 m² net rent CHF 2'360.00 charges CHF 165.00 gross rent CHF 2'525.00- Reference: 07.0202 3.5 rooms 2nd floor 80.9 m² net rent CHF 2'360.00 charges CHF 165.00 gross rent CHF 2'525.00- Reference: 07.0206 3.5 rooms 2nd floor 83.5 m² net rent CHF 2'435.00 charges CHF 175.00 gross rent CHF 2'610.00- Reference: 07.0302 3.5 rooms 3rd floor 80.9 m² net rent CHF 2'360.00 charges CHF 170.00 gross rent CHF 2'530.00- Reference: 07.0306 3.5 rooms 3rd floor 83.5 m² net rent CHF 2'435.00 charges CHF 175.00 gross rent CHF 2'610.00- Reference: 07.0402 3.5 rooms 4th floor 80.9 m² net rent CHF 2'425.00 charges CHF 170.00 gross rent CHF 2'595.00- Reference: 07.0405 3.5 rooms 4th floor 76.5 m² net rent CHF 2'295.00 charges CHF 160.00 gross rent CHF 2'455.00- Reference: 07.0406 3.5 rooms 4th floor 83.5 m² net rent CHF 2'495.00 charges CHF 175.00 gross rent CHF 2'670.00- Reference: 07.0502 3.5 rooms 5th floor 80.9 m² net rent CHF 2'560.00 charges CHF 170.00 gross rent CHF 2'730.00- Reference: 07.0506 3.5 rooms 5th floor 83.5 m² net rent CHF 2'645.00 charges CHF 175.00 gross rent CHF 2'820.00The building is equipped with an elevator, making it easy to access all floors.On request, it is possible to rent a parking space for CHF 150.00/month.The building is located in a pleasant and well-connected neighborhood, benefiting from the immediate proximity to public transportation, shops, and schools and leisure facilities.For more information and plans: http://croisettes-epalinges.ch Have we sparked your interest? Contact us directly through the ad via "Contact the advertiser". You will then receive an automated email with a unique link to apply for one of these properties, which are only rented on a plan.

Travel time
-
  • {"type": "Furnished Room", "objects": ["sofa", "coffee table", "stool", "stool", "stool", "stool", "stool", "stool", "stool", "stool", "stool", "stool", "stool", "stool", "stool", "stool", "stool", "stool", "stool", "stool", "stool", "stool", "stool", "st
  • A modern outdoor patio with a white table, colorful chairs, and potted plants, connected to a house with large glass doors.
  • Bright, modern dining area with a wooden dining table and white chairs, leading to a sleek kitchen with white cabinets and stainless steel appliances.
  • Modern kitchen with white cabinets, black countertops, and a central island with three white bar stools. Features include a built-in oven, a stand mixer, a coffee maker, and a range hood.
  • Bright dining area with a wooden dining table, white chairs, and a light-colored rug, overlooking a green outdoor space with modern buildings.
  • Modern outdoor patio with a sofa, chairs, a coffee table, and a barbecue, surrounded by greenery and a well-maintained lawn.
  • Modern living room with a beige sofa, wooden coffee table, white bar counter with stools, and large windows overlooking a green garden.
  • Modern living room with a grey sectional sofa, wooden coffee table, green ottomans, and a kitchen area with white cabinets, a kitchen island, and bar stools.
  • Modern kitchen with white cabinets, black granite countertop, and a central island with three white bar stools. Features a stand mixer, a bowl on the counter, and a sleek glass range hood.
  • Modern living room with wooden flooring, white walls, and a neutral color palette. Features a television on a white cabinet, two green ottomans, a wooden coffee table, a floor lamp, and built-in shelving with decorative items and plants.
  • Modern living room with a grey sofa, wooden coffee table, green cushions, and a television on a white cabinet. The room features built-in white cabinets, wooden shelves, and a large glass sliding door leading to a patio.
  • Modern bedroom with a large bed, white bedding, nightstand with lamp, and a large mirror reflecting part of the room.
  • Modern bedroom with a large bed, white bedding, nightstand, and lamp. Large windows and sliding glass doors lead to a green outdoor area.
  • Modern bathroom with a bathtub, sink, toilet, and a large mirror above the sink. The walls are tiled in dark and light shades, and the floor is made of dark stone tiles.
  • A modern, minimalist bedroom with a white bed, colorful bedding, a built-in wardrobe, and decorative wall art.
  • Modern bathroom with white tiles, a wooden sink cabinet, a toilet, a large mirror, and a glass-enclosed shower area.
  • Modern hallway with wooden flooring, white walls, recessed lighting, and a small shelf with decorative items. A door leads to a bright room with a view of greenery.
  • Floor plan showing a terrace, veranda, living/dining area, kitchen, bedroom, office, and bathroom.
1 / 18
3 rooms70m²CHF 2,790.–
Top
Rue du Centre 168, 1025 Saint-Sulpice

St-Sulpice – Bright 70m2 apartment with veranda, large terrace, and garden access

For rent from November 2026, very beautiful apartment of about 70 m², completed by a veranda of 9 m², a superb terrace of 40 m² and a direct access to the garden in a residential building of high standard.Located in the Rue du Centre in 1025 St-Sulpice, in a quiet and family-friendly neighborhood, the apartment benefits from an ideal situation, just a few minutes from the lake and in close proximity to all amenities (schools, shops, universities, bus, road access).Bright and oriented south-west, it offers beautiful volumes, quality materials and a pleasant continuity between indoor and outdoor spaces.It consists of: • a large living room with open, fully equipped kitchen and washing machine; • a parental suite of about 15 m² with adjacent bathroom; • a second bathroom with shower and WC; • an additional room of about 8 m², currently arranged as a children's room, which can also serve as office, guest room or dressing room; • a veranda of about 9 m², ideal as a dining room, office, fitness room or playroom; • a large terrace of about 40 m², oriented south-west; • a direct access to the garden. SituationThe apartment benefits from a particularly sought-after location: • quiet and family-friendly neighborhood; • lake accessible in a few minutes; • shops, schools and shopping centers nearby; • bus stops about 1-2 minutes on foot (to Lausanne, Morges and Renens); • EPFL and UNIL accessible in a few minutes by bus; • proximity to the RTS (3 minutes by bus) and the main economic centers in western Lausanne; • quick access to Lausanne, Morges and the main road axes. The building also has a large bicycle room, easily accessible and very practical, as well as a common laundry room with free access, without a reservation system.A parking space in the underground garage completes the offer (CHF 200.- / month).Rental conditionsNet rent: CHF 2'540.- / monthCharges: CHF 250.- / monthIndoor parking space: CHF 200.- / monthTotal monthly: CHF 2'990.-Available from November 2026.An ideal apartment for a single person, a couple or a small family, looking for a bright and functional home with generous outdoor spaces in a very privileged environment.Pets are not allowed.Please contact us by email if you wish to visit this apartment.

Travel time
-
  • Modern kitchen with white cabinetry, black countertop, central island, and built-in appliances. Natural light from skylight and windows.
  • Modern kitchen with white cabinets, black countertops, and a central island. Features an oven, sink, and faucet.
  • Empty room with tiled floor, white walls, and a large window with a view of the outside area.
  • Empty room with tiled floor, white walls, large window, and a doorway leading to another space.
  • Empty hallway with beige tiled floor, white walls, a wooden bench, and a closed door.
  • Empty room with light-colored walls, wooden flooring, and built-in white closet units with open shelving on one side.
  • Modern bathroom with a white sink, mirror with built-in lighting, and a glass shower enclosure.
  • Modern bathroom with a toilet, sink, and large mirror. The room features grey tiled walls and a skylight window providing natural light.
  • Modern bathroom with a glass-enclosed shower, sleek faucet, and a sink with a cabinet underneath.
  • Empty room with light wooden flooring, white walls, built-in white closet units, and a large window letting in natural light.
  • Balcony with beige tiled floor and wooden balustrade, overlooking a green lawn, parked cars, and neighboring buildings.
  • Balcony with tiled floor, white walls, metal railing, and a door leading inside.
  • Empty hallway with tiled floor, white walls, and a small window on the right side. Two bicycles are leaning against the left wall.
  • Empty room with wooden paneling on one wall, grey carpeted floor, and scattered wooden planks and boards.
1 / 14
3.5 rooms98m²CHF 2,500.–
Top
Chemin du Talent 5, 1040 Echallens

New 3.5-room apartment in the center of Echallens

Discover this beautiful, new 3.5-room apartment on the 2nd floor of a small building at Chemin du Talent 5, in Echallens (1040). Delivered in 2026, this modern apartment offers an exceptional living environment, combining comfort, accessibility, and quality of construction.The apartment benefits from a Minergie certification, guaranteeing excellent energy performance and a healthy environment. The monthly charges amount to 300.-. It is available immediately.The apartment's highlights: • Living area: 98 m² carefully laid out for optimal comfort. • Balcony: Enjoy the outdoor space. • Accessibility: The apartment is accessible to people with reduced mobility, with an elevator. • Parking and cellar: An outdoor parking space is available for 100.-/month. A cellar is included. • Family-friendly: An ideal environment for families with children. • New construction: Modern finishes and high-quality materials. Quiet environment: The neighborhood is particularly quiet, day and night.Location and amenities: The apartment is ideally located, offering quick access to all essential amenities: • Transportation: Bus stop and LEB train station within 5 minutes' walk. • Shopping: A Coop supermarket just 2 minutes' walk away. • Health: The Pharmacie de l'Hôtel de Ville within 2 minutes' walk. • Education: The Court-Champ College accessible within 11 minutes' walk. Don't miss this unique opportunity to live in a new, bright, and well-located apartment in the heart of Echallens. A modern and serene living environment awaits you!

Travel time
-
  • A cozy attic dining area with exposed wooden beams, a large wooden dining table surrounded by white chairs, and built-in wooden cabinets and shelves.
  • A small kitchen area with wooden walls and ceiling, featuring a refrigerator on the left, shelves with food items, and a tiled floor.
  • The kitchen features exposed wooden beams and a wooden ceiling, with white cabinets, a wooden countertop, and a tiled floor. Appliances include a sink, stove, oven, and refrigerator. A dish rack is visible on the counter.
  • Open-plan living and dining area with exposed wooden beams, large windows, a sofa, coffee table, dining table with chairs, bookshelf, and a small kitchen area.
  • Bright, open room with wooden flooring and slanted wooden ceiling beams. Contains a desk with a chair, a bookcase, a small plant, and a lamp.
  • Cozy attic bathroom with wooden beams, a sink, toilet, mirror, and a skylight window providing natural light.
  • Cozy attic bathroom with wooden beams, a bathtub, a wooden cabinet, and a bathroom door with a decorative round emblem.
  • Cozy bedroom with wooden slanted ceiling, exposed beams, and warm lighting. Features a wooden bed, nightstand, chair, and wardrobe with hanging clothes.
  • Cozy living room with wooden beams, large window with blue curtains, sofa, small table, potted plants, and a wooden cabinet.
  • Living room with exposed wooden beams, fireplace, sofa, coffee table, and wooden floor.
1 / 10
3.5 rooms80m²CHF 1,800.–
Top
Route d'Echallens 2, 1055 Froideville

Charming 3.5-room attic apartment in Froideville

Discover this charming apartment with 3.5 rooms and 80 m², authentic character, located on the 1st and last floor of a villa in Froideville (1055). With its exposed wooden beams, fireplace, and warm atmosphere, this apartment, available from September 2026, will seduce lovers of charm, tranquility, and comfort.The apartment offers: • Bright living room with fireplace: pleasant living room with exposed wooden beams, parquet, and large window, offering a particularly warm atmosphere. • Dining room: convivial space that allows for a separate dining area from the living room. • Fully equipped kitchen: functional kitchen with large work surface, refrigerator, dishwasher, oven, hob, and plenty of storage space. • 2 bright bedrooms: including one particularly spacious, offering many possibilities for layout. • Attic bathroom: charming space with exposed wooden beams and bathtub. • Cellar: practical storage space that also includes an additional refrigerator. • Private cellar: additional storage space available. • Shared laundry room in the villa. • Garden at disposal, ideal for enjoying the beautiful days. • Livable area: 80 m², well laid out for a total of 3.5 rooms. Location and environmentThe villa is located in a quiet and green environment and offers a clear view of the Vaudois Jura hills on one side and the forest of Jorat towards Lausanne on the other, with a small glimpse of Lake Geneva.The apartment benefits from a peaceful environment while remaining well connected to Lausanne and the surrounding municipalities: • Froideville, village stop about 3 minutes on foot • TL 60 line with direct connection and without change to Lausanne, Riponne-M. Béjart • CarPostal 670 line towards Échallens/Yverdon • Access to the highway in about 10 minutes • Migros Partner in the village • Collège de la Fontaine about 10 minutes on foot Conditions • Rent: CHF 1,800.–/month, including charges • Parking space: CHF 80.–/month extra • Available from September 2026 • Animals not allowed • Visits by appointment Documents to be prepared for the file: • 3 last pay slips • Recent extract from the debt collection register (less than 6 months) This apartment constitutes a good opportunity for those who are looking for the calm and charm of an attic apartment, while keeping a practical connection with Lausanne.

Travel time
-
1 / 5
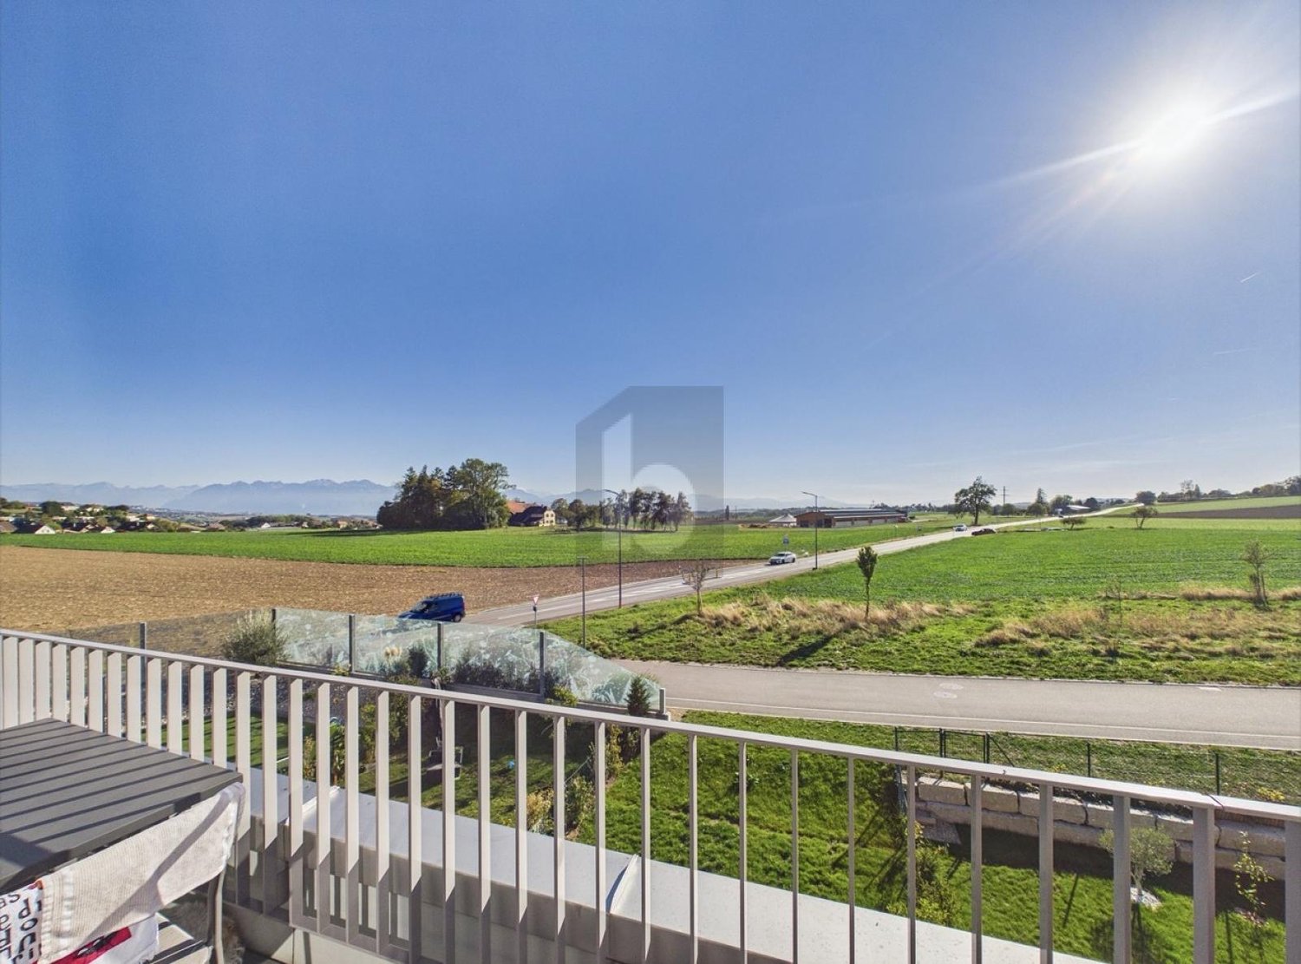
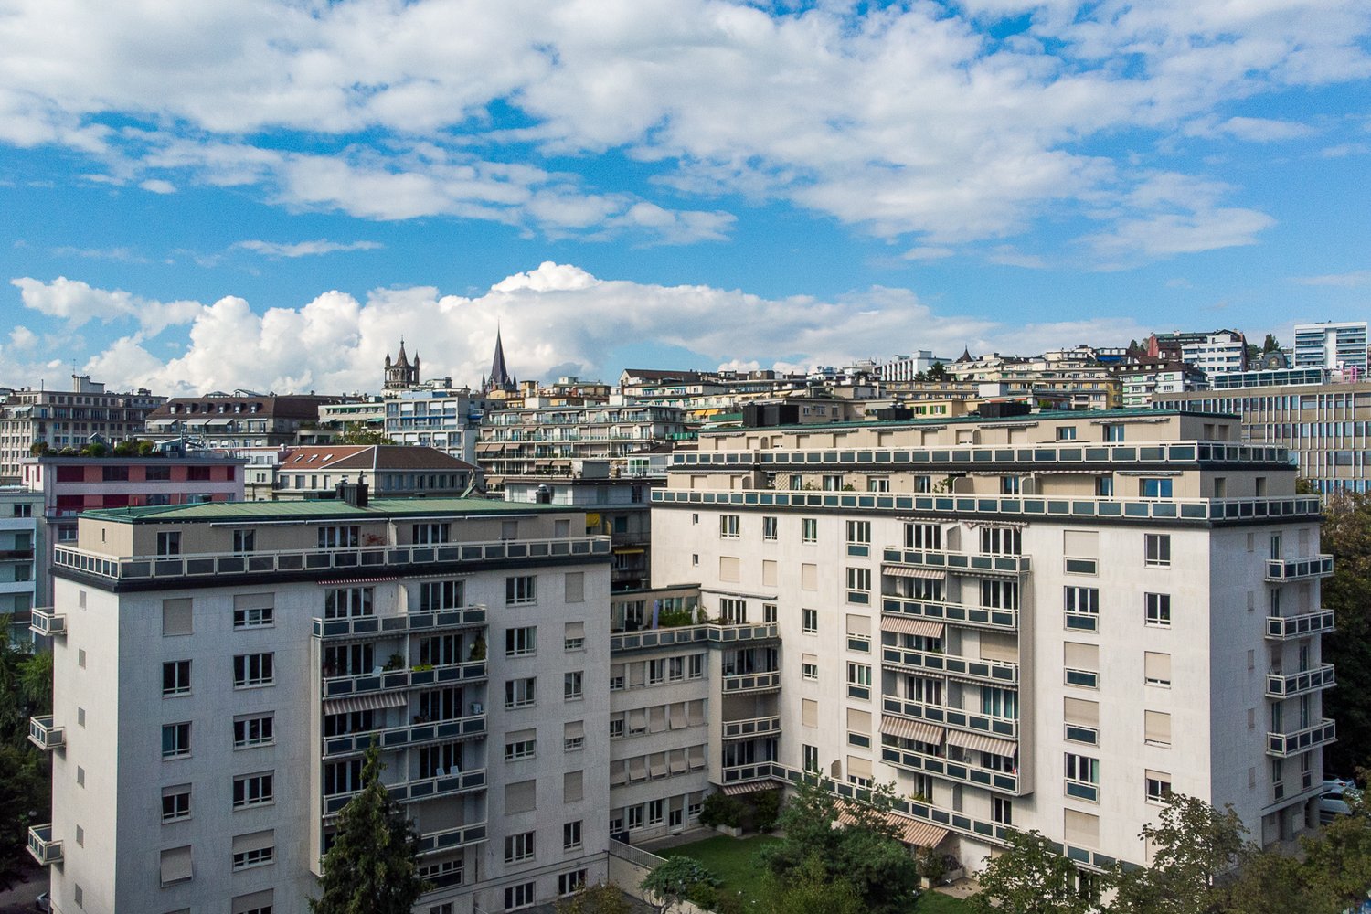
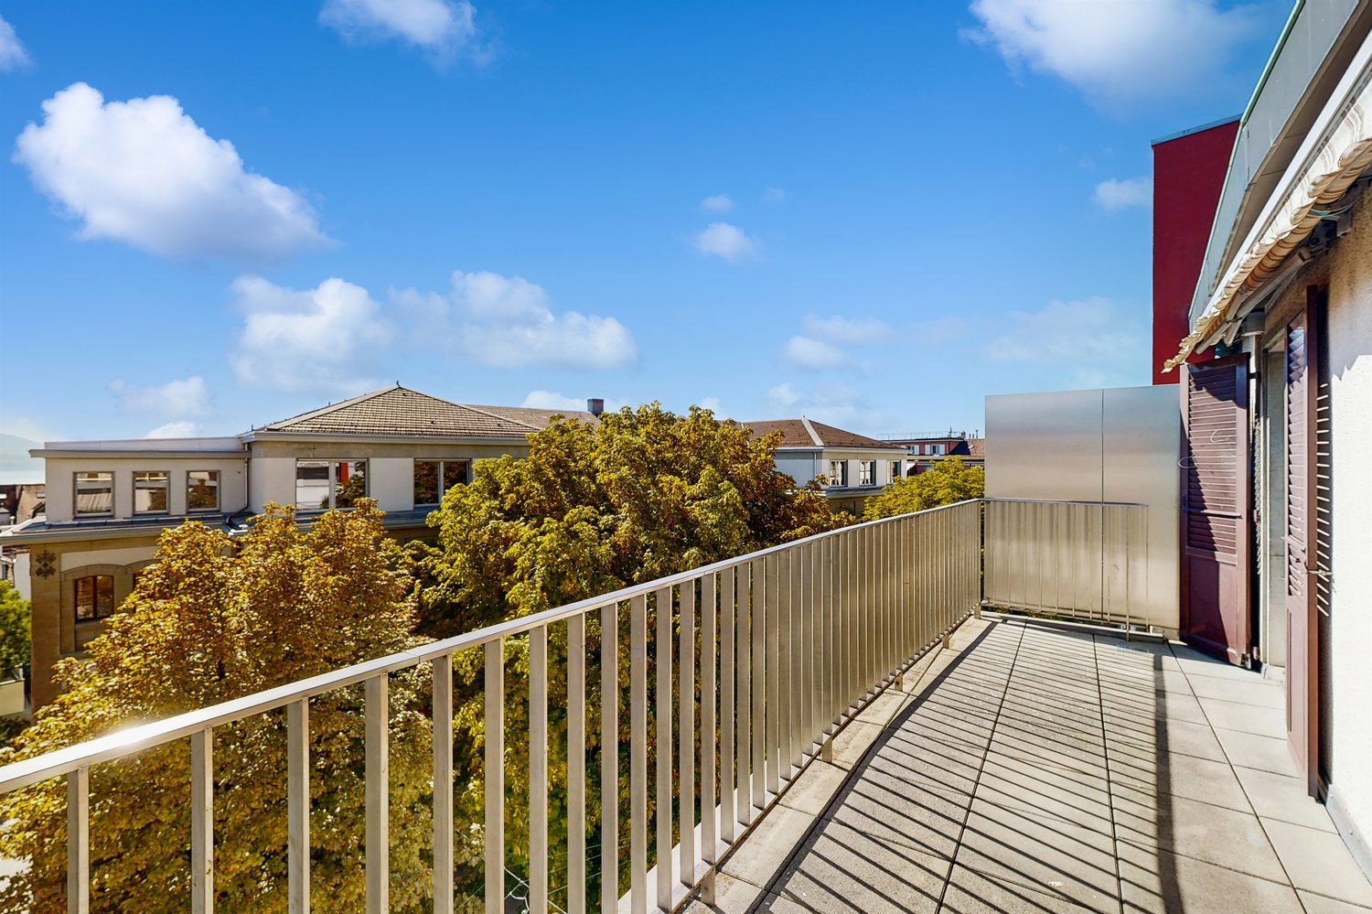
  • Balcony / Terrace
3 rooms70m²CHF 2,280.–
Top
1007 Lausanne

TOP FLOOR BETWEEN TOWN AND LAKE

On the top floor, this 3-room apartment of 70 m² in Lausanne 1007 is addressed to those who dream of light and calm, while remaining close to the city center. Modern kitchen with dishwasher for effortless meals, balcony to breathe after a busy day. Storage and cellar to organize everything, practical communal laundry room. Transportation, amenities, and Lake are just a few steps away for a simple and inspiring daily life.This offer from BETTERHOMES is characterized by the following advantages: - close to the city center- modern kitchen- communal laundry room- dishwasher- close to transportation- cellar- balcony- storage- close to the Lake- close to all amenities- etc., etc., etc. ...Interested? Contact us for a free visit!Nothing that matches? You will find over 1,900 other objects on: www.betterhomes.ch - The Swiss specialist in real estate transactions.Do you have a property to market?Take advantage of our expertise: https://www.betterhomes.ch/en/benefitDo you want to know the value of your property?Discover its value now with our free, immediate, and non-binding estimate!https://www.betterhomes.ch/en/knowledge/estimateMore detailsLocation: very goodBuilding condition: goodBathrooms: 1x (Shower / WC / Sink)Heating system: Gas heatingPublic transportation: bus, 160 m / Lausanne station, 1.3 kmSchool: University of Lausanne, 2.7 kmShops: Coop, 80 m

  • Balcony / Terrace

Suggested properties for you based on search results