2 results - Maisonette / Duplex rent: District Olten
More objects in your automatically expanded search area
17 results - Radius: + 10km
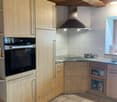
  • Open-plan kitchen and living area with wooden cabinets, a central island with bar stools, a modern range hood, and a fireplace with a firewood rack nearby.
  • Spacious hallway with a bright red staircase leading to an upper level, featuring wooden steps and railings, a tiled floor, and a view into a kitchen area with wooden cabinets and a central island.
  • Open-plan living and dining area with a bar counter, wooden chairs, kitchen cabinets, and a red staircase leading to an upper level.
  • Bright, open room with a high, slanted wooden ceiling, large windows, and a staircase with red railings. Includes a small stool, a kitchen island, and cabinets.
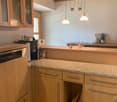
  • Bright kitchen with wooden cabinets, a central island, and a sink, featuring large windows and skylights.
  • Empty room with exposed wooden beams on the ceiling, tiled floor, and a red metal railing leading to another area.
  • Empty room with tiled floor, white walls, and exposed wooden beams on the ceiling. Features a window and red safety railings.
  • Modern bathroom with a large bathtub, toilet, sink, and a skylight window above the tub. The room features light wooden paneling on the ceiling and walls, and a tiled floor.
  • Modern bathroom with double sink vanity, wooden cabinets, granite countertop, and built-in washing machine.
  • Empty room with white walls, tiled floor, wooden trim, and skylight windows.
  • Empty attic room with wooden slanted ceiling, large window, tiled floor, and modern light fixture.
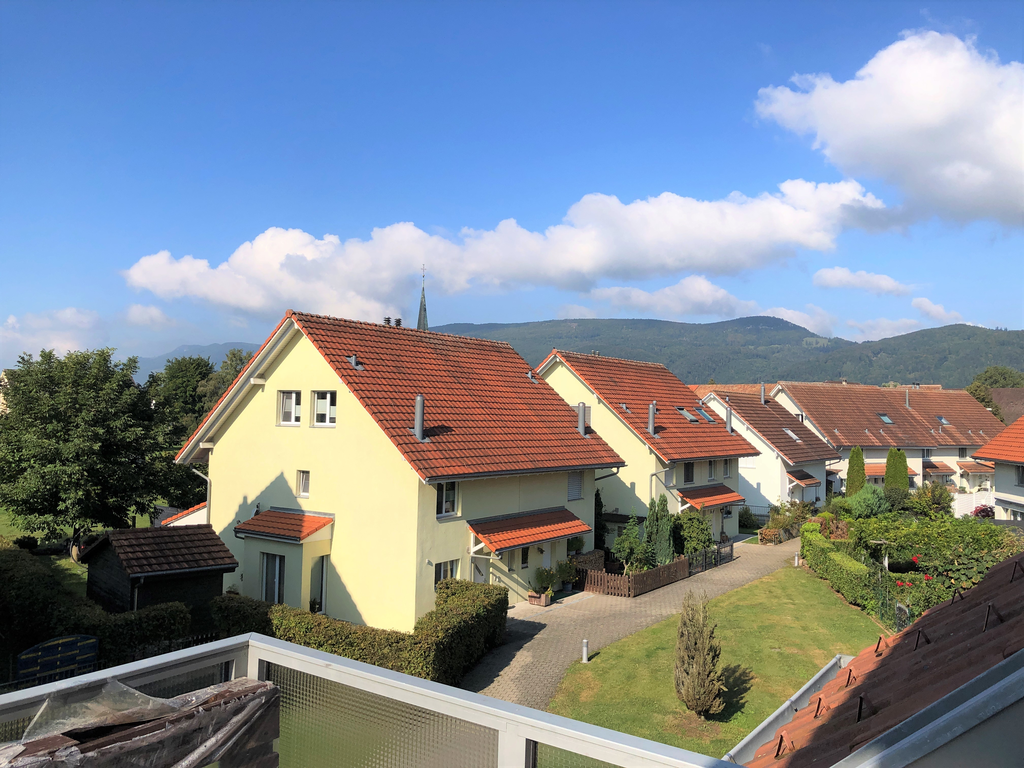
  • Empty room with white walls, tiled floor, and a window with a view of rooftops and landscape.
  • Modern bathroom with a granite countertop sink, wooden cabinet, toilet, and decorative tiles. Features a large mirror with built-in lighting and a shower curtain with a leaf design.
  • Floor plan of a 3-bedroom apartment with living/dining area, kitchen, hallway, and balcony.
  • Floor plan showing a gallery area, bathroom, and laundry room. Includes a staircase, fireplace, and various appliances.
1 / 15
4.5 rooms, 138m², CHF 2,200.–
Top
Finkenweg 20, 4704 Niederbipp

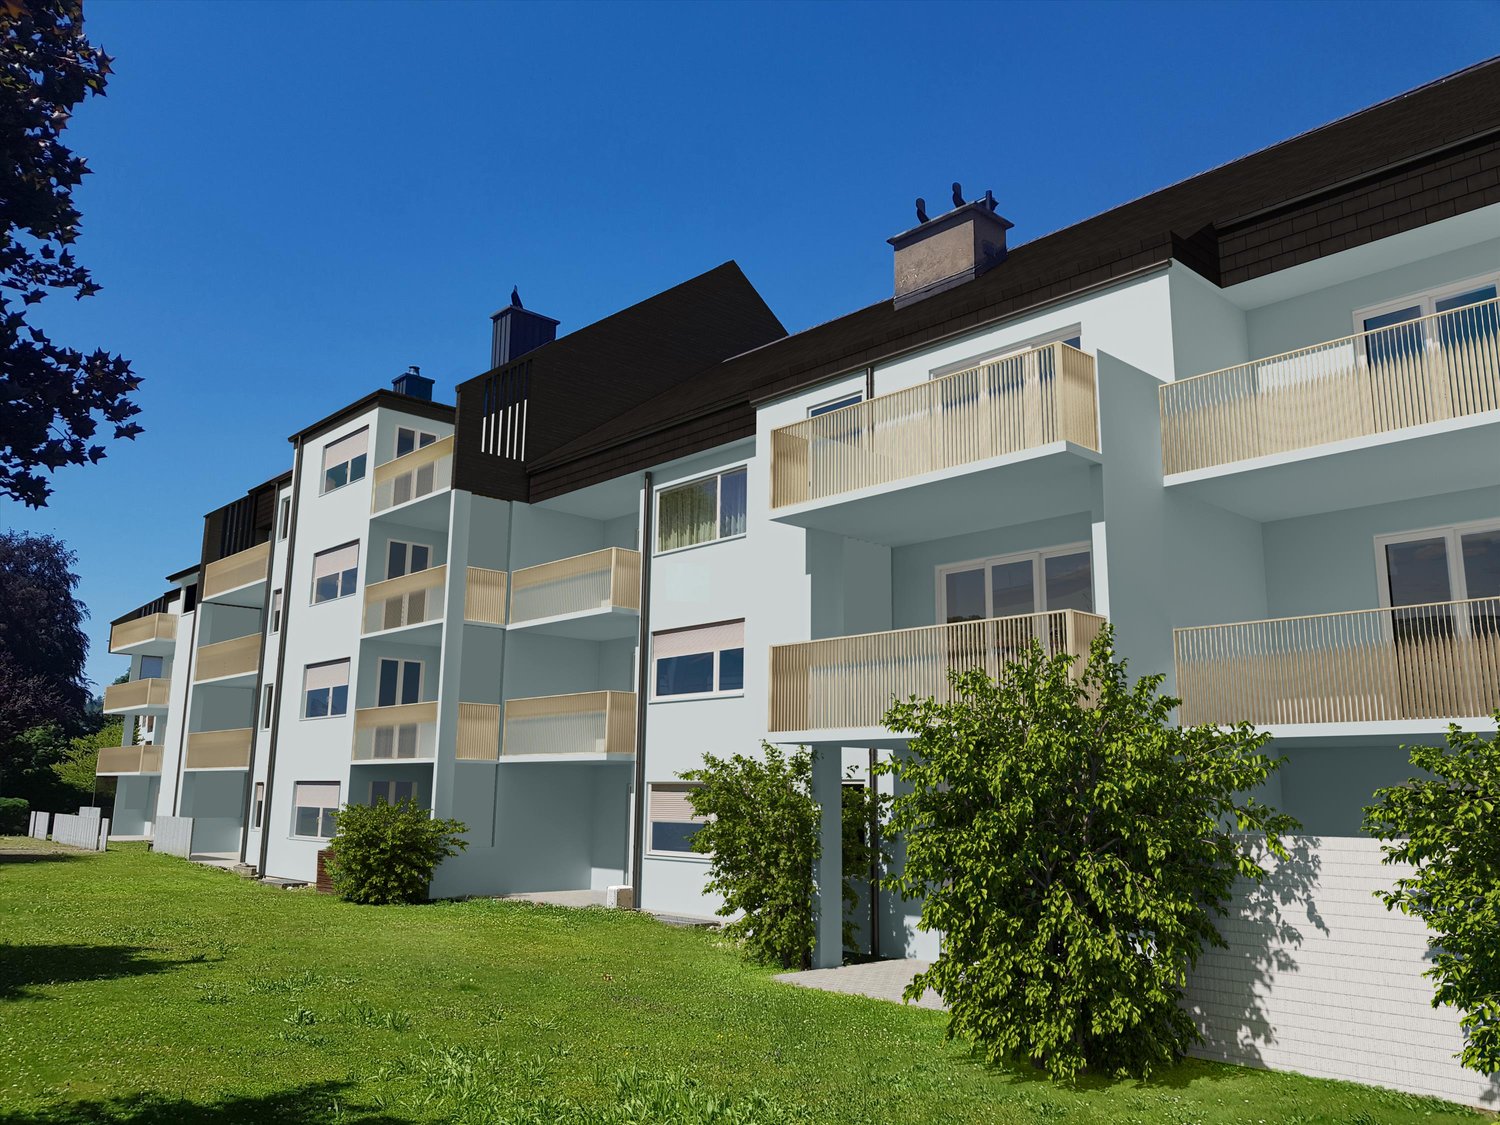
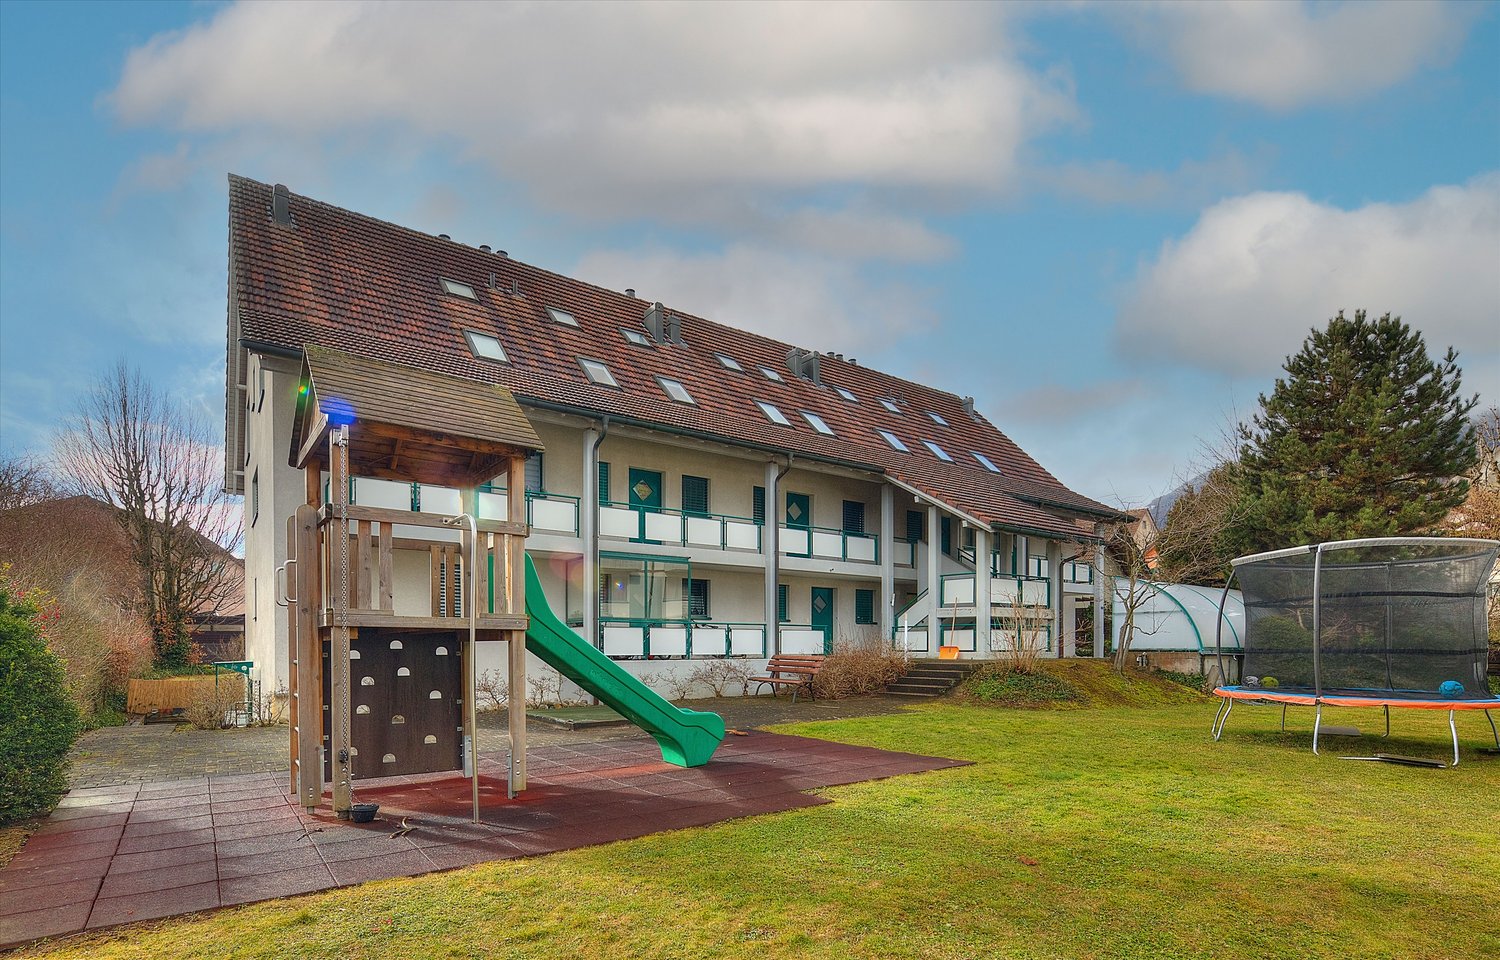
Charming 4.5-room maisonette apartment with balcony and chimney in Niederbipp

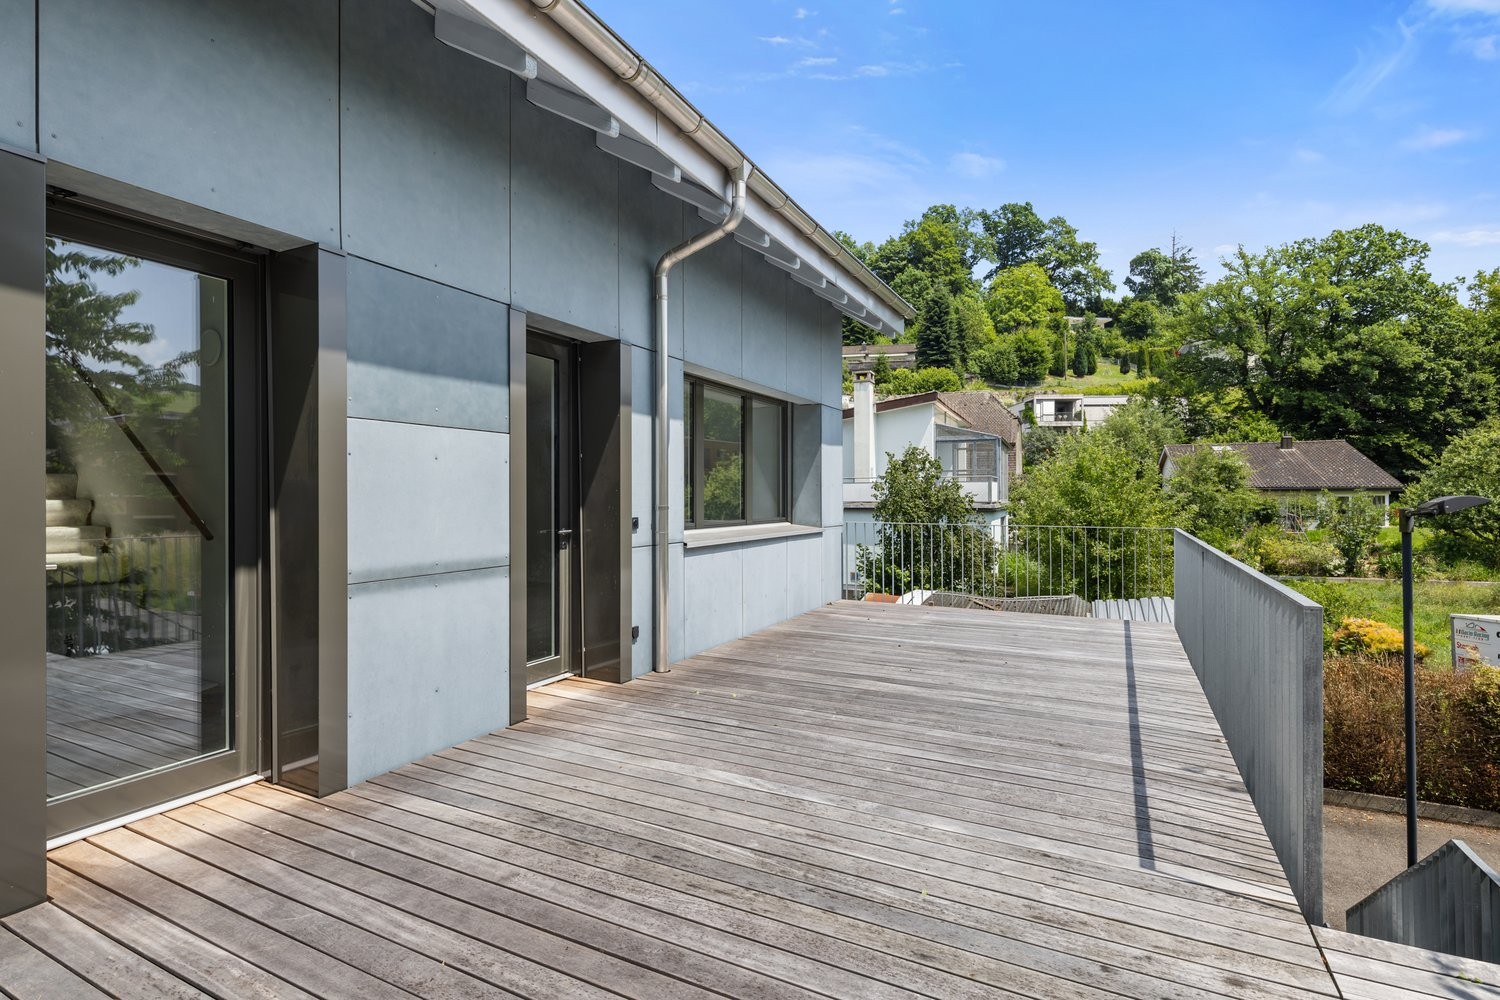
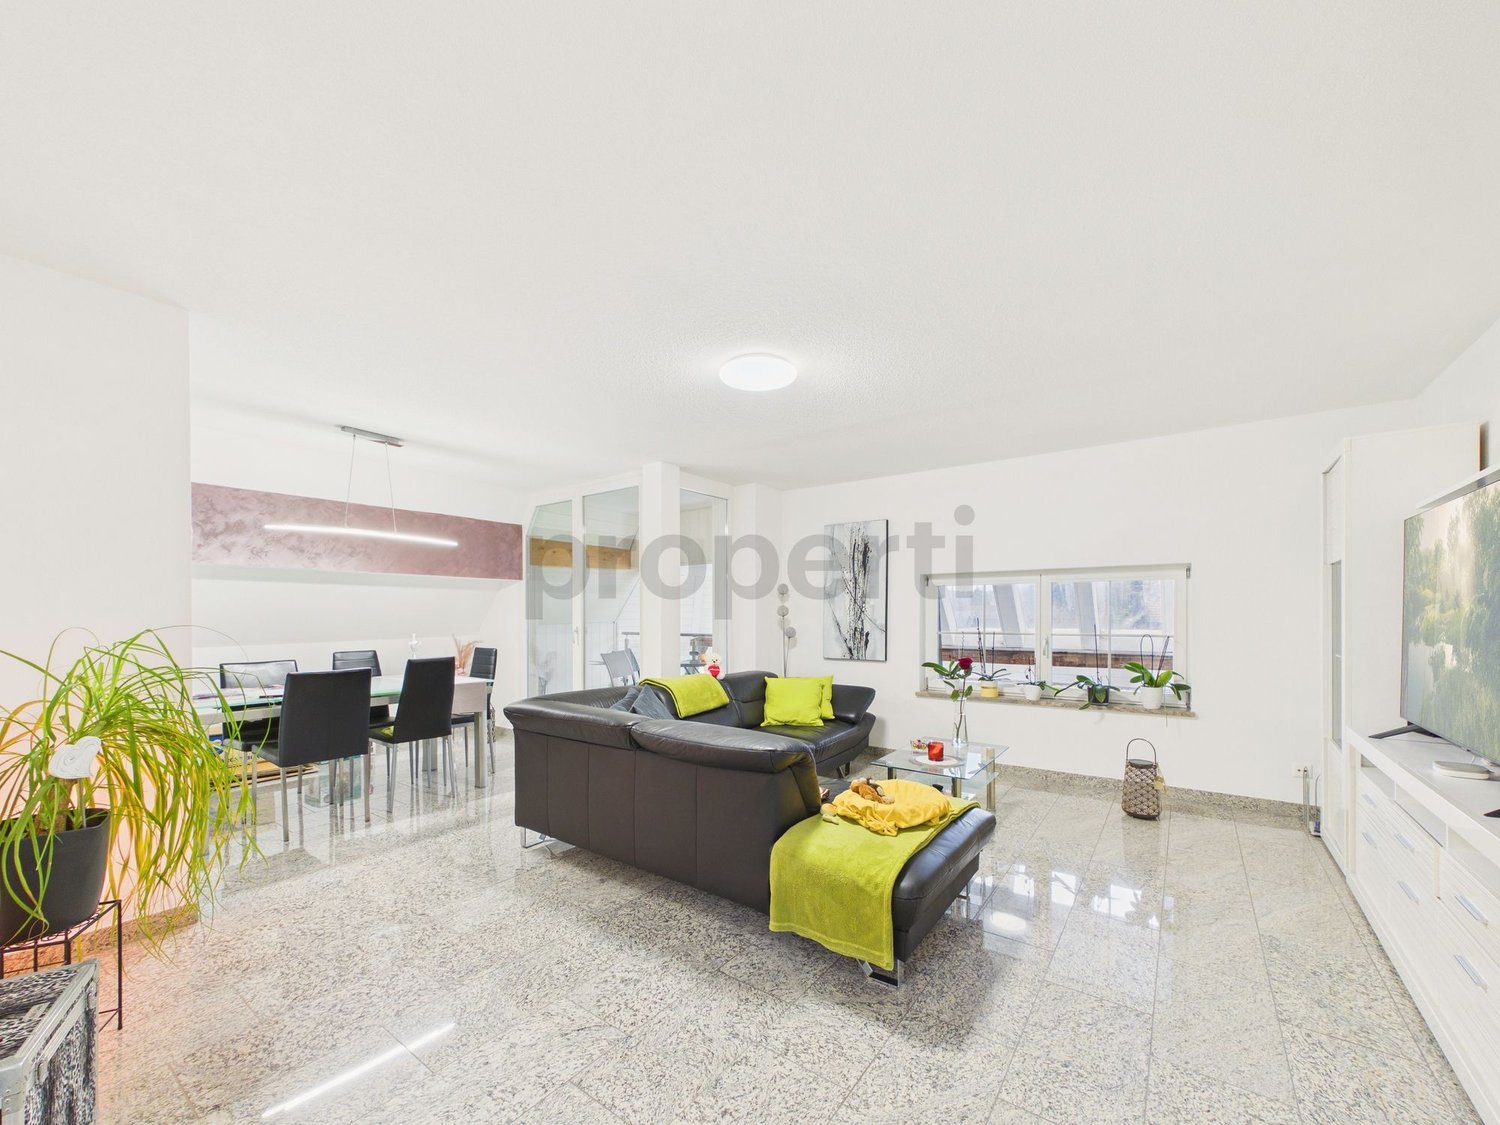
Welcome to this spacious 4.5-room maisonette apartment at Finkenweg 20 in Niederbipp. The freshly renovated apartment (renovation 2026) spans two floors with a living area of 138 m² and offers modern living comfort in a quiet, family-friendly environment.The apartment impresses with the following highlights: • Modern kitchen: Equipped with wooden cabinets, partly with glass windows, granite countertops, a bar, and high-quality appliances – wonderfully suitable for cooking enthusiasts. • Cozy dining and living area: With an inviting Swedish stove, a bar area, and a fantastic view of the Bernese Alps – ideal for relaxing and enjoying. • Attic: The charming gallery with bright wooden beams offers a unique, cozy atmosphere and also has a separate bathroom with a corner bathtub. • Balcony with beautiful views: Enjoy the sunny days on your spacious, covered balcony. • Pets allowed (no dogs) and child-friendly – perfect for the whole family. • Own washing machine and dryer in the apartment allow you to wash independently at any time of day. Location and infrastructure: Quiet and family-friendly neighborhood. Niederbipp also offers excellent connections and all important everyday facilities in the immediate vicinity: • Highway access: Only 5 minutes away. • Niederbipp train station: Can be reached on foot in about 11 minutes – ideal for commuters. • Schools: From kindergarten to the ninth grade, also within a maximum of 11 minutes' walk. • Shopping opportunities: Voi, Coop, Denner, Coop gas station shop This exceptional, light-flooded maisonette apartment combines modern living comfort with a charming, homely ambiance and an excellent location. Available from June 1, 2026 – we look forward to showing you this great apartment!A parking space in the garage can be rented separately on request.

Travel time
-
  • Open-plan living and dining area with wooden flooring, a sectional sofa, coffee table, dining table with chairs, kitchen area with cabinets and appliances, and decorative plants.
  • Modern living room with wooden floors, large windows, a sofa, coffee table, armchair, and decorative plants.
  • A modern, open-plan kitchen and living area with white cabinets, a central island, a dining table with chairs, and a comfortable sofa. The space features wooden flooring, a skylight window, and various kitchen appliances.
  • Balcony with wicker chairs, a glass table, potted plants, an umbrella, and an elephant statue.
  • Modern bathroom with a sink, mirror, toilet, washing machine, and shower area. Includes a picture frame and a small rug.
  • Cozy attic bedroom with wooden floors, slanted ceilings, and large windows. Features a double bed with patterned bedding, a nightstand with a lamp, a dresser with a mirror, and a small seating area with a chair and plant.
  • A rooftop terrace with a round wicker daybed, colorful cushions, potted plants, a small table, and a hanging chair.
  • Wooden staircase with beige carpeted steps, wooden railings, and a small landing area. The hallway features a framed picture on the left wall, a mirror on the right, and a small shelf with framed photos and decorative items.
  • Balcony with a dining table, chairs, a sofa, and flower pots, featuring a view of the surrounding area.
  • A well-lit hallway with a wooden staircase leading to an upper level. The area features a cozy blue sofa with a fluffy throw, a small table with a calendar, a shelf with picture frames and decorative items, and a mirror on the wall. The floor is tiled, an
  • Cozy bedroom with a light blue sofa, wooden floor, mirror, small table with a lamp, bookshelf, decorative statue, and a pet bed.
  • Bright, airy room with wooden flooring, large window with white curtains, cactus plant, artwork, and decorative ball on windowsill.
  • Modern bathroom with white tiled walls, a bathtub with a handheld shower, a sink with a mirror, and decorative framed artwork and star-shaped wall decorations.
  • Modern bathroom with a walk-in shower, toilet, and a vanity with a mirror. The shower has a glass door and a handheld showerhead. A framed picture hangs on the wall, and a bottle and brush holder are on the vanity.
1 / 14
4.5 rooms, 115m², CHF 2,250.–
Top
Pilatusweg, 5036 Oberentfelden

Modern 4.5-room maisonette apartment in Oberentfelden – available immediately!

Welcome to this stylish and modern 4.5-room maisonette apartment in a well-maintained new building from 2018 in Oberentfelden. With a spacious living area of 115 m² on the 3rd and 4th floors, this apartment offers everything you could want – ideal for families, couples, or anyone who values comfortable living.The apartment features, among other things: • Bright, spacious rooms: Thanks to the modern construction and high-quality furnishings, you can expect a pleasant living experience on two levels. • Balcony with a beautiful view: Enjoy sunny hours on your private balcony – in the summer with plenty of sunshine. • Modern bathroom: Equipped with sink, mirror, toilet, shower, and a private washing machine – everything is available for maximum comfort. • Garage and parking space: No stress when looking for a parking space – garage and outdoor parking space available, underground parking for 125.— • Elevator: Convenient access to all floors thanks to the existing elevator. • Child-friendly and pet-friendly: Perfect for families with children or pets. Quiet location: The apartment is located near the forest and golf course. Ideal for extended walks in nature.Location and connection: Oberentfelden convinces with an excellent infrastructure and short distances to everything important. • Public transport: The Oberentfelden Engelplatz stop is just a 5-minute walk away, the Reformierte Kirche bus station is 7 minutes away, and the Oberentfelden Uerkenbrücke train station is 9 minutes away on foot. • Shopping: The nearest Spar supermarket is just 6 minutes away on foot. • School: The Gelbe Schulhaus is just 4 minutes away on foot – ideal for families with school-age children. • Health: The Lindenapotheke is just 7 minutes away on foot. This apartment is available immediately and combines modern living, a pleasant location, and excellent connections. Convince yourself and arrange a viewing today!

Travel time
-
1 / 16
  • Balcony / Terrace
  • Pets allowed
  • Parking space
  • +5
4.5 rooms, 176m², CHF 2,940.–
Schürmatt 2, 5108 Schinznach Dorf

Charming maisonette with plenty of space and special living atmosphere

Here, living becomes a pleasure! This residential oasis combines spacious living with unique character and attention to detail. The inviting entrance area with elegant guest bathroom already sets stylish and elegant accents. The spacious, cleverly divided living and dining area delights with a cozy seating area as well as a striking stone wall that gives the room a special atmosphere. The closed, modern kitchen with wood stove is a paradise for gourmets and invites you to cook and linger together. Via an elegant interior staircase, you reach the upper floor, where an impressive suite with open shower, visible beams, and dressing room creates an exceptional retreat with a lot of charm. A separate guest room and the bright attic room offer additional possibilities for individual living or working concepts.This LIVING ESTATES offer scores with the following facts: • Exclusive construction with many extras • Spacious living and dining area with stone wall and seating area • Bright rooms with unique living atmosphere • Modern, closed kitchen with wood stove • Exclusive suite with open shower, visible beams, and dressing room • Separate laundry room with washing machine • And many more highlights ... This exceptional apartment offers a lot of space for individuality and combines stylish architecture with a unique living feeling - ideal for people who appreciate the special. Various rooms such as a large hobby area (89m2) and a vaulted cellar can be rented with the apartment. Are you interested in this unique opportunity? Then contact us immediately and secure your personal viewing appointment today. We look forward to you!

  • Balcony / Terrace
  • Pets allowed
  • Parking space
  • +5
Travel time
-
1 / 11
4.5 rooms, 148m², CHF 2,880.–
Dorfstrasse 3, 5053 Staffelbach

Living like in a single-family home! 4.5-room duplex apartment in Staffelbach

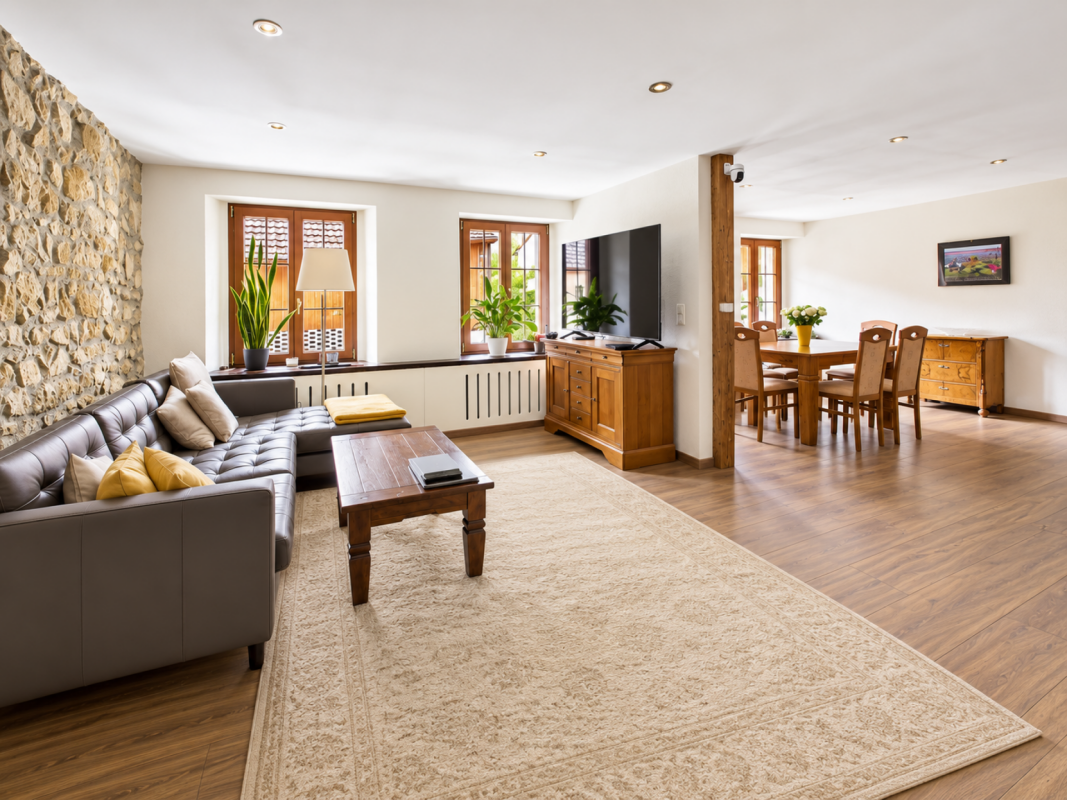
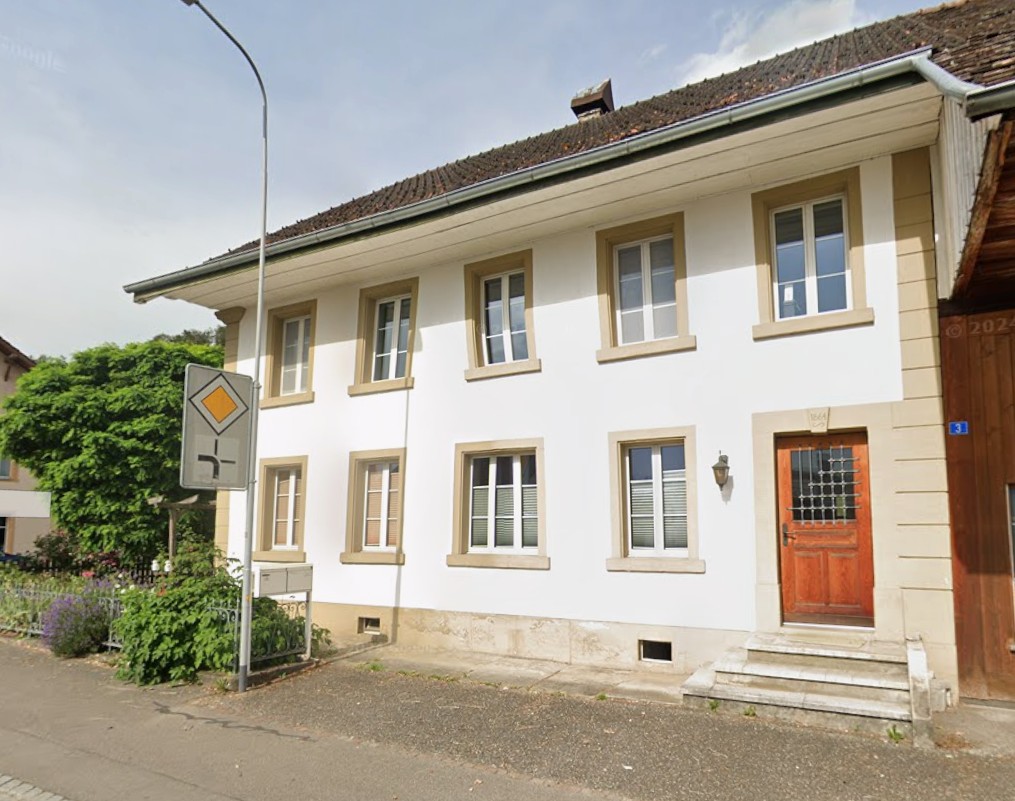
Welcome to this beautiful, spacious 4.5-room apartment on two floors at Dorfstrasse 3 in Staffelbach. The charming, two-story house with distinctive open sandstone walls, a classic gabled roof, and its own green spaces, offers you an idyllic home in the heart of the village. The property, dating back to 1919, has been continuously renovated and combines historic charm with the latest comfort.With a living area of 148 m², this apartment offers ample space for the whole family. The modern kitchen with bright wooden cabinets, stainless steel appliances, granite countertops, and tile floors invites you to cook and enjoy.The apartment impresses with the following features: • Fireplace: For cozy evenings in your new home. • Dishwasher & Washing Machine: For maximum living comfort. • Garden area: For relaxing, sunny hours at home. • Garage: Secure parking space in the attached garage • Pet-friendly & child-friendly: Ideal for families with children and pets. • Sunny location: The apartment benefits from plenty of sunshine in the summer and pleasant sunlight in the winter. • Quiet location: During the day and at night, there is a pleasant silence around the house. Location & Environment: Staffelbach offers an idyllic residential location with a river in close proximity. The most important everyday facilities are within walking distance: • Volg Staffelbach: Only 3 minutes' walk away – your daily shopping is well covered. • Bus stop Staffelbach Gemeindehaus: Just 3 minutes' walk away, for an uncomplicated connection to public transport. • Primarschule Staffelbach: Only 4 minutes' walk away – ideal for families with school-age children. This unique maisonette apartment combines rural tranquility with everything that makes daily life pleasant. A rare opportunity to live in a charming village with a high quality of life – we look forward to your contact!

Travel time
-
1 / 13
4.5 rooms, 100m², CHF 2,850.–
4852 Rothrist

Renovated 4.5-room maisonette in historic farmhouse with balcony, Rothrist AG

Light, far-reaching views, and lively living - this spacious 4.5-room maisonette on the 1st floor (without elevator) in Rothrist combines charm and comfort in a unique way. The high and spacious rooms create a pleasant atmosphere and offer a variety of opportunities for personal retreats as well as for social moments. Here you can enjoy living quality with character, combined with lovingly renovated details in a historic ambiance.The successful room concept includes three bedrooms, two modern bathrooms, and an open living and dining area, which is ideal for families or couples. The balcony invites you to relax. Particularly practical: Additional storage space is available thanks to the additional attic - ideal for those who value order.A green area with a barbecue and a small garden house for shared use rounds off the offer.The historic farmhouse with the year of construction 1890 was extensively renovated in 2022. Many elements from that time were carefully prepared, shine in new splendor, and give the property a charming charm. The surroundings and neighborhood are quiet, and yet you are well connected to the centers of Zurich, Bern, Basel, and Lucerne thanks to the nearby highway access (only 3 minutes away).This property offer is characterized by: ? Spacious 4.5-room maisonette? no elevator available!? balcony for relaxation? historic building with modern touch? practical attic in the roof? a garage box can be rented for CHF 120.-/month and an outdoor parking space for CHF 80.-/monthInterested? Contact us for a non-binding viewing!

Suggested properties for you based on search results

Other interesting objects