4 results - Maisonette / Duplex rent: District See

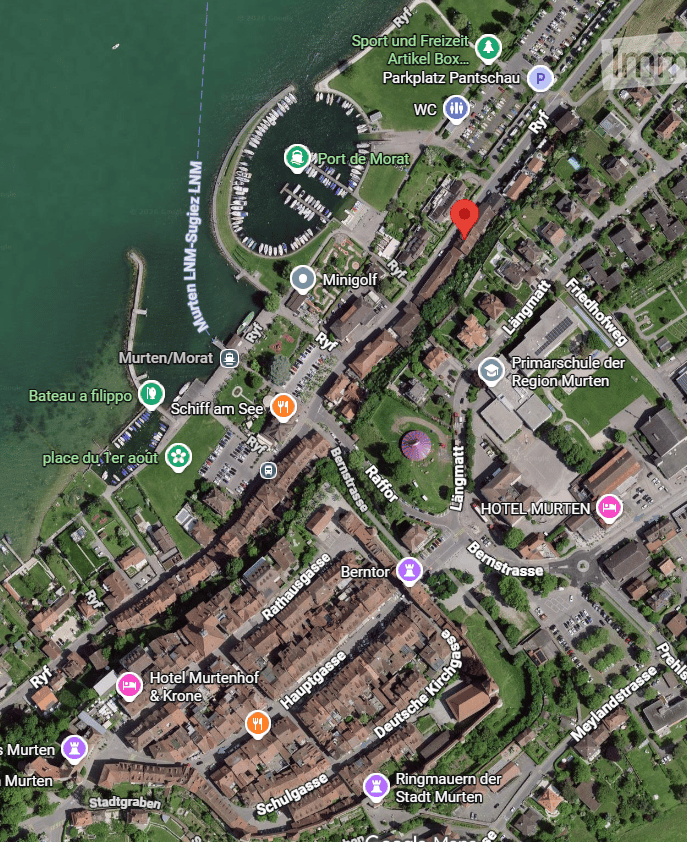
  • Aerial view of a town with buildings, streets, and a waterfront area with a marina. Visible landmarks include a hotel, school, and recreational areas.
  • Lush garden with dense green bushes and trees, overlooking a scenic body of water and distant hills.
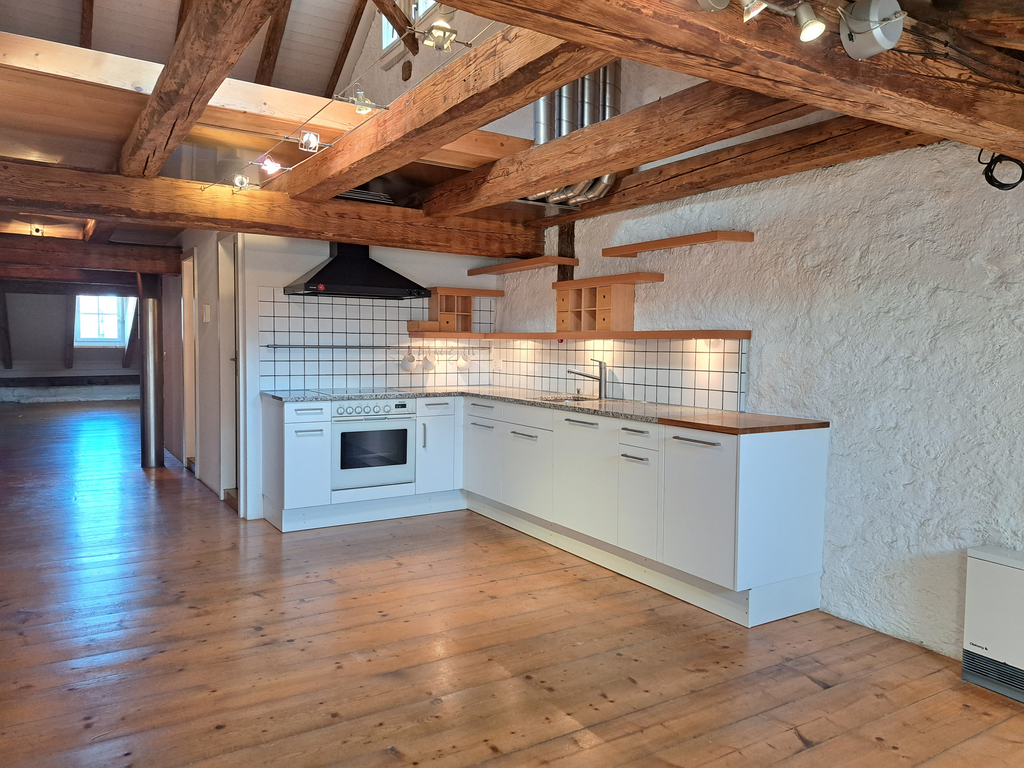
  • Empty kitchen with light wooden cabinets, granite countertop, sink, and large windows overlooking a parking area.
  • Modern kitchen with light wood cabinets, granite countertop, and stainless steel sink.
  • Modern bathroom with a white sink, toilet, large mirror, and built-in cabinet. The walls are tiled in beige, and the floor is tiled in light gray.
  • Modern bathroom with a bathtub, glass-enclosed shower stall, and tiled walls and floor.
  • Empty room with tiled floor, fireplace, wooden bench, and open doorway leading to another space.
  • Hallway with a fireplace, tiled floor, white walls, and a wooden bench beside the fireplace.
  • An empty room with wooden flooring and white walls, featuring two windows and radiators, with a raised wooden platform in the center.
  • Empty room with wooden flooring, white paneled walls, and two windows with radiators beneath them.
  • Empty room with wooden flooring and white walls, featuring a window and a small shelf on the wall.
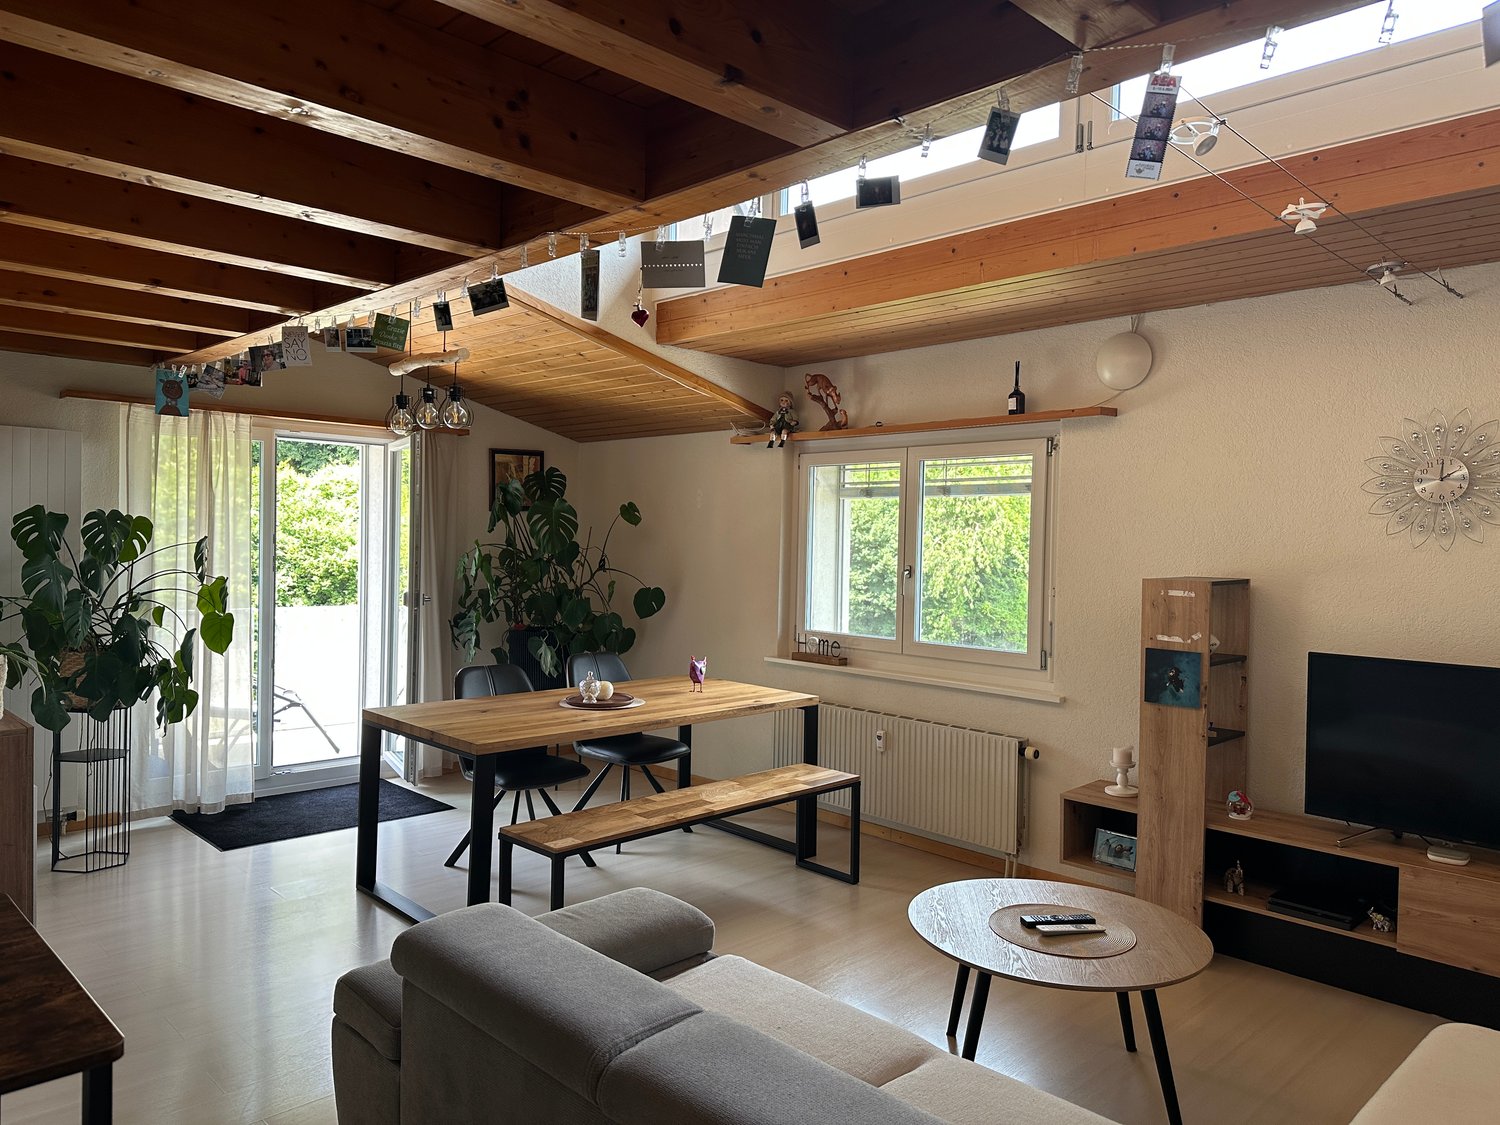
  • Empty room with wooden flooring, white paneled walls, and a single window with a radiator below it. The ceiling features exposed wooden beams and a skylight.
  • Wooden staircase with open risers and handrails, leading up from a wooden floor area to a higher level.
  • Empty room with wooden flooring, white paneled walls, and large windows with a radiator below them.
  • Empty room with wooden flooring, white walls, and large windows with white frames. A radiator is visible along one wall.
  • Empty hallway with light wooden flooring and white paneled walls, featuring open doorways leading to adjacent rooms.
  • Outdoor space with a stone wall, wooden fence, and a brick barbecue with a chimney. Concrete floor and some greenery on the wall.
  • An outdoor patio area with a concrete floor, wooden walls, a small window, a white door, and a set of concrete steps leading up to a wooden structure with a slanted roof.
  • Empty attic space with wooden floors and exposed wooden beams, featuring natural light from small windows.
  • An attic space with wooden beams, exposed wooden floor, and a small window letting in natural light. The room is empty, with no furniture or equipment.
1 / 20
Lush garden with dense green bushes and trees, overlooking a scenic body of water and distant hills.
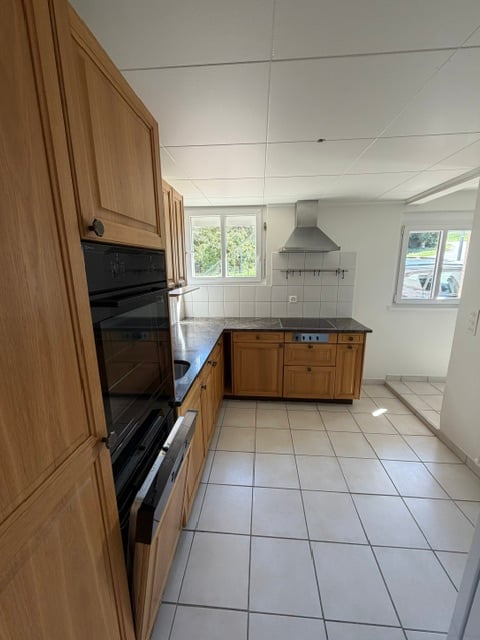
Empty kitchen with light wooden cabinets, granite countertop, sink, and large windows overlooking a parking area.
Modern kitchen with light wood cabinets, granite countertop, and stainless steel sink.
5.5 rooms120m²CHF 2,700.–
Premium
Ryf 72, 3280 Murten

Charming 5.5-room maisonette apartment in Murten – available immediately

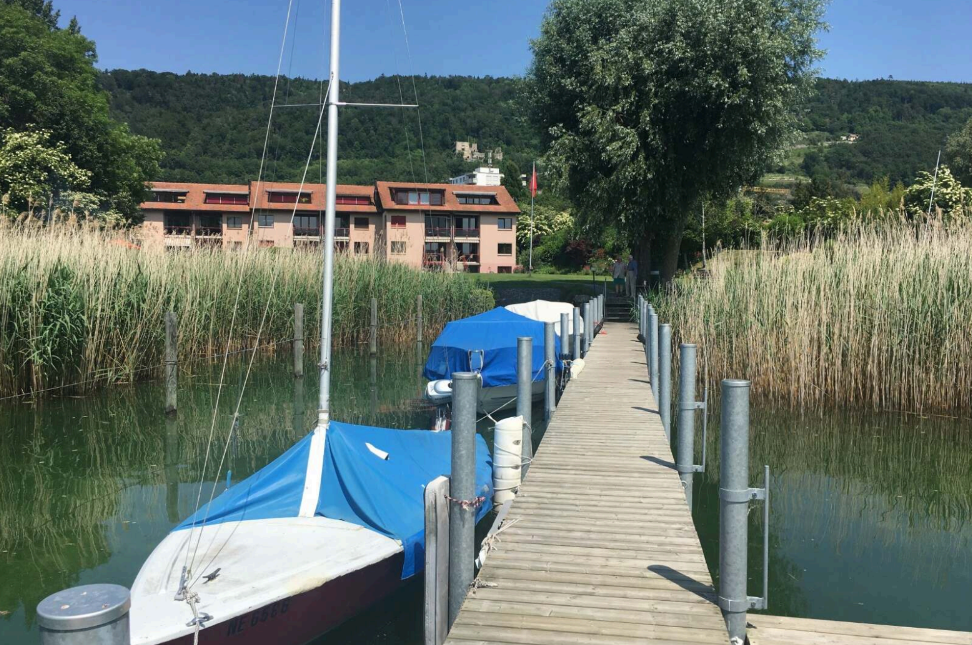
Available immediately or by arrangement, we are renting a 5.5-room maisonette apartment in the charming town of Murten (3280), almost directly on the shore of Lake Murten. The spacious apartment with interesting room layout, spans 120 m² over two floors and is located in a well-maintained old building. Thanks to a recently completed renovation, you can enjoy modern living comfort in a historic ambiance.The apartment offers, among other things: • Bright kitchen: With elegant wooden cabinets, granite countertops, and large windows – functional and stylish at the same time. • Terrace/seat: for sole use and chimney. • Parking: A parking space is available directly on site. CHF 100.00 per month • Pets allowed: Your four-legged friends are welcome. • Beautiful view: Benefit from an attractive environment with lake proximity. • Attic: large, walkable but unheated attic. Location and surroundings:The apartment is located in a quiet environment – both during the day and at night it is pleasantly quiet. In summer, you can enjoy plenty of sunshine. The location is also extremely practical: • Historic old town/castle: Only 10 minutes' walk away • Murten/Morat ferry terminal: Only 4 minutes' walk away – ideal for excursions on Lake Murten. • Muntelier bus stop: Can be reached in 5 minutes' walk. • Shopping opportunities: Can be reached in 8 minutes' walk on foot. • Murten/Morat train station: Can be reached in 12 minutes' walk – excellent connection to public transport. This unique maisonette apartment combines historic charm with modern living comfort and a dreamy location near Lake Murten. It is available immediately and waiting to become your new home. Don't miss this rare opportunity!

Travel time
-
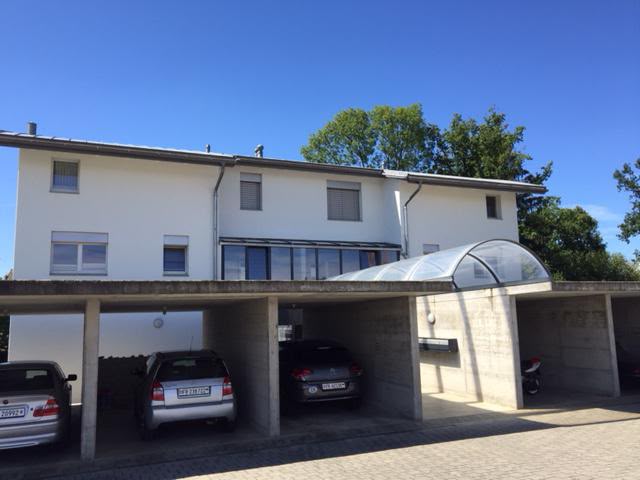
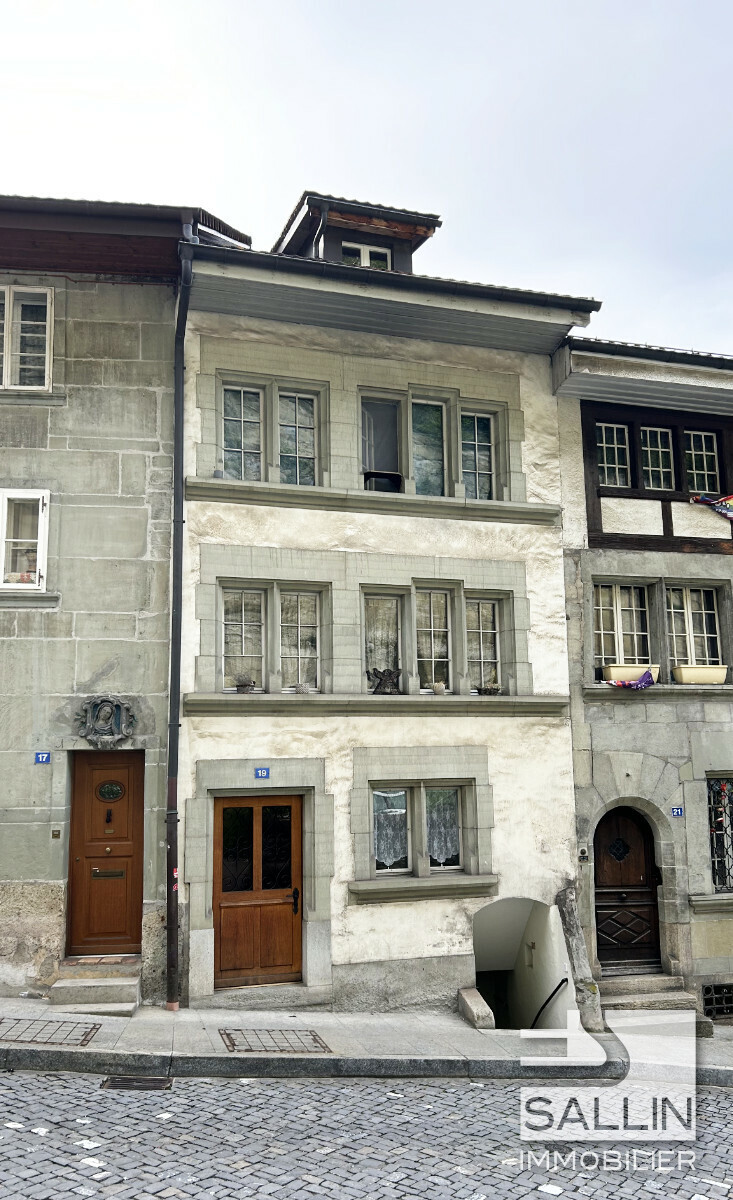
  • Two-story traditional half-timbered house with white plaster walls and wooden beams, multiple windows, and a tiled roof. Two cars are parked in front.
  • Modern kitchen with light-colored cabinets, a black countertop, a sink with a faucet, and an oven. The floor is tiled, and the walls are painted in a neutral tone.
  • Modern kitchen with white cabinets, black countertop, and a visible bathroom with a toilet through an open wooden door.
  • Spacious hallway with wooden floor, white walls, large windows, and a modern wooden spiral staircase leading upwards.
  • A modern hallway with wooden flooring, a spiral staircase leading to an upper level, and large windows allowing natural light to enter. The walls are painted in a light neutral color, and the space is clean and well-lit.
  • Empty room with wooden flooring, white walls, and a staircase leading upwards. Features a window with a view of greenery and a radiator below it.
  • Spiral staircase with wooden steps and a central wooden column, leading to an upper level. The staircase is set against a white wall with large windows providing natural light.
  • An empty attic space with wooden walls, ceiling, and floor, featuring a lofted sleeping platform and a ladder for access.
  • Empty wooden room with exposed beams, skylight, and built-in loft area. Features wooden walls, floor, and doors.
  • Empty attic room with wooden walls, ceiling beams, and a window. Features a white radiator and a wooden ladder leading to the loft area.
  • Empty wooden hallway with exposed wooden beams and a skylight, featuring a polished wooden floor and natural light from a window at the end.
  • Wooden-paneled hallway with a wooden door leading to another room, featuring a recessed ceiling light and a visible light switch.
  • Empty hallway with wooden walls, wooden floor, and built-in wooden shelving units with open compartments.
  • Modern bathroom with a corner shower, toilet, and sink. Shower features a handheld sprayer and a fixed overhead sprayer. The walls are tiled in beige, and the floor is tiled in light gray.
  • Bathroom with a white sink, chrome faucet, round mirror, and light fixture above the sink. Shower area visible on the left.
  • Empty room with wooden panel walls, wooden ceiling, and wooden floor. No furniture or equipment present.
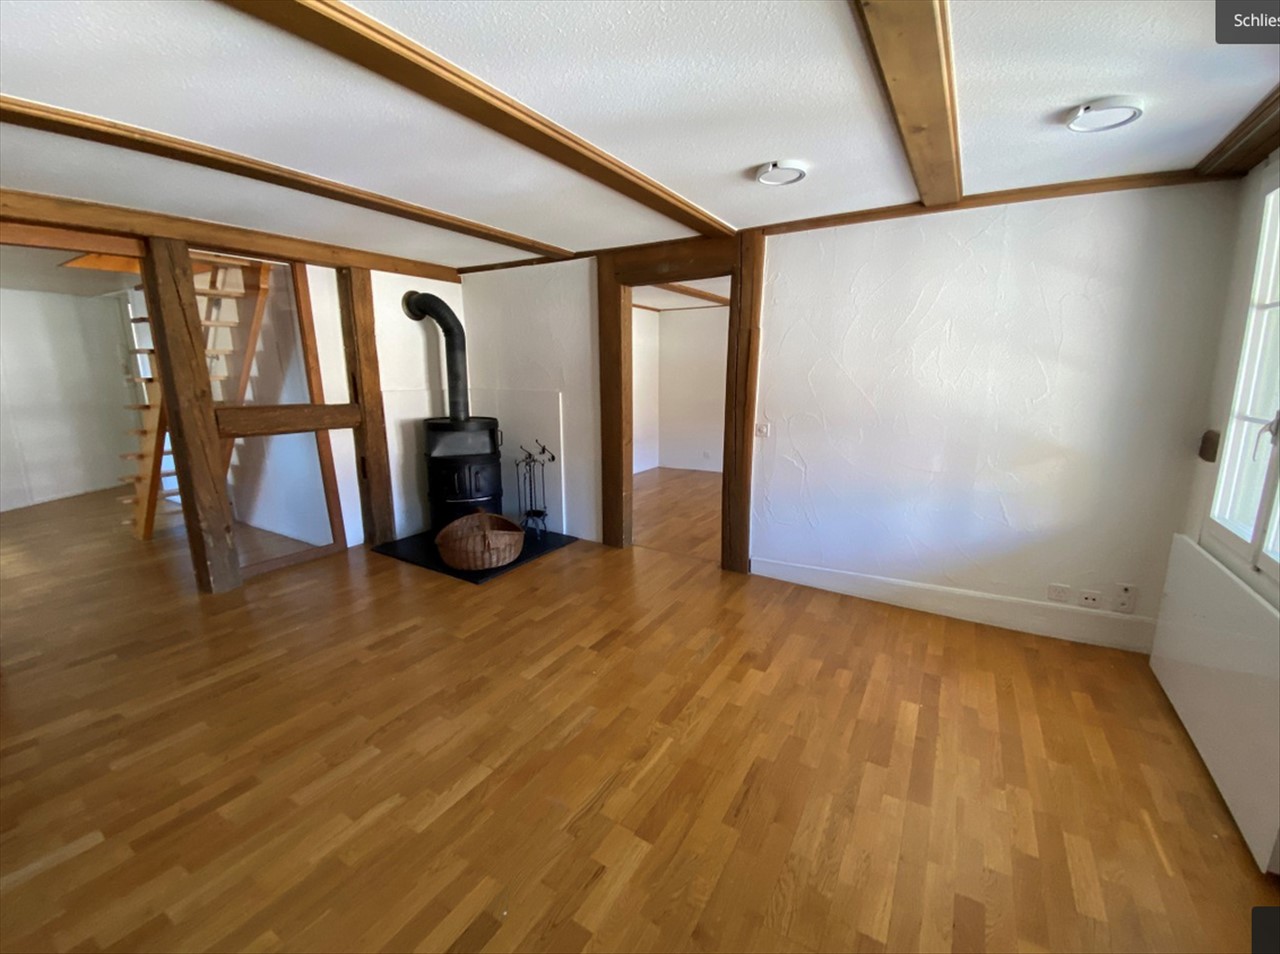
  • Empty room with wooden flooring, light-colored walls, and a wooden door leading to another space.
  • Empty room with wooden flooring, white walls, and a wooden door. The ceiling features a decorative wooden panel design.
  • Empty room with wooden flooring, white walls, and a radiator. Features a large window and a door leading to another space.
  • Empty room with wooden flooring and large open doors leading to a patio area with tiled flooring and wooden decking.
  • Empty wooden-framed balcony with tiled floor, large windows, and open sides, overlooking a garden and neighboring houses.
  • Wooden-framed balcony with tiled floor, large windows, and sliding glass doors leading to the interior.
  • Wooden balcony with glass panels, tiled floor, and wooden posts, attached to a house with a tiled roof.
  • Empty attic room with wooden floors, white walls, exposed wooden beams, and large windows offering a view of greenery.
  • Empty room with wooden flooring, white walls, large windows with open shutters, radiator, and a view of the street and greenery.
  • Empty room with wooden flooring, large windows, and exposed wooden beams on the ceiling. The room has a radiator under one window and offers a view of the street and surrounding greenery.
  • Empty room with wooden flooring, white walls, and large windows with open shutters. There is a visible radiator and an open doorway leading to another space.
  • Empty hallway with wooden flooring, white walls, and a partially open wooden door leading to another room.
  • Modern bathroom with a glass-enclosed shower, toilet, and sink. Light-colored tiles and warm lighting.
  • Modern bathroom with a white sink, chrome faucet, toilet, glass-enclosed shower, and a mirror above the sink.
1 / 30
4.5 roomsCHF 2,500.–
Top
Dorfstrasse 104, 3214 Ulmiz

Charming 4.5-room maisonette apartment in a historic, former restaurant "zum Jäger" – Ulmiz

Discover this unique 4.5-room maisonette apartment in a partially renovated, historic half-timbered house from 1863 on Dorfstrasse 104 in Ulmiz. The apartment spans two floors and combines the charm of an old building with modern living comfort – ready for move-in from July 1, 2026. If required, a small studio and additional rooms can be rented. The house no longer operates as a restaurant (closed since August 2025). The former landlord's apartment is being rented out.The characteristic half-timbered house with its white plastered walls, wooden beams, and tiled roof exudes a warm, inviting atmosphere. Inside, you'll find spacious rooms with wooden floors and exposed wooden beams on the ceilings.The apartment has the following room layout: entrance on the 1st floor, an open kitchen-living room on the 1st floor (kitchen replaced in 2026), two spacious living rooms on the 1st floor, internal staircase to the 2nd floor (also accessible via the staircase), a very spacious living room on the 2nd floor with a skylight, gallery, wardrobes, and an en-suite bathroom (WC/shower).The apartment has two bathrooms (each with WC/shower/sink, no bathtub).The property does not have an elevator and can only be accessed via a staircase.The apartment has a separate room with a washing machine and dryer.The ancillary costs are flat-rate (no billing, no subsequent payment), and the consumed electricity is billed directly with Groupe E.In 2015 and 2026, the apartment was refreshed. Everything has been newly painted, floors are new, and the kitchen was newly installed in 2026. Ultimately, it remains a very individual old-building apartment in a listed building.The apartment offers, among other things: • Exciting room layout: So parents can live in the large living room with an en-suite bathroom on the 2nd floor, and children can live on the 2nd floor. • Modern kitchen: Equipped with modern facilities, including bright cabinets, a black countertop, sink, and oven – with exposed wooden beams on the ceiling as a charming detail. • Two modern bathrooms: Stylishly equipped with glass showers, sinks, toilets, and warm lighting. • Large pergola: A wooden-framed balcony with a tile floor, glass railing, and a view of the garden and the neighborhood. • Characterful spiral staircase: An elegant wooden spiral staircase connects the two living levels and allows plenty of natural light to enter through large windows. • Attic area: With exposed beams, skylights – ideal as a retreat or children's room. • Parking space available (outdoor parking space, rented for an additional CHF 40.00/month). • Pets are welcome. The apartment is located directly on Dorfstrasse, which means that some traffic noise cannot be avoided. However, the village center of Ulmiz is a quiet residential area.Location and surroundings: The apartment is located in the picturesque village of Ulmiz in the canton of Fribourg. The Ulmiz FR bus stop is right in front of the house. Since 2026, Ulmiz has been part of the municipality of Gurmels (including the school district).This exceptional apartment has an individual, historic character and is suitable for couples or families. Pets are allowed. Single people with increased space requirements may also feel at home. Are you looking for an apartment that doesn't match the standard, modern apartments of today? Contact us for a viewing.
Travel time
-
1 / 17
5.5 rooms200m²CHF 4,400.–
Rue du Château 22, 1787 Mur (Vully) FR

Un luxe absolu avec une vue imprenable sur un site exceptionnel

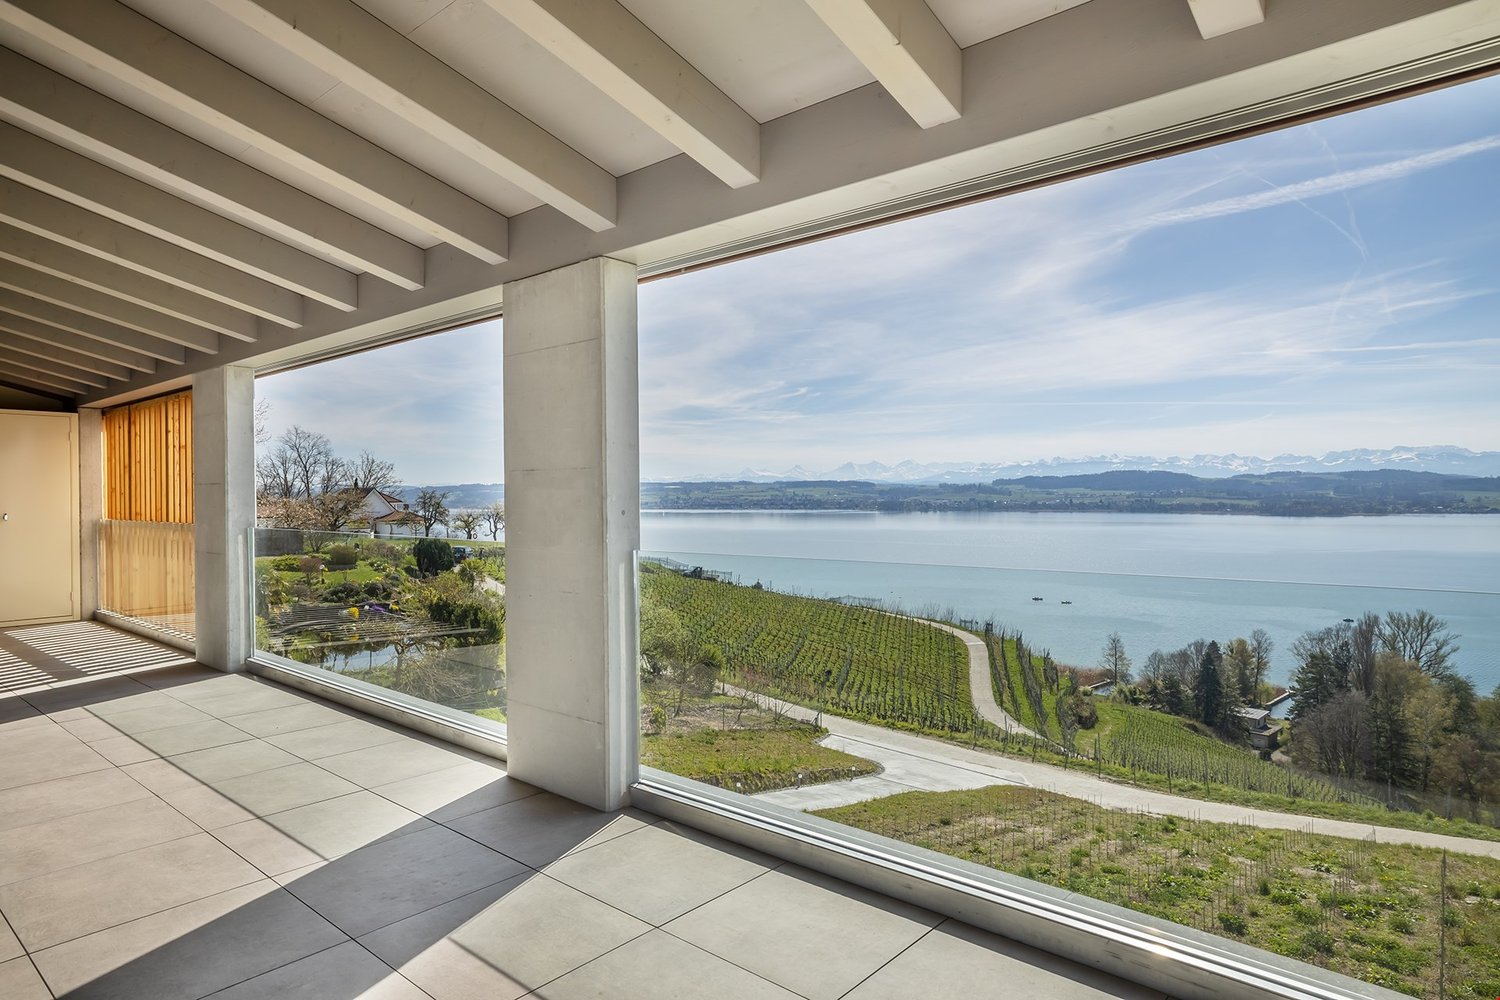
Les vignes, le lac, les montagnes - et vous: Mur (Vully)(Deutsch s. unten)D'abord le vignoble, le lac, puis la vue sur les montagnes, des pré-Alpes jusqu'au Alpes bernoises, près à offrir leurs couleurs et leurs nuances apaisantes au fil des saison.Nous louons à Mur (Vully) un appartement galerie de 5½ pièces répondant aux plus hautes exigences. Seuls des matériaux nobles ont été utilisés pour un luxe incomparable. La vue est époustouflante et imprenable. Des espaces généraux, lumineux, une architecture élégante anisi qu'un nivueau de qualité des finitions exigeant et douillet, il falait bien un tel écrin pour mettre en valeur la vue sublime, offerte depuis ce appartement.L'appartement se distingue par:- Un hall d'entrée avec armoires encastrées- Un séjour-salle à manger de 54 m2- Une cuisine ouverte- Une chambre avec salle de bains private- Deux chambres (vestiaire ou fitness-room)- Une salle de douche- Un WC visiteurs- Un économat- Une terrasse couverte de 34m2Galerie:- Un hall- Une chambre de 18 m2- Une salle de douche- Une mezzanine de 18 m2L'appartement dispose d'une grande terrasse couverte avec des dalles en grès cérame, cagibi et robinet d'arrosage.Disponible et cave au sous-sol2 places de parc dans le garage--------------------Die Weinberge, der See, Die Berge - und Sie: Mur (Vully)Zuerst die Weinberge, dann die weite Landschaft und schliesslich die Aussicht auf die Berge, von den Voralpen bis zu den Berner Alpen, die bereit sind, ihre Farben und beruhigenden Nuancen im Laufe der Jahreszeiten zu verschenken.Wir vermieten in Mur (Vully) eine 5.5-Zimmer-Galeriewohnung für höchste Ansprüche. Es wurden nur edle Materialien verbaut, die für unvergleichlichen Luxus sorgen. Die Sicht ist atemberaubend und unverbaubar. Die hellen, grosszügigen Räume, die elegante Architektur und das anspruchsvolle, behagliche Qualitätsniveau machen diese Residenz zu einem idealen Ort, um die herrliche Aussicht zu geniessen, die sich von dieser Wohnung aus bietet.Die Wohnung besticht durch: - Eine Eingangshalle mit Einbauschränken- Ein 54 m2 grosses Wohn- und Esszimmer- Eine offene Küche- Ein Schlafzimmer mit eigenem Bad- Zwei Zimmer (Ankleide, Fitness usw.)- Ein Duschraum- Ein Gäste-WC- Ein Reduit- Eine überdachte Terrasse von 34m2Galerie:- Ein Zimmer von 18 m2- Ein Duschraum- Ein Vorplatz von 18 m2Die Wohnung verfügt über eine grosse überdachte Terrasse mit Feinsteinzeugplatten, Reduit und Wasserhahn. Disponible und Keller im Untergeschoss.2 Einstellhallenplätze

Travel time
-
More objects in your automatically expanded search area
16 results - Radius: + 10km
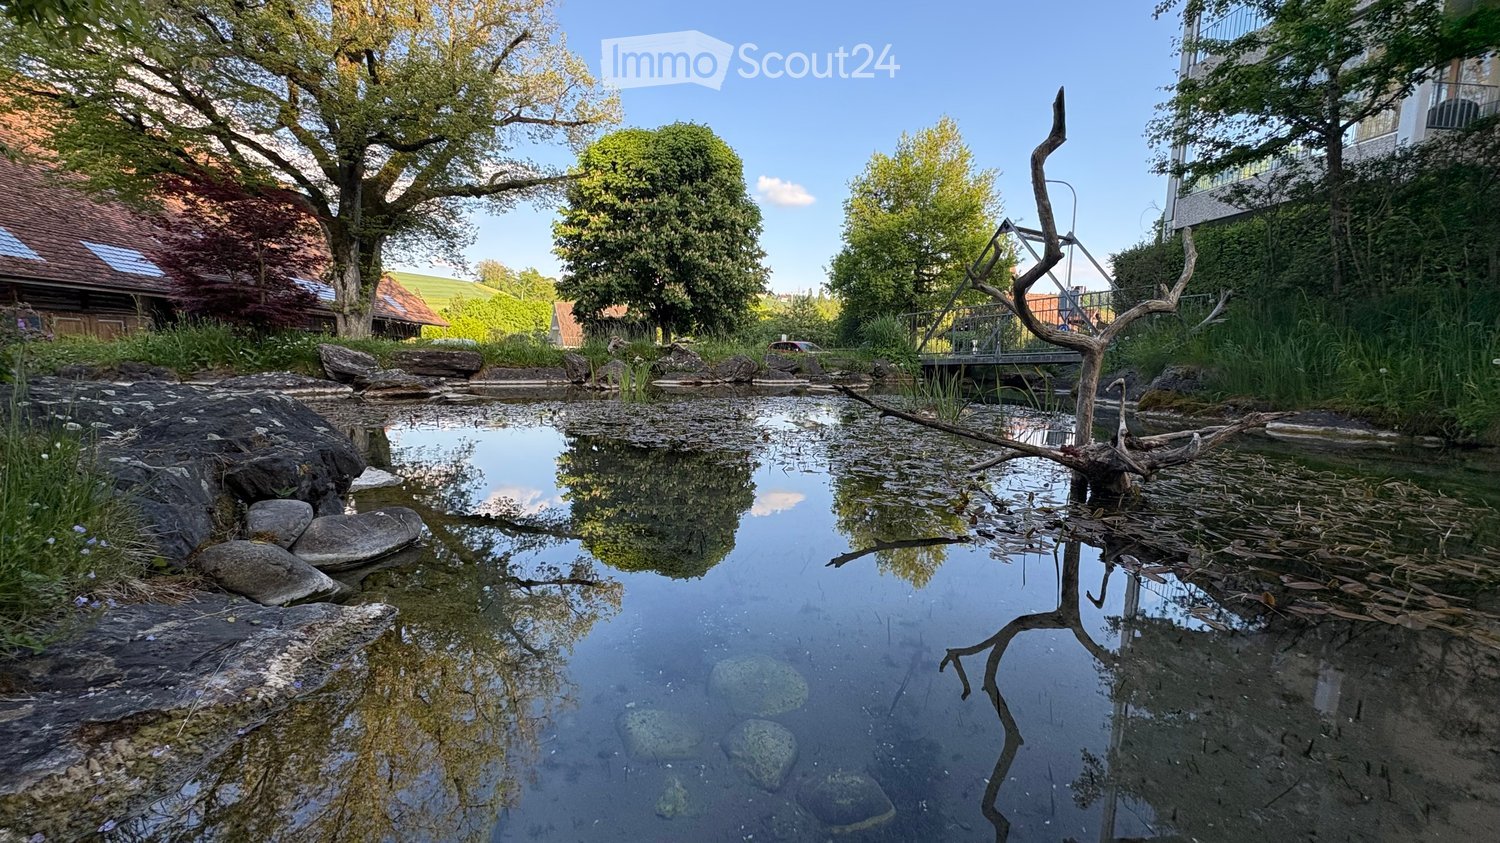
  • A serene garden area with a small pond surrounded by rocks and trees, featuring a wooden bridge and a traditional house in the background.
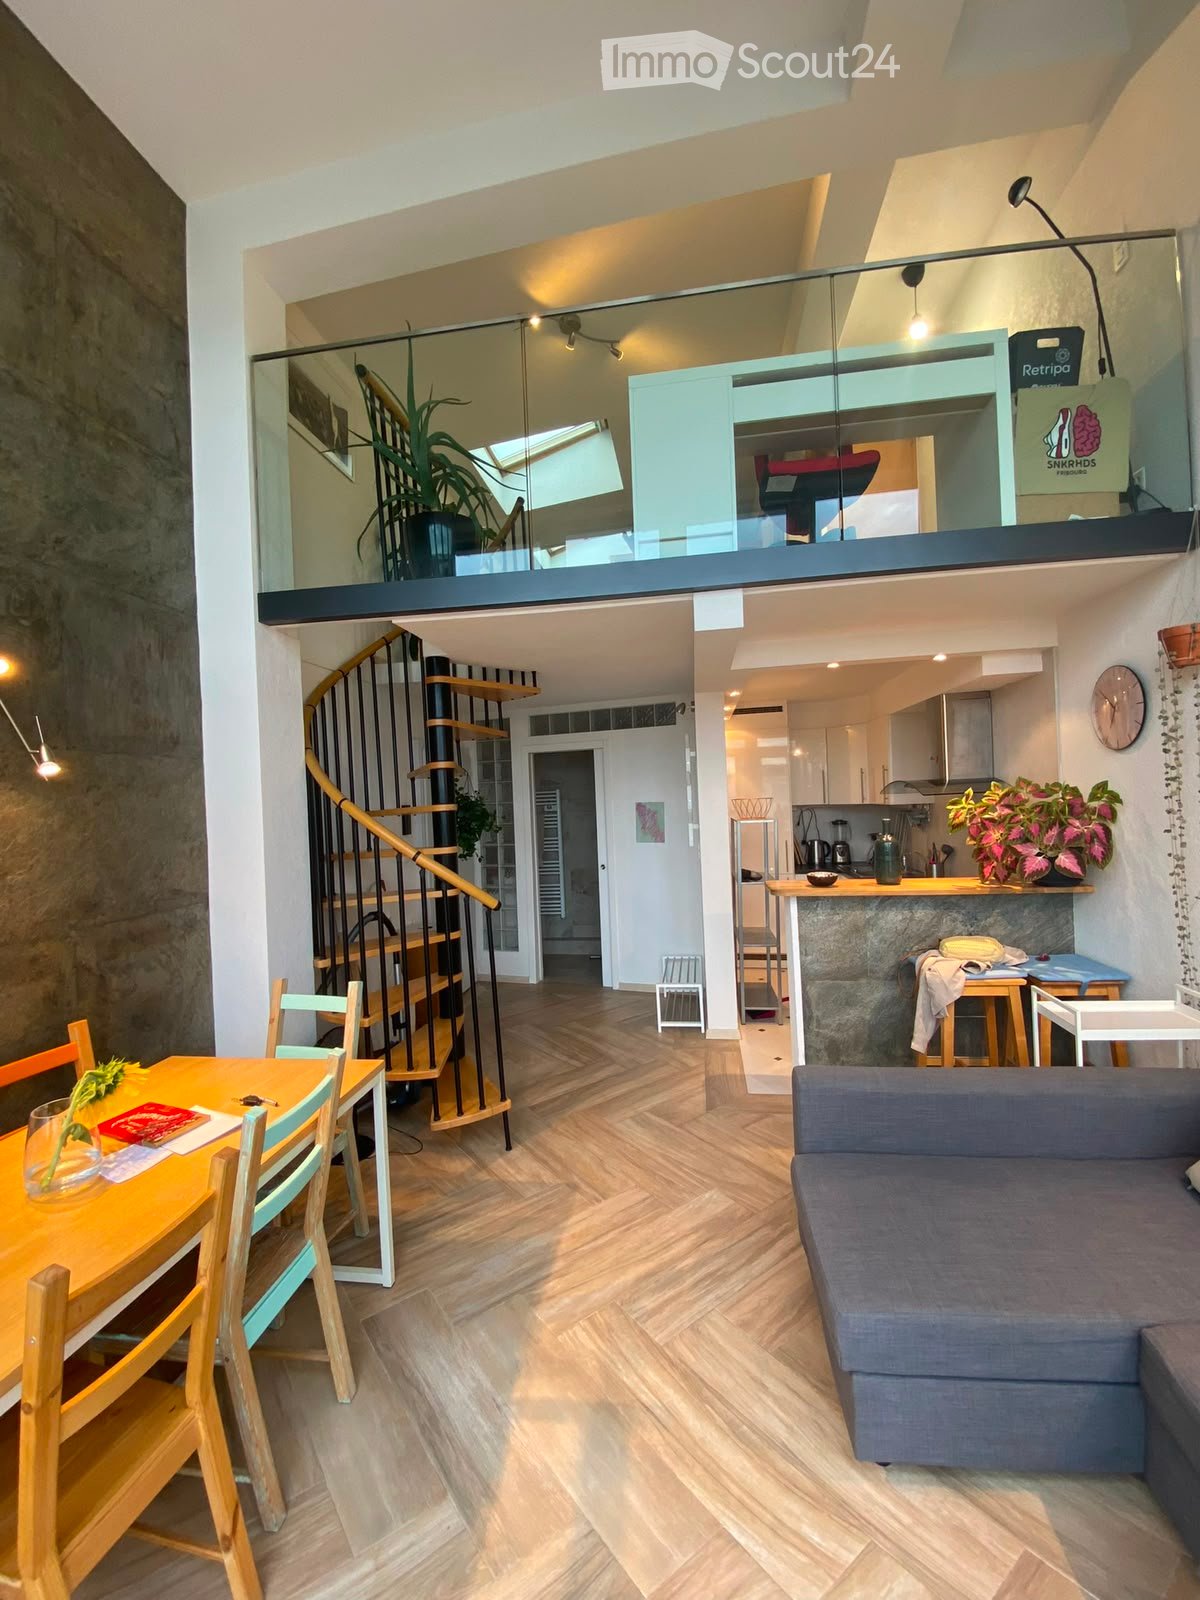
  • modern apartment, leather sofa, glass table, TV, spiral staircase, white tiles, plants, open balcony
  • Modern dining area with a wooden table, black chairs, a glass cabinet, and a small round stool with a potted plant.
  • Modern kitchen with white cabinets, black marble countertop, stainless steel sink and faucet, and an oven
  • bedroom with two single beds, window with curtains, flower vase, side tables, closet
  • Bathroom with a blue countertop sink, white bathtub, mirror, toothbrush holder, and a small plant on the windowsill. Shower curtain with a floral pattern is visible.
  • 3 bedrooms, 2 bathrooms, living room, dining room, kitchen, balcony/terrace
  • Balcony with a dining table, chairs, and decorative items, overlooking a street with parked cars and greenery.
  • Balcony with dining table, black chairs, brick floor, view of a pond, trees, and greenery.
1 / 9
5.5 rooms125m²CHF 2,440.–
Top
Im Gschick 3, 3173 Oberwangen b. Bern

Modern 5.5-room duplex apartment with 125 m2, winter garden balcony and garden seating area in Oberwangen

Discover this spacious 4.5-room living area (104 m²) on the upper floor. The spiral staircase in the living room leads to the renovated hobby room with an additional 21 m² of living space and direct access to the garden seating area and cellar. The apartment offers modern living comfort with a wonderful view of the greenery and a large pond.The apartment offers: • Spacious living area: Bright dining and living room, plank floor • Bright kitchen: High-quality equipment with granite countertop and matching table • 3 spacious bedrooms: Laminate floor anthracite with underfloor heating • Hobby room: Direct access to the cellar area, to the seating area and to the staircase. Hobby room is divided into two rooms with underfloor heating • 2 bathrooms: Practical division in the WC with shower and in the WC/bathroom with bathtub • Large winter garden balcony: High-quality glazing can be fully opened in summer, plank floor and four electric shutters. • Garden seating area: Windscreen glazing, garden house, direct access to the pond, sole right of use in the beautifully designed garden area, three sun shades • Single garage: Secure storage space with electric garage door, small forecourt in front of the garage • Lift: Convenient access to all floors • Practical equipment: Own washing machine and dryer, spacious attic, cellar compartment and bike room. • Pets: Only by arrangement. (No cats and dogs) • Non-smoking apartment Location and surroundings: Oberwangen is located in the picturesque Wangental, in the third largest district of the municipality of Köniz. Köniz combines city and country: a vibrant community with a lot of nature, rich history, good infrastructure and strong environmental awareness.The Oberwangen train station is just a 5-minute walk away and offers an excellent connection to Bern. The rural surroundings guarantee pure relaxation, while the proximity to the capital offers all urban amenities.Available from December 2026 or by arrangement.Are you interested? Then contact us.

Travel time
-
1 / 31
5 roomsCHF 3,300.–
Hauptstrasse 48, 2575 Gerolfingen

Spacious 5-room maisonette apartment with garden and stunning lake view

In an attractive residential area on Hauptstrasse 48 in 2575 Gerolfingen, we are renting this spacious 5-room maisonette apartment over three floors with approximately 176m2 of living space as of November 1, 2026. The apartment is located in a well-maintained two-family house and offers a pleasant and quiet living environment.The apartment, which was comprehensively renovated in 2024, impresses with its spacious room layout, bright living rooms, and a stunning view of Lake Biel and the Jura. The glazed balcony, the well-maintained garden, and the cozy tile stove create a unique living atmosphere.This exceptional apartment offers plenty of space and is ideal for families or couples who appreciate spacious living with high-quality living standards.1st floor: • Spacious living and dining area • Modern kitchen with bar • Tile stove • Bedroom with built-in closets • Separate toilet • Corridor with built-in closets • Access to the glazed balcony with stunning lake view • Additional small balcony 2nd floor: • Bright living area • Bedroom with built-in closets • Modern bathroom with bathtub and shower Attic: • Brightly extended room Basement: • Cellar • Laundry room for shared use Garden: • Well-maintained garden with seating area Parking options: • Two garage spaces can be rented for CHF 120.00 per month each. LocationGerolfingen convinces with its quiet and natural living location above Lake Biel. Shopping facilities, schools, and public transportation are within short distance. Biel, Lyss, and Ins can be reached in a few minutes by car.Have we sparked your interest? We would be happy to provide you with further information or arrange a viewing.
Travel time
-
1 / 10
  • Balcony / Terrace
  • Pets allowed
  • Parking space
  • +4
4.5 rooms129m²CHF 2,500.–
Route des Provins 15, 2087 Cornaux

Magnificent new 4.5-room duplex in Cornaux

Discover this superb apartment in duplex, entirely new, located on the 2nd floor of a modern residence in Cornaux (2087). Available immediately or by agreement, this exceptional property offers a bright and comfortable living space, ideal for families or people looking for space and quality.This duplex offers: • Generous living area: 129 m² spread over 2 levels, offering a pleasant and functional living space. • 4.5 bright rooms: A well-thought-out layout to meet the needs of the whole family. • 2 bathrooms: For optimal comfort in everyday life. • Balcony: Enjoy a private outdoor space, ideal for relaxing. • Modern equipment: Dishwasher and washing machine are included for your comfort. • Elevator and accessibility: The building is equipped with an elevator and is fully accessible to people with reduced mobility. • Parking space: A dedicated space is included. • Pets allowed: Your four-legged friends are welcome. • Child-friendly: A secure and convivial environment for families. • Annex: a local of approx. 5m² available Sunlight and tranquility: This property benefits from generous sunlight in summer as well as beautiful brightness in winter. The neighborhood is particularly quiet, both day and night, guaranteeing absolute serenity.Location and accessibility: Ideally located, this duplex offers excellent connectivity. The Cornaux train station is accessible in just 7 minutes on foot, and the Cornaux Station bus stop is 5 minutes on foot. Families will appreciate the proximity to the Clos-Saint-Pierre school, also 5 minutes on foot.New construction from 2026, this duplex combines modernity, comfort, and practicality in a peaceful environment. A rare opportunity not to be missed to settle in an exceptional living environment in Cornaux!
  • Balcony / Terrace
  • Pets allowed
  • Parking space
  • +4
Travel time
-
1 / 17
4.5 roomsCHF 2,100.–
Briegliweg 25, 3186 Düdingen

Charming 4.5-room maisonette apartment in Düdingen

Welcome to this well-maintained and bright 4.5-room maisonette apartment on the first floor of a well-kept multi-family house in Düdingen. The apartment convinces with its generous room layout, modern equipment, and its quiet location – a true home for discerning tenants.The apartment offers, among other things: • Bright kitchen: With white cabinets, granite countertops, and high-quality stainless steel appliances, including a dishwasher and an oven. Large windows provide plenty of daylight and a beautiful view. • Two modern bathrooms: One with a double sink, large mirror with built-in lighting, and windows for natural light. The second bathroom has a washing machine and practical storage options. On the lower floor, there is an additional guest toilet. • Balcony: Ideal for relaxing and enjoying sunny summer days with a view of the greenery. • Parking and garage: A garage space and an additional outdoor parking space are included in the rent. Location and surroundings: The apartment is located in a quiet environment. In the summer, you benefit from plenty of sunlight. The Düdingen bus stop is just 3 minutes' walk away, ensuring excellent public transportation connections. Further amenities in the area: • Düdingen train station: approx. 15 minutes' walk away • Denner supermarket: approx. 8 minutes' walk away • Benu pharmacy: approx. 7 minutes' walk away • Gänseberg primary school: approx. 11 minutes' walk away – ideal for families with children The apartment is available from December 1, 2026. This charming maisonette apartment combines modern living with a quiet, well-connected location in beautiful Düdingen. An excellent opportunity for all those seeking comfort and quality of life!

Travel time
-
1 / 6
5.5 rooms135m²CHF 2,790.–
Bellerive 118, 2525 Le Landeron

Duplex, privater Garten & Seezugang / duplex, jardin privé & accès au lac

DEUTSCHAbsolute Rarität direkt am Bielersee: grosszügige, lichtdurchflutete 5.5-Zimmer-Duplex-Gartenwohnung mit ca. 135 m² Wohnfläche auf zwei Ebenen und einem privaten Gartenanteil von ca. 314 m². Die Südausrichtung, der freie Blick über den Bielersee Richtung Erlach und St. Petersinsel sowie der direkte Seeanstoss schaffen eine aussergewöhnliche Wohnqualität.Zusätzlich steht den Bewohnern der Überbauung ein grosser gemeinschaftlich nutzbarer Garten mit Grillanlage und Aussendusche zur Verfügung. Ein besonderes Highlight ist der private Seezugang der Überbauung. Kleine Boote, Kajaks, SUPs und andere Wassersportgeräte dürfen direkt auf dem Grundstück in Seenähe deponiert werden. Auch ein kleines Boot auf einem Handanhänger kann dort abgestellt werden. Dadurch lässt sich der See bequem nutzen, ohne dass zwingend ein fester Bootsplatz benötigt wird. Nach Absprache und Verfügbarkeit besteht bei Bedarf eventuell die Möglichkeit, einen Bootsplatz separat dazuzumieten.Wohngeschoss: grosszügiger Wohn-/Essbereich mit offener Küche, zwei flexibel nutzbare Zimmer, Badezimmer und Wintergarten. Untergeschoss: zwei weitere Zimmer, zweites Badezimmer, eigene kleine Waschküche sowie Neben-/Technikräume.Zur Ausstattung gehören Photovoltaikanlage, eigene Waschmaschine/Tumbler und Garagenbox. Die gepflegte Überbauung besteht aus drei Häusern mit je vier Wohneinheiten. Ruhiges Wohnumfeld; Nutzung als Haupt- oder Zweitwohnsitz möglich. Einkauf und ÖV zu Fuss erreichbar.Nettomietzins CHF 2'790.–, Nebenkosten akonto CHF 350.–, Garagenbox CHF 150.–/Mt., Bezug nach Vereinbarung.FRANÇAISBien rare directement au bord du lac de Bienne: spacieux et lumineux duplex de 5,5 pièces avec env. 135 m² habitables sur deux niveaux et une part privative de jardin d'env. 314 m². Orientation plein sud, vue dégagée sur le lac en direction d'Erlach et de la magnifique Île Saint-Pierre, et situation directement au bord de l'eau.Les résidents bénéficient en plus d'un grand jardin commun avec espace barbecue et douche extérieure. Atout exceptionnel: accès privé au lac réservé à la résidence. Petits bateaux, kayaks, SUP et autres équipements nautiques peuvent être déposés directement sur la propriété à proximité du lac. Il est également possible d'y stationner un petit bateau sur une remorque à main. Un emplacement fixe au port n'est donc pas indispensable. Sur demande et selon disponibilité, il peut éventuellement être possible de louer séparément une place d'amarrage pour bateau.Niveau principal: grand séjour/salle à manger avec cuisine ouverte, deux pièces polyvalentes, salle de bains et véranda. Niveau inférieur: deux autres pièces, deuxième salle de bains, petite buanderie privative et locaux annexes/techniques.Installation photovoltaïque, lave-linge/sèche-linge privatifs et garage-box. Résidence soignée de trois bâtiments de quatre logements chacun, environnement calme. Résidence principale ou secondaire possible; commerces et transports publics accessibles à pied.Loyer net CHF 2'790.–, charges acompte CHF 350.–, garage-box CHF 150.–/mois, disponibilité à convenir.


Travel time
-
1 / 13
3.5 rooms90m²CHF 1,990.–
3175 Wünnewil-Flamatt

Living in an Icon of Swiss Architecture | Unique 3.5-Room Apartment in the Protected Atelier-5-Ensemble in Flamatt

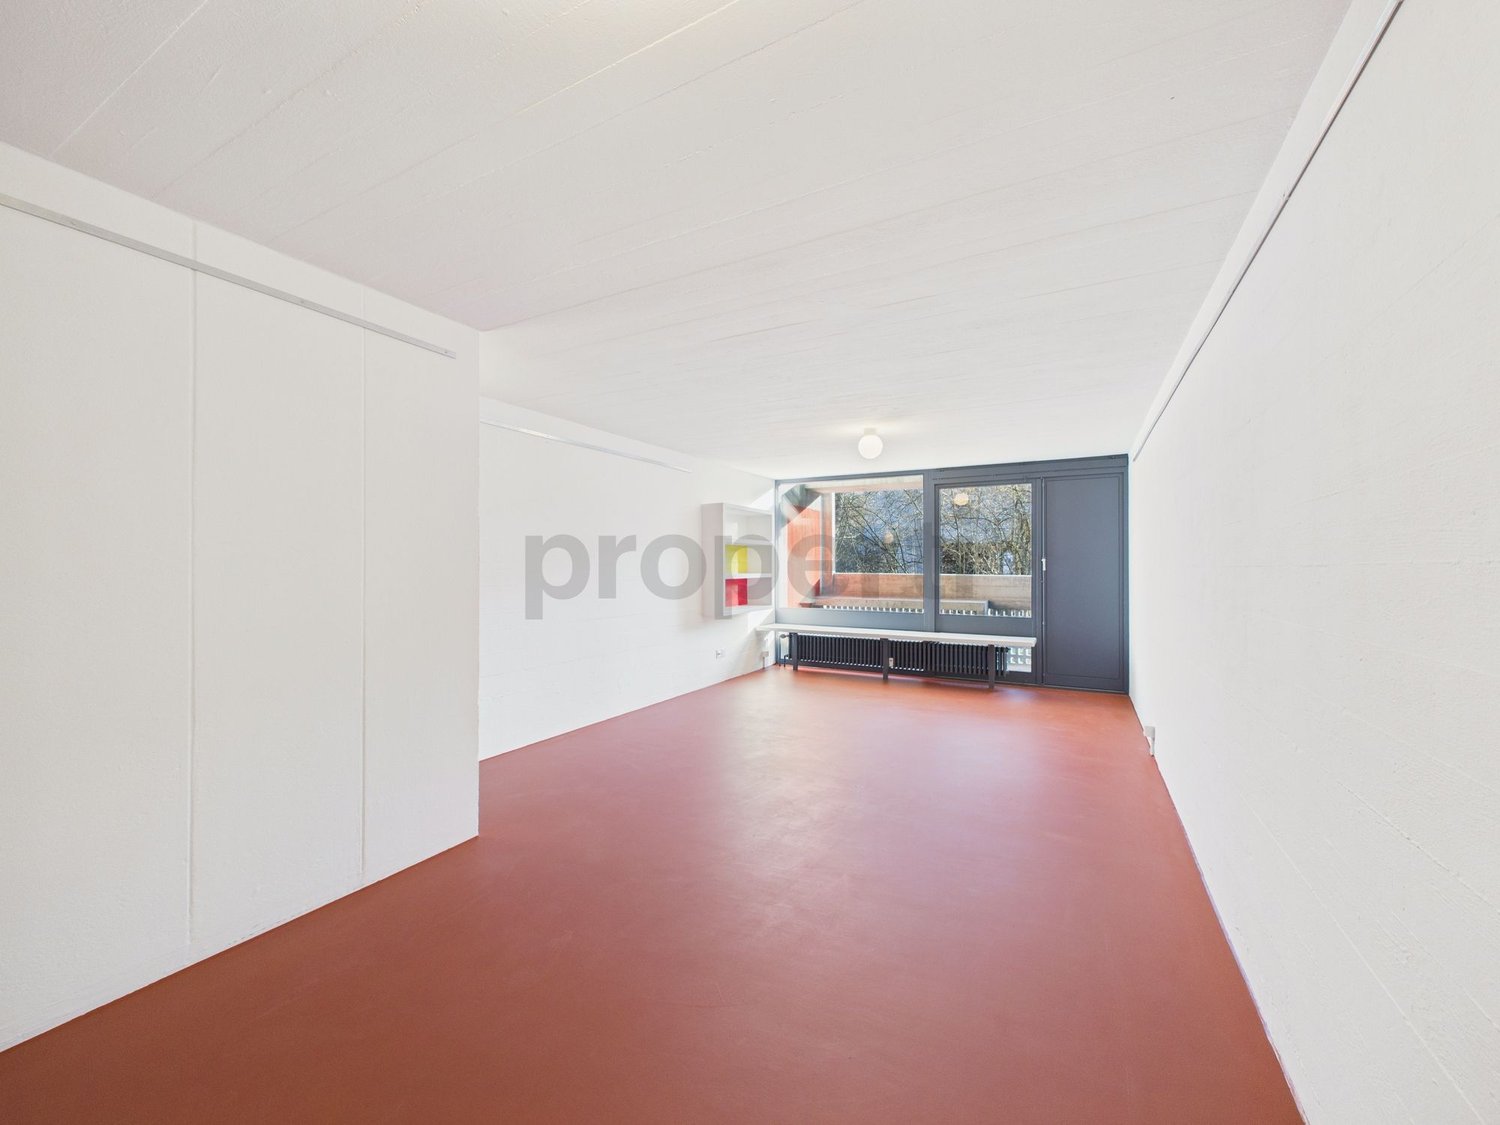
Those who are looking for something special will find much more than an apartment here. In Flamatt, there is the rare opportunity to become part of an architecturally significant ensemble.The building, realized by the renowned architectural community Atelier 5 in 1957-1958, is one of the early and formative examples of Swiss post-war architecture and was included in the Swiss Inventory of Cultural Assets of National Significance together with the neighboring buildings.Already the approach underlines the special character of this property: The building can only be reached via a private road and thus offers a high level of peace and privacy. Another highlight is the directly adjacent river, which gives the place a very special atmosphere and provides an exceptional living environment.The apartment combines timeless architecture with a unique sense of living. Generous window fronts and the characteristic architecture create a home that consciously stands out from the usual.Particularly noteworthy are the private outdoor areas: The balcony and the covered seating area offer plenty of space to relax, enjoy or for social summer evenings. Thus, the living space expands pleasantly outdoors - a living comfort that is hardly found today.Highlights • Balcony • Covered seating area • Access via private road • Direct location on the river • Architectural icon by Atelier 5 • Cultural asset of national significance • Bright living rooms with generous window areas • Individual living with unique character • Good accessibility to Bern and Fribourg This apartment is aimed at people who are looking for more than a ordinary rental apartment. Those who appreciate architecture, individuality, and a special living environment will find a home with rarity value here.

Suggested properties for you based on search results

Other interesting objects