2 results - Flats for rent with Balcony / Terrace, Elevator: District Einsiedeln

More objects in your automatically expanded search area
19 results - Radius: + 10km
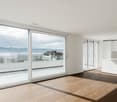
  • Empty room with wooden flooring, large windows, and a sliding glass door leading to a balcony.

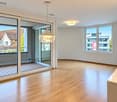
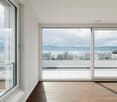
  • Empty room with wooden flooring, white walls, and large windows offering a scenic view. The room is unfurnished and has an open doorway leading to another room.
  • Balcony with white railing, overlooking a residential area with houses, trees, and distant mountains.
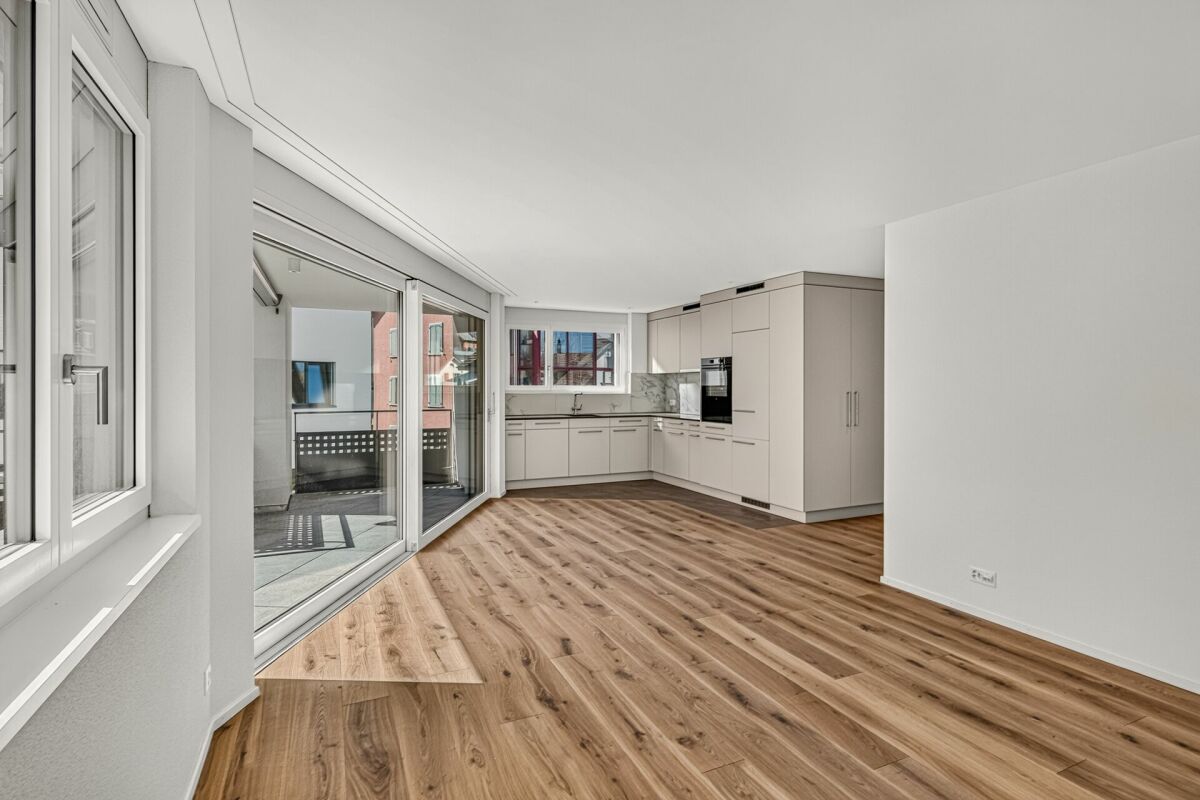
  • Empty room with wooden flooring, large windows, and a sliding glass door leading to a balcony.
  • Empty room with wooden flooring, white walls, and large windows offering a scenic view. A bathroom is visible through an open doorway.
  • Modern bathroom with tiled walls and floor, featuring a bathtub, double sink, toilet, and a large mirror above the sink.
  • Empty room with wooden flooring, large window, and sliding glass door leading to a balcony.
  • Empty room with wooden flooring and white walls, featuring an open door leading to another space.
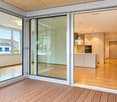
  • Open sliding glass doors lead to a small balcony with a concrete floor and white railing, overlooking neighboring buildings.
  • Balcony with wooden floor, white railing, and a view of a green lawn, playground, and distant mountains.
  • Bathroom with tiled walls and floor, featuring a bathtub, shower stall, washing machine, and dryer. The shower has a glass door and a handheld showerhead.
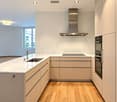
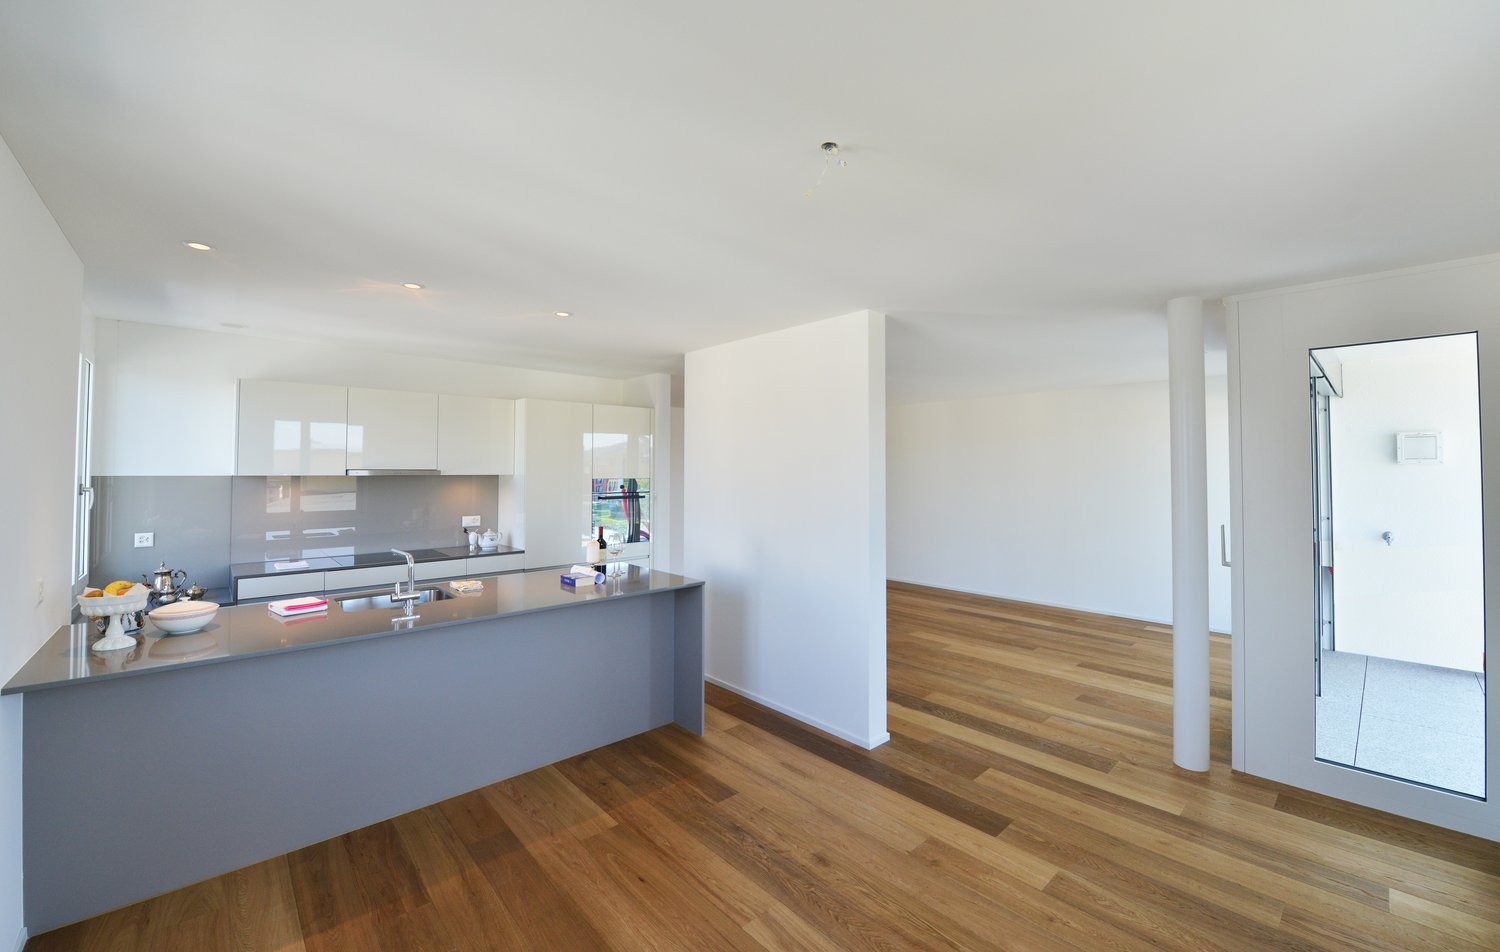
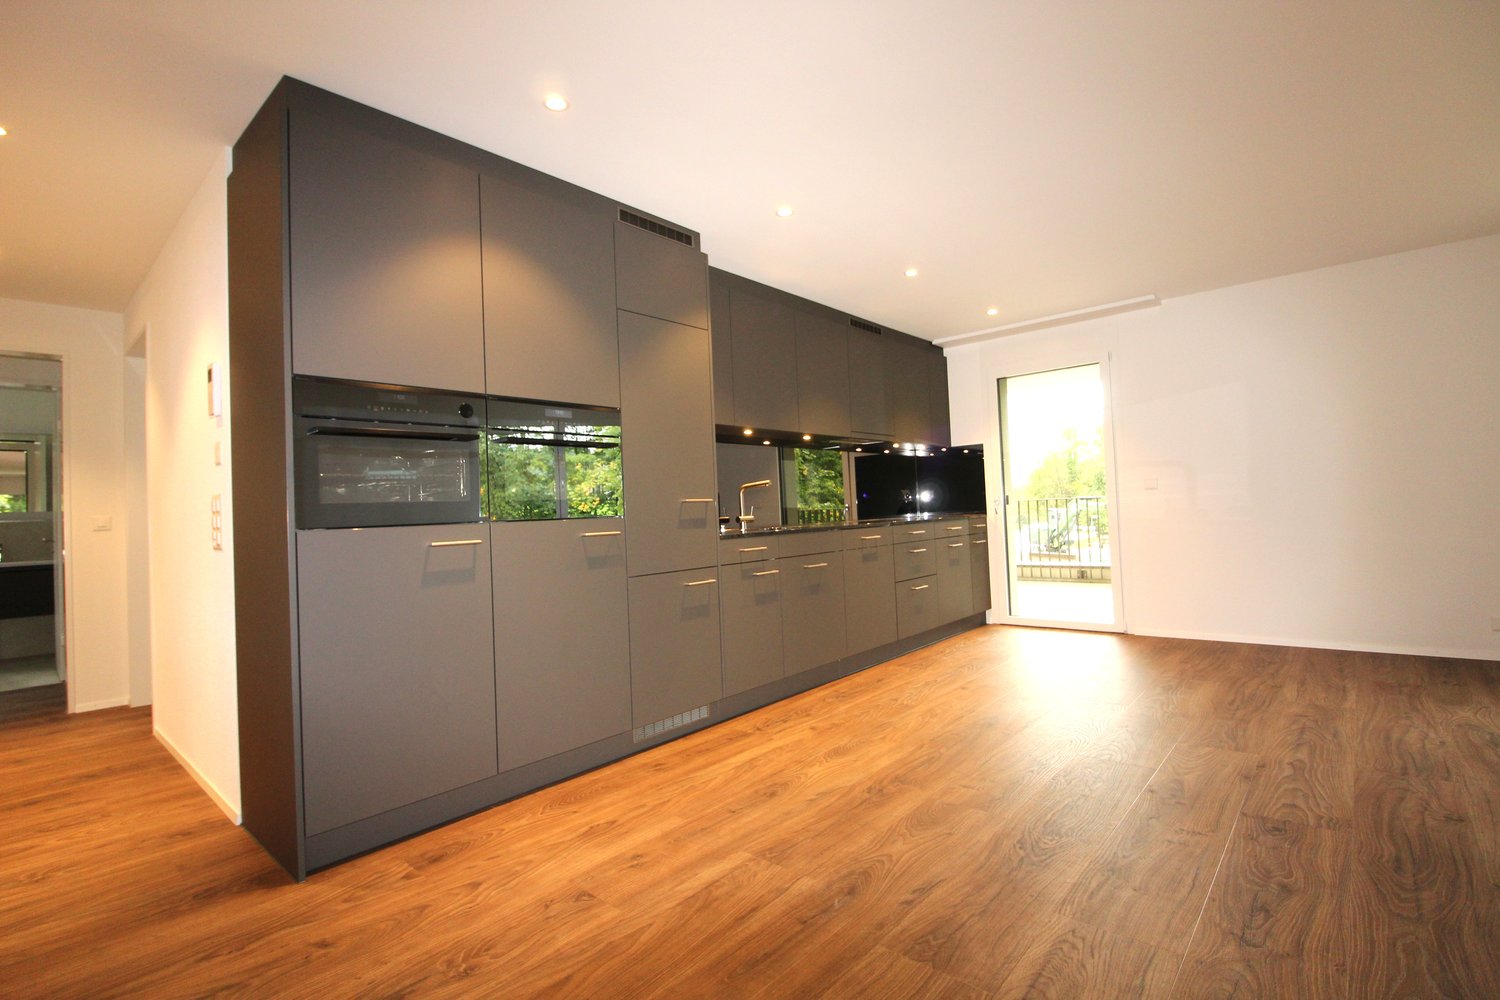
  • Modern kitchen with white cabinets, granite countertops, stainless steel sink, and built-in oven and stove.
  • Empty hallway with wooden flooring, white walls, and a wooden ladder leading to an attic space.
  • Empty attic space with wooden beams, grey flooring, and a small window at the far end. A built-in storage compartment is visible on the floor.
  • Empty attic space with wooden beams, slanted ceilings, and minimal built-in wooden platforms.
1 / 15
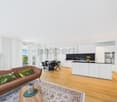
Empty room with wooden flooring, white walls, and large windows offering a scenic view. The room is unfurnished and has an open doorway leading to another room.
Balcony with white railing, overlooking a residential area with houses, trees, and distant mountains.
Empty room with wooden flooring, large windows, and a sliding glass door leading to a balcony.
3.5 rooms95m²CHF 2,040.–
Premium
Grüzenstrasse 15, 8640 Rapperswil-Jona

Bright 3.5-room apartment with balcony and mountain view in Rapperswil-Jona

Welcome to this well-maintained and freshly renovated 3.5-room apartment on the 3rd floor of a multi-family house on Grüzenstrasse 15 in Rapperswil-Jona. With a spacious living area of 95 m² and an attic room of 53 m².The apartment convinces with the following advantages: • Bright living room: Large windows provide plenty of daylight. The beautiful wooden floor creates a warm atmosphere and through the balcony door, you can directly access the balcony. • Balcony with beautiful views: From the balcony, you can enjoy the view over the surrounding residential area, into the greenery, and up to the mountains. • Renovated and well-maintained: The apartment was renovated in 2025 and is in a very good condition. • Lift and wheelchair accessible: The building has a lift and is wheelchair accessible. • Garage space: A garage space is available and can be rented for 130 CHF per month. • Attic room: The apartment has direct access to a spacious, 53 m² large attic room with a linoleum floor. Location and surroundings:Lake Zurich is in close proximity and invites you to take walks and engage in leisure activities. The Lido outdoor pool and the Lidowiese are easily accessible within a 9-minute walk. The main square of Rapperswil can be reached by bike in 7 minutes. • Public transport: The Greithstrasse bus stop is only 2 minutes' walk away. The Rapperswil and Jona train stations are both within a 9-minute walk. This attractive apartment is available from 1 October 2026.

Travel time
-
New building
1 / 7
3.5 rooms110m²CHF 4,250.–
Premium
Im Gsteig, 8713 Uerikon


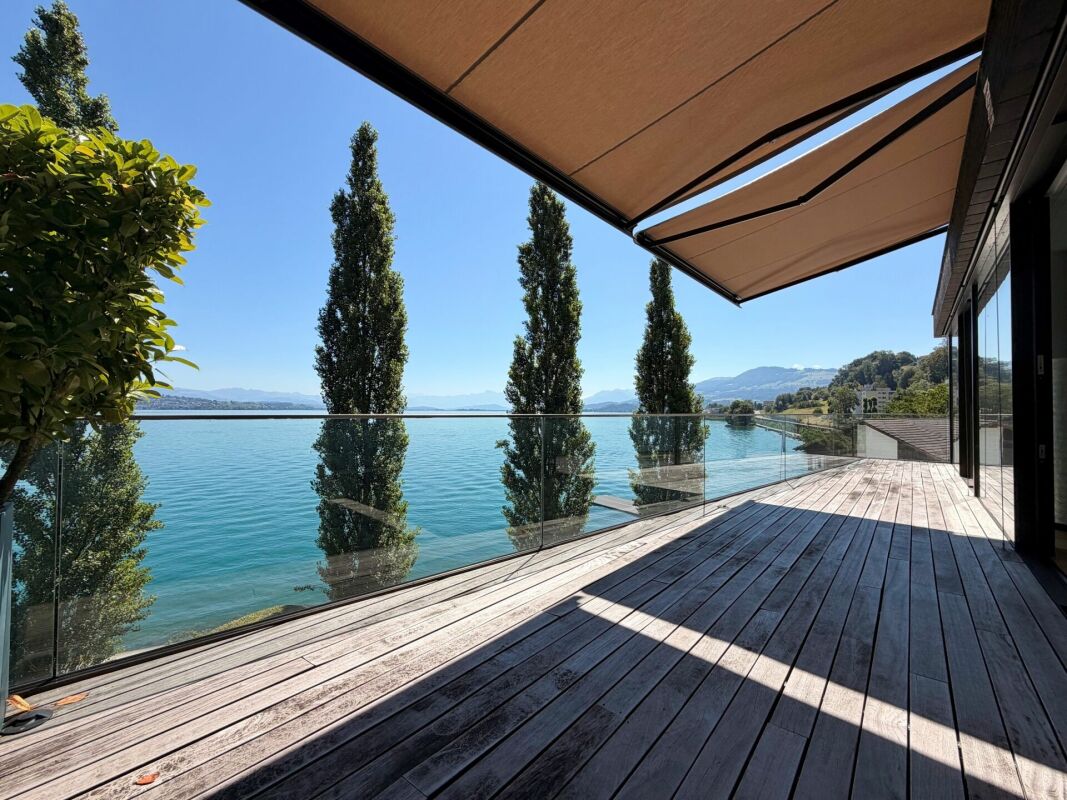
New building "MAHALMA" - Exclusive living in Gsteig - Uerikon Stäfa

Welcome to the new building project "MAHALMA".In a quiet location with a beautiful lake and mountain view, 5 high-quality rental apartments are being built to owner-occupier standards – each with an individual character. The architecture skillfully transforms the topography into a concept that offers each apartment a lot of privacy and opens the rooms to the wide view. The well-thought-out floor plans allow a lot of natural light into the living rooms through floor-to-ceiling windows and, together with modern house technology, provide a high level of living comfort. "MAHALMA" will enchant you.On our project website www.mahalma.ch, you will find all important information about the new building project. You can also contact us directly. We look forward to it.Key data: 3 ½-room apartment 1.2 on the ground floor • 110m² living space • 59m² private basement (directly accessible from the apartment, heated/ventilated) • 50m² covered seating area with electric awning • Built-in wardrobes and kitchen combination from Massschreiner Keller • 2 wet cells, one of them "en-suite bathroom" • Bathtubs, walk-in showers, and shower-toilets • Floor-to-ceiling windows from the Swiss window manufacturer Euw • High-quality material finish • Appliance brands: Quooker, Wesco, V-Zug, Miele • Various secondary rooms • Parking spaces in the underground garage • E-mobility charging station expansion • Utility costs advance payment: CHF 350 - 400.- • Available for occupancy: early 2027 Location & Infrastructure • 3-minute walk to the bus stop • 6-minute walk to the Volg/Post, Gerbi practice, kindergartens, and primary school or to the nearby recreation area Chatzentobelweiher • 8-minute walk to the train station or to Lake Zurich (Ritterhaus) Visit our project website www.mahalma.ch or contact us to learn more about this new building project. We look forward to it.

Travel time
-
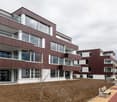
  • Apartment building, balcony, garden, people relaxing, green grass, trees
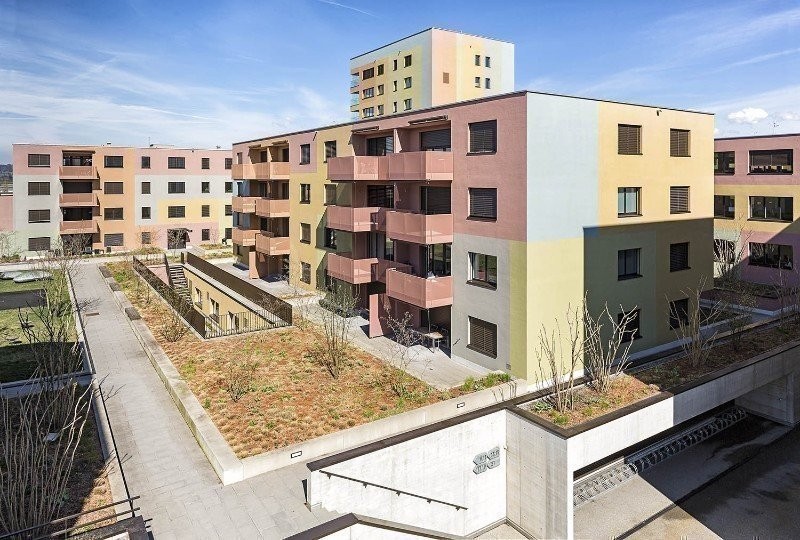
  • Building: Residential complex, balconies, modern architecture, ground floor shops, mountain view, city backdrop
  • raised ground floor, multiple balconies, open spaces
  • Floor plan for three units: 68.0-1 is a 3.5 room apartment, 68.0-2 and 68.0-3 are commercial/office spaces.
  • Topographical map of a region featuring names of several localities and landforms like Zug, Luzern, and rivers like Ägerital
  • Modern bathroom with beige tiles, white toilet, sink with cabinet, and large mirror above the sink. A glass-enclosed shower area is visible in the background.
  • Empty room with wooden flooring, large windows, and sliding glass doors leading to a garden.
  • Modern kitchen with light-colored cabinets, wooden flooring, and built-in appliances including an oven, sink, and stove.
  • Empty room with light wooden flooring and white walls, featuring a large sliding glass door leading to a green garden.
1 / 9
Building: Residential complex, balconies, modern architecture, ground floor shops, mountain view, city backdrop
raised ground floor, multiple balconies, open spaces
Floor plan for three units: 68.0-1 is a 3.5 room apartment, 68.0-2 and 68.0-3 are commercial/office spaces.
3.5 rooms91m²CHF 2,750.–
Premium
Schlagstrasse, 6417 Sattel

Modern 3.5-room garden apartment in Kronenhaus Sattel - living in the heart of the village

In the garden apartment of the new construction project Kronenhaus Sattel, you can expect a stylish 3.5-room apartment (owner-occupier standard) on the ground floor with a well-thought-out floor plan, plenty of daylight, and a spacious outdoor area. Here you live centrally in the village of Sattel - in the midst of the action and yet with peace and high quality of living.Highlights of the garden apartment • 3.5 rooms with approx. 91 m2 of living space • Spacious outdoor area of around 109 m2 (seating area and garden area) ideal for lounge, outdoor dining/grill area or play area • Hello, open living and dining area with direct access to the outdoor area • Modern kitchen with high-quality appliances (oven, steamer) and plenty of storage space • Built-in closets in the entrance area with plenty of space • Comfortable bedroom, as well as an additional room as a children's, guest, or home office room • Contemporary bathroom with high-quality plate coverings and floor-level shower / additional guest toilet • Utility room/storage space for practical everyday life • Laundry tower in the utility room (washing machine/dryer) • The underground parking space can be rented for an additional 120.- Urban flair in the village centerThe Kronenhaus combines modern architecture with traditional village character. Due to its location directly in the center of Sattel, you benefit from short distances: • Shopping (bakery/volg) 30 meters away • Train (Sattel train station) and bus connection (Krone bus stop) 70 meters away • School 5 minutes' walk away • Sattel Hochstuckli - the family mountain 5 minutes' walk away The apartment is ideal for couples, singles with space requirements or small families who are looking for a high-quality, low-maintenance apartment with a large outdoor area and value a central location.

Travel time
-
  • Modern kitchen with white cabinets, a wooden dining table, four black chairs, pendant lights, and a sink with a faucet. A vase with dried flowers and a candle are placed on the table.
  • Modern bathroom with a glass-enclosed shower, wooden vanity with sink, mirror, and toilet. Features include a towel, candle, and decorative items on the shelf.
  • Modern hallway with white walls, built-in cabinets, and a patterned rug on the floor.
  • Modern bedroom with a large bed, nightstand, drawer unit, table lamp, floor lamp, picture frames, and a small plant on the windowsill.
  • Modern bathroom with beige tiles, a large mirror, double sink, bathtub, toilet, and a window with blinds offering a scenic view.
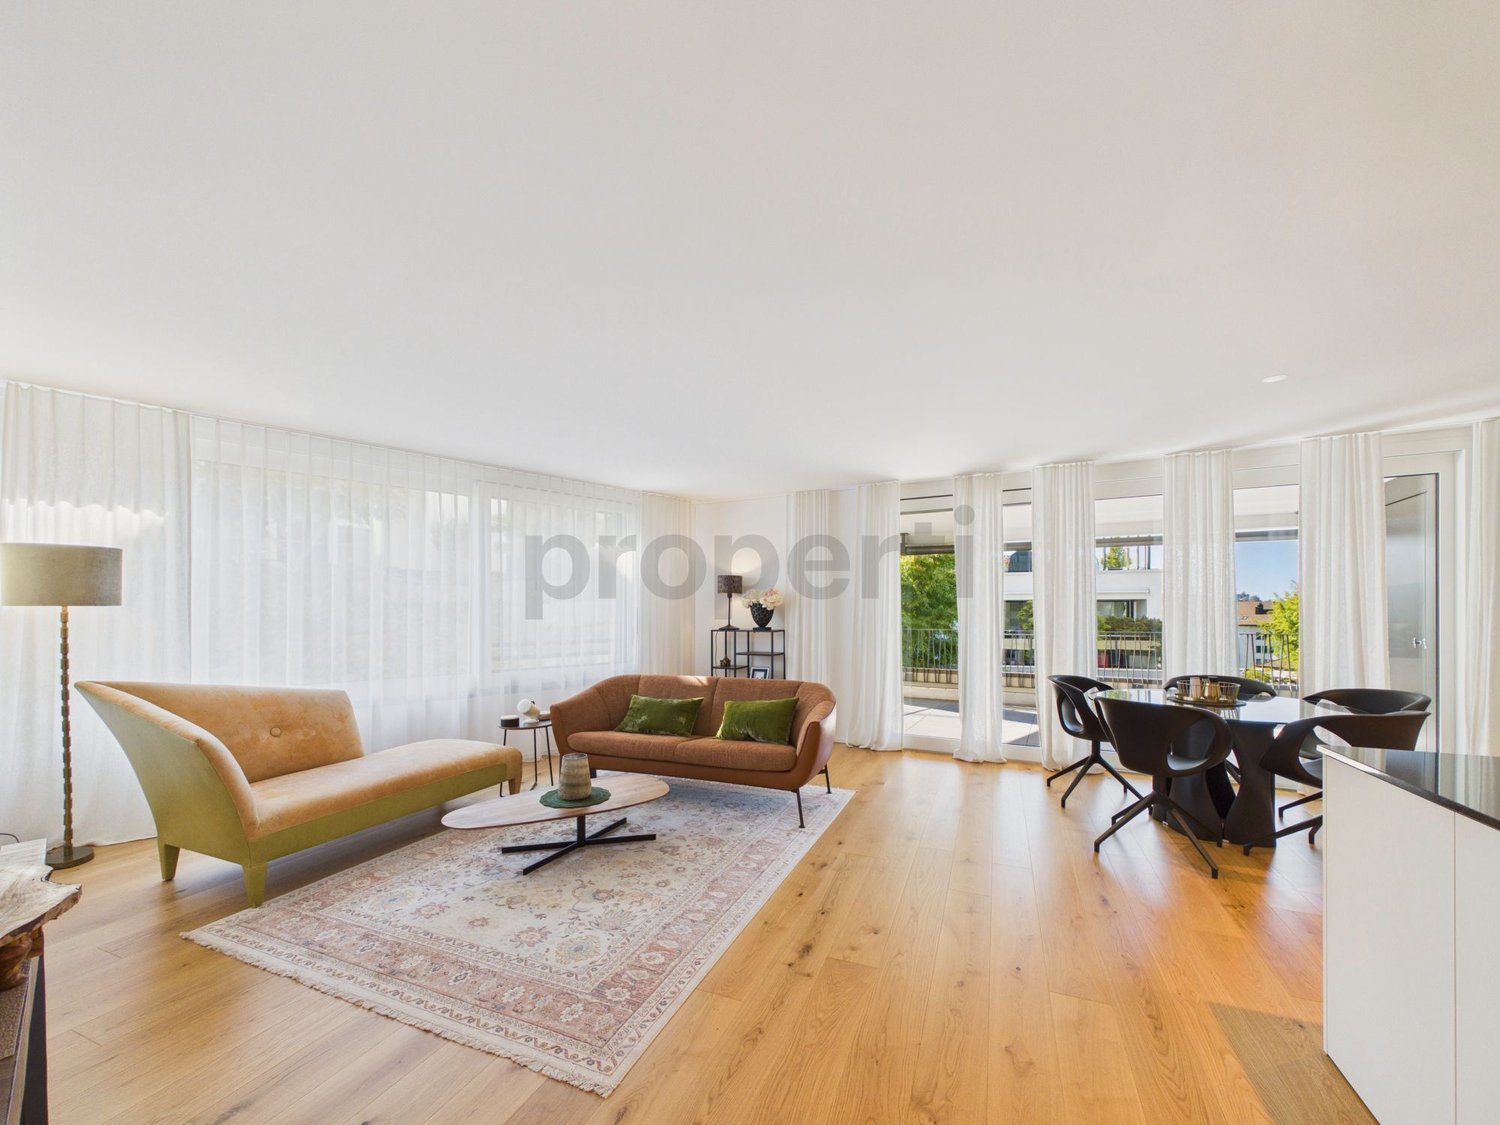
  • Bright, modern room with light wooden flooring, white walls, and large windows. Features a grey sofa with a white throw, a white cabinet with glass doors, a wooden desk with a screen, and a sleek chair.
  • Modern balcony with wooden flooring, white wicker furniture, a coffee table, and decorative lamps.
1 / 8
Modern bathroom with a glass-enclosed shower, wooden vanity with sink, mirror, and toilet. Features include a towel, candle, and decorative items on the shelf.
Modern hallway with white walls, built-in cabinets, and a patterned rug on the floor.
Modern bedroom with a large bed, nightstand, drawer unit, table lamp, floor lamp, picture frames, and a small plant on the windowsill.
3.5 rooms82m²CHF 2,600.–
Premium
6422 Steinen

Modern 3.5-room new apartment with 82 m² living space in owner-occupier standard

Welcome to your new home! This stylish and bright 3.5-room apartment on the 2nd floor of a well-maintained multi-family house (built in 2018) is located in the popular municipality of Steinen (SZ) and impresses with high-quality equipment, spacious rooms, and a quiet, sunny living location.The apartment is available for occupancy from October 1, 2026.Apartment highlights • 82m² spacious living area • Bright living and dining area with large window fronts • 20m² large, sunny balcony with a beautiful view of the Mythen • Modern, high-quality kitchen with plenty of storage space • Spacious bathroom and additional separate guest toilet • Practical storage room for additional storage space • Minergie standard – energy-efficient and sustainable • Elevator available • Private garage space • Family-friendly environment • Quiet and sunny location Two underground parking spaces can be rented optionally for CHF 130.- / month each.Attractive locationThe apartment is located in a quiet residential area in Steinen and at the same time offers an excellent infrastructure. Shopping facilities, schools, and public transport are easily accessible on foot.Distances: • Bus stop Dorfbrücke – approx. 1 walking minute • Steinen train station – approx. 8 walking minutes • Denner Partner – approx. 3 walking minutes • School – approx. 5 walking minutes A nearby river and numerous walking and recreational areas offer a high leisure value and ensure a pleasant living quality.Your new homeThis modern apartment combines spacious living, high-quality construction, and an attractive location in the heart of the canton of Schwyz. It is ideal for couples, small families, or anyone looking for a comfortable and quiet home with excellent connections.Convince yourself with a visit – we look forward to your contact.No broker inquiries desired.

  • Modern kitchen with light-colored cabinets, a central island, and a stainless steel sink and oven.
  • Modern kitchen with light-colored cabinets, a white countertop, a stainless steel sink, and an oven. The space features recessed lighting and a sleek design.
  • Bright, open-plan space with large glass sliding doors leading to a hallway and kitchen area. Light wooden flooring, white walls, and modern ceiling design.
  • Modern bathroom with a white sink, chrome faucet, toilet, bathtub, and a large mirror with built-in cabinetry. Dark brown tiles line the lower half of the walls.
  • Empty room with light-colored walls and wooden flooring, featuring a large window with a view of the street.
  • Empty room with built-in closet and shelving, large windows, and wooden flooring.
  • Modern hallway with tiled flooring, a staircase leading upwards, and an elevator on the left side.
1 / 7
3.5 rooms93m²CHF 2,500.–
Top
äussere Bahnhofstrasse 2, 8854 Siebnen

Modern and Central in the Heart of Siebnen

This attractive 3.5-room apartment in the heart of Siebnen offers a stylish home with high-quality finishes and a pleasant living atmosphere.The spacious loggia extends the living space outdoors and invites you to spend relaxed hours and let the day fade away in peace.The apartment impresses with a modern and high-quality equipped kitchen, contemporary bathrooms, as well as a private washing machine and private dryer. A controlled apartment ventilation system also ensures a pleasant and balanced room climate, offering additional comfort, especially for allergy sufferers.The highlights at a glance: • Modern 3.5-room apartment • High-quality and contemporary interior design • Spacious loggia • Modern, fully equipped kitchen • Contemporary bathrooms • Private washing machine and dryer • Controlled apartment ventilation • Central location in the heart of Siebnen • Restaurants, shopping facilities, and train station within walking distance • Parking spaces in the underground garage available for rent at an additional cost The central location combines excellent infrastructure with short distances in everyday life. Shopping facilities, gastronomic offers, and public transport are practically at your doorstep.Parking spaces in the underground garage can be rented for CHF 130.-, of course.Convince yourself of this attractive apartment and arrange a viewing appointment today.We look forward to your inquiry by email or your online booking.

Travel time
-
New building
1 / 10
3.5 rooms97m²CHF 3,700.–
Seestrasse 123, 8820 Wädenswil

First occupancy – stylish 3.5-room new apartment in Wädenswil

Modern living in a prime location – central, high-quality, and just a few minutes from Lake Zurich.This attractive 3.5-room new apartment with 97 m² of living space impresses with a well-thought-out floor plan, high-quality interior design, and sustainable construction. Bright rooms, noble materials, and modern technology create a living ambiance with high comfort – ideal for couples, single people, or small families. The apartment is waiting for its first occupants – maybe that will be you soon.Your advantages at a glance • First occupancy in a high-quality new building • 97 m² of living space on the 1st floor • Bright living and dining area with large window fronts • Loggia with electric sunshade • Noble oak parquet in all living and bedrooms • Modern kitchen with natural stone cover, induction cooker, oven, steamer, dishwasher, and large refrigerator • Two stylish bathrooms with high-quality materials, with bathtub and shower • Own washing machine and dryer in the apartment • Floor heating with environmentally friendly ground probe heat pump and Free-Cooling function Living in WädenswilWädenswil combines the advantages of a lively small town with proximity to nature. Lake Zurich, numerous recreational areas, and a diverse range of leisure and cultural activities are practically on your doorstep. At the same time, you benefit from an excellent infrastructure and a quick connection to the city of Zurich. In short: this is where you live, where others like to spend their free time.Note: Currently, no parking spaces are available for the apartment.Have we sparked your interest? We look forward to your contact and will be happy to show you this attractive new apartment in person.

Travel time
-
1 / 14
3.5 rooms100m²CHF 2,630.–
Kiebitzstrasse 57, 8645 Jona

Brand new 3.5 room apartment in the popular "Langrüti" development for rent!

3.5 room apartment in the green and yet central sought? ************************************************************Fixed viewing date:Wednesday, 19. August 2026 from 17.00 - 18.00 Uhr.Please ring at "Waller" on site. No prior registration is required.************************************************************Welcome to Kiebitzstrasse 57, Jona!The 3.5 rooms on the ground floor, built in 2019/2020, have a high and modern standard of construction. The apartment is equipped with high-quality parquet flooring, modern kitchen appliances, and its own laundry tower. The private basement compartment provides ample storage space.A parking space in the underground garage can be rented for CHF 150.-/month. An E-Mobility connection is available for an additional CHF 40.-/month if required.The modern new building estate is located in a sunny and quiet residential area. The idyllic local recreation area with lake access, outdoor pool, boat and yacht harbor is just a short walk away, as are shopping facilities, kindergarten, schools, and sports facilities. The area is also very well connected to public transport (Blumenau station, various bus stops). The quarter, which has been strongly developed in recent years with many new buildings, is thus an absolutely preferred and very quiet residential area in Rapperswil-Jona, with nearly 27,000 inhabitants. Thanks to the many workplaces, the city is considered the regional center in the St. Gallen Linthgebiet.Have we sparked your interest? Then take part in the aforementioned, non-binding viewing date.If you have any questions, we will be happy to help and look forward to your application.ESPART AG, Jona

Travel time
-
1 / 17
3.5 rooms110m²CHF 2,590.–
Neue Jonastrasse 75, 8640 Rapperswil SG

Spacious 3.5-room apartment in the Stadtrose development

****************************************************************Fixed viewing date: Tuesday, 18 August 2026 at 5:00 PMPlease ring at "Rieben". No prior registration is necessary. ****************************************************************Let yourself be convinced by the spacious 3.5-room apartment with comfortThis great apartment offers you a comfortable home in a central location in Rapperswil. The kitchen is equipped with a dishwasher, ceramic glass cooktop, and a high-quality granite countertop. The bathroom with bathtub/WC en suite and the separate shower/WC offer high living comfort and are ideal for couples or families. Spacious bedrooms and a bright living and dining room with a friendly atmosphere provide a pleasant room feeling. Additionally, you have access to three balconies that offer additional outdoor space and plenty of light.A private laundry tower (washing machine/dryer) in the apartment provides you with additional independence in everyday life. Easy-to-maintain laminate flooring and a functional, practical floor plan make it easy to furnish and use the apartment. A large attic/roof space is available as additional storage space.From the extremely central living location, you can reach the beautiful Rapperswil old town, the lake, diverse shopping opportunities, and the S-Bahn in just a few minutes on foot. If needed, underground parking spaces can be rented for CHF 150.00 per month.From the extremely central living location, you can reach the beautiful Rapperswil old town, the lake, diverse shopping opportunities, and the S-Bahn in just a few minutes on foot. If needed, underground parking spaces for CHF 150.00 per month can be rented.Have we sparked your interest?Don't hesitate and participate in the fixed viewing date. We look forward to your application!Note: The sample photos used may differ from the actual rental object.Your ESPART team

Travel time
-
New building
1 / 3
3 roomsPrice on request
Zugerstrasse 28, 8816 Horgen

Stylish living in a new building – light, wood, and panoramic views in Hirzel

We are renting out six different rental units and a commercial space in a new, sustainably built multi-family house in Hirzel as of 01.09.2026. The property impresses with its unique wooden architecture, bright and barrier-free apartments, and a quiet, natural location.LocationZurich can be reached in around 30 minutes, Zug in 15 minutes, and Wädenswil in 10 minutes. The bus stop and shopping center are only 130 meters away, and the school is about 800 meters walking distance. The recreational area of Hochmoor is directly in front of the house.Equipment (all units) • External walls made of visible wood, inside and out, internal walls plastered • Artificial stone floor in all living rooms • • Balcony with a view of the green, biodiverse inner courtyard • Elevator, barrier-free access • Heating via air-water heat pump, supplemented by a photovoltaic system Available units as of 01.09.2026Commercial space G1.0 | Ground floor | 45 m² Rent CHF 1,200.– / NK CHF 200.– Versatile room on the ground floor, ideal for practice, studio, or office.*RESERVED* - 2.5-room apartment W2.0 | 1st floor | 46 m² (including 6 m² balcony) Rent CHF 1,400.– / NK CHF 200.– Compact, bright apartment with balcony.*RESERVED* - 3.5-room apartment W1.1 | Ground floor | 78 m² (including 9 m² terrace) Rent CHF 2,100.– / NK CHF 250.– Spacious apartment with private terrace.3.5-room apartment W2.1 | 1st floor | 78 m² (including 9 m² balcony) Rent CHF 2,100.– / NK CHF 250.– Spacious apartment with balcony.3.5-room apartment W3.0 | 2nd floor + gallery | 67 m² (including 13 m² gallery, 7 m² roof terrace) Rent CHF 2,100.– / NK CHF 250.– Maisonette apartment under the charming roof slope with private roof terrace.4.5-room apartment W3.1 | 2nd floor + gallery | 118 m² (including 29 m² gallery, 5 m² balcony, 10 m² roof terrace) Rent CHF 3,200.– / NK CHF 300.– Spacious attic maisonette with private bathroom, balcony, and roof terrace.Additionally available: Underground parking spaces, CHF 130.–/monthShort portrait of the units🏢 Commercial space G1.0 (45 m²) – Versatile room on the ground floor, ideal for practice, studio, or office.🏠 2.5-room apartment W2.0 (46 m², 6 m² balcony) – Compact, bright apartment on the 1st floor.🏠 3.5-room apartments W1.1 / W2.1 (each 78 m², 9 m² balcony) – Spacious apartments on the ground floor and 1st floor.🏠 3.5-room apartment W3.0 (67 m² over 2 floors, 13 m² gallery, 7 m² roof terrace) – Maisonette apartment under the charming roof slope.🏠 4.5-room apartment W3.1 (118 m² over 2 floors, 29 m² gallery, 5 m² balcony, 10 m² roof terrace) – Spacious attic maisonette with private bathroom.Interested?We would be happy to show you the suitable unit on site. Contact us for a viewing or further information.Sunnerain Immobilien AG

Travel time
-

Suggested properties for you based on search results

Other interesting objects