









1 result - Flats for rent: Rotmonten (St. Gallen)

More objects in your automatically expanded search area
20 results - Radius: + 10km
  • Empty attic space with wooden flooring, white walls, and a staircase leading upwards. A black wood-burning stove is positioned against the wall.
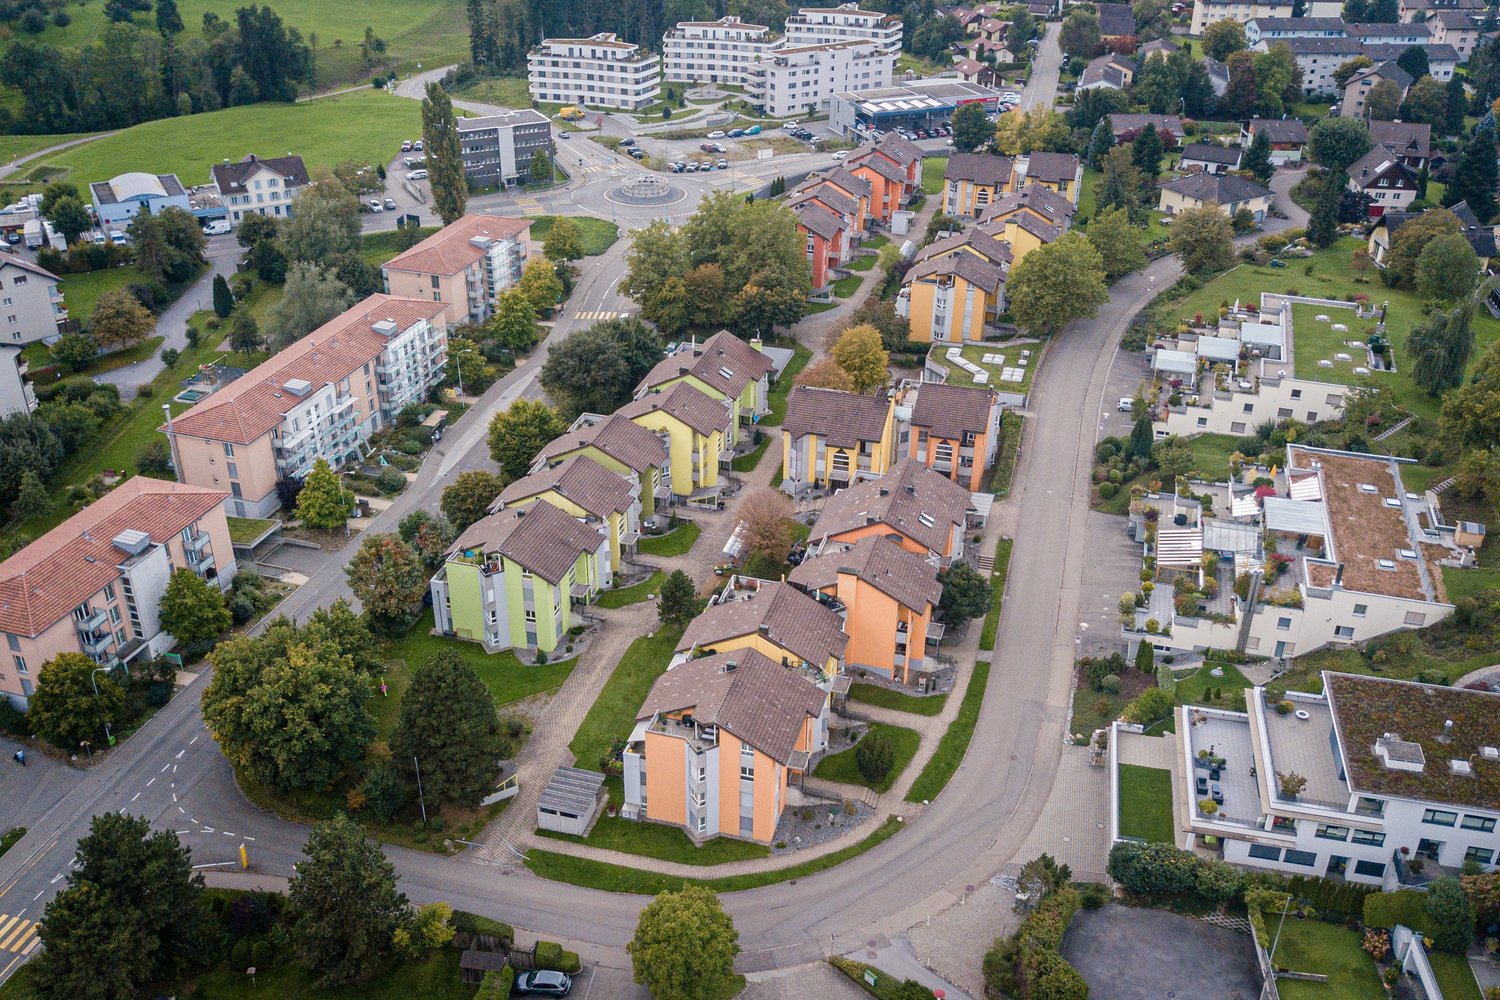
  • Aerial view of a residential area with multiple buildings, red-tiled roofs, green spaces, and a swimming pool in the foreground.
  • Bright hallway with wooden flooring, white walls, and a modern black wood-burning stove. A wooden staircase with a metal railing leads upwards.
  • Modern kitchen with light-colored cabinets, wooden flooring, and a small staircase leading upwards.
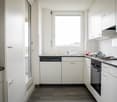
  • Modern kitchen with light-colored cabinets, wooden flooring, and a sink with a faucet.
  • Modern room with light wooden flooring, white cabinetry, built-in oven, staircase leading upwards, and a central black wood-burning stove.
  • Bright, empty attic room with wooden flooring, white walls, and a modern black wood-burning stove with a chimney. Large windows allow natural light to fill the space.
  • Empty hallway with light wooden flooring and white walls, featuring two closed doors and a visible electrical outlet.
  • Empty hallway with light wooden flooring, white walls, and multiple doors leading to other rooms.
  • Wooden staircase with light-colored steps and a wooden handrail, set against white walls and a wooden floor.
  • Modern bathroom with a white sink, faucet, toilet, and stacked Siemens washing machine and dryer unit.
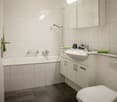
  • Modern bathroom with a glass-enclosed shower, a white sink with a modern faucet, a large mirror, and a built-in cabinet.
  • Empty room with wooden flooring and white walls, featuring two open doorways leading to adjacent spaces.
  • Empty attic space with wooden flooring, slanted ceilings, and a small window letting in natural light.
  • Empty attic space with wooden flooring, white walls, and a small window allowing natural light.
  • Empty room with light wooden flooring and white walls, featuring a closed white sliding door leading to another room.
  • Wooden deck with green metal railings, offering a scenic view of a town and surrounding hills.
  • Wooden deck with green metal railing, overlooking a town with red-tiled roofs and distant hills.
  • Modern balcony with grey tiled floor, white walls, and a large skylight offering a scenic view of greenery and houses.
  • Close-up view of a wooden staircase with turned balusters and a carpeted stair tread, leading upwards.
  • Carpeted staircase with wooden handrail and balusters, white walls, and closed doors at the end of the hallway.
  • Empty hallway with a sliding glass door leading to a balcony area, carpeted floor, white walls, and a smoke alarm on the wall.
1 / 22
Aerial view of a residential area with multiple buildings, red-tiled roofs, green spaces, and a swimming pool in the foreground.
Bright hallway with wooden flooring, white walls, and a modern black wood-burning stove. A wooden staircase with a metal railing leads upwards.
Modern kitchen with light-colored cabinets, wooden flooring, and a small staircase leading upwards.
3.5 rooms, 75m², CHF 2,650.–
Premium
Dürrenmattstrasse 38, 9000 St. Gallen

Exclusive attic living with private lift and panoramic terrace – First occupancy after core renovation

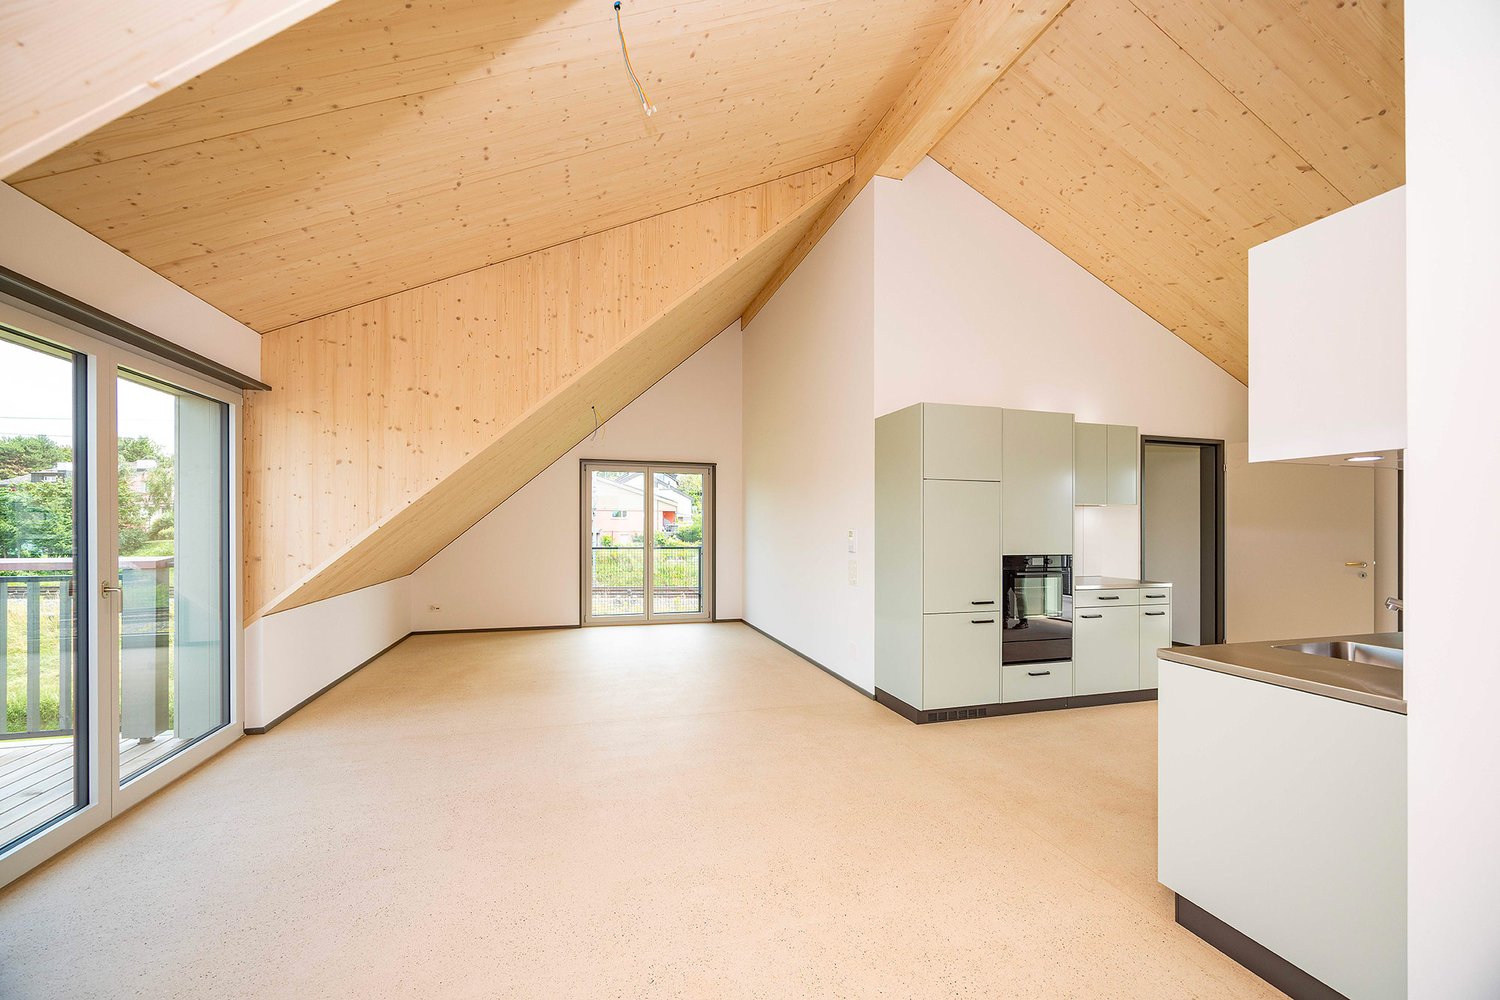
Exclusive attic living with private lift and panoramic terrace – First occupancy after core renovationIn a quiet and preferred location on Dürrenmattstrasse 38 in St. Gallen, this exceptional 3.5-room attic apartment with high living comfort, plenty of privacy, and an impressive all-around view awaits you. It is a first occupancy after a comprehensive core renovation of the building, where particular emphasis was placed on quality, comfort, and modern living.The arrival is already something special: The lift takes you directly and exclusively to the apartment. The spacious living and dining area with a stylish chimney creates a pleasant living atmosphere and offers direct access to the balcony. The modern, high-quality kitchen convinces with plenty of workspace and storage space and leaves no wishes unfulfilled.Another highlight is the private roof terrace with direct access from the apartment. Here, you can enjoy a spectacular 360-degree panoramic view of the city of St. Gallen and the surrounding landscape – the perfect spot for relaxed hours, social evenings, or unforgettable sunsets.The high-quality interior design underlines the exclusive character of the apartment. Noble oak parquet flooring provides a warm living atmosphere, while the modern wet cell with a spacious, walk-in shower offers the highest comfort. A private washing machine and a private dryer within the apartment round off the attractive offer.Highlights at a glance: • First occupancy after comprehensive core renovation • Exclusive 3.5-room attic apartment • Direct lift access to the apartment • Spacious, modern kitchen • Bright living and dining area with chimney • Covered balcony with 3.5m2 adjacent to the living room • Private roof terrace with 30m2 and direct access • Unique 360-degree all-around view • High-quality interior design • Oak parquet in the living areas • Modern wet cell with walk-in shower • Private washing machine and private dryer • Attractive and quiet living location in St. Gallen This special attic apartment combines exclusivity, comfort, and views at the highest level. The first occupancy after the comprehensive core renovation offers you the rare opportunity to occupy a practically new home in a sought-after living location. Arrange a viewing appointment today and convince yourself of this exceptional living offer.

Travel time
-
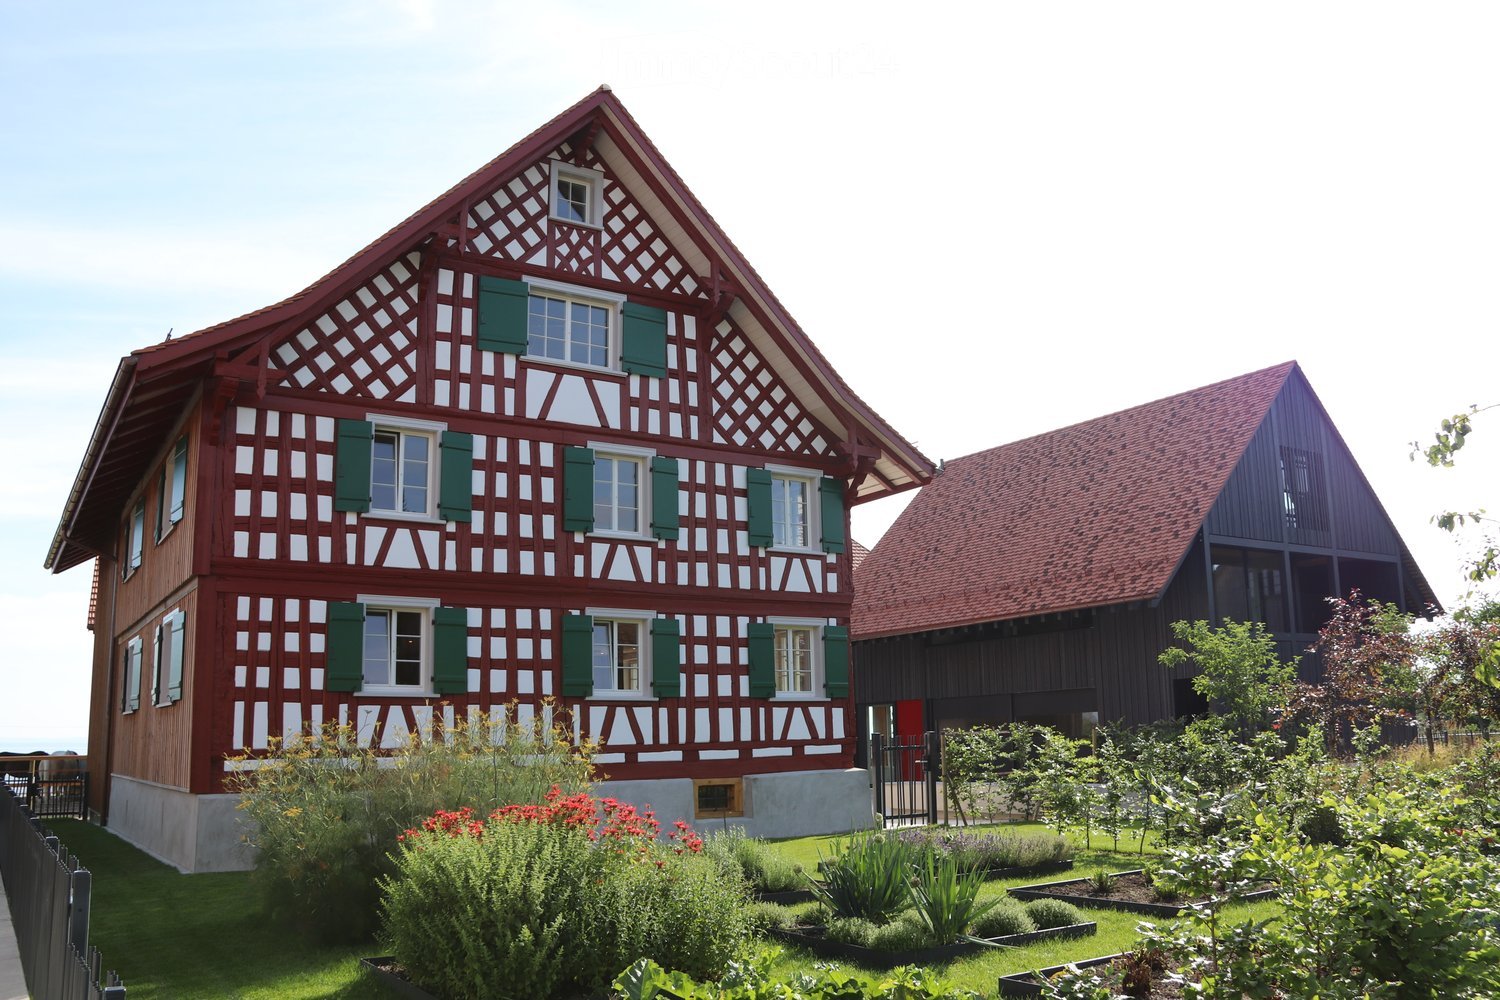
  • Traditional half-timbered house with red and white exterior, green shutters, and a well-maintained garden with various plants and shrubs.
  • An unfurnished room with exposed wooden beams and a wooden floor, featuring a black countertop and wooden cabinetry, with large windows allowing natural light to enter.
  • Modern kitchen with red cabinets, wooden island, and sleek sink area.
  • Modern kitchen sink area with a sleek, dark countertop, a contemporary faucet, and built-in LED lighting above.
  • A modern hallway with wooden flooring, warm lighting, and a glass-paneled door leading to another room.
  • Empty room with wooden flooring and a large window showing a view of the outside. The walls are painted in a light neutral color, and the room has recessed lighting.
  • Modern bathroom with a sleek black vanity, four white sinks, and a large mirror. The shower area is visible on the right with a modern showerhead and controls.
  • Modern bathroom with a freestanding bathtub, sleek faucet, and a hanging glass light fixture above the tub.
  • Modern bathroom with a white sink, chrome faucet, toilet, and a red cabinet. The room features light wooden flooring and white walls.
  • Cozy living room with exposed stone walls, wooden floor, sofa, armchair, coffee table, and floor lamp.
  • A large, modern building complex with a traditional red-tiled roof and green shutters, surrounded by a paved courtyard and greenery, with a view of a lake in the background.
  • Traditional half-timbered house with red and white exterior, green shutters, and a red-tiled roof, situated near a body of water with a landscaped garden and open fields in the background.
  • A spacious, modern corridor with a smooth concrete floor and ceiling, red accent walls, and a few people walking. The area is well-lit with recessed lighting and features red structural columns and doors.
1 / 13
An unfurnished room with exposed wooden beams and a wooden floor, featuring a black countertop and wooden cabinetry, with large windows allowing natural light to enter.
Modern kitchen with red cabinets, wooden island, and sleek sink area.
Modern kitchen sink area with a sleek, dark countertop, a contemporary faucet, and built-in LED lighting above.
3.5 rooms, 110m², CHF 2,760.–
Premium
Kratzern 33, 9320 Arbon

Exclusive living in a quiet location directly on Lake Constance

Our farm is located in the small hamlet of Kratzern in the municipality of Frasnacht (municipality of Arbon) and convinces with direct access to Lake Constance (200m). Well connected in terms of traffic, the city center of Arbon can be reached in 5 minutes. The city of St. Gallen is also accessible in a few minutes via the highway connection.The farm was rebuilt from the ground up with great love between 2017 and 2020. The restoration of the original farm character and the preservation of the buildings and existing materials were the focus.A modern farm with an underground garage and 3 completely renovated buildings offering space for 5 residential units has been created.The apartments are built to a very high standard and are equipped with a kitchen, washing machine/tumble dryer, separate toilet and a bathroom with shower and freestanding bathtub.A basement compartment also belongs to the apartment.Underground parking spaces are available separately on request. • Quiet location in a small hamlet directly on Lake Constance • Spacious floor plan • Parquet floor • Modern, comfortable kitchen with high-gloss fronts, equipped with Bora cooktop, Miele oven, Miele steamer • Bathroom with shower and bathtub • Separate toilet • Balcony with a view of Lake Constance • Underground parking spaces available • Wine cellar for general use Are you interested? You are very welcome to contact us with questions or to arrange a viewing!

Travel time
-
New building
1 / 5
3.5 rooms, 72m², CHF 2,295.–
Premium
Langgasse 50, 9008 St. Gallen

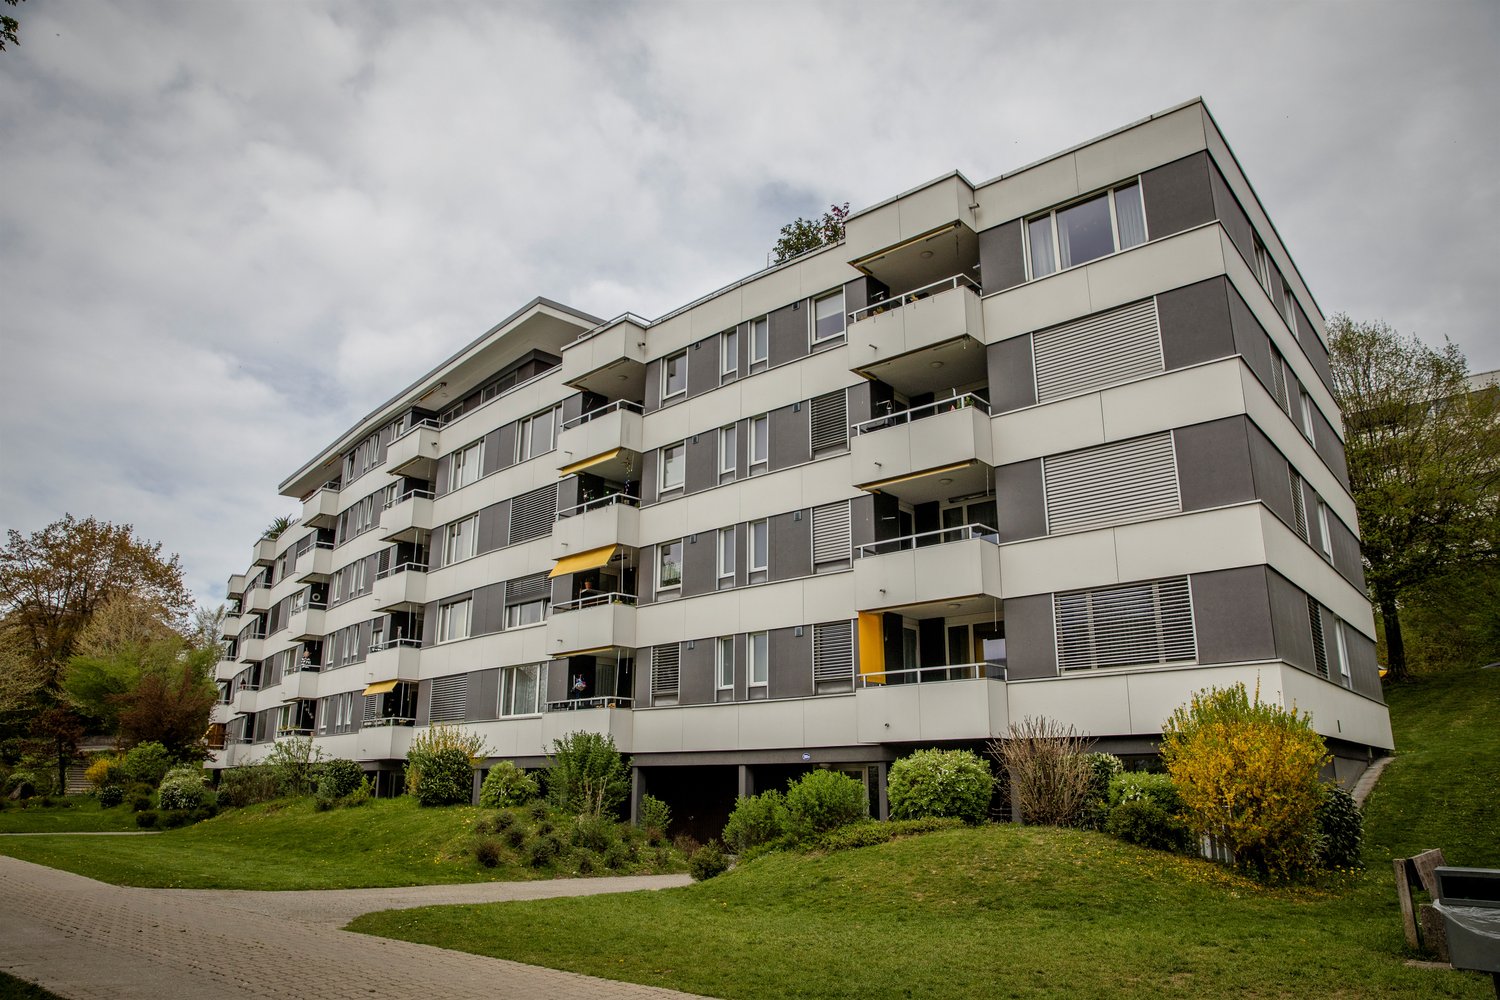
First-time rental: Luxurious 3.5-room apartment in a central location in St. Gallen

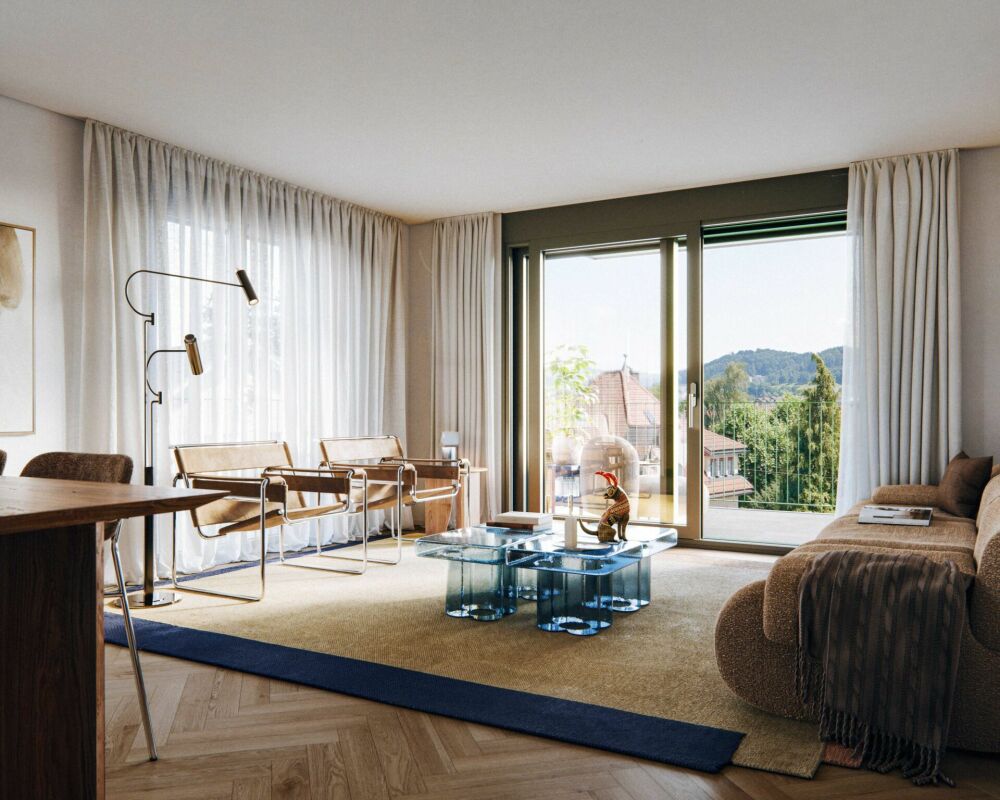
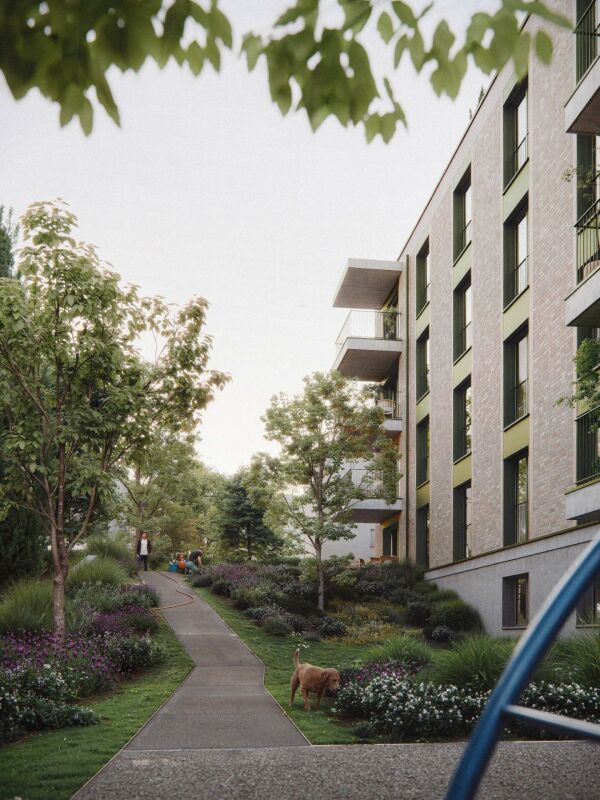
First-time rental: Luxurious 3.5-room apartment in a central location in St. Gallen AFORIA Immobilien presents:At Langgasse 50, a very special new construction project with 39 exclusively designed rental apartments is being built - bright, high-quality, and forward-looking - which will offer their new residents a modern home from 01.11.2026, where you can feel completely at ease.Facts & highlights at a glance: • 2.5- and 3.5-room apartments • Central location with very good public transportation connections • Bright, friendly living rooms with floor-to-ceiling windows and a well-thought-out lighting concept • High-quality kitchens from Rolf Schubiger with Electrolux appliances • Elegant bathrooms with fittings from the luxury brand Gessi • Oak parquet flooring in a herringbone pattern • Full-height doors in all apartments • Private laundry tower in each apartment • Penthouse apartments with spacious private roof terraces • All apartments have a large balcony • Sustainable energy supply (ground probes, GeoCooling, photovoltaic system) • Underground parking with 15 parking spaces, prepared for e-charging stations • Two hobby rooms can be rented separately • Private basement compartment for each apartment • General bicycle rooms in the multi-family house • and much more Here you will find the video about the new construction project: • https://www.tiktok.com/@aforia_immobilien_ag/video/7689031242620144918 Click on the following link to access the project website: • Project website Neubauprojekt Verde Vivo Are you looking for exactly this kind of exclusive living dream?Then feel free to send us an inquiry so we can send you the rental dossier.We look forward to your inquiryYour AFORIA Immobilien AG Team

Travel time
-
New building
1 / 4
3.5 rooms, 72m², CHF 2,240.–
Premium
Langgasse 52, 9008 St. Gallen

First-time rental from 01.11: Central and high-quality new apartment in St. Gallen

First-time rental from 01.11: Central and high-quality new apartment in St. Gallen AFORIA Immobilien presents:At Langgasse 50, a very special new construction project is being built with 39 exclusively designed rental apartments - bright, high-quality, and forward-oriented - which from 01.11.2026 will offer their new residents a modern home where they can feel completely at ease.Facts & Highlights at a glance: • 2.5- and 3.5-room apartments • Central location with very good public transportation connections • Bright, friendly living rooms with floor-to-ceiling windows and a well-thought-out lighting concept • High-quality kitchens from Rolf Schubiger with Electrolux appliances • Elegant bathrooms with fixtures from the luxury brand Gessi • Oak parquet in a herringbone pattern • Room-high doors in all apartments • Private laundry tower in each apartment • Penthouse apartments with spacious private roof terraces • All apartments have a large balcony • Sustainable energy supply (geothermal probes, GeoCooling, photovoltaic system) • Underground parking with 15 parking spaces, prepared for e-charging stations • Two hobby rooms can be rented separately • Private basement compartment per apartment • General bicycle rooms in the multi-family house • and much more Click on the following link to visit the project website: • Project website Neubauprojekt Verde Vivo Are you looking for exactly such an exclusive living dream?Then feel free to send us an inquiry so that we can send you the rental dossier.We look forward to your inquiryYour AFORIA Immobilien AG Team

Travel time
-
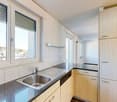
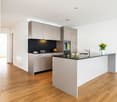
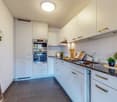
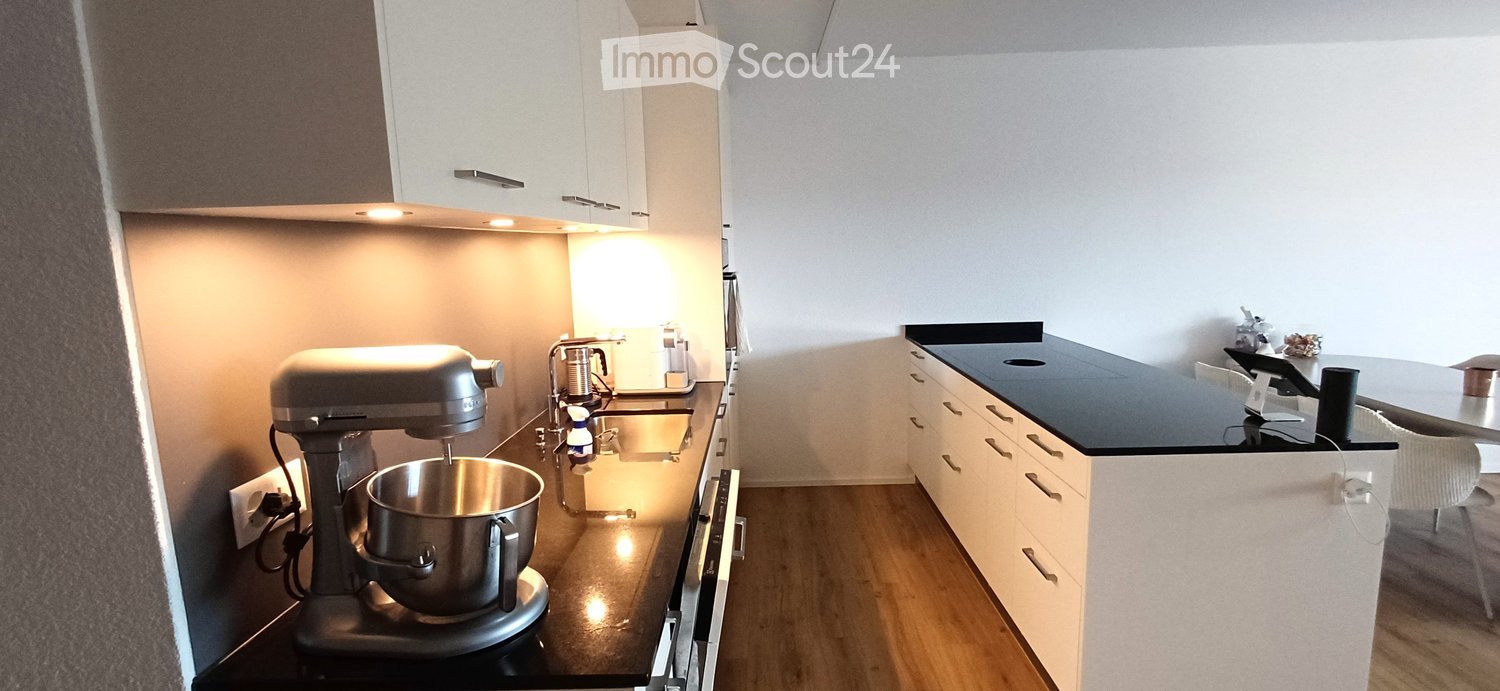
  • Modern kitchen with white cabinets, black countertops, a mixer, and a sink.
  • Modern kitchen with white cabinets, a round dining table with four white chairs, and a black countertop with a sink and appliances.
  • Balcony with tiled floor, two chairs, a small table, and expansive scenic view of a valley and town.
  • Balcony with a scenic mountain view, tiled floor, covered grill, and a street below.
1 / 4
3.5 rooms, 95m², CHF 2,130.–
Top
St. Gallerstrasse 38a, 9034 Eggersriet

Modern 3.5-room new apartment with wonderful views in Eggersriet

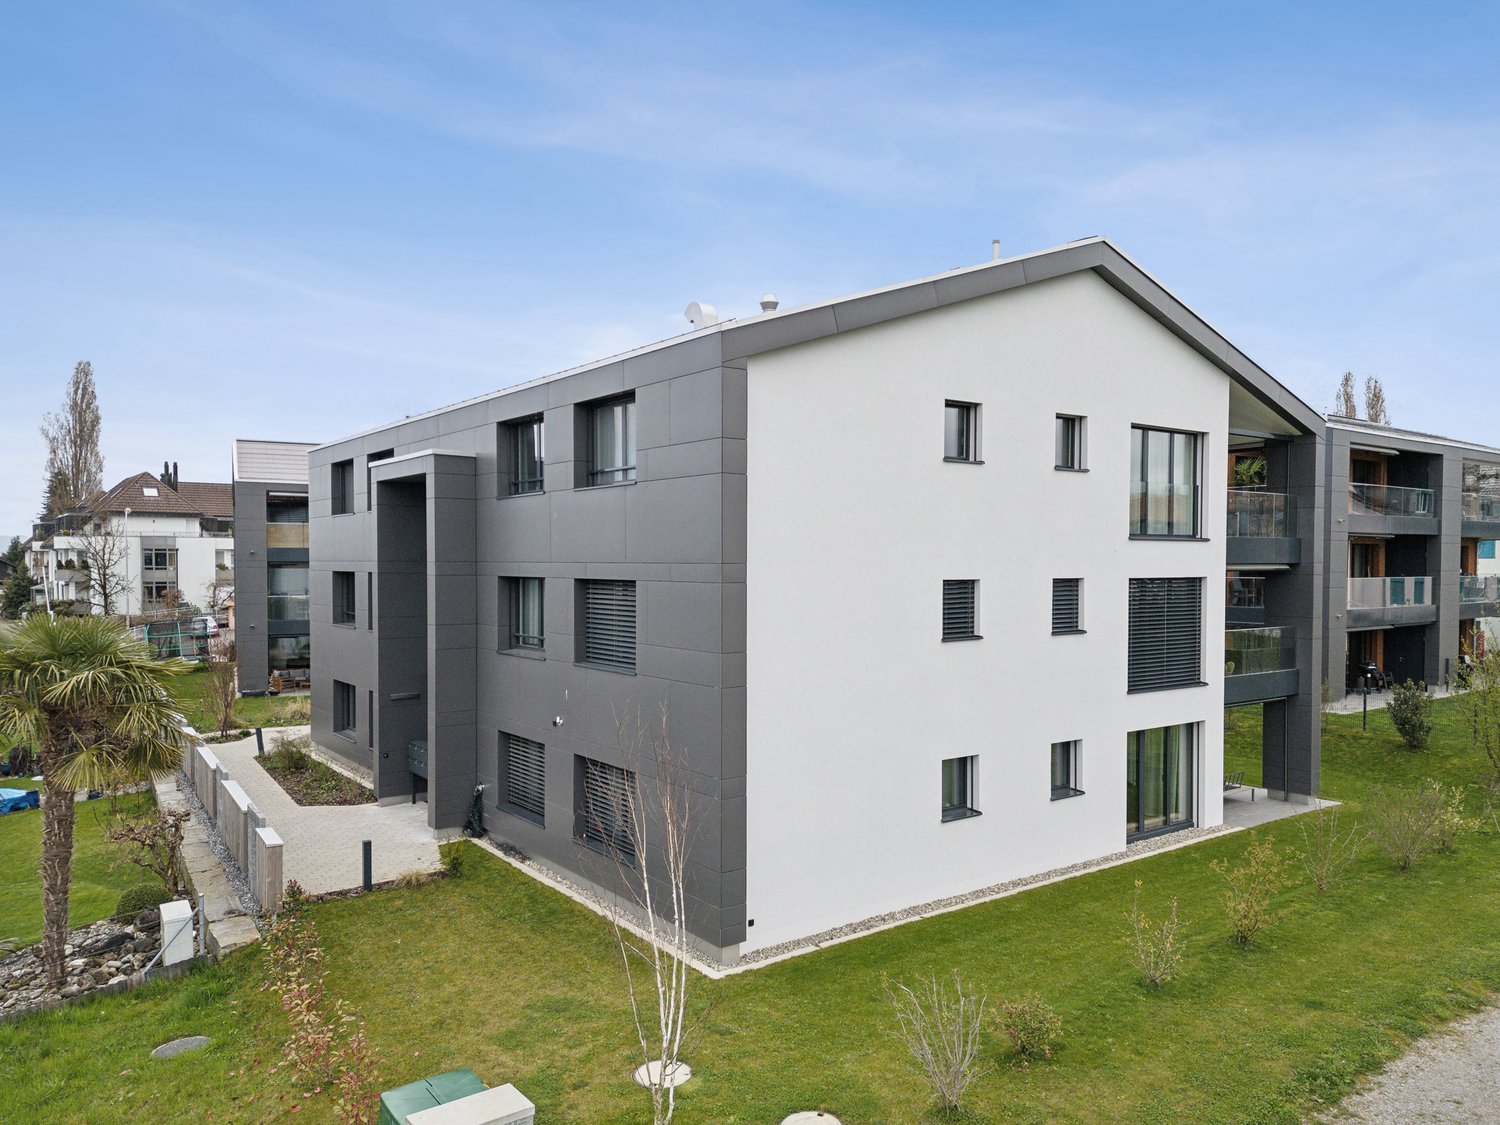
Welcome to this new 3.5-room apartment on St. Gallerstrasse 38a in the municipality of Eggersriet (9034). The building was constructed in 2025 and offers the highest modern living comfort on 95 m² of living space on the 1st floor – available from December 1, 2026 (possibly from November 1, 2026).The apartment impresses with the following highlights: • Breathtaking views: Enjoy a picturesque mountain panorama from the spacious loggia – ideal for relaxation and enjoyment. • Modern kitchen: Stylish built-in kitchen with combi steamer, induction cooktop, granite countertop, and a cooking island • Comfortable bathrooms: The apartment has two comfortable bathrooms. • New building standard: Contemporary equipment and high-quality materials ensure a pleasant living experience from day one. Thanks to modern house technology, you can live in your feel-good temperature all year round. • Elevator and garage: An elevator in the building and a garage space guarantee maximum comfort and practical everyday use. • Large basement with its own washing machine and Secomat Sun exposure: The apartment benefits from plenty of sunlight in the summer and is also well-lit in the winter.Location and infrastructure: Eggersriet offers a natural and yet well-connected living location in the canton of St. Gallen. Within a few minutes' walk, you can reach: • Volg supermarket – approx. 7 minutes on foot for daily shopping • Wiesen bus stop – approx. 2 minutes on foot for a convenient connection to public transport • Eggersriet primary school – approx. 7 minutes on foot, ideal for families with children The dreamy view of the surroundings will delight you every day. Ideally located, you'll find a bus stop just 50 meters away, while the highway access is reachable within 7 minutes. All the amenities of daily needs, such as the village shop with post office, school, or bank branch, are within walking distance.

Travel time
-
1 / 21
  • Balcony / Terrace
  • Elevator
  • Garage
  • +5
3.5 rooms, 89m², CHF 2,350.–
Sportlerweg 4, 9315 Egnach

Exclusive living in owner-occupier standard

At Sportlerweg 4 in Neukirch-Egnach, a stylish 3.5-room apartment awaits you, which exceeds the usual rental standard in terms of quality and equipment.The high-quality owner-occupier standard, an exclusive Poggenpohl kitchen, elegant oak parquet, and two stylishly equipped bathrooms create a modern and elegant living ambiance. The spacious, covered terrace extends the living space outdoors.Your highlights• High-quality construction in owner-occupier standard• Exclusive Poggenpohl kitchen with spacious cooking island• High-quality V-ZUG household appliances• Separate freezer under the refrigerator• Wine cooler in the kitchen (2-zone)• Spacious and bright living and dining area• High-quality long-strip oak parquet• Two stylish daylight bathrooms• En-suite bathroom with spacious, walk-in rain shower• Second bathroom with bathtub• Dimmable mirror cabinets in both bathrooms• Own V-ZUG laundry tower with washing machine and dryer• Practical interior storage room directly adjacent to the kitchen• Custom-made built-in cabinets in the entrance area• Approximately 20.5 m² large, covered terrace• Closed storage closet on the terrace• Electric sun shades and vertical awning as sun and privacy protection• All slat blinds, sun shades, and awnings are electrically operated• Various switched outlets provide space for your ideas• Energy-efficient Minergie-P standard• Ground probe heating and photovoltaic system• Own, closed cellar room• Elevator available, apartment is wheelchair accessible• E-car charging station available• Two underground parking spaces available for CHF 130.- / month eachAttractive location in Neukirch-EgnachQuiet and yet central location: school and kindergarten are in the immediate vicinity and can be reached without crossing streets. Shopping facilities, bakery, butcher, post office, banks, and restaurants are just a few minutes' walk away. The connection to public transport and the regional road network is also excellent.A special rental apartment for all those who do not want to make any compromises in terms of quality, comfort, and equipment when it comes to living.If you are interested in this extraordinary rental apartment, do not hesitate to contact us.

  • Balcony / Terrace
  • Elevator
  • Garage
  • +5
Travel time
-

Suggested properties for you based on search results

Other interesting objects