Neustadt Süd (Biel/Bienne) - Maisonette / Duplex rent

We recommend expanding your search criteria to get similar results. The current filters didn’t return any matches.

If you don’t want to change your current search criteria, we recommend creating a search alert, so you’ll be notified when matching offers become available.

More objects in your automatically expanded search area
9 results - Radius: + 10km
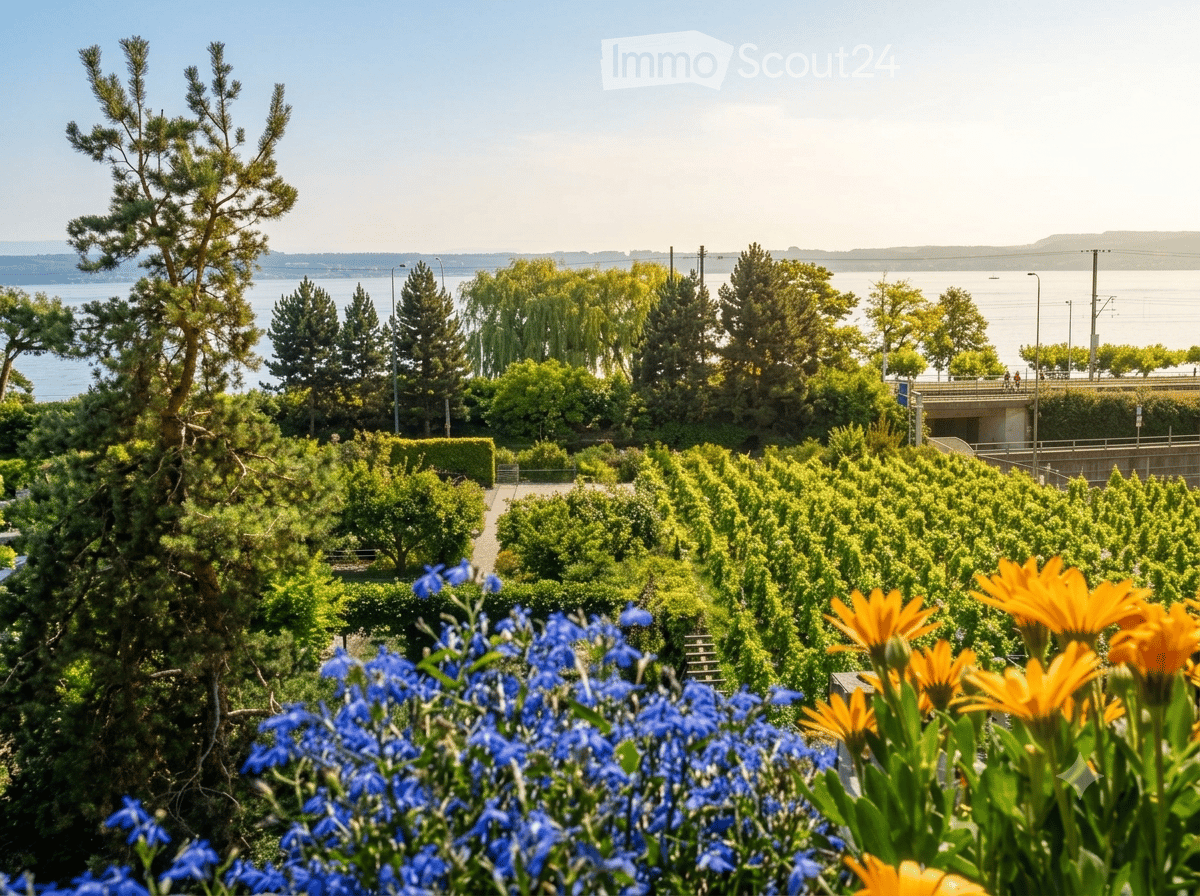
  • Garden area with neatly arranged trees and shrubs, vibrant blue and yellow flowers in the foreground, and a scenic view of a body of water and distant hills.
  • Bright dining area with a wooden dining table surrounded by wicker chairs, a wooden bench, and potted plants. The space features tiled flooring and wooden ceiling beams.
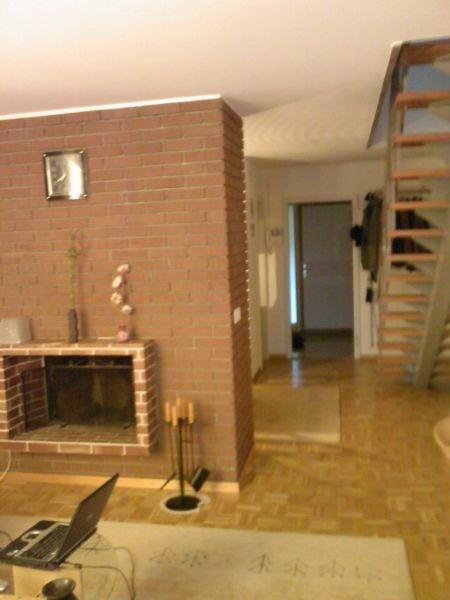
  • A modern, open-plan living and dining area with a wooden staircase leading upwards, a dining table with chairs, a fireplace, and large windows offering a scenic view.
  • Modern living room with a white sectional sofa, red throw pillows, a small white coffee table, a wooden side table, a black leather chair, and a potted plant. The room features exposed wooden beams and a slanted ceiling.
  • Modern living room with a black metal fireplace, wooden floor, potted plants, and a picture frame on the wall.
  • Cozy attic bedroom with wooden beams, slanted ceiling, and large windows. Features a bed with pillows and a duvet, a nightstand with a lamp, a mirror, a radiator, a drawer unit, and a small plant on the dresser.
  • Brightly lit children's room with wooden floors, slanted ceiling, skylights, and various toys including a train set, alphabet mat, wooden blocks, and a small stool. A bookshelf holds books and a teddy bear, and a blanket lies on the floor.
  • Modern kitchen with white cabinets, stainless steel appliances, granite countertops, and a sink with a modern faucet. The space includes an induction cooktop, oven, coffee maker, and various kitchen items on the counter.
  • The image shows a modern, open-plan living and kitchen area with a wooden staircase leading to an upper level. The kitchen features a white cabinet, a kitchen island with bar stools, and various appliances. A wooden cabinet with glass doors and a clock is
  • A well-maintained garden with a patio area featuring a round metal table and four matching chairs, surrounded by vibrant flowers and lush greenery.
  • Garden area with a covered patio, a marble table, four blue chairs with yellow floral cushions, a barbecue, potted plants, and a green umbrella.
  • Vineyard rows with lush green grass and grapevines, overlooking a serene lake and distant town with a church tower.
1 / 12
4.5 rooms154m²Price on request
Top
Dorfgasse 10, 2513 Twann

Charming 4.5-room maisonette apartment with a dreamy lake view in Twann

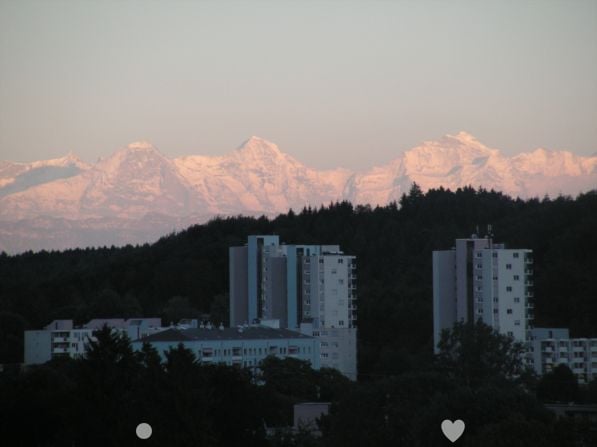
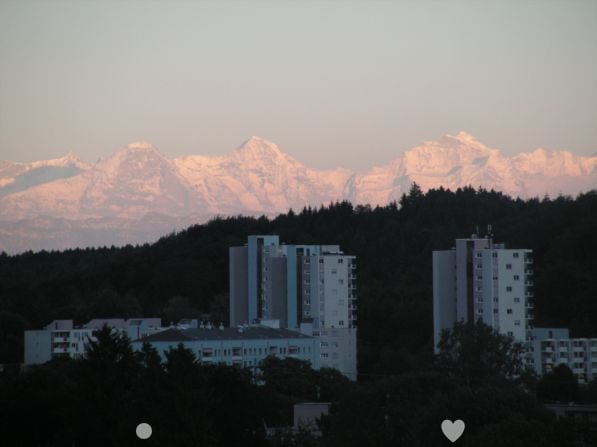
Discover this exceptional 4.5-room maisonette apartment on the 3rd floor of a well-maintained old building at Dorfgasse 10 in the picturesque wine-growing village of Twann on Lake Biel. With 154 m² of living space, last renovated in 2020, this apartment combines historic charm with modern living comfort.The apartment offers: • Open living and dining area: Spacious, bright room with wooden staircase, elegant fireplace, wooden beams on the ceiling, and large windows with a picturesque view of the Eiger, Mönch, and Jungfrau mountains, as well as Lake Biel and St. Peter's Island. • Modern living room: With exposed wooden beams, sloping ceiling, light tile floor, • Modern kitchen with small bar: Bright cabinets, stainless steel sink, glass ceramic, steamer, dishwasher, and large refrigerator with freezer. • Cozy large bedroom: Parquet floor, wooden beams, sloping roof, and large glazed bay window – a quiet retreat. Adjacent to a spacious walk-in closet/dressing room • 2 bright children's rooms: With laminate flooring, skylights, and gallery. Ideal for families. • Well-maintained garden area with two seating areas: Pergola, chimney, lawn areas, as well as colorful flowers and a view of the surrounding vineyards. • Garage: Underground parking space 2 minutes away, optional. • Basement compartment, bike room, storage options. • Private washing machine on the floor and additional washing option in the laundry room on the ground floor, washing and drying included in the utility costs. • Small wellness oasis > with sauna and shower Highlights at a glance: • Wonderful lake view of Lake Biel and the surrounding vineyards • In summer sunny, also pleasant and bright in winter • Quiet location – hardly any noise during the day or at night • Pets welcome • Child-friendly • Train station, school, shopping opportunities, and lake in the immediate vicinity Location: Twann is an idyllic wine village on the north shore of Lake Biel in the canton of Bern. The municipality impresses with its unique location amidst vineyards, with direct access to the lake and an excellent rail connection. Restaurants, small shops, and the beautiful nature of the region are within walking distance.This exceptional maisonette apartment combines old-building character with modern comfort and an unparalleled location – a true gem for all those who seek something special. Ideal for families or couples
Travel time
-
  • Modern attic apartment with multiple rooms including a living area, dining area, kitchen, bedroom, study, and bathroom. Features exposed wooden beams, large windows, and modern furnishings.
  • Modern hallway with a wooden staircase, white walls, and tiled floor. The staircase features a wooden railing and steps, with a slanted ceiling and built-in lighting.
  • Modern kitchen with white cabinets, stainless steel appliances, and a tiled floor. The ceiling has exposed wooden beams and slanted design.
  • Open-plan space with a staircase leading to an upper level, modern kitchen area with white cabinets and an oven, and tiled flooring.
  • Modern kitchen with white cabinets, stainless steel appliances, and marble backsplash.
  • Empty room with wooden flooring and exposed wooden beams on the ceiling, featuring a large window with a view of greenery.
  • Empty room with wooden flooring, white walls, and a slanted wooden ceiling. A large window with white frames offers a view of greenery outside.
  • Modern staircase with wooden steps and handrail, leading to an upper level. The walls are white, and the floor is tiled.
  • Empty room with wooden flooring, white walls, and a slanted wooden ceiling with a small skylight window.
  • Empty attic space with wooden floors, slanted wooden ceilings, and skylights, featuring a wooden staircase leading downwards.
  • Modern bathroom with a bathtub, toilet, sink, and shower stall. The space features tiled walls and floor, a large mirror above the sink, and sleek fixtures.
  • Floor plan of a residential floor showing two bedrooms, a living room, a kitchen, a bathroom, an entrance, and a closet.
  • Floor plan of a gallery level showing a corridor, gallery space, and attic areas. Includes labeled areas such as 'Reduit', 'Korridor', 'Galerie', and 'Dachschräge'.
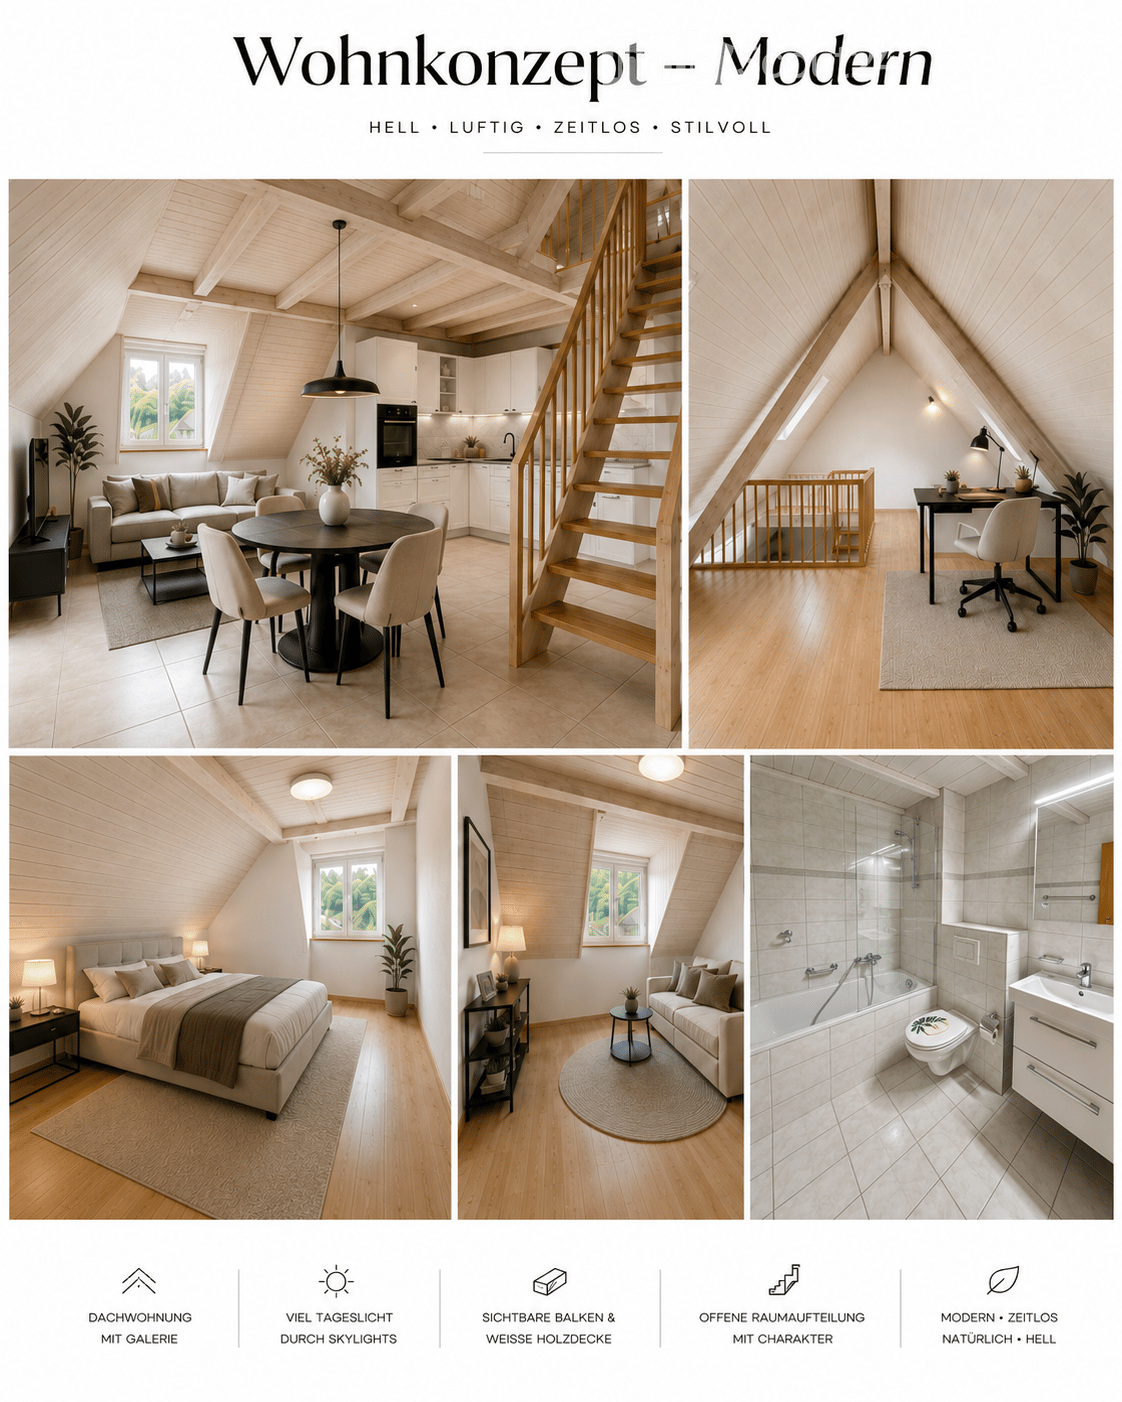
  • A collage of interior spaces showcasing a classic living/dining area with a kitchen, a gallery/home office, a bedroom, an additional room, and a bathroom detail. The spaces feature wooden beams, modern furnishings, and ample natural light.
  • Collage of a modern attic apartment featuring a living/dining area with kitchen, gallery/home office, bedroom, additional room, and bathroom. Spaces include wooden beams, skylights, white cabinetry, and cozy furnishings.
  • Modern attic apartment with exposed wooden beams, skylights, and a gallery level. Includes a living/dining area with a sofa, coffee table, and dining table, a kitchen with white cabinets, a bedroom with a large bed, a home office with a desk and chair, an
  • Four images showcasing a family-friendly, cozy, and practical home design. The top left shows a living/dining area with a kitchen, staircase, and modern furniture. The top right displays a gallery/family area with wooden beams, a playpen, and a round rug.
1 / 17
4 rooms92m²CHF 1,650.–
Top
Talstrasse 20a, 2553 Safnern

Charming 3.5-room maisonette attic apartment with gallery in Safnern. Available immediately!

This exceptional maisonette attic apartment combines spacious living with a lot of charm and a warm, inviting atmosphere. Visible wooden beams, bright wooden ceilings, and several skylights characterize the special living feeling and give the apartment its unmistakable character. The heart of the apartment is the openly designed living and dining area with integrated kitchen. The white built-in kitchen offers plenty of storage space and blends harmoniously into the bright room. High ceilings and the open gallery create an impressive sense of space. The gallery is ideal as a workspace, reading corner, guest area, or cozy retreat. The apartment has 3.5 rooms and an additional gallery. The bright rooms with warm wooden floors offer enough space for couples, small families, or people who want to combine living and working under one roof. A directly adjacent attic provides additional and practical storage space. The bathroom is equipped with a bathtub, a glass partition, and a modern washbasin. In 2026, the entire apartment was freshly painted, and the toilet was replaced with a new, modern model. The apartment is located on the 2nd floor of a house without a lift. A parking space in the garage belongs to the apartment and must be rented for CHF 100.- per month. A communal washing machine is available to residents. Pets are allowed. Safnern offers pleasant living in a quiet, rural environment. Shopping facilities and schools are nearby. The apartment is particularly suitable for people looking for a charming home with a lot of space, wood, and special architecture. Rental conditions Net rent: CHF 1,350.- per month. Additional costs: CHF 200.- per month. Mandatory parking space: CHF 100.- per month. Total rent: CHF 1,650.- per month The apartment is available immediately. The rent is due from October 1, 2026. The rent deposit is CHF 4,500.- and must be paid into a tenant's deposit account. A rental deposit insurance, such as SwissCaution, is not accepted. The keys will be handed over only after the full rent deposit has been received on the tenant's deposit account. Application documents Requirements for rental • Clean extract from the debt collection register • Last 3 pay slips • Completion of the applicant form (will be sent in the process when interested in viewing) Only complete and serious applications will be reviewed. Incomplete inquiries or applications without the required documents cannot be considered.

Travel time
-

Other interesting objects