Quick Filters for your search (1)

Quick-filters

We show you quick-filters based on the most used filters by location.

By using these, you can enhance your search experience by finding new and interesting properties to your likings.

5 results - Flats for rent: Leimbach (Zurich)
1 / 11
3.5 rooms94m²CHF 2,760.–
Grossackerstrasse 83, 8041 Zürich

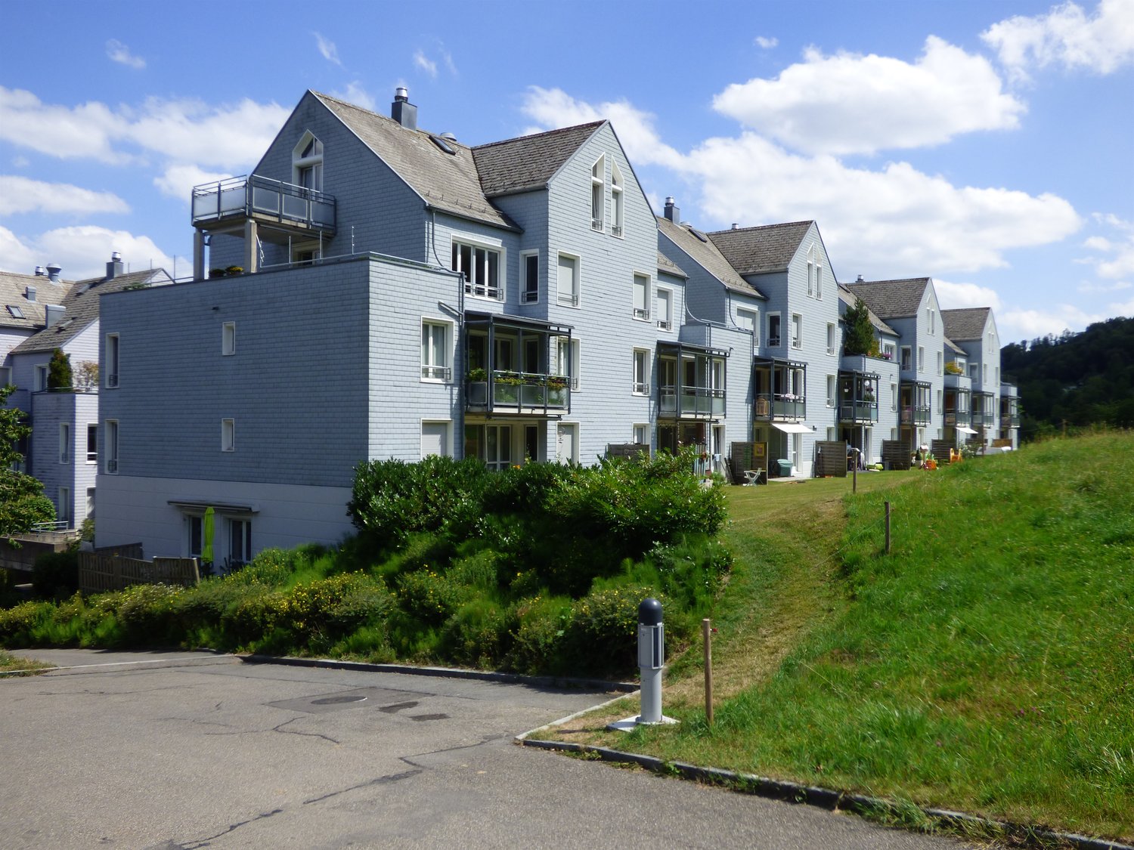
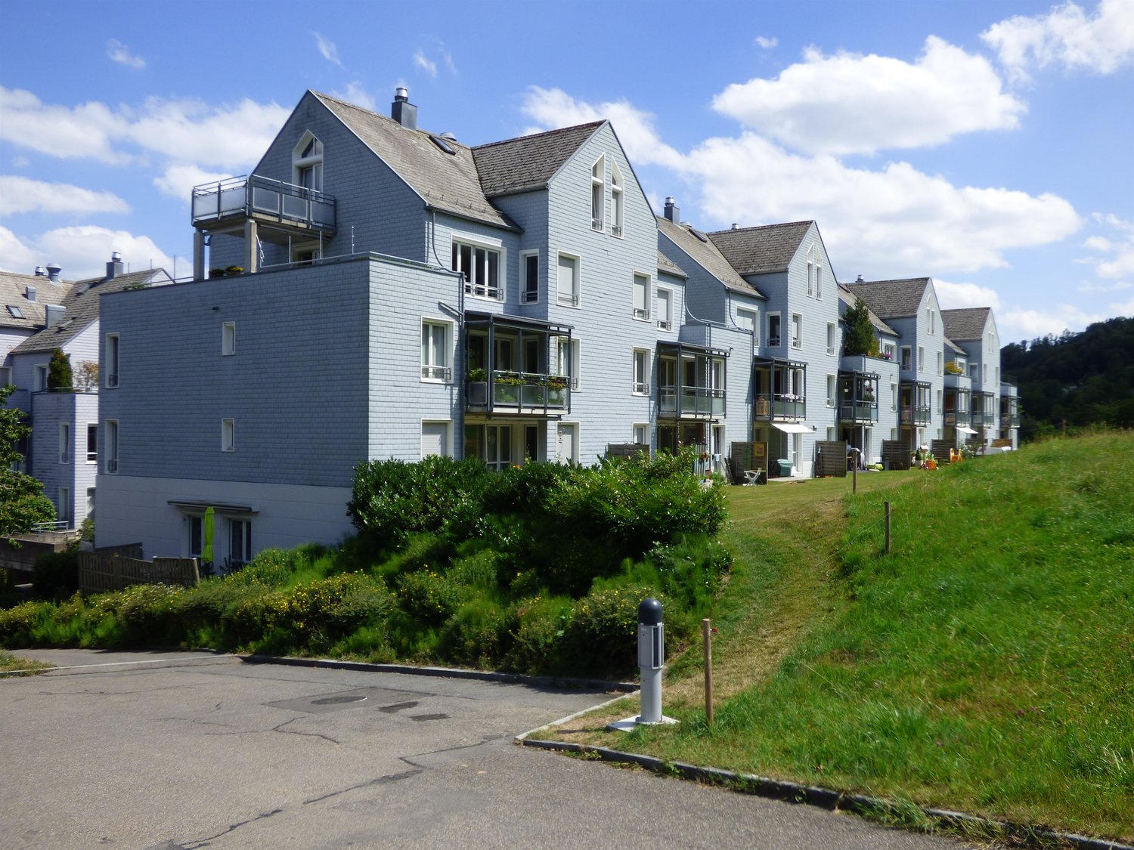
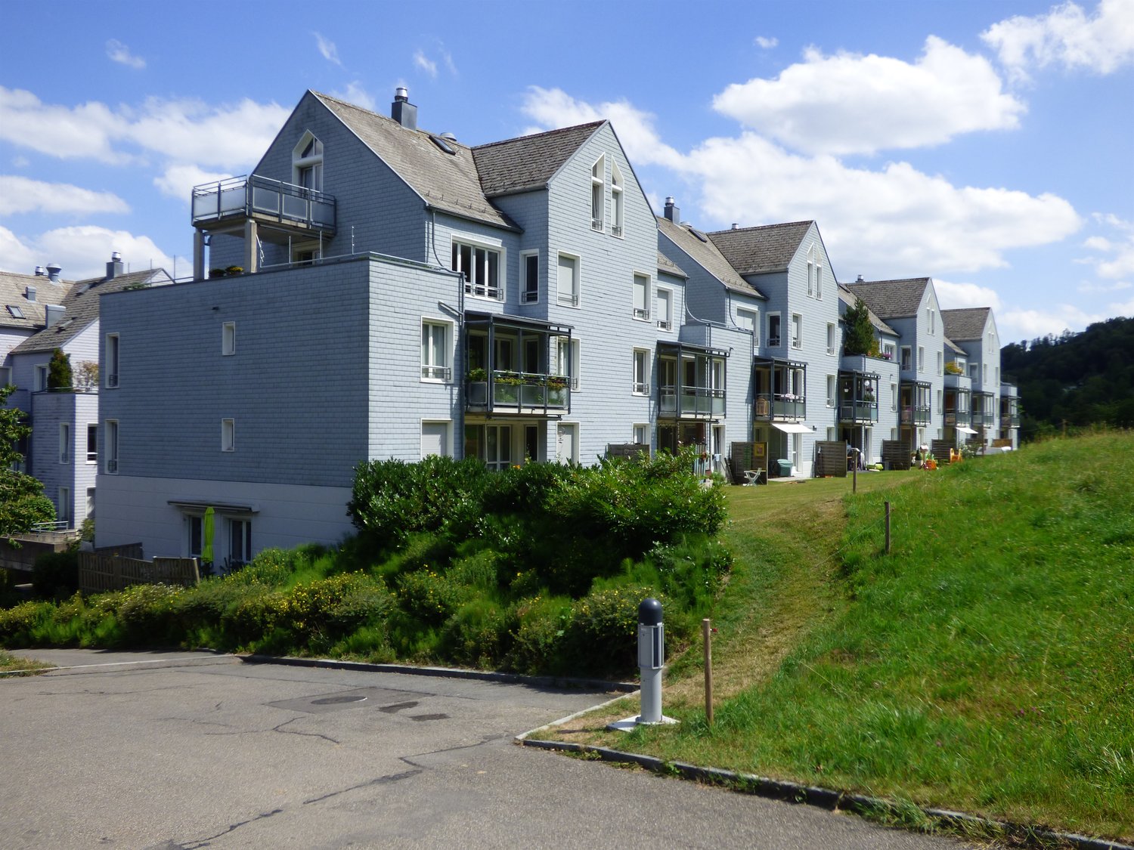
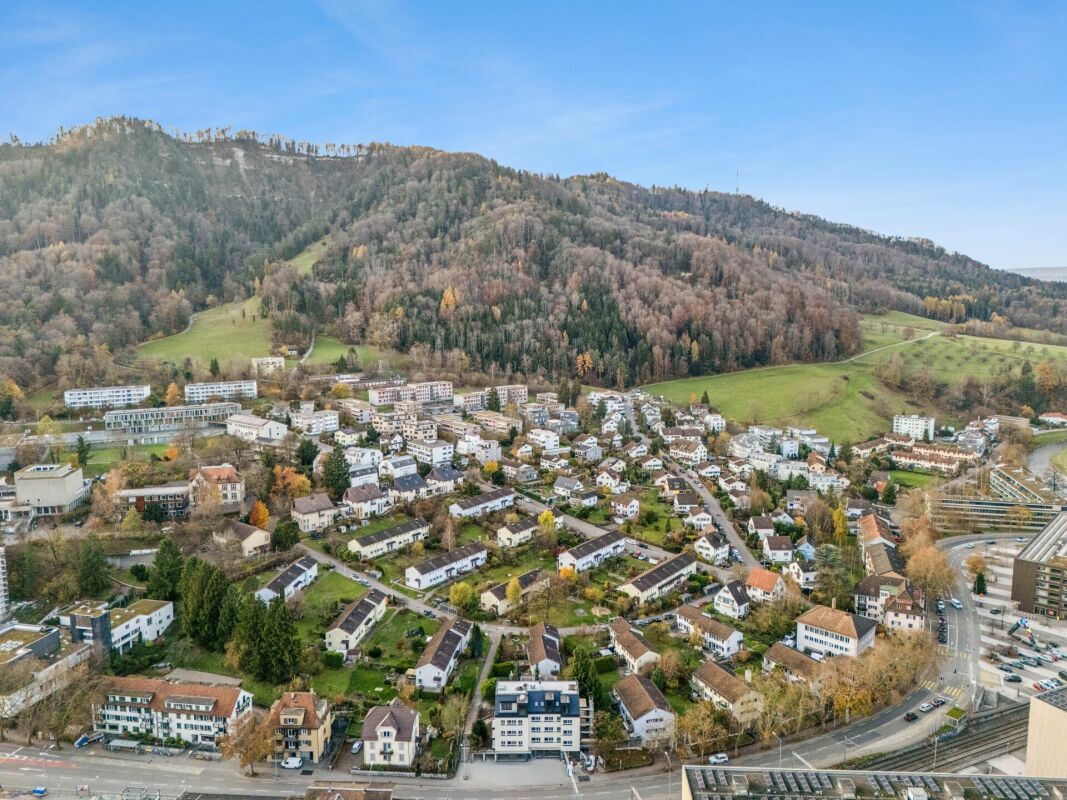
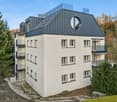
Garden seating area on the sunny hill of Zurich-Leimbach

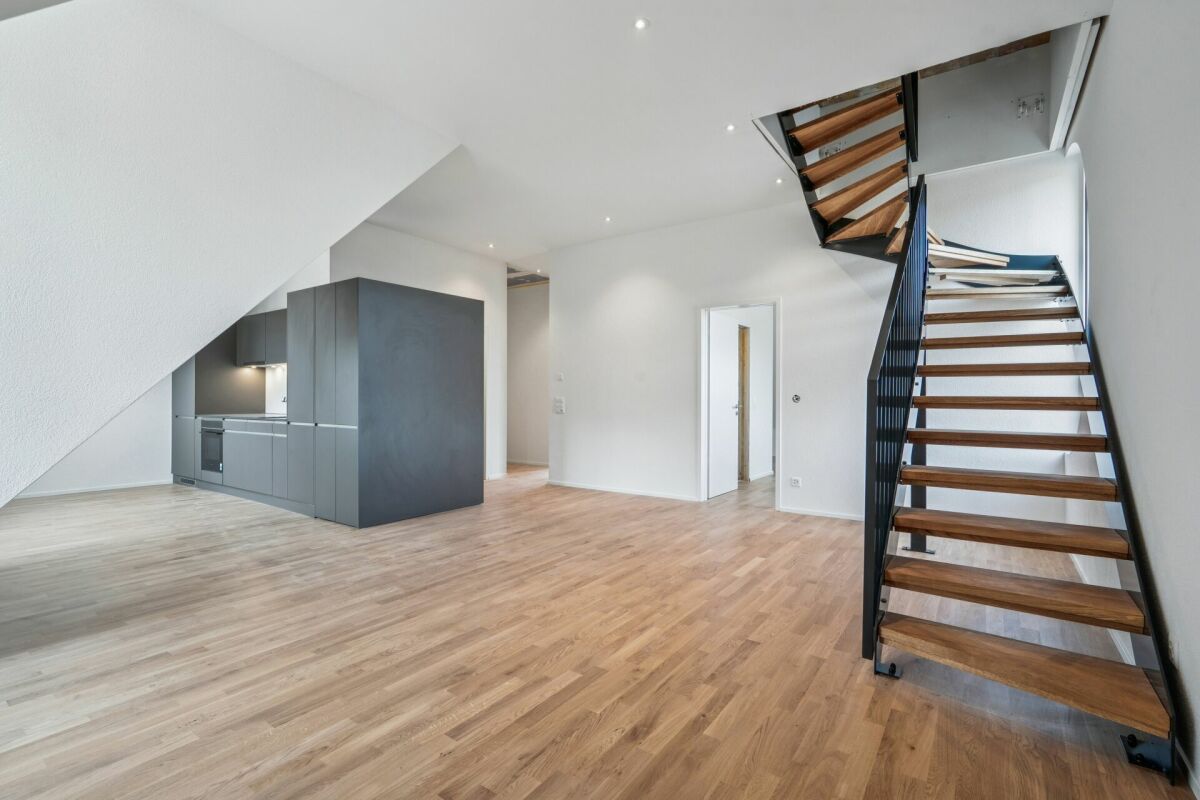
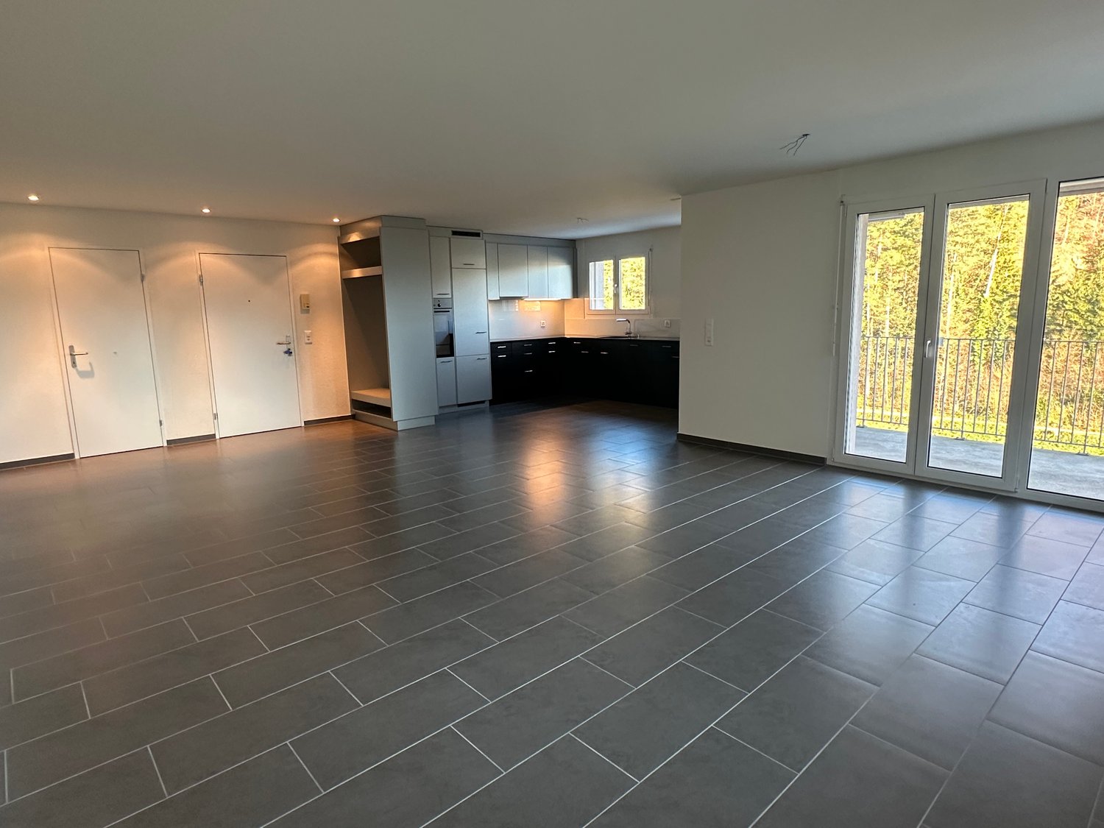
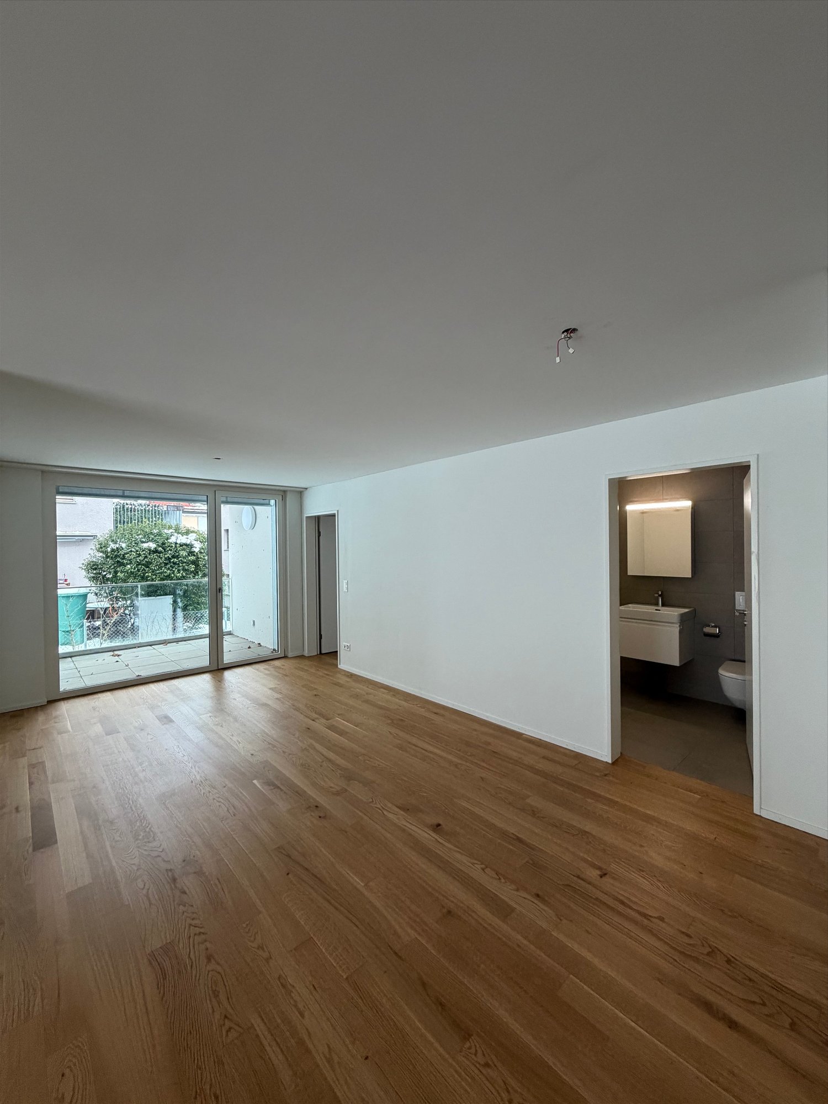
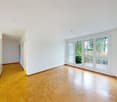
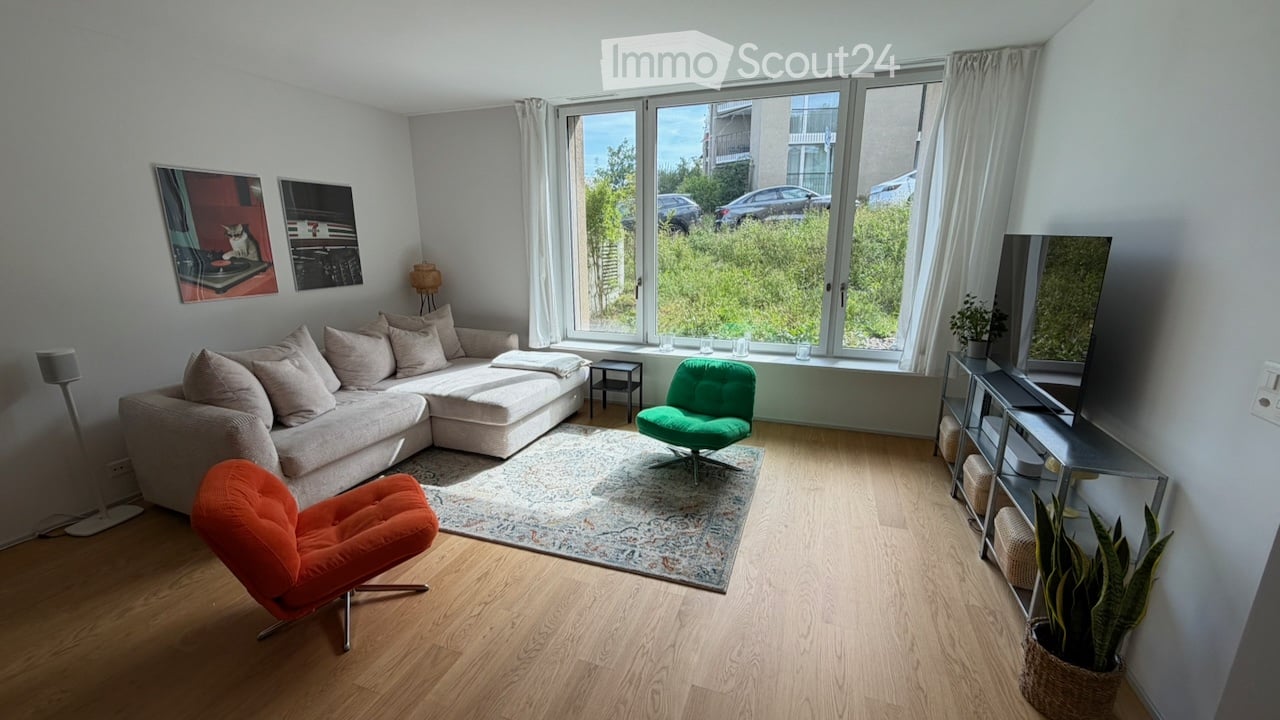
...treat yourself to a piece of peace. Enjoy the view of the Alps and the Sihl Valley. In the beautiful development "Grossacker" we rent this attractive 3.5-room apartment, which will convince you with the following expansion:- Living area with parquet floor- separate kitchen with window- with dishwasher- and ceramic glass stove- corridor with wardrobe- WC with shower and double sink, with plate floor- Bath/WC with plate floor- seating area- elevatorThese are sample photos, which may slightly differ from the object. The exact room layout can be found in the attached floor plan.A parking space can be rented on request for CHF 145.00 per month or a double parking space for CHF 220.00 per month.The property is located on the sunny hill of Zurich-Leimbach in an elevated residential area, adjacent to the agricultural zone. In a short time, you can reach the nearby recreation area, which invites you to take extensive walks and linger. 10 minutes' walk from the property, there are shopping facilities (Coop, Migros) and an indoor pool.Near the property is the bus stop "Mittelleimbach", which is served by bus stops 70 and 151. Thanks to the favorable traffic location, you can reach the city of Zurich in just 20 minutes by car. So you are in the green and yet centrally located.Does this beautiful apartment meet your expectations?Then contact us directly in the online ad via "Contact provider". You will then receive an automated email with the viewing information and the opportunity to apply digitally for the apartment and/or ask us any questions.We look forward to your digital registration.

Travel time
-
More objects in your automatically expanded search area
20 results - Radius: + 10km
  • Modern multi-story residential building with balconies, large windows, and a well-maintained garden area with outdoor seating.
  • Modern3-story house with grey facade, multiple balconies, large windows, and a landscaped garden area with outdoor seating.
  • Modern open-plan living and dining area with large sliding glass doors leading to a balcony, featuring a grey sectional sofa, coffee table, dining table with chairs, and potted plants.
  • Bright, open-plan living and dining area with light wood flooring, large windows, and a balcony view. Features a sofa, coffee table with books and a vase, dining table with chairs, and a modern kitchen area with cabinets and a counter.
  • Floor plan showing two apartments (Whg A and Whg B) with separate entrances, living/dining/kitchen areas, bathrooms, and garden levels.
  • Floor plan of a building showing two apartments (Wohnung A and Wohnung B) on the ground floor, each with multiple rooms, bathrooms, and corridors. Includes an autolift and detailed room dimensions.
  • Modern two-story house with grey facade, multiple windows, balconies, and a well-maintained garden area with outdoor furniture and a parked car.
  • A map view of a residential area in Wallisellen, showing streets, buildings, and landmarks such as WaterWorld Wallisellen and Stadt Wallisellen.
1 / 8
Modern3-story house with grey facade, multiple balconies, large windows, and a landscaped garden area with outdoor seating.
Modern open-plan living and dining area with large sliding glass doors leading to a balcony, featuring a grey sectional sofa, coffee table, dining table with chairs, and potted plants.
Bright, open-plan living and dining area with light wood flooring, large windows, and a balcony view. Features a sofa, coffee table with books and a vase, dining table with chairs, and a modern kitchen area with cabinets and a counter.
3.5 rooms126m²CHF 4,880.–
Premium
Bachtelstrasse 16, 8304 Wallisellen

3.5-Zimmer-Gartenmaisonette im exklusiven Neubau, Wallisellen (Erstbezug; ab Herbst 2026)

English below:Über zwei Ebenen entfaltet sich ein grosszügiges Wohnkonzept mit offenem Wohnbereich, moderner Küche und direktem Liftzugang bis in die Wohnung. Der private Gartensitzplatz erweitert den Wohnraum ins Freie. Lichtdurchflutete Räume und hochwertige Materialien schaffen ein besonderes Wohngefühl. Ideal für Paare oder kleine Familien, die modernes Wohnen mit eigenem Garten schätzen.Lage: Zürich HB in rund 20 Minuten, Flughafen in rund 26 Minuten, Bahnhof Wallisellen und Glattzentrum in wenigen Minuten. Schulen, Einkauf und Naherholung in der Nähe.Ausstattung: Neubau/Erstbezug, Lift, Gartenanteil/Sitzplatz, eigener Waschturm, Geschirrspüler, Bodenheizung (Wärmepumpe), Kellerabteil, Tiefgaragenplatz (zusätzlich mietbar CHF 185/Monat).Projektwebsite: https://www.bachtel16.ch/English:Spread over two levels, this spacious living concept unfolds with an open living area, a modern kitchen and direct lift access into the apartment. The private garden terrace extends the living space outdoors. Light-filled rooms and high-quality materials create a special sense of home. Ideal for couples or small families who appreciate modern living with their own garden.Location: Zurich main station in about 20 minutes, the airport in about 26 minutes, Wallisellen railway station and the Glattzentrum within a few minutes. Schools, shopping and recreation nearby.Features: New build / first occupancy, lift, private garden/terrace, own washer and dryer, dishwasher, underfloor heating (heat pump), cellar compartment, underground parking space (available to rent separately, CHF 185/month).Project website: https://www.bachtel16.ch/

Travel time
-
New building
1 / 13
3.5 rooms113m²CHF 7,670.–
Premium
Kappelistrasse 6, 8703 Erlenbach ZH

Erlenhöhe - the highest of feelings: 3.5 room apartment on the 1st floor with lake view

Erlenhöhe - the highest of feelings 3-room apartment on the 1st floor: available for immediate occupancy or by arrangement(The photos are mirrored)Dream apartment with lake view and excellent transport connections in Erlenbach. Welcome to Erlenbach, one of the preferred residential areas near Zurich! This beautifully located apartment not only offers a breathtaking view of Lake Zurich but also a first-class connection to the city and the airport. With its 5600 inhabitants, a mild climate, and clear water, Erlenbach has been a sought-after place to live for centuries.Highlights:Bus stop in front of the house with quarter-hourly connections to Zurich main stationGood motorway connection (Forchautobahn reachable in 5 minutes)Apartment equipment:Modern architecture with natural stone, metal, exposed concrete, and glassHigh-quality wood processing in the interior (parquet, all frames and doors in oak, built-in wardrobes in the master bedroom)Feinsteinzeug plates in the wet cellsKNX-based control system for lighting and blindsFiber optic connectionVideo intercom systemFloor heating with freecoolingMinergie-P standard for optimal energy efficiencyHighlights:The kitchen is equipped with an owner's standard and features a Quooker (water tap with integrated water cooker) in addition to the oven, steamer, etc. Lift directly into the apartment. Reduit with washing machine + dryer.Environmentally friendly features:Ground probes for heating, photovoltaic system on the roofPrepared connections for electric charging stations Environmental design:Indigenous planting with natural stone walls and paving, grass and shrub planting at the entrance areas, jointly usable areas, including own forest area, fire pit, natural playground, and community garden. Experience the best of urban comfort and natural living in this exclusive apartment in Erlenbach. Arrange a viewing today and be inspired by the unique atmosphere!

Travel time
-
  • Aerial view of a modern building complex with several residential buildings, a circular building, and a flat roof. The buildings are white with some solar panels on the roofs. There are cars parked in front of the buildings, and some construction equipmen
  • Aerial view of a building construction site, with several buildings under construction, solar panels on the roofs, a crane, and cars parked in the area.
  • Modern building with glass windows, red roof, flags, and a circular structure nearby
  • White building with balconies, solar panels on the roof covered in snow, surrounded by snow-covered landscape
  • White building with glass windows, flags, paved area, small garden, another building in the background
  • Snow-covered suburban area with buildings, roads, and hills
  • White house with solar panels on the roof, gray building with solar panels on the roof, clear blue sky, trees in the distance
  • Modern apartment building with white exterior walls, large windows, black canopy, grey driveway
  • Floor plan of a property with several numbered sections and parking spaces
  • Empty room with white walls, wooden floor, kitchen area with island, cabinets, and sink, large window, and a door leading to another room.
  • modern kitchen, white cabinets, black countertops, stainless steel sink, dishwasher
  • Empty room with built-in wardrobes, wooden floor, white walls, and a door.
  • Bathroom with shower, sink, and mirror
  • modern bathroom with white sink, white toilet, gray tiles, window with red cross
  • modern bathroom with shower, sink, mirror, and toilet
  • empty room, hardwood floor, white walls, window, roll of paper
  • empty room, white walls, sliding glass door, balcony, white floor
  • empty room, white walls, brown floor, large window
  • empty room, white walls, wooden floor, sliding glass door, balcony
  • Empty room with white walls, ceiling, and floor. There is a large wardrobe and a small cabinet. There is a window with blinds.
  • Empty room, white walls, brown floor, open door, small window
  • Concrete flooring, white walls, black door, interior stairwell, wall-mounted lights
  • A room with a white washing machine and a white dishwasher stacked on top of each other against a white wall.
  • Living room, kitchen, 2 bedrooms, 2 bathrooms, balcony
  • Basement, ground floor, and attic floor plans with room names and dimensions
1 / 25
Aerial view of a building construction site, with several buildings under construction, solar panels on the roofs, a crane, and cars parked in the area.
Modern building with glass windows, red roof, flags, and a circular structure nearby
White building with balconies, solar panels on the roof covered in snow, surrounded by snow-covered landscape
3.5 rooms101m²CHF 2,840.–
Premium
Buechholzstrasse 3, 8964 Rudolfstetten

First-time rental of very spacious living space in the best central location (highest interior construction standard)

The municipal and local community of Rudolfstetten-Friedlisberg built four multi-family houses with a total of 21 apartments in the area of the community center. The apartments will be ready for occupancy from spring to summer 2026. The multi-family house "Buechholzstrasse 5" is owned by the local community, and the remaining buildings are owned by the municipal community.All available apartments (sizes 1.5, 2.5, 3.5, 4.5, and 5.5 rooms) of the area development (total 21) can be found under the following link:https://www.rudolfstetten.ch/mietwohnungen-gemeindeLink to the application form: https://www.rudolfstetten.ch/mietwohnungen-gemeindeViewing appointment: bookable directly on Homegate (meeting point Friedlisbergstrasse 11, in front of the community center entrance)Alternative registration for viewing: vermietungen@rudolfstetten.chWhat we rent / Highlights: • High living comfort in a central location with everything you need within walking distance • Free-Cooling (passive cooling in summer months) • Sustainable, high-quality construction with high ceilings • Environmentally friendly living with photovoltaics, Minergie certification, and ZEV (own power consumption) for low ancillary costs • Installation spots, pre-installed • High-quality kitchens with modern appliances, energy-efficient (VZUG and Miele) • Cooking island with sink hood (no extractor hood) • Private laundry tower with washing machine and dryer in the apartment in a separate recess • Individual comfort ventilation in all rooms • Low-maintenance, beautiful floor and wall coverings (oak parquet in living rooms, ceramic tiles in wet cells and kitchen) • Electrically operated lamella shutters and awnings • Built-in wardrobes • High-quality bathrooms and sanitary facilities (e.g., floor-level shower with rain shower) • Built-in mirror cabinets • Family apartments with two wet cells • Wheelchair-accessible elevator and entrances, door intercom system • Modern locking system (badge) • Basement and attic space included in the apartment (2 separate rooms) • Sunny and large balcony seats • High-quality garden design • Adventure playground and spacious recreation areas • Parking possibilities underground parking space on request (CHF 130/month) / electric parking space CHF 150/month Location and surroundingsThe apartments are located in a quiet residential area with ideal connections: • Rudolfstetten train station only 3 minutes' walk away – connections every 15 minutes towards Dietikon/Zurich or Bremgarten • Highway only 10 minutes away (Urdorf or Birmensdorf) • Community center with disposal/recycling and post office within the development (< 1 minute's walk) • Shopping opportunities village center with Lidl within 3 minutes' walk • Family-friendly schools in the immediate vicinity (3 minutes' walk). Nursery within the development (< 1 minute's walk) • Recreation directly adjacent in the green nature, as well as recreation areas Reppisch and Hasenberg/Egelsee within 10 minutes

Travel time
-
New building
1 / 6
3.5 rooms87m²CHF 3,040.–
Premium
Industriestrasse 1 E, 8600 Dübendorf

Attractive 3.5-room apartment with garden seating area

VIEWINGS, QUESTIONS AND APPLICATIONS VIA: https://robinreal.ai/suchen/69e752b397f3b5909f9c25e4 Welcome to your new 3.5-room apartment: Here you can enjoy plenty of space, stylish furnishings and modern building technology in a certified residential quarter with a natural character. Please note that the pictures and virtual tour may not match the advertised apartment and may come from a comparable apartment. Highlights of your apartment: - Spacious living area with high-quality parquet flooring (oak Crema, lively sorted) - Bright rooms - Design kitchen with natural stone countertop (Black Pepper), fronts (Trendino Taube) and high-quality Electrolux appliances - Wet cell with light beige wall tiles, mirror cabinet and bathtub with glass wall + separate toilet - Private laundry tower (washing machine and dryer) - Garden seating area Additional benefits: - Elevator to the basement - Separate basement compartment - Underground parking spaces available optionally, including infrastructure for electric mobility - Visitor and bicycle parking spaces available Lifestyle & Location: Just a few minutes' walk from Stettbach train station, urban life with excellent connections begins here. For fast international connections, Zurich Airport can be reached in about 10 minutes by car. So commuting becomes a pleasure. Arrange your personal viewing appointment now, we look forward to seeing you! Deposit Deposit required: Yes Parking spaces Underground parking for CHF 170.00 per month

Travel time
-
1 / 12
3 rooms70m²CHF 2,620.–
Premium
Hofackerstrasse 11a, 8032 Zürich

Charmante 3-Zimmer-Altbauwohnung inkl. Parkplatz an ruhiger und zentraler Lage in Zürich

ENGLISH DESCRIPTION BELOWCharmante 3-Zimmer-Altbauwohnung mit Parkplatz in Zürich-HottingenDiese charmante 3-Zimmer-Wohnung an der Hofackerstrasse 11a in Zürich-Hottingen befindet sich im 3. Obergeschoss und bietet rund 70 m² Wohnfläche. Die Wohnung bietet klassischen Altbaucharme und eignet sich ideal für alle, die eine ruhige und dennoch zentrale Wohnlage schätzen.Highlights der Wohnung • Drei separate, helle Zimmer • Schöne Holzböden in den Wohn- und Schlafzimmern • Funktionale Küche mit modernen Geräten und durchdachter Raumaufteilung. Die clever gestalteten Schränke bieten viel Stauraum und eine optimale Nutzung des vorhandenen Platzes. • Modernes Badezimmer mit Fenster • Eigene Waschmaschine in der Wohnung • Trockenes Kellerabteil sowie zusätzlicher Estrich • Aussenparkplatz im Mietzins inbegriffen – ein seltenes und wertvolles Plus in Zürich-Hottingen • Ruhiges Haus mit angenehmer Nachbarschaft • Schöner Ausblick in einen ruhigen Innenhof • Viel Tageslicht und sonnige Wohnlage das ganze Jahr über LageHottingen zählt zu den beliebtesten Wohnquartieren Zürichs und bietet eine hervorragende Anbindung an den öffentlichen Verkehr. Die Tram- und Bushaltestelle Hegibachplatz ist in wenigen Gehminuten erreichbar, ebenso mehrere S-Bahn-Linien. Mit dem Velo gelangen Sie in rund 10 Minuten in die Zürcher Innenstadt, den Hauptbahnhof erreichen Sie mit dem Bus in etwa 20 Minuten.Die Wohnung ist ab 1. September 2026 verfügbar und eignet sich ideal für alle, die den Charme einer klassischen Zürcher Altbauwohnung mit einer ruhigen Wohnlage und ausgezeichneter Erreichbarkeit verbinden möchten.------------ENGLISHCharming 3-room apartment with parking space in Zurich-HottingenThis charming 3-room apartment at Hofackerstrasse 11a in Zurich-Hottingen is located on the 3rd floor and offers approximately 70 m² of living space. The apartment offers the character of a classic Zurich period building and is ideal for anyone looking for a quiet yet centrally located home.Apartment highlights • Three separate, bright rooms • Beautiful wooden floors in the living and bedrooms • Functional kitchen with modern appliances and a well-designed layout. The cleverly arranged cabinets provide ample storage space and make excellent use of the available space. • Modern bathroom with window • Private washing machine in the apartment • Dry cellar storage unit and additional attic storage space • Outdoor parking space included in the rent – a rare and valuable advantage in Zurich-Hottingen • Quiet building with a pleasant residential atmosphere • Beautiful view towards a peaceful inner courtyard • Plenty of natural daylight and a sunny location throughout the year LocationHottingen is one of Zurich’s most desirable residential neighbourhoods, combining urban living with a high quality of life. The Hegibachplatz tram and bus stop is only a few minutes’ walk away, with several S-Bahn connections also nearby. Zurich city centre can be reached by bicycle in around 10 minutes, while Zurich Main Station is approximately 20 minutes away by bus.The apartment is available from 1 September 2026 and is ideal for anyone looking to combine the charm of a classic Zurich period apartment with a peaceful residential setting and excellent connections to the city.

Travel time
-
New building
1 / 7
3.5 rooms80m²CHF 3,300.–
Premium
Berghaldenstrasse 6, 8800 Thalwil

First-time rental after new construction, living like owning

We are pleased to present you with a beautiful selection of attractive, bright and tastefully furnished apartments. The move-in date is planned for early or mid-December 2026.A very architecturally appealing residential building is being constructed with:- a 3.5-room garden apartment with a large seating area and 94m2- a 5.5-room apartment on the high ground floor with garden access and 116m2- three 4.5-room apartments on the high ground floor and 1st floor with 104 and 116m2- four 3.5-room apartments on the 3rd and 4th floors with 80m2- two 2.5-room apartments on the 2nd and 3rd floors with 63m2The rental prices and floor plans can be found in the linked rental dossier.The interior design delights with carefully selected materials, colors and shapes. The attached visualizations show the concept and look and feel of the living atmosphere.Each apartment has a laundry tower in the apartment, spacious outdoor areas and a cellar compartment. Additionally, a drying room with a room dryer and washing trough is available to tenants.For families, a nice playground is being built (and the playground of the residential buildings Berghaldenstrasse 2 and 4 can also be used). There are also plenty of garage spaces available (the basic installation for electric vehicles is already available), as well as a spacious bicycle stand.The house was built to the Minergie standard, has a photovoltaic system for power generation, a heat pump heating system, comfort ventilation, a rear-ventilated wooden façade made of spruce with pre-weathering glaze and is otherwise state-of-the-art.Have we sparked your interest? We look forward to your inquiry for an apartment viewing.Ref.-Nr. 83

Travel time
-
New building
1 / 9
3.5 rooms88m²CHF 3,185.–
Premium
Allmannstrasse 55, 8052 Zürich, 8052 Zürich

Modern living in Zürich-Seebach - bright 3.5-room apartment with balcony

We rent by agreement an attractive 3.5-room apartment at Allmannstrasse 55 in the popular Seebach/Oerlikon district of Zürich.The apartment impresses with an open floor plan, bright rooms, and well-thought-out living comfort, ideal for couples, families, or professionals. Spacious windows provide plenty of daylight in the living and dining area, which is perfect for everyday life and guests. A balcony invites you to cozy moments outdoors. The apartment is handed over in a modern condition and offers contemporary equipment.Location and surroundings:The location is characterized by very good public transport connections and proximity to important infrastructure: • Public transport (e.g., Oerlikon train station/stops) is within walking distance. • Shopping opportunities, supermarkets, restaurants, and cafes are located in the surrounding area. • Schools and kindergartens are easily accessible, and a district park and open spaces characterize the district. The Seebach/Oerlikon residential area is considered urban, well-developed, and lively, with short distances to daily errands and quiet residential streets nearby.Apartment highlights: • Bright living rooms with daylight • Balcony • Modern kitchen with sufficient storage space • Laundry room with its own washing machine and dryer • Good public transport connection and short walk to the train station • Local supplies and leisure activities within walking distance • New district park directly in front of the property Have we sparked your interest and would you like to visit the apartment on site? We look forward to your contact.

Travel time
-
1 / 12
3.5 rooms87m²CHF 2,370.–
Top
Finsterrütistrasse 17A, 8134 Adliswil

Idyllic living in a preferred residential area!

In a well-maintained property, we are renting this charming 3.5-room apartment, which can be occupied immediately or by agreement. The residential object offers you, in addition to an ideal room layout, the following amenities:- friendly entrance with built-in closets- open living/dining room with parquet floor- two spacious bedrooms with parquet floor- lockable, modern kitchen with plate floor- with ceramic hob and dishwasher- with oven and large refrigerator - bright bathroom/WC- separate wet cell- cozy, sunny balcony- cellar compartmentThe sample photos correspond to the standard of the apartment. The exact room layout can be found in the attached floor plan. A parking space in the underground garage can be rented for CHF 140.00 per month or a storage space for CHF 60.00 per month if needed.The "Sihlau" train station with the S-Bahn line S4 in the direction of "Zurich, Zurich HB", "Langnau-Gattikon" and "Sihlwald" is just a few minutes' walk from the property.Various shopping facilities (such as pharmacy, Coop, Migros, etc.) as well as numerous service providers that cover daily needs are located in the nearby center of Adliswil. The center of Adliswil can be reached easily by public transport.The recreational area along the Sihl and the Wildnispark Langenberg, which invite you to various leisure activities, are also very close to the property.Have we sparked your interest?Then contact us directly in the online ad via "Contact provider". You will then receive an automated email with the viewing information and the possibility to apply digitally for the apartment and/or ask us any questions.

Travel time
-
  • Modern multi-story residential building with balconies, large windows, and a curved roofline. Features include a raised ground floor entrance, greenery, and a paved driveway.
  • Modern multi-story residential building with balconies, large windows, and a flat roof.
  • Modern kitchen with grey cabinets, black countertop, and a large window offering a scenic view.
  • Empty room with tiled floor, white walls, and large windows offering a view. Features a sliding glass door leading to a balcony.
  • Modern balcony with large glass sliding doors, tiled floor, and metal railing, offering a scenic view of the city and lake.
  • Modern bathroom with a white toilet, a white sink with a chrome faucet, and a toothbrush holder on the floor.
  • Empty room with wooden flooring, large window offering a scenic view, and neutral-colored walls.
  • Modern bathroom with two sinks, a toilet, a large mirror, and a window offering a scenic view.
  • Clean, modern hallway with tiled flooring and white walls, featuring recessed lighting and a visible door at the end.
  • Empty room with wooden flooring, large windows offering a scenic view of a lake and surrounding landscape.
  • Empty hallway with wooden partitions on both sides, concrete floor, and fluorescent lighting.
  • Modern multi-story residential building with balconies, large windows, and surrounding greenery. The building features a sleek, contemporary design with a mix of light-colored walls and dark window frames.
1 / 12
3.5 rooms92m²CHF 4,150.–
Top
Alte Nidelbadstrasse 3, 8803 Rüschlikon

Exclusive 3.5-room apartment with lake view in Rüschlikon

Welcome to your new home on Alten Nidelbadstrasse 3 in Rüschlikon. This spacious 3.5-room apartment on the 3rd floor of a modern new building, built in 2026, impresses with high-quality furnishings, plenty of light, stunning views, and a prime location in the immediate vicinity of Lake Zurich.The apartment offers bright, spacious living rooms with elegant wooden flooring and large window fronts, which provide a beautiful view of Lake Zurich and the surrounding landscape. The modern living and dining area is stylishly designed and provides direct access to the private balcony – ideal for relaxing and enjoying.The contemporary kitchen is equipped with light gray fronts, dark worktops, and high-quality appliances. A large window also provides plenty of daylight and a beautiful view here. The bathroom presents itself as modern, elegant, and functional with white sanitary ceramics and chrome-plated fittings.Particularly practical: A private laundry room is located directly in the apartment. An elevator provides convenient access to all floors. A parking space can be made available upon request and for an additional fee.Highlights • Spacious 3.5-room apartment on the 3rd floor • Modern new building, built in 2026 • First occupancy took place a few months ago • Stunning views of Lake Zurich • Bright rooms with large windows • Stylish, contemporary kitchen • Modern bathroom • Private balcony • Private laundry room in the apartment • Elevator • Parking space available upon request and for an additional fee Location and surroundingsThe apartment is located in a sunny spot in Rüschlikon. Both during the day and at night, you can enjoy a pleasant living atmosphere here. In the summer, you benefit from plenty of sunshine, and the location is also well-sunned in the winter. No pets are allowed.Lake Zurich can be reached in just a few minutes on foot.The infrastructure is also excellent: • Rüschlikon train station: approx. 1 minute's walk • Rüschlikon train station bus stop: approx. 1 minute's walk • Coop supermarket: approx. 1 minute's walk • Pill pharmacy & drogerie Glärnisch: approx. 1 minute's walk • Dorf school: approx. 3 minutes' walk This attractive apartment combines modern living, dreamy lake location, and optimal connections to public transport.Available immediately.Please write a direct email to basil.immobilien@bluewin.ch to arrange a viewing appointment.

Travel time
-
1 / 8
3 rooms73m²CHF 3,160.–
Top
Schaffhauserstrasse 165, 8057 Zürich

Summer special: benefit from a rent-free month!

We are looking for new tenants for this great 3-room apartment, which can be rented immediately or by arrangement. This well-maintained property is located in an excellent residential area in the middle of the up-and-coming neighborhood near Irchelpark and has just been freshly renovated.In addition to an ideal room layout and top-modern equipment, this charming apartment convinces with the following comfort:- friendly entrance area- all living rooms with parquet flooring- spacious living room with access to the balcony- generous bedrooms- separate kitchen with beige tile floor- with glass ceramic stove and oven- with dishwasher and granite countertop- with refrigerator and 3-door freezer combination- bathroom (shower/WC) with window- cozy and spacious balcony- basement and attic compartmentYou can find the exact room layout in the attached floor plan.In a few minutes' walk, you can reach the Hirschwienestrasse bus stop and the Bucheggpaltz tram and bus station, from where you can enjoy excellent connections in various directions.Several shopping options and numerous service providers can be reached on foot. Additionally, several good restaurants and trendy neighborhoods are located in the immediate vicinity of your new home.Lastly, it should be mentioned that you will benefit from a free month when you successfully conclude a contract. This sensational offer comes with the following conditions:- Free month applies to the net rent.- Minimum rental period of one year.Have we sparked your interest? Then contact us directly in the online ad via "Contact provider". You will then receive an automated email with the viewing information and the opportunity to apply digitally for the apartment and/or ask us any questions.We look forward to your digital application after the viewing.

Travel time
-
  • Two-story house with white exterior, green shutters, and a modern balcony on the upper level. The entrance features a small staircase leading to a dark door, and the ground floor includes a raised section with a stone border.
  • Balcony with lounge chairs, umbrella, potted plants, and a scenic city view.
  • A multi-story residential building with a balcony overlooking a cityscape, surrounded by trees and a visible rainbow in the sky.
  • Bright attic room with wooden floors, large window offering a scenic view, modern desk setup with computer, keyboard, mouse, and chair.
  • Modern kitchen with white cabinets, granite countertops, and stainless steel appliances. Features include a sink, stove, kettle, and various kitchen items on the counter.
  • A panoramic view of a suburban neighborhood with multiple houses, trees, and a distant cityscape under a partly cloudy sky.
  • Floor plan showing a studio, hallway, two bedrooms, and a bathroom. Includes a staircase leading to an upper level.
  • Floor plan showing a living room, kitchen, bathroom, and terrace. Includes a wood-burning stove and a spacious outdoor area.
  • Empty room with wooden flooring and a fireplace in the corner.
  • Empty room with wooden flooring, white walls, multiple windows, and a radiator. No furniture or equipment present.
  • Empty kitchen with white cabinets, granite countertops, and wooden flooring. The space is clean and well-lit with natural light from a large window.
  • Modern bathroom with a sleek white sink, chrome faucet, and a round skylight window providing natural light. Wooden flooring and white walls.
  • A wooden-floored hallway with a large wooden wardrobe on one side and a staircase leading upwards, featuring exposed wooden beams on the ceiling.
  • An attic corridor with wooden floors, exposed wooden beams, and a skylight window at the end, leading to a wooden door.
  • Empty attic room with wooden floors, white walls, and a skylight window letting in natural light. A radiator is mounted on the wall below the window.
  • Modern kitchen with white cabinets, dark countertops, and built-in appliances including an oven and sink.
  • Modern bathroom with a bathtub, shower curtain, and a small plant on the windowsill. The walls are tiled in a dark gray color, and the floor is made of wood.
1 / 17
3.5 rooms112m²CHF 3,950.–
Top
Müseliweg 5, 8049 Zürich

Dream home with breathtaking views of Zurich

Dream home with breathtaking views of Zurich3.5 room maisonette apartment with 70m2 large terrace • Maisonette apartment • 3.5 room apartment • 112 m2 living area • 182 m2 usable area (terrace, basement) • Available by arrangement • 1st floor • Rent: Brutto 3950 (including heating and operating costs 300.00.- / garage box basement compartment 220.00.-) • NO PETS A dream home in a privileged location in Zurich-Höngg with unique views. Enjoy a first-class view of Zurich in a light, quiet and green location. The freshly renovated building (2017) with modern extension is located just a short distance from the Meierhofplatz center with various shopping opportunities, public transport connections and diverse infrastructure. This wonderful 3.5 room maisonette apartment leaves nothing to be desired. Modern living comfort with charming vintage flair, light-filled rooms and a high standard of construction (owner-occupier standard) provide a comfortable living atmosphere.The apartment has a master bedroom, children's room, study and WC & lavabo on the top floor, equipped with parquet flooring. On the first living floor, there is an open kitchen, living room and a large bathroom.The daylight-filled bathroom (two windows) impresses with a bathtub and a rain shower. The carefully selected equipment with bright design and granite looks very luxurious.The high-quality open-plan kitchen with modern appliances, including a steam oven, a spacious glass ceramic hob from the brand Elektrolux, will delight the heart of every hobby cook. The modern fittings are very elegant and easy to maintain at the same time.The stone fireplace with bench invites you to cozy hours by the fireplace.The gigantic 70m2 terrace impresses with breathtaking views of the city of Zurich, the Limmattal, the Uetliberg and the Alps.Built-in wardrobes in the hallway, a recess and the spacious basement compartment on the lower floor provide ample storage space. A washing tower is available for sole use. A garage box is available.The property is located in an excellent proximity to the ETH and the Hönggerberg/Käferberg recreational area. The center of Höngg can be reached in just a few minutes' walk. The tram line 50 and the bus line 80/46/69 are within a few minutes' walk.

Travel time
-

Suggested properties for you based on search results

Other interesting objects