Länggasse (Bern) - Flats for rent with Elevator, Pets allowed

We recommend expanding your search criteria to get similar results. The current filters didn’t return any matches.

If you don’t want to change your current search criteria, we recommend creating a search alert, so you’ll be notified when matching offers become available.

More objects in your automatically expanded search area
62 results - Radius: + 10km
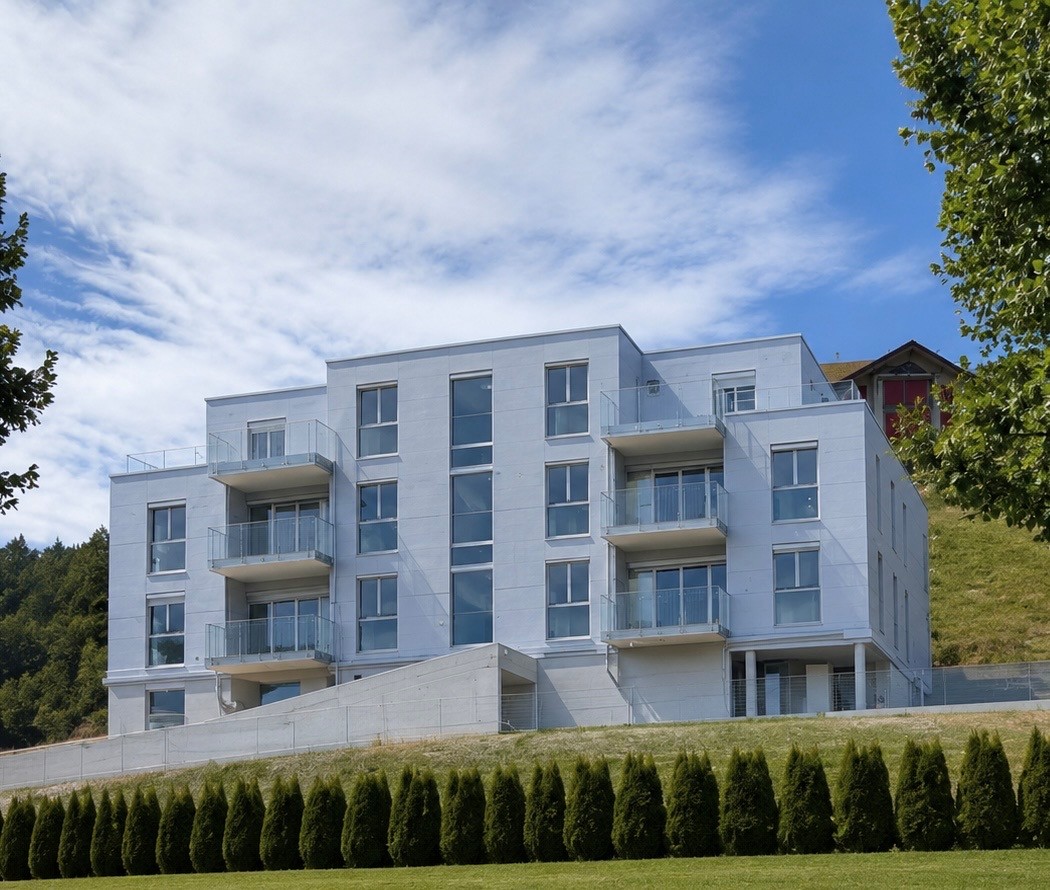
New building
1 / 10
3.5 rooms, 85m², CHF 2,150.–
Premium
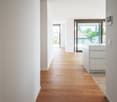
Steinbachstrasse 33a, 3123 Belp

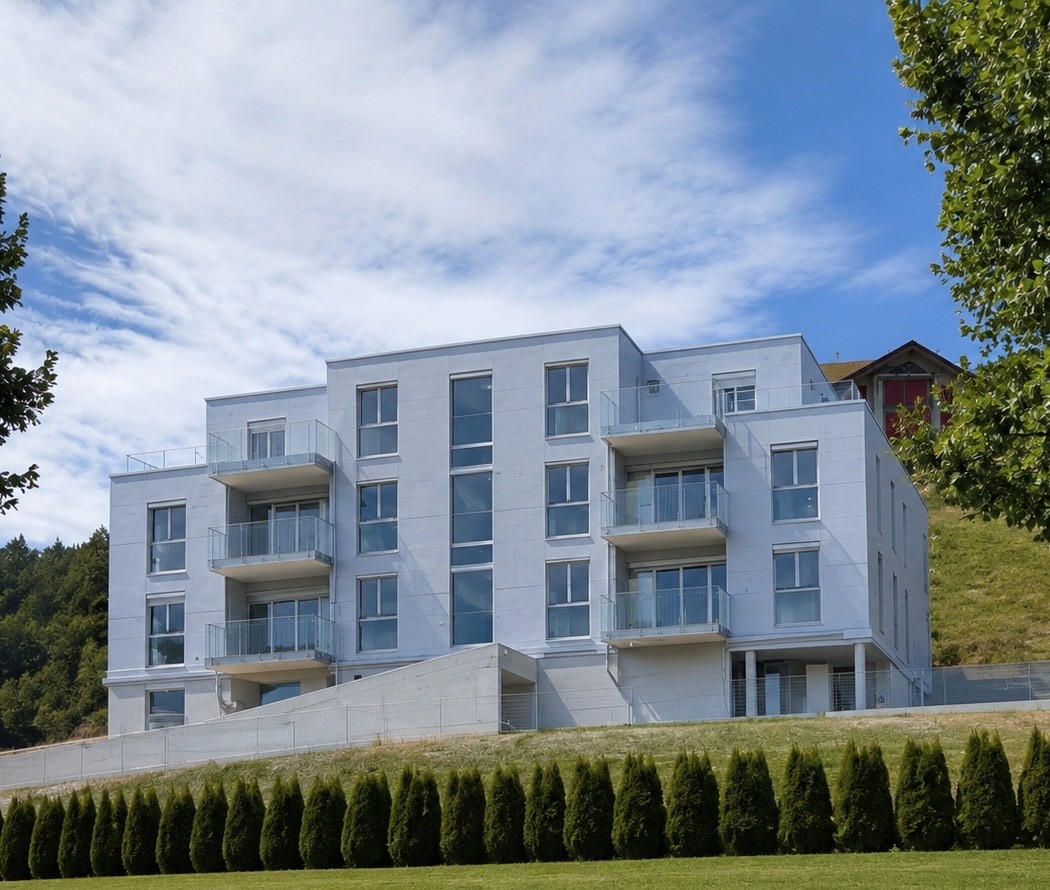
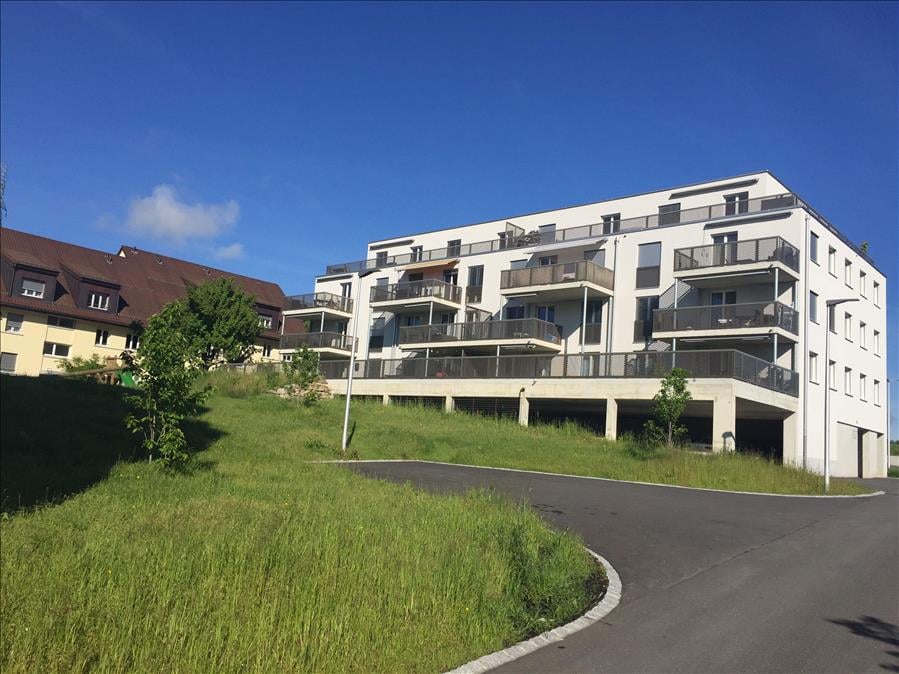
Your new home with a far-reaching view. Modern. Sustainable. Worth living.

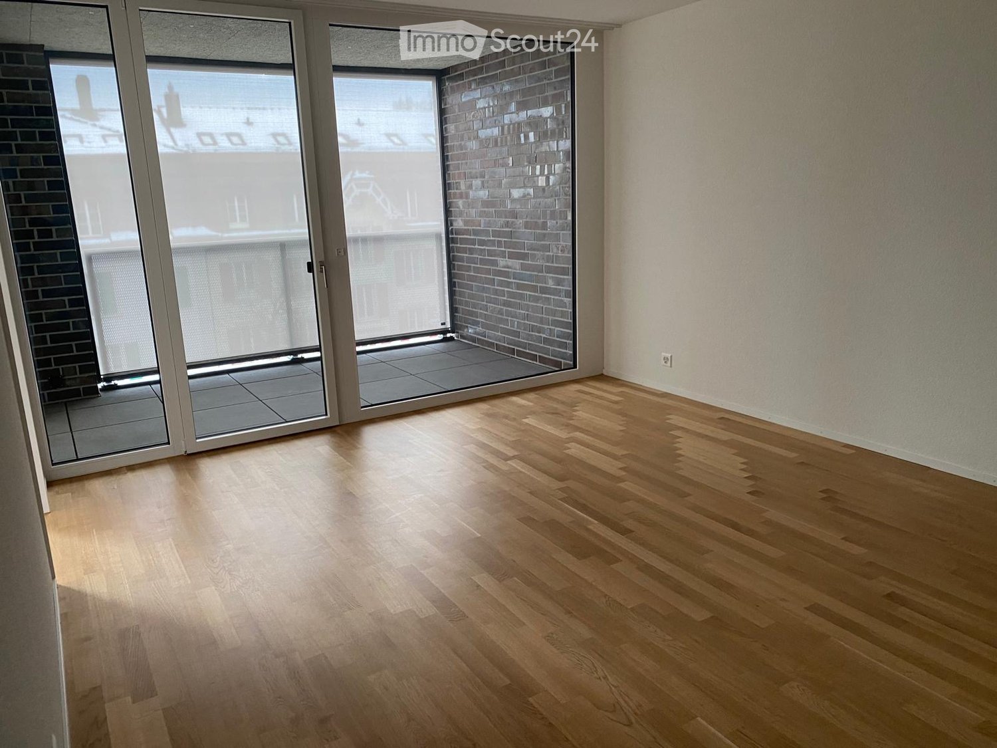
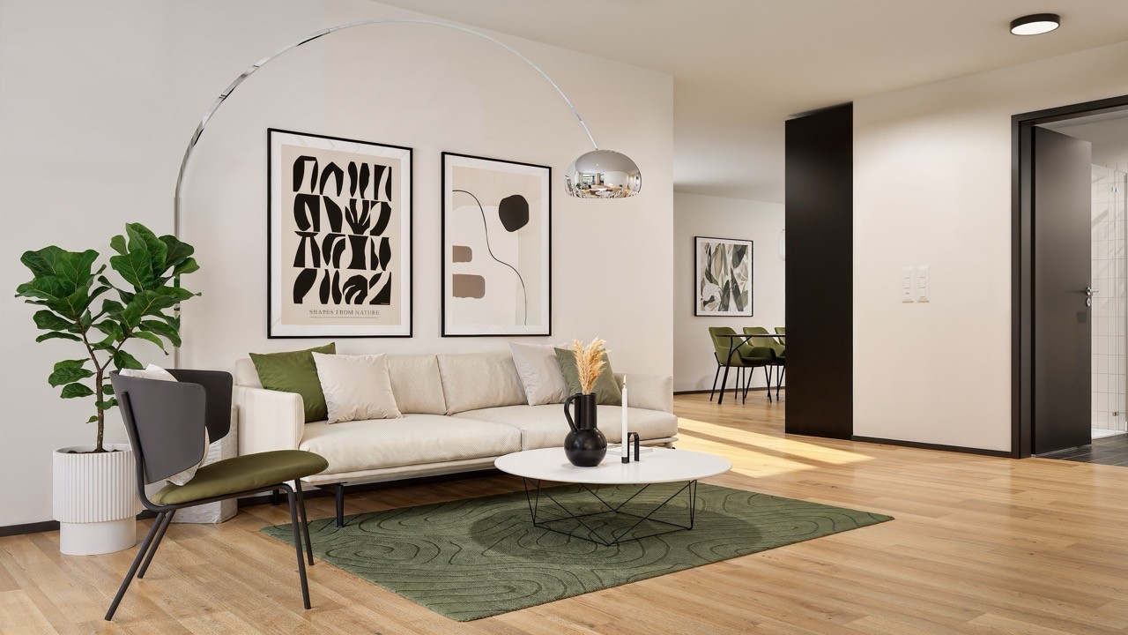
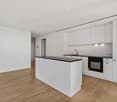
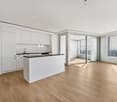
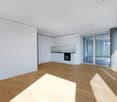
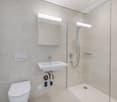
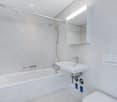
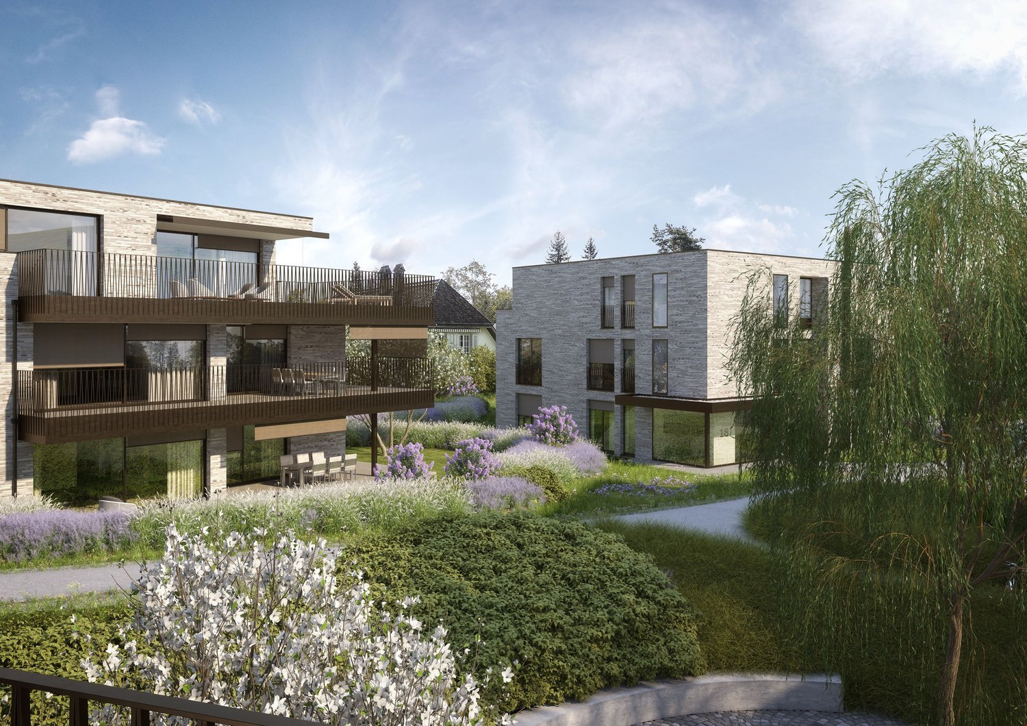
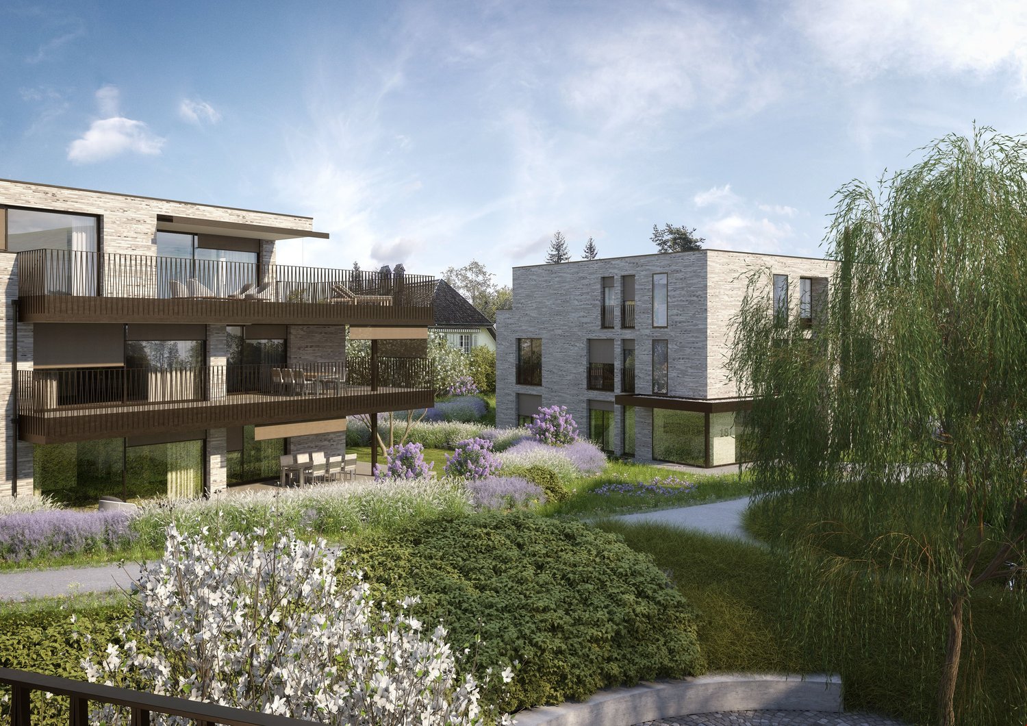
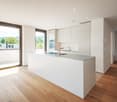
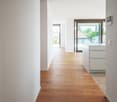
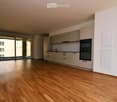
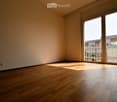
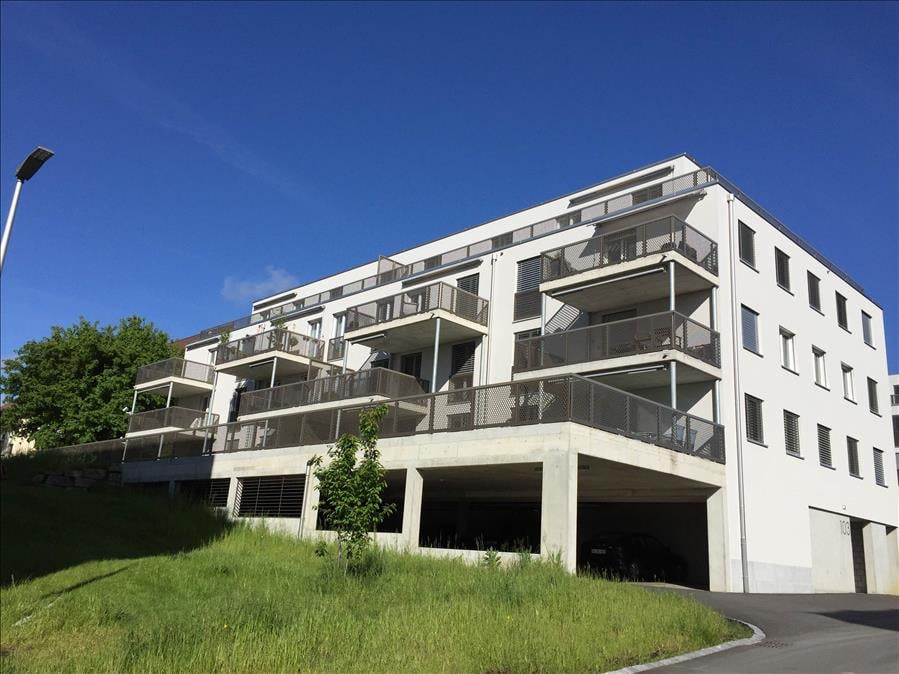
Located in a privileged position in Belp, high-quality new apartments are being built on Steinbachstrasse 33a, combining modern living with excellent infrastructure. Just a few minutes' walk from the village center and directly above the BLS Steinbach station, you can enjoy a dreamy view, plenty of sunshine, and short distances in all directions.The stylishly planned apartments convince with well-thought-out floor plans, bright living rooms, and high-quality materials. Spacious outdoor areas provide additional living comfort and invite relaxation. The modern construction method and energy-efficient building technology ensure sustainable living and lower operating costs. The building is barrier-free and has an elevator.Your advantages at a glance: • Attractive and quiet living location in Belp • Modern architecture with high-quality interior design (living rooms with matt sealed oak parquet, wet areas with ceramic tiles) • Bright living rooms with large window areas • Sunny balconies, terraces (2 per apartment) • Washing machine/dryer in each apartment • Sustainable construction according to modern standards • Elevator and barrier-free access • Carports available • Shopping facilities, schools, public transport, and recreational areas in the immediate vicinity • Quick connection to Bern and Bern-Belp airport Here, natural living, modern architecture, and urban comfort come together to create a home that leaves no wishes unfulfilled.The apartments are available for occupancy immediately. Discover your new home now!The photos are from a similar apartment and may therefore differ from the floor plan.

Travel time
-
New building
1 / 10
3.5 rooms, 85m², CHF 2,150.–
Premium
Steinbachstrasse 33a, 3123 Belp

Your new home with a far-reaching view. Modern. Sustainable. Worth living.

Located in a privileged position in Belp, high-quality new apartments are being built on Steinbachstrasse 33a, combining modern living with excellent infrastructure. Just a few minutes' walk from the village center and directly above the BLS Steinbach station, you can enjoy a dreamy view, plenty of sunshine, and short distances in all directions.The stylishly planned apartments convince with well-thought-out floor plans, bright living rooms, and high-quality materials. Spacious outdoor areas provide additional living comfort and invite you to relax. The modern construction method and energy-efficient building technology ensure sustainable living and lower operating costs. The building is barrier-free and has an elevator.Your advantages at a glance: • Attractive and quiet living location in Belp • Modern architecture with high-quality interior design (living rooms with matt sealed oak parquet, wet areas with ceramic tiles) • Bright living rooms with large window areas • Sunny balconies, terraces (2 per apartment) • Washing machine/dryer in each apartment • Sustainable construction according to modern standards • Elevator and barrier-free access • Carports available • Shopping facilities, schools, public transport, and recreational areas in the immediate vicinity • Quick connection to Bern and Bern-Belp airport Here, natural living, modern architecture, and urban comfort come together to create a home that leaves nothing to be desired.The apartments are available for occupancy immediately. Discover your new home now!The photos are from a similar apartment and may therefore differ from the floor plan.

Travel time
-
1 / 8
3.5 rooms, 78m², CHF 2,480.–
Premium
Worblaufenstrasse 159 - 159e, 3048 Worblaufen

Dream Home Directly on the Aare River! Last Chance

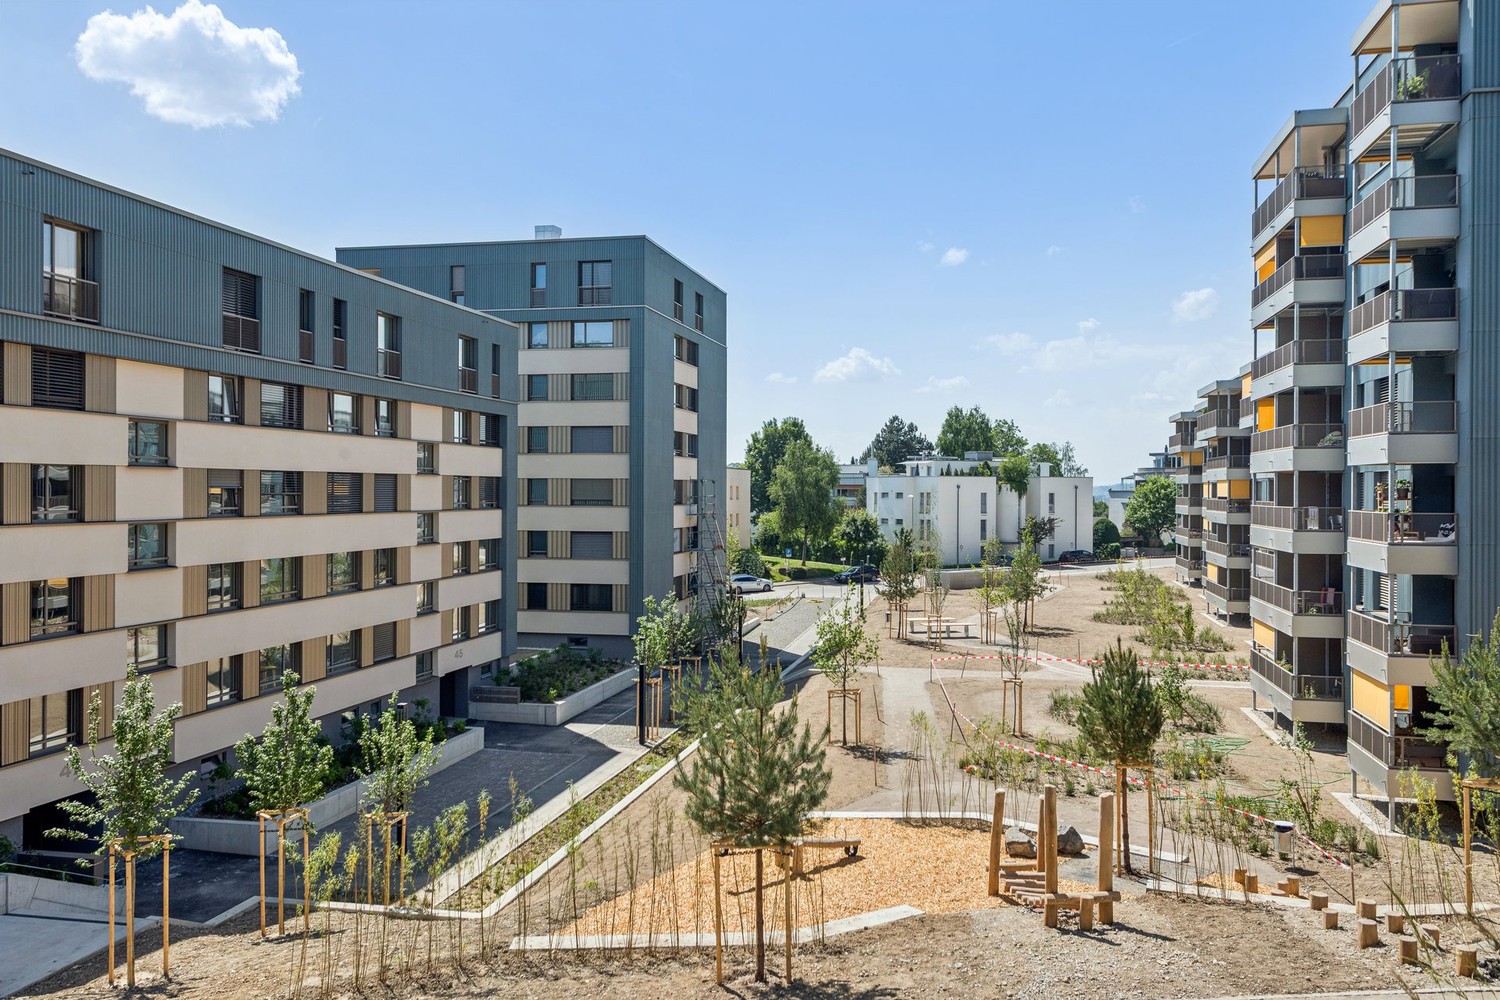
Welcome to Aarerain, the plus-energy district in Worblaufen, Bern. One of the first residential projects in Switzerland to produce more energy than it consumes over the course of a year. Thanks to a holistic, forward-thinking energy concept, a sustainable living environment with a positive annual energy balance and high living comfort is created. The range of apartments includes attractive 1.5-, 2.5-, 3.5- and 4.5-room rental apartments, which convince with well-thought-out floor plans, plenty of daylight, and a high-quality construction standard. Highlights of the 3.5-room apartment • Open kitchen with spacious living and dining area • Bright rooms and well-thought-out floor plans • Covered outdoor space (loggia) • Laundry room with its own washing tower • High-quality materials and modern interior design • Direct location on the Aare River with walking, swimming, and recreational opportunities • Plus-energy district with photovoltaics and intelligent building technology • Elevator & step-free access, • Private basement compartment • Underground parking garage with e-mobility Optimal location The RBS train station Worblaufen is within walking distance and takes you to the center of Bern in just a few minutes. Shopping facilities, schools, and other daily amenities are located in the immediate vicinity, making it ideal for families, couples, or discerning city commuters. A home that uniquely combines new building quality, sustainability, location, and living comfort. Have we piqued your interest?We look forward to your contact inquiry. Note: Several apartments with different floor plans are available in Aarerain. The pictures shown in the ad serve as a reference and may differ from the actual implementation.

Travel time
-
1 / 13
3.5 rooms, 72m², CHF 1,900.–
Hühnerbühlstrasse 33-51, 3065 Bolligen

Quiet, modern, close to Bern 3.5-room apartment for well-being

First rental after renovation and expansionDiscover modern living in Lindenmatt West in Bolligen The renovation project in the Lindenmatt West residential complex at Hühnerbühlstrasse 1151 includes the modernization of 200 existing rental apartments and the creation of 36 additional, contemporary living units through moderate expansion. The offer ranges from 2.5 to 4.5-room apartments, combining comfort, style, and sustainability. The upgrading of the green spaces between the buildings also contributes to the attractiveness and quality of life of the entire environment. Lindenmatt West is located in a quiet, idyllic residential area with ideal connections to the city of Bern. Thanks to its proximity to public transportation, shopping facilities, and schools, residents benefit from a high quality of life. Walking paths and recreational areas invite you to relaxed outdoor breaks, while the urban infrastructure ensures a convenient daily routine. Implementation in stages • Move-in to Hühnerbühlstrasse 33-51 available immediately or by arrangement • Move-in to the 2nd stage Hühnerbühlstrasse 11-29 will take place in stages from May 2027 Highlights of the apartments • Bright rooms • Modern equipment: All V-ZUG brand kitchen appliances • Floor-to-ceiling windows in the expansion (new building), new windows (not floor-to-ceiling) in the renovated part • Bathrooms with shower • Spacious balconies with south orientation • Practical storage room offers storage space • Own washing machine & dryer of the V-ZUG brand in each apartment • If required, 1 parking space can be rented for CHF 130.00 per month (with e-charging station CHF 150.00 per month) Has your interest been piqued? Then visit the project website lindenmatt-west.ch and find out everything about the available apartments. Take advantage of our fully automated application process and complete everything from viewing to signing the rental agreement conveniently from any location. We look forward to you! The images are visualizations/photos of similar apartments. The same applies to the 360-degree tours. All information is non-binding. Changes reserved.

Travel time
-
1 / 11
3.5 rooms, 82m², CHF 1,990.–
Papillonallee 113a, 3172 Niederwangen

Book a viewing appointment now - First rental Feuerfalter Köniz

In the Papillon quarter in Niederwangen, a total of 154 non-profit new apartments will be built in stages from February 1, 2027. The diverse range of apartments ranges from 1.5 to 5.5 rooms and offers a suitable home for different life situations. The modern apartments are convincing due to their sustainable construction and a well-thought-out living concept that combines high living comfort and quality of life. Look forward to a home with modern appliances and a lively togetherness, supplemented by versatile hobby rooms and studios. The move-in date is staggered from February to April 2027. Rental guidelines ownership:Logis Suisse has set itself the goal of offering affordable living space. In doing so, primary consideration is given to people who are particularly dependent on such a housing offer. For the allocation, we therefore implement a specific occupancy guideline:The number of people living in an apartment should be at least equal to the number of rooms - minus 1. In a 3-room apartment, for example, at least 2 people should live.In the event of multiple applicants per apartment, applications with lower household income are given due consideration. Book a viewing appointment now for the 4.5-room model apartment on the ground floor and get an overview of the construction project and the equipment standard of the apartments.https://feuerfalter.melon.market/action/appointments-booking-general-with-contact We will review each application promptly and contact you as soon as possible. The images are visualizations. All information is non-binding. Changes are reserved until the completion of the construction.

Travel time
-
1 / 11
3.5 rooms, 79m², CHF 2,160.–
Hühnerbühlstrasse 39, 3065 Bolligen

Quiet, modern, close to Bern 3.5-room apartment for well-being

First rental after renovation and expansionDiscover modern living in Lindenmatt West in Bolligen The renovation project in the Lindenmatt West residential complex at Hühnerbühlstrasse 1151 includes the modernization of 200 existing rental apartments and the creation of 36 additional, contemporary living units through moderate expansion. The offer ranges from 2.5 to 4.5-room apartments, combining comfort, style, and sustainability. The upgrading of the green spaces between the buildings also contributes to the attractiveness and quality of life of the entire environment. Lindenmatt West is located in a quiet, idyllic residential area with ideal connections to the city of Bern. Thanks to its proximity to public transportation, shopping opportunities, and schools, residents benefit from a high quality of life. Walking paths and recreational areas invite you to relaxed outdoor breaks, while the urban infrastructure ensures a convenient daily routine. Implementation in stages • Move-in to Hühnerbühlstrasse 33-51 immediately or by arrangement • Move-in to the 2nd stage Hühnerbühlstrasse 11-29 will take place in stages from May 2027 Highlights of the apartments • Bright rooms • Modern equipment: all V-ZUG brand kitchen appliances • Floor-to-ceiling windows in the expansion (new building), new windows (not floor-to-ceiling) in the renovated part • Bathrooms with shower • Spacious balconies with south-facing orientation • Practical storage room offers storage space • Own washing machine & dryer of the V-ZUG brand in each apartment • If required, 1 parking space can be rented for CHF 130.00 per month (with e-charging station CHF 150.00 per month) Are you interested? Then visit the project website lindenmatt-west.ch and find out everything about the available apartments. Take advantage of our fully automated application process and complete everything from viewing to signing the rental agreement conveniently from any location. We look forward to you! The images are visualizations/photo shots of similar apartments. The same applies to the 360-degree tours. All information is non-binding. Changes are reserved.

Travel time
-
1 / 13
3.5 rooms, 99m², CHF 2,590.–
Grubenstrasse 14A, 3072 Ostermundigen

Senior and intergenerational living in Belano Zuhause in Ostermundigen | 1st rent free

In the senior and intergenerational living Belano Zuhause in Ostermundigen, you can expect a cafeteria, a studio, and a fitness room.The reception also organizes services, support, and assistance on an individual basis.The following equipment is available in the apartment: • Barrier-free wet cells • Non-slip floor plates • Kitchens with high-quality equipment • Video intercom system • Electric shutters • Parquet flooring • Comfort ventilation • Electronic entrance doors • Large 19m2 garden seating area Within the service package of CHF 240.00 (included in the advertised gross rent), you will receive the following services: • Reception service 2 hours from Monday to Saturday (excluding holidays) • Cleaning of common areas (reception, cafeteria, studio, fitness room) • Internet via WLAN for free use in each apartment and in the common areas • Belano Zuhause App for all important information • Emergency call service during 24 hours, 7 days a week • Helpdesk during 24 hours, 7 days a week Parking spaces are available for CHF 140.00 per month and E-parking spaces (parking garage) are available for CHF 180.00 per month.The photos show a typical apartment.Via the "Website" link, you can also find the floor plan of the corresponding apartment.The apartment is rented with a free rent, so only the heating/operating costs have to be paid in the first month. Additionally, an EHP can be rented free of charge for 6 months upon request, after which the full rent has to be paid.

Travel time
-

Other interesting objects