1 result - Attic flat rent: Hard (Zurich)

More objects in your automatically expanded search area
19 results - Radius: + 10km
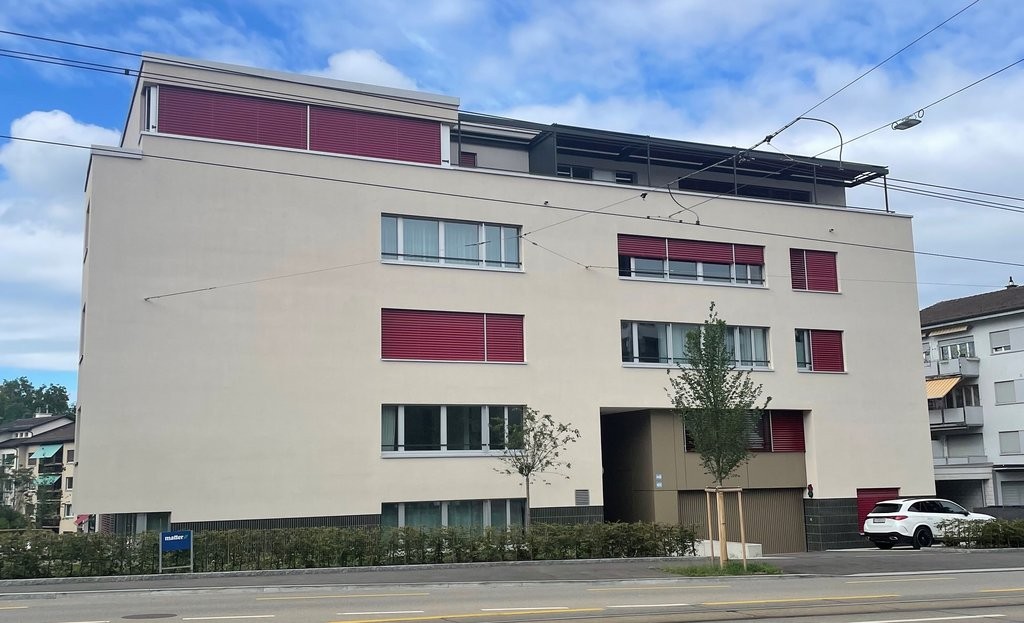
  • Modern3-story apartment building with balconies, large windows, and a covered outdoor seating area with a table and chairs.
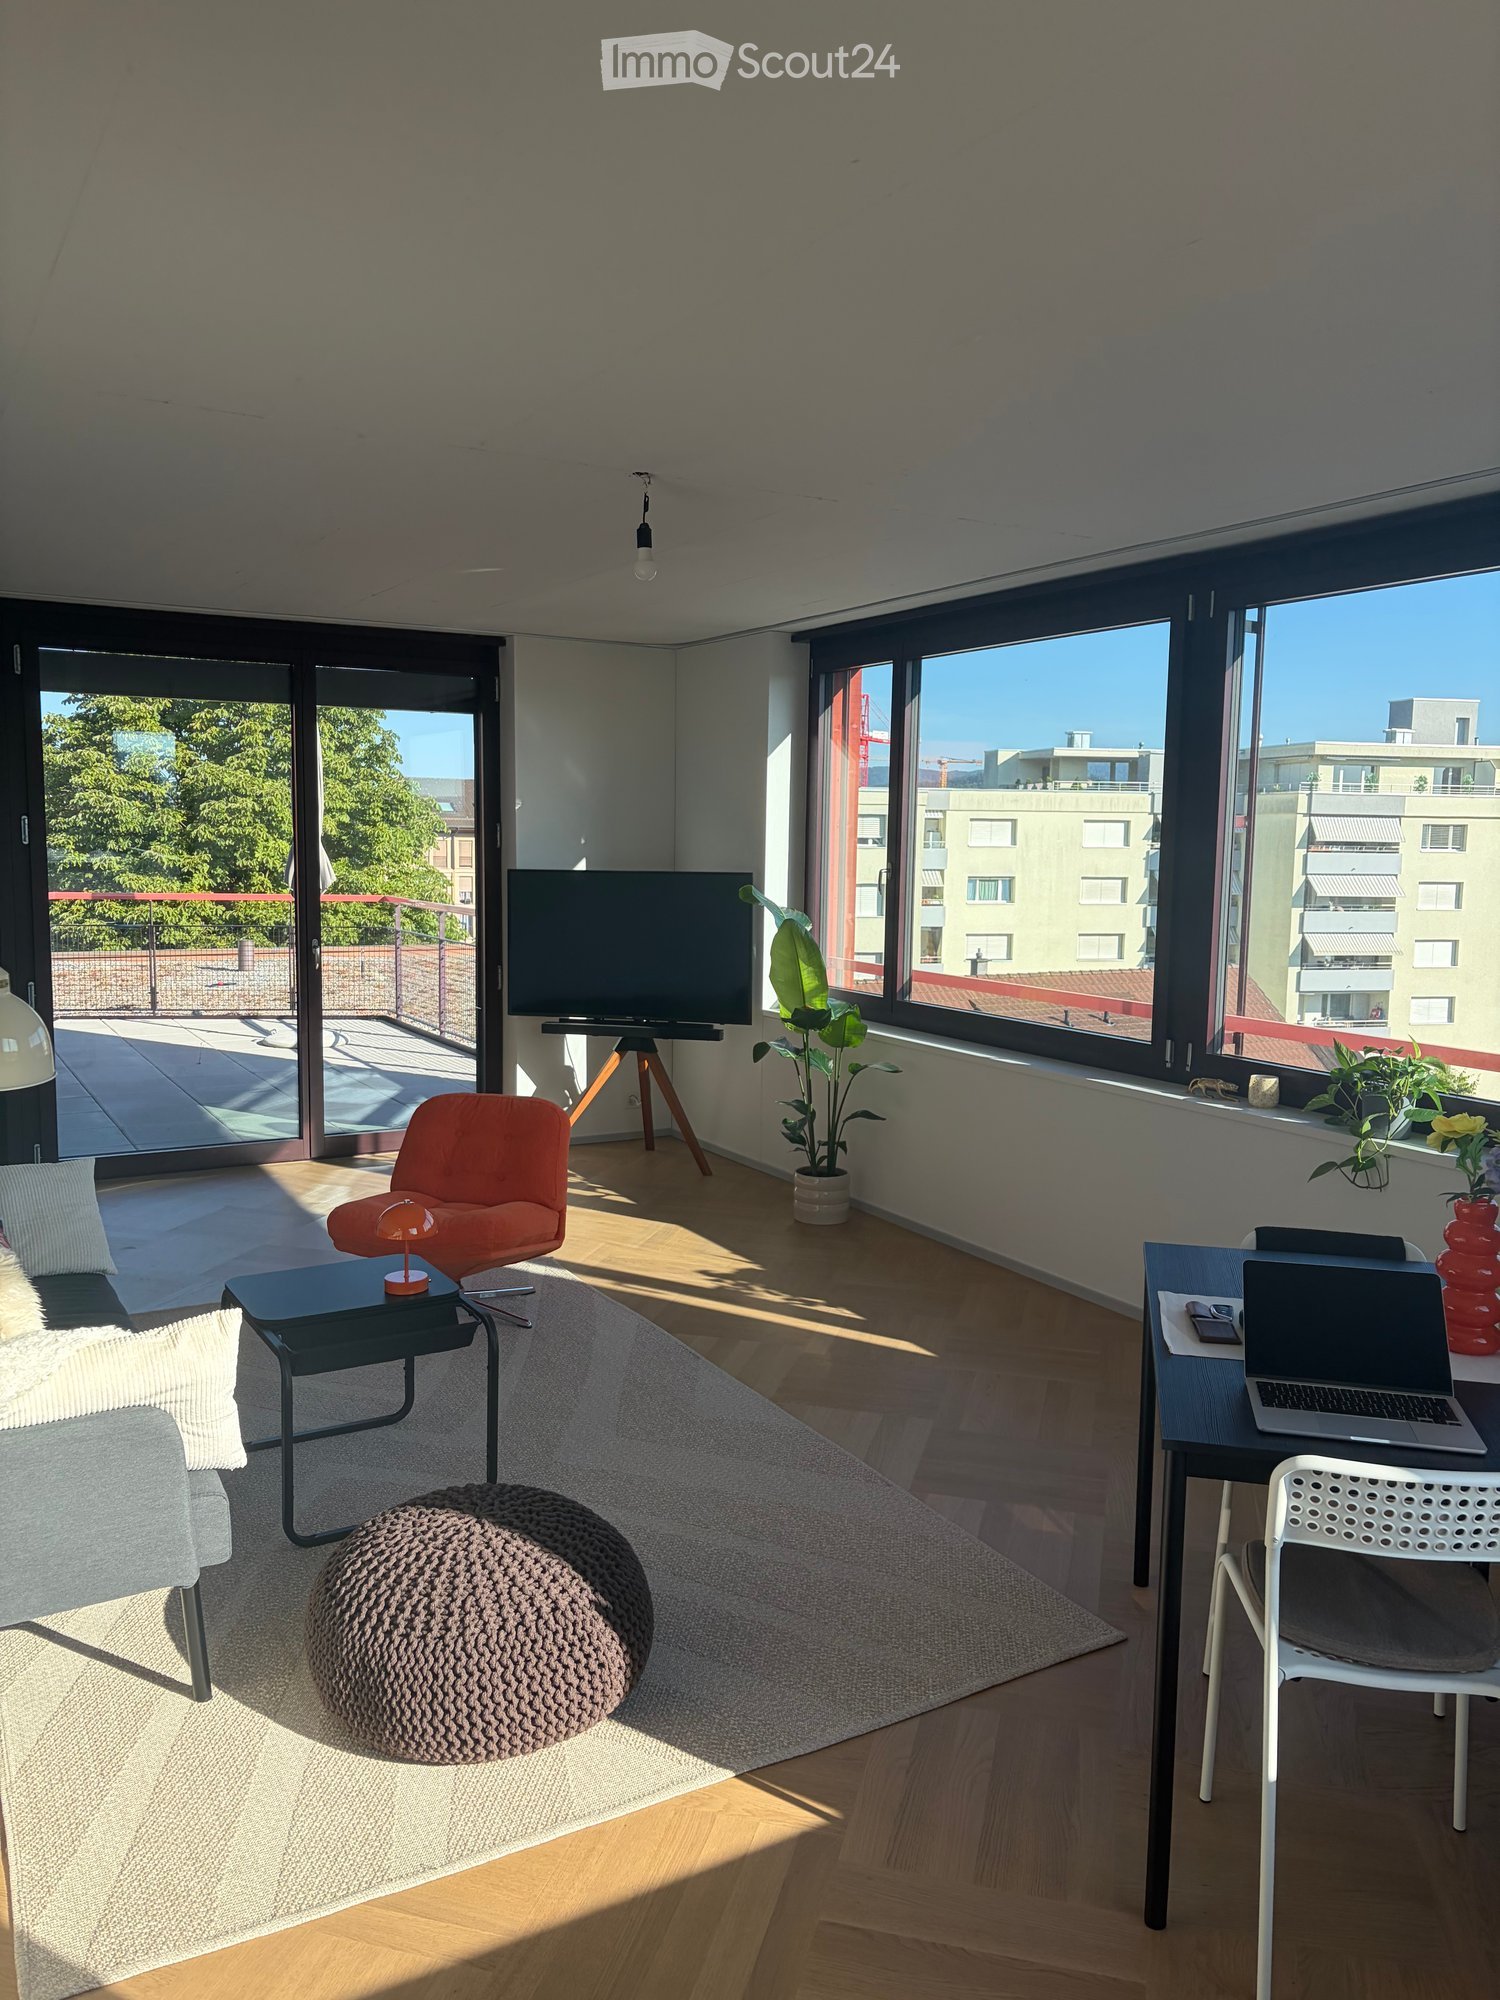
  • Modern, open-plan living and dining area with a white sofa, coffee table, dining table with chairs, and a kitchen island. Large windows open to a balcony with potted plants. The space features pendant lights, a floor lamp, and decorative vases.
  • Modern, open-concept living and dining area with a white sofa, coffee table, dining table with chairs, and a kitchen island. Features large windows with a balcony view, floor lamp, and decorative plants.
  • Bright bedroom with wooden flooring, large windows opening to a balcony with city view, side table with lamp, potted plant, and decorative candle holder.
  • Modern bathroom with a glass-enclosed shower, toilet, sink with mirror, and a washing machine in the adjacent room.
  • Bright bedroom with wooden flooring, large windows, and a sliding glass door leading to a balcony with a cityscape view.
  • Floor plan of a 3rd-floor apartment with107.80 m² living space, 30.80 m² attic, and 28.50 m² terrace. Layout includes entrance, living/dining/kitchen area, two bedrooms, bathroom/WC, hallway, and terrace.
  • Floor plan of an attic level showing a studio, shower/WC, and terrace. Includes a photo wall and a separate attic space labeled 'Wohnung D'.
1 / 8
Modern, open-plan living and dining area with a white sofa, coffee table, dining table with chairs, and a kitchen island. Large windows open to a balcony with potted plants. The space features pendant lights, a floor lamp, and decorative vases.
Modern, open-concept living and dining area with a white sofa, coffee table, dining table with chairs, and a kitchen island. Features large windows with a balcony view, floor lamp, and decorative plants.
Bright bedroom with wooden flooring, large windows opening to a balcony with city view, side table with lamp, potted plant, and decorative candle holder.
5.5 rooms139m²CHF 7,120.–
Premium
Bachtelstrasse 16, 8304 Wallisellen

5.5-Zimmer-Attika-Maisonette (Penthouse) mit Alpenblick, Wallisellen (Erstbezug; ab Herbst 2026)

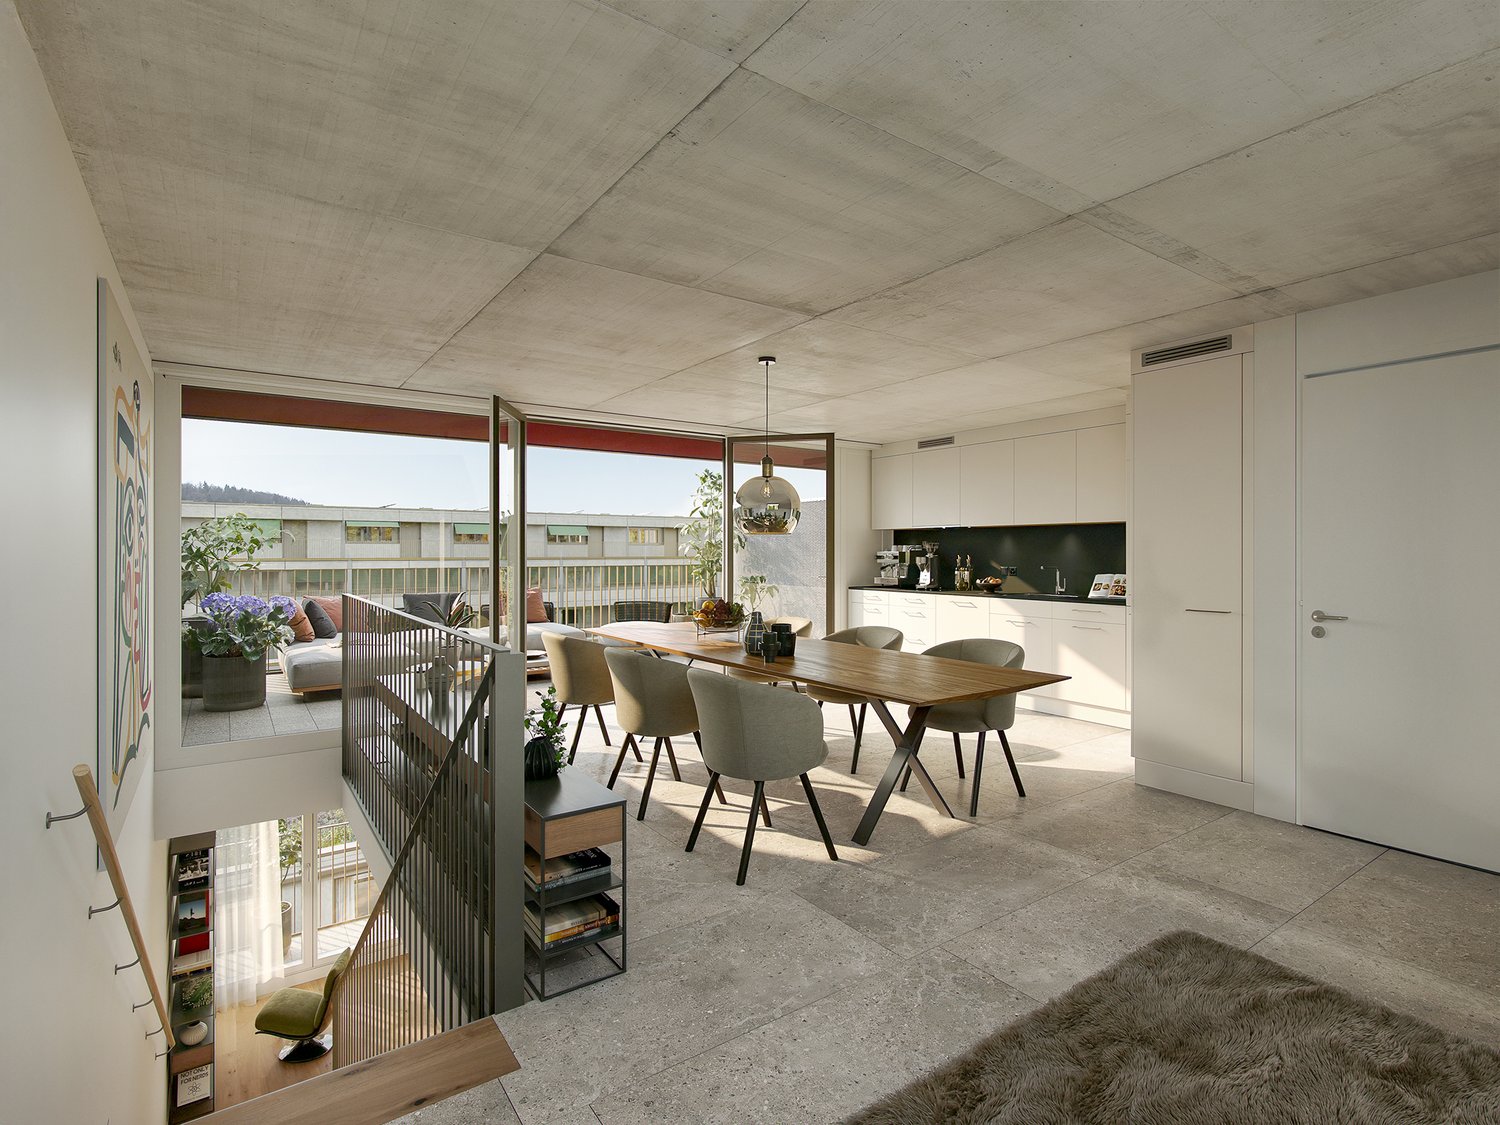
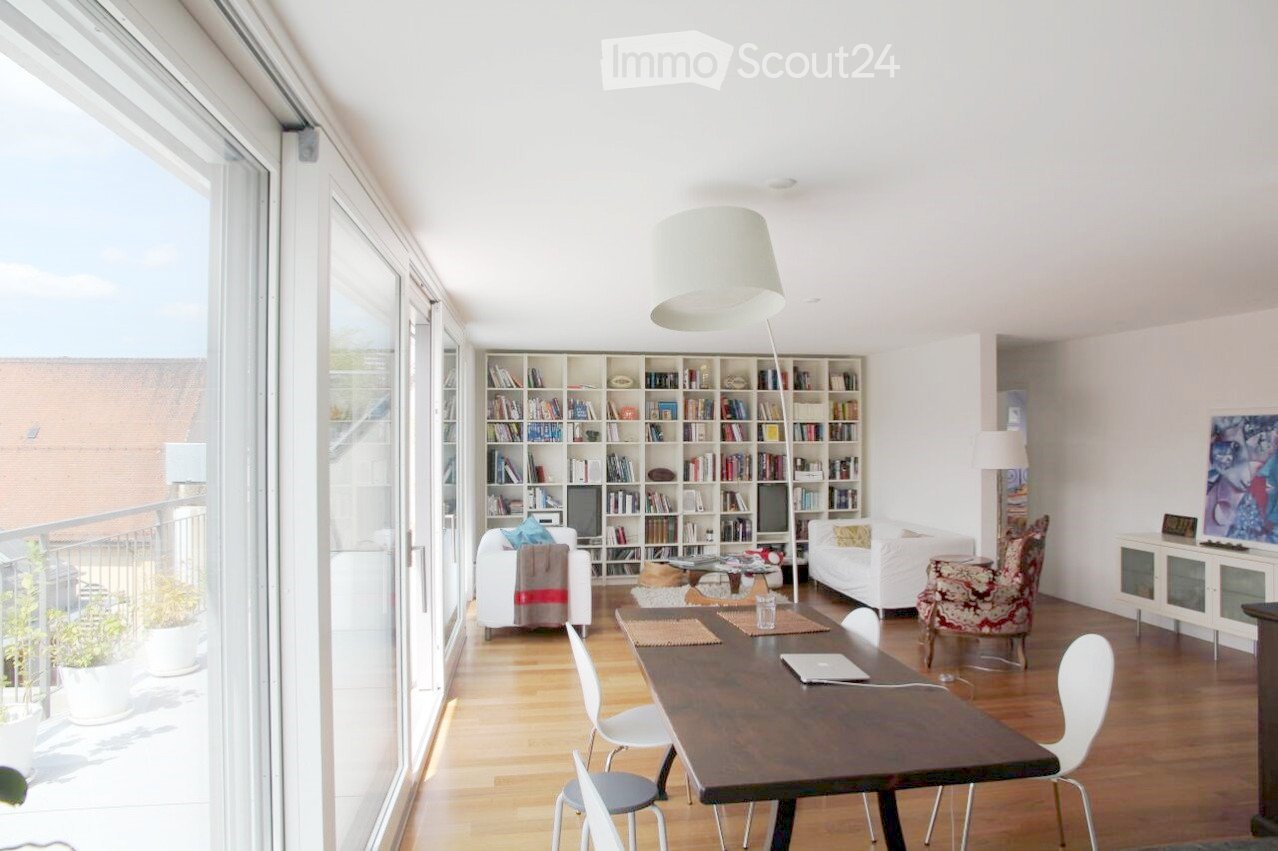
English below:Das Penthouse des Hauses. Der Lift führt direkt in die Wohnung, bereits das grosszügige Entrée vermittelt ein Gefühl von Exklusivität. Der offene Wohnbereich mit Designküche öffnet sich zu einer grosszügigen Terrasse mit einzigartigem Ausblick über Wallisellen bis zu den Alpen. Ein flexibel nutzbares Zimmer eignet sich ideal als Esszimmer, Homeoffice oder zusätzliches Schlafzimmer. Im Attikageschoss erwartet Sie ein lichtdurchflutetes Studio mit eigener Dusche und Zugang zu einer zweiten grosszügigen Terrasse. Eine Wohnung, die höchsten Ansprüchen gerecht wird.Lage: Zürich HB in rund 20 Minuten, Flughafen in rund 26 Minuten, Bahnhof Wallisellen und Glattzentrum in wenigen Minuten. Schulen, Einkauf und Naherholung in der Nähe.Ausstattung: Neubau/Erstbezug, Lift bis in die Wohnung, zwei Terrassen (ca. 28.5 m² und 25.8 m²) mit Weitblick, Designküche, separates Studio mit eigener Dusche, eigener Waschturm, Geschirrspüler, Bodenheizung (Wärmepumpe), Kellerabteil, Tiefgaragenplatz (zusätzlich mietbar CHF 185/Monat).Projektwebsite: https://www.bachtel16.ch/5.5-room attic maisonette (penthouse) with Alpine views, exclusive new build in Wallisellen (first occupancy; from autumn 2026)The penthouse of the building. The lift leads directly into the apartment, and the generous entrance hall immediately conveys a sense of exclusivity. The open living area with designer kitchen opens onto a spacious terrace with a unique view over Wallisellen to the Alps. A flexible room is ideal as a dining room, home office or additional bedroom. On the attic floor, a light-filled studio with its own shower awaits, with access to a second spacious terrace. An apartment that meets the highest expectations.Location: Zurich main station in about 20 minutes, the airport in about 26 minutes, Wallisellen railway station and the Glattzentrum within a few minutes. Schools, shopping and recreation nearby.Features: New build / first occupancy, lift directly into the apartment, two terraces (approx. 28.5 m² and 25.8 m²) with panoramic views, designer kitchen, separate studio with its own shower, own washer and dryer, dishwasher, underfloor heating (heat pump), cellar compartment, underground parking space (available to rent separately, CHF 185/month).Project website: https://www.bachtel16.ch/
Travel time
-
New building
1 / 21
3.5 rooms105m²CHF 10,000.–
Premium
Freischützgasse 14, 8004 Zürich

4 minutes to the main station - furnished 3.5 room apartment with roof terrace

4 minutes from Zurich main station. No joke. You walk out the door, take a few steps and stand right in the heart of the city. Europallee, food spots, shopping, culture, nightlife – everything is at your feet. And if you want it really smooth: Our house-owned E-Scooter is available free of charge to every tenant.WOW! It doesn't get more central than this. And yet you enjoy your peace and quiet. Why? Because we renovated everything in 2025. Triple glazing, soundproofing and controlled apartment ventilation are standard – just like the feeling of living in a serviced apartment that can do more than just "live".Here your day starts barefoot on warm oak parquet, with a cappuccino from the kitchen, where the Quooker tap conjures up boiling water and the dishwasher takes the work off your hands. Later you jump into the walk-in shower, which is more spa than bathroom, pull your things out of the elegant built-in wardrobes and decide: work or relaxation? Both are possible, because high-speed internet from day one makes home office easy, while the smart TV and a well-thought-out lighting concept (everything dimmable!) take care of your personal evening program.So you can focus fully on Zurich, we take care of the rest: A two-weekly cleaning service is included in the package of each serviced apartment – just like your own washing machine, which gives you maximum freedom.

Travel time
-
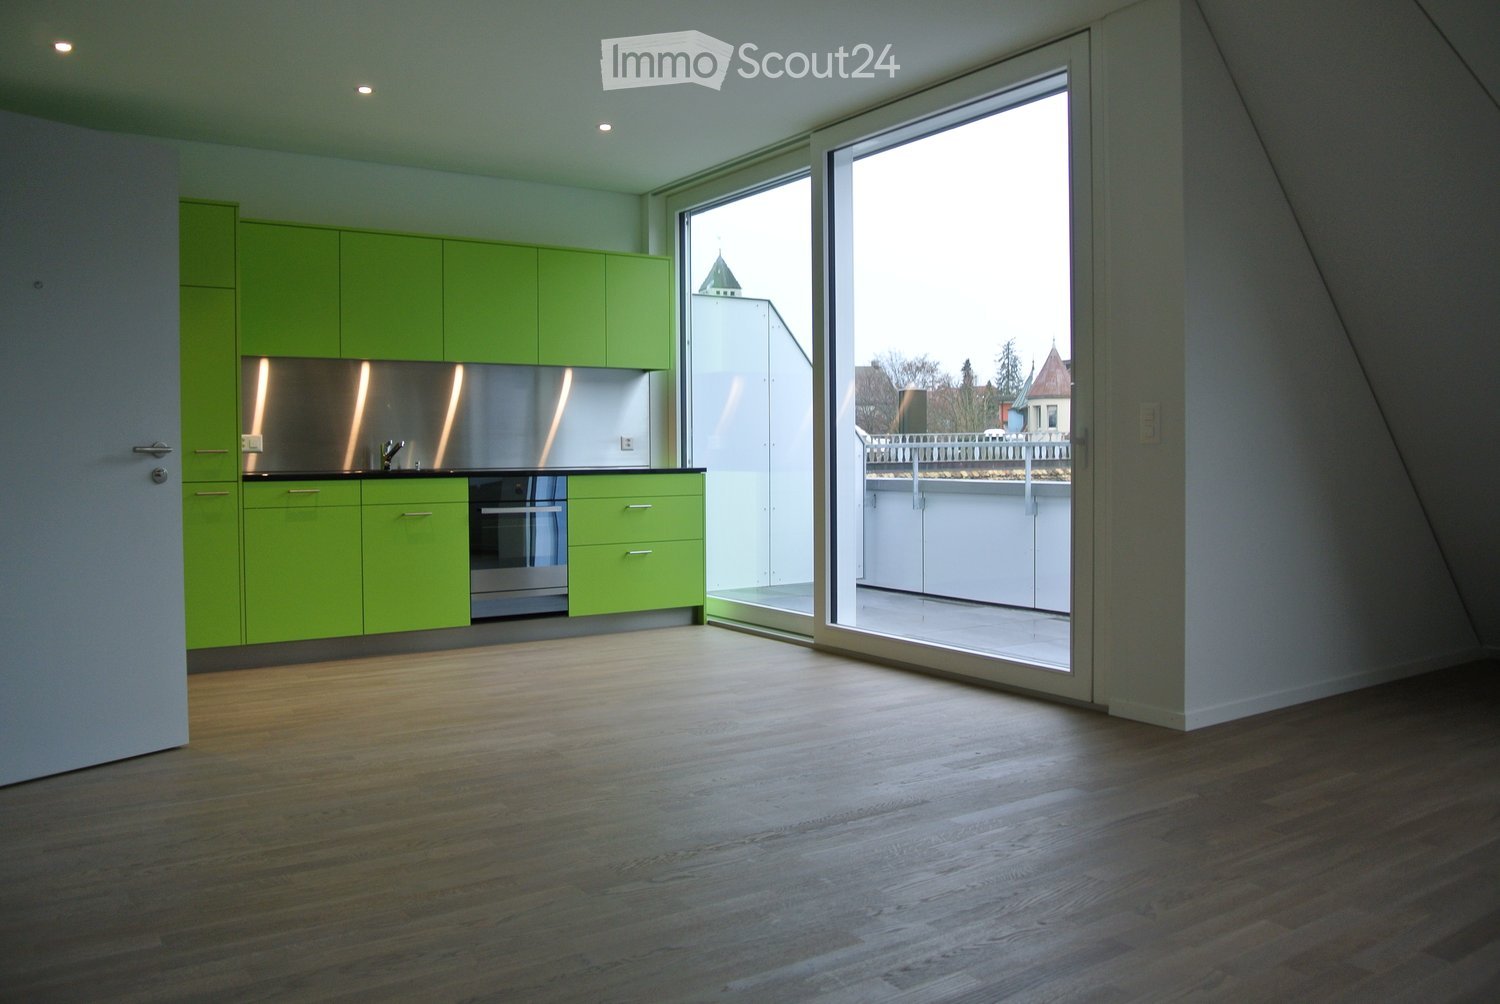
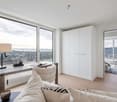
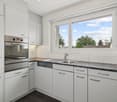
  • Lime green cupboards, glass door to the balcony, stainless steel oven, wooden floor
  • green cupboards, black counter top, silver stainless steel backsplash, silver oven, silver dishwasher, white floor
  • lime green cabinets, white appliances, black countertops, stainless steel backsplash, stainless steel faucet
  • Metal railing, tile floor, view of city
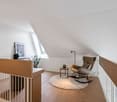
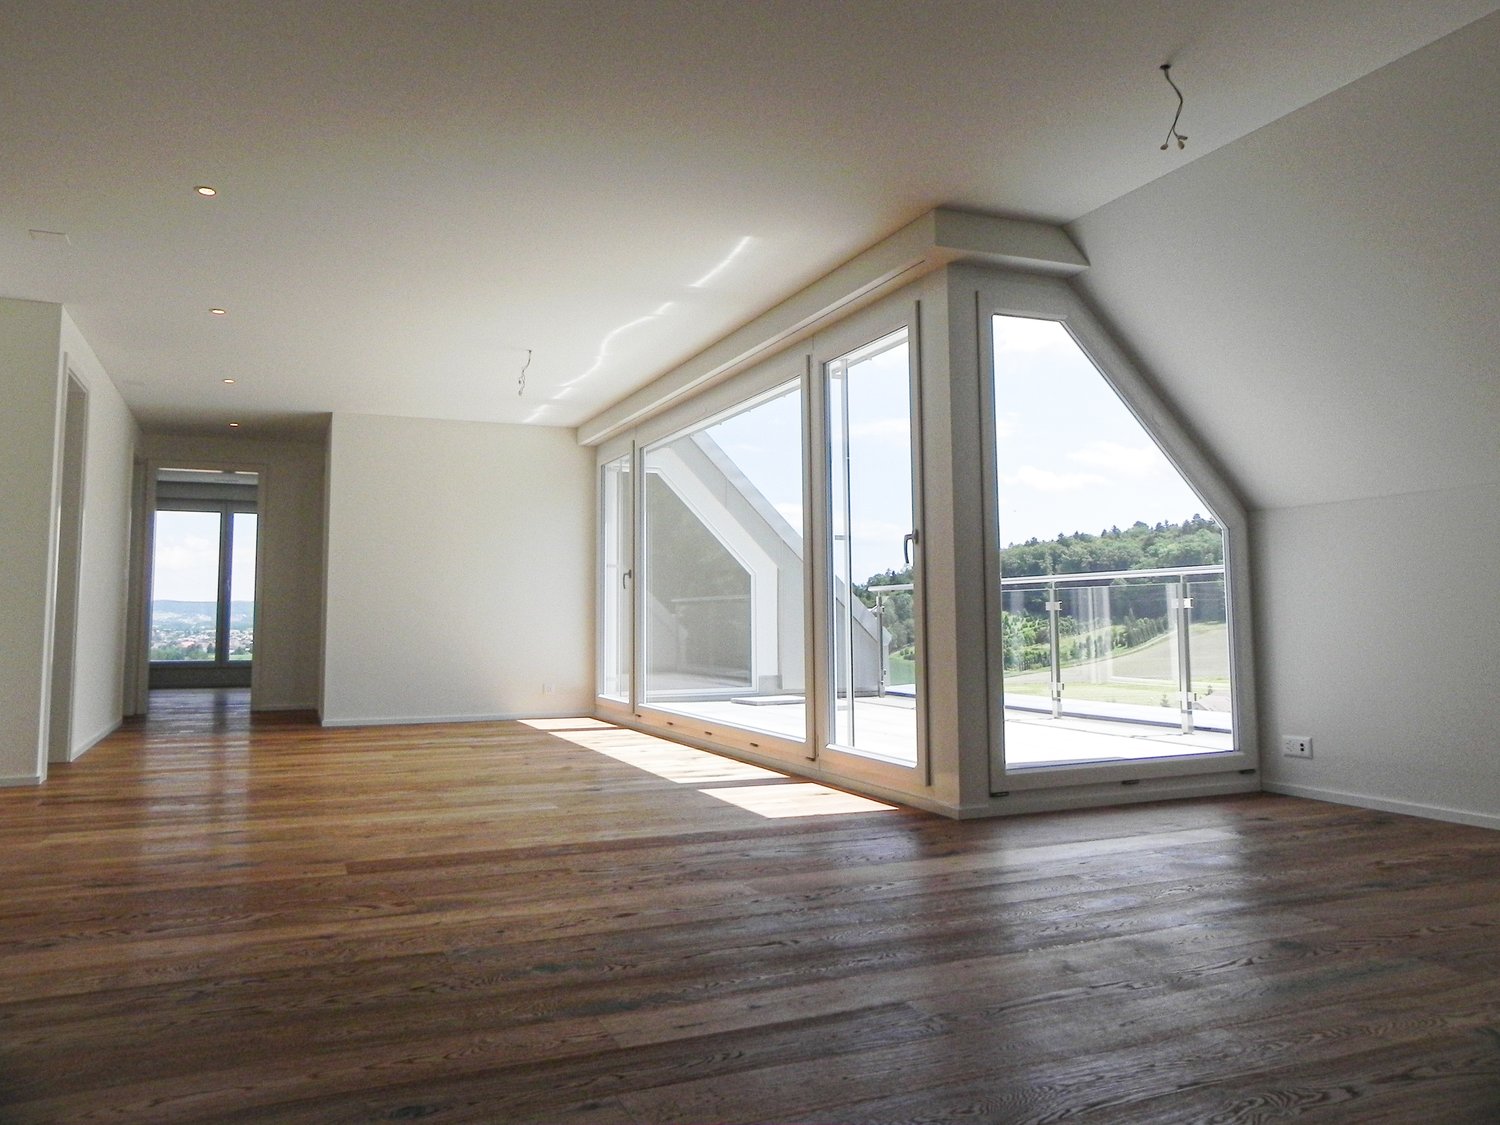
  • Empty room with white walls, wooden floor, skylights, large windows, balcony
  • Wooden floor with a square cut-out for a floor socket.
  • empty attic room with wooden floor, two windows, and door
  • Empty room with large window offering cityscape view, wooden floor
  • Empty room with slanted ceiling, wooden floor, and white walls. There is a large window on the left side of the room.
  • Bathroom: tile floors, white walls, green cabinet, white sink, toilet
  • modern bathroom with white tiles, green cabinet, white sink, white toilet, shower
  • white walls, tiled floor, glass shower door, shower fixture, green cabinet, white sink
  • interior room, white tiled walls, white tiled floor, glass door, power outlet
  • shower, shower head, white tiles, glass wall, shower handle, drain floor
  • An empty room with wooden flooring, white walls, and two triangular windows. The ceiling is slanted, providing a view outside.
  • hardwood floor, square hole in the middle
1 / 16
1.5 rooms63m²CHF 2,590.–
Top
Culmannstrasse 43, 8006 Zürich

New living with a view in district 6

Urban living with character – Your new studio near ETHWe rent immediately or by agreement a modern 1.5-room studio apartment with 63 m² on the 4th floor of a very well-maintained multi-family house in the immediate vicinity of ETH.This apartment convinces with an exceptional, cleverly thought-out floor plan that is anything but ordinary. Almost floor-to-ceiling windows flood the living and sleeping area with light and create an open, airy living feel. High-quality materials and a state-of-the-art equipment underline the exclusive character of the house.Highlights & Equipment: • Oak parquet in the living and sleeping area • Sockets integrated into the floor • Walls and ceilings with wood elements and white plaster • Large windows and skylights with blackout options • Electrically operated roller shutters • Spacious loggia (approx. 6 m²) • Modern kitchen with induction stove (Bora system), dishwasher, built-in refrigerator and separate freezer • Private laundry tower elegantly integrated into the kitchen • Stylish bathroom with walk-in shower, toilet and under-sink furniture • Milk glass door for a harmonious room feeling • Own cellar compartment • Bicycle parking space available Location: Public transport and various shopping facilities can be reached in just a few minutes' walk.Important: Pets are not allowed.Curious? Then don't miss out on this gem! Contact us – we'll be happy to arrange a personal viewing with you.

Travel time
-

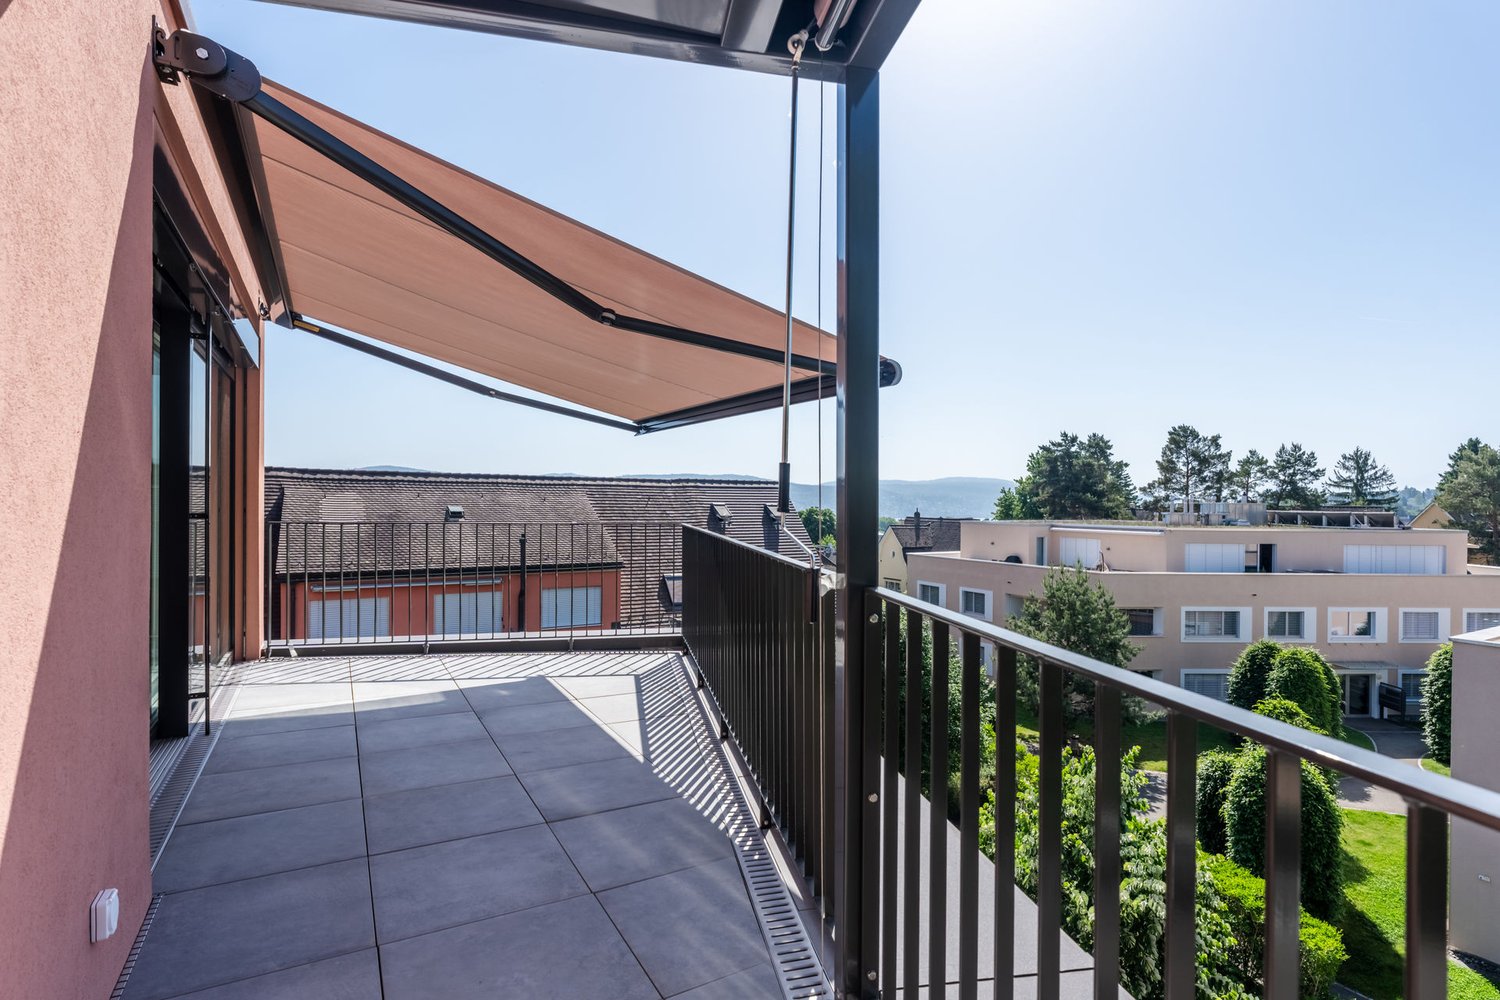
  • Balcony with a retractable awning, tiled floor, potted plants, and a view of the city and mountains.
  • A rooftop terrace with a glass railing, overlooking a cityscape with buildings and trees under a clear blue sky.
  • Floor plan of a top-floor apartment featuring multiple rooms including a living room, kitchen, bedrooms, bathrooms, and a terrace.
  • A well-furnished living and dining area with a dining table, chairs, a television, a chandelier, and a fireplace. The room features large windows with curtains and a view of the outdoors.
  • A well-furnished living room with a beige sofa, coffee table, two armchairs, a dining area with a table and chairs, a television, and decorative items including a fruit bowl and artwork.
  • A well-furnished room with a leather sofa, a wooden cabinet, a patterned rug, and several chairs. The room features framed artwork on the walls and a small table with books and a lamp.
  • A cozy living room with a beige sofa, wooden chair, small wooden table with a lamp, a large mirror, and a patterned rug on the floor.
  • Modern kitchen with white cabinets, granite countertops, built-in appliances, and a round dining table with chairs.
  • Modern kitchen with white cabinets, granite countertops, a round dining table with two chairs, and various appliances including an oven, dishwasher, and sink. The space is well-lit with natural light from large windows and a pendant light hanging above th
1 / 9
5.5 rooms150m²CHF 6,500.–
Top
Kürbergstrasse 51, 8049 Zürich

Penthouse apartment in Zurich

In a sought-after, elevated residential area on Kürbergstrasse 51, 8049 Zurich, this exceptional 5.5-room penthouse apartment presents itself as a stylish home for discerning tenants. The apartment combines spacious room proportions, privacy, and a unique view to create a living ambiance of a special class. The absolute highlight is the extensive terrace with an impressive view over the city of Zurich – an exclusive outdoor area that invites relaxation, representation, and enjoyment. The bright living rooms offer a variety of design possibilities and create a high-quality living feeling – ideal for people who want to combine urban life with peace, view, and comfort. Highlights of the apartment • Representative 5.5-room penthouse apartment • Spacious terrace with a dreamy view over Zurich • Elevated and privileged residential location in Zurich-Höngg • Bright, spacious rooms with an exclusive living character • Plenty of privacy thanks to the penthouse level • Quiet, well-maintained living environment • Attractive proximity to nature, city center, and public transport • All wet cells with windows Room layout • 1 bathroom with shower, toilet, and bathtub • 1 bathroom with shower and toilet • 1 guest toilet • 3 bedrooms • Kitchen • • Library • Private laundry room with washing machine and dryer • Basement compartment • Large terrace with 2 winter gardens • Air-conditioned wine cellar on request • Garage space on request Highlights of the property • Photovoltaic system since 2023 • Heat pump with earth probe since 2006, renewed in 2026 • Continuously maintained • Underground garage with 11 parking spaces Living in a privileged location Kürbergstrasse 51 in 8049 Zurich is located in one of the particularly valued residential areas of the city. Zurich-Höngg combines quiet, upscale living with an excellent quality of life. Recreational areas, walking paths, shopping opportunities, and public transport connections are all within comfortable walking distance. Here you can enjoy the advantages of an exclusive retreat above the city – without having to sacrifice proximity to urban life. This special penthouse apartment is aimed at interested parties who value generosity, views, location, and living quality. Viewings are possible by appointment. We look forward to your contact.

Travel time
-
1 / 23
  • Balcony / Terrace
  • Pets allowed
  • View
  • +6
2.5 rooms58m²CHF 2,740.–
Am Oeschbrig 14, 8053 Zürich

Living with a private rooftop terrace – a dream above Zurich

A living dream with a private rooftop terrace – above the fog, on the green edge of ZurichThis apartment is a real highlight of Halo Homes: The spacious private rooftop terrace expands your home outdoors and offers beautiful views of the surrounding area and Zurich. A place for sunny mornings, long summer evenings, and plenty of privacy.Located directly in the recreation area, you live with nature in sight and at your doorstep – and still reach the Zurich city center in a short time. Thanks to the elevated location, you often enjoy sunshine in the winter, while Zurich is still under fog.Inside, Halo Homes also convinces with a high-quality construction standard at ownership level: spacious window areas, carefully selected materials, and three different materialization variants. You simply choose the one that best fits your style.Halo Homes offers 2.5- to 4.5-room apartments for different living needs. The outdoor areas are also as versatile as the apartments themselves: Depending on the unit, you enjoy a private rooftop terrace, a garden seating area, a balcony, or a winter garden – sometimes even in attractive combination.The pictures in the ad show different apartments and materialization variants of Halo Homes.Discover. Visit. Fall in love.Contact us today and arrange your personal viewing appointment.All available apartments and further information can be found at www.halohomes.ch.Your Yuna marketing team

  • Balcony / Terrace
  • Pets allowed
  • View
  • +6
Travel time
-
1 / 11
  • Balcony / Terrace
  • Elevator
3.5 rooms125m²CHF 7,210.–
Hofwiesenstrasse, 8050 Zürich

Urbane Penthouse Oase mit Hotelservices - Lifestyle auf höchstem Niveau

Wohnen über den Dächern von Zürich - Exklusive 3.5 Zimmerwohnung auf 3 Etagen im Oerlikon ONE (25.-27. Etage)Sind Sie bereit, Ihren Wohnhorizont neu zu definieren? Willkommen in Ihrem privatem Townhouse - mitten in der Stadt und gleichzeitig hoch darüber. Beginnen Sie den Tag mit einem Frühstückskaffee und Blick auf die Alpen, geniessen Sie den Feierabend mit einem Glas Wein und der Skyline von Zürich zu Ihren Füssen. Diese aussergewöhnlichen 3.5-Zimmer-Triplex-Apartments in den obersten Etagen des Oerlikon ONE vereinen urbanen Lifestyle mit exklusivem Wohnen und spektakulären Panoramaperspektiven.Auf drei Wohnebenen entfaltet sich ein modernes, grosszügiges Raumkonzept, das sowohl Rückzug als auch Offenheit bietet. Das absolute Highlight: Die grosszügige Panoramaterrasse hoch über dem Alltag; ein Ort für Ruhe, Inspiration und besondere Momente.Ausstattung & Highlights - exklusive Panoramaterrasse mit atemberaubender Fernsicht- einzigartige Raumaufteilung auf drei Etagen, ideal für Singles, Paare oder kleine Familien- moderne, grosszügige Küche (Geräte Electrolux)- drei stilvolle Badezimmer mit Badewanne und/oder Dusche- eigene Waschmaschine & Trockner in der Wohnung- Küche und Eingangsbereich: Plattenbelag, beige matt, Wohn- und Schlafzimmer: Eichenparkett - separates Reduit für zusätzlichen Stauraum- zwei Personenaufzüge im Gebäude- Tiefgaragenstellplätze können dazu gemietet werdenEinziehen statt einrichten Möchten Sie sofort einziehen und sich den zeitaufwendigen Möbelkauf sparen? Auf Wunsch besteht die Möglichkeit, die hochwertige Möblierung sowie die Beleuchtung zu übernehmen. So geniessen Sie von Anfang an ein stilvoll eingerichtetes Zuhause, ganz ohne Stress.Services, welche durch das Mama Shelter Hotel (www.mamashelter.com/zurich/) im selben Gebäude angeboten werden: - kostenlose Gym Nutzung für 1 Jahr - F&B Rabatte - nach Verfügbarkeit- Lieferungen aus dem Hotelrestaurant - gegen Gebühr- Spezialraten für Hotelzimmer - nach Verfügbarkeit- Housekeeping Services - gegen Gebühr- Dry Cleaning Services - gegen GebührTop-Lage: Zürich-Oerlikon Oerlikon ONE befindet sich im Herzen eines der dynamischsten Stadtteile Zürichs. Einkaufsmöglichkeiten, Restaurants, Kultur- und Freizeitangebote liegen in unmittelbarer Nähe. Der Bahnhof Oerlikon ist in wenigen Gehminuten erreichbar und bietet erstklassige Verbindungen ins Stadtzentrum sowie zum Flughafen - perfekt für urbanes und internationales Wohnen.Mehr Informationen Projektwebseite: https://oerlikon.one/de/ Besichtigung vereinbaren Möchten Sie dieses aussergewöhnliche Penthouse persönlich erleben? Kontaktieren Sie uns gerne per E-Mail unter vermarktung@smeyers.ch -wir freuen uns auf Ihre Anfrage!Living Above the Rooftops of Zurich - Exclusive 3.5-Room Triplex Apartments at Oerlikon ONE (25th-27th Floors) Are you ready to redefine your living horizon?Welcome to your private townhouse - right in the heart of the city and yet high above it all.Start your day with a morning coffee and views of the Alps, and unwind in the evening with a glass of wine while Zurich?s skyline stretches out beneath your feet. These exceptional 3.5-room triplex apartments on the top floors of Oerlikon ONE combine an urban lifestyle with exclusive living and breathtaking panoramic views.Spread across three living levels , a modern and generous floor plan unfolds, offering both privacy and openness. The absolute highlight: the spacious panoramic terrace, far above everyday life ? a place for tranquility, inspiration, and unforgettable moments.Features & Highlights - Exclusive panoramic terrace with spectacular long-distance views- Unique three-level layout - ideal for singles, couples, or small families- Modern, spacious kitchen (Electrolux appliances), matte beige tiled flooring- Three stylish bathrooms with bathtub and/or shower- Private washing machine & dryer within the apartment- Kitchen and entrance area with matte beige tiles; living and bedrooms with oak parquet flooring- Separate storage room (réduit) for additional space- Two passenger elevators in the building- Underground parking spaces available for rentMove In Instead of Furnishing Would you like to move in immediately and avoid the time-consuming process of buying furniture? Upon request, the high-quality furnishings and lighting can be taken over. Enjoy a stylishly furnished home from day one - completely stress-free.Services Provided by the Mama Shelter Hotel (located in the same building): - Free gym access for 1 year- F&B discounts - subject to availability- Food delivery from the hotel restaurant - for a fee- Special rates for hotel rooms - subject to availability- Housekeeping services - for a fee- Dry cleaning services - for a feePrime Location: Zurich-Oerlikon Oerlikon ONE is located in the heart of one of Zurich?s most dynamic districts. Shopping, restaurants, cultural venues, and leisure facilities are all within immediate reach.Zurich Oerlikon railway station is just a few minutes? walk away and offers excellent connections to the city center and the airport ? perfect for urban and international living.More InformationProject website: https://oerlikon.one/en/Arrange a ViewingWould you like to experience this exceptional penthouse in person?Feel free to contact us by email at vermarktung@smeyers.ch ? we look forward to hearing from you!

  • Balcony / Terrace
  • Elevator
1 / 12
3.5 rooms96m²CHF 4,990.–
Riedhofstrasse 76, 8049 Zürich

Above the roofs of Zurich - Exclusive attic apartment in Höngg

In a top location in the sought-after district of Zurich-Höngg, we are renting out this beautiful attic apartment, which was built in 2022, immediately or by arrangement. The property combines modern luxury, highest privacy, and a sustainable living concept in a perfect way. The arrival is already a privilege: the elevator takes you comfortably and discreetly directly to your oasis.The light-flooded rooms, the high-quality interior design, and the three private terraces offer an unobstructed panoramic view of the city of Zurich to the Alps. Here, the days begin with a wide view and end over the lights of the city.The highlights at a glance: • 96 m² of light-flooded living space with luxurious interior design and high-quality materials • Three private terraces with a total of 40 m² of space • Breathtaking, unobstructed panoramic view of Zurich and the Alps • Private sauna on the terrace – relaxation with a unique view • Direct elevator access to the apartment for maximum privacy • High-quality, modern kitchen with practical Quooker water tap • Elegant wine cooler • Sustainable heating system with environmentally friendly heat pump • Private basement compartment with 8 m² of additional space • Quiet and sunny location in a well-maintained quarter street • Public transport and shopping facilities easily accessible on foot A parking space can be rented for CHF 250.00/month.Enjoy elevated living comfort in one of the best locations in Zurich-Höngg. Quiet, sunny, and yet optimally connected to the city center.Have we sparked your interest? Let yourself be impressed by this exceptional attic apartment. We look forward to your contact and to showing you this special home in person.

Travel time
-
1 / 6
  • Balcony / Terrace
  • Pets allowed
  • View
  • +7
4.5 rooms95m²CHF 3,690.–
Luegislandstrasse 103-109, 8051 Zürich

Spacious and exclusive Grand Attica apartments – Welcome to the Übergärten

Welcome to the ÜbergärtenThe new residential quarter Übergärten combines modern living with high-quality comfort, thoughtful architecture, and spacious, green meeting and recreation areas – creating the ideal balance between central location and natural surroundings.The exclusive and special Grand Attica apartments are located on the top floor and combine spaciousness, privacy, and high outdoor quality. On the upper floor are the kitchen with dining area and a guest toilet. Directly adjacent is a spacious terrace that extends the dining area outdoors.On the lower floor is the retreat and living area. Here, a spacious, open gallery opens up, which can be used in a variety of ways. This level is complemented by three rooms that can be used flexibly. A special highlight: the balcony band on the south side, which elegantly complements the living space.The Übergärten residential quarter is much more than just living and offers various advantages that enrich and simplify everyday life: Exclusive services: Take advantage of the house's own tenant app, train in the fitness room, or benefit from car sharing, laundry and cleaning services, as well as your own co-working area.Urban symbiosis: The vertical greening of the buildings and the direct location on the Überlandpark create a unique connection between modern city life and relaxing green spaces.Perfect connection: Whether Oerlikon, Zurich main station, or the airport – thanks to the ideal location, you can reach the most important hubs in no time and still enjoy the idyll of the nearby recreation areas.Ready for your new chapter? Let yourself be impressed by the unique living experiences with high-quality finishes and the numerous advantages of the Übergärten residential development. Book a viewing appointment for the model apartment on the project website today and secure your new home in the Übergärten. We look forward to presenting your new home to you in person.The illustrated representations are visualizations of the intended construction standard. They serve as an illustration and may differ from the actual execution.

  • Balcony / Terrace
  • Pets allowed
  • View
  • +7
Travel time
-
New building
1 / 15
5.5 rooms140m²CHF 5,950.–
Butzenstrasse 38, 8038 Zürich

Exclusive 5.5-room attic apartment with four roof terraces

A home for people who appreciate spacious living, high-quality architecture, and the special.At Butzenstrasse 38 in Zürich-Wollishofen, you can expect an exceptional 5.5-room attic apartment with around 140 m² of living space and several private outdoor areas. The apartment combines modern design, high-quality materials, and a unique living experience above the roofs of Wollishofen.Living with special demandsThe light-flooded rooms convince with noble long-plank oak parquet and a stylishly designed carpenter's kitchen in eucalyptus green. High-quality Siemens appliances, a BORA cooktop, and an additional steamer underline the high construction standard.The spacious living and dining room forms the heart of the apartment and opens harmoniously to the outdoor areas. Four roof terraces create different private retreats.Highlights at a glance • Exclusive 5.5-room attic apartment • Approx. 140.1 m² of living space • Approx. 59 m² of outdoor space | 4 roof terraces • Spacious living/dining area with reduit • High-quality long-plank oak parquet • Individual carpenter's kitchen with plenty of storage space, Siemens kitchen appliances, and BORA extraction plus additional steamer • Spacious bathroom with bathtub and walk-in shower • Private laundry tower in the bathroom • Cellar compartment in the basement and additional, lockable wine rack • • Sustainable new building in wood element construction • Air-water heat pump and underfloor heating as well as Geo-Cooling in summer An outdoor parking space can be rented for CHF 120.–/month.Interested in a home with special character? I look forward to your contact and to showing you this exceptional attic apartment in person.

Travel time
-

Suggested properties for you based on search results