


















Quick Filters for your search (2)

Quick-filters

We show you quick-filters based on the most used filters by location.

By using these, you can enhance your search experience by finding new and interesting properties to your likings.

Eichliacker (Winterthur) - Balcony / Terrace rent

We recommend expanding your search criteria to get similar results. The current filters didn’t return any matches.

If you don’t want to change your current search criteria, we recommend creating a search alert, so you’ll be notified when matching offers become available.

More objects in your automatically expanded search area
75 results - Radius: + 10km
New building
1 / 6
3.5 rooms80m²CHF 2,840.–
Premium
Burgwiesweg 1, 8307 Effretikon

First-time rental Unique Living - Discover your new feel-good oasis!

Unique Living - Experience uniqueness - Your home, your life!The bright 3.5-room apartment in the newly emerging development offers plenty of space for stylish furnishings with views of greenery. The practical floor plan with open living and dining area, modern kitchen with high-quality Electrolux appliances, and elegant oak parquet flooring provides comfort and living quality. Additionally, two spacious rooms, a shower/WC, and a practical storage solution are available. Enjoy cozy moments on the east-facing loggia, which invites you to linger together.Further advantages as a Unique Living tenant: • Inhouse KITA: Ideal for families with children - A KITA will be moving into the ground floor at Rütlistrasse 1 in the future. • Ateliers: Rent an additional atelier in the development for a home office, hobby room, or playroom for children. • Community: Two community rooms are available to all tenants in the development for private events. • Mobility concept: If you don't need a parking space, you'll receive a Railcheck worth CHF 200 per year. • Parkanlage Moosburg: Take a stroll directly into nature and enjoy the relaxation outdoors right in front of your doorstep. Benefit from the immediate proximity to schools, various shopping options, playgrounds, and the Effretikon train station, which is only a 3-minute walk away.Find your dream apartment and more information about the project at www.unique-living.ch and apply directly online by clicking on "Registration form".Register for a viewing appointment for the show apartment online via the website as well.For further information, we are at your disposal. We look forward to your contact and application!

Travel time
-
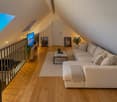
  • Open-plan attic space with exposed wooden beams, high ceilings, and skylights. Features a living area with a sofa, coffee table, and decorative items, a kitchen area with a red countertop, and a staircase leading to another level.
  • Open-plan living and dining area with exposed wooden beams, a staircase leading to an upper level, a modern kitchen island, and a cozy seating area with a fireplace.
  • {"type": "Furnished Room", "objects": ["table", "chair", "kitchen counter", "sink", "faucet", "stool", "lamp", "screen", "stool", "stool", "stool", "stool", "stool", "stool", "stool", "stool", "stool", "stool", "stool", "stool", "stool", "stool", "stool",
  • Bright living room with wooden beams and slanted ceiling, featuring a television on a wooden stand, a small wooden chair, a decorative sleigh, and a fur rug on the floor.
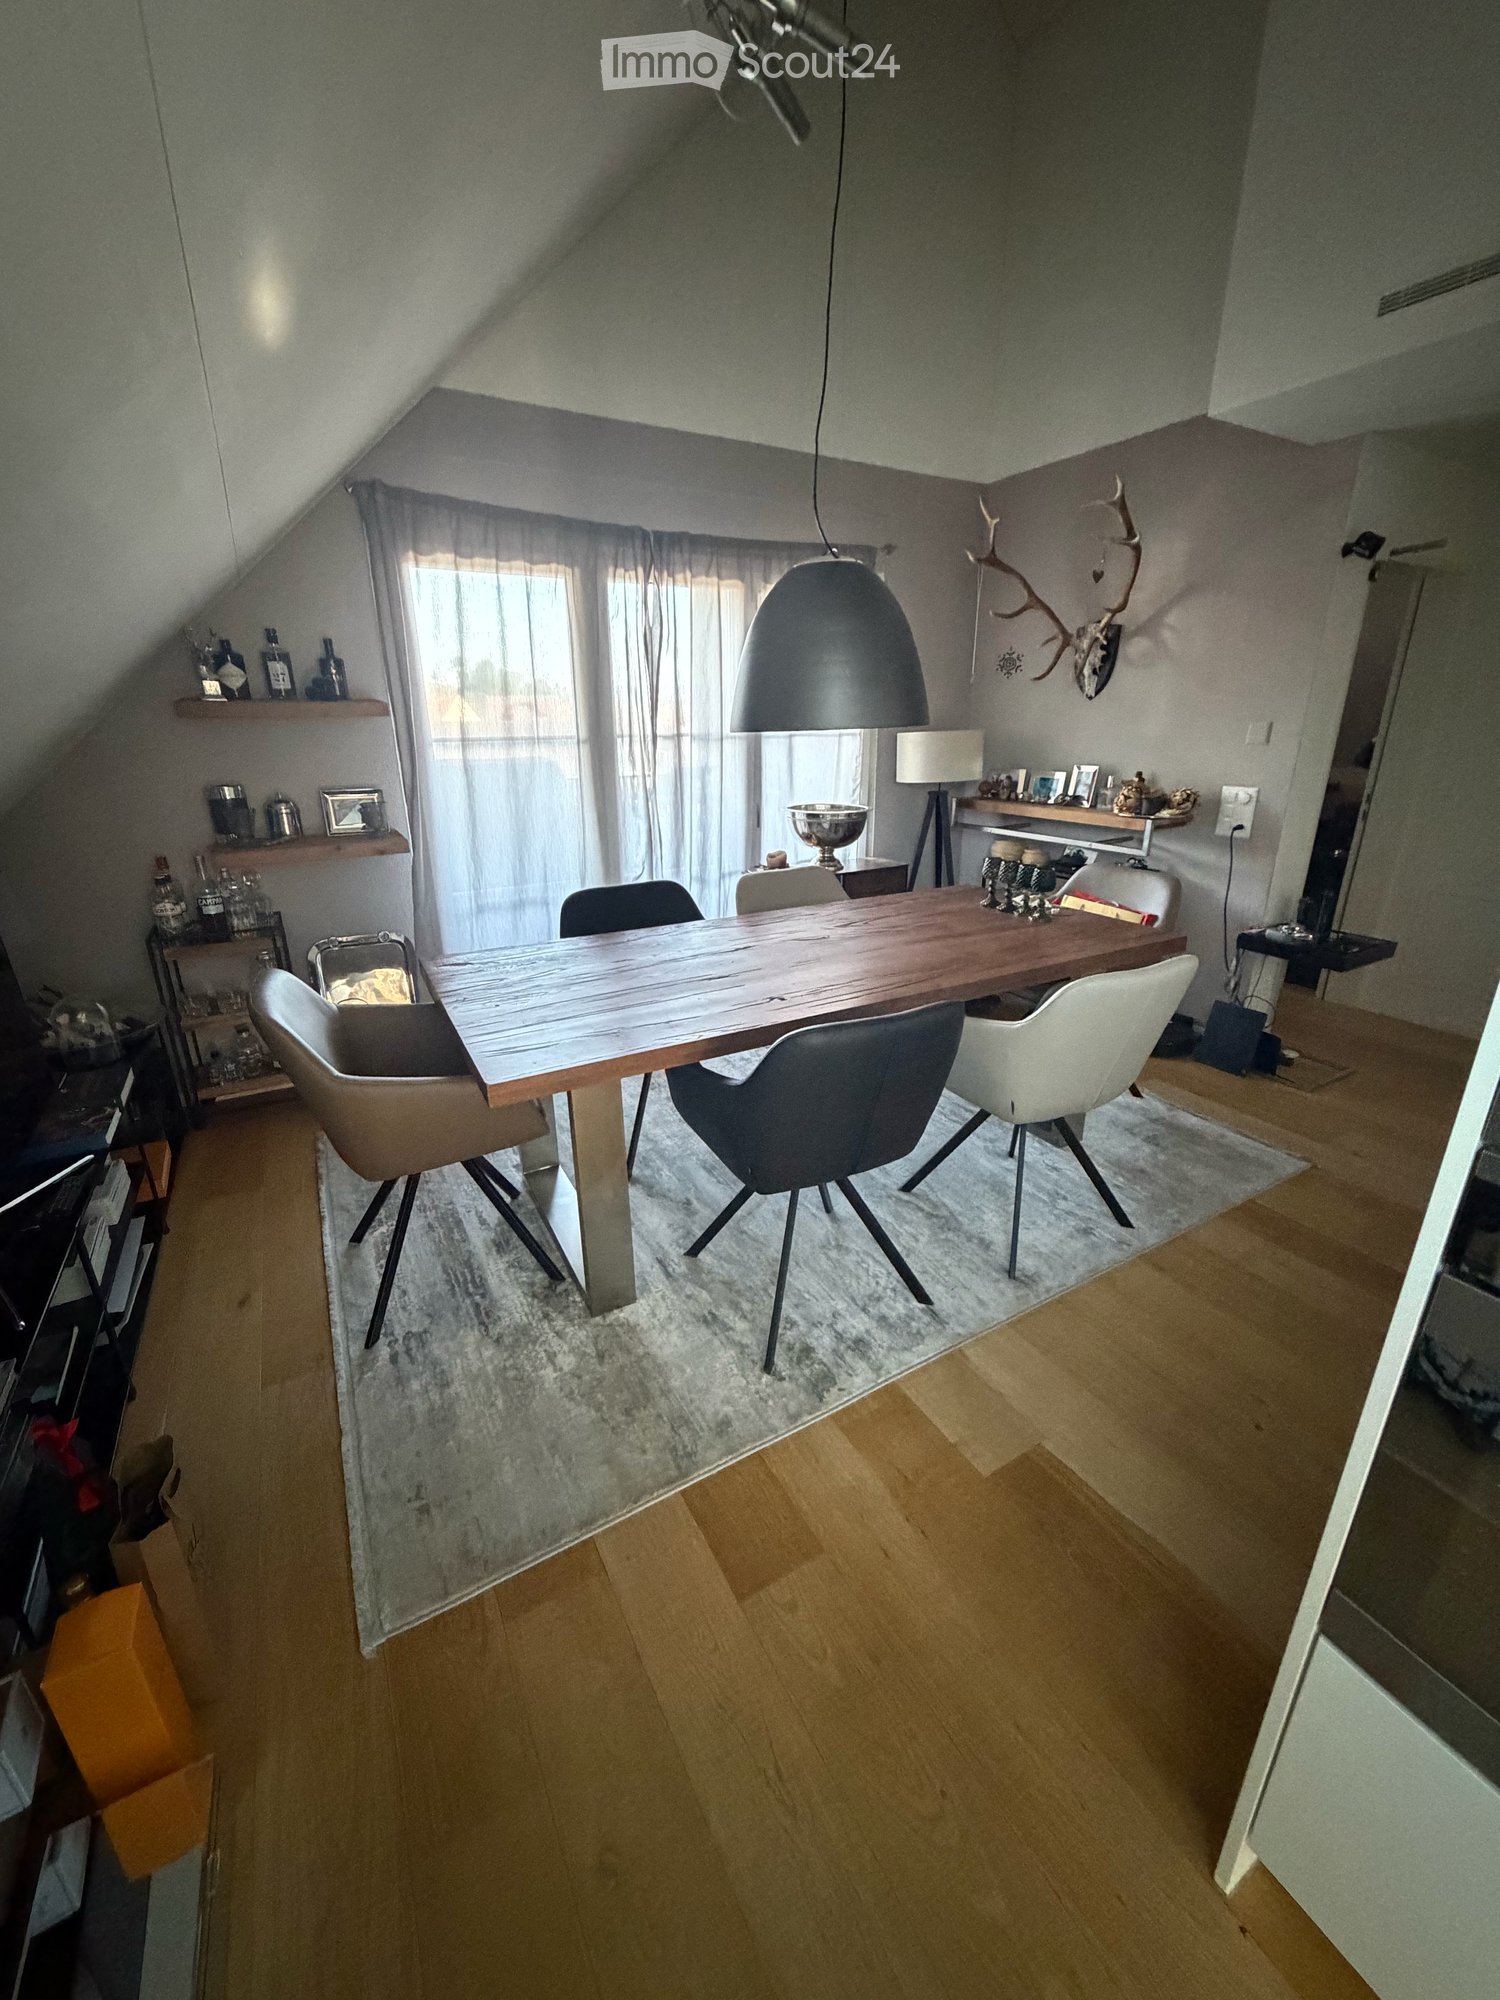
  • Dining room with wooden table, white chairs, wood stove, and pendant lights.
  • {"type": "Kitchen", "objects": ["table", "chair", "oven", "sink", "faucet", "cup", "bottle", "fridge", "cupboard", "faucet", "fridge", "cupboard", "table", "cupboard", "cupboard", "cupboard", "cupboard", "cupboard", "cupboard", "cupboard", "cupboard", "cu
  • Modern kitchen with white cabinets, red countertops, stainless steel appliances, and a sink with a faucet.
  • Modern bathroom with dark brown tiled walls, a white sink with a wooden vanity, a toilet, a shower area with a glass door, and a large mirror above the sink.
  • Modern bathroom with a wooden vanity, double sink, large mirror, and various toiletries.
  • Modern bathroom with green mosaic tiles in the shower area, dark grey tiles on the walls, a towel hanging on a rack, and a small cabinet with toiletries.
  • A narrow hallway with wooden flooring and white walls, featuring a thermostat and light switches on the left wall, and a partially visible room with a fireplace and a bottle on the floor in the background.
  • Cozy attic bedroom with wooden walls and ceiling, featuring a large bed with a red and white checkered duvet, a wooden wardrobe, and a small wooden drawer unit near the window.
  • Attic room with wooden beams and slanted ceilings, featuring a wooden floor, a white shelving unit with storage boxes, and a small seating area with a pillow and trash bin.
  • Cozy attic bedroom with wooden slanted ceilings, a single wooden bed with red and white checkered bedding, and a small nightstand next to a window.
  • A narrow hallway with wooden flooring, white walls, and a large mural of a city street scene. A white shelving unit with multiple compartments is visible, containing various items such as hats, bags, and a small decorative figure.
  • Balcony overlooking a residential area with houses, trees, and a distant green landscape.
  • Balcony with wooden decking, glass railing, small table with two chairs, and a cup on the table.
1 / 17
3.5 rooms120m²CHF 2,200.–
Top
Dorfstrasse 45, 8424 Embrach

Charming 3.5-room attic apartment on Dorfstrasse in Embrach

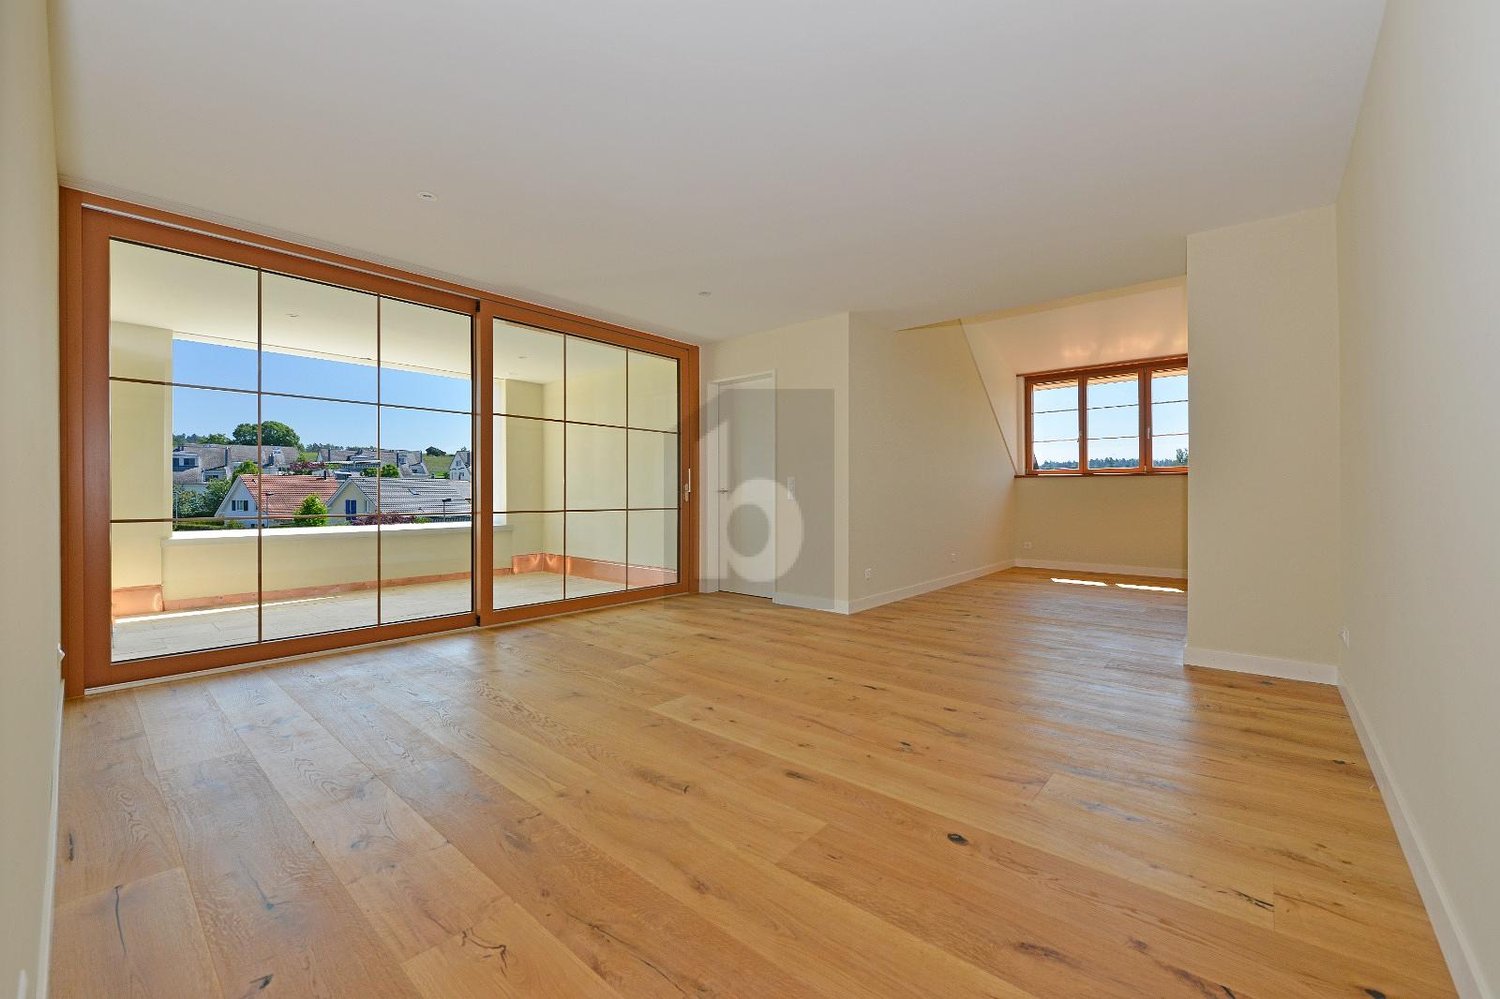
This beautiful 3.5-room attic apartment on the 2nd floor is located on Dorfstrasse 45 in Embrach. The spacious apartment with 120 m² of living space was renovated in 2009 (kitchen / bathroom / gallery) and 2024 (floors bedroom / living room) and offers modern living comfort in a very well-maintained apartment from 1998.The apartment offers: • Bright, spacious rooms: Thanks to the attic location, you benefit from a unique atmosphere and view. • Balcony: Sunny summer days can be enjoyed on a private balcony. The apartment benefits from plenty of sunlight in the summer. • Parking: Parking space in the carport included, additional outdoor parking space available for CHF 60 if needed • Modern equipment: Due to the ongoing modernization, the apartment meets high contemporary standards, with highlights such as a free-standing bathtub in the gallery. • In the 3-family house: Laundry room for shared use. No private cellar compartment, but additional storage space available in a room in the stairwell. • Transparent ancillary costs: The general ancillary costs and parking space in the carport are already included in the rent. Additionally, there are self-paid costs (electricity) for heating/warm water (electricity, approx. CHF 100.-/year on average). Location and surroundings: The apartment is located in the center of Embrach, with all important facilities for daily needs in the immediate vicinity: • Drugstore, beverage market only 1 minute walk away, as well as butcher, baker, pharmacy within 5 minutes walk • Bus stop town hall and post office: can be reached in just 3 minutes on foot and offers a good connection to public transport and proximity to Zurich, Winterthur, and Bülach. • Shopping opportunities: Volg (4 minutes), Coop, and Migros (10 minutes) within walking distance. This attractive attic apartment is available from October 1, 2026 and is aimed at all those who appreciate modern living in a quiet, well-connected community. Embrach in the canton of Zurich offers an idyllic living atmosphere with all necessary amenities in the immediate vicinity.

Travel time
-
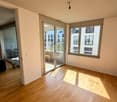
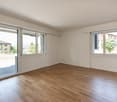
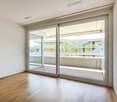
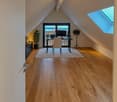
  • Empty room with large windows, balcony, and a view of a grassy field. The room has a wooden floor and white walls.
  • Empty room with wooden flooring, white walls, and large glass doors leading to a balcony with a metal railing. The room has a view of a grassy field.
  • Empty room with white walls, wooden floor, sliding glass doors, and a kitchen area with a countertop and sink.
1 / 16
3.5 rooms96m²CHF 3,150.–
Top
Hagenbüel 1, 8308 Illnau-Effretikon

New 3.5-room apartment with landscape view in Illnau-Effretikon in owner-occupier construction.

Discover this high-quality 3.5-room apartment in a brand-new Minergie-certified building in Illnau-Effretikon in owner-occupier construction. With 96 m² of living space on the 2nd floor, this bright apartment offers modern living comfort in a quiet location.The apartment impresses with: • Modern kitchen: High-quality equipped with large windows and direct access to the balcony • Spacious living/dining area: Bright rooms with natural stone and floor-to-ceiling windows • 2 private balconies: With a magnificent view of the green fields and the surrounding landscape • Comfortable equipment: Washing machine in the apartment, elevator, wheelchair accessible and child-friendly • Garage and parking: For convenient and secure parking, two underground parking spaces are available for rent at 140.- plus a motorcycle parking space for 60.- Location and surroundings: The apartment is located in a quiet and sunny area with excellent infrastructure. The Chrummenacher bus stop is only 3 minutes' walk away, Illnau train station can be reached in 9 minutes. For daily needs, a Volg supermarket (9 minutes) and the dabamed AG pharmacy (10 minutes) are available. Families appreciate the proximity to the Hagen secondary school, which can be reached in 9 minutes on foot.This new apartment combines sustainable living according to the Minergie standard with modern comfort and an idyllic location. Perfect for families or couples who value peace and nature without having to sacrifice good transport links. Available immediately.

Travel time
-
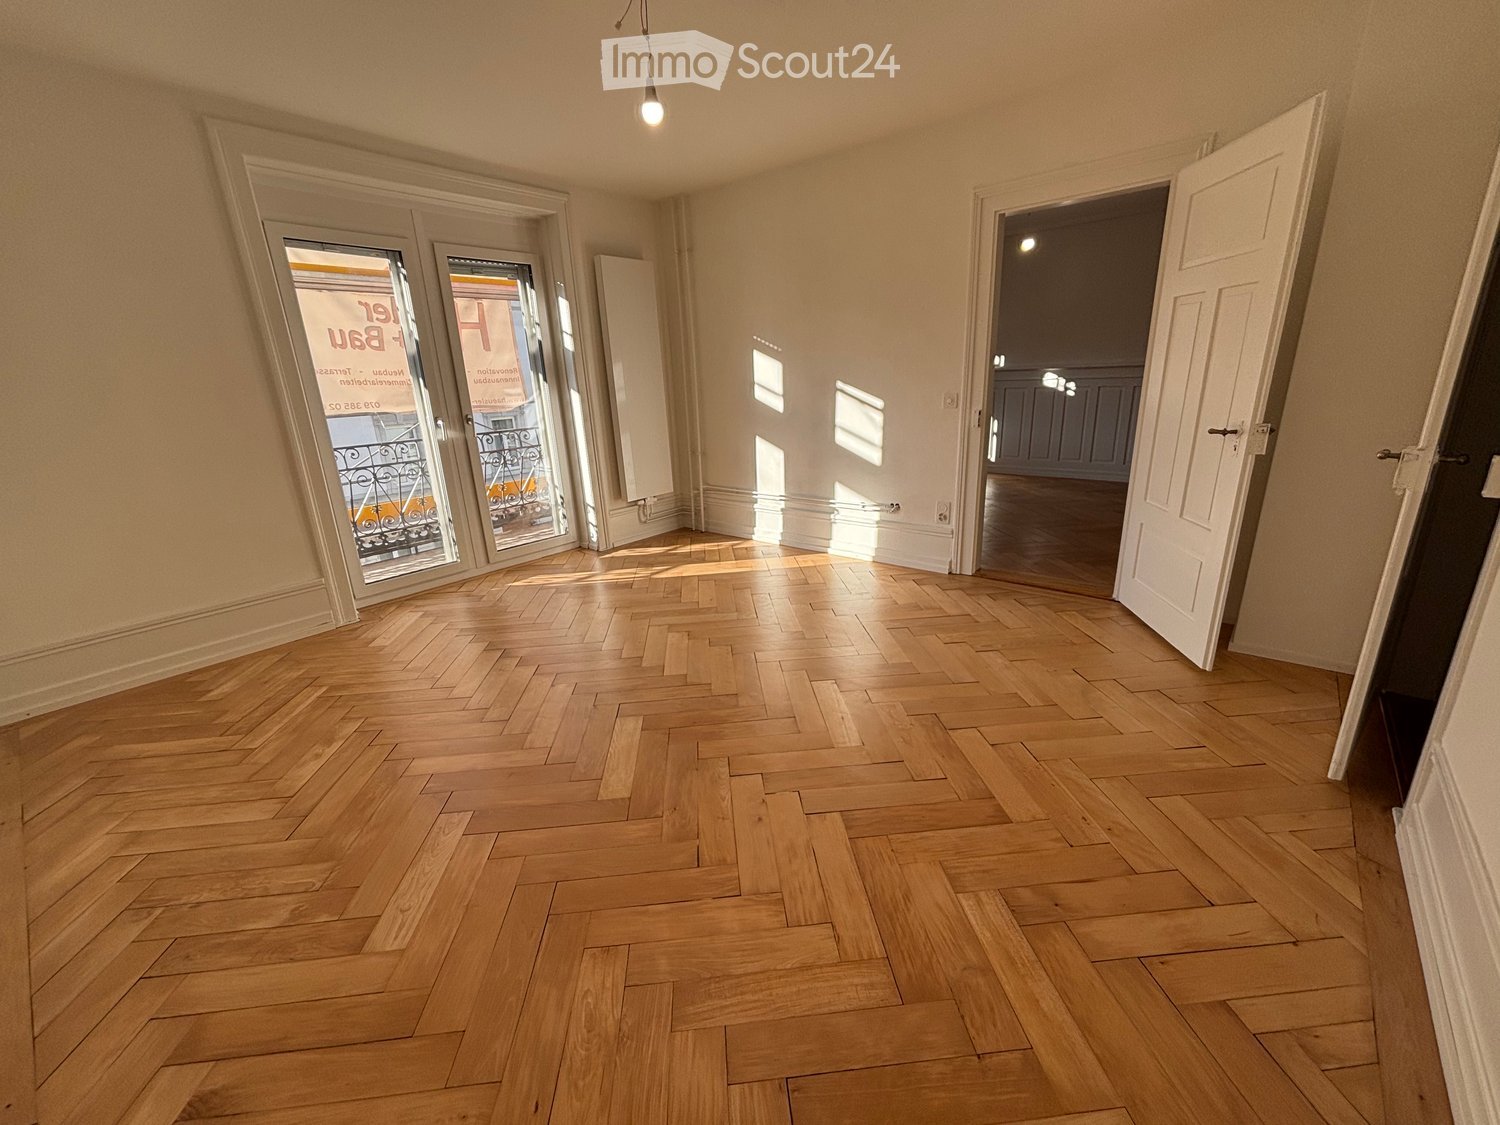
  • Empty room with wooden flooring, large windows, and a glass door leading to a balcony area. No furniture or equipment is present.
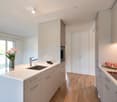
  • Modern kitchen with white cabinets, black countertops, and a built-in oven. The floor is wooden, and there is a small rug in the foreground.
  • Modern kitchen with white cabinets, black countertops, and a sleek sink. The floor is wooden, and a hallway leads to another room.
  • Empty room with wooden flooring and large window letting in natural light. No furniture or equipment present.
  • Empty room with wooden flooring and large window letting in natural light. No furniture or equipment present.
  • Empty balcony with glass railings, overlooking a cityscape with buildings and trees.
  • Modern bathroom with marble tiles, a white bathtub, a sink with a chrome faucet, and a large mirror above the sink.
  • Modern bathroom with marble tiles, a white toilet, a white sink, a mirror, and a cabinet.
  • Floor plan of apartment 401 showing living, kitchen, dining area, two bedrooms, hallway, bathroom, and balcony.
1 / 9
3.5 rooms96m²CHF 3,160.–
Top
Bleichestrasse 32, 8400 Winterthur

First occupancy: Modern 3.5-room new apartment on Bleichestrasse in Winterthur

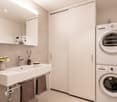
In the historic former pasta factory of the Weilenmann brothers, which was built in 1899, Bschüssig brand pasta was produced until the 1990s. After a phase of commercial use, the owners decided to convert further areas into high-quality living space. The newly created apartments preserve the authentic industrial character of the building and combine it harmoniously with contemporary architecture. Partly visible industrial ceilings, robust materials, and thoughtful room design give the units an unmistakable industrial chic. At the same time, residents benefit from modern living comfort, high-quality equipment standards, and a pronounced urban quality of life. This apartment impresses with its open design and an impressive window front, which floods the rooms with plenty of daylight and creates a bright, pleasant living atmosphere. The heart of the apartment is the spacious living and dining area with direct access to the east-facing loggia. From here, you can enjoy an unobstructed view of the Red Tower, one of Winterthur's landmarks, as well as the extensive, green hills of the Goldenberg and the Wolfensberg. Highlights of the apartment * Plenty of daylight thanks to a generous window front* View* Loggia with access from the living room and another room* Two modern bathrooms with bathtub and shower* Practical laundry room with its own washing tower* Central location: train station, bus stops, shopping opportunities, schools, and restaurants within walking distanceAvailable for occupancy from 01.09.2026

Travel time
-
New building
1 / 23
3.5 roomsCHF 3,490.–
Im Wingert 14, 8427 Freienstein-Teufen

First-time occupancy: exclusive attic apartment with huge balcony and chimney

In the "Irchelblick" project in Freienstein, this exclusive 3.5-room attic apartment awaits you as a high-quality first-time occupancy. The apartment offers an ideal living environment for relaxation and retreat in a quiet and green environment.This is what makes this apartment special:- private lift access directly to the apartment- chimney in the living room- large covered balcony (50 m2) facing southeast- high rooms under the gable roofEquipment- rooms: 2 bedrooms, 2 en-suite bathrooms with shower or bathtub, living room, dining area, kitchen, réduit and spacious balcony- own washing machine and dryer in the réduit- kitchen with dishwasher, induction cooktop (Bora), oven, steamer and large refrigerator (Electrolux)- large lockable cellar compartment- at least 2 parking spaces per apartment are available in the spacious underground garage - optionally with charging station for electric carsConstruction- high construction standard and high-quality materials- thoughtful and spacious room layout, such as a dressing area in the bedroom or réduit- oak parquet in living and sleeping areas- many floor-to-ceiling windows- various built-in closets... and much more. Details can be found at www.irchelblick.ch and in the attached PDF exposé with a brief construction description.Irchelblick propertyBy the end of August 2026, two multi-family houses with a total of 11 rental apartments will be built. The apartments were planned as condominiums and therefore convince with spacious floor plans and a high-quality construction standard.>>> Come visit the Irchelblick and take a look at the apartment.Location and surroundingsThe apartment is located in a quiet area, nestled in nature. The sunny orientation provides plenty of natural light throughout the year. In just 3 minutes' walk, you can reach the next bus stop, the Volg, the kindergarten, and the school complex. The Töss and the Burgruine Freienstein invite you to take walks in the greenery.Zurich, Winterthur, and Bülach are easily accessible from the Irchelblick.

Travel time
-
1 / 9
3.5 rooms89m²CHF 3,070.–
Lerchenweg 32, 8302 Kloten

3.5-room new apartment with a far-reaching view in the 7 Lerchen development in Kloten

Welcome to the modern residential complex 7 Lerchen on Lerchenweg in Kloten! This attractive 3.5-room apartment on the top floor convinces with a stylish construction line, a very functional floor plan, a bright living atmosphere, and a beautiful view over the city of Kloten.Living with comfort and styleThe bright, open living and dining area creates a pleasant living atmosphere and is ideally complemented by a modern kitchen with high-quality materials. Two well-cut rooms offer versatile usage possibilities - whether as a bedroom, study, or guest room. Particularly noteworthy is the beautiful balcony with a view of the greenery and over the city of Kloten, which invites you to linger and relax.Practical and well thought outThe apartment has a separate toilet as well as a laundry room with its own washing tower (washing machine and dryer), which provides additional comfort in everyday life. The elevator leads comfortably to all floors and underlines the high quality of living.Close to nature and centrally locatedThe residential complex is located in the immediate vicinity of the Hardwald and thus offers an ideal retreat with a variety of leisure activities. At the same time, you benefit from the good connection to public transport and the proximity to shopping facilities, restaurants, and Zurich Airport.Modern and sustainableThe Minergie-certified project meets high ecological standards and ensures, thanks to modern technology, an energy-efficient and pleasant living climate.You can find more information about the project and the entire range of apartments at www.7lerchen-kloten.ch Experience modern living in Kloten and find your new home in 7 Lerchen - we look forward to your inquiry!**The pictures show a reference object and thus only the construction standard**

Travel time
-
1 / 10
3.5 rooms83m²CHF 3,020.–
Wallisellerstrasse 8, 8302 Kloten

3.5-Room New-Build Apartment with Far-Reaching Views - "7 Lerchen" in Kloten

Welcome to the modern residential complex 7 Lerchen on Lerchenweg in Kloten! This attractive 3.5-room apartment on the top floor impresses with a stylish Cool@Wallisellerstrasse finish, a very functional floor plan, and a bright living atmosphere with a beautiful view over the city of Kloten.Living with comfort and styleThe bright, open living and dining area creates a pleasant living atmosphere and is perfectly complemented by a modern kitchen with high-quality materials. Two well-proportioned rooms offer versatile usage options - whether as bedrooms, offices, or guest rooms. Particular mention should be made of the beautiful balcony with a view of the greenery and over the city of Kloten, which invites you to linger and relax.Practical and well thought outThe apartment has a separate toilet as well as a laundry room with its own washing tower (washing machine and dryer), which provides additional comfort in everyday life. The elevator conveniently accesses all floors and underlines the high quality of living.Close to nature and centrally locatedThe residential complex is located in the immediate vicinity of the Hardwald and thus offers an ideal retreat with a variety of leisure activities. At the same time, you benefit from the good connection to public transport and the proximity to shopping facilities, restaurants, and Zurich Airport.Modern and sustainableThe Minergie-certified project meets high ecological standards and ensures, thanks to modern technology, an energy-efficient and pleasant living climate.You can find more information about the project and the entire range of apartments at www.7lerchen-kloten.ch Experience modern living in Kloten and find your new home in 7 Lerchen - we look forward to your inquiry!**The pictures show a reference object and thus only the standard of construction**

Travel time
-
1 / 13
3.5 rooms95m²CHF 2,850.–
Dialogplatz 5, 8400 Winterthur

Modern 3.5-room apartment in the city center

Your private retreat in the vibrant Lokstadt We are renting this modern and bright 3.5-room apartment on the 4th floor in the "Krokodil" building in Lokstadt, available immediately or by agreement. It impresses with its well-thought-out room concept on 95 m2, high-quality materials, and a modern living atmosphere. The open living and dining area with floor-to-ceiling windows provides a bright, friendly ambiance and leads directly to the approximately 21 m² large balcony with southwest orientation – perfect for enjoying the evening sun. The property is perfectly centrally located, with the green inner courtyard and traffic-calmed paths further supporting the quiet and good living quality. A variety of shopping and dining options, cultural offerings, the train station, and the old town are all nearby. Apartment highlights - consistently high-quality materials (owner's standard) - open kitchen with high-quality appliances and plenty of storage space - parquet flooring in all rooms - bright living area with floor-to-ceiling windows and adjacent large outdoor area - two spacious separate wet cells, both with shower - own washing machine and dryer in the apartment - balcony with southwest orientation in the inner courtyard (21 m2) with partial height The "Krokodil" building in Lokstadt The "Krokodil" building stands for urban living with character. The striking architecture, modern infrastructure, and lively dialogue square directly in front of the door make the quarter particularly attractive. Thanks to sustainable construction and a well-thought-out usage concept, the "Krokodil" offers a unique home in the heart of the up-and-coming Lokstadt district. Have we sparked your interest? We look forward to your contact for a viewing appointment and with questions. Additional details A parking space in the underground garage with a mobility concept can be rented for an additional CHF 160.00 per month. The ancillary costs are without heating costs, which are directly invoiced by an external company in proportion to the apartment's electricity consumption.

Travel time
-
1 / 13
3.5 rooms121m²CHF 3,173.–
Stadlerstrasse 103, 8404 Winterthur

3.5-room maisonette apartment with seating area in a converted barn / Riegelhaus

The property is located near the forest (Zinzikerberg), close to a bus stop and Oberwinterthur train station. The city center of Winterthur can be reached by bus within 15 minutes. The nearby outdoor pool, primary school, kindergarten, and several shopping options are within walking distance. The former and completely preserved multi-purpose farmhouse was built in 1839 with a Biedermeier style. The part of the former barn / stable was completely renovated in 2021. CONSTRUCTION / SPECIAL FEATURES- modern kitchen with dishwasher, Bachkofen, steamer- large living and dining area with seating area- modern and very large bathroom with shower and bathtub as well as double sink and daylight (skylight)- separate guest toilet with daylight- parquet floor in all rooms- very large bedrooms (over 19m2)- large retreat with its own laundry tower (plus an additional attic compartment)- wardrobe and built-in closets in the entrance area- underfloor heating- seating area- prefabricated construction in Swiss wood- wooden ceilings with acoustic milling- brine water heat pump- photovoltaic system PARKING OPTIONS- garage parking space in a single garage for CHF 150.00 per month ADDITIONALLY: you can obtain the electricity for your private consumption directly from the roof (if possible)- you can recharge your e-bike in the bike storage room. Have we sparked your interest? Do not hesitate to contact us for further information or to arrange a viewing appointment.

Travel time
-
1 / 10
3.5 rooms100m²CHF 2,658.–
St. Gallerstrasse 42d, 8400 Winterthur

Living in the Sidi area

Modern living in the Minergie standard. Industrial architecture in a park-like environment and a very child-friendly zone. Excellent infrastructure and shopping facilities, leisure and fitness offers are located in the immediate vicinity. With public transport, you can reach the center of Winterthur within 3 minutes. In addition, Winterthur has several highway connections.The apartment impresses with the following features:- Entire apartment equipped with ash parquet- Wet cells made of concrete plates- Bright living room with floor-to-ceiling windows- Modern kitchen with dark granite countertop and high-quality Miele built-in appliances including a steam cooker (steamer)- Built-in cabinets in the entrance area- Reduit for more storage space- Bathroom with bathtub, double sink and daylight- Own washing machine and dryer in the bathroom- Sunny loggia/balcony- Own cellar compartmentThe new building constructed in Minergie with comfort ventilation offers underfloor heating in all rooms. For general use, you have a drying room with air dryer and a bike room at your disposal. An elevator is also available in the building.Parking spaces in the underground garage can be rented for CHF 140.00 per month.Don't miss out on this apartment and arrange a viewing appointment today through the advertisement! The pictures in the advertisement correspond to the standard of construction.More information also on www.sidiareal.ch.BVK - The pension fund with attractive living space throughout Switzerland. Up-to-date on www.bvk.ch

Travel time
-
1 / 12
  • Balcony / Terrace
  • Elevator
  • Garage
3 rooms89m²CHF 2,780.–
Rikonerstrasse 22, 8307 Effretikon

Stylish 3-room city apartment with balcony for rent in Effretikon

Urban lifestyle meets exclusive living quality: This newly built 3-room apartment on the 1st floor at Rikonerstrasse 22 in Effretikon impresses with stylish architecture, high-quality materials, and a prime, central micro-location. The apartment is available for rent from September 1, 2026.On 88.8 m² of net living space, you can expect a bright and airy home with large window areas, a room height of 2.68 m, and a well-thought-out floor plan. Large-format ceramic tiles, light white plaster walls, and high-quality wood/aluminum windows give the rooms a calm and modern atmosphere. The open area for kitchen and dining measures 21.4 m² and offers plenty of storage space, high-quality appliances, and direct access to the 14.1 m² large balcony. The separate living room with 17.9 m² creates space for relaxed evenings.Two bright rooms with 17.1 m² and 15.2 m² can be flexibly used as bedrooms, home offices, or guest rooms. The elegant bathroom with 7.6 m² delights with warm-toned ceramics, stylish fixtures, and a floor-level walk-in shower. A practical laundry room with its own washing tower provides additional comfort in everyday life. The elevator goes directly to the apartment. For a pleasant and efficient room climate, the geothermal heat pump and the comfortable underfloor heating provide.The location combines short distances with high quality of life: Effretikon train station is approximately 417 m away and can be reached in about five minutes on foot. Shopping facilities, cafes, restaurants, schools, and recreational areas are in the immediate vicinity. Zurich and Winterthur can be easily reached by S-Bahn, and the highway access is about 1.2 km away. The net rent is CHF 2,580.-, plus CHF 200.- in ancillary costs; the gross rent is CHF 2,780.- per month. An underground parking space can be rented for CHF 150.- per month. Keeping dogs is not allowed.A rare opportunity in a prime location for all those who appreciate stylish living on the highest level, comfort, and urban life.

  • Balcony / Terrace
  • Elevator
  • Garage
Travel time
-
1 / 6
3.5 rooms70m²CHF 2,430.–
Frauenfelderstrasse 28, 8404 Winterthur

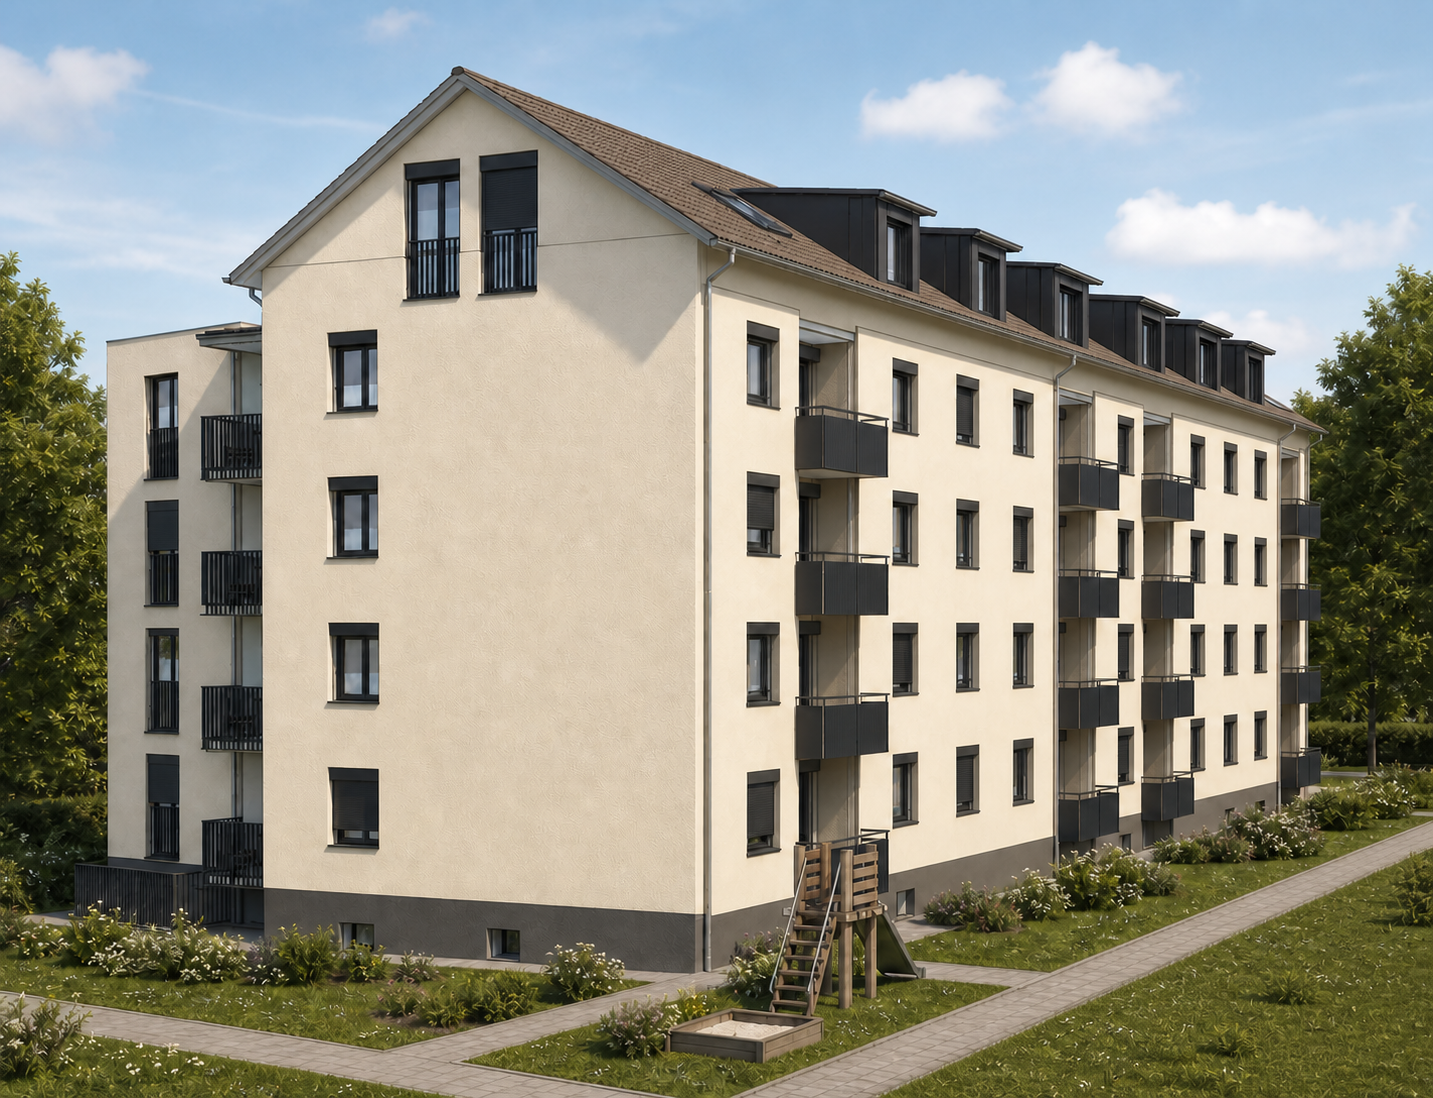
Comprehensively renovated for more living quality "Feliva", your new home

At Frauenfelderstrasse 2430, directly opposite the Oberwinterthur SBB train station, 25 modernized rental apartments are being built. The apartments are being comprehensively renovated and adapted to today's living needs and technical standards. - Kitchen with induction cooktop and Combi-Steamer from Electrolux - Kitchen and wet cells with ceramic tile flooring - All living and bedrooms are equipped with parquet (oak) - Spacious bathrooms with shower - Private laundry tower (V-ZUG) - Balcony / loggia - Private basement compartment for each apartment - Parking spaces or individual garages can be rented additionally The location offers ideal connections: shopping facilities, restaurants, cafes, and leisure facilities are within walking distance in a few minutes. Schools, kindergartens, and sports facilities are in the immediate vicinity, and the Winterthur city center is quickly accessible. Perfect for all those who want to combine city life with high quality of life. Are you curious and would like more information? You can find all relevant details on our project website: www.feliva-winterthur.ch. We look forward to your contact! Privera Marketing Team The listed impressions (visualizations and photos) are protected by copyright and may not be used by third parties. The impressions only show the standard of construction. Other apartment types may differ from these impressions.

Travel time
-

Other interesting objects