9104 (Waldstatt) - Flats for rent with Balcony / Terrace, Pets allowed

We recommend expanding your search criteria to get similar results. The current filters didn’t return any matches.

If you don’t want to change your current search criteria, we recommend creating a search alert, so you’ll be notified when matching offers become available.

More objects in your automatically expanded search area
24 results - Radius: + 10km
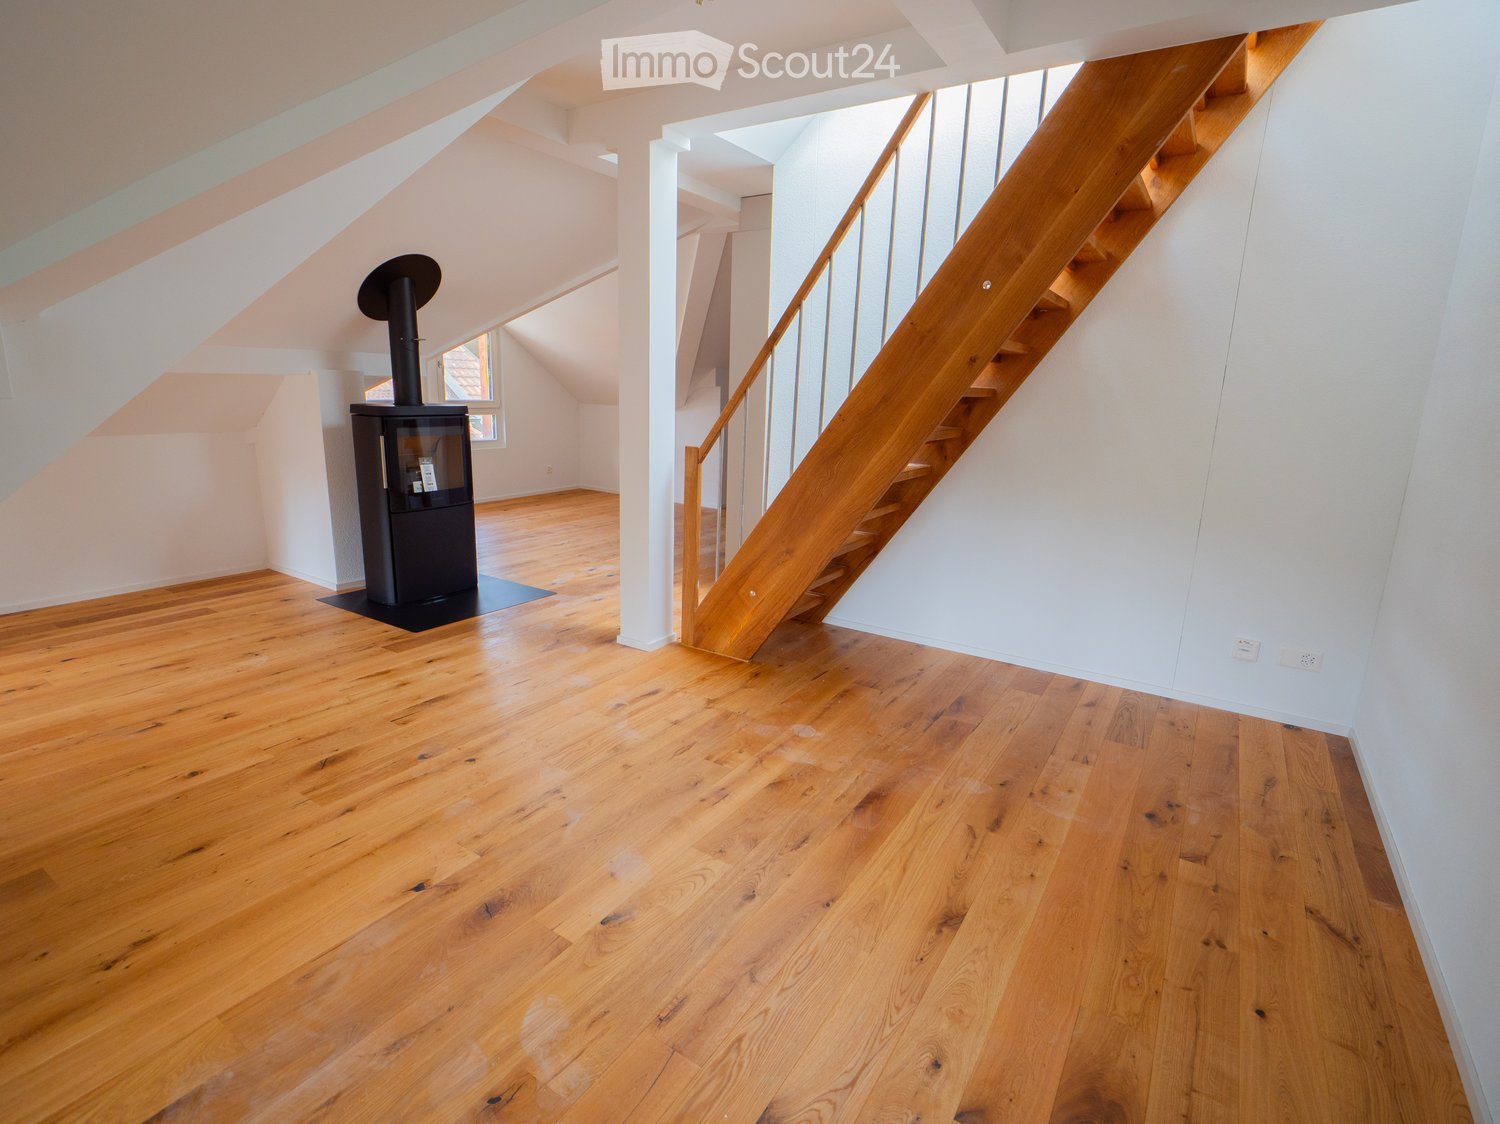
  • Empty attic space with wooden flooring, white walls, and a staircase leading upwards. A black wood-burning stove is positioned against the wall.
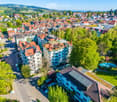
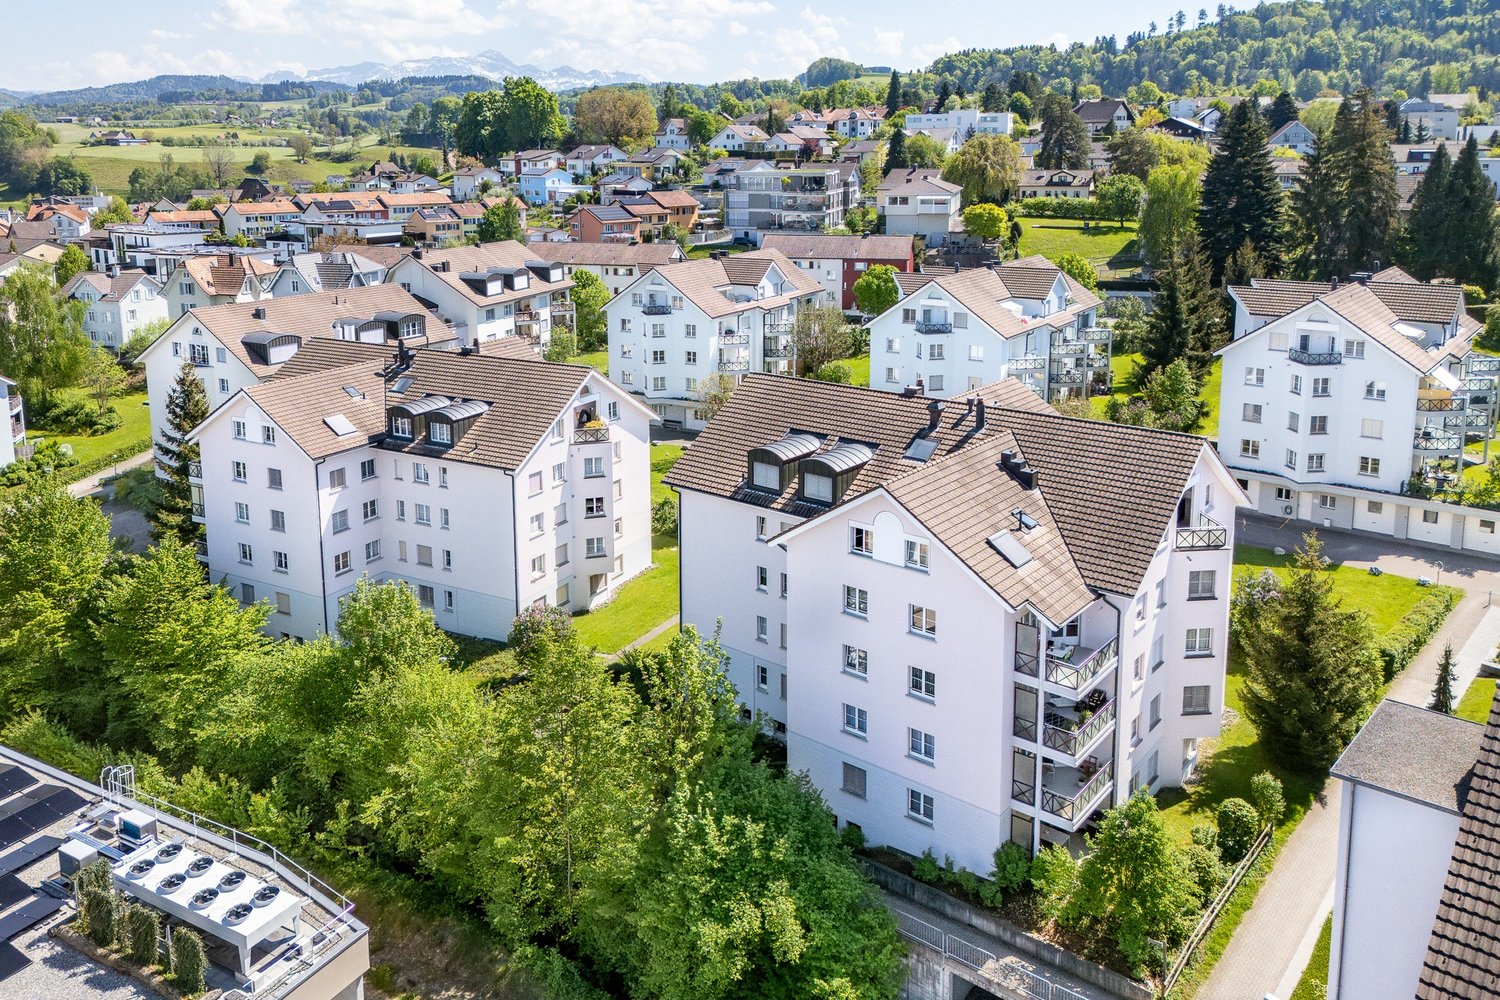
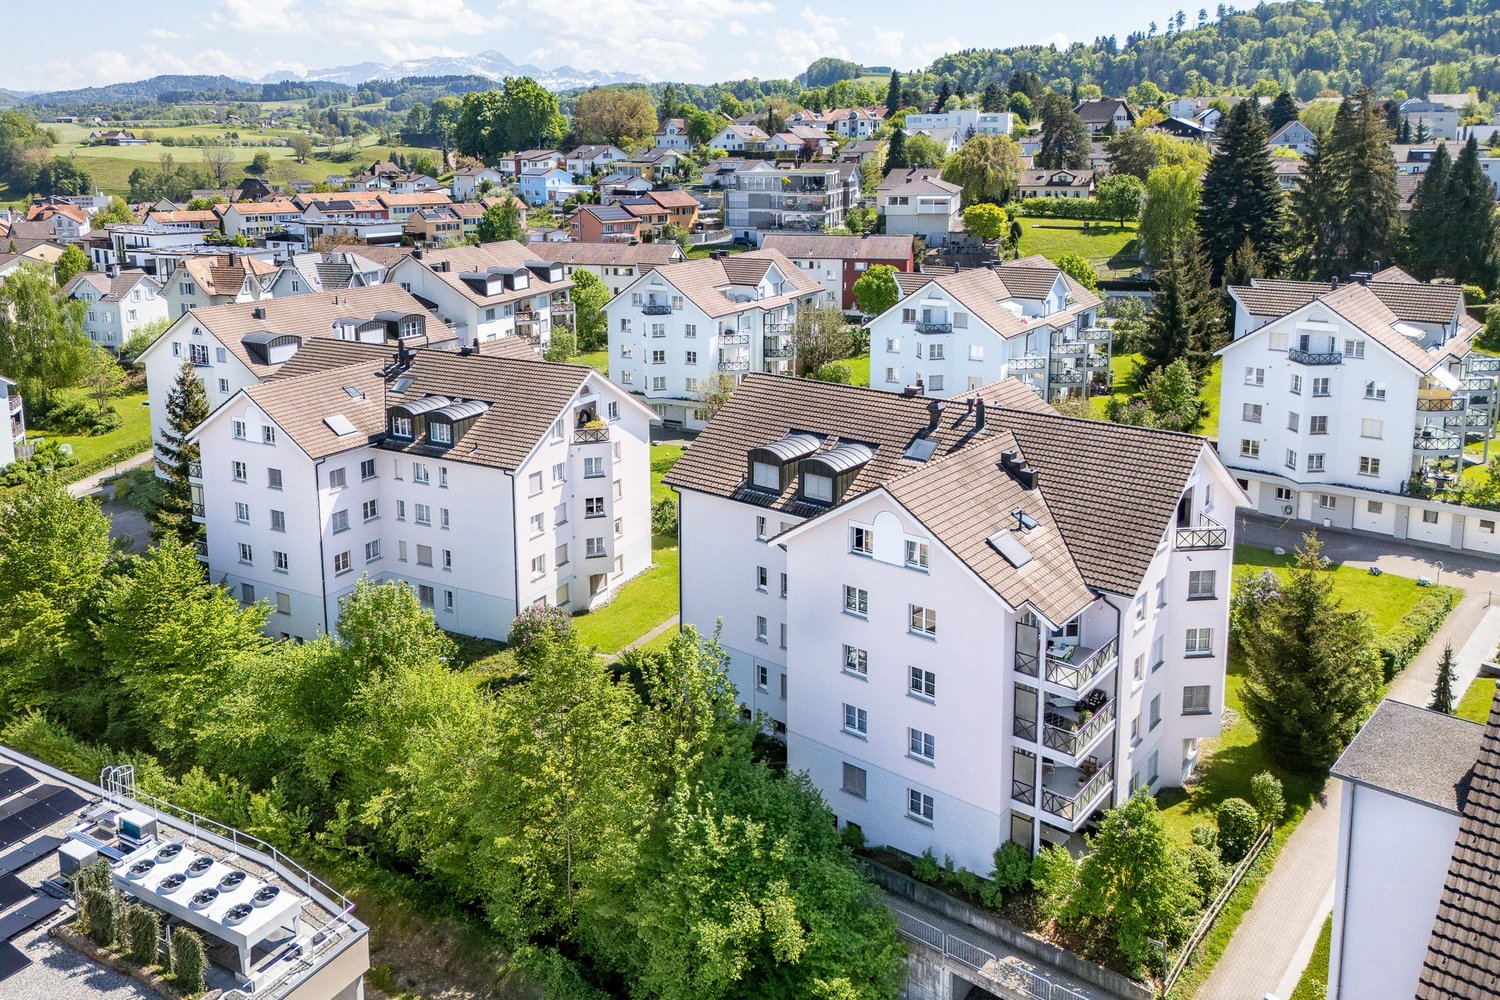
  • Aerial view of a residential area with multiple buildings, red-tiled roofs, green spaces, and a swimming pool in the foreground.
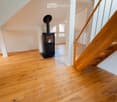
  • Bright hallway with wooden flooring, white walls, and a modern black wood-burning stove. A wooden staircase with a metal railing leads upwards.
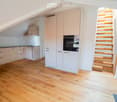
  • Modern kitchen with light-colored cabinets, wooden flooring, and a small staircase leading upwards.
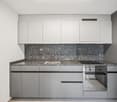
  • Modern kitchen with light-colored cabinets, wooden flooring, and a sink with a faucet.
  • Modern room with light wooden flooring, white cabinetry, built-in oven, staircase leading upwards, and a central black wood-burning stove.
  • Bright, empty attic room with wooden flooring, white walls, and a modern black wood-burning stove with a chimney. Large windows allow natural light to fill the space.
  • Empty hallway with light wooden flooring and white walls, featuring two closed doors and a visible electrical outlet.
  • Empty hallway with light wooden flooring, white walls, and multiple doors leading to other rooms.
  • Wooden staircase with light-colored steps and a wooden handrail, set against white walls and a wooden floor.
  • Modern bathroom with a white sink, faucet, toilet, and stacked Siemens washing machine and dryer unit.
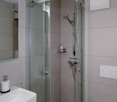
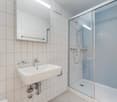
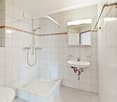
  • Modern bathroom with a glass-enclosed shower, a white sink with a modern faucet, a large mirror, and a built-in cabinet.
  • Empty room with wooden flooring and white walls, featuring two open doorways leading to adjacent spaces.
  • Empty attic space with wooden flooring, slanted ceilings, and a small window letting in natural light.
  • Empty attic space with wooden flooring, white walls, and a small window allowing natural light.
  • Empty room with light wooden flooring and white walls, featuring a closed white sliding door leading to another room.
  • Wooden deck with green metal railings, offering a scenic view of a town and surrounding hills.
  • Wooden deck with green metal railing, overlooking a town with red-tiled roofs and distant hills.
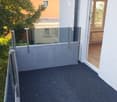
  • Modern balcony with grey tiled floor, white walls, and a large skylight offering a scenic view of greenery and houses.
  • Close-up view of a wooden staircase with turned balusters and a carpeted stair tread, leading upwards.
  • Carpeted staircase with wooden handrail and balusters, white walls, and closed doors at the end of the hallway.
  • Empty hallway with a sliding glass door leading to a balcony area, carpeted floor, white walls, and a smoke alarm on the wall.
1 / 22
Aerial view of a residential area with multiple buildings, red-tiled roofs, green spaces, and a swimming pool in the foreground.
Bright hallway with wooden flooring, white walls, and a modern black wood-burning stove. A wooden staircase with a metal railing leads upwards.
Modern kitchen with light-colored cabinets, wooden flooring, and a small staircase leading upwards.
3.5 rooms, 75m², CHF 2,650.–
Premium
Dürrenmattstrasse 38, 9000 St. Gallen

Exclusive attic living with private lift and panoramic terrace – First occupancy after core renovation

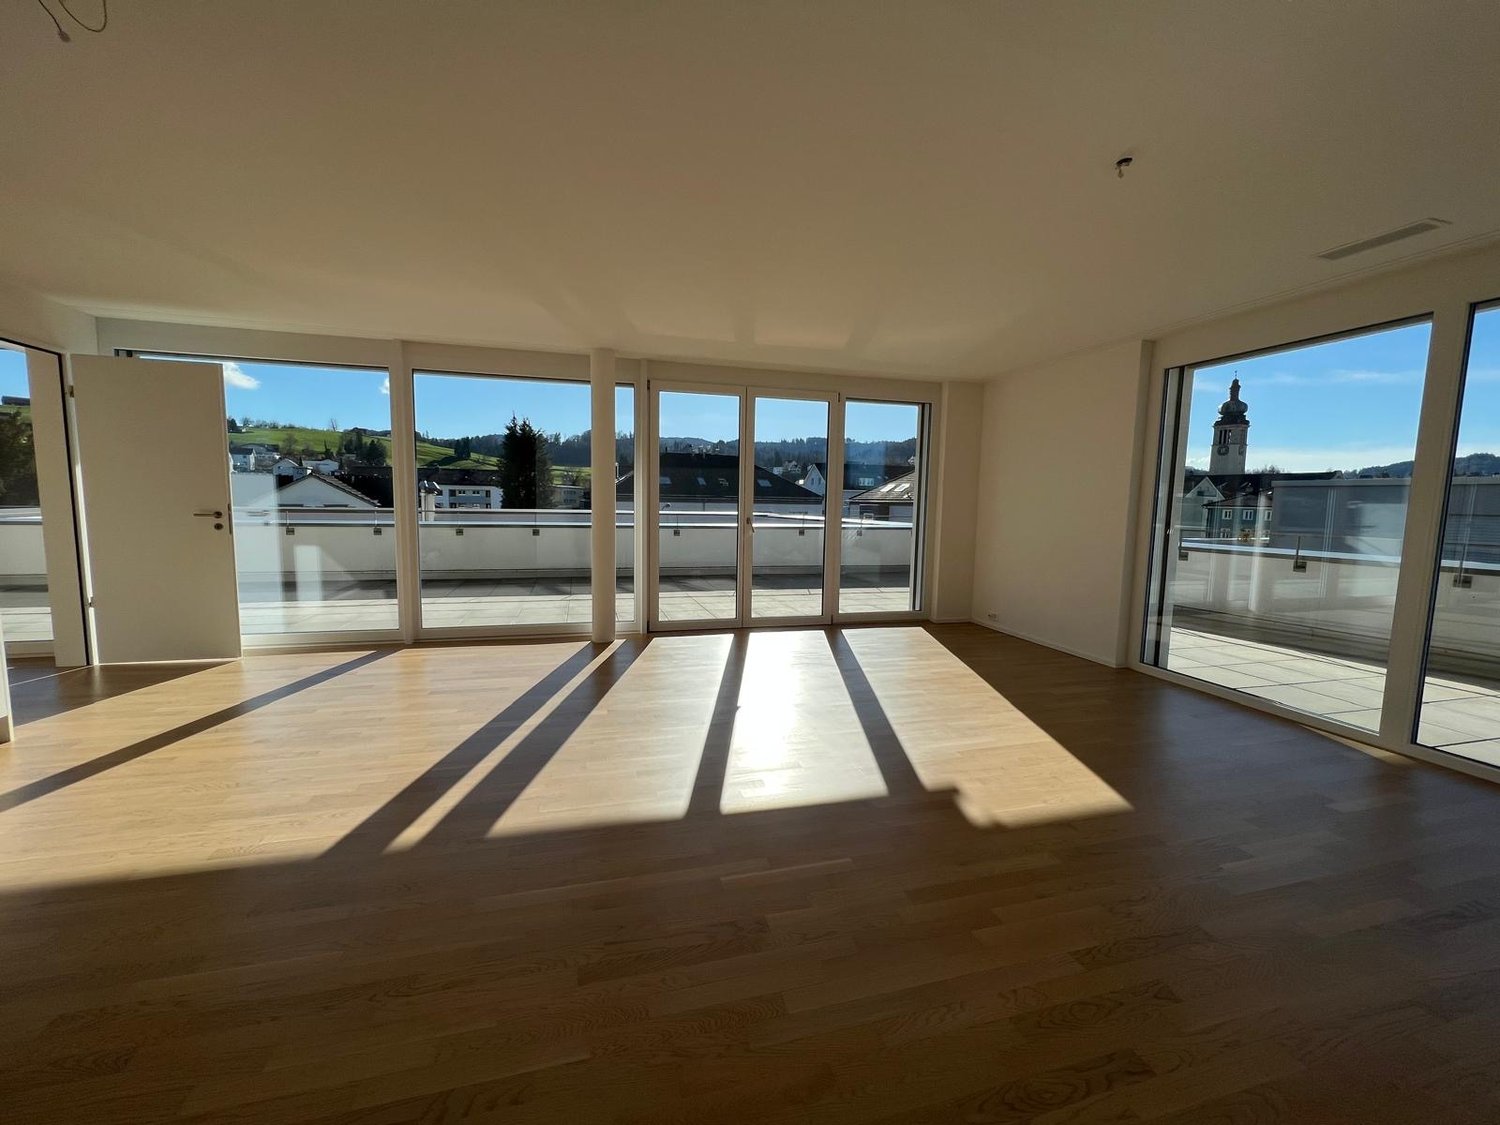
Exclusive attic living with private lift and panoramic terrace – First occupancy after core renovationIn a quiet and preferred location on Dürrenmattstrasse 38 in St. Gallen, this exceptional 3.5-room attic apartment with high living comfort, plenty of privacy, and an impressive all-around view awaits you. It is a first occupancy after a comprehensive core renovation of the building, where particular emphasis was placed on quality, comfort, and modern living.The arrival is already something special: The lift takes you directly and exclusively to the apartment. The spacious living and dining area with a stylish chimney creates a pleasant living atmosphere and offers direct access to the balcony. The modern, high-quality kitchen convinces with plenty of workspace and storage space and leaves no wishes unfulfilled.Another highlight is the private roof terrace with direct access from the apartment. Here, you can enjoy a spectacular 360-degree panoramic view of the city of St. Gallen and the surrounding landscape – the perfect spot for relaxed hours, social evenings, or unforgettable sunsets.The high-quality interior design underlines the exclusive character of the apartment. Noble oak parquet flooring provides a warm living atmosphere, while the modern wet cell with a spacious, walk-in shower offers the highest comfort. A private washing machine and a private dryer within the apartment round off the attractive offer.Highlights at a glance: • First occupancy after comprehensive core renovation • Exclusive 3.5-room attic apartment • Direct lift access to the apartment • Spacious, modern kitchen • Bright living and dining area with chimney • Covered balcony with 3.5m2 adjacent to the living room • Private roof terrace with 30m2 and direct access • Unique 360-degree all-around view • High-quality interior design • Oak parquet in the living areas • Modern wet cell with walk-in shower • Private washing machine and private dryer • Attractive and quiet living location in St. Gallen This special attic apartment combines exclusivity, comfort, and views at the highest level. The first occupancy after the comprehensive core renovation offers you the rare opportunity to occupy a practically new home in a sought-after living location. Arrange a viewing appointment today and convince yourself of this exceptional living offer.

Travel time
-
1 / 14
3.5 rooms, CHF 1,320.–
Ruhsitzstrasse 29, 9000 St. Gallen

3.5 room apartment with seating area

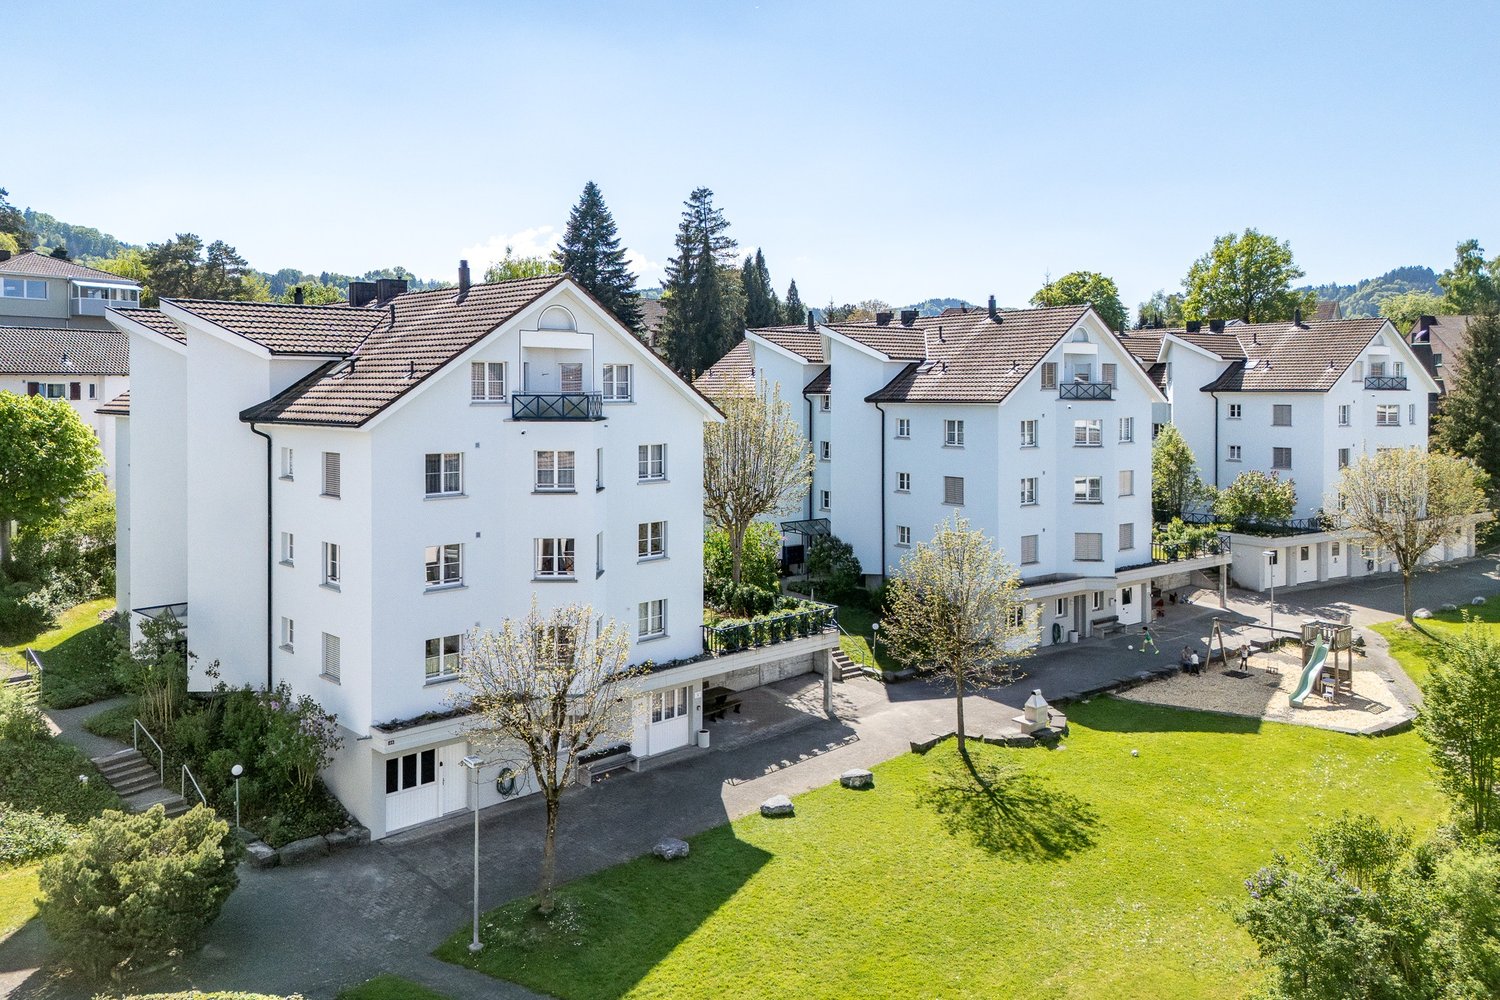
Spacious 3.5-room apartment with seating area We rent out a spacious apartment in the middle segment, which impresses with its charm and ideal location. Perfect for families and animal lovers, this apartment offers everything your heart desires.Highlights of the apartment: • Living room and rooms: Spacious and bright rooms with plenty of space to feel comfortable • Practical kitchen: The kitchen offers enough space for your cooking adventures and is functionally equipped. • Bathroom: Bathroom with bathtub • View: Fantastic view over the city - enjoy impressive sunsets • Surroundings: Large green areas around the house, ideal for children to play and pets to romp • Location: Quiet environment in close proximity to the forest - perfect for walks and outdoor activities • Parking options: Carport: CHF 90 Have we piqued your interest? Don't hesitate and arrange a viewing appointment. We look forward to showing you this attractive apartment! About St. Gallen The city of St. Gallen is a political municipality and the eponymous main town of the Eastern Swiss canton of St. Gallen. St. Gallen has around 80,000 inhabitants and is one of the higher-lying cities in Switzerland at around 700 m above sea level. St. Gallen is located on the Steinach, a river that flows into Lake Constance and has been divided by the Sittertobel since the city expansion in 1918. The origins of the city of St. Gallen date back to the 7th century. It emerged as a settlement around the monastery of St. Gallen, which was founded around 720 on the site of a hermitage, and grew into a city in the 10th century; in 1180 it became a imperial city.Today, St. Gallen functions as the cultural and economic center of Eastern Switzerland, and the city is considered the Eastern Swiss metropolis. It is located on the main traffic axes (Munich-) St. Margrethen-Rorschach-St. Gallen-Winterthur-Zurich and (Constance-) Romanshorn-St. Gallen-Rapperswil-Lucerne and is considered the gateway to the Appenzellerland. The city is of tourist interest due to the collegiate church and the collegiate library, which were included in the UNESCO World Heritage List. St. Gallen is also known for its embroidery. These can be seen today in the Textile Museum St. Gallen, which is dedicated to the history of the Eastern Swiss textile industry. In addition to the highest cantonal authorities, the University of St. Gallen and the Federal Administrative Court (BVGer) also have their seat in the city.St. Gallen got its name from the wandering monk Gallus, which is why it is also called the Gallus city

Travel time
-
1 / 8
3.5 rooms, CHF 1,840.–
Oberbotsbergstrasse 1 / 3 / 5, 9230 Flawil

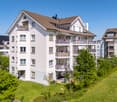
Modern 3.5 room apartments in the new Flawa area

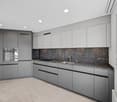
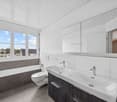
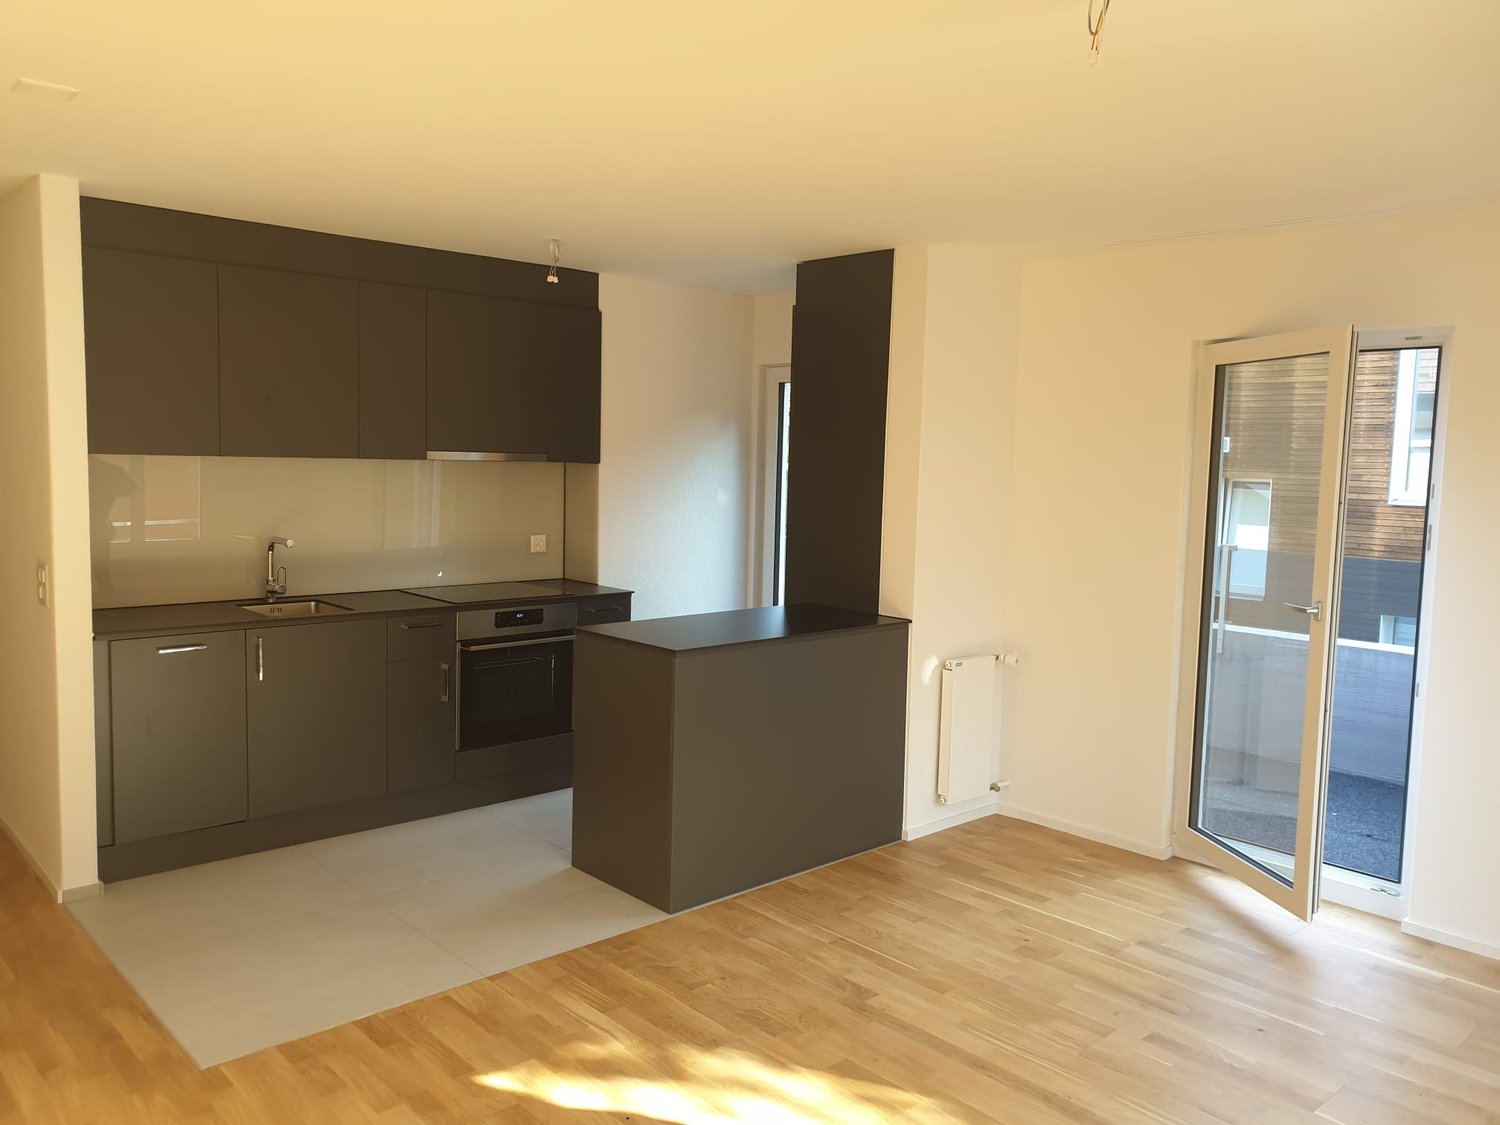
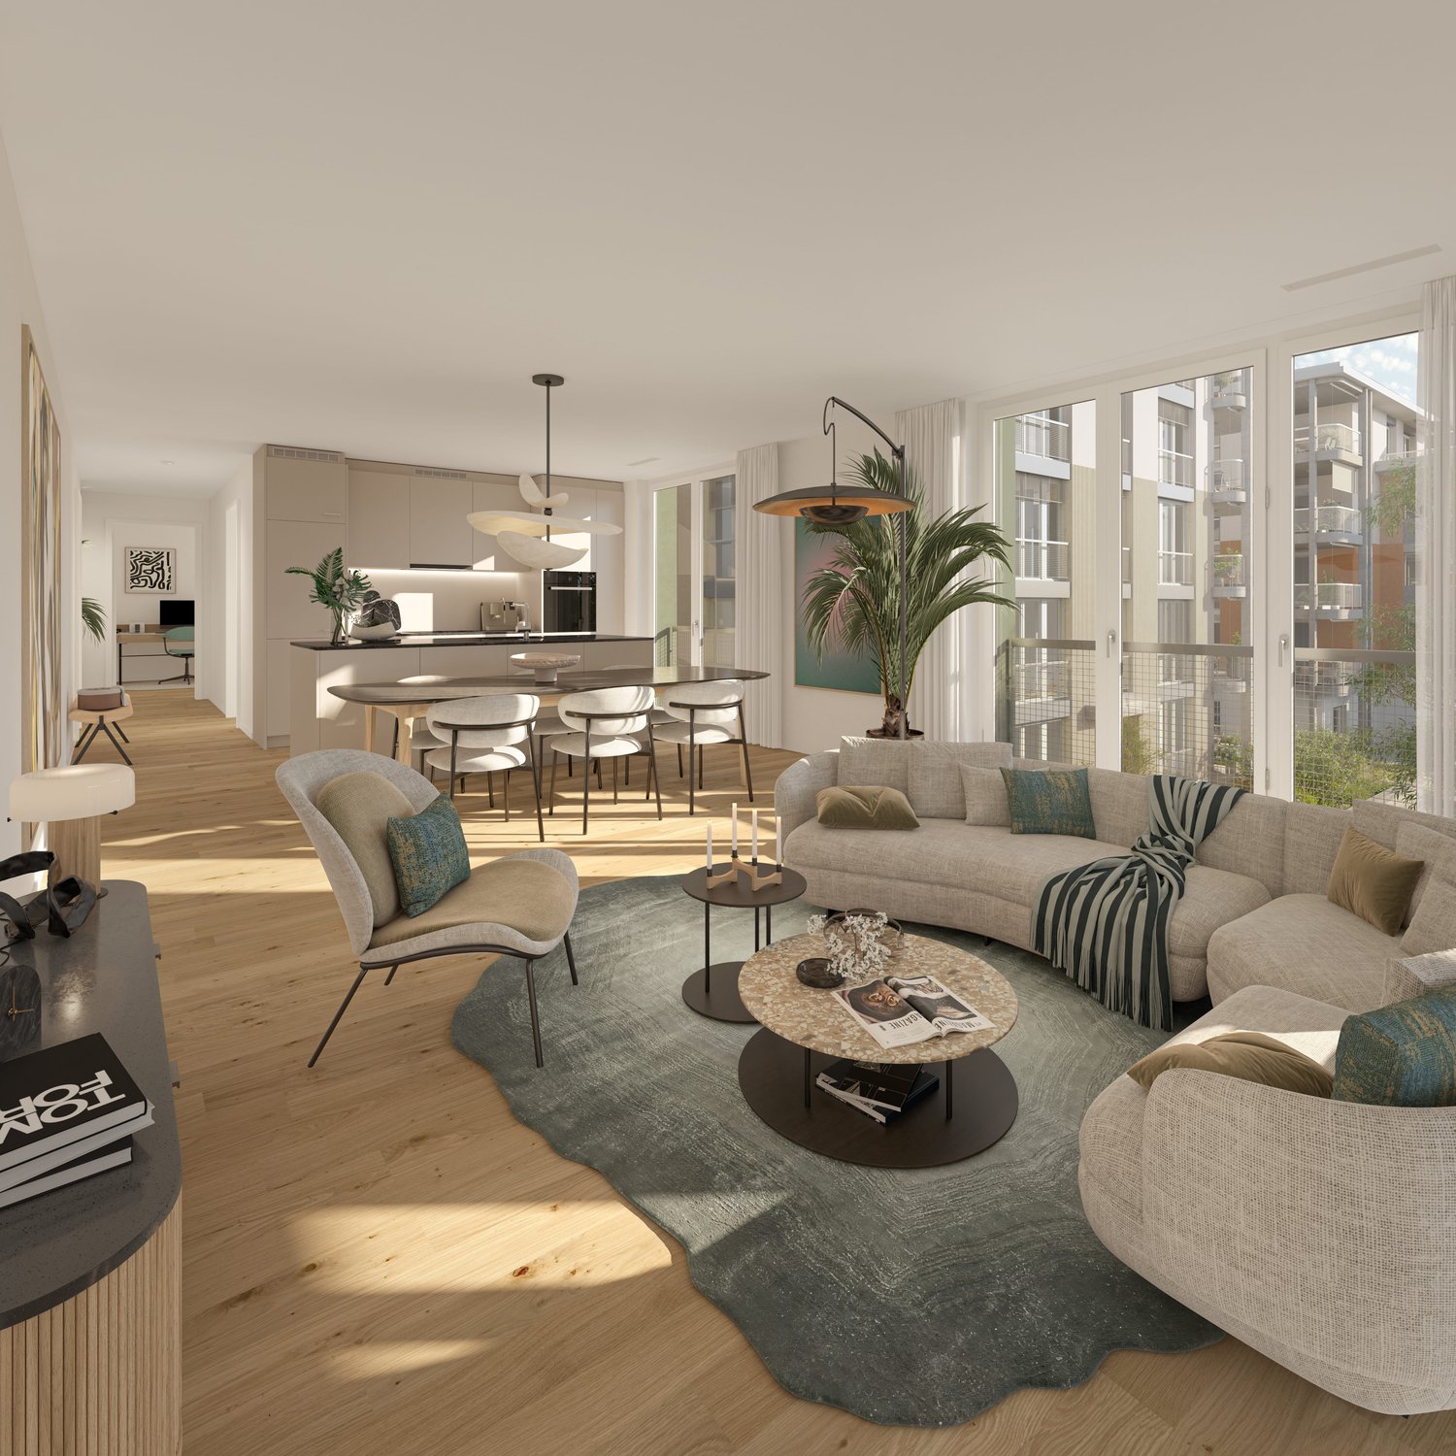
Living with freedom and quality of life.The attractive 3.5-room apartments in the Flawa area combine modern living with high flexibility. The well-thought-out floor plans offer ample space for couples, small families, or individuals who wish to have additional space for a home office, guests, or hobbies.Generous window surfaces, bright living rooms, and attractive balconies or terraces create a pleasant living atmosphere. High-quality materials and modern architecture ensure a home with long-term living value.With the Flawa area, a lively new neighborhood is being created in the heart of Flawil, which combines living, working, and meeting in an attractive way. Attractive outdoor spaces and communal areas create a high quality of stay and a modern living environment.Quality that you can feel in everyday life • High-quality construction on the level of condominiums • Massive walls made of concrete and brick • Modern kitchens with high-quality appliances • Private washing machine and private dryer in each apartment • Comfortable underfloor heating, individually adjustable per room • Balcony, loggia, or private outdoor area with each apartment • Electrically operated shutters for additional comfort Thought through to the last detail • Fiber optic connection in all apartments • High-quality apartment partition walls for increased sound protection • Prepared connection for electric vehicles in the parking garage • Elevator and barrier-free access • Private basement compartments • Modern floor plans with optimal use of space Sustainability and room climate • Energy supply via the new Flawil district heating system • Solar systems on the roofs for the use of renewable energy • Implementation according to the Swiss Sustainable Building Standard (SNBS), silver level • Natural, passive ventilation system for a pleasant room climate • Energy-efficient and forward-looking construction method Highlights of the Flawa area • Mixed neighborhood with living and working • Carefully designed architecture with high quality of stay • Meeting rooms for a lively togetherness • Sustainable construction with solar energy and district heating connection • Attractive location with short distances in everyday life • Modern quarter development with diverse forms of living Available apartmentsThis advertisement serves as an example for several available 3.5-room apartments in the Flawa area.Living spaces: approx. 79 to 101 m²Outdoor spaces: approx. 12 to 49 m²Gross rent: CHF 1,840 to CHF 2,150 per monthParking space: CHF 130 per month The individual apartments differ in terms of size, floor, orientation, and rent. All available apartments of this type and the respective floor plans can be found on the project website.*The images shown are example images. Deviations due to floor plan and equipment are possible.

Travel time
-