Quick Filters for your search (2)

Quick-filters

We show you quick-filters based on the most used filters by location.

By using these, you can enhance your search experience by finding new and interesting properties to your likings.

9035 (Grub AR) - Elevator rent

We recommend expanding your search criteria to get similar results. The current filters didn’t return any matches.

If you don’t want to change your current search criteria, we recommend creating a search alert, so you’ll be notified when matching offers become available.

More objects in your automatically expanded search area
86 results - Radius: + 10km
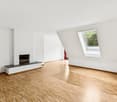
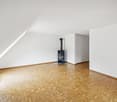
  • Empty attic space with wooden flooring, white walls, and a staircase leading upwards. A black wood-burning stove is positioned against the wall.
  • Aerial view of a residential area with multiple buildings, red-tiled roofs, green spaces, and a swimming pool in the foreground.
  • Bright hallway with wooden flooring, white walls, and a modern black wood-burning stove. A wooden staircase with a metal railing leads upwards.
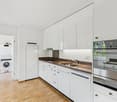
  • Modern kitchen with light-colored cabinets, wooden flooring, and a small staircase leading upwards.
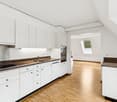
  • Modern kitchen with light-colored cabinets, wooden flooring, and a sink with a faucet.
  • Modern room with light wooden flooring, white cabinetry, built-in oven, staircase leading upwards, and a central black wood-burning stove.
  • Bright, empty attic room with wooden flooring, white walls, and a modern black wood-burning stove with a chimney. Large windows allow natural light to fill the space.
  • Empty hallway with light wooden flooring and white walls, featuring two closed doors and a visible electrical outlet.
  • Empty hallway with light wooden flooring, white walls, and multiple doors leading to other rooms.
  • Wooden staircase with light-colored steps and a wooden handrail, set against white walls and a wooden floor.
  • Modern bathroom with a white sink, faucet, toilet, and stacked Siemens washing machine and dryer unit.
  • Modern bathroom with a glass-enclosed shower, a white sink with a modern faucet, a large mirror, and a built-in cabinet.
  • Empty room with wooden flooring and white walls, featuring two open doorways leading to adjacent spaces.
  • Empty attic space with wooden flooring, slanted ceilings, and a small window letting in natural light.
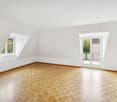
  • Empty attic space with wooden flooring, white walls, and a small window allowing natural light.
  • Empty room with light wooden flooring and white walls, featuring a closed white sliding door leading to another room.
  • Wooden deck with green metal railings, offering a scenic view of a town and surrounding hills.
  • Wooden deck with green metal railing, overlooking a town with red-tiled roofs and distant hills.
  • Modern balcony with grey tiled floor, white walls, and a large skylight offering a scenic view of greenery and houses.
  • Close-up view of a wooden staircase with turned balusters and a carpeted stair tread, leading upwards.
  • Carpeted staircase with wooden handrail and balusters, white walls, and closed doors at the end of the hallway.
  • Empty hallway with a sliding glass door leading to a balcony area, carpeted floor, white walls, and a smoke alarm on the wall.
1 / 22
Aerial view of a residential area with multiple buildings, red-tiled roofs, green spaces, and a swimming pool in the foreground.
Bright hallway with wooden flooring, white walls, and a modern black wood-burning stove. A wooden staircase with a metal railing leads upwards.
Modern kitchen with light-colored cabinets, wooden flooring, and a small staircase leading upwards.
3.5 rooms75m²CHF 2,650.–
Premium
Dürrenmattstrasse 38, 9000 St. Gallen

Exclusive attic living with private lift and panoramic terrace – First occupancy after core renovation

Exclusive attic living with private lift and panoramic terrace – First occupancy after core renovationIn a quiet and preferred location on Dürrenmattstrasse 38 in St. Gallen, this exceptional 3.5-room attic apartment with high living comfort, plenty of privacy, and an impressive all-around view awaits you. It is a first occupancy after a comprehensive core renovation of the building, where particular emphasis was placed on quality, comfort, and modern living.The arrival is already something special: The lift takes you directly and exclusively to the apartment. The spacious living and dining area with a stylish chimney creates a pleasant living atmosphere and offers direct access to the balcony. The modern, high-quality kitchen convinces with plenty of workspace and storage space and leaves no wishes unfulfilled.Another highlight is the private roof terrace with direct access from the apartment. Here, you can enjoy a spectacular 360-degree panoramic view of the city of St. Gallen and the surrounding landscape – the perfect spot for relaxed hours, social evenings, or unforgettable sunsets.The high-quality interior design underlines the exclusive character of the apartment. Noble oak parquet flooring provides a warm living atmosphere, while the modern wet cell with a spacious, walk-in shower offers the highest comfort. A private washing machine and a private dryer within the apartment round off the attractive offer.Highlights at a glance: • First occupancy after comprehensive core renovation • Exclusive 3.5-room attic apartment • Direct lift access to the apartment • Spacious, modern kitchen • Bright living and dining area with chimney • Covered balcony with 3.5m2 adjacent to the living room • Private roof terrace with 30m2 and direct access • Unique 360-degree all-around view • High-quality interior design • Oak parquet in the living areas • Modern wet cell with walk-in shower • Private washing machine and private dryer • Attractive and quiet living location in St. Gallen This special attic apartment combines exclusivity, comfort, and views at the highest level. The first occupancy after the comprehensive core renovation offers you the rare opportunity to occupy a practically new home in a sought-after living location. Arrange a viewing appointment today and convince yourself of this exceptional living offer.

Travel time
-
New building
1 / 10
3.5 rooms67m²CHF 2,340.–
Premium
9010 St. Gallen

Dream shared apartment in the center of St. Gallen

Dream shared apartment in the center of St. Gallen AFORIA Immobilien presents:At Langgasse 50, a very special new construction project with 39 exclusively designed rental apartments is being built - bright, high-quality, and forward-looking - which will offer their new residents a modern home from 11/01/2026, where you can feel completely at ease.Facts & Highlights at a glance: • 2.5- and 3.5-room apartments • Central location with very good public transportation connections • Bright, friendly living rooms with floor-to-ceiling windows and a well-thought-out lighting concept • High-quality kitchens from Rolf Schubiger with Electrolux appliances • Elegant bathrooms with fixtures from the luxury brand Gessi • Oak parquet in a herringbone pattern • Full-height doors in all apartments • Private laundry tower in each apartment • Penthouse apartments with spacious private roof terraces • All apartments have a large balcony • Sustainable energy supply (geothermal probes, GeoCooling, photovoltaic system) • Underground parking with 15 parking spaces, prepared for e-charging stations • Underground parking space CHF 180.- per month • Two hobby rooms can be rented separately • Private basement compartment per apartment • General bike rooms in the multi-family house • and much more Follow the link to the project website: • Project website New construction project Verde Vivo Are you looking for exactly such an exclusive living dream?Then feel free to send us an inquiry so we can send you the rental dossier.We look forward to your inquiryYour AFORIA Immobilien AG Team

1 / 12
3.5 rooms98m²CHF 1,820.–
Top
Bahnhofstrasse 15, 9450 Altstätten

First-time occupancy after core renovation – Modern 3.5-room apartments with high-quality finish

After a comprehensive core renovation, we are renting several modern and high-quality 3.5-room apartments in a stylishly renovated multi-family house.The apartments impress with bright rooms, spacious floor plans, and a timeless and elegant interior design. Thanks to the high-quality materials and thoughtful room design, a modern and pleasant living feeling is created.The pictures are of a model apartment. All apartments have an identical or very similar standard of finish.The highlights of the apartments: • First-time occupancy after core renovation • Modern and high-quality interior design • Spacious and bright living/dining area • Stylish kitchen with ceramic glass cooktop, oven, and dishwasher • High-quality oak parquet flooring in living and bedrooms • Modern bathroom with private washing tower • Practical built-in closets with plenty of storage space • Spacious balcony • Timeless materials and harmonious color scheme • Cellar compartment available The property is located in a central and yet pleasant residential area. Shopping facilities, public transport, and various leisure activities are easily accessible within a few minutes. The property also offers modern 1.5- and 2.5-room apartments.Have we sparked your interest?Then we look forward to your contact via the contact form.

Travel time
-
  • Modern living room with large windows offering a scenic view, featuring a black sectional sofa, glass coffee table, and a tall plant in a pot.
  • Modern living and dining area with a black leather sofa, glass coffee table, dining table with chairs, large windows with blinds, and decorative plants.
  • Modern balcony with large glass walls offering a scenic view, furnished with a dining table, chairs, potted plants, and a red sofa.
  • Balcony with wooden decking, metal railing, and potted plants, overlooking a scenic landscape with houses and a body of water.
  • Modern bedroom with wooden flooring, large glass doors leading to a balcony with a scenic view, a bed, a red sofa, a dining table with chairs, and decorative statues.
  • Modern kitchen with white cabinets, black countertop, island, sink, faucet, and a small seating area with a table and chairs.
  • Modern bathroom with white tiles, a bathtub, a sink with a mirror, and a framed picture on the wall. Yellow towels are hanging on the sides.
  • Modern multi-story building with grey siding, large windows, and a raised ground floor, surrounded by greenery and a stone pathway.
  • Modern two-story building with grey brick facade, large windows, and a raised ground floor with a small balcony area.
  • Floor plan of 'Seeblick Wolfhalden' showing a 97m² apartment, a 19m² winter garden, a 45m² terrace, and a stone garden.
1 / 10
3 rooms97m²CHF 1,990.–
Top
Friedbergstrasse 231, 9427 Wolfhalden

Luxurious Lake View - Modern 3-Room Terrace Apartment with View in Wolfhalden

Exclusive 3-room terrace apartment with spectacular Lake Constance view, 19 m² winter garden & 45 m² terrace This modern 3-room terrace apartment (97 m², built in 2019) in the well-maintained Seeblick Wolfhalden complex offers living at the highest level – with a view that makes every day feel like a holiday. The location above the fog line ensures particularly many sunny hours and a unique panorama over Lake Constance to Bregenz, Lindau, and Friedrichshafen. Living highlights The bright 48 m² large living-dining room with large panoramic window, together with the 19 m² glazed winter garden, forms the heart of the apartment. Indoor and outdoor areas merge seamlessly thanks to generous window fronts. The 45 m² large terrace with charming herb garden invites you to relax outdoors – a place that immediately creates a sense of well-being. Equipment & room layout • Spacious living and dining area with panoramic windows • Modern, elegant kitchen with cooking island and integrated bar with bar stools • V-Zug steamer & oven (Combair) • BORA extractor • Refrigerator with three separate freezer drawers • Bedroom with direct access to the winter garden and lake view from the bed • Stylish bathroom with bathtub and wellness shower • Lift, garage, parking space, and private washing machine/tumbler • Basement compartment with 8 m² House technology & comfort • Loxone Smart Home solution (lighting, shading, comfort control) • Video door system • Floor heating with individual room control • High-quality, modern construction standard • Oiled oak parquet in the living rooms Special features • Dreamlike location with unobstructed lake view • Above the fog line – particularly sunny • Well-maintained complex with only 8 parties • Pleasant, friendly neighborhood • Bus stop directly in front of the house • Shopping opportunities (Volg) within 6 minutes' walk This terrace apartment combines modern living comfort, peace, and a spectacular view – perfect for people looking for something special. We look forward to your contact.

Travel time
-
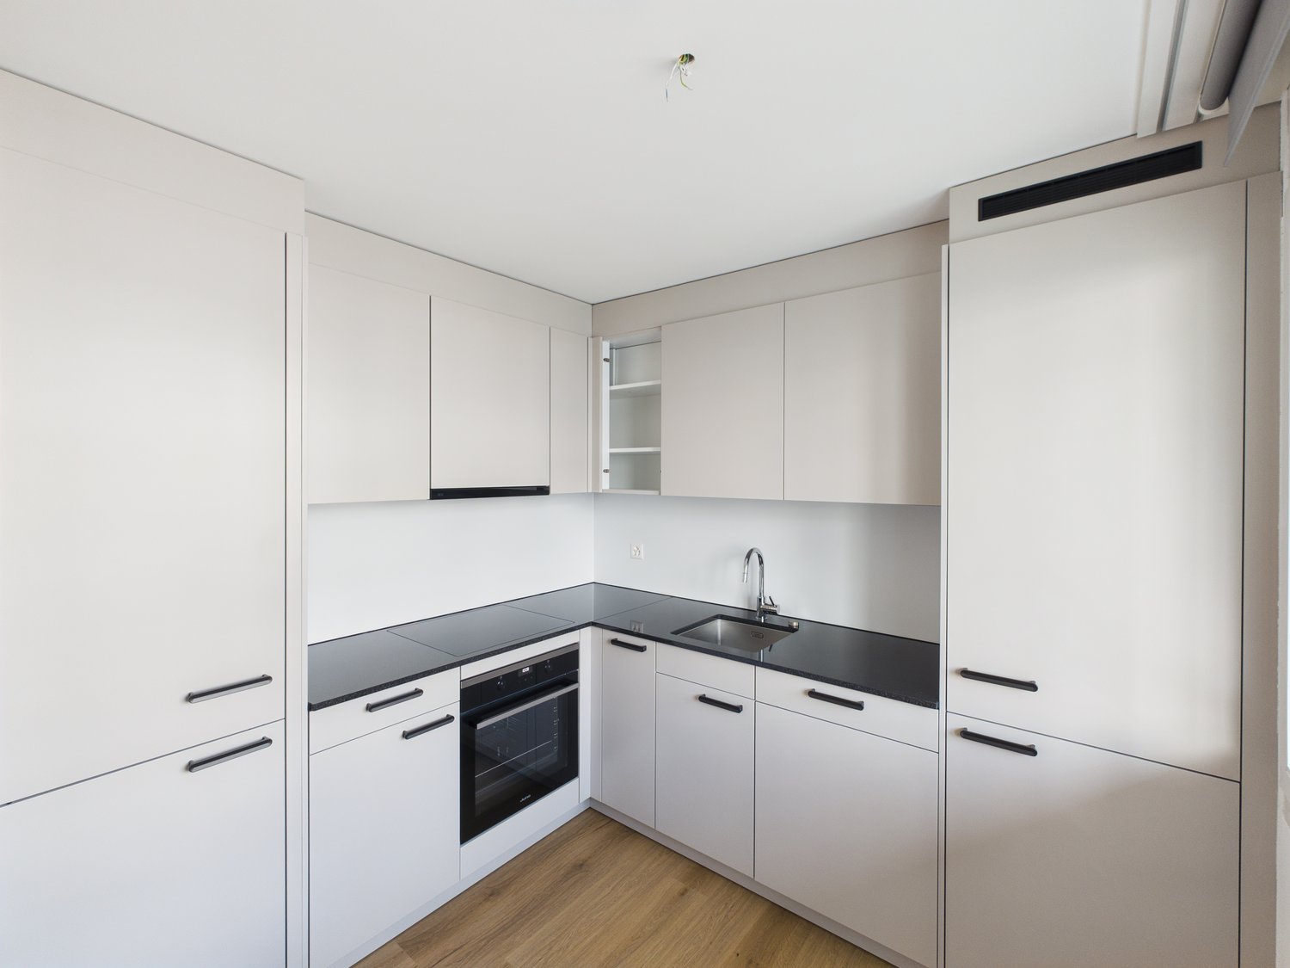
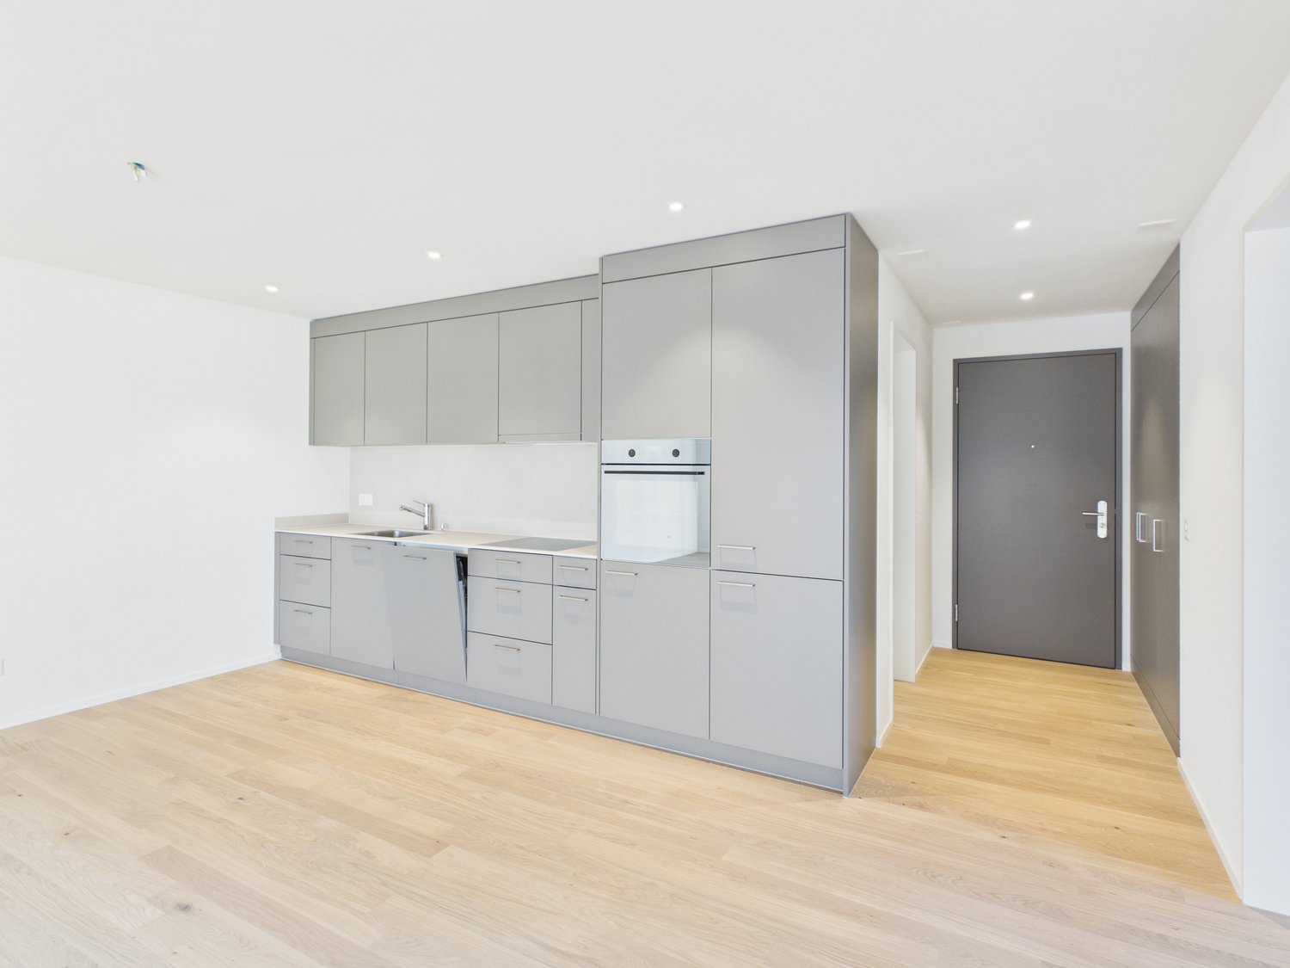
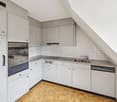
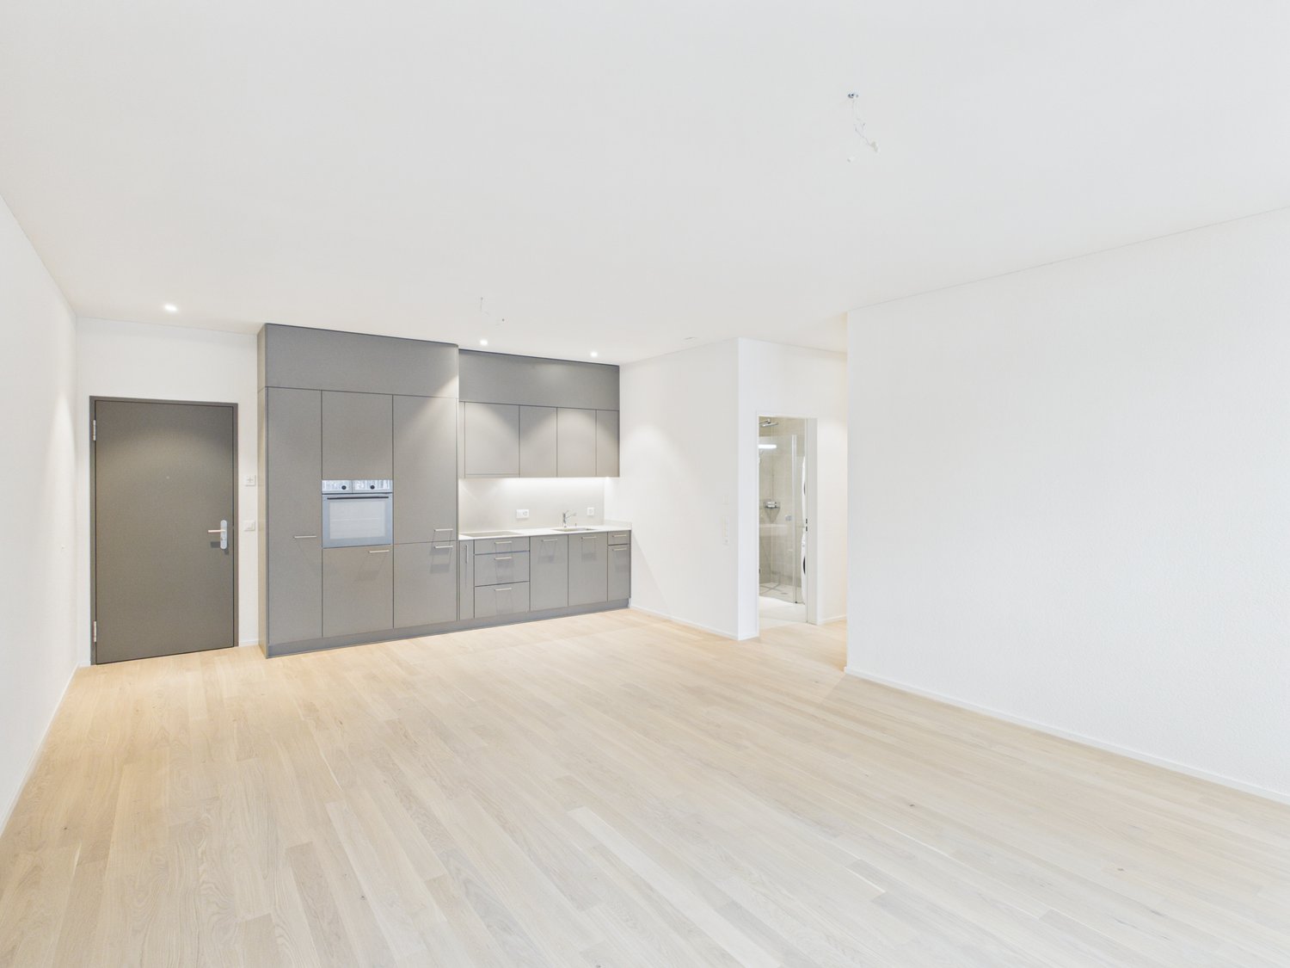
  • modern kitchen with integrated oven and sink, gray cabinetry, wooden floors, spacious, no appliances seen
  • Empty room, wooden floors, sliding glass doors leading to balcony
  • light wood floor, white walls, open door, balcony, large windows
  • Empty room, white walls, wooden floor, large windows with mountain views
  • Empty room with white walls, wooden floor, large window with outdoor view.
  • modern white tiles, large shower enclosure, white toilet, vanity with silver faucet, large mirror, recessed lighting
  • Glass shower enclosure, white ceramic tiles, white toilet, vanity sink, mirror, wooden cabinet
  • A balcony with tiled flooring and a railing. The balcony has large glass doors. The balcony has a view of the surrounding area, including houses and mountains.
1 / 9
Empty room, wooden floors, sliding glass doors leading to balcony
light wood floor, white walls, open door, balcony, large windows
Empty room, white walls, wooden floor, large windows with mountain views
3.5 rooms82m²CHF 1,890.–
Top
Feldstrasse 10, 9450 Altstätten

Arrival & Wellbeing: 3.5-Room New Building Garden Apartment

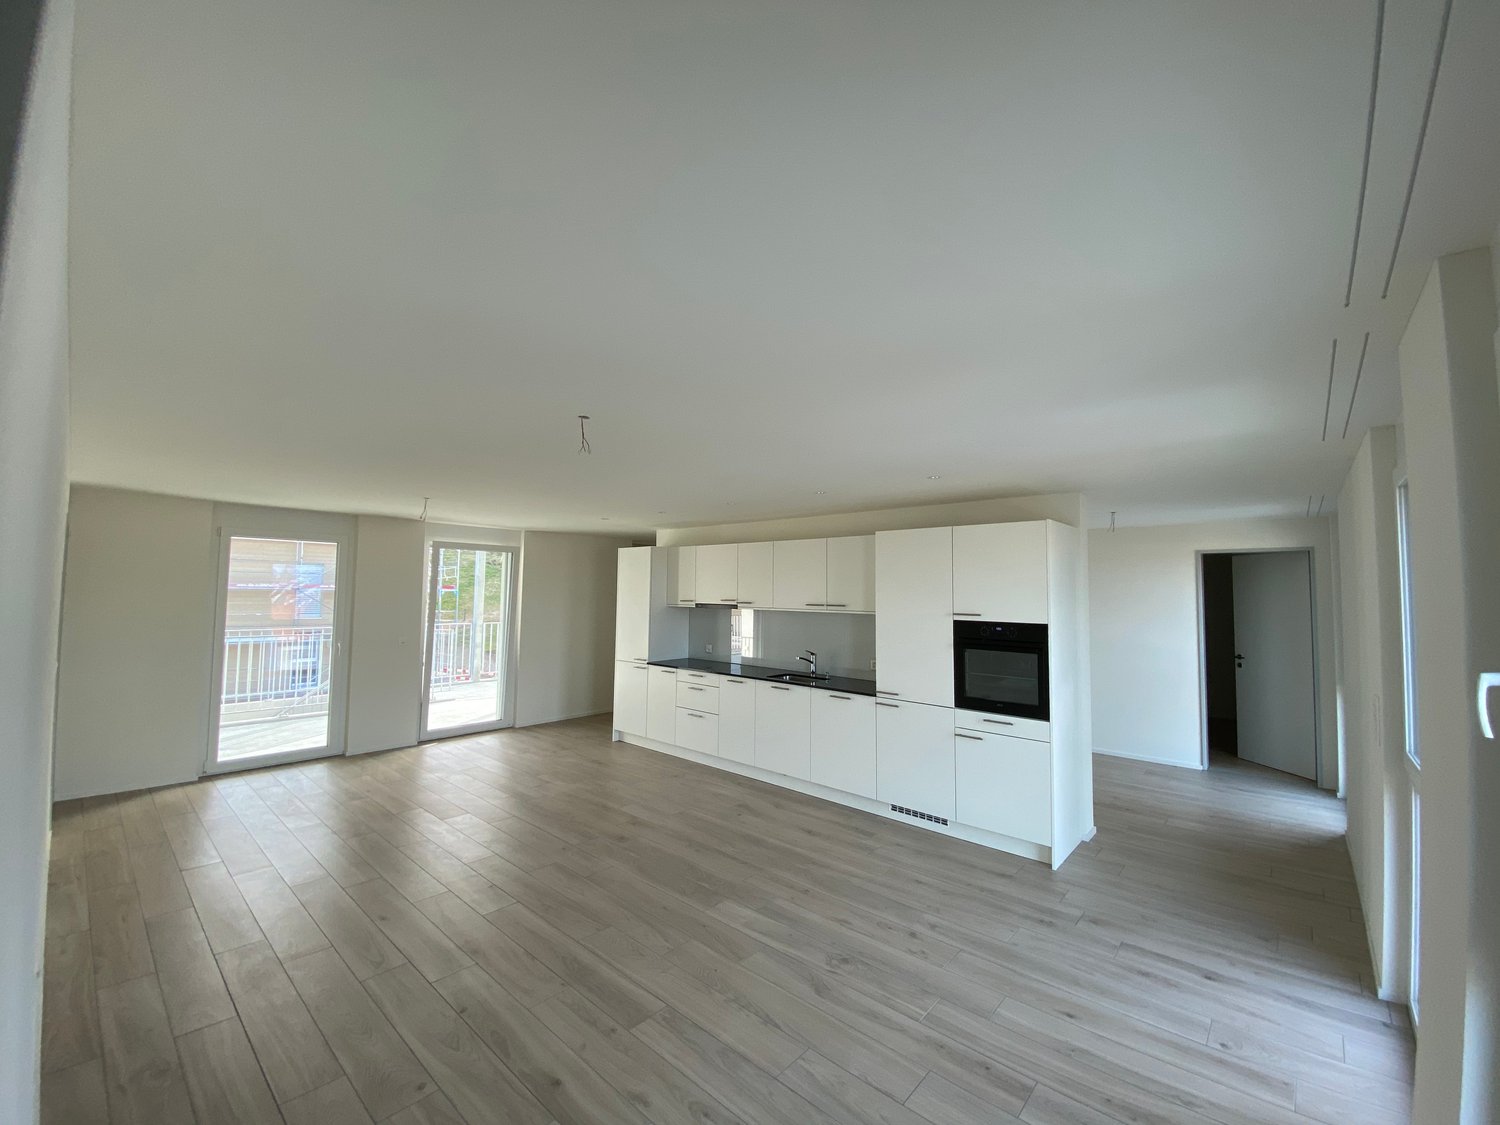
At Feldstrasse 10 in Altstätten SG, a modern new building with several attractive rental apartments is being constructed. The offer includes 4.5-room, 3.5-room, and a 2.5-room apartment - all with contemporary interior design and well-thought-out floor plans.The apartment advertised here is a spacious 3.5-room garden apartment with approximately 82 m² of living space and impresses with modern design and high living comfort. The bright apartment offers an optimal room layout and high-quality materials in all areas.Highlights at a glance: • Open living and dining area • Modern kitchen with bright work surfaces, stylish gray fronts, and integrated appliances including a dishwasher • Two well-cut rooms • High-quality parquet floor • Large windows provide plenty of daylight • Seating area • Two bathrooms • Private washing machine in the apartment, elevator in the building, and parking spaces available Location:The property is located in a sunny and quiet location with excellent infrastructure. The combination of a quiet living environment and central accessibility makes the location particularly attractive.Through this advertisement, you will gain access to a 360° tour, which will give you a comprehensive first impression of the apartment. This way, you can easily get an idea beforehand and check if the offer is suitable for you. Please note that the photos and virtual tour are of the apartment on the 2nd floor.If you are interested, we look forward to your contact via the contact form. We will be happy to arrange a viewing appointment with you on site.

Travel time
-
  • Bright living and dining area with wooden flooring, large sliding glass doors leading to a patio, a dark sectional sofa, a wooden dining table with chairs, and a modern kitchen counter with potted plants.
  • Open-plan kitchen and living area with wooden flooring, white cabinets, black countertop, induction stove, sink, sofa, ottoman, coffee table, and potted plants.
  • A modern hallway with a built-in closet, shoes neatly arranged on the floor, and a view into a living area with wooden flooring and furniture.
  • Hallway with tiled floor leading to a living area and a bathroom. The living area features a sofa, coffee table, and small kitchen counter. The bathroom includes a toilet, sink, and a small rug.
  • Modern bathroom with white tiled walls, dark tiled floor, sink, toilet, mirror, toilet paper holder, and a small round rug.
  • Open-plan living and kitchen area with light wood flooring, white cabinets, a black countertop, a sofa, a dining table, and several potted plants.
  • Open-plan kitchen and dining area with light wood flooring, white cabinets, a wooden dining table with chairs, and a modern oven. Large sliding glass doors lead to a garden with outdoor seating.
  • Modern dining room with a wooden dining table, six chairs, white cabinets, and a small kitchen area with an oven and potted plants.
  • Modern living and dining area with hardwood flooring, a large sectional sofa, a coffee table, an ottoman, a dining table with six chairs, and a television on a stand.
  • Modern living room with a large sectional sofa, coffee table, ottoman, and a TV mounted on the wall. The space is open-plan, connecting to a dining area with a table and chairs, and a kitchen in the background.
  • A modern outdoor patio with tiled flooring, lounge chairs, and potted plants, overlooking a well-maintained lawn and modern apartment buildings.
  • A modern outdoor patio with a wicker sofa, wooden table, and lounge chairs, surrounded by potted plants and a well-maintained lawn.
  • Modern bathroom with white tiles, black floor, bathtub, toilet, sink, washing machine, and two round rugs.
  • Modern bathroom with white tiles, a large sink, a bathtub with a glass shower enclosure, and two round rugs on the dark tiled floor.
  • Well-maintained garden with a lawn, gravel area, potted plants, and outdoor seating including chairs and a sofa.
  • Modern bedroom with a lofted bed, desk with computer and dual monitors, ergonomic chair, and large window with blinds.
  • Modern bedroom with a large double bed, wooden flooring, and large window with blinds. The bed features a tufted headboard and is made up with blue bedding and pillows.
  • Floor plan of a house with multiple rooms including living room, dining room, kitchen, bedrooms, bathrooms, and a terrace.
1 / 18
3.5 rooms105m²CHF 2,290.–
Top
Bahnhofstrasse 9A, 9430 St. Margrethen

Bright 3.5-room apartment with large private garden in St. Margrethen

As of 1 September 2026, we are renting out this centrally located 3.5-room apartment on the ground floor at Bahnhofstrasse 9A in St. Margrethen. An earlier move-in is possible by arrangement.The apartment has 105 m² of living space and is located in a multi-family house from 2008. It has always been carefully maintained and presents itself in a very well-kept condition.Features: • 105 m² of living space • Bright living and dining area with direct access to the terrace and garden • Particular highlight: approximately 165 m² private garden with around 30 m² terrace • Practical storage room directly at the terrace • Open kitchen with plenty of storage space • Bathroom with bathtub, shower, and toilet • Laundry room in the apartment • Separate guest toilet • Private storage room with additional storage space • Comfort ventilation for continuous air renewal and a pleasant room climate • Elevator in the building • Basement compartment • Spacious underground parking space available for rent for CHF 130.- per month LocationThe apartment is located in a central yet quiet area. Shopping facilities, public transport, and schools are easily accessible on foot. • St. Margrethen train station: approximately 3 minutes' walk • Coop: approximately 2 minutes' walk • Pharmacy: approximately 1 minute's walk • Bus stop "Mineralbad": approximately 3 minutes' walk • Rosenberg school: approximately 7 minutes' walk If you are looking for a very well-maintained apartment with plenty of space indoors and outdoors, we look forward to your contact. We will be happy to arrange a viewing appointment with you.

Travel time
-
1 / 10
3.5 rooms85m²CHF 1,700.–
Turnerstrasse 28, 9000 St. Gallen

Attractive 3.5-room apartment in a quiet location in Vonwilpark

The property at Turnerstrasse 28 is located in the popular Vonwilpark development, just about one kilometer west of the city center. The quiet residential area between the Kreuzbleiche sports and leisure facility and the idyllic Burgweiher combines urban living with high quality of life.The apartment impresses, among other things, with the following advantages: • Spacious floor plan with high-quality oak parquet • Open kitchen with breakfast bar, induction cooktop, granite countertop, and dishwasher • Bright living and dining area (approx. 32 m²) • Two spacious rooms (approx. 16 m² and 11 m²) • Comfortable bathroom with bathtub, shower, double sink, and toilet (approx. 6 m²) • Sunny loggia (approx. 7 m²) • Underfloor heating • Barrier-free construction • Basement compartment Shopping opportunities in the Lachen district, a bus stop, and the St. Gallen-Kreuzbleiche motorway exit are located in the immediate vicinity and ensure optimal accessibility.A parking space can be rented for CHF 150 per month, depending on availability. A communal laundry room, a drying room, and a bike room are available for shared use by the residents.Have we sparked your interest? Then we look forward to your contact via the contact form. We would be happy to show you the apartment in person during a viewing.Note: The published images are photos of a similar apartment. Deviations from the actual rental object are therefore possible.

Travel time
-
1 / 10
3.5 rooms88m²CHF 1,990.–
Im Stadtwald 5, 9400 Rorschach

Exclusive living near the lake

We are renting an attractive 3.5-room apartment in the Skylounge Tower on the 11th floor in a sought-after location near the lake.The apartment impresses with a well-thought-out floor plan and bright rooms, creating a pleasant living atmosphere. The spacious living and dining area offers plenty of space for individual design and invites you to linger. The modern kitchen rounds off the comfortable living offer.HighlightsArea: 88m2 on the 11th flooravailable for immediate occupancyBathroom with bathtub, shower, and tumble dryerToilet with showerBright, well-cut roomsLift availableParking facilities are availableWell-thought-out room division for couples, families, and people working from homeTerrace on the top floor for shared useLocation and surroundingsThe immediate proximity to the lake offers an exceptional quality of living. The lake promenade, the harbor, and various green and recreational areas are within walking distance and invite you to take walks, engage in sports activities, or relax by the water.The surroundings combine natural living with urban infrastructure: Various shopping opportunities, restaurants, cafes, and service offers are located at a comfortable distance. Public transport is easily accessible and ensures an optimal connection to the surrounding cities and regions.Have we sparked your interest?We would be happy to provide you with further information or arrange a viewing.

Travel time
-