3 results - Flats for rent: 8703 (Erlenbach ZH)

More objects in your automatically expanded search area
19 results - Radius: + 10km
New building
1 / 13
3.5 rooms97m²CHF 4,270.–
Premium
Lohstrasse 10, 8708 Männedorf

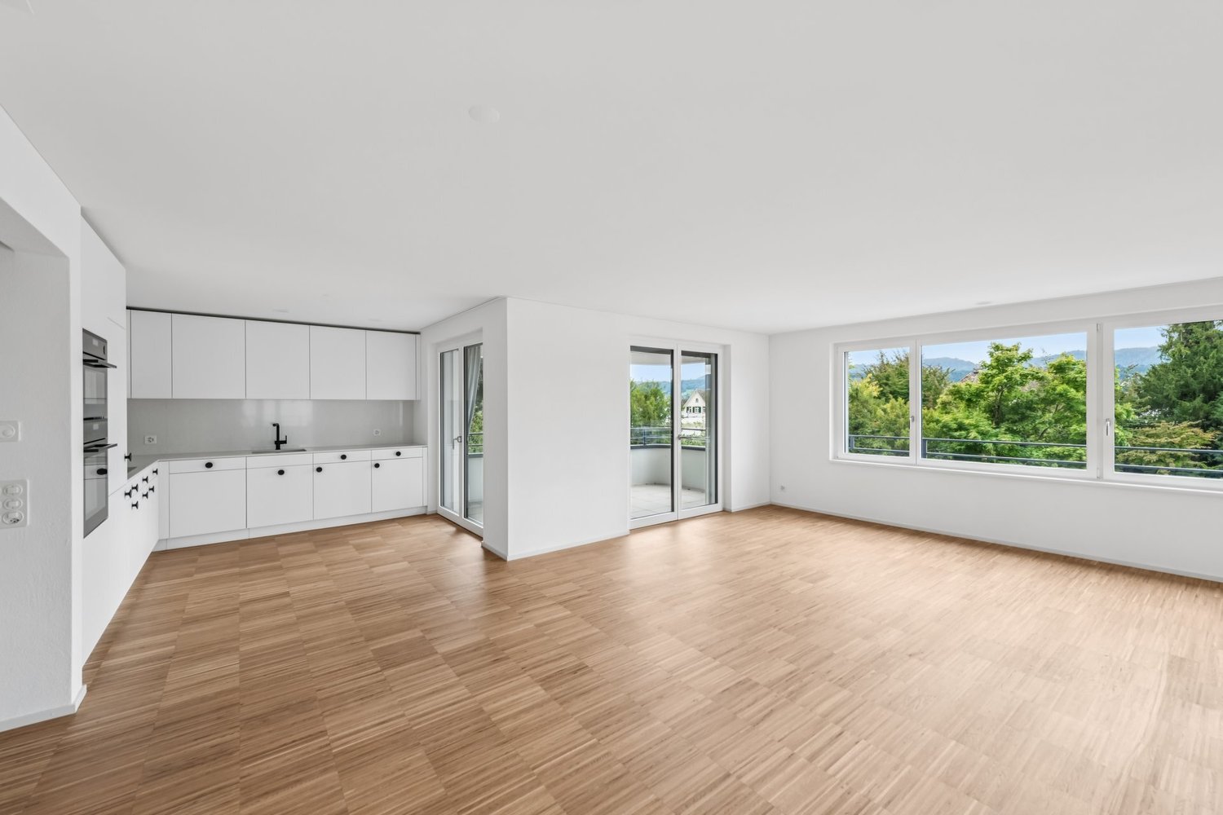
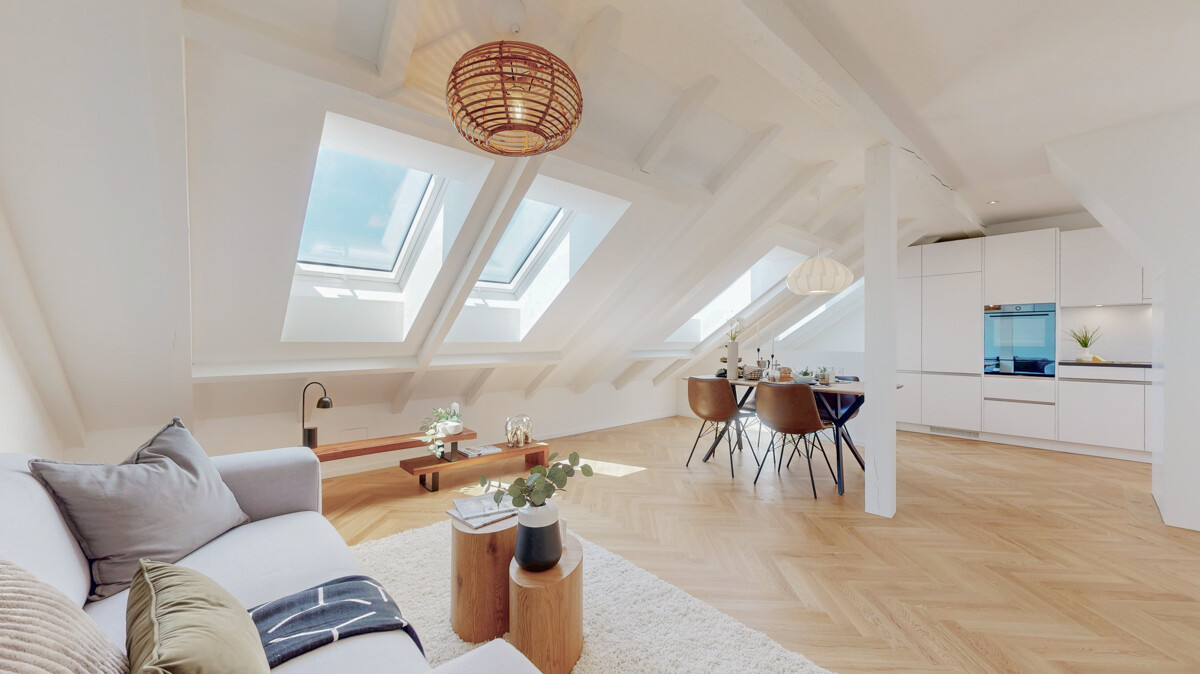
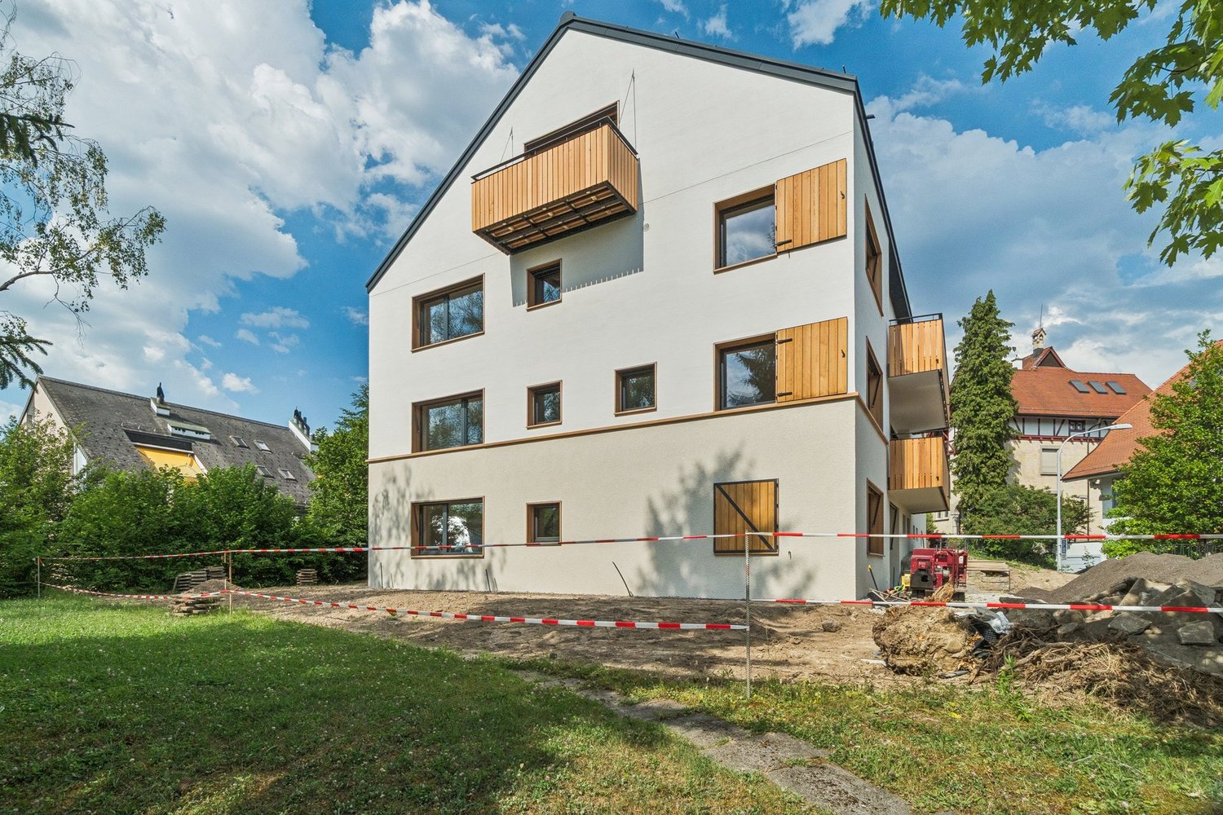
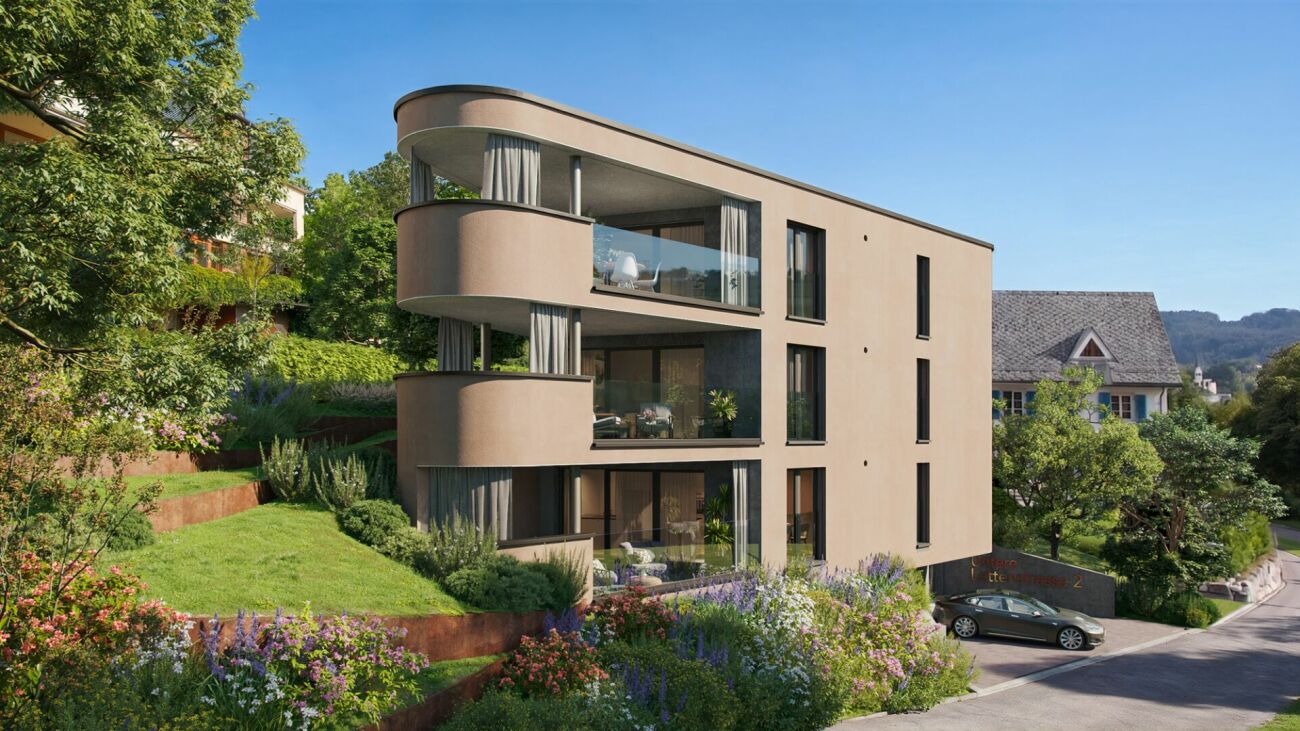
TILIA | Living with 180° lake view - 3.5-room attic apartment in owner-occupier standard - ready for occupancy from October 5, 2026

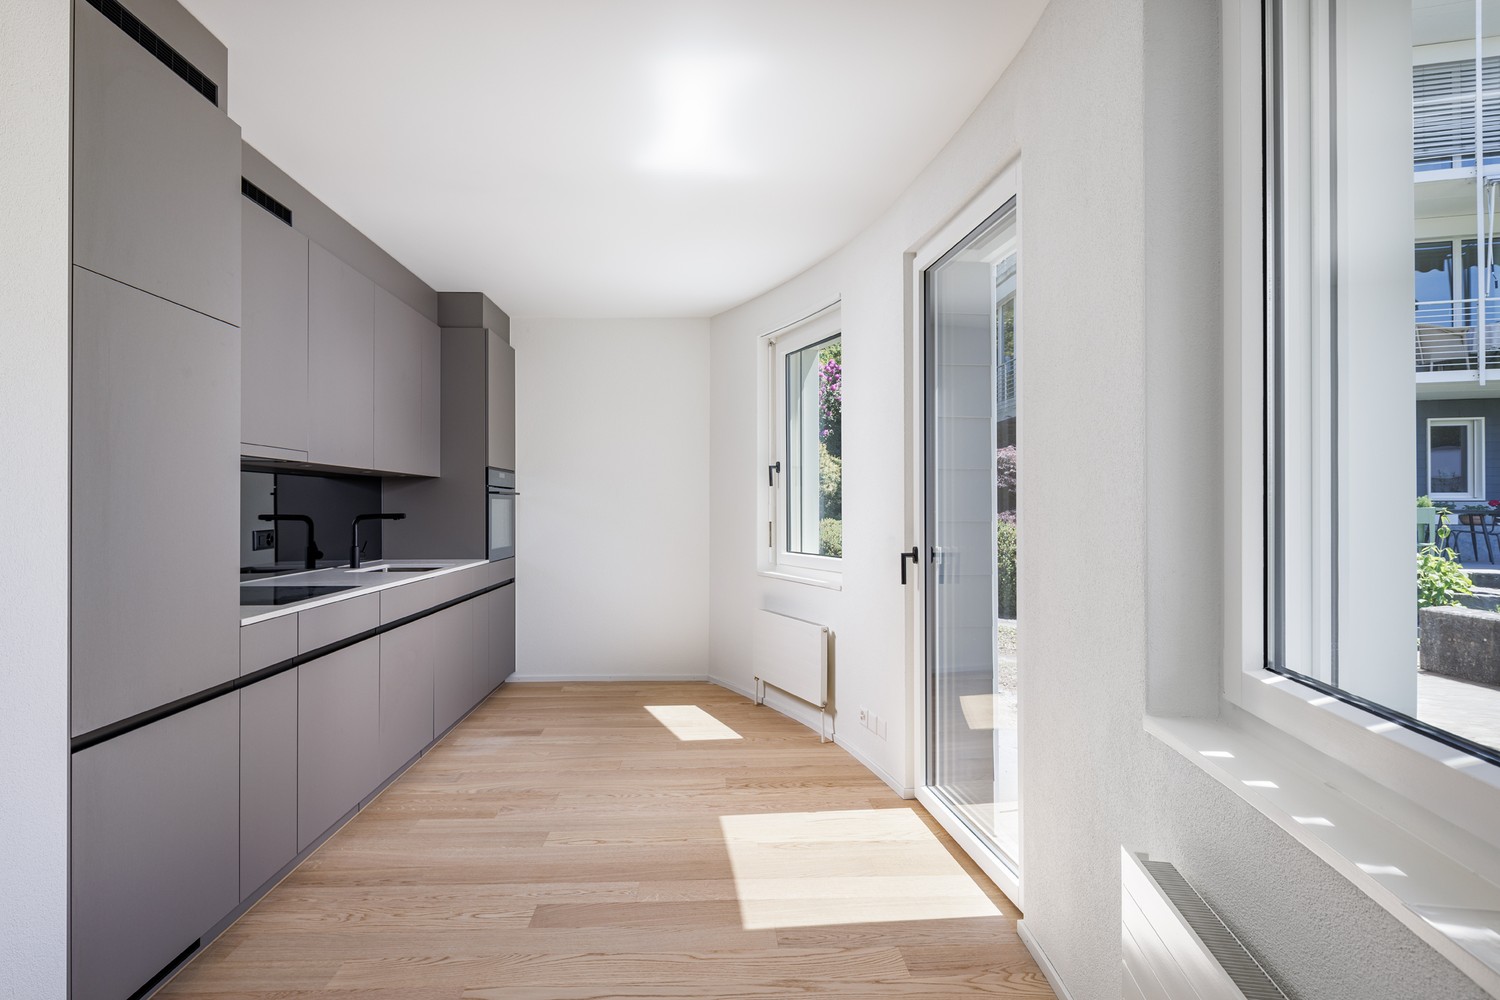
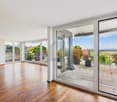
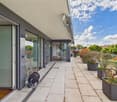
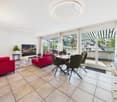
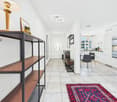
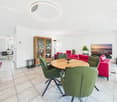
TILIA | Living with lake view in Männedorf - exclusive 3.5-room new attic apartment for rent on the top floor with breathtaking 180° lake view of Lake Zurich Golden prospects above the Gold Coast of Lake Zurich In the sunny southern slope of Pfannenstiel, TILIA is being built as a unique new construction project - quietly located, on the green meadow, with unobstructed views over the lake to the Glarus Alps. 3.5-room attic apartment on the top floor 97.3 m² net living area | 180° lake view | House E / Apartment E202 This attractive 3.5-room attic apartment combines spacious living with a natural living feeling on the sunny slope above Männedorf. The apartment is located in House E and impresses with its location on the middle floor, high-quality architecture, and impressive views over Lake Zurich. The apartment offers a well-thought-out room layout, bright living areas, and a direct connection to the outdoor space. From the living and dining area as well as from the terrace, you can enjoy an impressive 180° lake view over Lake Zurich. The parent's bedroom also benefits from this unique panorama and offers a magnificent view of the lake. Large window fronts bring the landscape into the interior and create a bright, open living atmosphere with exceptional views. On the gently terraced slope, the residential buildings rise harmoniously into the landscape. Paved streets with small squares and seating areas create meeting spaces, play areas, and green retreats. The apartment was built in the elevated owner-occupier standard and thus clearly stands out from the pure rental apartments within the development, which are created in the classic rental standard. A modern wet room and a separate guest toilet, an open living and dining area with kitchen, optimally furnished rooms, and a spacious terrace characterize the high-quality living experience. Oak parquet, ceramic tile, and high-quality materials underline the elegant living experience. An elevator leads comfortably from the underground garage to each floor. Highlights at a glance • 97.3 m² net living area • Height, approx. 2.8m in the living and dining area and kitchen • Terrace and living area with 180° lake view • High-quality equipped wet room with shower toilet, glazed shower, under-sink furniture from talsee, recessed mirror cabinets, and large-format ceramic tile • Separate guest toilet • Smart home system • Freecooling function for pleasant temperatures in summer, via underfloor heating • Elevator from the underground garage • Quiet, sunny location on Pfannenstiel above Männedorf • High-quality new building with occupancy from autumn 2026 • Construction in the elevated owner-occupier standard Rental conditions • Net rent for the apartment including basement storage: CHF 3,900.- per month • Additional costs advance: CHF 370.- per month • 1 x parking space: CHF 150.- per month (two are available) • Gross rent total including 1 x parking space: CHF 4,420.- per month • Optional: separate storage room in the basement, usable area 43.2 m²: CHF 300.- per month A basement storage room is included in the rent. Tenant deposit: CHF 9,000.-, via tenant deposit account or SwissCaution This is strictly a non-smoking apartment. Pets are not allowed. Ready for occupancy from October 5, 2026, or by agreement. The minimum contract period is 1 year. The blooming time of TILIA begins - we look forward to your contact if you want to live above Lake Zurich soon, accompanied by the sweet scent of the linden tree. Immobilitas AG, Thomas GrüningerYour certified real estate expert SMK/SVIT Do you want to sell or rent your property and are looking for a reliable and competent partner? We offer you professional advice and support you in determining the current market value of your property. Our experienced team of real estate experts accompanies you through every step of the sales process and ensures that you achieve the best possible price. We place great importance on transparent and honest communication and ensure that you are always informed about the current status. Contact us now and let us successfully sell or rent your property together. We look forward to hearing from you. www.immobilitas.ch

Travel time
-
New building
1 / 9
3.5 rooms97m²CHF 3,890.–
Premium
Lohstrasse, 8708 Männedorf

New 3.5 room attic apartment with large loggia and breathtaking views of the lake and Alpine panorama

ERSTVERMIETUNGThis spacious 3.5 room attic apartment is located in an exclusive area in Männedorf with a unique view of Lake Zurich and the Alpine panorama. The apartment impresses with its high-quality construction, proximity to nature, and good transport links. In 10 minutes, you can reach Männedorf train station via public transport, with a good connection to Zurich and Rapperswil.Thanks to the high construction standard and the additional study/office, the rental object is ideal for single people or couples who value a lot of living space, comfort, and high-quality living.Please note that keeping pets is not allowed.YOU CAN LOOK FORWARD TO: • Exclusive construction in owner-occupier standard • Dreamlike terrace/loggia with impressive lake and mountain views • Bright living area • Two spacious bedrooms • Separate study room - ideal as a home office • High-quality parquet floor in all living areas • High-quality kitchen with V-Zug appliances • Practical dining area with floor socket - ideal for comfortable laptop work • Stylish bathroom with level-access shower • Separate guest toilet with integrated washing tower • Practical entrance area with ceiling-high built-in cabinets • Barrier-free execution • Own cellar compartment with power connection • Communally usable drying room • Bicycle and pram parking spaces available • Two parking spaces in the underground garage with own power connection at CHF 150.00/month each • Freecooling system via underfloor heating for pleasant room temperatures in summerWiser Smart-Home system, conveniently controllable via app • High energy efficiency thanks to geothermal heat pump and underfloor heating Have we sparked your interest? We look forward to your contact to arrange an individual viewing appointment.

Travel time
-
1 / 9
3.5 rooms98m²CHF 2,830.–
Top
Lerchenweg 10, 8600 Dübendorf

Perfect apartment in Dübendorf with roof terrace!

We rent this brilliant, spacious and bright 3.5-room attic apartment. The apartment was extensively renovated in 2012 and has a beautiful roof terrace. The property is located in a central and quiet residential area in Dübendorf. This gem has several amenities to offer, including:- Entrance area with wardrobe and cloakroom- Oak parquet floor in all rooms- Spacious living/dining area - Large, bright bedrooms- Open modern kitchen with granite countertop- Glass ceramic stove- Dishwasher and visibility oven- Bathroom and toilet with window- Separate shower/toilet- Own washing tower - Large roof terrace- Basement compartment- No elevatorThe photos are sample images that are intended to show the standard of construction. The exact room layout can be found in the floor planIf required and available, parking spaces can be rented separately:- Parking space: CHF 160.00 / month- Double parking space: CHF 200.00 / month- Parking space with charging station: CHF 195.00 / month- Motorcycle space: CHF 50.00 / month- Storage space: CHF 80.00 / monthThe bus stop "Dübendorf, Meiershofstrasse", which is served by bus lines 752 and 759 and takes you in the direction of "Dübendorf station" and "Stettbach station", is located in the immediate vicinity. Various shopping facilities (such as Migros, Denner, pharmacy) as well as various service providers and restaurants can be reached on foot. Leisure activities (such as ActivFitness, Zelgli football field) are within a few minutes' walk. Have we sparked your interest?Then contact us directly in the online ad via "Contact provider". You will then receive an automated email with the viewing information and the opportunity to apply digitally for the apartment and/or ask us any questions.We look forward to your digital application after the viewing.

Travel time
-
1 / 6
3.5 rooms81m²CHF 2,566.–
Top
Heerenschürlistrasse 2, 8051 Zürich

Experience living quality with a rooftop terrace

The Altwiesen property was newly built in 2014 and offers you, in addition to the state-of-the-art equipment (Minergie standard, underfloor heating, high-quality materials) and the excellent infrastructure, the following features:- Built-in closet in the entrance- Living and bedroom with matte oak parquet floor- Kitchen and bathroom with unglazed dark matte stoneware mosaic- Spacious and bright living room- Open kitchen with modern equipment- With glass ceramic stove- With dishwasher- Modern bathroom- With its own washing tower- Separate closet offers additional storage space- Generous rooftop terrace- Basement compartment- ElevatorThese are sample images that show the construction standard.Please refer to the floor plan for the exact room layout.A parking space can be rented for CHF 150.00 per month if needed and available.The versatile sports facility Herrenschürli, jogging trails, the Glatt shopping center, services of all kinds, restaurants, and walking paths in the green area are all located near your new home.The Altwiesen property is perfectly located for users of public transportation: Stettbach S-Bahn station with direct connections to the main station and Stadelhofen, two tram lines, the Glatttalbahn directly to Zurich Airport, several bus lines - everything is within a few minutes' reach. Car drivers can reach the highway access in about 5 minutes.The nearby Glatt shopping center leaves no shopping wishes unfulfilled. On your way home, you can conveniently stop at Schwamendingerplatz, where you will find all kinds of shopping opportunities and service providers.Have we piqued your interest? Then contact us directly in the online ad via "Contact provider". You will then receive an automated email with the viewing information and the opportunity to apply digitally for the apartment and/or ask us any questions.

Travel time
-
  • Modern multi-story apartment building with balconies, garage, and several parked cars.
  • Floor plan of a 3-room apartment with a living area, kitchen, bathroom, and two bedrooms.
  • A long, narrow hallway with light wooden flooring, white walls, and recessed ceiling lights. Doors are visible on both sides, leading to other rooms.
  • A modern, multi-story residential building with a light beige facade, multiple windows, and a small entrance area with a staircase leading up. The building is surrounded by a paved area and a grassy lawn.
  • A modern, two-story residential building with white exterior walls, multiple windows, and a flat roof. The building features a small garden area in front with grass and a pathway leading to the entrance.
  • Modern bathroom with white tiles, a bathtub, a sink with a wooden cabinet, a washing machine, and a radiator.
  • A multi-story residential building with a light-colored facade, multiple windows, and a solar panel on the roof. Several cars are parked in the lot in front of the building.
  • Balcony with metal railing, overlooking a street with parked cars and residential buildings.
  • Modern bathroom with a white sink, chrome faucet, mirror, and a separate toilet compartment with a window.
  • Empty room with wooden flooring, white walls, and a large window offering a view of the outside. The room includes a radiator below the window and a visible electrical outlet on the left wall.
  • Empty room with wooden flooring, white walls, and a large window with a view of the outside.
  • Empty room with wooden flooring, white walls, and a window with a radiator below it.
  • Modern kitchen with white cabinets, dark countertops, and a built-in oven. Features a window with a view of greenery outside.
1 / 13
3.5 rooms73m²CHF 2,275.–
Top
Zelgstrasse 34, 8134 Adliswil

Ruhige, familienfreundliche 3.5-Zimmer-Wohnung (73 m²) in Adliswil – inkl. Hobbyraum

Situated on a very quiet residential street, the apartment combines peaceful surroundings with exceptional convenience and close proximity to everything you need. It features cross-ventilation with windows facing multiple directions, providing plenty of natural light. Adliswil is a highly family- and child-friendly community. School, Kindergarten, Hort (after-school care), and Kita are all within a 5–10 minute walk. The Zurich International School (ZIS) is just 7 minutes away by bus.Note: The attached photos are from a similar apartment in the building and serve as a reference for the standard of finish.Key Features: • Living Space: approx. 73 sqm • Layout: 3.5 rooms (spacious living area, 2 bedrooms, separate kitchen) • Bathrooms: Separate bathroom (with bathtub) and separate WC. Additional washbasin located in the hallway. • Laundry: Private washing machine and dryer inside the apartment • Extra Storage Included: Private hobby room (Hobbyraum) + dedicated attic storage space (Estrich) • Parking: Visitor parking available. A private lockable garage box can be rented optionally for CHF 180.00 / month.Location & Commute: • Quiet Environment: Very peaceful and quiet street while remaining close to all amenities • Public Transport: Bus stop directly in front of the house, synchronized with the S4 train timetable • Bus 70: ~12-minute walk to Bus 70, taking you directly to Zurich Wollishofen • Train Stations: Sood-Oberleimbach station (10-min walk); Adliswil station (13-min walk) • Schools & Childcare: Local primary school, kindergarten, Hort & Kita within 5–10 mins walk; Zurich International School 7 mins by bus • Recreation: Felsenegg Cable Car ~10 minutes • Shopping: Coop & Migros are a 13-minute walk or a 5-minute drive away.Rent Breakdown: • Net rent: CHF 1,875.00 • Utility costs (Nebenkosten): CHF 400.00 • Gross Rent: CHF 2,275.00 / month • Optional: Lockable garage box for CHF 180.00 / monthPer 1. November 2026 vermieten wir diese helle und gemütliche 3.5-Zimmer-Wohnung im 1. Obergeschoss an der Zelgstrasse 34 in 8134 Adliswil.Die Wohnung befindet sich in einer sehr ruhigen Wohnstrasse, bietet aber gleichzeitig eine hervorragende und direkte Anbindung an die gesamte Infrastruktur. Durch Fenster nach mehreren Seiten ist die Wohnung optimal belichtet und gut durchlüftet. Adliswil ist eine äusserst familien- und kinderfreundliche Gemeinde mit hoher Lebensqualität. Schule, Kindergarten, Hort und Kita sind in nur 5–10 Minuten zu Fuss erreichbar. Die Zurich International School (ZIS) erreichen Sie in nur 7 Minuten mit dem Bus.Hinweis: Die angefügten Fotos stammen von einer vergleichbaren Wohnung im Gebäude und dienen als Referenz für den Ausbaustandard.Highlights der Wohnung: • Wohnfläche: ca. 73 m² • Zimmer: 3.5 Zimmer (grosszügiges Wohnzimmer, 2 Schlafzimmer, separate Küche) • Sanitär: Separates Bad (mit Badewanne) und separates WC. Zusätzliches Handwaschbecken im Korridor. • Waschen: Eigene Waschmaschine und Wäschetrockner direkt in der Wohnung • Zusatzräume inklusive: Privater Hobbyraum sowie zusätzlicher Stauraum auf dem Dachboden (Estrich) • Parken: Besucherparkplätze vorhanden. Eine Einzelgarage (Garagenbox) kann optional für CHF 180.00 / Monat dazu gemietet werden. • Etage: 1. ObergeschossLage & Anbindung: • Ruhige Lage: Sehr friedliche und ruhige Strasse, dennoch zentral und nah an allen Annehmlichkeiten. • ÖV direkt vor der Tür: Bushaltestelle direkt vor dem Haus (Fahrplan perfekt auf die S4 abgestimmt) • Bus 70: In ca. 12 Gehminuten erreichen Sie die Haltestelle des Busses 70 (direkt nach Zürich Wollishofen) • Bahnhöfe: Bahnhof Sood-Oberleimbach in 10 Gehminuten; Bahnhof Adliswil in 13 Gehminuten • Familie & Bildung: Schule, Kindergarten, Hort & Kita (5–10 Min. zu Fuss); Zurich International School (7 Min. mit dem Bus) • Freizeit: Zur Felsenegg-Luftseilbahn ca. 10 Minuten • Einkaufen: Coop und Migros in 13 Gehminuten oder 5 Autofahrminuten erreichbar

Travel time
-
1 / 8
3.5 rooms88m²CHF 3,960.–
Top
Schöntalstrasse 20, 8004 Zürich

Central and modern apartment

We rent this modern and attractive 3.5-room apartment, which offers you, in addition to a contemporary equipment, the following amenities:- Living and sleeping room with oak parquet floor- Modern kitchen- With glass ceramic hob and oven- With dishwasher and refrigerator with freezer- Bathroom/WC and additional WC with stoneware tiles- Heating distribution via underfloor heating- Controlled apartment ventilation- Balcony- Basement compartment per apartment in the basement- ElevatorThe pictures are sample photos that illustrate the construction standard. You can find the exact room layout in the attached floor plan.Parking spaces are currently not available.The popular Kreis 4 is one of the most vibrant quarters of Zurich and convinces with its diverse offer of restaurants, cafes, shopping opportunities, as well as numerous leisure and recreational opportunities. The central location offers an ideal combination of urban life and high living quality.The S-Bahn, tram, and bus stops at Zürich Wiedikon station are only about 300 meters away from the property. From here, you benefit from an excellent connection to public transport and reach Zurich's main station and other districts in a short time.Shopping facilities for daily needs, schools, parks, and various service offers are located in the immediate vicinity and round off the attractive living offer.Have we aroused your interest?Then contact us directly in the online ad via "Contact provider". You will then receive an automated email with the viewing information and the opportunity to apply digitally for the apartment and/or ask us any questions.We look forward to your digital application after the viewing.

Travel time
-
1 / 12
3.5 rooms139m²CHF 3,160.–
Top
Wallisellenstrasse 5a, 8600 Dübendorf

Spacious 3.5-room apartment

The locationDübendorf is a highly sought-after residential area due to its proximity to the city of Zurich, Zurich-Kloten Airport, and shopping centers. The good transport links and the beautiful location on the Glatt should not be forgotten either.Our Inside development is right in the heart of Dübendorf, in a central yet quiet location, nestled between Bahnhofstrasse and Marktgasse. Dübendorf train station is just a five-minute walk away, and Zurich main station can be reached by S-Bahn in just 13 minutes. Of course, all important shops are also within walking distance.Dübendorf also has a lot to offer in terms of leisure activities. In addition to spacious sports facilities in the green area, there is an ice rink with a curling hall, a mini golf course, a heated outdoor pool, and an indoor pool, as well as tennis and football pitches. Furthermore, over 140 clubs ensure a diverse, independent cultural life. Even those who like to go to the cinema, listen to concerts, and don't want to miss theater performances will not be disappointed in Dübendorf.A tour of the apartmentThe generously designed floor plan offers you an absolutely new feeling of life and a source of inspiration on 139 m2. The rooms give you enough space for individual design, as well as sufficient retreat and storage options. Our apartment has a high standard of equipment, which includes the modern open kitchen with ceramic hob and dishwasher, as well as the two wet cells and the private washing machine. The ceramic floor coverings (slate imitation) and the pear tree parquet in the bedroom give the apartment an elegant and bright ambiance. Another highlight is the large sun terrace, where you can simply let your soul dangle, enjoy the wonderful idleness, or celebrate cozily with friends and family. Other features include:- Open, modern kitchen with granite countertop- Spacious living/dining room- Two rooms- Entrance with wardrobe and wall units- Shower/WC with washing machine/tumble dryer- Bath/WC- Covered terrace with roofDetailsA parking space in the underground garage for CHF 180.- can be rented on request. The development has a unique playground and a playing field.Call. Visit. Rent.Do you want to design your own paradise? Then we look forward to your contact!The published pictures are similar or identical to the apartments. The rooms are virtually furnished in the pictures to give you an idea of the design possibilities.You can find more interesting rental properties at: www.helvetia.ch/miete

Travel time
-
  • Exterior view of a modern house with a dark green facade, a small porch area, and potted plants near the entrance.
  • Balcony with a table covered in a floral tablecloth, surrounded by potted plants and flowers, with a railing and greenery in the background.
  • A cozy outdoor patio area with wooden decking, wicker furniture, colorful potted plants, and a small table with chairs.
  • Garden area with potted plants, a metal archway, and a gravel pathway.
  • Empty room with large windows, small potted plants on the windowsill, and decorative hanging ornaments visible through the glass.
  • A well-lit hallway or entryway with a sofa, dresser, shoe rack, and a hanger rack. The space features a tiled floor and a window with blinds.
  • Bright kitchen with white cabinets, a microwave, oven, dishwasher, and a small dining area with a wooden table and chairs.
  • Cozy attic bedroom with wooden slanted ceilings, a large bed with colorful bedding, a nightstand, a fluffy white rug, and a hanging chandelier with a leafy design.
  • Modern living room with a blue sectional sofa, glass coffee table, flat-screen TV, floor lamp, and a potted plant near the window.
  • Modern living room with a fireplace, TV stand, coffee table, and plants. The space features wooden flooring and a cozy rug.
  • Modern living room with a large blue sectional sofa, a wooden coffee table, a white shag rug, a floor lamp, and a decorative picture frame on the wall.
  • A narrow hallway with light wooden flooring, white walls, and a small console table with drawers and a potted plant on top. A decorative wall piece is mounted on the wall above the table.
  • Bright bathroom with double sink, large mirror, towel rack with red and blue towels, white cabinets, and a toilet. The room features a slanted wooden ceiling and a window with white frames.
  • A modern outdoor seating area with a dark grey sectional sofa, pink and red patterned cushions, a wooden coffee table with a floral centerpiece, and a large ice bucket with champagne bottles. The area is surrounded by lush greenery and features a wooden d
  • Bathroom with a toilet, washing machine, mop, trash bin, and a small rug on the floor.
  • Bathroom corner with a white cabinet, a small table lamp, and two vases with purple flowers on top. The window offers a view of trees and a neighboring house.
1 / 16
3.5 rooms101m²CHF 2,699.–
Top
Schmiedgasse, 8604 Volketswil

Charming 3.5-room maisonette apartment in Volketswil, limited until 01.10.2026 to 30.09.2027

Welcome to this well-maintained and spacious 3.5-room maisonette apartment on Schmiedgasse in Volketswil. With a living area of 120 m² spread over two floors, this apartment offers plenty of space and a real home feeling – ideal for families or anyone who values comfort and tranquility.In the summer, the property enjoys plenty of sunlight.The apartment impresses with the following highlights: • Spacious balcony: A lovingly designed balcony with space for a table and chairs, surrounded by potted plants and flowers – your personal green refuge. • Quiet location: The apartment is located all around quietly – ideal for relaxing and unwinding. • Garage: A private garage space is available. • Washing machine: A washing machine is integrated into the apartment. • Pets allowed: Your four-legged friends are also welcome. • Beautiful view: Enjoy a pleasing view into the greenery. • Separate house entrance • Guest toilet • Very large bright kitchen with adjacent dining room • Spacious living room with chimney • One bedroom has direct access to the balcony on the 1st floor • Access from kitchen and living room to two terraces Location and surroundings: The apartment is located in a quiet, well-connected residential area in Volketswil. The bus stop Volketswil Dorf is just a 3-minute walk away and provides convenient access to public transportation. The Volg supermarket for daily shopping is a 4-minute walk away. The Eichholzstrasse school is about 11 minutes away on foot – perfect for families with school-age children. The Fitamin pharmacy is about 14 minutes away on foot.The apartment is available from October 1, 2026 to September 30, 2027. Secure this attractive home in one of the quietest and most family-friendly communities in the canton of Zurich.

Travel time
-
1 / 4
3.5 roomsCHF 3,750.–
Top
Badenerstrasse 332, 8004 Zürich

Stylish living at Albisriederplatz – First occupancy after high-quality renovation

Secure one of the sought-after 3.5-room apartments in the freshly renovated Verenahof on Badenerstrasse 332/334 in Zurich.Rents vary depending on size and location between CHF 3'750.00 and 4'200.00.Detailed information, floor plans, the brief construction description, and an overview of the available apartments can be found on the following website: https://verenahof-zuerich.chThe apartments are currently still under renovation. Renting will take place according to plan. We would be happy to arrange a viewing for you upon request.Here, urban lifestyle, first-class living comfort, and one of the most sought-after locations in the city come together to create a unique living experience.The highlights: • First occupancy after comprehensive renovation • directly at Albisriederplatz, excellent connection with tram and bus, shopping and restaurants right outside the front door • well-thought-out floor plans, bright and spacious living areas, high-quality materials, and modern equipment • own washing machines/dryers in the apartments • various balconies and terraces • basement compartments • video intercom system Are you interested?Take the opportunity and apply for your desired object. The corresponding registration form is available on the website. Submit your documents to us and become part of this exclusive residential project at one of Zurich's most attractive addresses.

Travel time
-
  • Panoramic view of a town with houses, a lake, and mountains in the background.
  • Modern living room with light wood flooring, white walls, and large windows offering a scenic view. Features include a beige sofa, wooden coffee table, side table with lamp, dining area with chairs and table, and decorative plants.
  • Balcony with a view of a lake and mountains, featuring a sofa, chairs, a table, and potted plants.
  • Open-plan kitchen and living area with light wood flooring, modern kitchen island, built-in stove, sink, and seating. Large windows and sliding doors open to a balcony with a scenic view.
  • Modern bedroom with a large bed, nightstands, lamps, a bench at the foot of the bed, a large window with a scenic view, and decorative elements including a picture frame and potted plants.
  • Modern kitchen with light wood flooring, grey cabinets, island with seating, and a scenic view through large windows.
  • Modern living room with light-colored furniture, a sofa, coffee table, bookshelf, and decorative vases.
  • Modern bathroom with a white sink, chrome faucet, large mirror, toilet, and a small plant on the windowsill. The room features a sliding glass door leading to a balcony.
  • Floor plan of a 3.5-room apartment on the west roof level, including living, dining, kitchen, bedroom, bathroom, WC, entrance, bar, and terrace.
1 / 9
3.5 rooms97m²CHF 4,200.–
Top
Lohstrasse, 8708 Männedorf

Exclusive 3.5-room attic apartment in owner-occupier standard with best 180° lake view

Exclusive 3.5-room attic apartment in owner-occupier standard with best 180° lake viewLocated in a privileged hillside position above Lake Zurich, this exceptional 3.5-room attic apartment in House D of the new TILIA development – quiet and close to nature above Männedorf.The apartment D201 is located on the top floor and combines a spacious terrace, high ceilings, and an impressive lake view with a high-quality fit-out in the upscale owner-occupier standard. From the living, dining, and kitchen area, the view opens up over Lake Zurich to the Alps. Large window fronts and the increased ceiling height in the attic create a particularly bright and open living feel.The 20 m² large, southwest-facing terrace offers plenty of space to eat, relax, and enjoy – with the best view within the development and spectacular sunsets over Lake Zurich.The apartment was built – unlike the normal rental apartments within the development – in the high-quality owner-occupier standard. Oak parquet, a high-quality kitchen, and carefully executed wet cells underline the upscale living feel.Highlights • 97.4 m² net living area on the top floor • Full 180° lake view over Lake Zurich: sun from early to late • spacious 20.7 m² terrace • high-quality owner-occupier standard • high ceiling at 2.8m in the living, dining, and kitchen area • Oak parquet in the living and bedrooms • high-quality kitchen with V-ZUG V4000 appliances, combination steamer and oven, BORA M Pure induction cooktop with integrated recirculation extractor • modern wet cell with glazed shower and Geberit AquaClean shower toilet • separate guest toilet • own laundry room with washing machine and dryer • KNX Smart Home system for lighting and blinds, also operable via smartphone • Free cooling via underfloor heating for pleasant temperatures in summer • Ground-source heat pump • Lift from the underground garage to the living floor • own cellar compartment • Bicycle and stroller parking spaces Rental conditionsper monthNet rent for apartment including cellarCHF 3,900.–Advance payment for ancillary costsCHF 300.–Gross rent for apartmentCHF 4,200.–Underground parking spaceCHF 150.–Total including 1 parking spaceCHF 4,350.–Available for occupancy from mid-October 2026 or by agreement.This is a non-smoking apartment, pets are not allowed.

Travel time
-
  • Modern living room with a grey sectional sofa, coffee table, dining table, chairs, cat tree, potted plants, and a wine rack. Large windows and sliding doors lead to a patio area.
  • Modern living space with a central wood-burning stove, wooden wine rack, dining table with chairs, and a small wooden cabinet with candles.
  • A narrow hallway with white walls, tiled floor, and recessed ceiling lights. Doors lead to adjacent rooms, including a visible dining area with a table and chairs.
  • Bedroom with a neatly made bed, headboard, pillows, and a red bedspread. A wardrobe with a mirror is visible, along with a nightstand and plush toys on the bed.
  • Modern bathroom with two sinks, a mirror, a shower curtain with fish design, and a towel on the side.
  • Bathroom with a washing machine and dishwasher stacked vertically, a towel rack with towels, a toilet, and cleaning supplies on a shelf.
  • Modern kitchen with white cabinets, granite countertop, and a sliding glass door leading to a patio. Visible appliances include a microwave, refrigerator, and various small kitchen items on the counter.
  • Garden with a covered patio area, black chairs and table, surrounded by greenery and a hedge.
1 / 8
3.5 roomsCHF 2,400.–
Top
Schachenmatten 2B, 8906 Bonstetten

Charming 3.5-room ground-floor apartment in Bonstetten

Welcome to this well-maintained and modern 3.5-room ground-floor apartment at Schachenmatten 2B in Bonstetten (8906). The apartment impresses with its bright, inviting atmosphere and is available from 1 October 2026.The apartment offers: • Modern living room: Large windows and a sliding door lead directly to the terrace – ideal for relaxation and enjoyment. • Cozy living area with wood stove: A central wood stove provides warm comfort and an inviting atmosphere. • Bright bedroom: Tidy and inviting, with a wardrobe that can be purchased. • Modern kitchen: With white cabinets, granite countertops, oven, steamer, refrigerator, and a sliding door to the small terrace. • Large bathroom: Modernly equipped with two sinks and mirrors. • Small bathroom : With its own washing machine and dryer– practical and comfortable. • Terrace: Directly accessible from the living and kitchen areas. • Garage & Lift: Convenient access with elevator and private garage space. Special features: • Wheelchair accessible – barrier-free and accessible to all • Child-friendly – ideal for families • Pets allowed – your four-legged friends are welcome (small dogs and cats) • Sunny – the apartment benefits from plenty of sunlight, especially in summer • Quiet location – pleasant silence prevails both day and night Location & surroundings: The apartment is located in an excellent location in Bonstetten. The Bonstetten-Wettswil train station is just 3-4 minutes away on foot, as is the bus stop in 2 minutes. The VOI supermarket is within 3 minutes on foot, the TopPharm pharmacy in 4 minutes, and the Bonstetten secondary school in just 5 minutes on foot. Everything,

Travel time
-
  • A large, multi-story brick building with ornate architectural details, including balconies, decorative railings, and a prominent roofline. The building features multiple windows with shutters and is situated on a street corner with a visible street sign.
  • Modern kitchen with light grey cabinets, marble flooring, stainless steel sink, and built-in oven.
  • Two bathrooms with marble flooring, one featuring a bathtub and washing machine, the other with a sink, toilet, and mirror.
  • An empty attic room with white walls, a large window, and a marble-patterned floor.
  • An empty room with white walls, a marble floor, and a large window with shutters. The room features a radiator and a single hanging light fixture.
  • View from a balcony showing a multi-story residential building with pink facade, red shutters, and multiple windows. The building has a dark roof with dormer windows and balconies with potted plants. A construction crane is visible in the background, alon
1 / 6
3.5 rooms100m²CHF 3,950.–
Top
Mutschellenstrasse 21, 8002 Zürich

Apartment in Zurich

Stylish old building apartment in a prime location in Zurich's district 2Exclusive living on Mutschellenstrasse 21, 8002 ZurichFirst month freeThis spacious, approximately 100 m² large apartment combines the charm of a stylish old building with modern living comfort. The property is located in one of the most sought-after residential areas in Zurich's district 2 and convinces with its representative architecture and excellent connection to the city center.The apartment is located on the 4th floor and can be easily reached by elevator. Thanks to the comprehensive renovation, it presents itself in a well-maintained and modern condition. The spacious rooms, high ceilings, and classic old building character create a unique living atmosphere.Highlights • approx. 100 m² living space • Renovated and well-maintained construction standard • Spacious floor plan • Bright living rooms • Representative old building property • Basement compartment available • Communal laundry room • Attractive residential location in Zurich's district 2 • Excellent connection to public transportation • Shopping facilities, restaurants, and recreation areas in the immediate vicinity LocationMutschellenstrasse is one of the most popular residential areas in district 2. The quarter offers an ideal combination of urban life and high living quality. Tram and bus connections are practically located in front of the door and enable a quick connection to the Paradeplatz, main station, or Enge station. Shopping facilities, cafes, restaurants, schools, and recreation areas are easily accessible on foot.Have we sparked your interest?We would be happy to show you this attractive apartment during a personal viewing. We look forward to your contact.

Travel time
-
1 / 4
3.5 rooms85m²CHF 1,646.–
Top
Twäracherstrasse 3, 8118 Pfaffhausen

Great view in an idyllic location - limited until the end of March 2027!

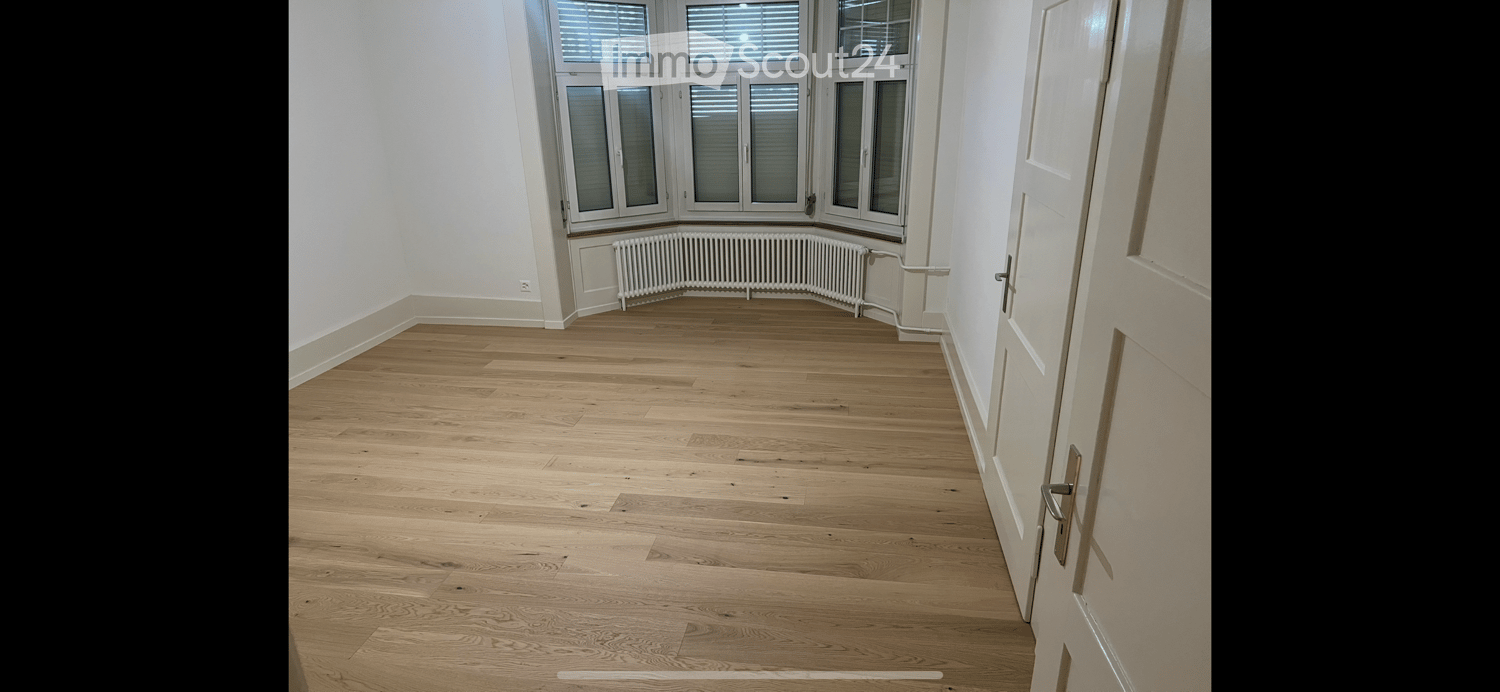
In a quiet and green environment, we rent this attractive 3.5-room apartment with a spacious floor plan, which offers you the following amenities:- Built-in wardrobes in the entrance- Spacious living/dining room with parquet floor- Bedroom and corridor with linoleum floor- Bright kitchen with tile floor- With ceramic glass stove- With dishwasher- And balcony- Bathroom with window- Separate toilet- Réduit offers additional storage space- Spacious balcony in the living area- Basement compartment- No elevatorPlease note that the rental object is rented limited until 31.03.2026.These are sample pictures that show the construction standard and may differ from the actual floor plan.A parking space for CHF 110.00 or a storage space for CHF 40.00 per month can be rented separately if needed.The bus stop "Benglen, Langwis" with direct connection to Stettbach train station (line 744) can be reached in a few minutes' walk.A grocery store for daily needs is also located nearby (Bayk Frischmarkt).The recreational area in the form of the beautiful forest Herrenholz can also be reached on foot.Have we piqued your interest?Then contact us directly in the online ad via "Contact provider". You will then receive an automated email with the viewing information and the opportunity to apply digitally for the apartment and/or ask us any questions.We look forward to your digital application after the viewing.
Travel time
-

Suggested properties for you based on search results