Quick Filters for your search (1)

Quick-filters

We show you quick-filters based on the most used filters by location.

By using these, you can enhance your search experience by finding new and interesting properties to your likings.

2 results - Flats for rent: 8617 (Mönchaltorf)

1 / 7
3 rooms76m²CHF 2,470.–
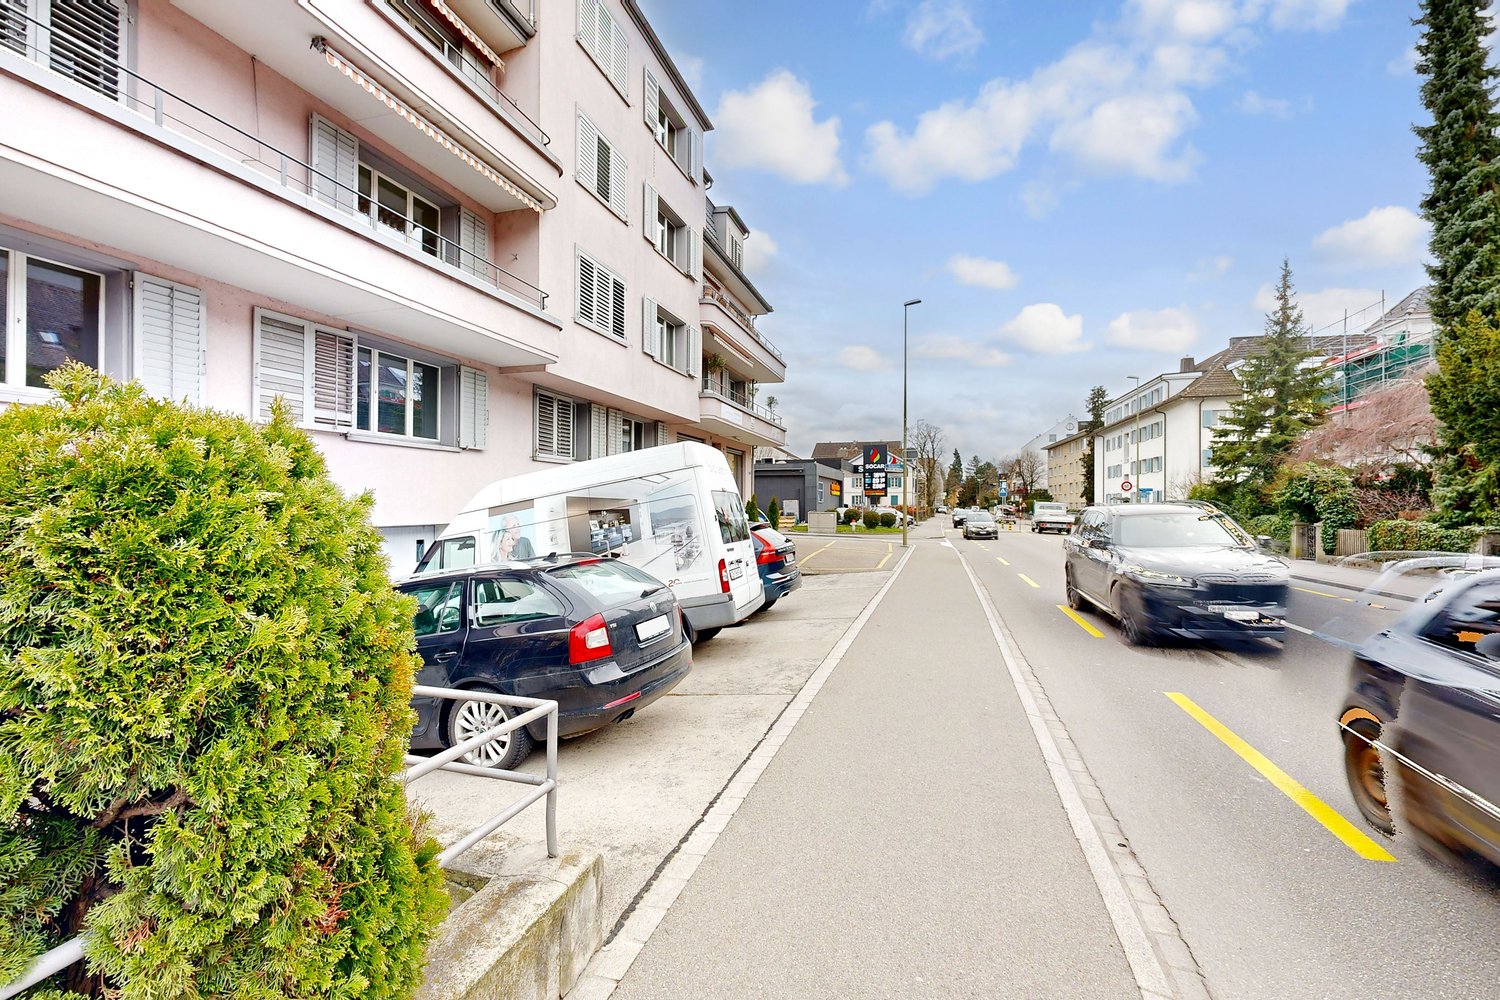
Langenmattstrasse 44, 8617 Mönchaltorf

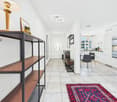
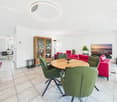
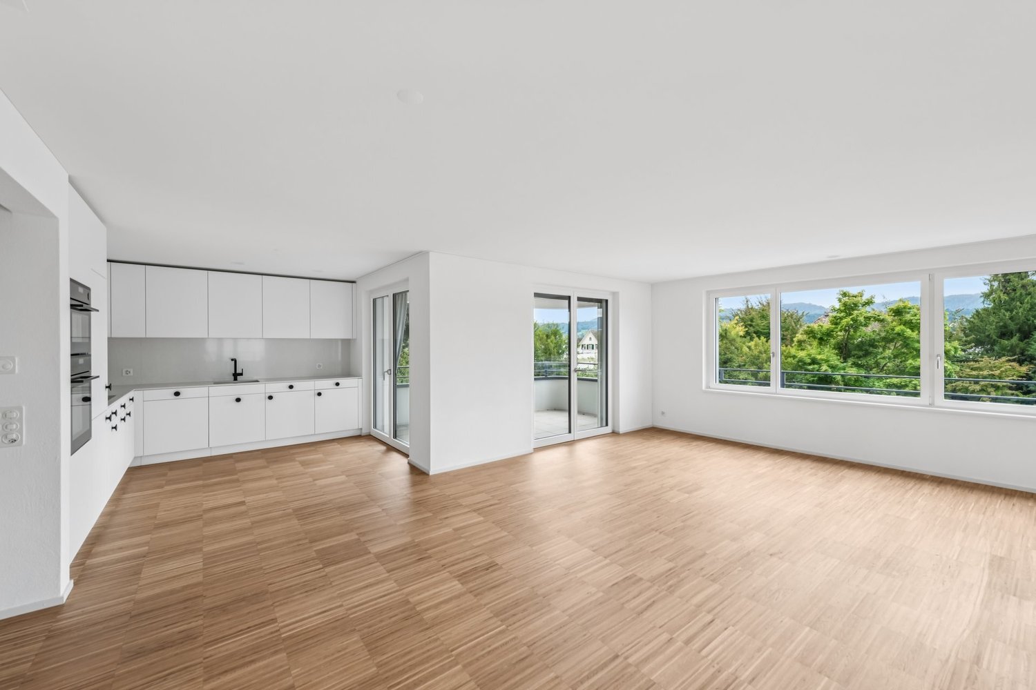
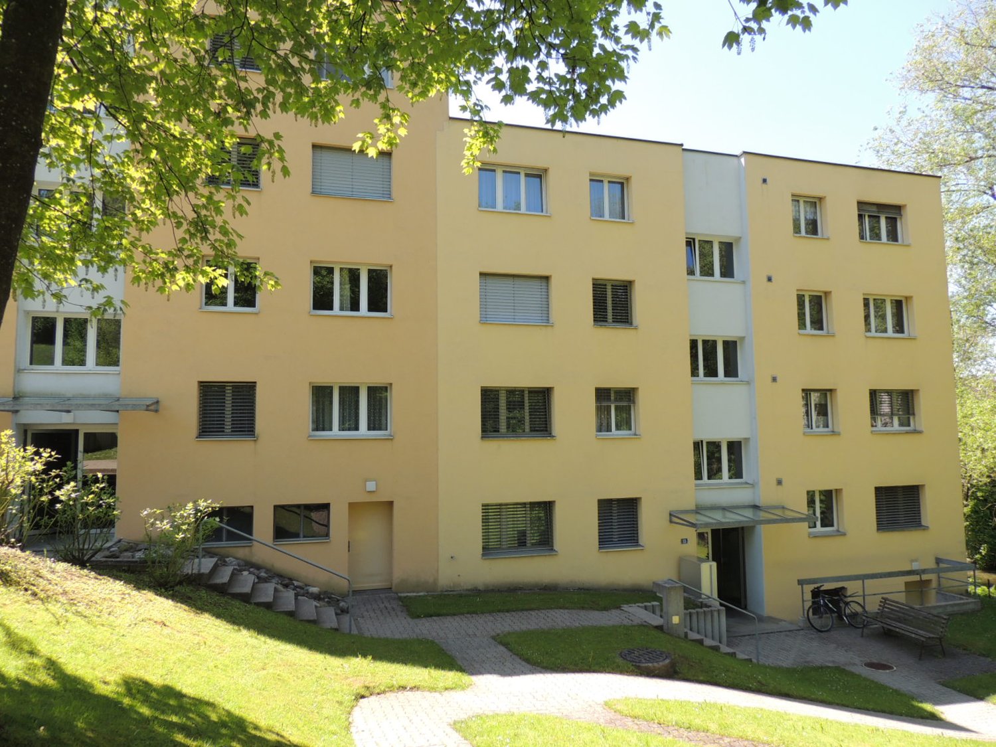
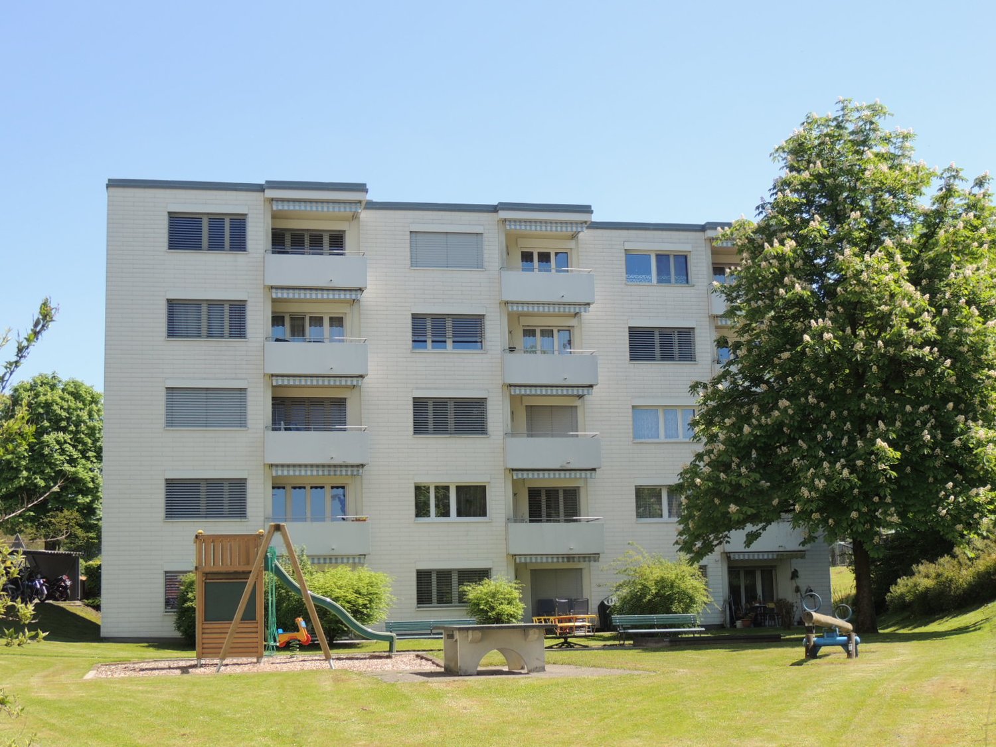
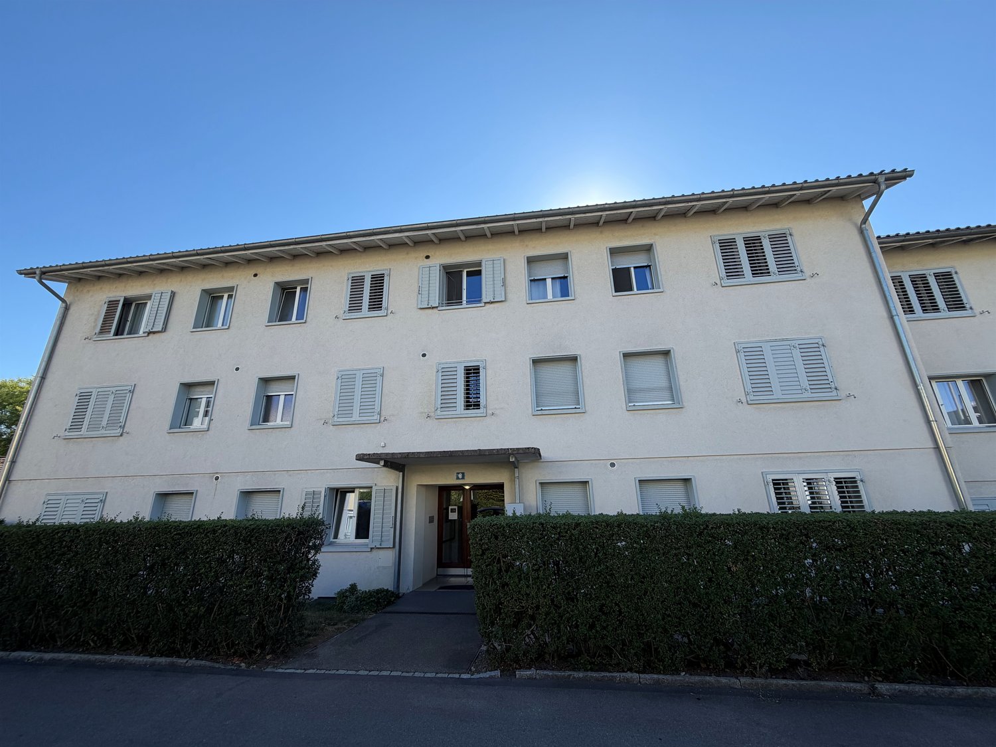
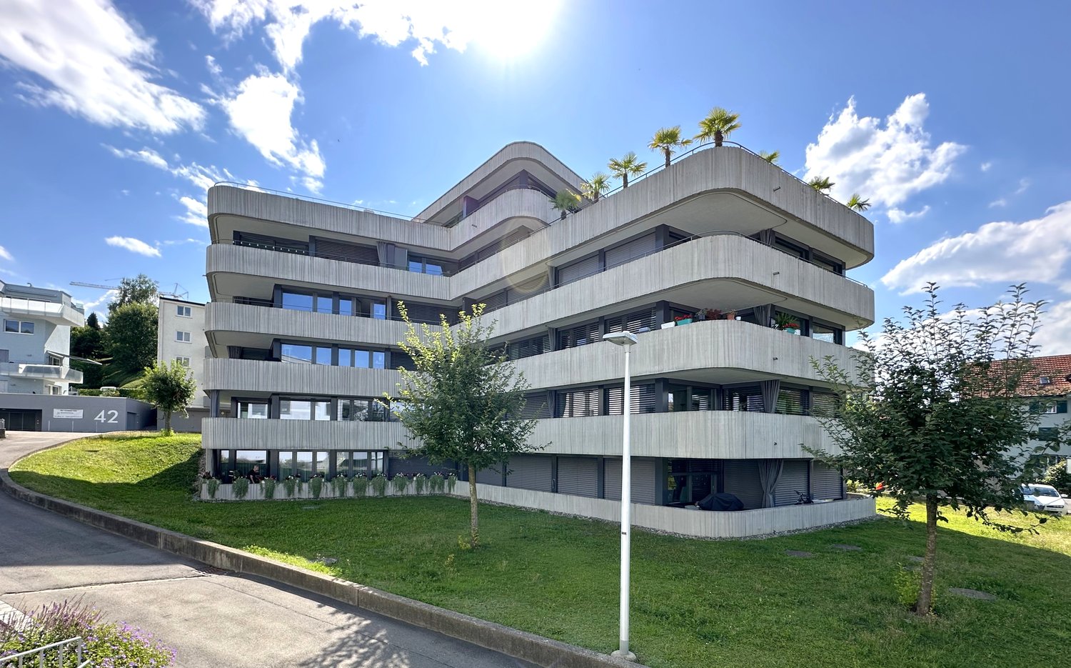
First occupancy after renovation – Your new home directly in the green

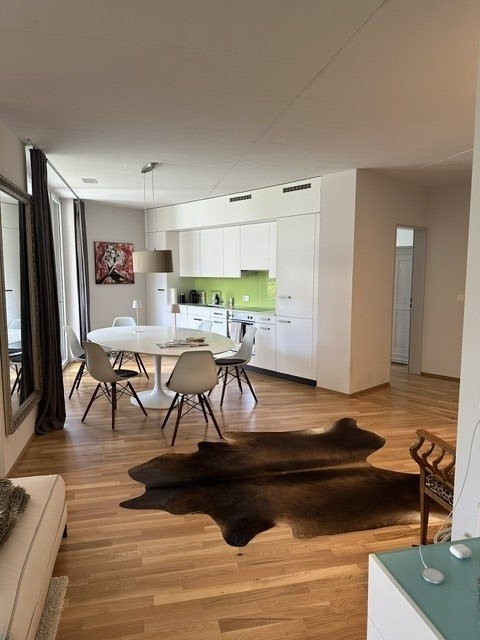
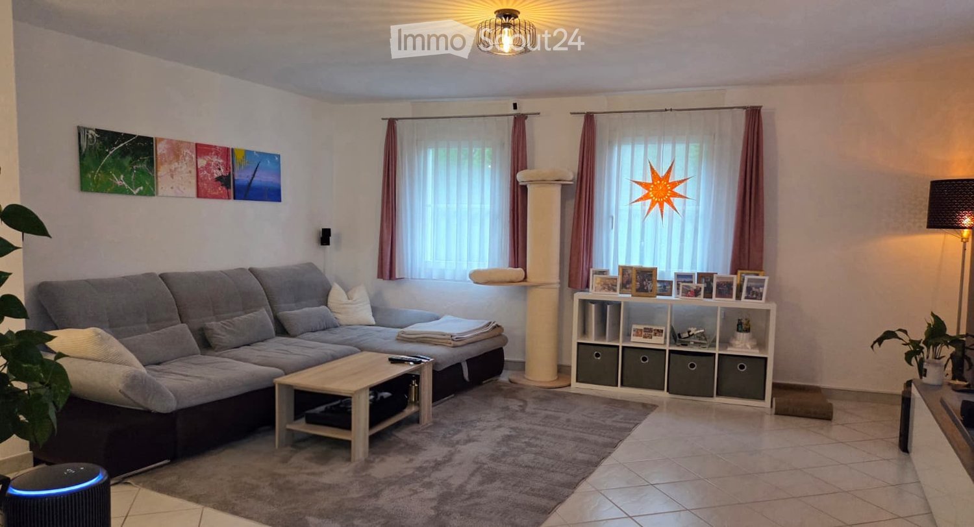
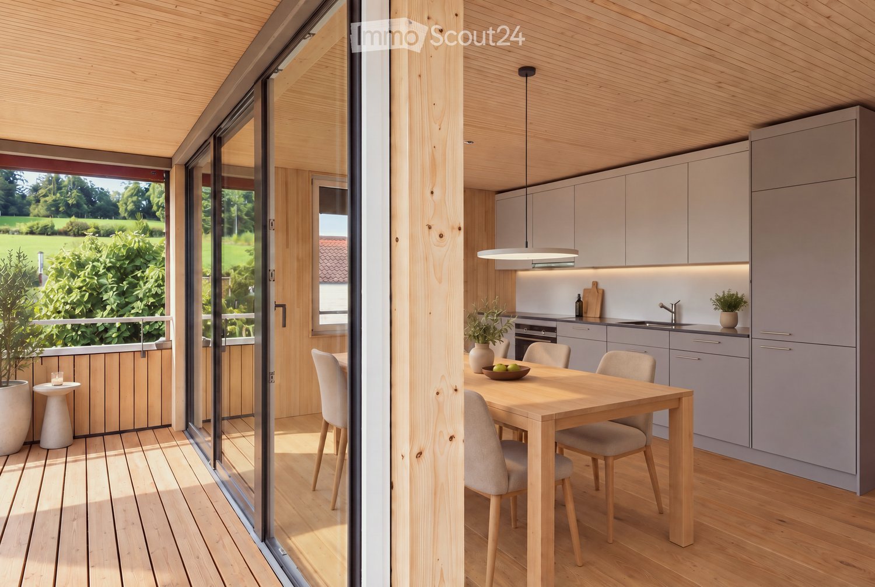
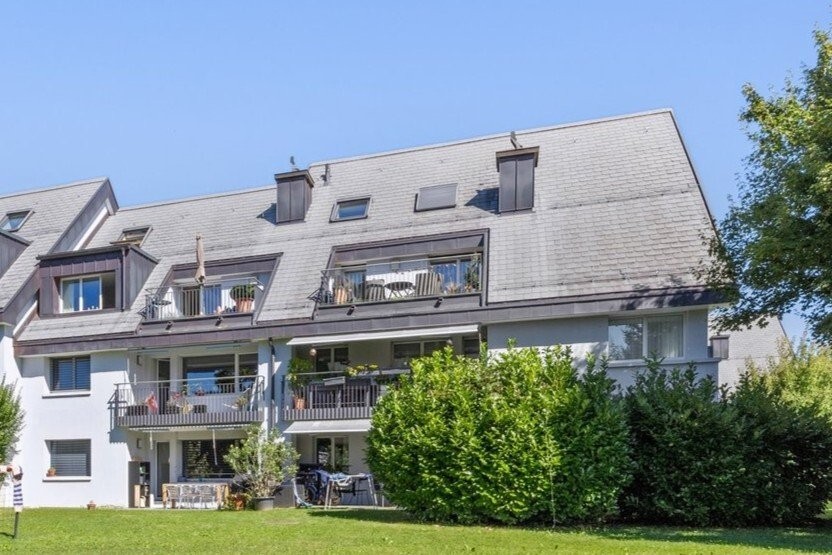
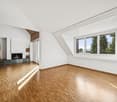
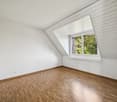
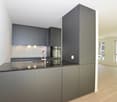
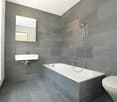
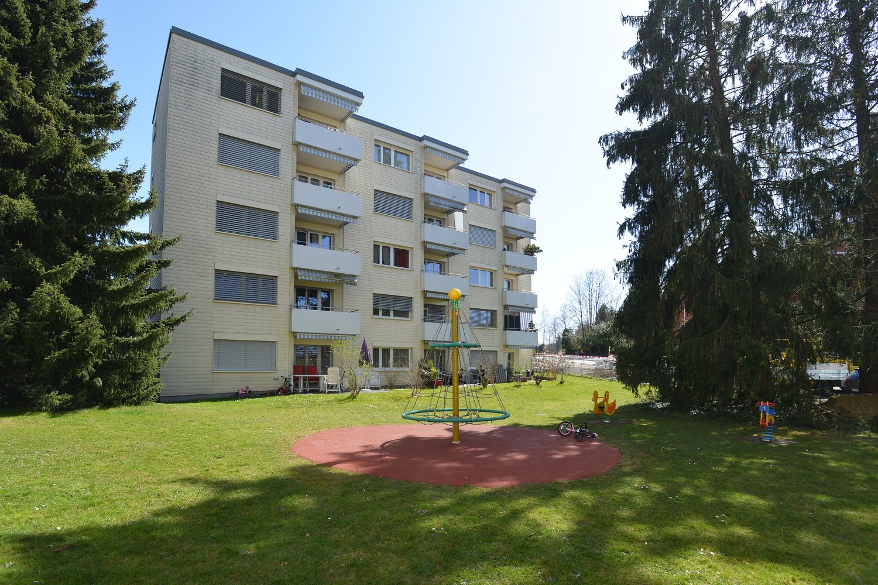
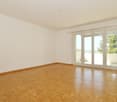
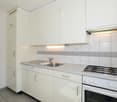
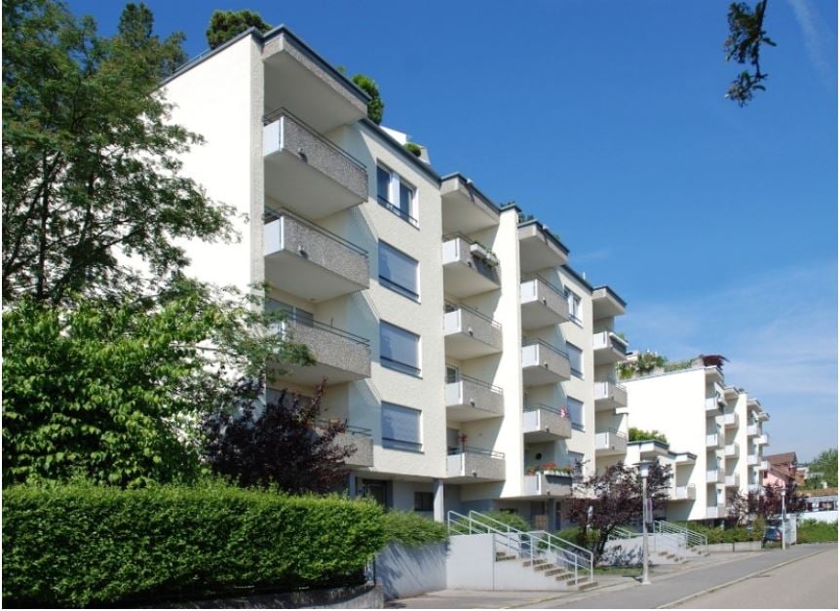
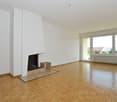
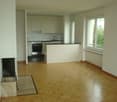
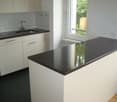
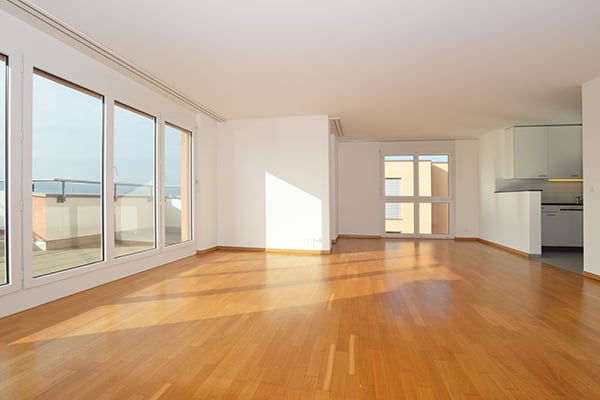
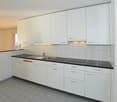
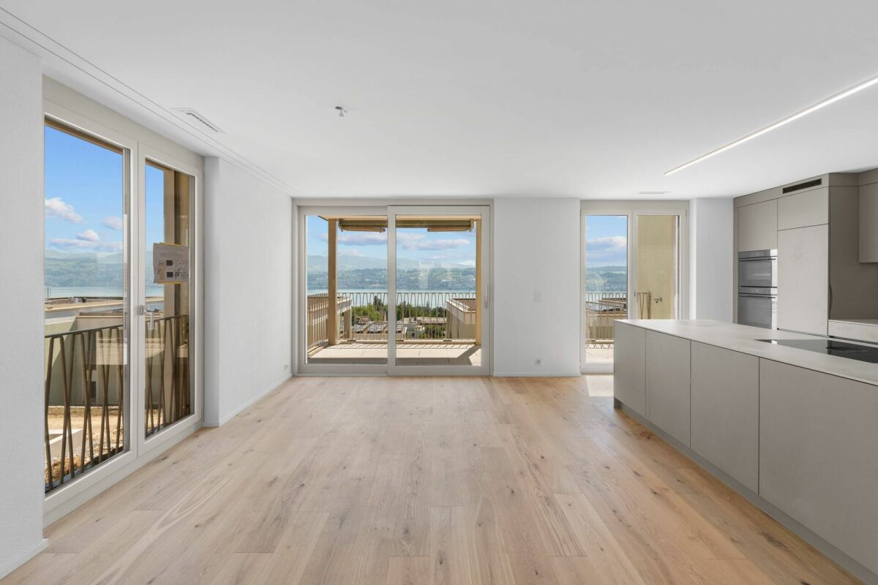
Look forward to a first occupancy after comprehensive renovation. The stylishly renovated home impresses with a spacious garden seat and a beautiful view into the green.Highlights of the apartment • First occupancy after comprehensive renovation • High-quality solid wood parquet in the living and sleeping areas • Open kitchen with dark worktop and timeless design • Modern bathroom with double sink, shower and plenty of daylight - toilet separate • Private laundry room in the basement with washing machine, tumble dryer and clothes lines • Additional private cellar compartment Quiet location on the outskirts of the villageAs the last house directly adjacent to the agricultural zone, ideal for walks and nature lovers.NeighborhoodWell-maintained residential complex with condominiums, shared playground and barbecue area. The next bus stop and various shopping facilities are within a few minutes' walk.Parking spaces in the underground garage can be rented for CHF 120.-/month.The published pictures show a similar type of apartment. The floor plan is identical; however, due to the ongoing renovation work, minor deviations in execution or equipment may exist.Since the apartment is currently still under construction, no original pictures are available at present. However, viewings are already possible by arrangement.Please do not hesitate to contact us for a non-binding viewing appointment.

Travel time
-
More objects in your automatically expanded search area
20 results - Radius: + 10km
New building
1 / 11
3.5 rooms91m²CHF 4,980.–
Premium
Seestrasse 136aWohnhaus 1.OG - DG, 8707 Uetikon am See

Dreamy 3.5-room apartment with large terrace and direct Lake Zurich view!

Experience unique living in a modern 3.5-room apartment on Lake Zurich!We rent this exclusive apartment immediately, which convinces with modern architecture, a bright room concept, and the highest living quality.Highlights of the apartment: • Private outdoor area: Large terrace with direct lake view, ideal for relaxation and receiving guests • Modern, large kitchen island with induction stove and plenty of storage space • Two stylish bathrooms, one with a bathtub, one with a shower • Living area with stone wall backing, an exclusive design highlight • Oak parquet floor in living and bedrooms • Integrated laundry tower in the built-in closet • Basement compartment on the 1st lower floor, including • Underground parking space with car elevator available, including E-Mobility connection on request (for a surcharge) Location and infrastructure: • Public transport: Train station reachable in about 10 minutes on foot • Shopping opportunities: Supermarket and shops within 5-7 minutes on foot • Restaurants and cafes: 3-5 minutes on foot • Schools and kindergartens: 5-10 minutes on foot Your new home is waiting for you!Secure your dream apartment in one of the most sought-after regions on Lake Zurich.Contact for viewings and further information:Please click on the "Contact Provider" button to receive timely appointments for a first viewing.We look forward to your contact!

New building
1 / 7
3.5 rooms110m²CHF 4,250.–
Premium
Im Gsteig, 8713 Uerikon

New building "MAHALMA" - Exclusive living in Gsteig - Uerikon Stäfa

Welcome to the new building project "MAHALMA".In a quiet location with a beautiful lake and mountain view, five high-quality rental apartments are being built to owner-occupier standards – each with its own individual character. The architecture skillfully transforms the topography into a concept that offers each apartment a lot of privacy and opens the rooms to the wide view. The well-thought-out floor plans allow a lot of natural light into the living rooms through floor-to-ceiling windows and, together with modern home technology, provide a high level of living comfort. "MAHALMA" will delight you.Key data: 3 ½-room apartment 1.2 on the ground floor • 110m2 living space • 24m2 hobby/office/multimedia room (heated/ventilated) • 169m2 usable space in the apartment • 50m2 covered seating area with electric awning • 22.3m2 cellar • Built-in closets and kitchen combination from Massschreiner Keller • 2 wet cells, one of them "en-suite bathroom" • Bathtubs, walk-in showers, and shower-toilets • Floor-to-ceiling windows from the Swiss window manufacturer Euw • High-quality material finish • Appliances: Quooker, Wesco, V-Zug, Miele • Various secondary rooms • Parking spaces in the underground garage • E-mobility charging station expansion • Additional costs acconto: CHF 350 - 400.- • Available: Early 2027 Location & Infrastructure • 3-minute walk to the bus stop • 6-minute walk to Volg/Post, Gerbi practice, kindergartens, and primary school or to the nearby recreation area Chatzentobelweiher • 8-minute walk to the train station or to Lake Zurich (Ritterhaus) Visit our project website www.mahalma.ch or contact us to learn more about this new building project. We look forward to it.

Travel time
-
  • modern kitchen, stainless steel appliances, LED lighting, wooden floors, white cabinets, marble countertop
  • Empty room with wooden flooring, white walls, large sliding glass doors leading to a garden, and a small white decorative stand in the corner.
  • Floor plan of a ground floor apartment labeled 'Wohnung B2 Erdgeschoss' showing living room, kitchen, two bedrooms, bathroom, hallway, and storage area.
  • Empty room with light wooden flooring and white walls, featuring a closed door and an open doorway leading to a bathroom.
  • Modern bathroom with white tiles, a bathtub, two sinks, a large mirror, and a glass-enclosed shower area.
1 / 5
Empty room with wooden flooring, white walls, large sliding glass doors leading to a garden, and a small white decorative stand in the corner.
Floor plan of a ground floor apartment labeled 'Wohnung B2 Erdgeschoss' showing living room, kitchen, two bedrooms, bathroom, hallway, and storage area.
Empty room with light wooden flooring and white walls, featuring a closed door and an open doorway leading to a bathroom.
3.5 rooms91m²CHF 3,465.–
Premium
Schwerzenbachstrasse 38, 8117 Fällanden

A home with exceptional living quality

In a preferred residential area in Fällanden, this exclusive 3.5-room garden apartment awaits you, combining modern living with spacious outdoor areas and a high level of privacy.With a net living area of around 90 m², a large private garden and a covered seating area, this apartment offers a living experience that is more reminiscent of a single-family home than a classic rental apartment.Spacious window fronts let in plenty of daylight and create a bright, friendly atmosphere. The openly designed living and dining area forms the heart of the apartment and seamlessly transitions into the outdoor area – ideal for relaxed hours in the green or social evenings with family and friends.A special highlight is the lovingly designed garden: professional garden maintenance is already included in the rent, and the garden complex also has an automatic irrigation system. So you can enjoy all the advantages of a spacious garden without having to worry about its maintenance.Equipment • approx. 91 m² net living area • 217 m² private garden with exclusive special use rights • Covered seating area • Bright living and dining area • Modern open kitchen • Two spacious bedrooms • Bathroom with bathtub, shower and toilet • Separate guest toilet with shower • Entrance with wardrobe • Own cellar compartment • Own washing machine and dryer • Professional garden maintenance included • Automatic irrigation system • Lift • Well-kept residential building The location – living close to nature, urban connectionThe property is located at Schwerzenbachstrasse 38 in Fällanden, a popular residential community in the Glattal area between Zurich and Lake Greifen.You benefit from an excellent infrastructure: • Bus stop with direct connections to Zurich-Stettbach, Zurich and Schwerzenbach within walking distance • Shopping opportunities (Migros, Coop, pharmacy, post office, restaurants and other services) easily accessible • Kindergarten and schools are within short distance • The Lake Greifen with its walking, jogging and cycling paths is only a few minutes away and offers a high recreational value • Quick access to the city of Zurich, Zurich Airport and the motorway connections The combination of a quiet residential area, natural surroundings and excellent transport links makes Fällanden one of the most attractive places to live in the Zurich area.For whom is this apartment suitable?This apartment is aimed at people who want to combine spacious living with high quality of life.It is particularly suitable for: • Couples • Small families • Working people with a home office • People who appreciate a large garden but want to leave the maintenance to a professionalViewingHave we sparked your interest?We would be happy to show you this exceptional garden apartment during a personal viewing.We look forward to your contact.
Travel time
-
  • Empty room with large windows, balcony, and a view of a grassy field. The room has a wooden floor and white walls.
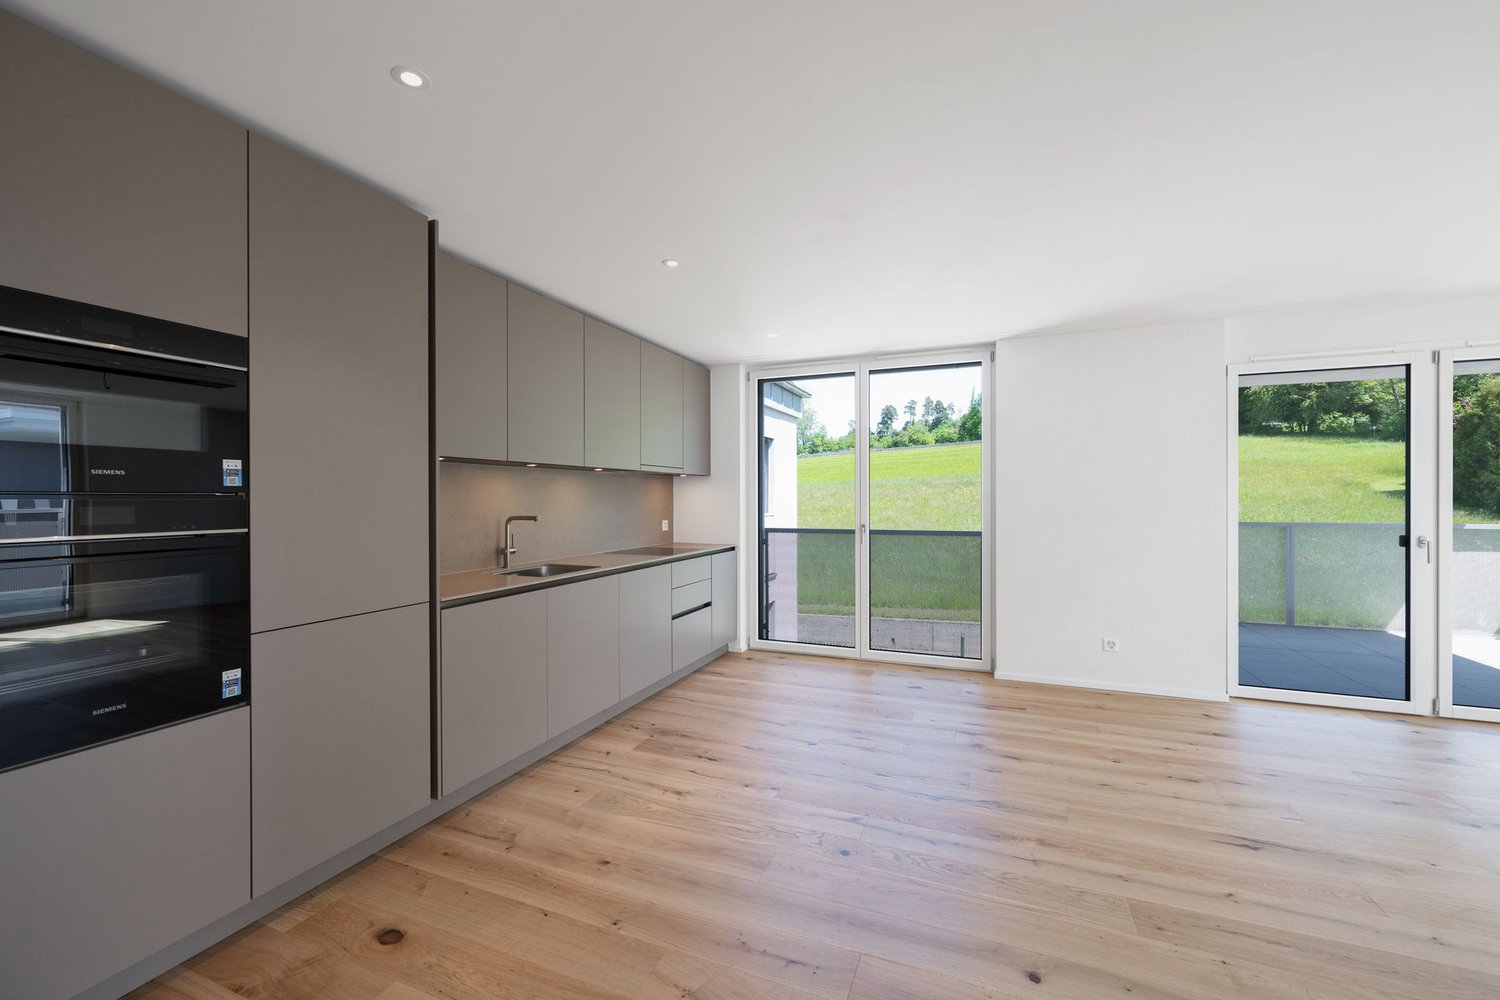
  • Empty room with wooden flooring, white walls, and large glass doors leading to a balcony with a metal railing. The room has a view of a grassy field.
  • Empty room with white walls, wooden floor, sliding glass doors, and a kitchen area with a countertop and sink.
1 / 16
3.5 rooms96m²CHF 3,150.–
Top
Hagenbüel 1, 8308 Illnau-Effretikon

New 3.5-room apartment with landscape view in Illnau-Effretikon in owner-occupier construction.

Discover this high-quality 3.5-room apartment in a brand-new Minergie-certified building in Illnau-Effretikon in owner-occupier construction. With 96 m² of living space on the 2nd floor, this bright apartment offers modern living comfort in a quiet location.The apartment impresses with: • Modern kitchen: High-quality equipped with large windows and direct access to the balcony • Spacious living/dining area: Bright rooms with natural stone and floor-to-ceiling windows • 2 private balconies: With a magnificent view of the green fields and the surrounding landscape • Comfortable equipment: Washing machine in the apartment, elevator, wheelchair accessible and child-friendly • Garage and parking: For convenient and secure parking, two underground parking spaces are available for rent at 140.- plus a motorcycle parking space for 60.- Location and surroundings: The apartment is located in a quiet and sunny area with excellent infrastructure. The Chrummenacher bus stop is only 3 minutes' walk away, Illnau train station can be reached in 9 minutes. For daily needs, a Volg supermarket (9 minutes) and the dabamed AG pharmacy (10 minutes) are available. Families appreciate the proximity to the Hagen secondary school, which can be reached in 9 minutes on foot.This new apartment combines sustainable living according to the Minergie standard with modern comfort and an idyllic location. Perfect for families or couples who value peace and nature without having to sacrifice good transport links. Available immediately.

Travel time
-
  • Outdoor patio with a table and chairs, overlooking a scenic lake and tall trees.
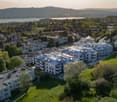
  • Modern multi-story apartment building with large windows and balconies, surrounded by greenery and a paved walkway.
  • Balcony with a view of a lake, featuring a white sofa, coffee table, and a small table with chairs in the garden area.
  • Modern kitchen with dark grey cabinets, red upper cabinets, a sink, and an induction cooktop. Large window offers a view of greenery.
  • Modern kitchen with stainless steel sink, faucet, induction cooktop, and dark grey and red cabinets.
  • Empty room with grey tiled floor, large glass sliding doors leading to a green outdoor area, white walls, and a red accent wall.
  • Empty room with wooden flooring and large sliding glass doors leading to a green outdoor area.
  • Empty room with wooden flooring and large sliding glass doors opening to a grassy outdoor area.
  • Modern bathroom with a glass-fronted sink cabinet, a toilet, a large mirror, and a glass shower enclosure.
  • Modern bathroom with white tiles, dark floor, glass shower enclosure, toilet, sink with faucet, and mirrored cabinet with glass shelf.
  • Empty room with a built-in closet featuring shelves and a clothes hanger rod, wooden flooring, and white walls.
  • Empty room with a built-in closet featuring white shelves and a hanging rod, dark tiled floor, and light-colored walls.
  • Compact bathroom with a stacked washing machine and dryer unit, dark tiled floor, white walls, and a vacuum cleaner stored on the wall.
  • Well-maintained garden area with neatly trimmed bushes and trees, surrounded by modern apartment buildings with balconies and large windows.
  • Lush garden with tall coniferous trees, dense shrubs, and a scenic view of a lake and distant mountains under a clear blue sky.
  • Balcony with outdoor seating area, overlooking a landscaped garden and distant view of mountains and water.
  • A sunny outdoor garden area with a wooden deck, two white chairs, and lush greenery, including tall trees and shrubs.
1 / 17
3.5 rooms135m²CHF 4,194.–
Top
Grünenbergstrasse, 8820 Wädenswil

MODERN 3.5-ROOM APARTMENT WITH TERRACE & LAKE VIEW IN WÄDENSWIL – AVAILABLE FROM OCTOBER 2026

Discover this spacious and modern 3.5-room apartment on the ground floor of a well-maintained multi-family house in Wädenswil. With a living area of 135m2, the barrier-free apartment offers a comfortable home in a quiet location with a beautiful lake view. The property was built in 2007 and the apartment was renovated in 2025.The exceptional floor plan was designed by the renowned architects Gigon/Guyer and impresses with spacious rooms and a well-thought-out room layout.EQUIPMENT:- Garden seating area with lake view- Modern kitchen- Own washing machine and dryer- Cable TV connection- Elevator- Wheelchair accessible- Quiet residential area- Child-friendly environment- Parking space available- Basement compartment with own freezerROOM PROGRAM:- Bright living and dining area with sliding doors to the kitchen and corridor- Kitchen with direct access to the loggia and garden seating area- Two spacious bedrooms- Dressing room with built-in wardrobe- Two bathrooms, each with shower and toilet- Reduit with washing machine, dryer, and built-in wardrobe- Basement compartment with own freezer- Parking space in underground garage available for 120.-This attractive apartment combines modern living, high-quality architecture, and a unique location with a magnificent view of Lake Zurich.- Barrier-free and comfortable for all residents.- Your four-legged friends are welcome.LOCATION AND ENVIRONMENT:- Quiet residential area with low noise pollution- Sunny location – ideal for relaxation and outdoor activities- Just a few steps from Lake Zurich – perfect for walks, jogging, or water sports- Very good public transport connections:- Bus stop Tiefenhof in 2 minutes on foot- Wädenswil train station in about 15 minutes on foot- Wädenswil ferry in about 14 minutes on foot- Shopping opportunities within about 10 minutes on foot- Glärnisch school in about 9 minutes on foot

Travel time
-
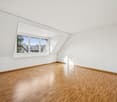
  • Empty room with wooden flooring, white walls, and large windows allowing natural light. No furniture or equipment is present.
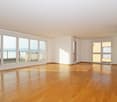
  • Empty room with wooden flooring, white walls, and multiple windows allowing natural light. Radiators are visible along the walls.
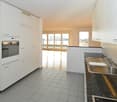
  • Modern kitchen with white cabinets, black countertops, and stainless steel appliances, including an oven and a sink with a faucet.
  • Modern kitchen with white cabinets, stainless steel appliances, and a black countertop. Features a sink with a modern faucet, an oven, and a radiator under the window.
  • Modern bathroom with dark brown tiles, a white sink with a gold cabinet, a large mirror, a bathtub, and a toilet.
  • Modern bathroom with a beige vanity, large mirror, bathtub, and toilet. Dark brown tiles on walls and floor.
  • Empty room with wooden flooring, white walls, multiple windows, and radiators. No furniture or equipment present.
  • Empty room with light-colored walls, wooden flooring, and two windows with white frames. Radiators are visible beneath the windows, and a single light fixture hangs from the ceiling.
  • Floor plan of a two-story house with a raised ground floor, showing rooms including kitchen, living area, bedrooms, bathroom, and balcony.
1 / 9
3.5 rooms84m²CHF 2,200.–
Top
Vordergasse 8, 8335 Hittnau

Charming 3.5-room apartment in Hittnau – freshly renovated!

Welcome to this well-maintained 3.5-room apartment at Vordergasse 8 in Hittnau. The apartment is located on the 1st floor of a 6-family house from 1900. The right part of the house (this apartment) was completely renovated in 2026. First rental after total renovation. On a living area of 83.5 m² and an 8 m² large balcony, you can expect a bright, inviting home – ideal for families, couples, or animal-loving tenants.The apartment offers: • Bright rooms: Spacious rooms with beautiful vinyl wooden flooring, light gray walls, and large windows that let in plenty of daylight, the entire apartment has the same flooring. • Modern kitchen: Stylish kitchen with white cabinets, black countertops, and stainless steel appliances, including an oven and a sink with a faucet. The kitchen has space for a dining table and is open. • Bathroom: The bathroom has a connection for a washing machine and dryer. However, there is a laundry room with a washing machine, dryer, and clothes dryer for the 3 newly renovated apartments on the ground floor. • Cozy atmosphere: Heaters along the walls provide pleasant warmth during the colder season. • Basement compartment: available • Pets allowed: Your four-legged friends are warmly welcome. • Child-friendly: The apartment is perfectly suitable for families with children. • Seating area: A fenced garden seating area with a lawn and playground equipment will be completed soon. • Parking space: A parking space in front of the house can be rented for CHF 40.- Location and surroundings:The apartment is located in the quiet community of Hittnau in the center of Unterhittnau. In the summer, you benefit from plenty of sunlight, and even in winter, the sun's radiation is good. In the surroundings, you will find all the important facilities for daily needs: • Migros: Can be reached in about 11 minutes on foot. • Bus stop Hittnau Station: Can be reached in about 2 minutes on foot – for a convenient connection to public transport. • Hittnau school administration: School building can be reached in about 11 minutes on foot – kindergarten can be reached in about 4 minutes on foot, ideal for families with school-age children. This charming apartment combines rural tranquility with practical infrastructure and offers modern living comfort in a historic building thanks to the comprehensive renovation. Take the opportunity and make this apartment your new home in Hittnau!

Travel time
-
New building
1 / 16
3.5 rooms111m²CHF 4,300.–
Lohstrasse 10, 8708 Männedorf

TILIA NEW BUILD | Living with 180° lake view - 3.5-room apartment with 111 m2 NWF - Ready for occupancy from mid-October 2026

TILIA | Living with lake view in Männedorf - exclusive 3.5-room new apartment for rent in the middle residential floor with 180° lake view of Lake ZurichGolden prospects over the Golden Coast of Lake ZurichOn the sunny southern slope of the Pfannenstiel, a unique new building project is being built - quietly located, on the green meadow, with unobstructed views over the lake to the Glarus Alps.3.5-room apartment on the middle residential floor111 m² net living area | 180° lake view | House E / Apartment E102This attractive 3.5-room apartment combines spacious living with a natural living feeling on the sunny slope above Männedorf. The apartment is located in House E and impresses with its location on the middle residential floor, high-quality architecture, and impressive views over Lake Zurich.The apartment offers a well-thought-out room layout, bright living areas, and a direct connection to the outdoor area. From the living and dining area as well as from the terrace, you can enjoy an impressive 180° lake view over Lake Zurich. The parent's bedroom also benefits from this unique panorama and offers a magnificent view of the lake. Generous window fronts bring the landscape into the interior and create a bright, open living atmosphere with exceptional views.On the gently terraced slope, the residential buildings rise harmoniously into the landscape. Paved streets with small squares and seating areas create meeting spaces, play areas, and green retreats.The apartment was built in a high-end ownership standard and thus clearly stands out from the pure rental apartments within the development, which are created in the classic rental standard. Two modern bathrooms, an open living and dining area with kitchen, optimally furnished rooms, and a spacious terrace with garden access characterize the high-quality living feeling.Oak parquet, ceramic tiles, and high-quality materials underline the elegant living feeling. An elevator leads comfortably from the underground garage to each floor.Highlights at a glance • 111 m² net living area • Terrace and living area with 180° lake view • Two high-quality bathrooms with shower toilet, glazed shower, under-sink furniture from talsee, recessed mirror cabinets, and large-format ceramic tiles • Smart home system • Freecooling function for pleasant temperatures in summer, via underfloor heating • Elevator from the underground garage • Quiet, sunny location on the Pfannenstiel above Männedorf • High-quality new building with occupancy from autumn 2026 • Construction in a high-end ownership standard Rental conditions • Net rent apartment including cellar compartment: CHF 3,900.- per month • Additional costs account: CHF 400.- per month • Parking space in the underground garage: CHF 150.- per month • Gross rent total including 1x parking space: CHF 4,450.- per month A parking space in the underground garage can be rented for CHF 150.- per month. Only one parking space is currently available. A cellar compartment is included in the rent.Rent deposit: CHF 8,000.-, via rent deposit account or SwissCautionThis is strictly a non-smoking apartment. Pets are not allowed.Ready for occupancy from October 15, 2026, or by agreement. The minimum contract period is 1 year.The blooming time of TILIA begins - we look forward to your contact if you want to live above Lake Zurich soon, accompanied by the sweet scent of lime.Immobilitas AG, Thomas GrüningerYour certified real estate expert SMK/SVITDo you want to sell or rent your property and are looking for a reliable and competent partner?We offer you professional advice and support you in determining the current market value of your property. Our experienced team of real estate experts accompanies you through every step of the sales process and ensures that you achieve the best possible price. We place great importance on transparent and honest communication and ensure that you are always informed about the current state of affairs.Contact us now and let us successfully complete your property sale or rental together. We look forward to hearing from you.www.immobilitas.ch

Travel time
-
1 / 14
3.5 rooms120m²CHF 3,100.–
Ursprungstrasse 6, 8044 Gockhausen

Bright 3.5-room apartment with winter garden and garden seating area in Gockhausen

Welcome to this well-maintained 3.5-room apartment at Ursprungstrasse 6 in Gockhausen (8044). The spacious apartment with 120 m² of living space is located on the 1st floor of a modern residential complex, embedded in a quiet, green environment. From June 1, 2026, it will be available for rent. The apartment offers the following highlights: • Bright living rooms: Spacious rooms with bright walls and high-quality floors – partly wooden parquet, partly plates • Winter garden: with large glass windows, white tile floor, metal railing and a view of the greenery. • Garden seating area: with its own roof. • Fireplace: A cozy wood stove provides comfortable warmth in the apartment. • Modern kitchen: Equipped with bright wooden cabinets, granite countertops, stainless steel appliances, dishwasher and extractor hood. • Two modern bathrooms: A large bathroom with bathtub, double sink and toilet. • Guest toilet: with shower and sink • Practical hallway: Bright entrance area with tile floor and built-in wardrobe. • Elevator: an elevator is available in the building. • Cable TV: Cable television is available in the building. • Bus stop Ursprungstrasse: Only 3 minutes' walk away. • Volg supermarket: Can be reached in just 4 minutes on foot. • Sprachheilschule Zürich: Only 2 minutes' walk away – ideal for families with children. The location convinces with its quiet and natural surroundings as well as its excellent connection to the city of Zurich. Shopping facilities, schools, public transport and recreational areas are located in the immediate vicinity. This apartment is ideal for couples, small families or professionals who appreciate modern living in a relaxed atmosphere. Have we sparked your interest? We look forward to your contact and would be happy to arrange a viewing appointment.

Travel time
-
1 / 9
3.5 rooms67m²CHF 2,540.–
Bahnhofstrasse 234 d, 8620 Wetzikon

Summer offer until 31.08.2026 We cover your moving costs!

Above the roofs of Wetzikon - Fantastic terrace with a view! In a popular and well-connected location in Wetzikon Kempten, Im Neufeld is creating new living pleasure. A new building and a renovation building will offer 49 tenants a new home. The Kempten Wetzikon area not only offers a great recreational area but also many jobs in the exciting economic hub of Zürich Oberland. Come and enjoy it. In the renovation building, 17 apartments from 2.5 to 5.5 rooms will shine in new splendor. The new building will impress with 32 1.5 to 4.5 room apartments and will be ready for occupancy in summer 2027. Ideally designed floor plans with high-quality equipment according to the latest standards promise living pleasure at a high level. This bright and spacious 3.5-room attic apartment on the 4th floor has: - Oak parquet in living room and bedrooms- Ceramic tiles in kitchen and wet cells- Kitchen with dishwasher and ceramic hob- Washing machine and dryer- DU/WC and separate WC/sink- Sunny terrace with 150 m2- Basement Parking spaces can be rented for CHF 150.-/month if needed. Summer offer until 31.08.2026 We cover your moving or cleaning costs! (Up to a maximum of 2 net rents) Have we sparked your interest? Then don't hesitate and visit the project website or contact us. We look forward to your call. All information, plans, drawings, etc. are non-binding and no claims can be derived from them. All area specifications are approximate. Changes are reserved.

1 / 10
3.5 rooms50m²CHF 3,800.–
Kraftstrasse 24, 8044 Zürich

Erstvermietung: Repräsentative 3 ½-Zimmerwohnung mit eigenem Garten in historischer Zürichbergvilla

Per sofort oder nach Vereinbarung vermieten wir diese komplett renovierte 3 ½-Zimmerwohnung in der repräsentativen Zürichbergvilla von 1911. Die Wohnung wurde mit grösster Sorgfalt und Liebe zum Detail in Eigentumsqualität renoviert und besticht durch modernen Nutzerkomfort und hochwertige Materialisierung. Die Wohnung befindet sich in einer der exklusivsten Wohngegenden von Zürich und überzeugt durch ihre ausserordentliche Wohnqualität. Besonders hervorzuheben ist der rund 50m2 grosse Garten zur alleinigen Benutzung . Details zu dieser Wohnung: • 3 ½-Zimmer im Erdgeschoss mit direktem Gartenausgang • Ca. 50m2 Wohnfläche aufgeteilt auf 3 ½ Zimmer • Ca. 50m2 Garten zur alleinigen Benutzung • Hochwertiger Echtholz-Parkettboden in der gesamten Wohnung • Schreinerküche mit modernsten Geräten (z.B. Bora Dampfabzug) • Komplett renovierte Nasszelle mit hochwertigen Materialien • Grosser privater Keller (ca. 10m2) • ideal für Alleinstehende und Paare Die Wohnung überzeugt durch ihre hervorragende Lage. Die Nähe zur Innenstadt, zu Hochschulen, und Naherholungsgebieten machen diese Wohnung besonders attraktiv. Diverse Einkaufsmöglichkeiten wie Coop, Migros, Denner und Spar befinden sich in unmittelbarer Gehdistanz und gewährleisten eine komfortable Nahversorgung.Die öffentlichen Verkehrsmittel sind optimal erschlossen. Zwei Tram- und zwei Bushaltestellen sind in jeweils nur einer Gehminute erreichbar. In rund 15 Minuten ist man am Hauptbahnhof und in rund 30 Minuten am Flughafen Zürich.In rund zehn Gehminuten erreicht man Wald- und Naherholungsgebiete und geniesst damit eine ideale Kombination aus urbanem Leben und naturnaher Ruhe.Für weitere Information stehen wir Ihnen gerne zur Verfügung. Tel. 052 235 11 55 oder info@wittwer-immo.ch.************************************************************************Available immediately or by arrangement, we are renting out this fully renovated 3½-room apartment located in a distinguished villa on the Zürichberg, originally built in 1911. Renovated with meticulous care and attention to detail to a standard typically found in owner-occupied properties, the apartment impresses with modern living comfort and high-quality finishes. Situated in one of Zurich’s most exclusive residential areas, the apartment offers an exceptional quality of life. A particular highlight is the approximately 50 m² garden available for exclusive use.Apartment details: • 3½ rooms on the ground floor with direct access to the garden • Approx. 50 m² of living space distributed across 3½ rooms • Approx. 50 m² garden for exclusive use • High-quality real wood parquet flooring throughout the apartment • Custom-built kitchen with state-of-the-art appliances (e.g., Bora extractor hood) • Fully renovated bathroom featuring high-quality materials • Large private cellar storage unit (approx. 10 m²) • ideal for singles and couples The apartment boasts an excellent location. Its proximity to the city center, universities, and local recreation areas makes it particularly attractive. Various shopping options—such as Coop, Migros, Denner, and Spar—are within easy walking distance, ensuring convenient access to daily necessities.Public transport connections are superb. Two tram stops and two bus stops are reachable within just a one-minute walk. The main train station can be reached in about 15 minutes, and Zurich Airport in approximately 30 minutes.Forests and local recreation areas are just a ten-minute walk away, offering an ideal blend of urban living and peaceful proximity to nature.We are happy to provide further information upon request. Tel. 052 235 11 55 or info@wittwer-immo.ch.

Travel time
-
1 / 11
3.5 rooms91m²CHF 2,384.–
Hochstrasse 139, 8330 Pfäffikon ZH

Charming gem in the heart of Pfäffikon ZH!

We are renting this modern 3.5-room apartment in a quiet location. The residential property offers you, in addition to the appealing floor plan, the following amenities:- Living and bedroom with high-quality parquet flooring- practical built-in closet in the corridor- modern kitchen with ceramic glass stove, dishwasher, and oven- shower/WC with private washing tower and window- bathroom/WC with double sink and window- spacious loggia- basement compartment- elevatorThe photos are sample images that show the standard of construction. You can find the exact room layout in the floor plan.If required and available, a parking space can be rented for CHF 150.00 per month.The Mettlentrasse bus stop is located in the immediate vicinity. From there, the bus takes you directly to Pfäffikon train station. The train station offers comprehensive train connections in all directions and thus provides you with excellent mobility and flexibility for your daily activities.Shopping facilities, such as a Coop, Migros, or Denner, are located in the center of Pfäffikon. You will also find other service providers and various restaurants in the surrounding area.Have we sparked your interest? Then contact us directly in the online ad via "Contact provider". You will then receive an automated email with the viewing information and the opportunity to apply digitally for the apartment and/or ask us any questions.We look forward to your digital application after the viewing.

Travel time
-
1 / 12
3.5 rooms75m²CHF 1,867.–
Meienfeldstrasse 42, 8645 Jona

Cozy apartment in popular residential area - limited until 31.10.2027!

Near the Sonnenhof shopping center, we rent this 3.5-room apartment with the following comfort for a limited time until 31.10.2027:- Corridor with wardrobe- Living room with parquet floor- other rooms with Marmoleum floor- Kitchen with Novilon floor- and glass ceramic stove- Bathroom/WC with window- separate WC- Balcony- Attic and cellar compartmentThe settlement has a beautiful garden with a seating area and a community room.The sample photos only show the construction standard of the apartment. Please refer to the floor plan for the exact room layout. Parking spaces in the underground garage can be rented separately for CHF 120.00 per month, and motorcycle spaces for CHF 25.00 per month.The "Hanfländerstrasse" stop, from which you can reach Rapperswil train station in a short time with bus lines 885 and 994, is conveniently accessible on foot. From Rapperswil train station, you have S-Bahn connections in all directions.In the nearby center of Rapperswil, you will also find various service providers, shopping and leisure facilities, restaurants, and bars.Have we sparked your interest? Then contact us directly in the online ad via "Contact provider". You will then receive an automated email with the viewing information and the opportunity to apply digitally for the apartment and/or ask us any questions.We look forward to your digital application after the viewing.

Travel time
-

Suggested properties for you based on search results