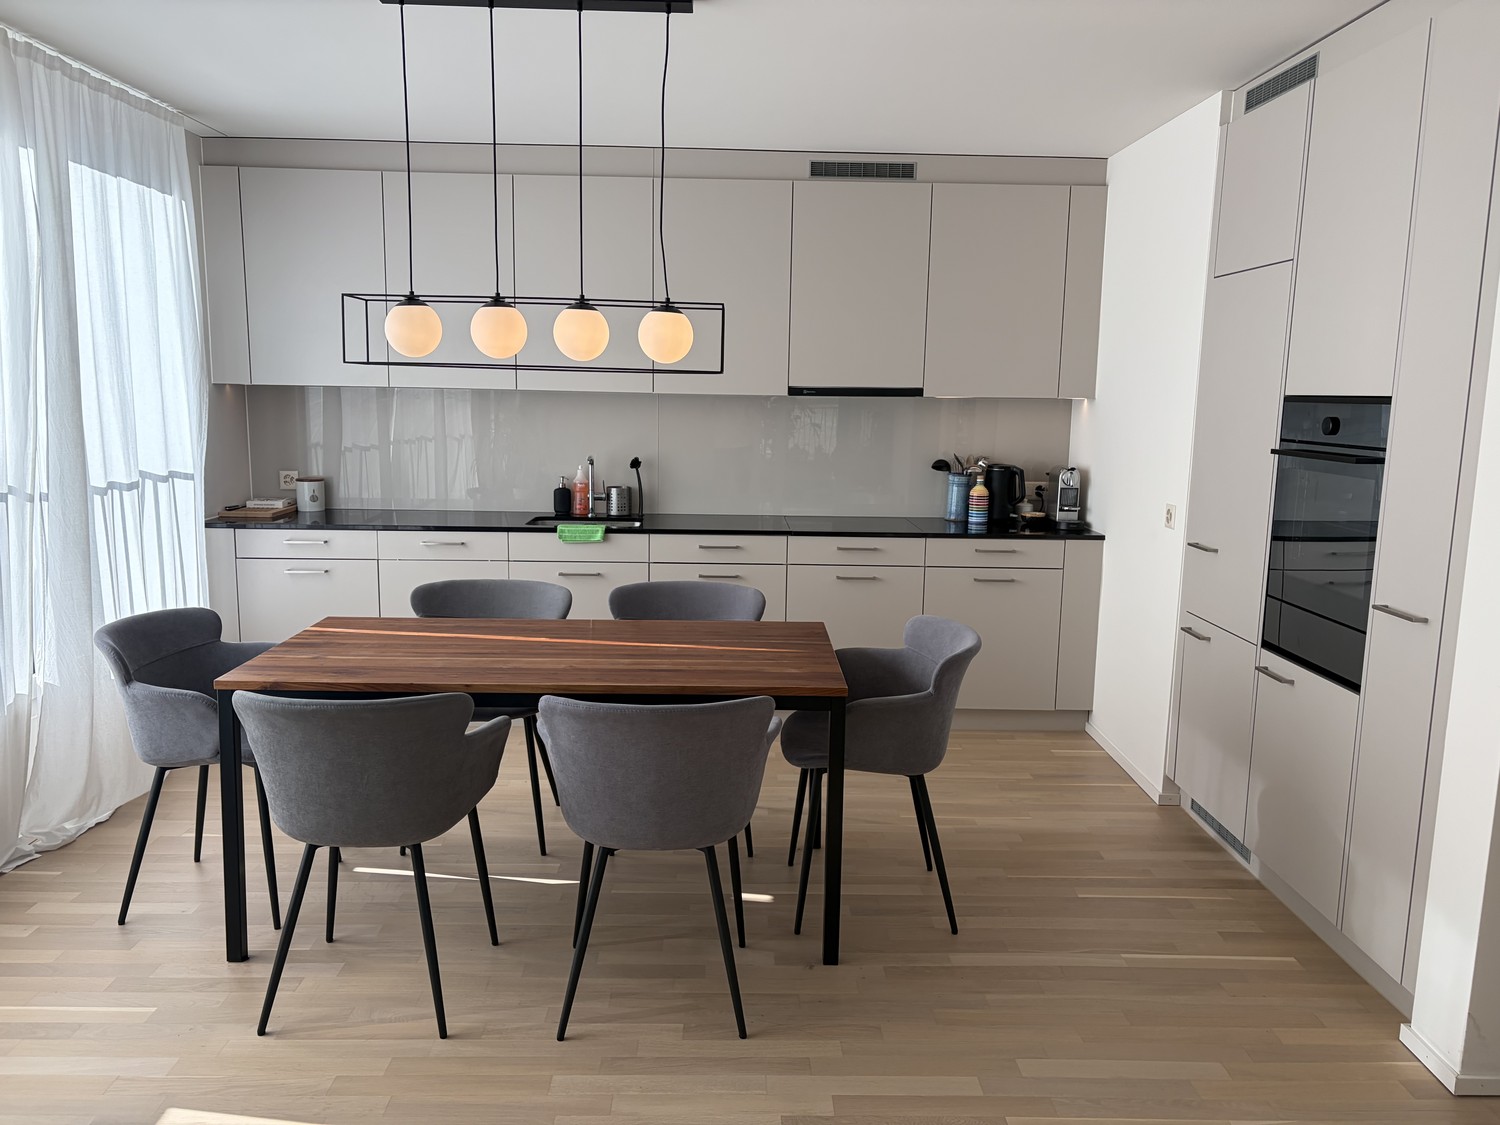
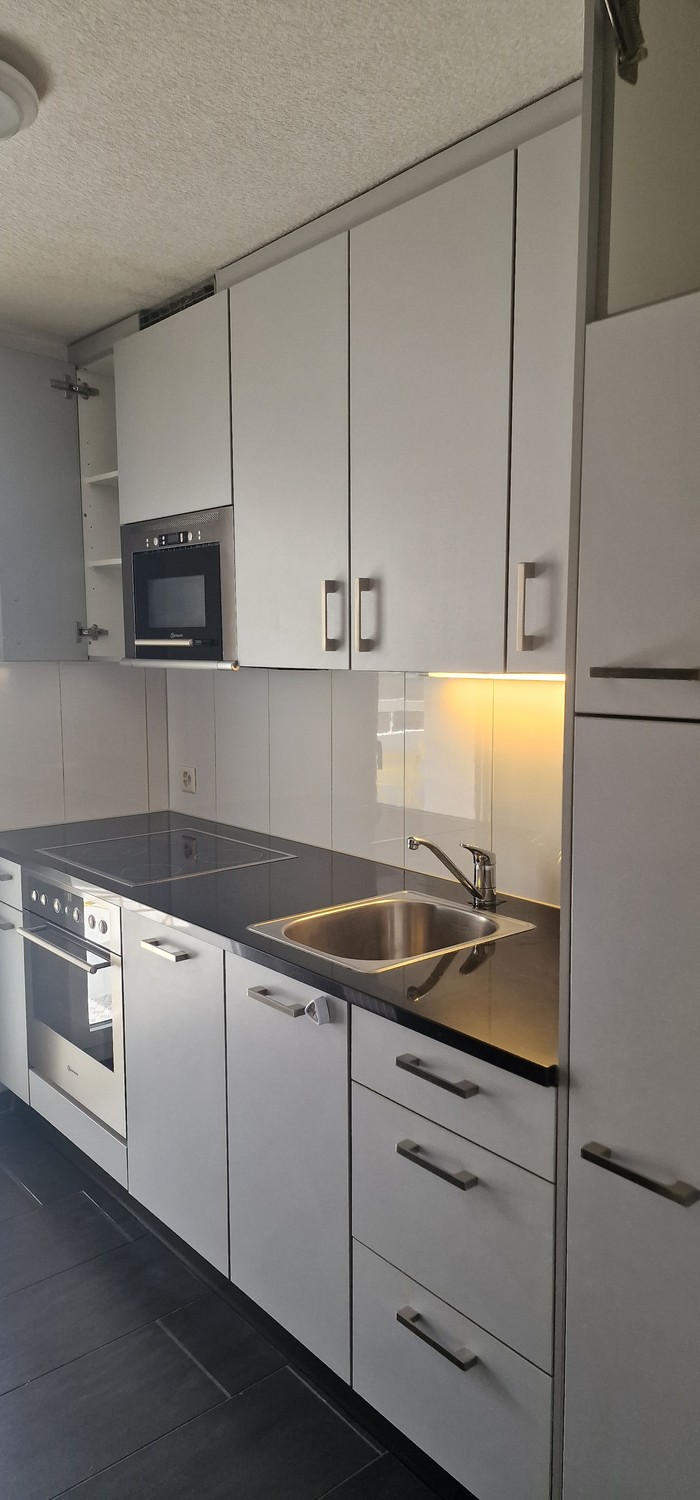
5 results - Flats for rent with Elevator: 8610 (Uster)

More objects in your automatically expanded search area
19 results - Radius: + 10km
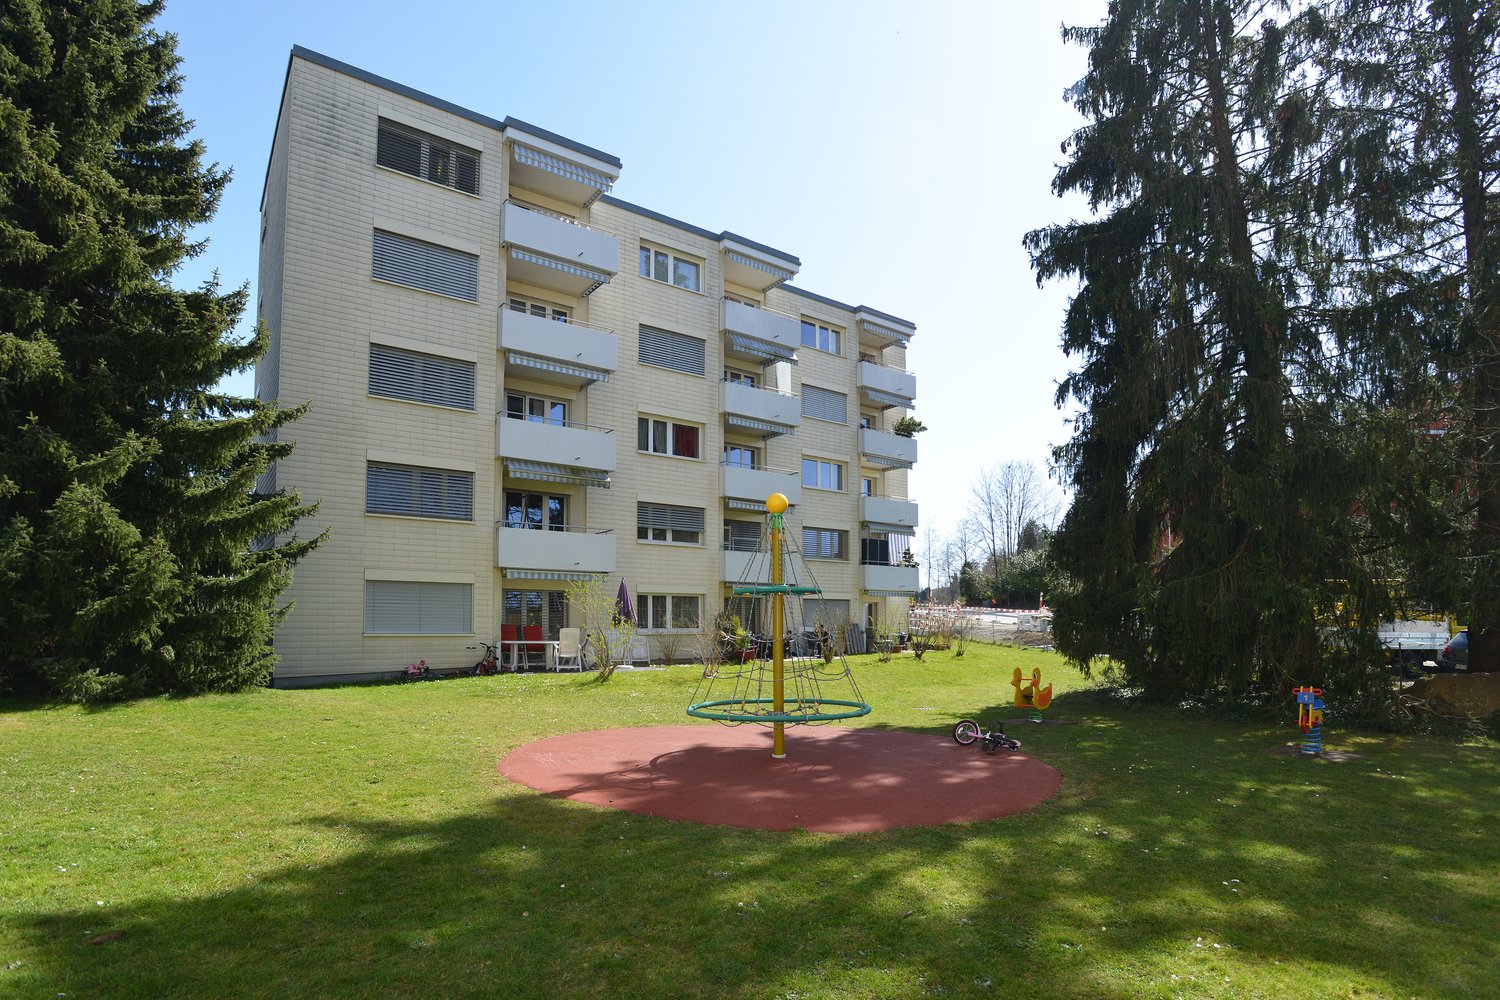
  • Modern multi-story residential building with balconies, large windows, and a well-maintained garden area with outdoor seating.
  • Modern3-story house with grey facade, multiple balconies, large windows, and a landscaped garden area with outdoor seating.
  • Modern open-plan living and dining area with large sliding glass doors leading to a balcony, featuring a grey sectional sofa, coffee table, dining table with chairs, and potted plants.
  • Bright, open-plan living and dining area with light wood flooring, large windows, and a balcony view. Features a sofa, coffee table with books and a vase, dining table with chairs, and a modern kitchen area with cabinets and a counter.
  • Floor plan showing two apartments (Whg A and Whg B) with separate entrances, living/dining/kitchen areas, bathrooms, and garden levels.
  • Floor plan of a building showing two apartments (Wohnung A and Wohnung B) on the ground floor, each with multiple rooms, bathrooms, and corridors. Includes an autolift and detailed room dimensions.
  • Modern two-story house with grey facade, multiple windows, balconies, and a well-maintained garden area with outdoor furniture and a parked car.
  • A map view of a residential area in Wallisellen, showing streets, buildings, and landmarks such as WaterWorld Wallisellen and Stadt Wallisellen.
1 / 8
Modern3-story house with grey facade, multiple balconies, large windows, and a landscaped garden area with outdoor seating.
Modern open-plan living and dining area with large sliding glass doors leading to a balcony, featuring a grey sectional sofa, coffee table, dining table with chairs, and potted plants.
Bright, open-plan living and dining area with light wood flooring, large windows, and a balcony view. Features a sofa, coffee table with books and a vase, dining table with chairs, and a modern kitchen area with cabinets and a counter.
3.5 rooms126m²CHF 4,880.–
Premium
Bachtelstrasse 16, 8304 Wallisellen

3.5-Zimmer-Gartenmaisonette im exklusiven Neubau, Wallisellen (Erstbezug; ab Herbst 2026)

English below:Über zwei Ebenen entfaltet sich ein grosszügiges Wohnkonzept mit offenem Wohnbereich, moderner Küche und direktem Liftzugang bis in die Wohnung. Der private Gartensitzplatz erweitert den Wohnraum ins Freie. Lichtdurchflutete Räume und hochwertige Materialien schaffen ein besonderes Wohngefühl. Ideal für Paare oder kleine Familien, die modernes Wohnen mit eigenem Garten schätzen.Lage: Zürich HB in rund 20 Minuten, Flughafen in rund 26 Minuten, Bahnhof Wallisellen und Glattzentrum in wenigen Minuten. Schulen, Einkauf und Naherholung in der Nähe.Ausstattung: Neubau/Erstbezug, Lift, Gartenanteil/Sitzplatz, eigener Waschturm, Geschirrspüler, Bodenheizung (Wärmepumpe), Kellerabteil, Tiefgaragenplatz (zusätzlich mietbar CHF 185/Monat).Projektwebsite: https://www.bachtel16.ch/English:Spread over two levels, this spacious living concept unfolds with an open living area, a modern kitchen and direct lift access into the apartment. The private garden terrace extends the living space outdoors. Light-filled rooms and high-quality materials create a special sense of home. Ideal for couples or small families who appreciate modern living with their own garden.Location: Zurich main station in about 20 minutes, the airport in about 26 minutes, Wallisellen railway station and the Glattzentrum within a few minutes. Schools, shopping and recreation nearby.Features: New build / first occupancy, lift, private garden/terrace, own washer and dryer, dishwasher, underfloor heating (heat pump), cellar compartment, underground parking space (available to rent separately, CHF 185/month).Project website: https://www.bachtel16.ch/

Travel time
-
1 / 13
3 rooms89m²CHF 2,780.–
Premium
Rikonerstrasse 22, 8307 Effretikon

Commuter Highlight: 3-Room New Building for Rent in Effretikon

Your commute starts five minutes from your front door: Effretikon train station is approximately 417 meters away. From there, you can reach Zurich HB without changing trains in 16 minutes, Zurich Stadelhofen in 13 minutes, and Zurich Oerlikon in 10 minutes. Five S-Bahn lines - S3, S7, S8, S19, and S24 - offer multiple direct connections per hour to Zurich. On weekends, the night network supplements the offer. From your apartment door to the Zurich city center, it's around 25 minutes - planned, without traffic jams, and without searching for a parking space.More living space for everyday life: The 3-room new building apartment on the 1st floor offers 88.8 m² of net living space, a room height of 2.68 m, and a 14.1 m² large balcony. The combination of space, daylight, and outdoor space creates exactly the scope that is welcome after a concentrated working day. Kitchen and dining area form the center of the apartment on 21.4 m². The separate living area with 17.9 m² offers space to unwind, while the two other rooms are 17.1 m² and 15.2 m² in size.The 17.1 m² large room with daylight is particularly suitable as a home office for the days when you don't commute. This keeps the living area free and work can be clearly separated from leisure time in everyday life. The room offer is supplemented by a 7.6 m² large bathroom, an entrance with 8.9 m², and a 1.9 m² large laundry room with an integrated washing tower.New building that works in everyday life: The first rental in the year of construction 2025 offers modern materials and contemporary building technology. Large-format plate floors, a modern kitchen with plenty of storage space, and a bathroom with a floor-level walk-in shower ensure an uncomplicated everyday life. The building is heated with a ground-source heat pump; the heat distribution is via underfloor heating. An elevator from the house entrance facilitates access to the apartment.Location and mobility: In addition to the train station, the A1 Effretikon motorway exit is also approximately 1.2 km away. A parking space in the underground garage can be rented for CHF 150.- per month. Zurich Airport can be reached in 9 minutes with the S24, Winterthur in 7-8 minutes.Rental conditions: Available for immediate occupancy. Net rent CHF 2'580.- plus additional costs of CHF 200.-, gross rent CHF 2'780.-. Keeping dogs is not allowed.Convince yourself of the short distances, the generous floor plan, and the practical living comfort: Arrange a viewing appointment now.

Travel time
-
1 / 12
3.5 rooms139m²CHF 3,160.–
Top
Wallisellenstrasse 5a, 8600 Dübendorf

Spacious 3.5-room apartment

The locationDübendorf is a highly sought-after residential area due to its proximity to the city of Zurich, Zurich-Kloten Airport, and shopping centers. The good transport links and the beautiful location on the Glatt should not be forgotten either.Our Inside development is right in the heart of Dübendorf, in a central yet quiet location, nestled between Bahnhofstrasse and Marktgasse. Dübendorf train station is just a five-minute walk away, and Zurich main station can be reached by S-Bahn in just 13 minutes. Of course, all important shops are also within walking distance.Dübendorf also has a lot to offer in terms of leisure activities. In addition to spacious sports facilities in the green area, there is an ice rink with a curling hall, a mini golf course, a heated outdoor pool, and an indoor pool, as well as tennis and football pitches. Furthermore, over 140 clubs ensure a diverse, independent cultural life. Even those who like to go to the cinema, listen to concerts, and don't want to miss theater performances will not be disappointed in Dübendorf.A tour of the apartmentThe generously designed floor plan offers you an absolutely new feeling of life and a source of inspiration on 139 m2. The rooms give you enough space for individual design, as well as sufficient retreat and storage options. Our apartment has a high standard of equipment, which includes the modern open kitchen with ceramic hob and dishwasher, as well as the two wet cells and the private washing machine. The ceramic floor coverings (slate imitation) and the pear tree parquet in the bedroom give the apartment an elegant and bright ambiance. Another highlight is the large sun terrace, where you can simply let your soul dangle, enjoy the wonderful idleness, or celebrate cozily with friends and family. Other features include:- Open, modern kitchen with granite countertop- Spacious living/dining room- Two rooms- Entrance with wardrobe and wall units- Shower/WC with washing machine/tumble dryer- Bath/WC- Covered terrace with roofDetailsA parking space in the underground garage for CHF 180.- can be rented on request. The development has a unique playground and a playing field.Call. Visit. Rent.Do you want to design your own paradise? Then we look forward to your contact!The published pictures are similar or identical to the apartments. The rooms are virtually furnished in the pictures to give you an idea of the design possibilities.You can find more interesting rental properties at: www.helvetia.ch/miete

Travel time
-
1 / 10
3.5 rooms108m²CHF 3,479.–
Top
Wangenstrasse 63, 8600 Dübendorf

Luxurious penthouse apartment with four terraces!

Looking for a stylish apartment in Dübendorf for rent?This high-quality 3.5-room attic apartment convinces with a perfect combination of exclusive design, modern equipment, and luxurious comfort. A true oasis - quietly located, with excellent connections and close to the recreation area. • Inviting terraces: 4 spacious terraces for relaxed hours outdoors • Elegant stone wall in the living room: sets a noble highlight and gives the spacious and bright room a special atmosphere • Building automation: with the "Loxone" smart home technology, control of light, shading, and security is possible via a central panel or an app, high-speed internet is provided free of charge • Comfortable room layout: spacious bedrooms with direct access to the terrace and a bright, open living/dining area • Modern, open kitchen: fully equipped with modern appliances: oven, steamer, large refrigerator, separate freezer, cooktop, and dishwasher, the ceramic worktops and elegant lighting set accents • Luxurious bathroom: floor-to-ceiling ceramic tiles. One bathroom is equipped with a bathtub, sink, mirror cabinet, and toilet, as well as a separate washing machine and dryer - the second bathroom with shower, sink, mirror cabinet, and toilet • Practical storage space: high-quality built-in closets in the entrance and a separate storage room, basement compartment on the lower floor • Stylish interior: high-quality, particularly durable country house planks and a well-thought-out color and light concept throughout the apartment • Comfortable underfloor heating: floor heating in all rooms • Lift directly to the apartment: The elevator takes you comfortably from the lower floor to your apartment. • Parking: Parking spaces can be rented for CHF 130.00 per month This modern apartment in Dübendorf meets the highest standards and offers a unique living experience. It is ideal for discerning couples or families who value a perfect combination of luxury, functionality, and comfort.Financials: Net rent: CHF 3,479.00 per monthUtility bill: CHF 310.00 per monthParking space: CHF 130.00 per monthLocation: Dübendorf train station: 8 minutesZurich main station: 18 minutesZurich airport: 30 minutesPublic transport: 3 minutesSchools: 7 minutes (safe school route)Shopping: within a few minutes' walkHave we sparked your interest - don't hesitate to contact us via the contact form!Stoop Immobilien AG

Travel time
-
  • Two-story house with a pitched roof, multiple windows, and a balcony on the upper floor. The house has solar panels on the roof and is surrounded by a wooden fence and greenery.
  • Outdoor patio with stone table, benches, grill, and umbrella, surrounded by a grassy lawn and trees.
  • Modern kitchen with light-colored cabinets, a central island, and built-in appliances including an oven and sink.
  • Modern kitchen with light wooden cabinets, a central island with a black countertop, and a stainless steel sink.
  • Empty room with white walls, grey tiled floor, wooden door, and a small staircase leading upwards.
  • Modern bathroom with grey tiles, a glass-enclosed shower, a wooden vanity with a sink, a toilet, and a bathtub.
  • Empty room with grey tiled floor, white walls, and a large window with a view of the landscape.
  • Empty room with wooden and tiled flooring, white walls, large windows showing a green outdoor view, and a modern ceiling light fixture.
  • Floor plan showing a multi-room layout with labeled areas including kitchen, living room, bedrooms, bathrooms, and hallway.
1 / 9
3.5 rooms112m²CHF 2,800.–
Top
Neugutstrasse, 8124 Maur

Modern 3.5-room apartment in a new building in Maur

Welcome to this 3.5-room apartment on Neugutstrasse in the idyllic municipality of Maur (8124). The apartment, completed in 2024, is located on the 2nd floor and impresses with high-quality equipment, modern architecture, and a quiet living situation – ideal for families, couples, and anyone who wants to enjoy country life.The apartment offers, among other things: • Spacious living area: 112 m² of thoughtfully designed living space with pleasant room layout. • Minergie certification: Highest energy efficiency and sustainable living on the latest standard. • Elevator and wheelchair accessibility: Barrier-free and comfortable for all residents. • Parking space: An outdoor parking space is available. • Washing machine: Own washing machine in the apartment included. • Beautiful view: Enjoy the magnificent view directly from your apartment. • Child-friendly: The apartment and its surroundings are ideal for families with children. • Garden seating area and playground for shared use, including grill and seating. • Spacious attic compartment available. Location and surroundings: The apartment is located in a quiet environment, directly on the farm. You benefit from plenty of sunlight through the skylights. The Forchbahn station Hinteregg can be reached in about 15 minutes on foot, as well as the station Neuhaus bei Hinteregg. The natural location in Maur invites you to take walks and excursions into the Zurich countryside.This immediately available new apartment combines modern living with high comfort and a quiet, green environment. A rare opportunity – secure your new home in Maur!

Travel time
-
  • Panoramic view of a town with houses, a lake, and mountains in the background.
  • Modern living room with light wood flooring, white walls, and large windows offering a scenic view. Features include a beige sofa, wooden coffee table, side table with lamp, dining area with chairs and table, and decorative plants.
  • Balcony with a view of a lake and mountains, featuring a sofa, chairs, a table, and potted plants.
  • Open-plan kitchen and living area with light wood flooring, modern kitchen island, built-in stove, sink, and seating. Large windows and sliding doors open to a balcony with a scenic view.
  • Modern bedroom with a large bed, nightstands, lamps, a bench at the foot of the bed, a large window with a scenic view, and decorative elements including a picture frame and potted plants.
  • Modern kitchen with light wood flooring, grey cabinets, island with seating, and a scenic view through large windows.
  • Modern living room with light-colored furniture, a sofa, coffee table, bookshelf, and decorative vases.
  • Modern bathroom with a white sink, chrome faucet, large mirror, toilet, and a small plant on the windowsill. The room features a sliding glass door leading to a balcony.
  • Floor plan of a 3.5-room apartment on the west roof level, including living, dining, kitchen, bedroom, bathroom, WC, entrance, bar, and terrace.
1 / 9
3.5 rooms97m²CHF 4,200.–
Top
Lohstrasse, 8708 Männedorf

Exclusive 3.5-room attic apartment in owner-occupier standard with best 180° lake view

Exclusive 3.5-room attic apartment in owner-occupier standard with best 180° lake viewLocated in a privileged hillside position above Lake Zurich, this exceptional 3.5-room attic apartment in House D of the new TILIA development – quiet and close to nature above Männedorf.The apartment D201 is located on the top floor and combines a spacious terrace, high ceilings, and an impressive lake view with a high-quality fit-out in the upscale owner-occupier standard. From the living, dining, and kitchen area, the view opens up over Lake Zurich to the Alps. Large window fronts and the increased ceiling height in the attic create a particularly bright and open living feel.The 20 m² large, southwest-facing terrace offers plenty of space to eat, relax, and enjoy – with the best view within the development and spectacular sunsets over Lake Zurich.The apartment was built – unlike the normal rental apartments within the development – in the high-quality owner-occupier standard. Oak parquet, a high-quality kitchen, and carefully executed wet cells underline the upscale living feel.Highlights • 97.4 m² net living area on the top floor • Full 180° lake view over Lake Zurich: sun from early to late • spacious 20.7 m² terrace • high-quality owner-occupier standard • high ceiling at 2.8m in the living, dining, and kitchen area • Oak parquet in the living and bedrooms • high-quality kitchen with V-ZUG V4000 appliances, combination steamer and oven, BORA M Pure induction cooktop with integrated recirculation extractor • modern wet cell with glazed shower and Geberit AquaClean shower toilet • separate guest toilet • own laundry room with washing machine and dryer • KNX Smart Home system for lighting and blinds, also operable via smartphone • Free cooling via underfloor heating for pleasant temperatures in summer • Ground-source heat pump • Lift from the underground garage to the living floor • own cellar compartment • Bicycle and stroller parking spaces Rental conditionsper monthNet rent for apartment including cellarCHF 3,900.–Advance payment for ancillary costsCHF 300.–Gross rent for apartmentCHF 4,200.–Underground parking spaceCHF 150.–Total including 1 parking spaceCHF 4,350.–Available for occupancy from mid-October 2026 or by agreement.This is a non-smoking apartment, pets are not allowed.

Travel time
-
1 / 23
  • Balcony / Terrace
  • Pets allowed
  • View
  • +6
3.5 rooms78m²CHF 3,395.–
Am Oeschbrig 12, 8053 Zürich

Living with your own garden seat – a dream over Zurich

Your garden dream with your own seat – above the fog, on the green edge of ZurichThis apartment at Halo Homes is made for all those who like to live outdoors: The private garden seat extends your home into the green and offers space for plants, herbs, cozy lounge moments or long summer evenings under the open sky.Located directly in the recreation area, you live with nature in sight and at your doorstep – and still reach the Zurich city center in a short time. Thanks to the elevated location, you often enjoy sunshine in the winter, while Zurich is still under fog.Inside, Halo Homes also convinces with a high-quality construction standard at ownership level: generous window areas, carefully selected materials, and three different materialization variants. You simply choose the one that best suits your style.Halo Homes offers 2.5- to 4.5-room apartments for different living needs. The outdoor areas are also as versatile as the apartments themselves: Depending on the unit, you enjoy a private rooftop terrace, a garden seat, a balcony, or a winter garden – sometimes even in attractive combination.The pictures in the ad show different apartments and materialization variants from Halo Homes.Discover. Visit. Fall in love.Contact us today and arrange your personal viewing appointment.All available apartments and further information can be found at www.halohomes.ch.Your Yuna marketing team

  • Balcony / Terrace
  • Pets allowed
  • View
  • +6
Travel time
-
New building
1 / 13
3.5 rooms97m²CHF 4,270.–
Lohstrasse 10, 8708 Männedorf

TILIA | Living with 180° lake view - 3.5-room attic apartment in owner-occupier standard - ready for occupancy from October 5, 2026

TILIA | Living with lake view in Männedorf - exclusive 3.5-room new attic apartment for rent on the top floor with breathtaking 180° lake view of Lake Zurich Golden prospects above the Gold Coast of Lake Zurich In the sunny southern slope of Pfannenstiel, TILIA is being built as a unique new construction project - quietly located, on the green meadow, with unobstructed views over the lake to the Glarus Alps. 3.5-room attic apartment on the top floor 97.3 m² net living area | 180° lake view | House E / Apartment E202 This attractive 3.5-room attic apartment combines spacious living with a natural living feeling on the sunny slope above Männedorf. The apartment is located in House E and impresses with its location on the middle floor, high-quality architecture, and impressive views over Lake Zurich. The apartment offers a well-thought-out room layout, bright living areas, and a direct connection to the outdoor space. From the living and dining area as well as from the terrace, you can enjoy an impressive 180° lake view over Lake Zurich. The parent's bedroom also benefits from this unique panorama and offers a magnificent view of the lake. Large window fronts bring the landscape into the interior and create a bright, open living atmosphere with exceptional views. On the gently terraced slope, the residential buildings rise harmoniously into the landscape. Paved streets with small squares and seating areas create meeting spaces, play areas, and green retreats. The apartment was built in the elevated owner-occupier standard and thus clearly stands out from the pure rental apartments within the development, which are created in the classic rental standard. A modern wet room and a separate guest toilet, an open living and dining area with kitchen, optimally furnished rooms, and a spacious terrace characterize the high-quality living experience. Oak parquet, ceramic tile, and high-quality materials underline the elegant living experience. An elevator leads comfortably from the underground garage to each floor. Highlights at a glance • 97.3 m² net living area • Height, approx. 2.8m in the living and dining area and kitchen • Terrace and living area with 180° lake view • High-quality equipped wet room with shower toilet, glazed shower, under-sink furniture from talsee, recessed mirror cabinets, and large-format ceramic tile • Separate guest toilet • Smart home system • Freecooling function for pleasant temperatures in summer, via underfloor heating • Elevator from the underground garage • Quiet, sunny location on Pfannenstiel above Männedorf • High-quality new building with occupancy from autumn 2026 • Construction in the elevated owner-occupier standard Rental conditions • Net rent for the apartment including basement storage: CHF 3,900.- per month • Additional costs advance: CHF 370.- per month • 1 x parking space: CHF 150.- per month (two are available) • Gross rent total including 1 x parking space: CHF 4,420.- per month • Optional: separate storage room in the basement, usable area 43.2 m²: CHF 300.- per month A basement storage room is included in the rent. Tenant deposit: CHF 9,000.-, via tenant deposit account or SwissCaution This is strictly a non-smoking apartment. Pets are not allowed. Ready for occupancy from October 5, 2026, or by agreement. The minimum contract period is 1 year. The blooming time of TILIA begins - we look forward to your contact if you want to live above Lake Zurich soon, accompanied by the sweet scent of the linden tree. Immobilitas AG, Thomas GrüningerYour certified real estate expert SMK/SVIT Do you want to sell or rent your property and are looking for a reliable and competent partner? We offer you professional advice and support you in determining the current market value of your property. Our experienced team of real estate experts accompanies you through every step of the sales process and ensures that you achieve the best possible price. We place great importance on transparent and honest communication and ensure that you are always informed about the current status. Contact us now and let us successfully sell or rent your property together. We look forward to hearing from you. www.immobilitas.ch

Travel time
-
New building
1 / 9
3.5 rooms80m²CHF 2,840.–
Burgwiesweg 1, 8307 Effretikon

First-time rental Unique Living - Discover your new feel-good oasis!

Unique Living - Experience uniqueness - Your home, your life!The bright 3.5-room apartment in the newly emerging development offers plenty of space for stylish furnishings with views of greenery. The practical floor plan with open living and dining area, modern kitchen with high-quality Electrolux appliances, and elegant oak parquet flooring provides comfort and living quality. Additionally, two spacious rooms, a shower/WC, and a practical storage solution are available. Enjoy cozy moments on the east-facing loggia, which invites you to linger together.Further advantages as a Unique Living tenant: • Inhouse KITA: Ideal for families with children - A KITA will be moving into the ground floor at Rütlistrasse 1 in the future. • Ateliers: Rent an additional atelier in the development for a home office, hobby room, or playroom for children. • Community: Two community rooms are available to all tenants in the development for private events. • Mobility concept: If you don't need a parking space, you'll receive a Railcheck worth CHF 200 per year. • Parkanlage Moosburg: Take a stroll directly into nature and enjoy the relaxation outdoors right in front of your doorstep. Benefit from the immediate proximity to schools, various shopping options, playgrounds, and the Effretikon train station, which is only a 3-minute walk away.Find your dream apartment and more information about the project at www.unique-living.ch and apply directly online by clicking on "Registration form".Register for a viewing appointment for the show apartment online via the website as well.For further information, we are at your disposal. We look forward to your contact and application!

Travel time
-
1 / 11
3 rooms79m²CHF 3,540.–
Nebelbachstrasse 7, 8008 Zürich

Modern attic apartment with gallery in Zürcher Seefeld

We are renting this beautiful 3-room apartment in Zurich immediately or by agreement. This stylish attic apartment with gallery combines spacious living with modern comfort and a special loft ambiance. The apartment has been completely renovated and presents itself in a modern and high-quality condition. The renovation includes, among other things, a new kitchen, a new bathroom, a new floor covering, and freshly painted rooms. The skylights have also been equipped with new automatic shading, which provides pleasant sun protection and additional living comfort. The apartment offers you the following amenities: - Living and bedroom and gallery with parquet floor- Kitchen and wet cells with easy-to-maintain plate flooring- Spacious living and dining area- Kitchen with induction stove, oven, and plenty of storage space for your kitchen utensils- Bathroom with toilet, sink, mirror cabinet, and shower- Laundry room and drying room for shared use. On the floor, a washing tower with washing machine and tumble dryer is also available for shared use with the second attic apartment.- Private basement compartment- Elevator available (not barrier-free due to elevator access on intermediate floors) Pet keeping is allowed in this property. A parking space can be rented for CHF 200.00 per month, subject to availability. Environment: - For small and large hunger, there are various restaurants in the nearby areaPublic transport is also excellent: Tram lines 11 and 15 are only about 1 minute's walk away. Zurich Stadelhofen station can be reached in around 10 minutes, and Tiefenbrunnen station is about 5 minutes away.For relaxation and leisure, Lake Zurich is only about 5 minutes' walk away. Have we sparked your interest? For a viewing appointment, please contact us in writing via the contact form. We look forward to your inquiry.

Travel time
-
1 / 13
3.5 rooms86m²CHF 2,935.–
8600 Dübendorf

3.5-room new building with balcony for rent in Dübendorf

Exclusive 3.5-room new apartment in Dübendorf – modern, bright & Minergie-certifiedWelcome to your new home.This high-quality 3.5-room apartment is located on the 4th floor of a modern new building from 2024 in Dübendorf. On approximately 86 m² of living space, you can expect a well-thought-out living concept with spacious, light-filled rooms, modern construction standards, and high living comfort.A special highlight is the approximately 10 m² large balcony with an open view, which ideally complements the living area and invites you to linger.Thanks to the Minergie construction method, controlled ventilation in all rooms, and underfloor heating, you can enjoy a pleasant room climate and energy-efficient living all year round. Highlights at a glance: • Spacious 3.5-room apartment • Approx. 86 m² of living space • Approx. 10 m² balcony with open view • 4th floor • Modern new building, built in 2024 • Minergie-certified construction • Controlled ventilation in every room • Pleasant underfloor heating • Floor-to-ceiling windows and very bright rooms • Modern and high-quality interior design • Private V-ZUG washing tower directly in the apartment • High-quality kitchen appliances from Electrolux • Dishwasher • Lift with convenient access to the floor • Private basement compartment • Child-friendly development • Playgrounds and barbecue area on the premises • Parking space in the underground garage available for CHF 170.– per month • Available from September 1, 2026 High-quality kitchen & comfortable equipment The modern kitchen blends harmoniously into the open living and dining area and is equipped with high-quality kitchen appliances from Electrolux. The modern equipment, including a dishwasher, offers the desired comfort for daily use.Another plus point is the private V-ZUG washing tower directly in the apartment. The washing machine and dryer are thus always conveniently available – without a shared laundry room or fixed washing times. Living with comfort The spacious living and dining area impresses with plenty of daylight and creates an open and friendly living atmosphere thanks to the floor-to-ceiling windows. The adjacent balcony extends the living space outdoors and offers a beautiful spot for relaxed hours.The modern construction also ensures a pleasant living climate during the warmer summer months. At the same time, the Minergie certification offers a high energy standard and modern, sustainable living. Central and yet pleasant location The apartment is located in a central and quiet residential area in Dübendorf. Shopping facilities, restaurants, public transport, and schools are conveniently within walking distance.In the immediate vicinity, you can reach, among other things: • Denner: approx. 1 walking minute • Several restaurants: approx. 1-3 walking minutes • Coop, Migros & Medbase pharmacy: approx. 5 walking minutes • Bus stop City Center: approx. 2 walking minutes • Primary school Dorf: approx. 4 walking minutes Important note on the rental depositPlease note that no rental deposit insurance is accepted. The rental deposit must be deposited exclusively as a bank deposit/rental deposit account. The combination of modern architecture, high-quality equipment, and excellent infrastructure makes this apartment an attractive home for couples and families with high demands on living quality and comfort. Have we sparked your interest? We would be happy to provide you with further information and arrange a personal viewing appointment.Convince yourself of this attractive apartment – we look forward to presenting your possible new home to you in person.Swiss Twins Immobilien | Real Estate ManagementPersonal. Professional. Reliable – Real estate management with claim.

Suggested properties for you based on search results