8166 (Niederweningen) - Flats for rent

We recommend expanding your search criteria to get similar results. The current filters didn’t return any matches.

If you don’t want to change your current search criteria, we recommend creating a search alert, so you’ll be notified when matching offers become available.

More objects in your automatically expanded search area
189 results - Radius: + 10km
New building
1 / 10
3.5 rooms, 91m², CHF 3,633.–
Premium
Hinterer Breistelweg 6, 8157 Dielsdorf

First Rental - 3.5-Room Apartment with Extended Living Room

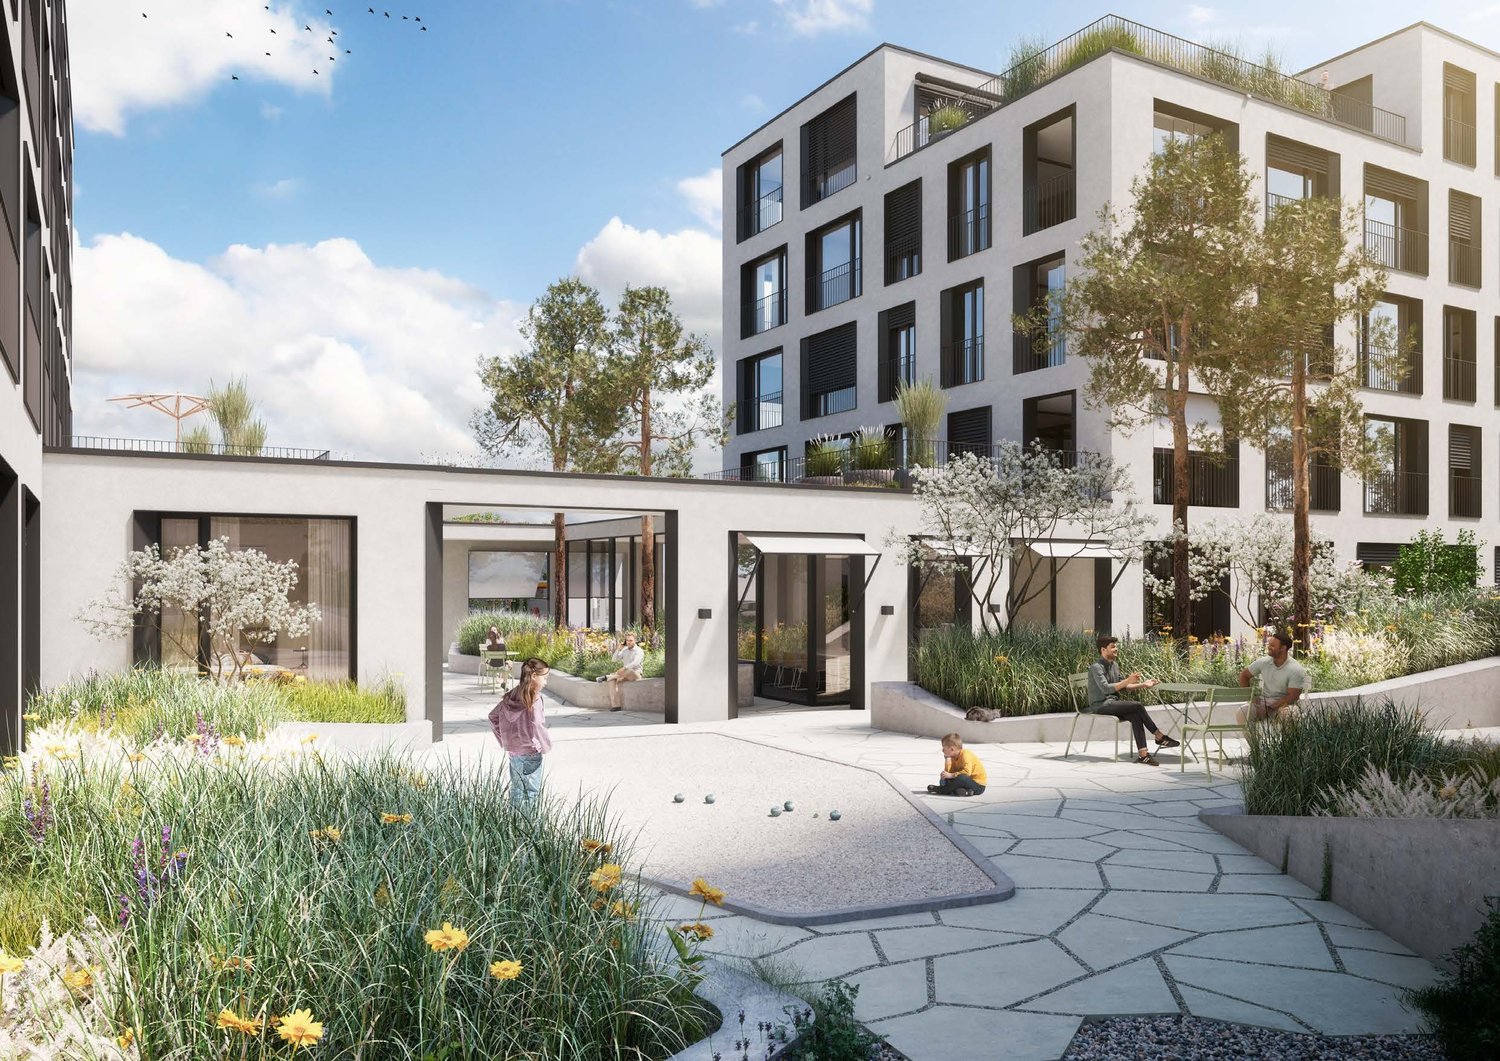
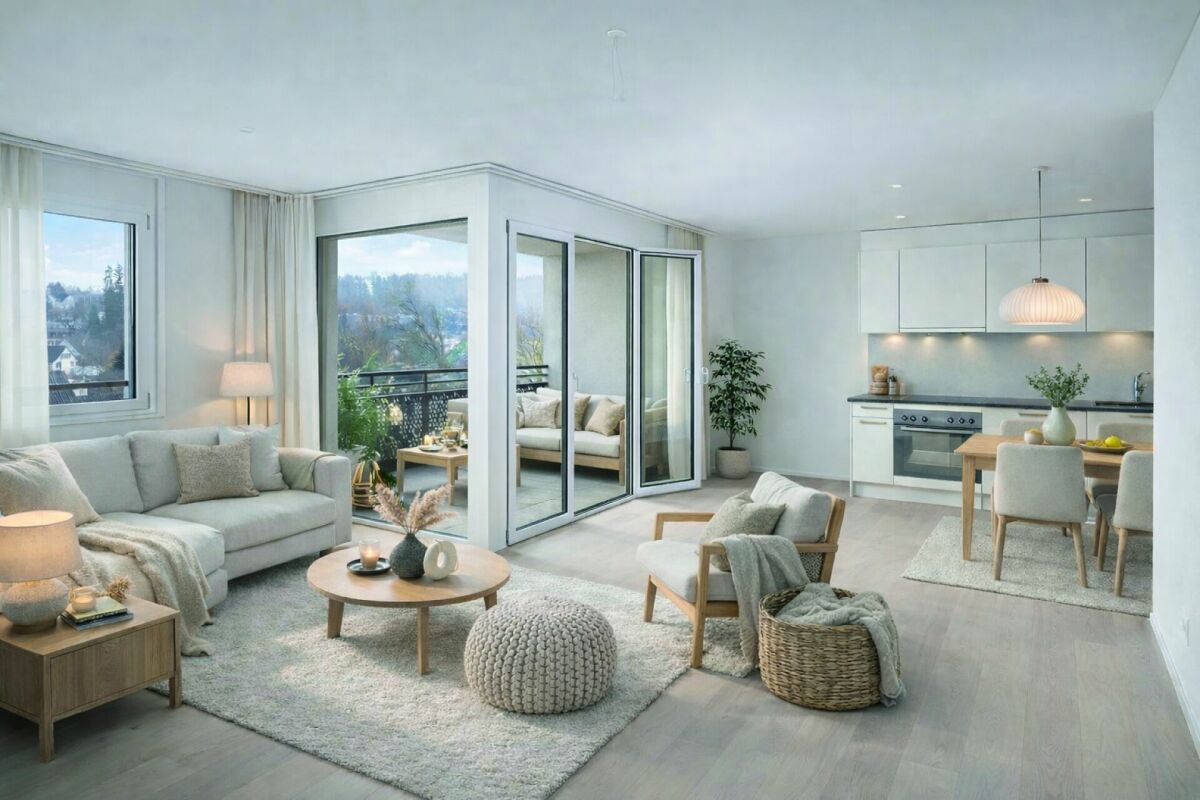
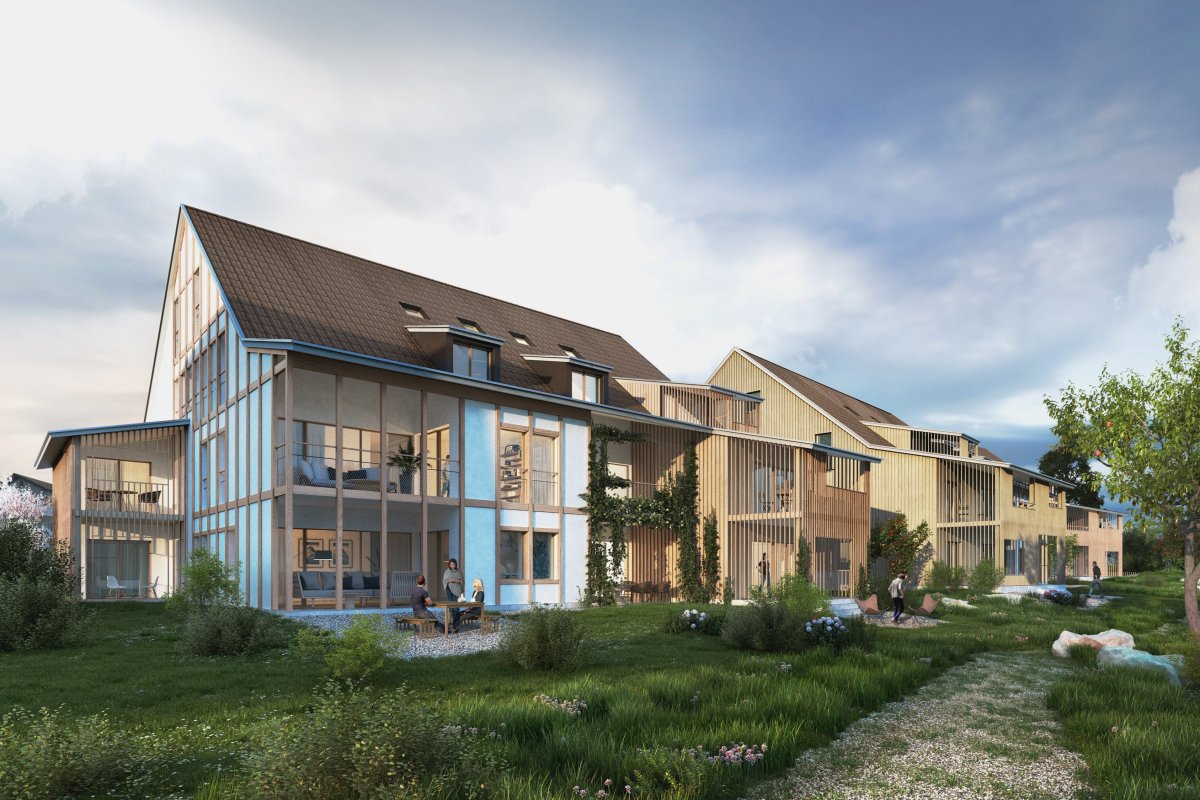
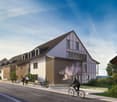
In a sought-after hillside location between the Jura mountain range and the Ried landscape, an exclusive new building with six apartments is being constructed at Hinterer Breistelweg 6 in Dielsdorf. The elevated position of the property allows a view over the surrounding roofs and enhances the rare long-distance view that characterizes this location. The property is located on the eastern outskirts of the Lägern and immediately adjacent to the Neeracherried, one of the most important nature reserves in the canton of Zurich. A combination of long-distance views, proximity to nature, and good access, which enables walks, bird watching, and other activities directly in front of the door.Dielsdorf itself combines village charm with short distances: shopping facilities, schools, and doctors are easily accessible on foot, and the nearby Regensberg with its picturesque old town is a popular destination. The Dielsdorf train station is about a 7-minute walk away, and the S-Bahn takes you to Zurich HB in about 24 minutes. Ideal for all those who want to combine natural living with a short distance to the Zurich economic area.Features • Exclusive long-distance view • Open, well-thought-out floor plan with extended living room • Modern kitchen with ceramic hob, induction cooktop, combi steamer, and dishwasher • High-quality floors made of Jura limestone and oak parquet • Laundry room with washing machine and dryer directly in the apartment • Electrically operated awnings and shutters • High-performance fiber optic connection available • Air-water heat pump with free cooling via underfloor heating and photovoltaic system • Room height of 2.6 m for a spacious room feel • 12.14 m² large loggia, extends the living room • Pets are welcome Infrastructure • Dielsdorf train station: about 7 minutes on foot, connection to S-Bahn and regional bus network • Shopping: Migros, Coop, Volg, migrolino, and Aldi within 6-9 minutes on foot • Education: kindergarten, primary school Früebli (5 minutes), and secondary school (6 minutes) in the municipality • Doctors: general practitioner's office about 5 minutes on foot, further medical services in the immediate vicinity • Leisure: recreation in the Neeracherried directly in front of the door; sports facility Erlen with indoor and outdoor pool, including ice rink in winter, riding arena, and bowling alley, etc. - all within walking distance. Community and ancillary rooms • Drying room for communal use • Stroller and bicycle parking spaces • Garden playground • 10 parking spaces in the underground garage with basic e-mobility equipment Convinced? I would be happy to show you the apartments during a personal viewing.I look forward to your contact.*Visualizations, floor plans, materializations, and appliances may have deviations until the building is completed. Changes are reserved until the handover of the rental property.

Travel time
-
New building
1 / 13
3.5 rooms, 81m², CHF 2,950.–
Premium
Zürcherstrasse 156b, 8102 Oberengstringen

First rental Rehpark – modern 3.5-room apartments

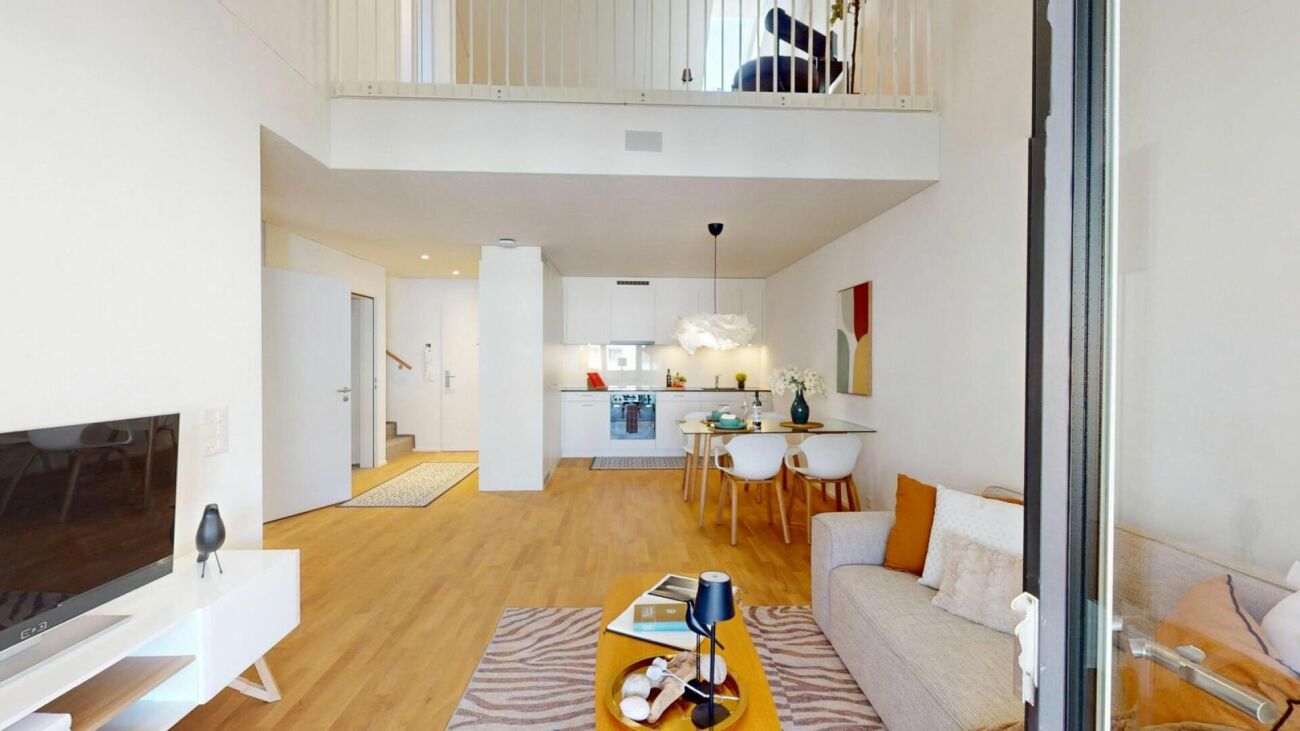
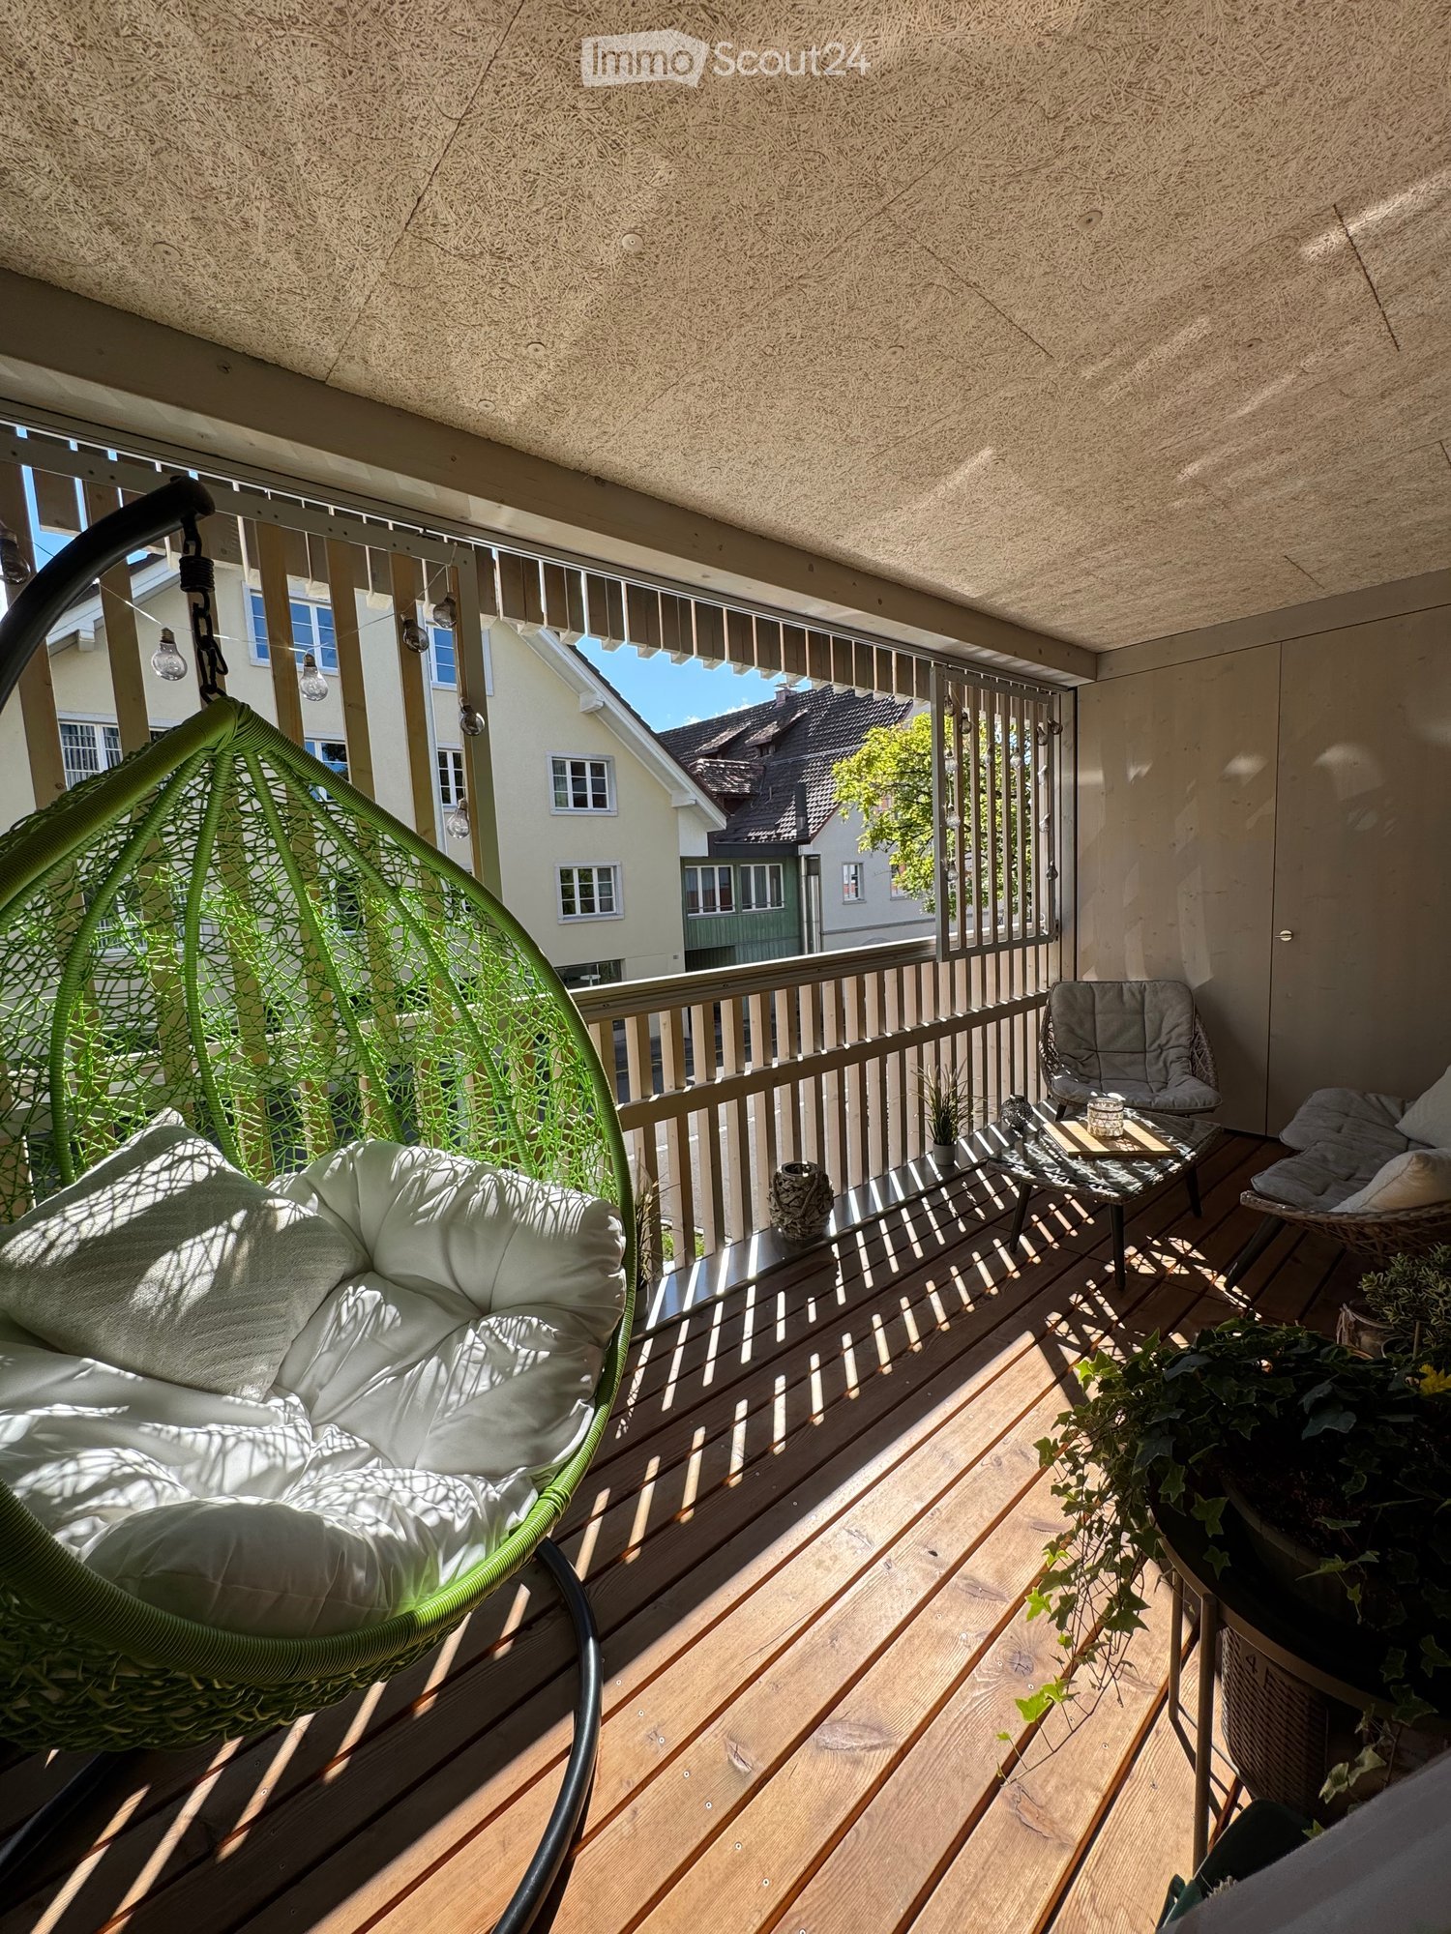
In the new construction project «Rehpark» in Oberengstringen, attractive and high-quality 3.5-room apartments will be created as of October 1, 2026, which ideally combine modern living, well-thought-out floor plans, and high everyday comfort.The apartments are perfect for couples, small families, or individuals who want to use an additional room as a home office, guest room, or study.The heart of the apartments is the spacious, openly designed living and dining area with modern kitchen. Another highlight is the spacious balcony with 17.3 m², which harmoniously extends the living space outdoors and offers plenty of space to relax and linger.Your advantages at a glance • Spacious entrance with practical built-in closets and plenty of storage space • Modern, open kitchen with induction cooktop and dishwasher • Spacious bedroom with 15.2 m² and high-quality oak parquet • Living area and wet cells with elegant, low-maintenance ceramic tiles in beige • Private laundry room in the apartment for maximum independence and comfort • Spacious balcony with 17.3 m², equipped with power outlet, lighting, and water connection • Sustainable and contemporary heat supply via district heating from Limeco • Private basement compartment with additional storage space Parking spaces in the garage as well as outdoor parking spaces can be rented additionally upon request.Currently, only one of the originally four available 3.5-room apartments is still available. The rent price specified in the advertisement corresponds to the still available apartment on the 2nd floor.Attractive location with good connection to ZurichOberengstringen combines pleasant living near the Limmat with very good accessibility to the city of Zurich.Thanks to the good connection to public transport, you can reach Zurich Altstetten in about 20 minutes.The shopping facilities for daily needs are also within comfortable walking distance. Migros and Coop are within walking distance, as are various restaurants and other local offers. Two gas station shops in the immediate vicinity also provide additional flexibility in everyday life.Here you live quietly and comfortably – and yet remain perfectly connected to Zurich and the entire region.Interested?Then we look forward to your contact via the contact form and to presenting your possible new home in the «Rehpark» to you in more detail.Note: The images shown are partially visualizations. These may differ from the actual construction in terms of furniture, materials, colors, and individual design details. The respective floor plan and the brief construction description are decisive for the binding execution.

Travel time
-
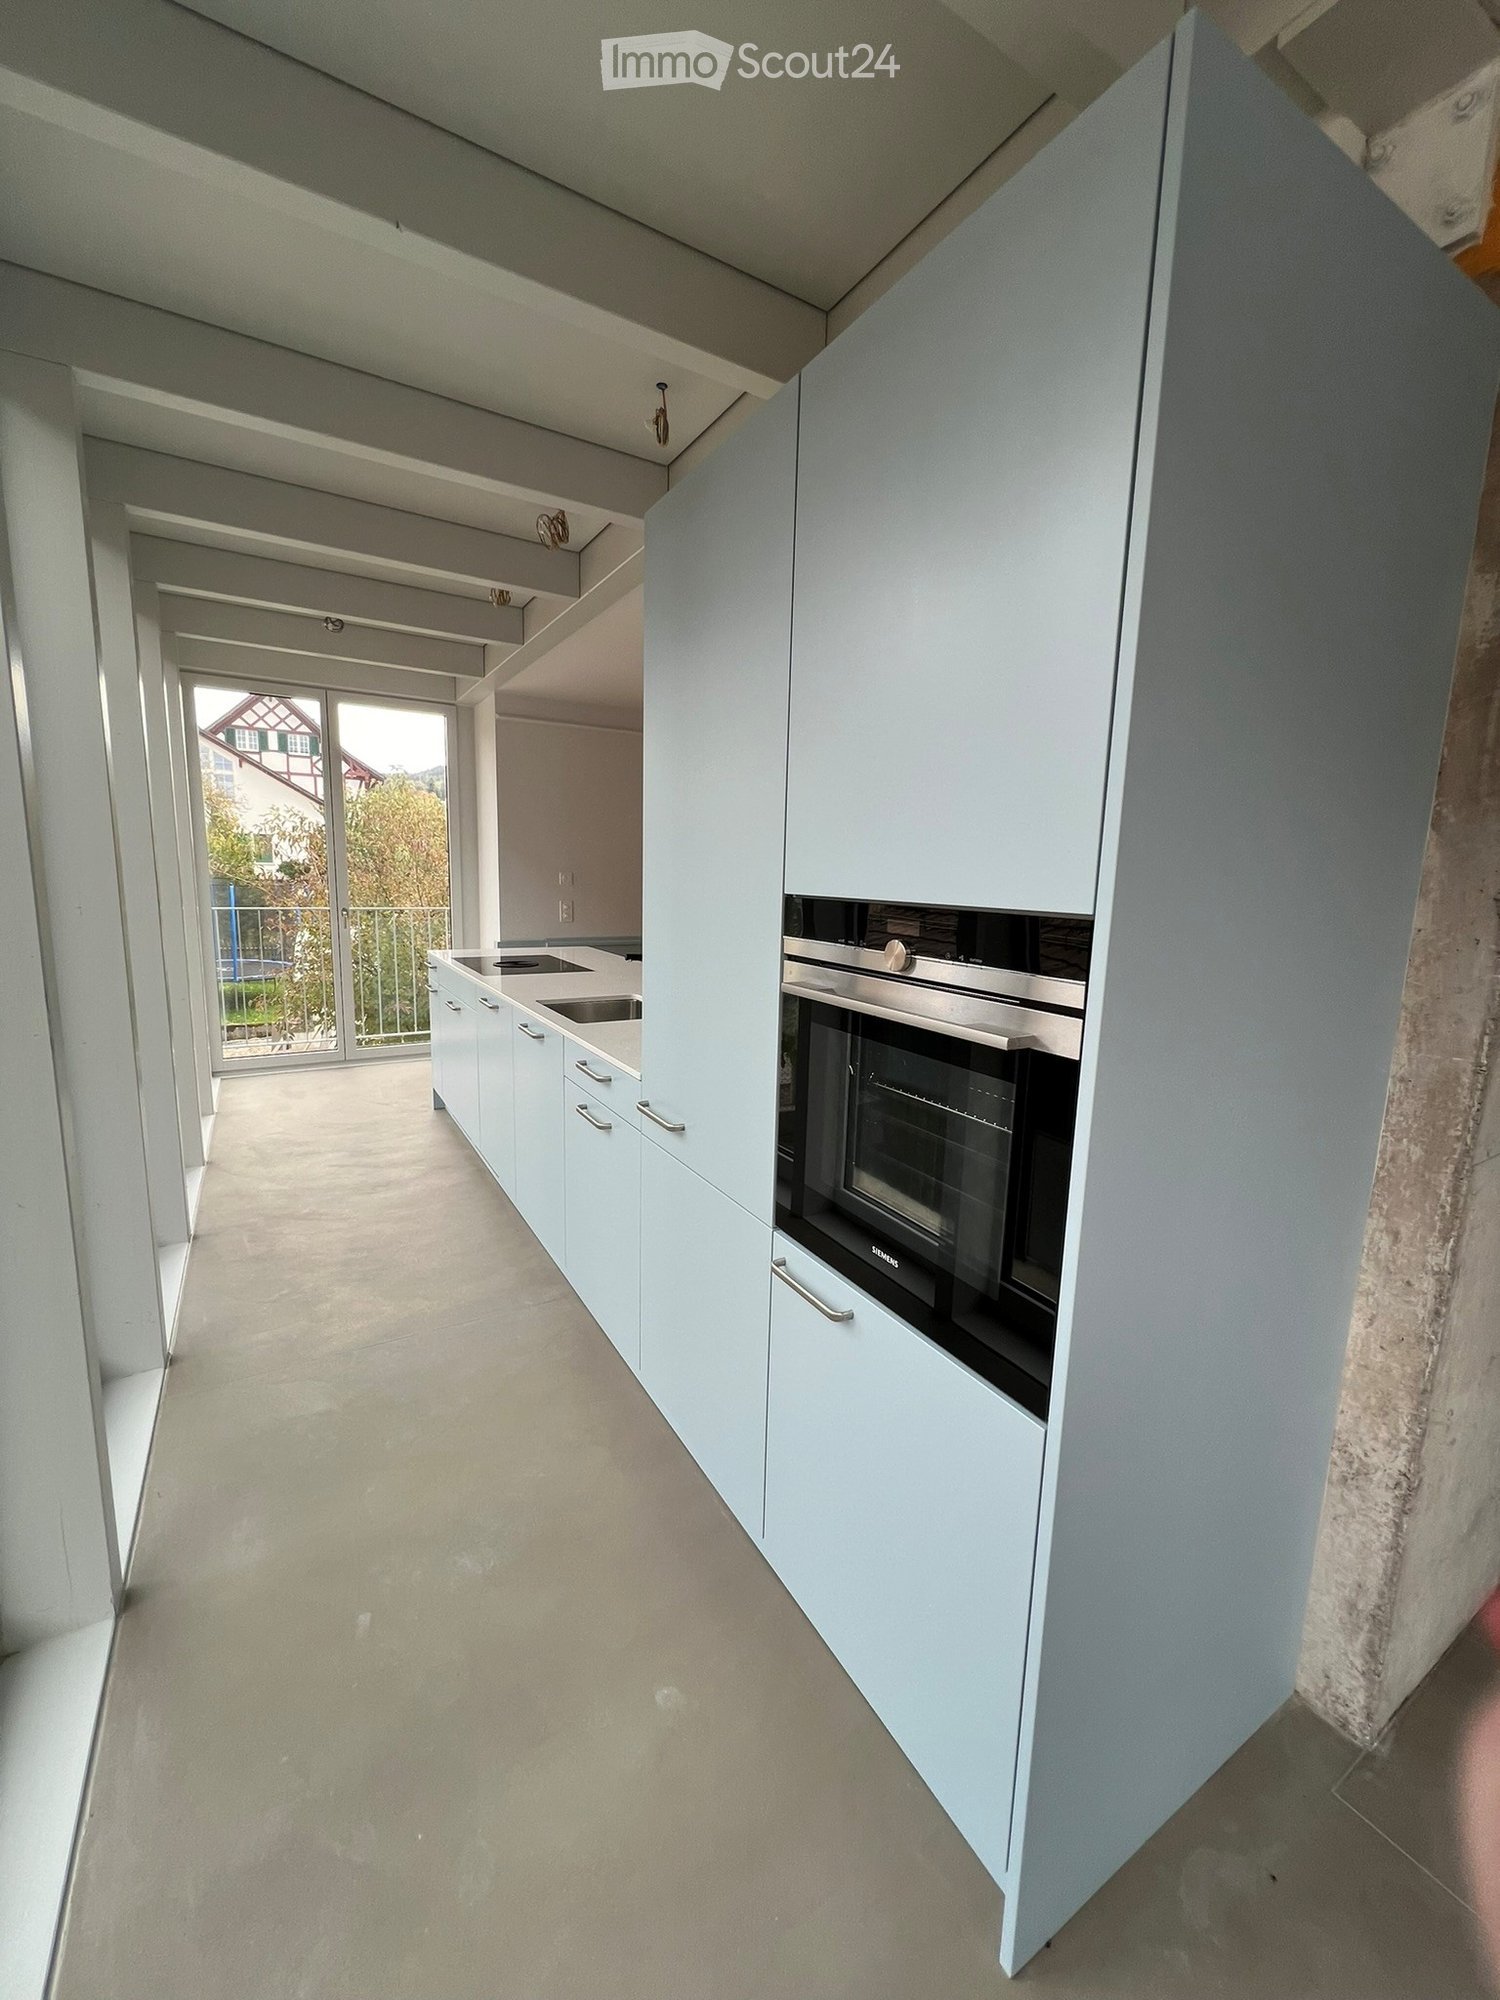
  • Modern kitchen with white cabinets, a sink, and an oven, featuring a large window with a view of the outside.
  • Empty room with light blue walls, wooden herringbone floor, and large windows overlooking a tiled roof.
  • Hallway with hexagonal tile flooring, leading to a balcony area with glass doors and a view of a tiled roof.
  • Balcony with metal stairs leading down to a small outdoor area with concrete flooring, greenery, and a wooden shed.
  • Modern two-story house with white exterior, large windows, and a balcony on the upper floor. Features a staircase leading to the entrance and a small garden area.
  • Modern bathroom with a white sink on a black metal stand, a round mirror above it, and a toilet to the left. The room features light-colored walls and wooden flooring.
  • A small room with a white washing machine and dryer stacked vertically, placed on a wooden floor next to a glass door.
  • Bathroom with herringbone wooden flooring, glass-enclosed shower, toilet, sink, and mirror. Features a large window with a view of the outside.
  • Modern bathroom with a glass-enclosed shower, bathtub, sink, and stacked washing machine and dryer unit.
  • A narrow hallway with light green walls and carpeted floor, featuring two open doors leading to adjacent rooms, one showing a washing machine and dryer unit.
  • Empty hallway with grey concrete floor, light green walls, and two open doors leading to rooms with wooden flooring and large windows.
  • Empty hallway with herringbone wooden flooring, white walls, and an open door leading to another room.
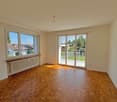
  • Empty room with wooden herringbone flooring, white walls, a window with a radiator below, and a partially open door leading to another room.
  • Empty room with wooden herringbone flooring, large windows, radiators, and white walls.
  • Balcony with metal railing overlooking a driveway, parked car, and surrounding greenery.
  • Empty hallway with wooden herringbone flooring and white paneled walls, featuring several doors and an open doorway leading to another room.
  • Two-story residential building with a modern and traditional design, featuring a staircase leading to a balcony, multiple windows with shutters, and a mix of wood and plaster exterior finishes.
  • Floor plan of a 3.5-room ground floor apartment, including kitchen, living room, bedroom, bathroom, hallway, and balcony.
1 / 18
Empty room with light blue walls, wooden herringbone floor, and large windows overlooking a tiled roof.
Hallway with hexagonal tile flooring, leading to a balcony area with glass doors and a view of a tiled roof.
Balcony with metal stairs leading down to a small outdoor area with concrete flooring, greenery, and a wooden shed.
3.5 rooms, 86m², CHF 2,276.–
Premium
Stadlerstrasse 3, 8187 Weiach

Charming 3.5-room apartment on the ground floor in Weiach – available immediately!

Welcome to this well-maintained and modern 3.5-room apartment on Stadlerstrasse 3 in Weiach (8187). The apartment is located on the ground floor and is available for rent immediately – a true home that combines comfort and style.The apartment impresses with the following highlights: • Bright rooms: Several spacious rooms with original elegant herringbone parquet flooring and large windows provide a friendly and bright living atmosphere. • Modern kitchen: Open and bright design, balcony door with stairs outside, with light blue cabinets, oven, refrigerator, dishwasher, and stove with direct steam extraction • Modern bathroom: Equipped with a glazed shower for maximum comfort. • Washing machine & dryer: Practically stacked and directly available in the bathroom. • Balcony: An inviting outdoor area with a view of the characteristic tile roofs of the surroundings. • Parking & garage: Convenient parking options can be rented directly on site. Sunny location: The apartment benefits from a sunny location – ideal for bright and friendly living rooms all year round.Quiet living location: Despite the good connection, the apartment is pleasantly quiet – both during the day and at night.Location & surroundings: Weiach offers an idyllic living atmosphere in the canton of Zurich. The bus stop Weiach Gemeindehaus is just a few steps away, and the Volg supermarket is located directly opposite the front door – daily shopping is thus extremely easy. Families appreciate the proximity to the Schule Hofwiesen, which can be reached in just a few minutes' walk.This charming apartment combines modern living with the peace and proximity to nature of the Zurich Unterland. Secure your new home in Weiach now!

Travel time
-
New building
1 / 9
3.5 rooms, 96m², CHF 3,390.–
Premium
Bahnhofstrasse 18b, 8956 Killwangen

«First occupancy» Modern 3.5 room attic apartment with large roof terrace, only 20 minutes from Zurich

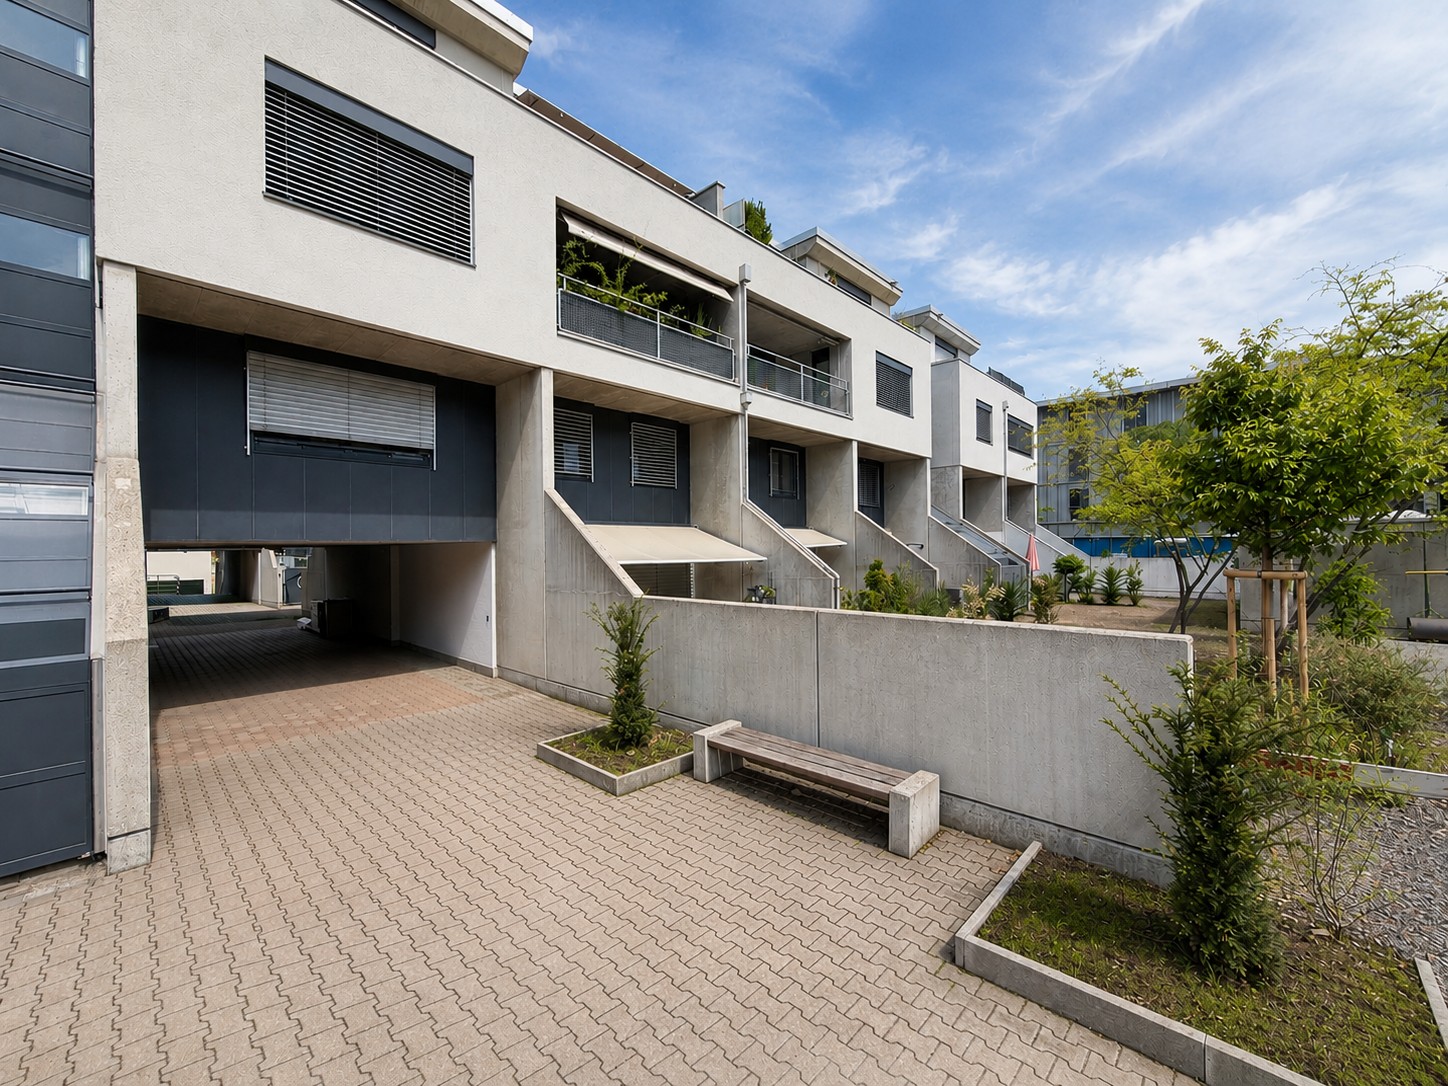
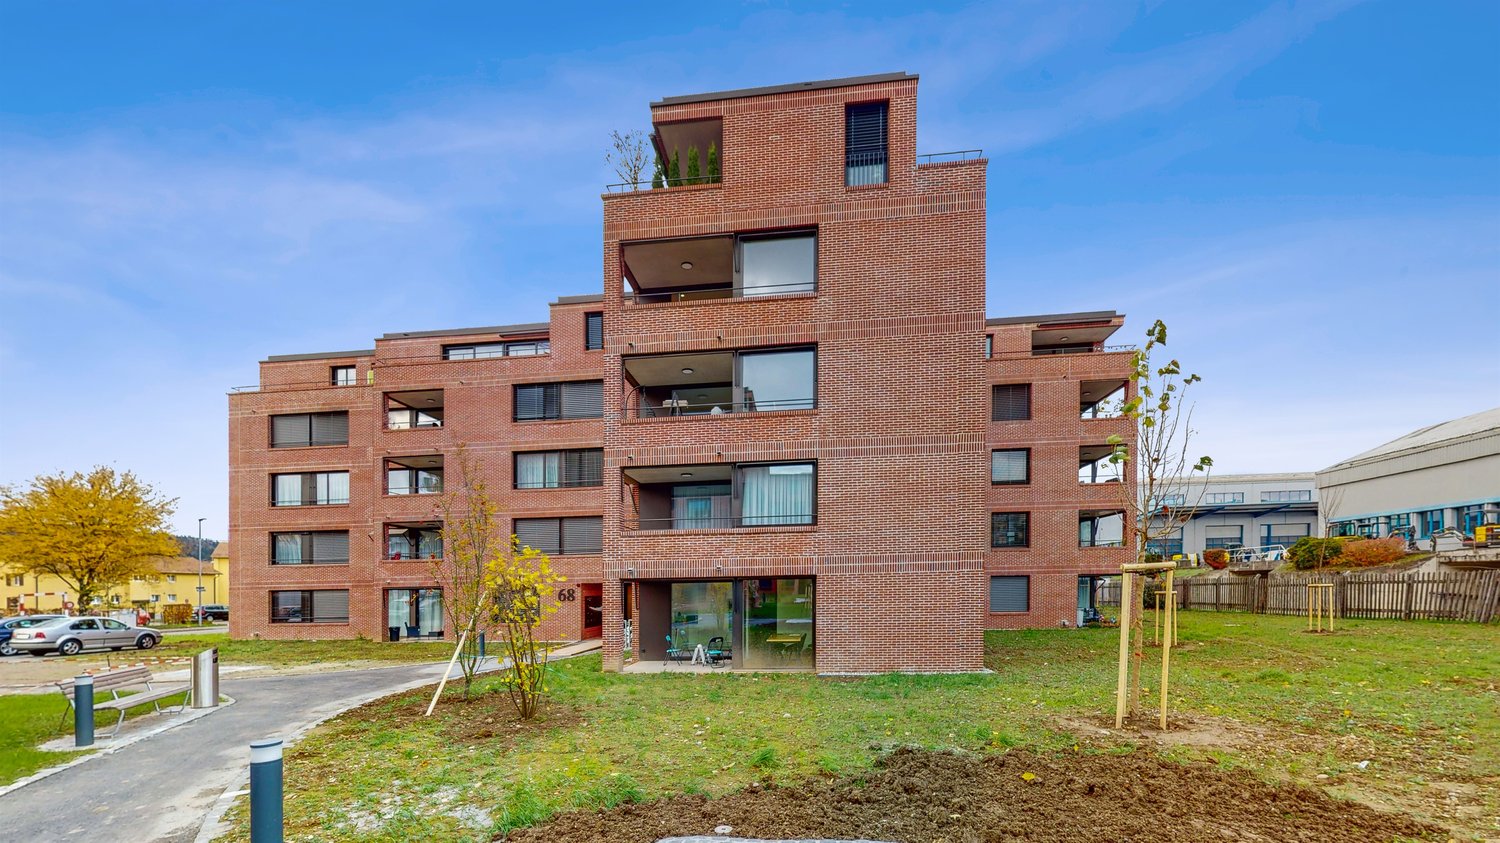
We rent immediately in a central location a 3.5-room apartment on the top floor at Bahnhofstrasse 18 in Killwangen.This modern 3.5-room apartment offers high-quality living for the highest demands in the owner-occupied apartment standard.With 96 square meters of living space and a 73 square meter large roof terrace, the apartment combines timeless architecture with excellent lighting conditions. High-quality materials, such as noble oak natural parquet flooring, characterize the stylish ambiance - ideal for people who are looking for quiet living, high comfort, and perfect connections to Zurich and Baden.Room layout and equipment • The apartment convinces with a generous layout that is ideal for both couples and singles. • Spacious living, dining, and kitchen area. High-quality kitchen appliances • Master bedroom with en-suite bathroom • Second bathroom with bathtub • Two more bright rooms, flexible usable as bedrooms, children's rooms, guest rooms, or as a studio. • Built-in wardrobe in the entrance • Practical storage room with plenty of storage space, washing machine, and dryer are available. • Parking space in the house's own parking garage, which can be reached by elevator, can be rented for CHF 170.00. • Spacious, ventilated cellar compartment of 14.5m2 in the parking garage Energy / Heat generation / Cooling / VentilationHeat generation and hot water preparation are carried out using a geothermal heat pump, which is connected to the underfloor heating. In addition, a cooling system integrated into the concrete ceiling (Free-Cooling) can dissipate excess heat into the ground in the summer and thus enable room cooling of up to 4° C. This not only contributes to a pleasant room temperature but also supports the regeneration of the soil.The apartment is equipped with a controlled living room ventilation system with heat recovery, which generates high air quality through a constant air exchange and thus creates a healthy room climate.The photovoltaic system on the flat roof is used for the general systems.The entire building is Minergie-certified.Community areasThe building offers high-quality and well-thought-out community areas that significantly expand the living comfort: • Co-working area for home office, teamwork, or studio use • Community workshop, ideal for hobbies, handicrafts, and creative activities • Community room as a social meeting point or for your next private party • Play area and barbecue area in the courtyard • Stroller and bike parking spaces round off the room program Location and surroundings • Killwangen-Spreitenbach stands for urban proximity and at the same time quiet, natural living • Very good highway connection in under 5 minutes • Fast accessibility to Zurich and Baden with public transport and car in a maximum of 20 minutes • Directly adjacent to shopping facilities, leisure activities, and local recreation

Travel time
-
New building
1 / 16
3.5 rooms, 90m², CHF 2,940.–
Top
Zürcherstrasse 156b, 8102 Oberengstringen

Rehpark – 3.5-room garden apartment with spacious private seating area

A home with space to arrive and enjoy: In the new construction project "Rehpark" on Zürcherstrasse 156b in Oberengstringen, this modern 3.5-room apartment awaits you for the first time. On 90.3 m² of living space, a well-thought-out floor plan, carefully selected materials, and practical details come together to create a comfortable home.The open kitchen and dining area form the center of the apartment. There is space for a large dining table, shared evenings, and daily life. The two other rooms can be furnished according to your needs as living, sleeping, or working rooms.Particularly beautiful is the direct access to the 45.3 m² large private garden seating area. Whether it's breakfast outdoors, a cozy lounge, or dinner with guests: The covered outdoor area expands your living space and offers a variety of possibilities for your personal design.What characterizes your new home: • Open, modern kitchen with induction cooktop and dishwasher • Two bathrooms, one with shower and one with bathtub • Oak parquet in the bedroom and low-maintenance beige ceramic tiles in the other living areas and wet cells • Entrance with built-in cabinets for a tidy reception • Additional basement compartment with 14.4 m² directly in the apartment – conveniently accessible and with plenty of storage space • Private laundry tower in the apartment's basement compartment • Power, water connection, and lighting at the garden seating area • Heat supply via the Limeco district heating network Well connected, well equipped for everyday lifeOberengstringen combines proximity to Zurich with short paths to the countryside and the Limmat. Shopping opportunities like Migros and Coop are within walking distance. Restaurants, small shops, and public transportation connections complement the practical location.Available by arrangement. Rent from CHF 2,940.– per month.The rents of the two 3.5-room garden apartments differ depending on the location. The specified rent applies to the cheapest available apartment. Parking spaces in the garage and outdoor parking spaces are available upon request.Your new home is waiting to be discovered.Call us or write to us via the contact form – we are happy to help. We take the time to answer your questions and arrange a suitable appointment to show you the apartment in person.We look forward to getting to know you.Note on the images: The illustrations partially show visualizations and virtually furnished rooms. The furniture serves as a furnishing suggestion. The floor plan and the brief building description are binding for the execution.

Travel time
-
1 / 8
3.5 rooms, 104m², CHF 1,780.–
Top
Zelglistrasse 14b, 5442 Fislisbach

Apartment with Chimney - limited until 30.06.2027

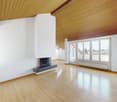
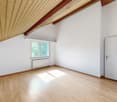
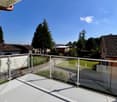
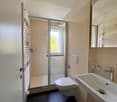
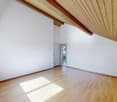
We rent this beautiful 3.5-room attic apartment in a child-friendly building, which offers you, in addition to the spacious floor plan, the following amenities:- Built-in closets in the entrance area- Bright living and dining room - with parquet floor- with cozy chimney- Spacious bedrooms- Separate kitchen- with dishwasher- Bright bathroom/WC with window- Separate shower/WC with window- Sunny balconies- Basement compartmentThe pictures are sample pictures, which may slightly differ from the offered object. You can find the exact room layout in the attached floor plan.If required and available, a parking space can be rented for CHF 120.00 per month.The bus stop "Fislisbach, Niederrohrdorferstrasse" is just a few minutes' walk from the property. Lines 321, 322, 331, and 335 take you in the directions of Baden, Bremgarten, Mellingen, and Widen.Shopping facilities such as a Coop, a Migros, and a Denner, as well as the school and kindergarten, can be found in the village center, which is only 5 minutes' walk from the property.Various restaurants, such as a pizzeria, a traditional Swiss restaurant, a McDonald's, or an Asian restaurant, can be reached in 15 minutes by car. The beautiful fields and meadows, which are almost in front of your doorstep, also invite you to sports activities and cozy walks.Have we sparked your interest?Then contact us directly in the online ad via "Contact provider". You will then receive an automated email with the viewing information and the opportunity to apply digitally for the apartment and/or ask us any questions.We look forward to your digital application after the viewing.
Travel time
-
1 / 8
3.5 rooms, 104m², CHF 1,780.–
Top
Zelglistrasse 16, 5442 Fislisbach

Apartment with Chimney - limited until 30.06.2027

We rent this beautiful 3.5-room attic apartment in a child-friendly building, which offers you, in addition to the spacious floor plan, the following amenities:- Built-in closets in the entrance area- bright living and dining room - with parquet floor- with cozy chimney- spacious bedrooms- separate kitchen- with dishwasher- bright bathroom/WC with window- separate shower/WC with window- sunny balconies- cellar compartmentThe pictures are sample pictures, which may slightly differ from the offered object. You can find the exact room layout in the attached floor plan.If required and available, a parking space can be rented for CHF 120.00 per month.The bus stop "Fislisbach, Niederrohrdorferstrasse" is a few minutes' walk from the property. The lines 321, 322, 331 and 335 take you in the directions of Baden, Bremgarten, Mellingen and Widen.Shopping facilities such as a Coop, a Migros and a Denner, as well as the school and kindergarten, can be found in the village center, which is only 5 minutes' walk from the property.Various restaurants, such as a pizzeria, a traditional Swiss restaurant, a McDonald's or an Asian restaurant, can be reached in 15 minutes by car. The beautiful fields and meadows, which are almost in front of your doorstep, also invite you to sports activities and cozy walks.Have we sparked your interest?Then contact us directly in the online ad via "Contact provider". You will then receive an automated email with the viewing information and the opportunity to apply digitally for the apartment and/or ask us any questions.We look forward to your digital application after the viewing.
Travel time
-
1 / 10
3.5 rooms, 84m², CHF 2,580.–
Top
Bremgartenstrasse 25, 5443 Niederrohrdorf

Living with Service - Belano Home - Spacious 3.5 room apartment with reduit

Belano Home means living comfortably and enjoying. Living with service enables independent living at any age.In the heart of Niederrohrdorf, a new Belano Home is being created for seniors, couples, and families. 34 rental apartments, a cafeteria, a reception, and a fitness room are available to you.The following equipment awaits you in every apartment: • Kitchen with high-quality equipment (stove) • Parquet flooring • Barrier-free bathrooms with non-slip floor tiles • Washing tower (washing machine/dryer) in the bathroom • Electric shutters • Video intercom system • Comfort ventilation • Electronic entrance doors A garage parking space can be rented additionally.All floor plans can be found individually at https://www.belano.ch/niederrohrdorf/wohnung-finden/Within the service package of CHF 240.- per month (included in the advertised gross rent), you will receive the following services: • Reception service for 2 hours daily, Monday to Friday (excluding holidays) • Use and cleaning of community rooms (reception, cafeteria, and fitness room) • Internet via WLAN in all rooms for normal household use • Belano Home App for all important information • Emergency and helpdesk service during 24 hours, 7 days a week (accessible via Belano Home App or emergency device) Please note that the pictures serve as reference pictures and may differ from the original.

Travel time
-
  • Two-story house with a tiled roof, multiple windows, and a garage. A blue car is parked in the driveway.
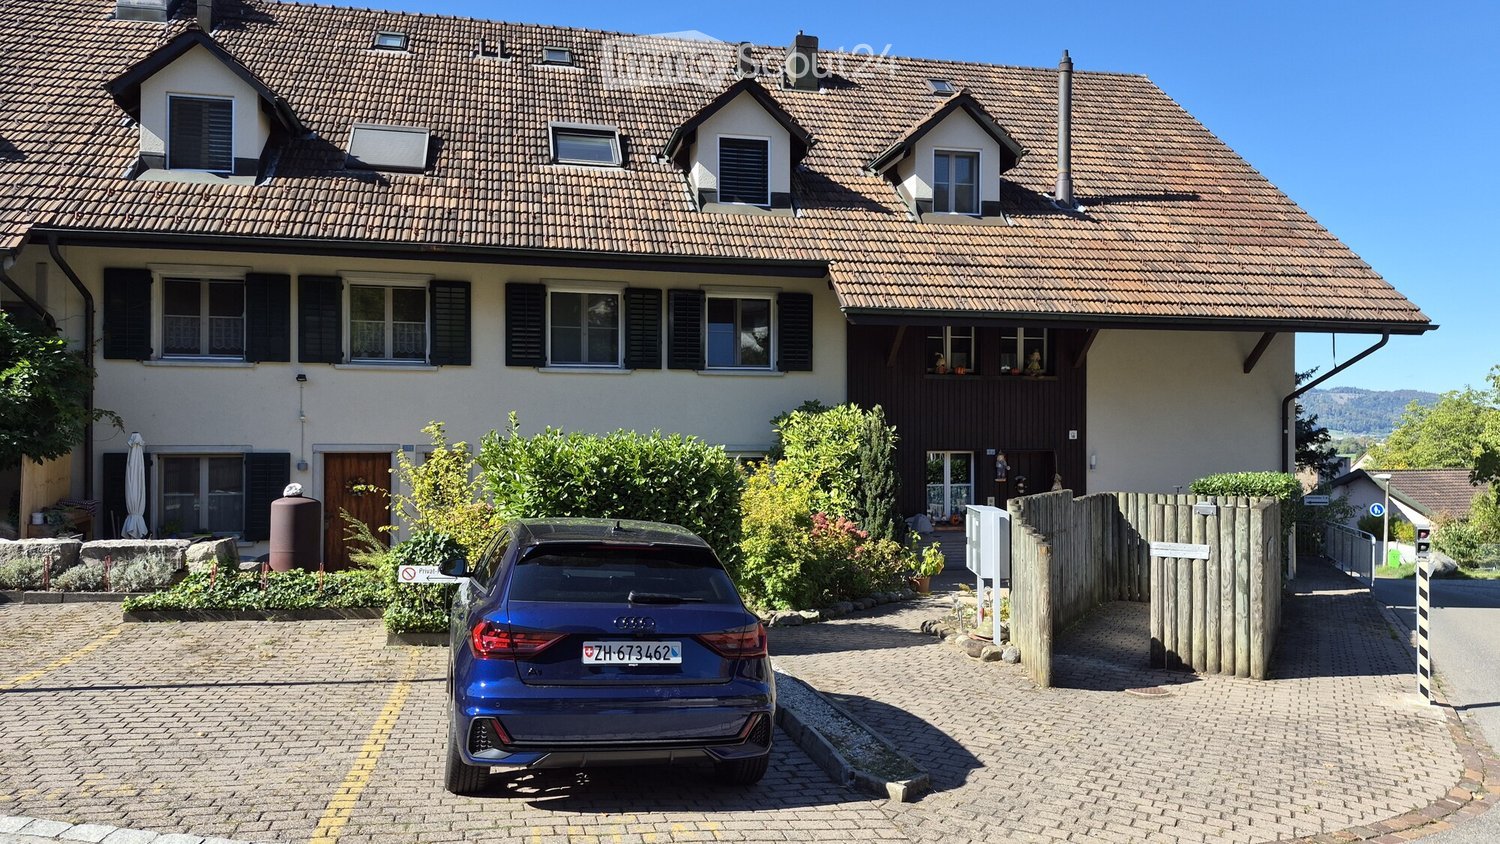
  • Two-story house with a tiled roof, white and dark brown exterior, multiple windows, and a small garden area with plants and a wooden fence.
  • A covered outdoor patio with a brick floor, beige awning, and surrounding greenery, leading to a garden area.
  • Backyard with a covered patio area, lawn, and surrounding greenery. The house has beige walls, green shutters, and a balcony on the upper floor.
  • Balcony with a paved floor, low concrete wall, and a view of a well-maintained garden with trees and a wooden staircase.
  • Empty room with tiled floor, white walls, fireplace, large window, and glass door leading outside.
  • Empty room with tiled floor, large sliding glass doors leading to an outdoor area, and two windows on the far wall.
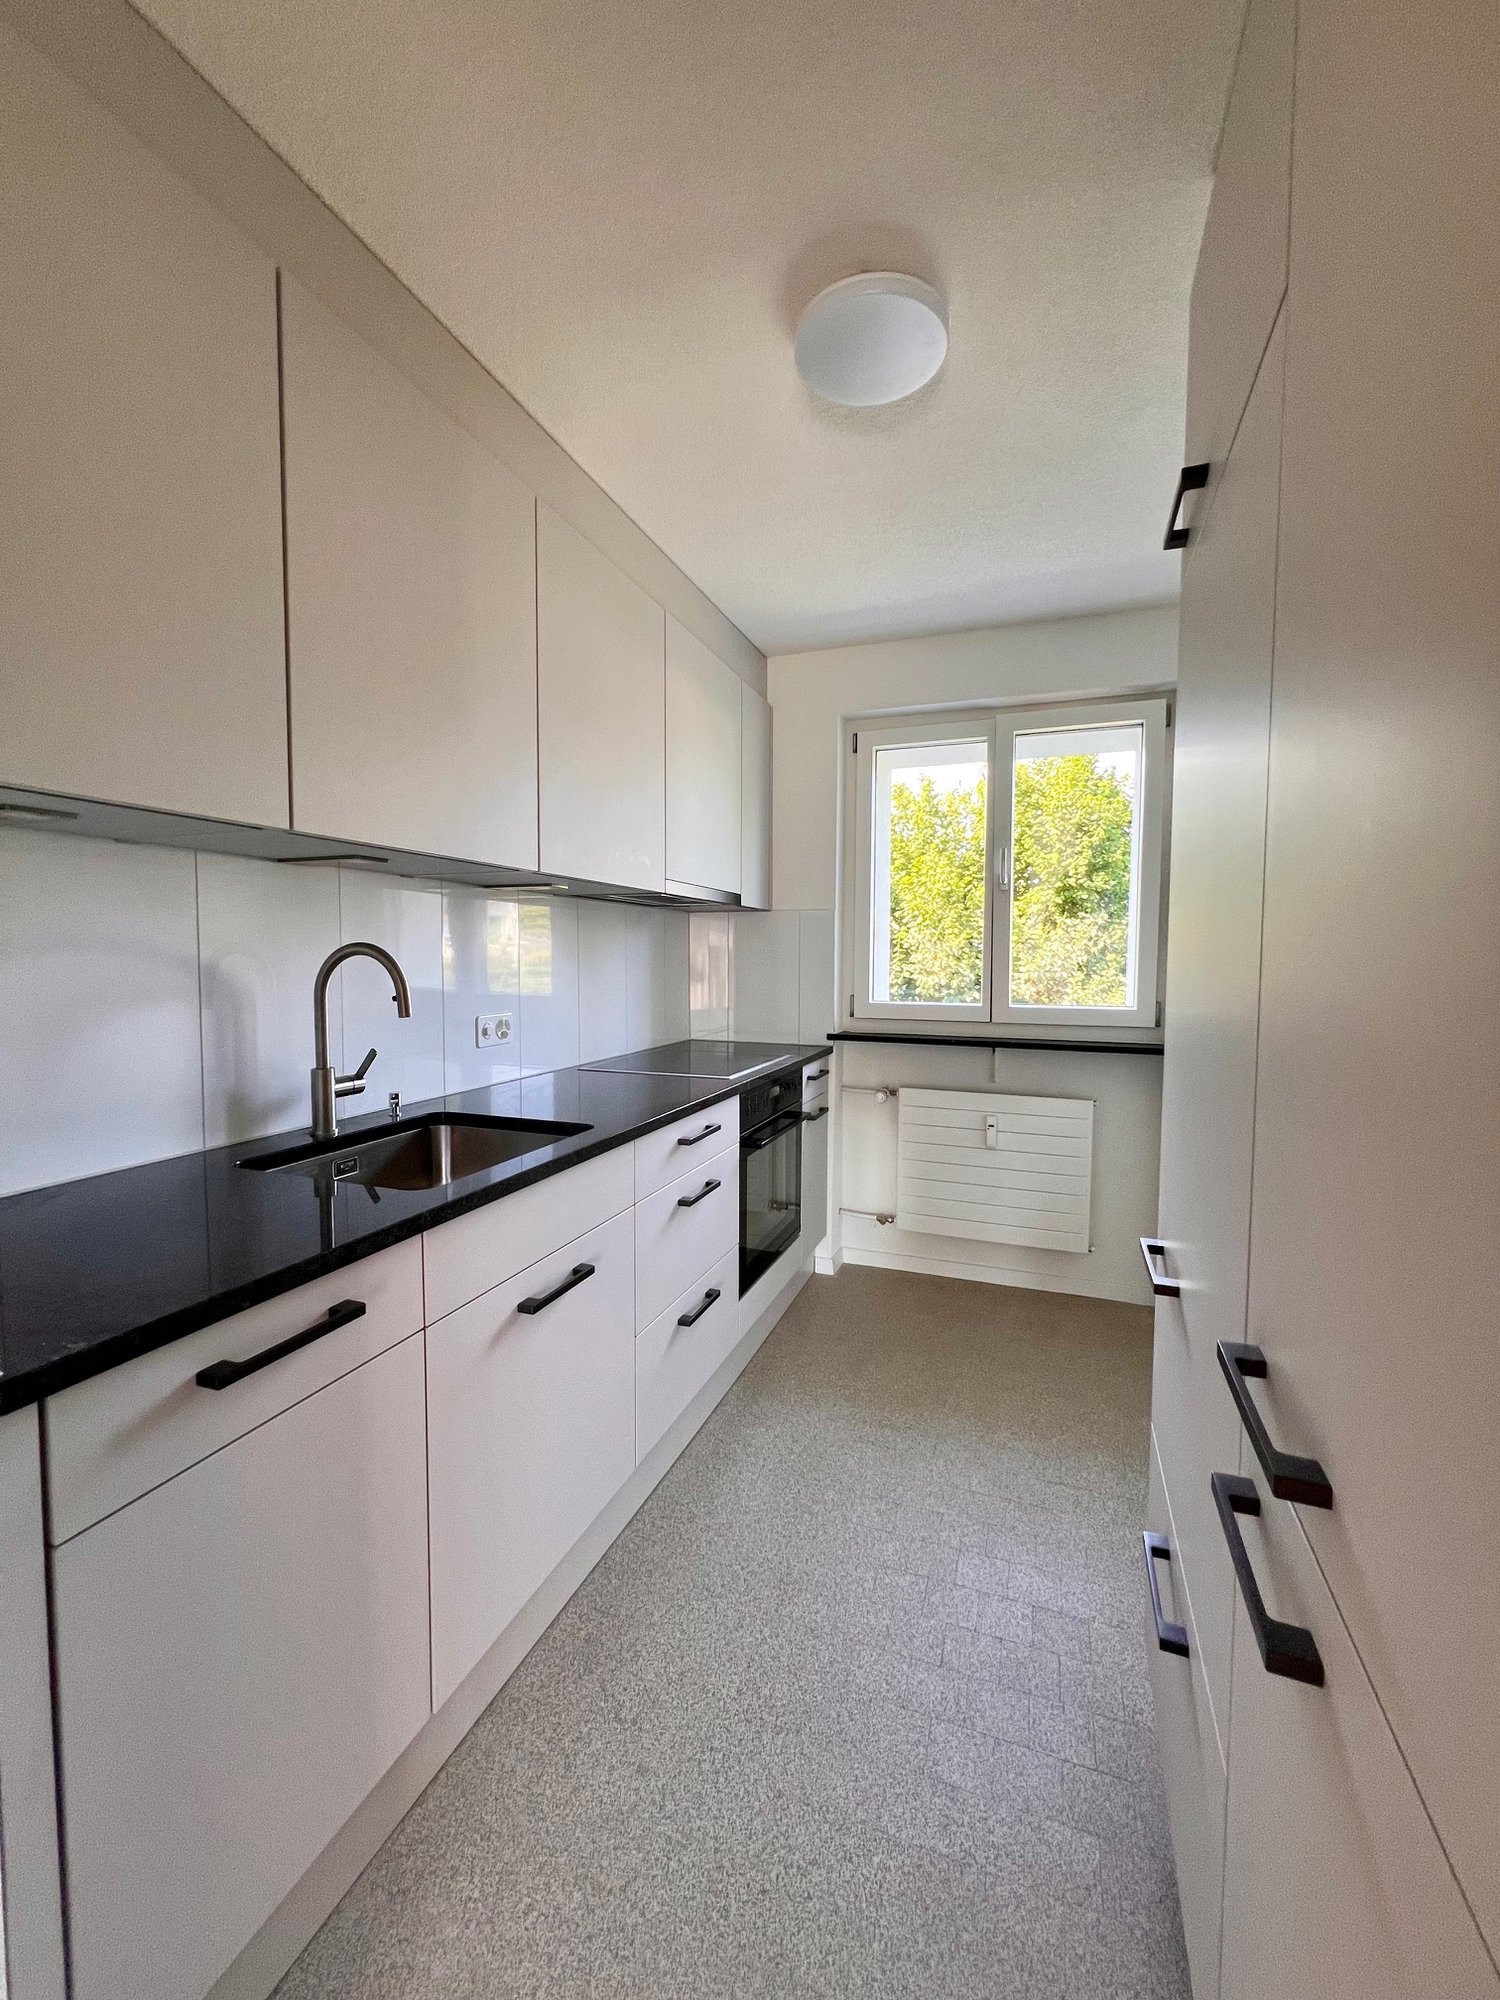
  • Modern kitchen with grey cabinets, tiled walls, and a marble countertop. Features an oven, dishwasher, and sink.
  • Empty room with light wooden flooring and white walls, featuring an open doorway leading to a small bathroom with a sink and toilet.
  • Empty room with light wooden flooring and white walls, featuring a single window with a view of a wooden fence and greenery outside.
  • Empty room with wooden flooring, white walls, and a window with blinds. There is a doorway leading to another room.
  • Modern bathroom with double sink, large mirror, toilet, and tiled walls and floor.
  • Small bathroom with beige tiled walls and floor, featuring a toilet, sink, and shower area.
  • Empty room with light wooden flooring and white walls, featuring a single white door.
  • Utility room with a washing machine and water heater, exposed pipes, and a concrete floor.
  • Empty room with a concrete floor, white walls, and a small window with a light fixture above it. The room has a door with a silver handle and a small vent on the wall.
1 / 16
3.5 rooms, 83m², CHF 2,500.–
Top
Oberdorfplatz 6A, 8955 Oetwil an der Limmat

Apartment in Oetwil an der Limmat

3.5-room apartment in a beautiful 3-family house – quiet, sunny location In a well-maintained 3-family house from 1988, we are renting this freshly painted, well-maintained 3.5-room apartment with 83 m² of living space as of November 1, 2026. The apartment is located in a quiet and sunny area on the northern edge of the village, in a small quarter street (cul-de-sac) without through traffic. The spacious living room with a chimney (21.3 m²) and the adjacent dining room (11.3 m²) offer plenty of space to live and enjoy. Additionally, there is a kitchen (6.5 m²), a parents' room (14.6 m²) with its own bathroom/WC (5.5 m²), a children's room (11.1 m²), a separate shower/WC (3.7 m²), and a spacious entrance hall (9.0 m²). Around the house, there is a well-maintained garden with lawn, shrubs, and trees, a fountain in front of the house invites you to linger, and the house entrance is designed with clinker bricks. The private garden seat (approx. 20 m²) has a retractable canopy and can be enjoyed even in changeable weather. The apartment also includes two basement rooms (6.0 m²) – one with its own washing machine/tumble dryer and an additional storage room – as well as two parking spaces in the underground garage. Visitor parking spaces are available directly in front of the house. The location is also convincing for families: the primary school and kindergarten are nearby (approx. 800 m away), and the Oberdorf bus stop is just a 2-minute walk away – for a good connection to public transportation. The rent is CHF 2,500.– per month, excluding additional costs. One or two parking spaces in the underground garage can be rented for an additional CHF 120.–/month each, if desired. We are happy to answer questions and arrange viewing appointments.

Travel time
-
1 / 5
3.5 rooms, 77m², CHF 2,266.–
Top
Althardstr. 52C, 8105 Regensdorf

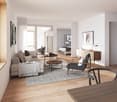
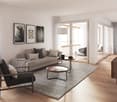
Home in RÄGIPARK - the five-minute quarter!

Welcome to your new home! The modern new building property RÄGIPARK in Regensdorf has successfully taken shape at the end of 2023 and offers a variety of residential options for singles, couples, and families. The bright apartments have real highlights and simply invite you to feel good. With well-thought-out floor plans and high-quality materials, three different living atmospheres are created in RÄGIPARK: Elegant, Urban, and Natural. The openly designed rooms are the ideal place to spend relaxing evenings, receive guests, or enjoy holidays. The modern fitted kitchens with high-quality appliances leave nothing to be desired for cooking enthusiasts and also offer plenty of storage space. The MINERGIE construction method stands for high-quality living, first-class materials, and excellent insulation of the building envelope, which contributes to a healthy, sustainable room climate. Parking spaces are available in the underground car park on request - with or without an E-charging station. RÄGIPARK convinces not only with its stylish architecture but also with its green and idyllic location, which is at the same time in the immediate vicinity of the centers of Zurich and Winterthur. You will find the perfect balance between urban lifestyle and nature right here. All information about the RÄGIPARK development, the three construction standards of our apartments, as well as attractions and opportunities in the surrounding area can be found on the project website www.raegipark.ch. Don't hesitate and arrange a viewing appointment today - this special apartment won't be available for long! Please note: These are reference images that may differ from the original.

Travel time
-
1 / 5
3.5 rooms, 77m², CHF 2,431.–
Top
Althardstr. 52B, 8105 Regensdorf

RÄGIPARK - the five-minute quarter! (Expansion standard: ELEGANT)

Welcome to your new home! The modern new building property RÄGIPARK in Regensdorf took shape successfully at the end of 2023 and offers a variety of residential options for singles, couples, and families. The bright apartments have real highlights and simply invite you to feel good. With well-thought-out floor plans and high-quality materials, three different living atmospheres are created in RÄGIPARK: Elegant, Urban, and Natural. The openly designed rooms are the ideal place to spend relaxing evenings, receive guests, or enjoy holidays. The modern fitted kitchens with high-quality appliances leave no wishes unfulfilled for cooking enthusiasts and also offer plenty of storage space. The MINERGIE construction method stands for high-quality living, first-class materials, and excellent insulation of the building shell, which contributes to a healthy, sustainable room climate. Parking spaces are available in the underground garage upon request - with or without an E-charging station. RÄGIPARK convinces not only with its stylish architecture but also with its green and idyllic location, which is at the same time in the immediate vicinity of the centers of Zurich and Winterthur. You will find the perfect balance between urban lifestyle and nature right here. All information about the RÄGIPARK development, the three expansion standards of our apartments, as well as attractions and possibilities in the surrounding area can be found on the project website www.raegipark.ch. Don't hesitate and arrange a viewing appointment today - this special apartment won't be available for long! Please note: These are reference images that may differ from the original.

Travel time
-