Quick Filters for your search (2)

Quick-filters

We show you quick-filters based on the most used filters by location.

By using these, you can enhance your search experience by finding new and interesting properties to your likings.

8122 (Binz) - Maisonette / Duplex rent

We recommend expanding your search criteria to get similar results. The current filters didn’t return any matches.

If you don’t want to change your current search criteria, we recommend creating a search alert, so you’ll be notified when matching offers become available.

More objects in your automatically expanded search area
28 results - Radius: + 10km
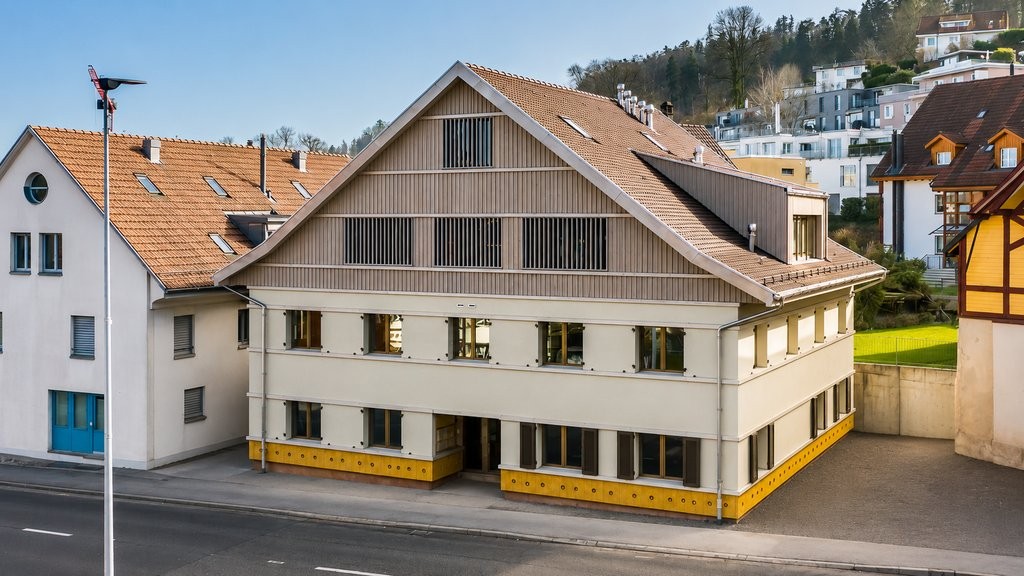
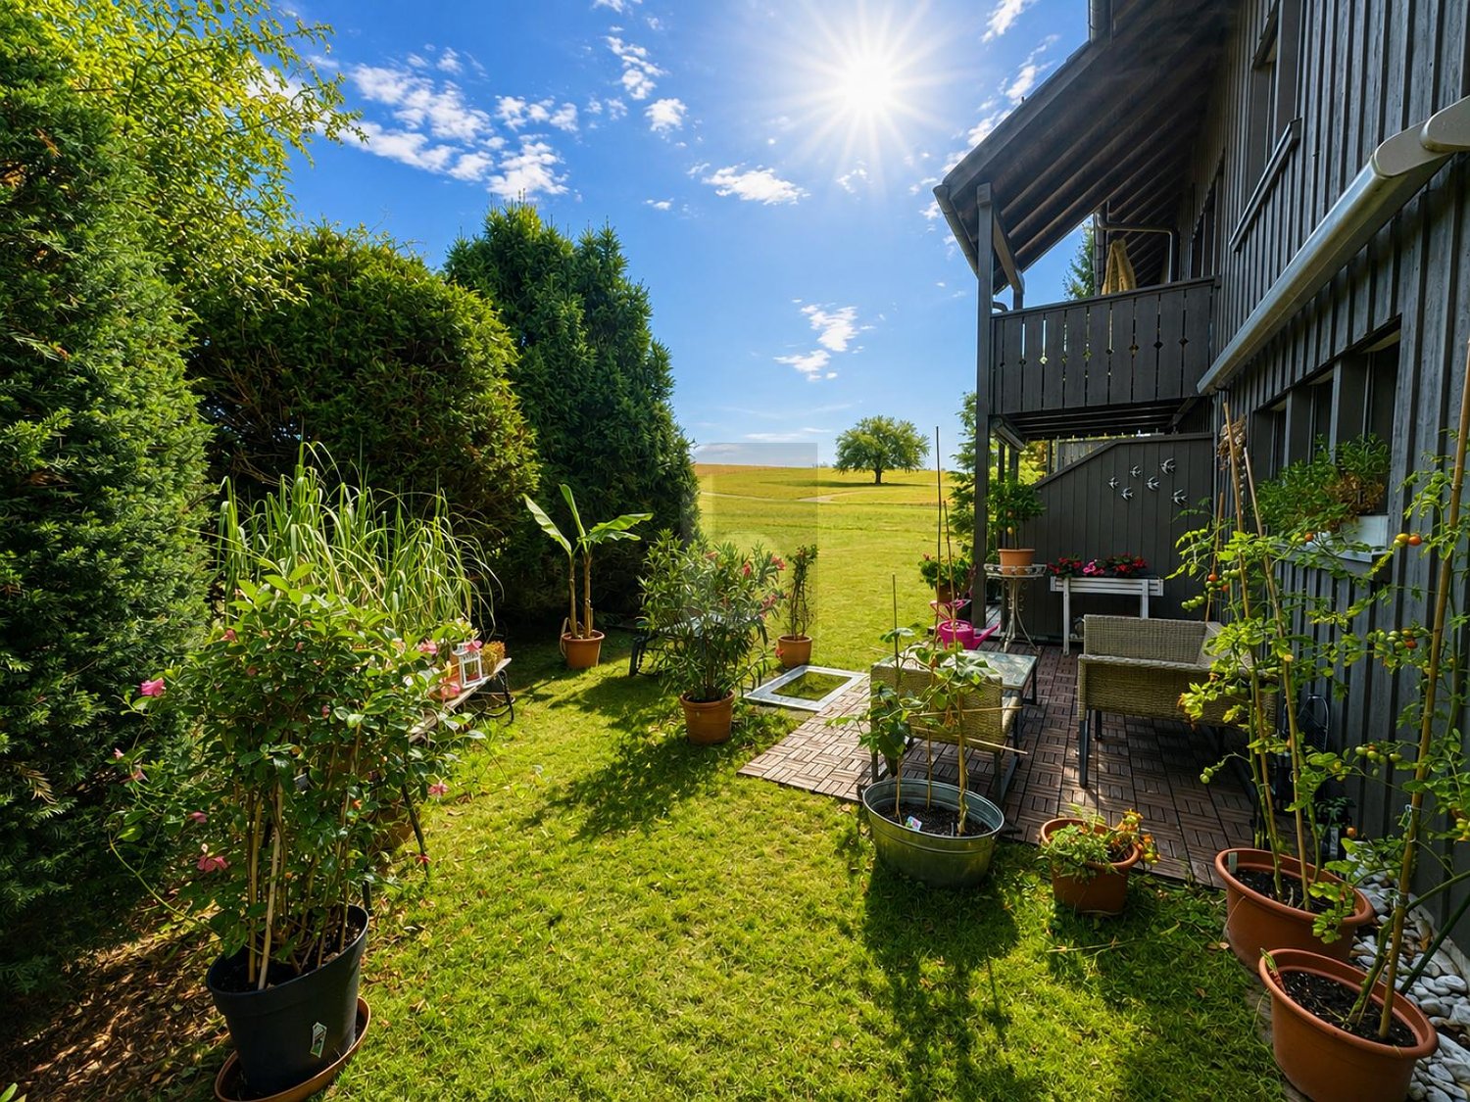
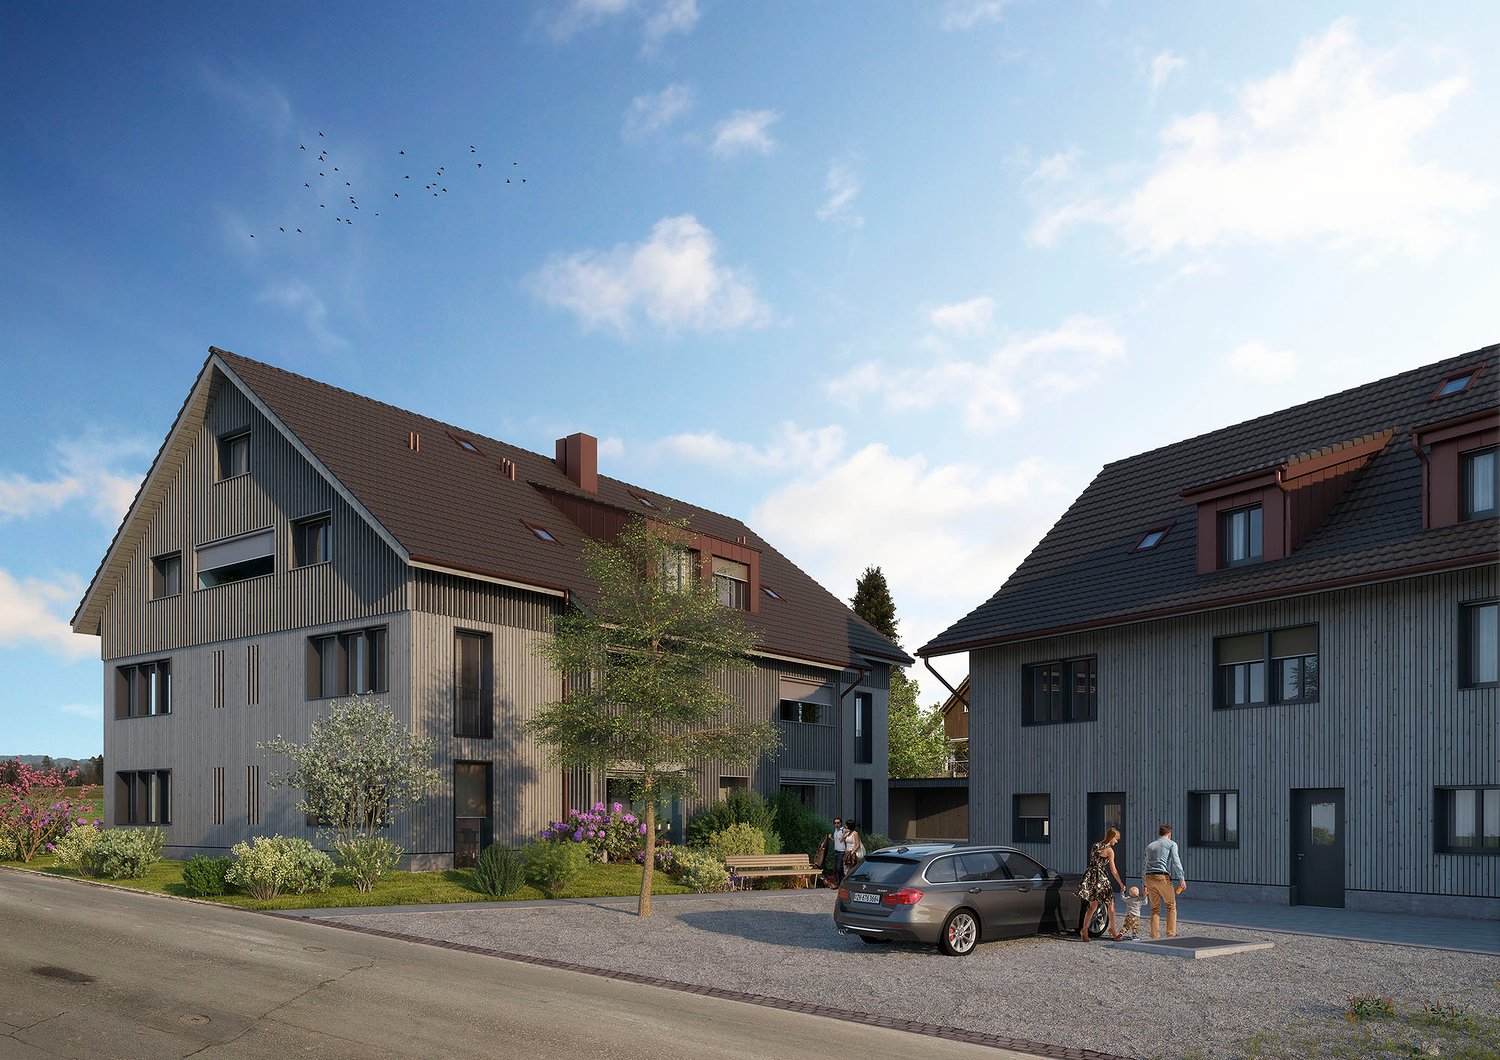
  • Modern multi-story residential building with balconies, large windows, and a well-maintained garden area with outdoor seating.
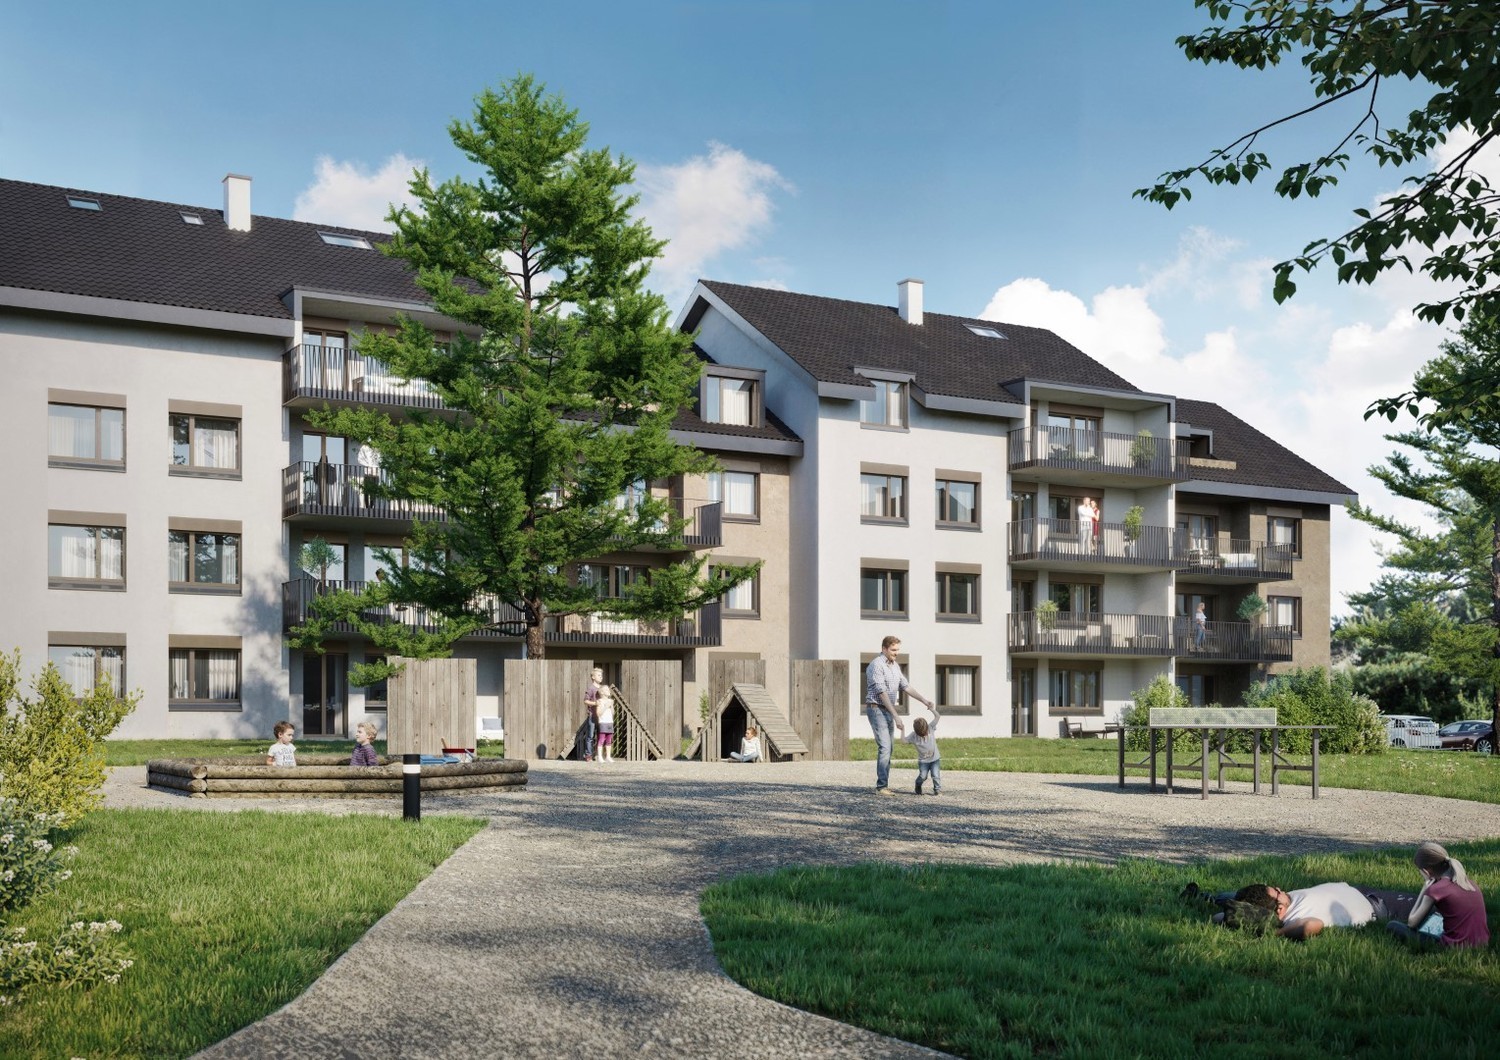
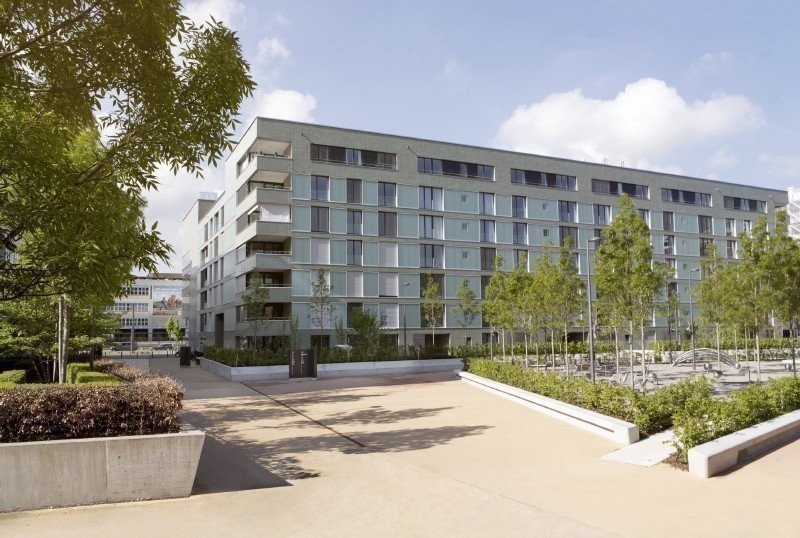
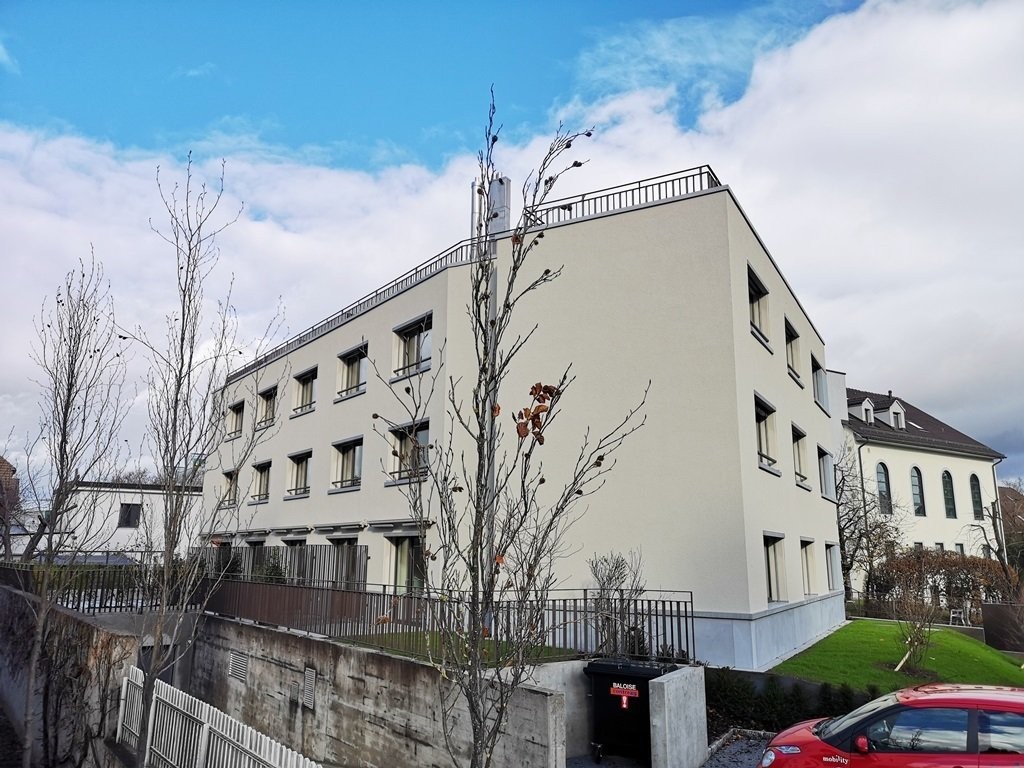
  • Modern3-story house with grey facade, multiple balconies, large windows, and a landscaped garden area with outdoor seating.
  • Modern open-plan living and dining area with large sliding glass doors leading to a balcony, featuring a grey sectional sofa, coffee table, dining table with chairs, and potted plants.
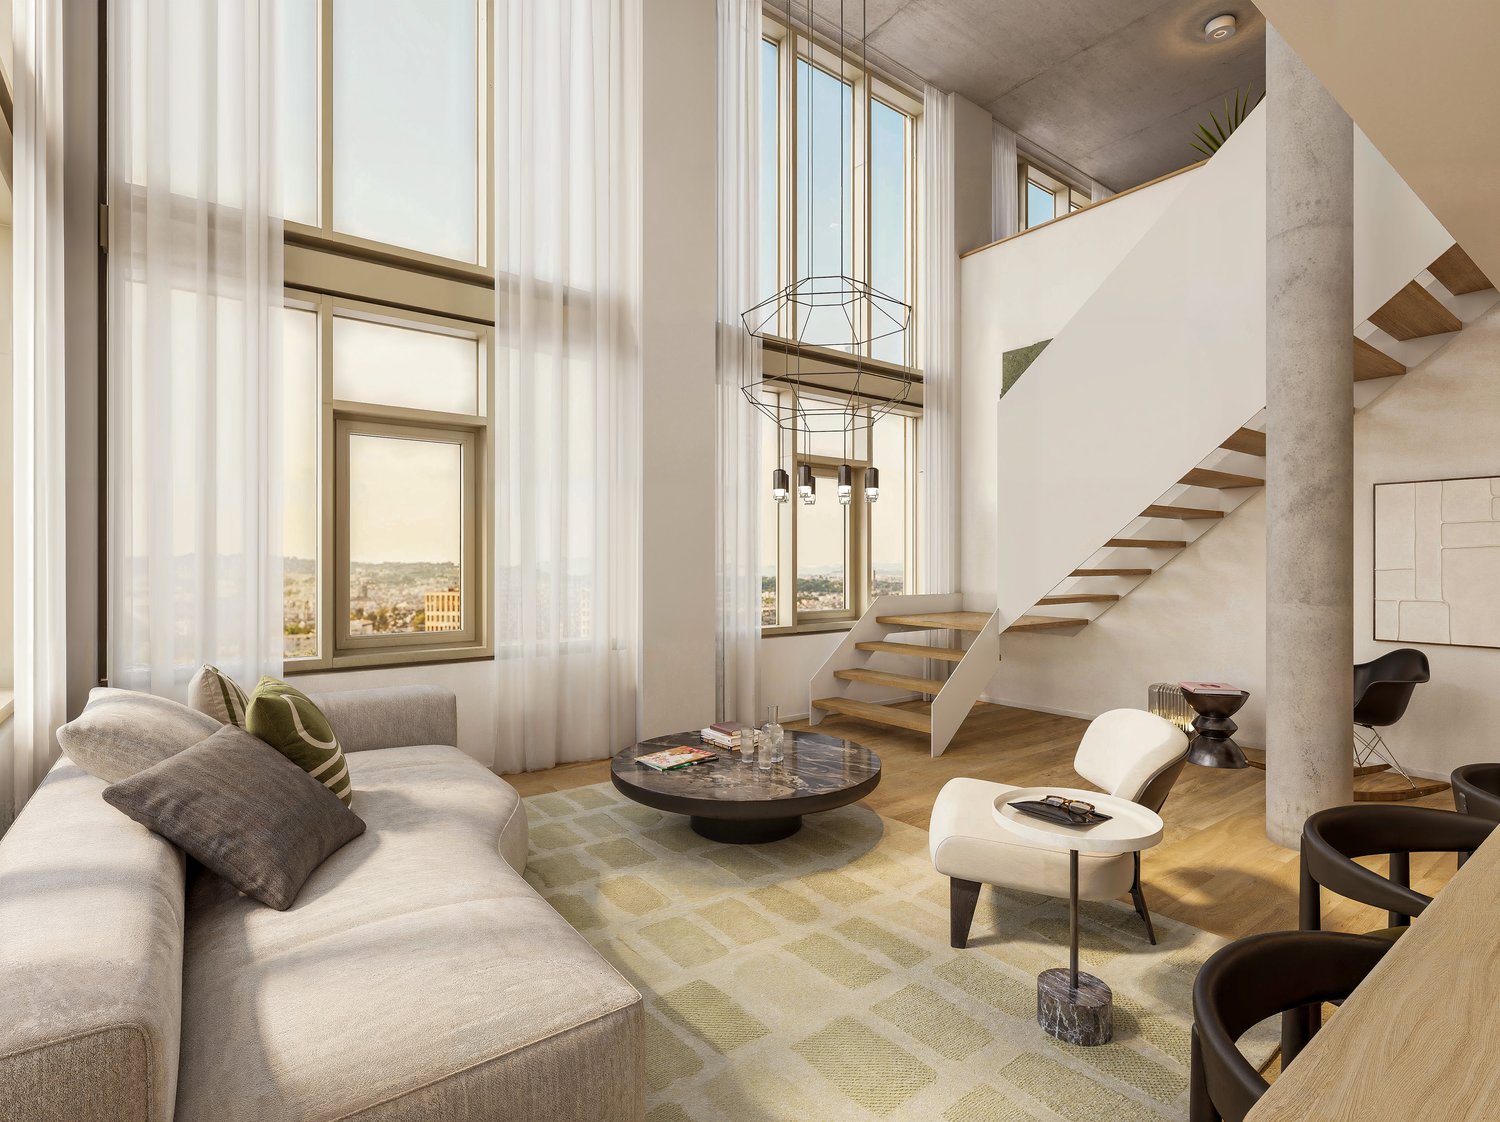
  • Bright, open-plan living and dining area with light wood flooring, large windows, and a balcony view. Features a sofa, coffee table with books and a vase, dining table with chairs, and a modern kitchen area with cabinets and a counter.
  • Floor plan showing two apartments (Whg A and Whg B) with separate entrances, living/dining/kitchen areas, bathrooms, and garden levels.
  • Floor plan of a building showing two apartments (Wohnung A and Wohnung B) on the ground floor, each with multiple rooms, bathrooms, and corridors. Includes an autolift and detailed room dimensions.
  • Modern two-story house with grey facade, multiple windows, balconies, and a well-maintained garden area with outdoor furniture and a parked car.
  • A map view of a residential area in Wallisellen, showing streets, buildings, and landmarks such as WaterWorld Wallisellen and Stadt Wallisellen.
1 / 8
Modern3-story house with grey facade, multiple balconies, large windows, and a landscaped garden area with outdoor seating.
Modern open-plan living and dining area with large sliding glass doors leading to a balcony, featuring a grey sectional sofa, coffee table, dining table with chairs, and potted plants.
Bright, open-plan living and dining area with light wood flooring, large windows, and a balcony view. Features a sofa, coffee table with books and a vase, dining table with chairs, and a modern kitchen area with cabinets and a counter.
3.5 rooms126m²CHF 4,880.–
Premium
Bachtelstrasse 16, 8304 Wallisellen

3.5-Zimmer-Gartenmaisonette im exklusiven Neubau, Wallisellen (Erstbezug; ab Herbst 2026)

English below:Über zwei Ebenen entfaltet sich ein grosszügiges Wohnkonzept mit offenem Wohnbereich, moderner Küche und direktem Liftzugang bis in die Wohnung. Der private Gartensitzplatz erweitert den Wohnraum ins Freie. Lichtdurchflutete Räume und hochwertige Materialien schaffen ein besonderes Wohngefühl. Ideal für Paare oder kleine Familien, die modernes Wohnen mit eigenem Garten schätzen.Lage: Zürich HB in rund 20 Minuten, Flughafen in rund 26 Minuten, Bahnhof Wallisellen und Glattzentrum in wenigen Minuten. Schulen, Einkauf und Naherholung in der Nähe.Ausstattung: Neubau/Erstbezug, Lift, Gartenanteil/Sitzplatz, eigener Waschturm, Geschirrspüler, Bodenheizung (Wärmepumpe), Kellerabteil, Tiefgaragenplatz (zusätzlich mietbar CHF 185/Monat).Projektwebsite: https://www.bachtel16.ch/English:Spread over two levels, this spacious living concept unfolds with an open living area, a modern kitchen and direct lift access into the apartment. The private garden terrace extends the living space outdoors. Light-filled rooms and high-quality materials create a special sense of home. Ideal for couples or small families who appreciate modern living with their own garden.Location: Zurich main station in about 20 minutes, the airport in about 26 minutes, Wallisellen railway station and the Glattzentrum within a few minutes. Schools, shopping and recreation nearby.Features: New build / first occupancy, lift, private garden/terrace, own washer and dryer, dishwasher, underfloor heating (heat pump), cellar compartment, underground parking space (available to rent separately, CHF 185/month).Project website: https://www.bachtel16.ch/

Travel time
-
New building
1 / 17
3.5 rooms118m²CHF 4,950.–
Premium
Scheuchzerstrasse 202, 8057 Zürich

Modern 3.5-room duplex apartment in a new building on Scheuchzerstrasse, Zurich

Welcome to this exclusive 3.5-room duplex apartment on the 4th floor of a modern new building on Scheuchzerstrasse 202 in Zurich. The building, completed in 2026, with a brick facade, large windows, and balconies, convinces with contemporary design and the highest living comfort on 117.5 m².The apartment offers: • Bright living room: Spacious and flooded with light, with large windows and a modern corner sofa – ideal for relaxing and enjoying. • Stylish dining area with a view of the modern kitchen: Equipped with many cabinets and storage space, stainless steel sink with stainless steel countertop, built-in oven, and large windows with a view of the outdoors. • Bedroom: Quiet retreat with an adjacent bathroom. • Several bathrooms: Modernly designed with high-quality tiles, glazed showers, bathtub, as well as a washing machine and dryer. • Balcony: Modern balcony with glass sliding doors, tile floor, and a view of roofs, green spaces, and the Uetliberg. • Attic area: Additional room with a skylight, plank floor, and a built-in shelf – versatile. • Garage & Elevator: Garage space (available for rent) and elevator in the building. Location & Environment: The apartment is located in a quiet environment in Zurich's district 6 and benefits from plenty of sunlight in the summer. The Milchbuck tram stop and the bus stop are within a 2-minute walk, as is the Hirschwiesenstrasse stop. Families appreciate the proximity to the Allenmoos school, which is also a 7-minute walk away.Have we sparked your interest? Contact us today and we will be happy to show you the unique residential property in person.

Travel time
-
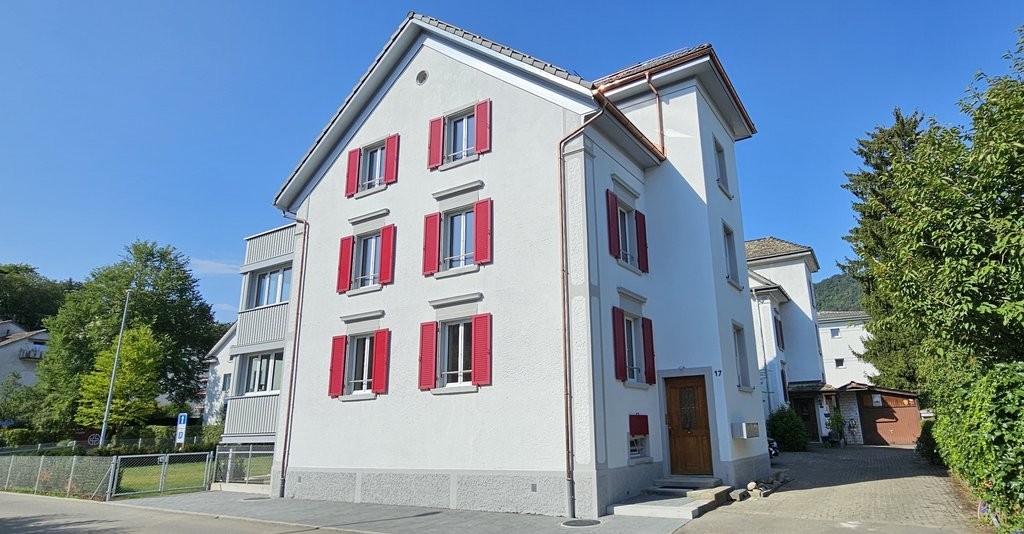
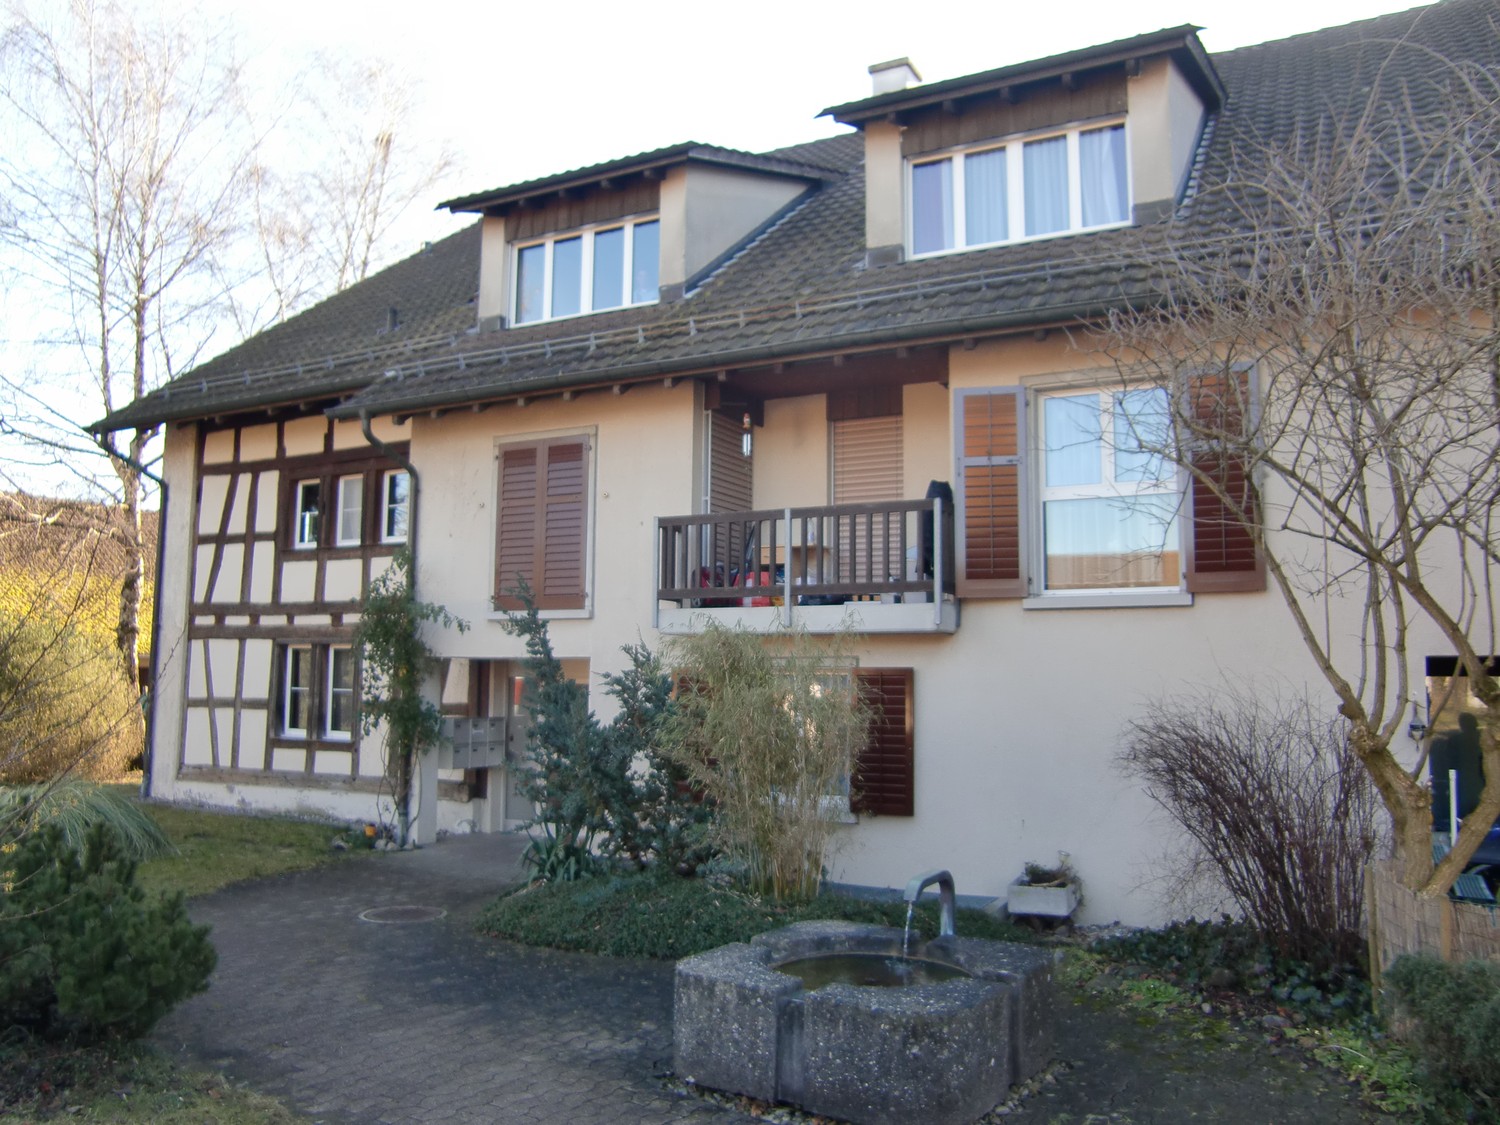
  • Two-story house with white exterior, green shutters, and a modern balcony on the upper level. The entrance features a small staircase leading to a dark door, and the ground floor includes a raised section with a stone border.
  • Balcony with lounge chairs, umbrella, potted plants, and a scenic city view.
  • Modern bathroom with a bathtub, shower curtain, and a shelf holding toiletries. The walls are tiled in grey, and the floor is tiled in beige.
  • A multi-story residential building with a balcony overlooking a cityscape, surrounded by trees and a visible rainbow in the sky.
  • Bright attic room with wooden floors, large window offering a scenic view, modern desk setup with computer, keyboard, mouse, and chair.
  • Modern kitchen with white cabinets, granite countertops, and stainless steel appliances. Features include a sink, stove, kettle, and various kitchen items on the counter.
  • A panoramic view of a suburban neighborhood with multiple houses, trees, and a distant cityscape under a partly cloudy sky.
  • Floor plan showing a studio, hallway, two bedrooms, and a bathroom. Includes a staircase leading to an upper level.
  • Floor plan showing a living room, kitchen, bathroom, and terrace. Includes a wood-burning stove and a spacious outdoor area.
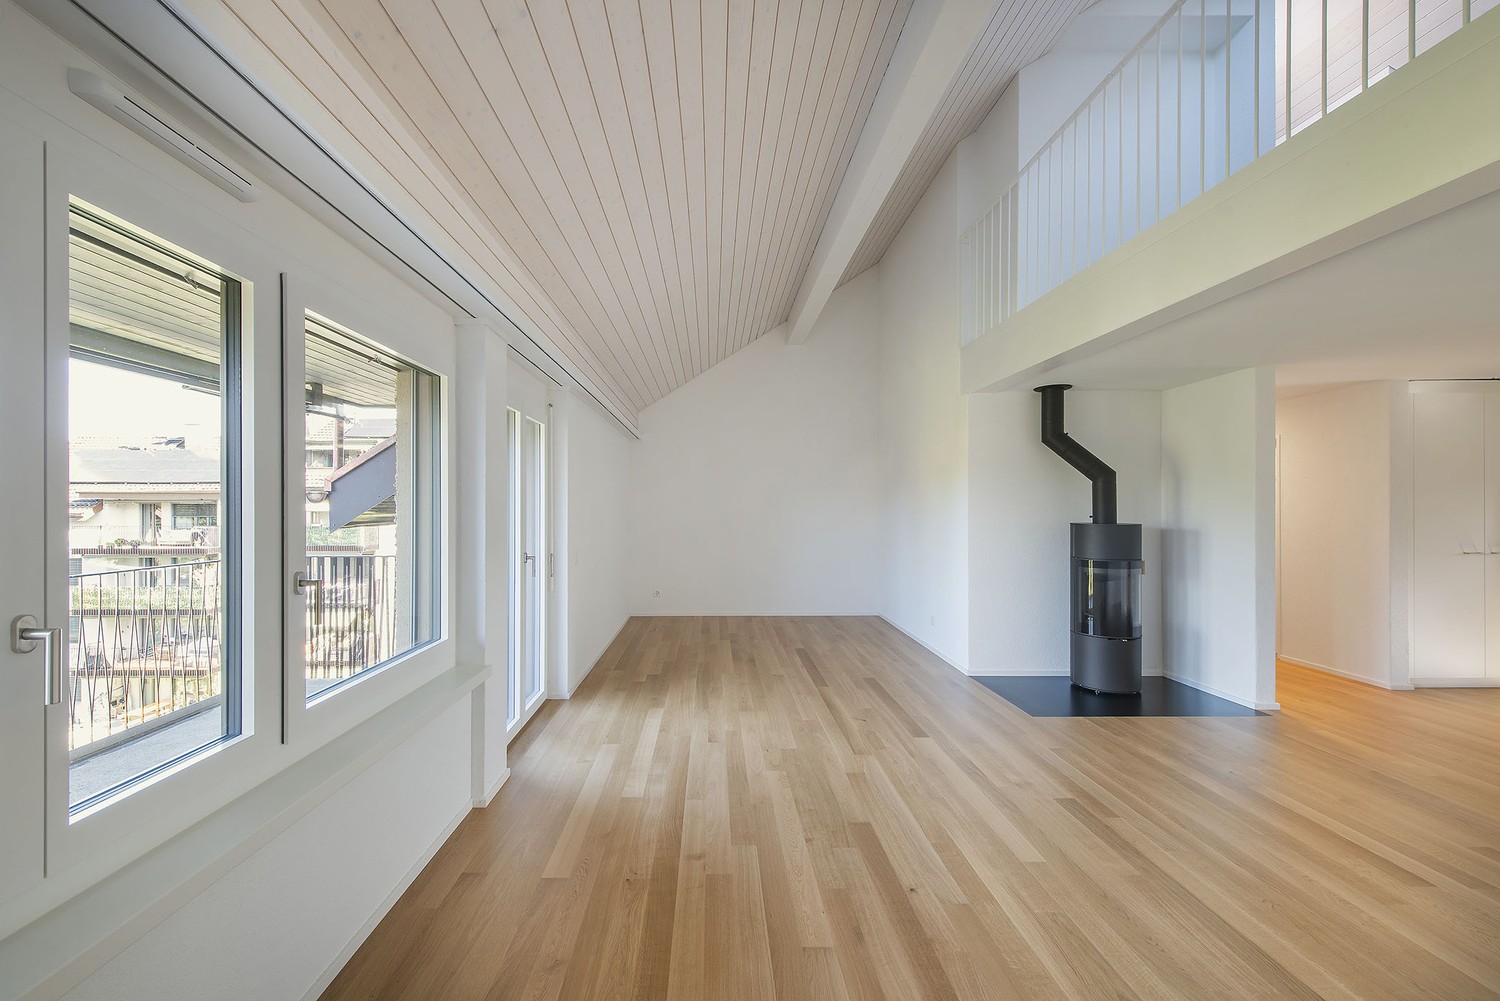
  • Empty room with wooden flooring and a fireplace in the corner.
  • Empty room with wooden flooring, white walls, multiple windows, and a radiator. No furniture or equipment present.
  • Empty kitchen with white cabinets, granite countertops, and wooden flooring. The space is clean and well-lit with natural light from a large window.
  • Modern bathroom with a sleek white sink, chrome faucet, and a round skylight window providing natural light. Wooden flooring and white walls.
  • A wooden-floored hallway with a large wooden wardrobe on one side and a staircase leading upwards, featuring exposed wooden beams on the ceiling.
  • An attic corridor with wooden floors, exposed wooden beams, and a skylight window at the end, leading to a wooden door.
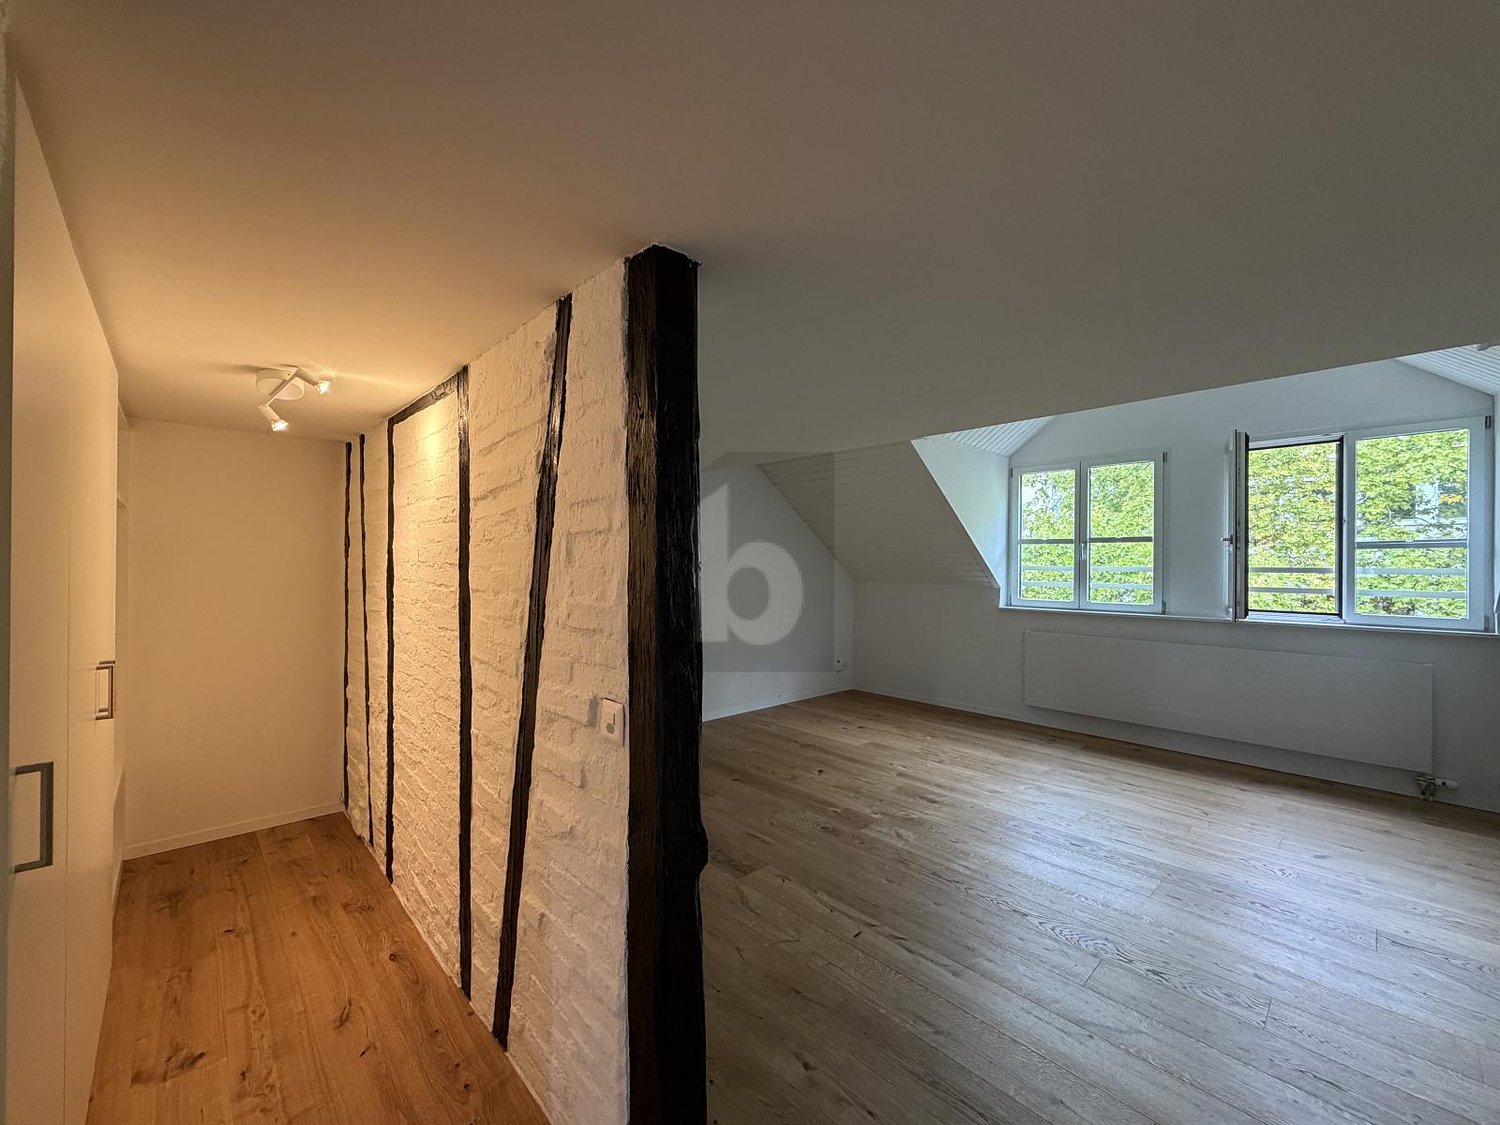
  • Empty attic room with wooden floors, white walls, and a skylight window letting in natural light. A radiator is mounted on the wall below the window.
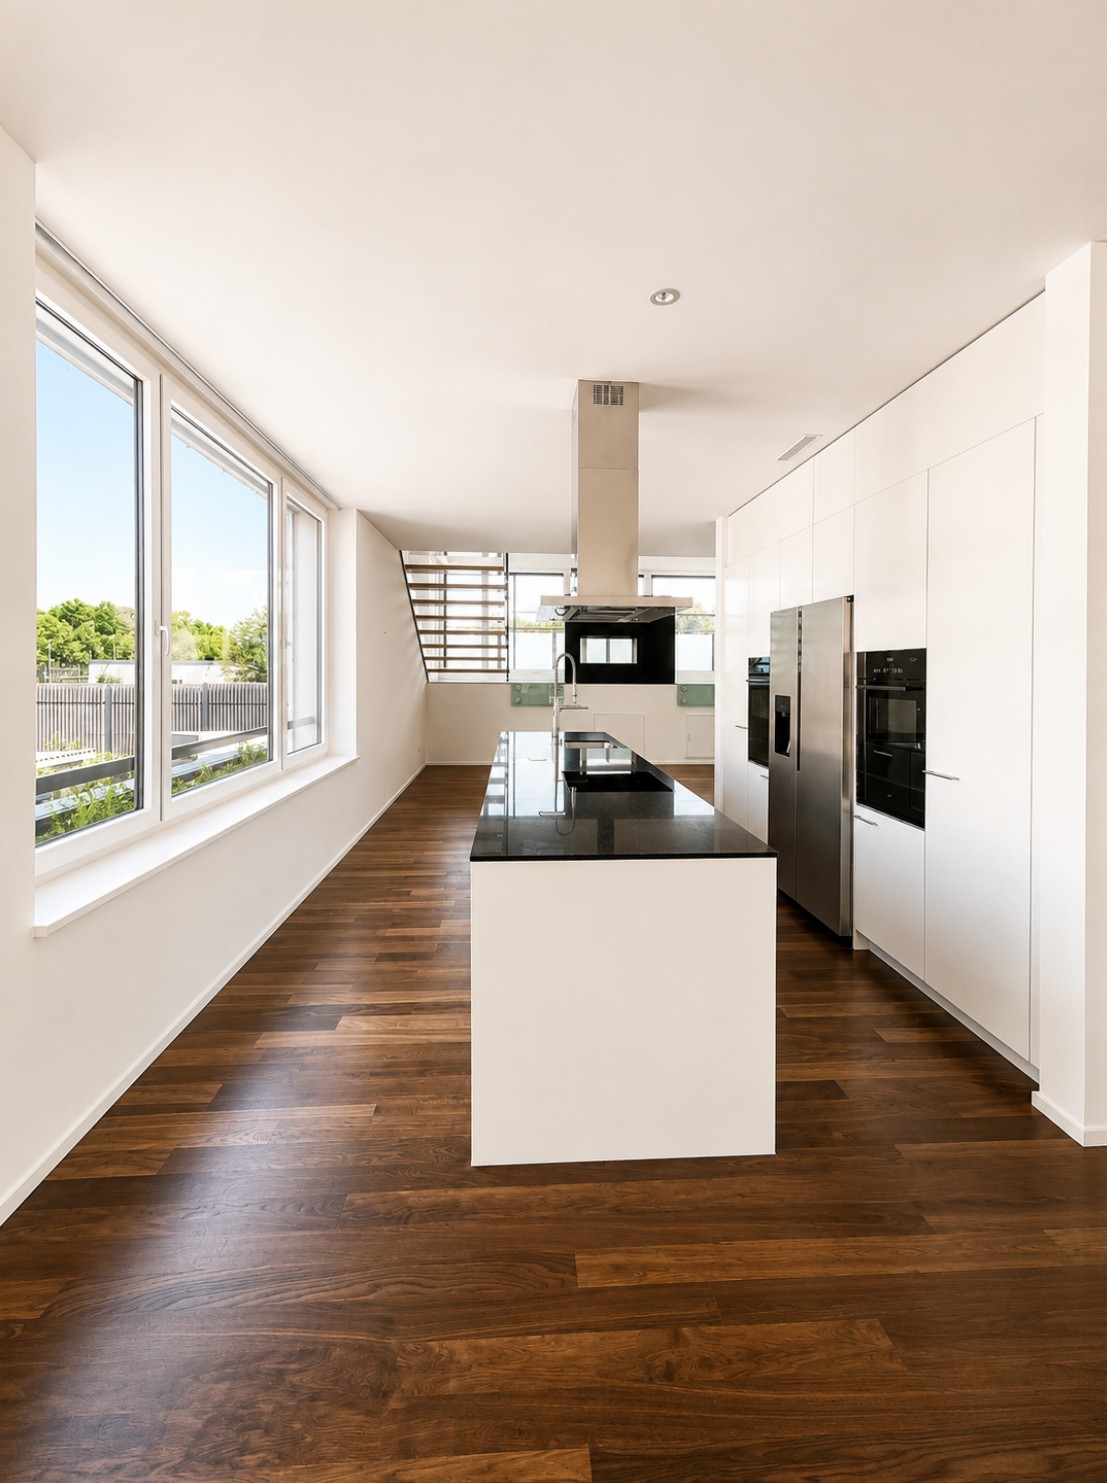
  • Modern kitchen with white cabinets, dark countertops, and built-in appliances including an oven and sink.
1 / 17
3.5 rooms112m²CHF 3,950.–
Top
Müseliweg 5, 8049 Zürich

Dream home with breathtaking views of Zurich

Dream home with breathtaking views of Zurich3.5 room maisonette apartment with 70m2 large terrace • Maisonette apartment • 3.5 room apartment • 112 m2 living space • 182 m2 usable space (terrace, basement) • Available from August 1, 2026 • 1st floor • Rent: Brutto 3950 (including heating and operating costs 300.00.- / garage box basement compartment 220.00.-) • NO PETS A dream home in a privileged location in Zurich-Höngg with unique views. Enjoy a first-class view of Zurich in a light, quiet, and green location. The freshly renovated building (2017) with modern extension is located just a short distance from the Meierhofplatz center with various shopping options, public transportation, and diverse infrastructure. This wonderful 4-room maisonette apartment leaves no wishes unfulfilled. Modern living comfort with charming vintage flair, light-filled rooms, and a high standard of construction (owner-occupier standard) provide a cozy living atmosphere.The apartment has a master bedroom, children's room, study, and WC & lavabo on the top floor, equipped with parquet flooring. On the first living floor, there is an open kitchen, living room, and a large bathroom.The daylight-filled bathroom (two windows) impresses with a bathtub and a rain shower. The carefully selected equipment with bright design and granite looks very luxurious.The high-quality open-plan kitchen with modern appliances, including a steam oven, large glass ceramic hob from the brand Elektrolux, will delight the heart of every hobby cook. The modern fittings are very elegant and easy to maintain.The stone fireplace with bench invites you to cozy hours by the fireplace.The gigantic 70m2 terrace impresses with breathtaking views of the city of Zurich, Limmattal, Uetliberg, and the Alps.Built-in wardrobes in the hallway, a recess, and the spacious basement compartment on the lower floor provide ample storage space. A washing tower is available for sole use. A garage box is available.The property is located in an excellent proximity to the ETH and the Hönggerberg/Käferberg recreational area. The center of Höngg can be reached in just a few minutes' walk. The tram line 13 and bus lines 80/46/69 are within walking distance.
Travel time
-
1 / 7
3.5 rooms112m²CHF 4,400.–
Lindenstrasse 21, 8008 Zürich

Architectural Connoisseur's Object in Seefeld

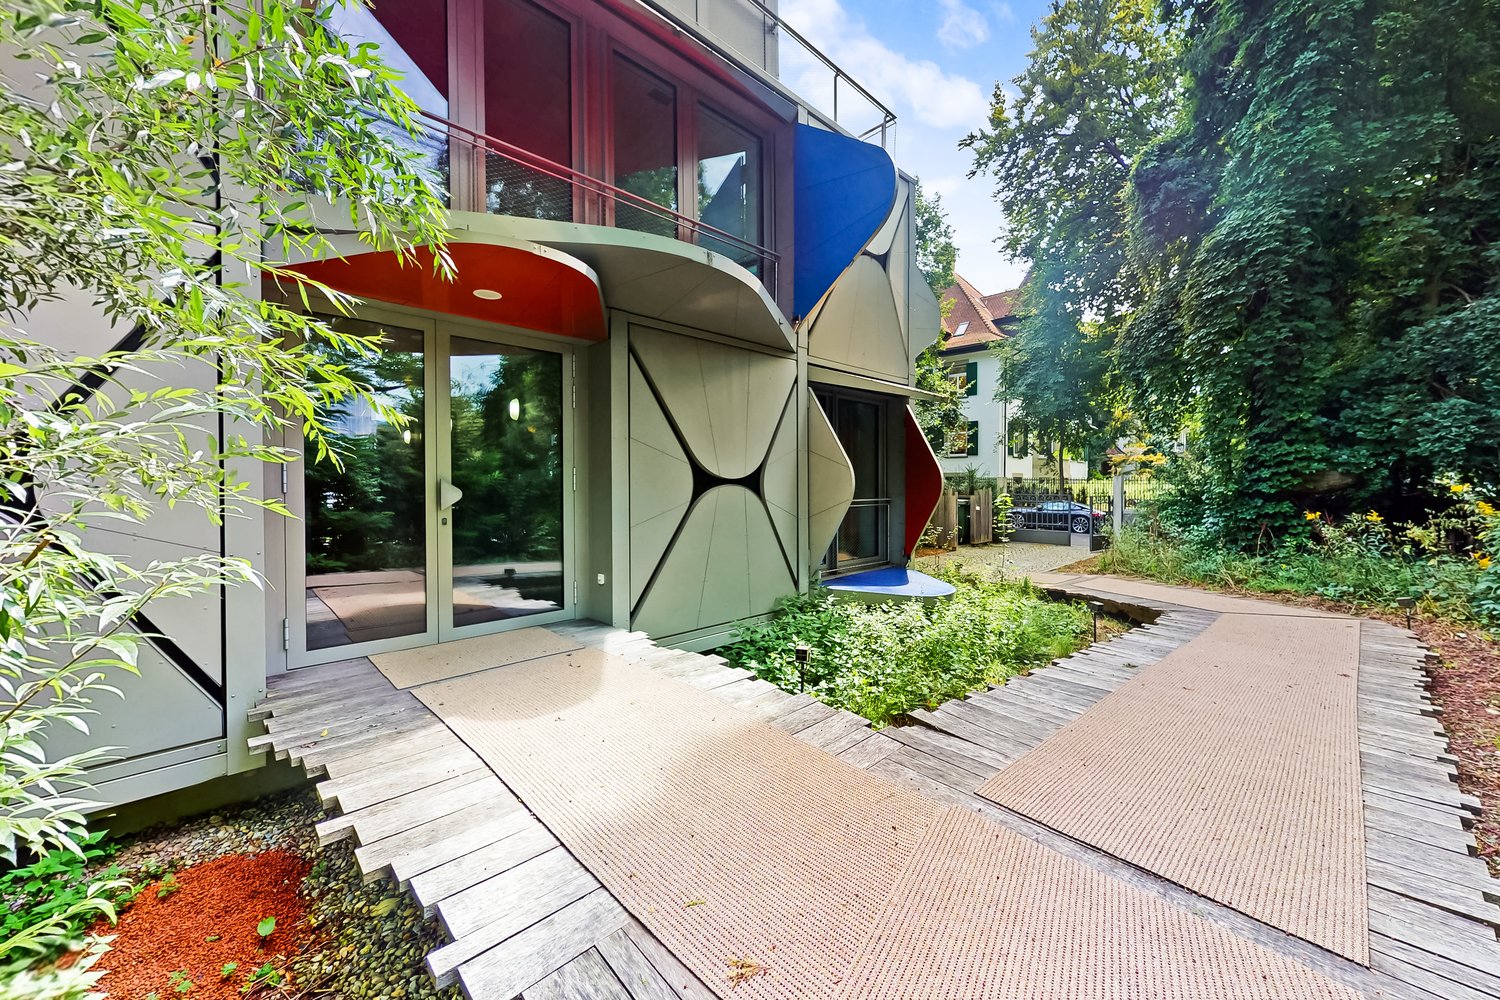
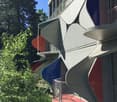
In one of the residential quarters in the heart of Zurich, close to the lake and only a few meters from the Heidi-Weber Museum by Le Corbusier, is the multi-family house Ballet Mécanique.In this architectural highlight, we are renting a 3.5-room maisonette apartment, which will surprise you with the following amenities:- Residential building completed in 2017 to Minergie standard - Kitchen in white ash- with chrome steel cladding- Pandomo floors throughout the apartment- Combination of exposed concrete and white wooden walls- spacious built-in closets- one apartment entrance per floor- with access to the elevator- 2 balconies - Shower/WC on the upper floor- Studio space on the lower floor- with bathroom/WC- and laundry room- basement compartmentThe photos are sample images that show the standard of construction. You can see the exact room layout in the floor plan.No parking spaces are available for rent. Panels in the shape of rounded triangles are attached to the facade. From the outside, the surface made of anodized aluminum shines brightly, from the inside they are visible in blue or red tones. The apartment is located next to the Chinese Garden and in just a few steps you can reach Lake Zurich. A walk along the promenade is worthwhile.The "Elektrowatt" bus stop is located directly opposite the house and buses 912 and 916 take you in the directions of Zumikon and Küsnacht. The Höschgasse tram stop can be reached in just a few minutes on foot and is served by tram lines 2 and 4.The apartment is located in the middle of the city center and you can reach many things comfortably on foot. Surrounding it are various shopping facilities, good restaurants, bars, lake baths, and beautiful walking opportunities.Have we sparked your interest?Then contact us directly in the online ad via "Contact provider". You will then receive an automated email with the viewing information and the opportunity to apply digitally for the apartment and/or ask us any questions.We look forward to your digital application after the viewing.

Travel time
-
1 / 11
3.5 rooms170m²CHF 4,480.–
Loostrasse 11B, 8803 Rüschlikon

Dream living with luxurious expansion! 1 large bedroom on the upper floor, rest openly designed

This dreamy loft in a top location could soon be your new home. The rooms are modern and luxuriously furnished.GROUND FLOORLiving room/dining area, open kitchen with bar, steamer, oven, refrigerator (food center), freezer, induction cooktop, dishwasher, laundry room with washing machine + dryer, guest bathroom with dark slate floor, shower and toilet, garden seating area.MIDDLE FLOOR:Lounge with fireplace and long terrace.UPPER FLOOR:1 large bedroom with access to the balcony, bathroom with dark slate floor, double sink, bathtub, shower and toilet.The apartment is equipped with high-quality parquet flooring.The exclusive room equipment of the building, which was completely designed according to the Minergie standard, will convince you. All windows are triple-glazed. Right next to your private entrance, you can enjoy your garden spot.On request, two covered parking spaces can be rented for CHF 140.00/month each.The quiet and idyllic community of Rüschlikon is located about 6 km from Zurich City and is well connected to the public transportation network by S-Bahn and bus. The highway access is nearby (approx. 500 m) and offers excellent connections to central Switzerland, Zurich, Schwyz or Bern. Tennis and sports fields are easily accessible on foot.Let yourself be fascinated by this unique apartment and arrange a viewing appointment immediately.We look forward to your inquiry!(The pictures may differ from the actual apartment.)

Travel time
-
1 / 14
3.5 rooms164m²CHF 4,950.–
Leutschenbachstrasse 46, 8050 Zürich

Penthouse apartment with breathtaking views

In the 16th and 17th upper floors of the WolkenWerks in Zurich-Oerlikon, a 3.5-room duplex apartment awaits you, which embodies modern living at the highest level. With generous 164 m² of living space, floor-to-ceiling window fronts, and two loggias, a living ambiance is created that combines light, width, and panoramic views.The heart of the apartment is the open living and dining area with oak parquet and high-quality kitchen, equipped with Gaggenau induction cooktop and US refrigerator with ice cube function. An elegant staircase connects the two floors in a stylish way. Additionally, a guest toilet with shower, private washing machine and dryer, as well as plenty of storage space are available.On the upper floor, two bedrooms with en-suite bathrooms, an inviting landing area, and an exclusive master bedroom with dressing room, private bathroom, and separate entrance await you. Here, a second loggia expands the living space and offers impressive views over the city.The building complex offers not only elevator access and optional underground parking spaces, but also numerous amenities directly on site: Coop, fitness, restaurants, and a kindergarten are integrated into the area. The Oerlikon train station is within a ten-minute walk, the Zurich city center in less than fifteen minutes, and Zurich Airport can be reached by tram in just ten minutes.An underground parking space is also available on request - optionally as a standard parking space or with its own e-charging station.A home for people who appreciate far-reaching views, urban comfort, and stylish architecture.

Travel time
-
1 / 9
3.5 rooms95m²CHF 2,500.–
Gattikonerstrasse 130, 8136 Gattikon

Charming 3.5-room maisonette apartment in Gattikon

Welcome to this well-maintained 3.5-room maisonette apartment on Gattikonerstrasse 130 in the idyllic municipality of Gattikon. With a spacious living area of 95.4 m², impressive ceiling heights of around 3.30 meters, and a quiet environment, this apartment offers an exceptional living experience.The apartment offers: • Modern kitchen: Stylish kitchen with light cabinets, equipped with oven, dishwasher, and other high-quality kitchen appliances. • Spacious room height: With around 3.30 meters of ceiling height, a airy and bright living experience is created. • Bathroom: A comfortable bathroom with a washing tower for your daily needs. • Maisonette character: The apartment spans two levels, offering a special quality of living. Location & surroundings: The apartment is located in a quiet environment. In the summer, you benefit from plenty of sunlight. The infrastructure in the surrounding area leaves nothing to be desired: • Lidl supermarket: Only 2 minutes' walk away – daily shopping is effortlessly easy. • Bus stop Gattikerhof: Can be reached in just 3 minutes on foot. • Langnau-Gattikon train station: Can be reached in 7 minutes on foot – ideal connection to public transport. This charming maisonette apartment is available from October 1, 2026 and is perfectly suited for couples, small families, or individuals who appreciate the quiet country life near Zurich. Take the opportunity and make this special apartment your new home!Note: The shown furniture is based on AI-generated example images and serves as inspiration for how the apartment can be designed.
Travel time
-
1 / 11
3.5 roomsCHF 3,380.–
Kaltensteinstrasse 22, 8127 Forch

Charm meets Modernity - Maisonette on two floors with fireplace

We rent out this extraordinary 2.5-room apartment, which combines the charm of a historic building with modern living comfort. The apartment, which was extensively renovated in 2021, impresses with a high-quality interior, spacious rooms, and an idyllic location in the popular recreation area Forch - just about 20 minutes from the Zurich city center. Features • Spacious, modern kitchen with light gray fronts, generous workspace, oven, refrigerator, dishwasher, wine rack, and ceramic hob • Large living and dining room • Bathroom with shower, double sink, toilet, and stylish ceramic tiles • Private laundry room in the apartment • Long-stripe oak parquet in the living and bedrooms • Large-format floor tiles in the wet cells • White-painted walls with ceiling spots • Visible beams, original visible masonry, original wooden doors, and 3-fold glazed sash windows with wooden shutters • Air-water heat pump with radiators as heat distribution • Masonry construction (built in 1700, extensively renovated in 2021) Highlights • Modern fireplace • Two bathrooms with shower and bathtub • Garden/grill area for shared use • Bora extractor fan • Outdoor parking spaces including visitor parking and E-charging station • Forchbahn (S18) within walking distance - Zurich Stadelhofen can be reached in about 20 minutes Location Forch is nestled between Lake Zurich and Greifensee, offering an ideal combination of natural living and excellent accessibility. Shopping facilities, schools, restaurants, and numerous leisure and recreation areas are located in the immediate vicinity. The Forchbahn connects you directly to the center of Zurich in about 20 minutes. We would be happy to provide you with further information or a personal viewing. We look forward to your contact. recapital Management AG Seestrasse 41 - 8702 Zollikon

Travel time
-
1 / 9
3.5 rooms107m²CHF 4,519.–
Pfingstweidstrasse 106a, 8005 Zürich

Exceptional Living in Zurich

The LocationZurich-West is a popular district with an international flair. The excellent infrastructure makes the vibrant city district an attractive place to live. A well-developed network of public transportation ensures optimal traffic connections.A Tour of the ApartmentThe bright parquet flooring and large windows offer a charming and high-quality living experience. To match, the apartment has a white, open, and elegant kitchen. The atrium allows plenty of light into the apartment. Furthermore, the apartment offers the following advantages: - open kitchen with induction stove - Modern interior design - Bathroom with bathtub and shower - separate toilet on the lower floor available - own laundry tower in the apartment - cellar compartment available - Atrium for sunbathingThe highlight of this building is the shared pool. DetailsIf desired, a parking space (CHF 250.-/month) in the underground garage can be rented additionally.Visit. Apply. Rent.Do you want to live centrally and modernly?A viewing will take place on 29.07.2026 from 17:00 - 18:00. Register at: https://flatfox.ch/de/viewing/104002/?code=jLfY4XTSbpIDp_4vsPDbqm-xtNHGjE-ta2aNRJ1KQ_IAs a tenant of Helvetia, you benefit from a 40% discount on your first annual premium for selected Helvetia insurance products!You can find more interesting rental properties at: www.helvetia.ch/mieteThe published images are similar to the actual apartments. Deviations from the actual offer are therefore possible.

Travel time
-