ESCLUSIVO APPARTAMENTO CON CON PISCINA E GIARDINO VISTA LAGO
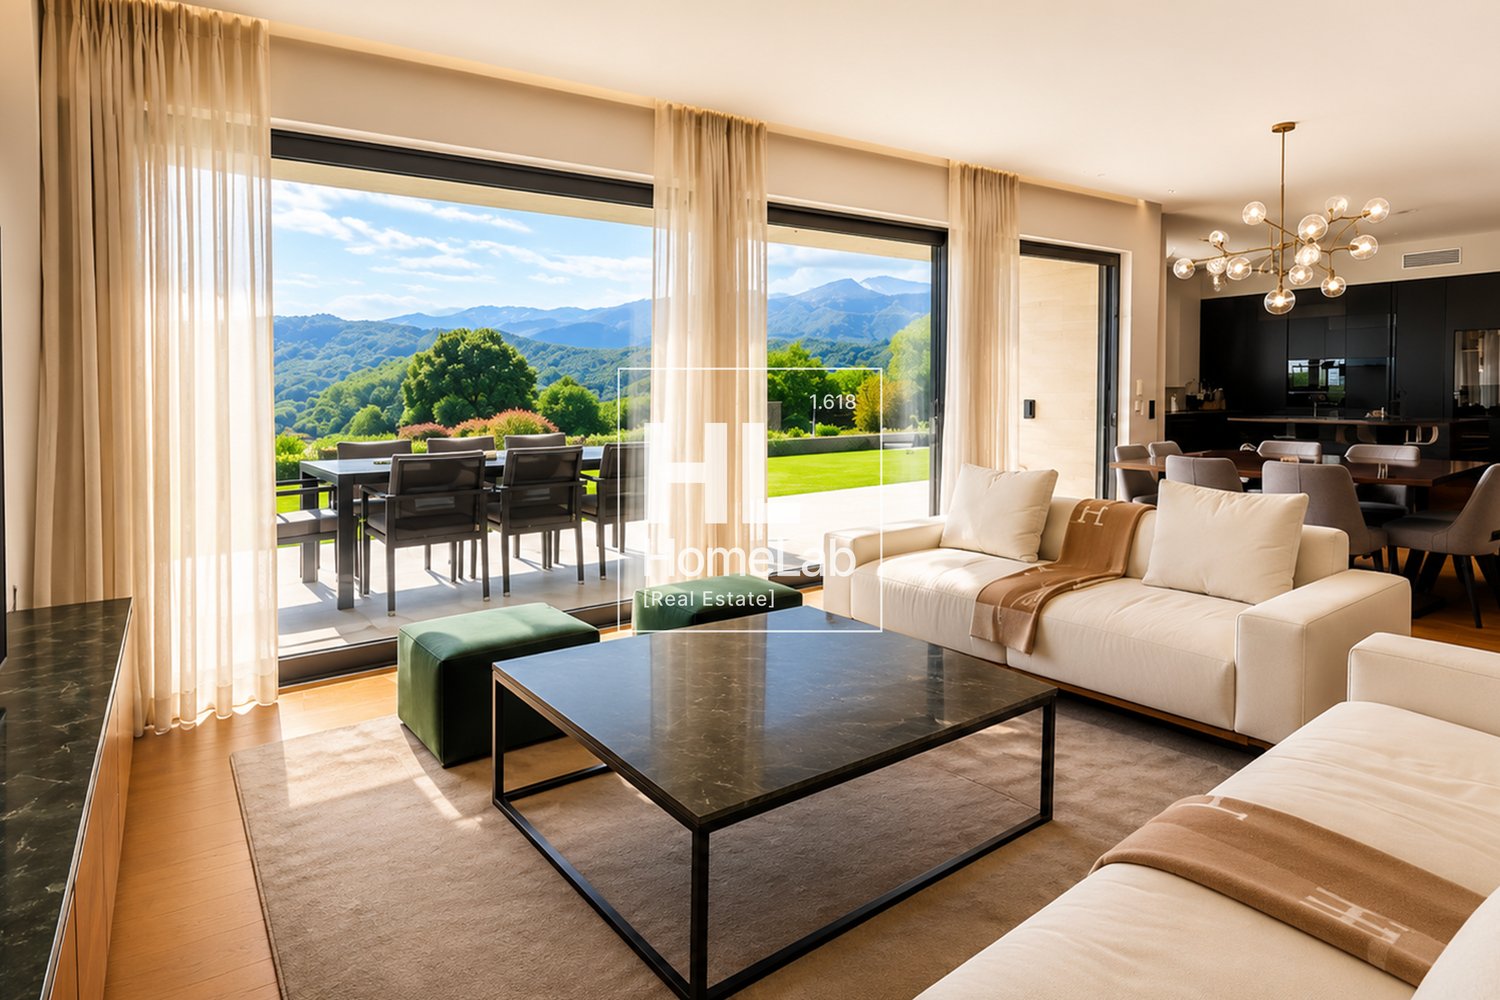
Nel suggestivo quartiere residenziale di Cadro, immerso nella tranquillità e con una splendida vista aperta sul lago e sulla città di Lugano, proponiamo in affitto un raffinato duplex di circa 240 mq, pensato per chi desidera vivere in un ambiente esclusivo, elegante e accogliente.L’abitazione accoglie gli ospiti al piano inferiore, dove trovano spazio una pratica lavanderia completa di lavatrice e asciugatrice, un deposito, un comodo ripostiglio, un bagno di servizio e una spaziosa camera versatile, ideale come stanza indipendente, area ospiti oppure spazio dedicato al personale di servizio.Al piano principale si apre una luminosa zona living dal carattere contemporaneo, impreziosita da una prestigiosa cucina Poliform Varenna e da ampie vetrate che conducono alla terrazza coperta e al giardino privato, creando una perfetta continuità tra interno ed esterno. La zona notte offre una splendida suite padronale con camino, guardaroba e bagno en suite, oltre a una camera ospiti, una camera singola e un ulteriore bagno con vasca.Dal giardino si accede alla magnifica area rooftop dedicata al relax, con piscina Jacuzzi e zona solarium, un angolo riservato da cui ammirare un panorama unico sulla città e sul lago.La proprietà si distingue per le finiture di pregio e l’attenzione ai dettagli: parquet, marmo, boiserie e materiali accuratamente selezionati conferiscono agli ambienti uno stile elegante e senza tempo.Completano la proprietà tre posti auto in autorimessa, inclusi nel canone di locazione, per garantire la massima comodità quotidiana.Dati principali: • Superficie abitativa: ca. 240 m² • Superficie terrazzi: ca. 135 m² • Piano: 2 / 3 • Camere da letto: 4 • Bagni: 4 • Posti auto: 3 • Canone d’affitto: CHF 12’000 / mese, comprese spese condominiali e 3 posti auto ** Per tutelare la privacy e valorizzare la presentazione dell’immobile, alcune immagini possono essere state oggetto di post-produzione, rendering o home staging digitale. Le immagini pubblicate hanno pertanto finalità illustrative e potrebbero non rappresentare fedelmente l’allestimento attuale o finale degli interni.Le informazioni, le descrizioni, le planimetrie, le superfici, le misure, i prezzi e ogni altro dato contenuto sono forniti esclusivamente a titolo informativo e non costituiscono elemento contrattuale né impegno vincolante. Pur essendo redatta con la massima cura, HOME LAB Real Estate Sagl non garantisce l’assenza di eventuali errori, omissioni o successive variazioni.*************************************************************In the charming residential district of Cadro, surrounded by tranquillity and enjoying a beautiful open view over the lake and the city of Lugano, we offer for rent a refined duplex of approximately 240 sqm, designed for those who wish to live in an exclusive, elegant and welcoming environment.The home welcomes guests on the lower floor, where there is a practical laundry room complete with washing machine and dryer, a storage room, a convenient utility room, a guest bathroom and a spacious versatile room, ideal as an independent bedroom, guest area or dedicated space for live-in staff.The main floor opens onto a bright living area with a contemporary character, enhanced by a prestigious Poliform Varenna kitchen and large windows leading to the covered terrace and private garden, creating a seamless connection between indoor and outdoor living. The night area offers a beautiful master suite with fireplace, wardrobe and en-suite bathroom, as well as a guest bedroom, a single bedroom and an additional bathroom with bathtub.From the garden, there is access to the magnificent rooftop area dedicated to relaxation, featuring a Jacuzzi pool and solarium area — a private corner from which to admire a unique panorama over the city and the lake.The property stands out for its high-quality finishes and attention to detail: parquet flooring, marble, boiserie and carefully selected materials give the interiors an elegant and timeless style.The property is completed by three parking spaces in the garage, included in the rental price, ensuring maximum everyday convenience.Main details: • Living area: approx. 240 sqm • Terrace area: approx. 135 sqm • Floor: 2 / 3 • Bedrooms: 4 • Bathrooms: 4 • Parking spaces: 3 • Monthly rent: CHF 12,000 / month, including condominium expenses and 3 parking spaces **To protect privacy and enhance the presentation of the property, some images may have been subject to post-production, rendering or digital home staging. The published images are therefore for illustrative purposes only and may not accurately represent the current or final interior layout and furnishings.The information, descriptions, floor plans, dimensions, surface areas, prices, and all other data contained herein are provided for informational purposes only and do not constitute a contractual element or a binding commitment. Although this brochure has been prepared with the utmost care, HOME LAB Real Estate Sagl cannot guarantee the absence of errors, omissions, or subsequent changes.