Quick Filters for your search (1)

Quick-filters

We show you quick-filters based on the most used filters by location.
By using these, you can enhance your search experience by finding new and interesting properties to your likings.

6374 (Buochs) - Flats for rent

We recommend expanding your search criteria to get similar results. The current filters didn’t return any matches.

If you don’t want to change your current search criteria, we recommend creating a search alert, so you’ll be notified when matching offers become available.

More objects in your automatically expanded search area
36 results - Radius: + 10km
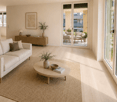
  • Modern living room with large windows offering a scenic view, featuring a sectional sofa, coffee table, ottoman, and side table.
  • Aerial view of a town nestled in a valley with surrounding mountains and a lake in the background. The town features a mix of residential and commercial buildings, roads, and green spaces.
  • A collage of five interior spaces: a modern living room with a sofa and large window, a fitness area with a treadmill and bench, a bedroom with a bed and pillows, a bar area with a counter and chairs, and a dining area with a table and wine rack.
  • Floor plan of a 59.5 m² apartment with kitchen/living/dining area, two bedrooms, two bathrooms, and two balconies.
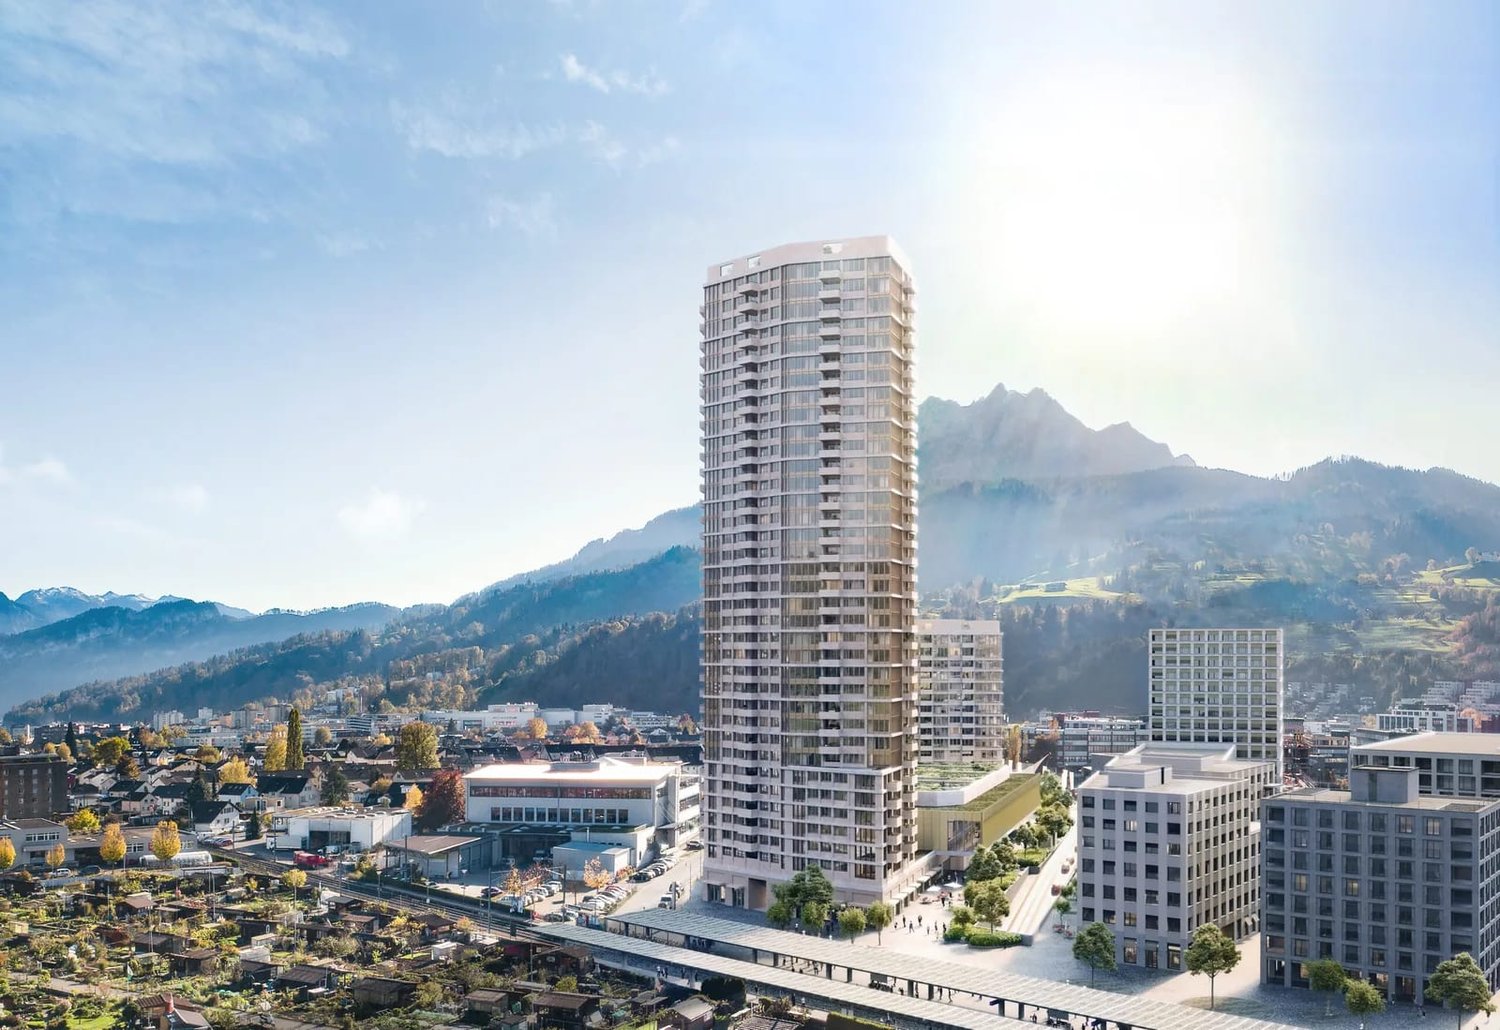
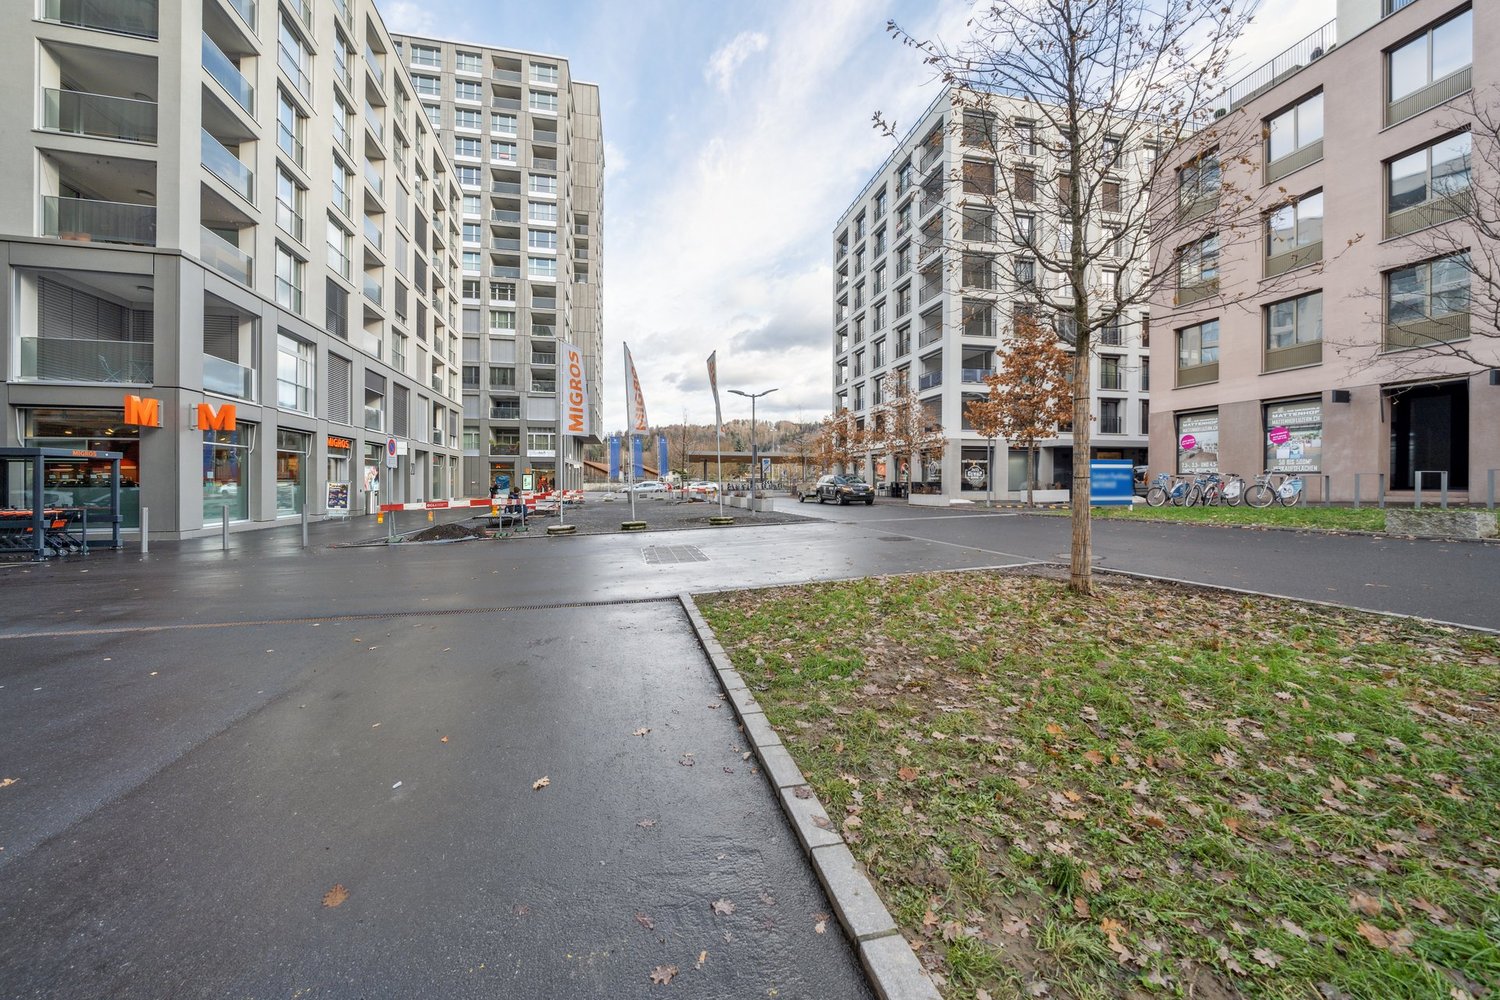
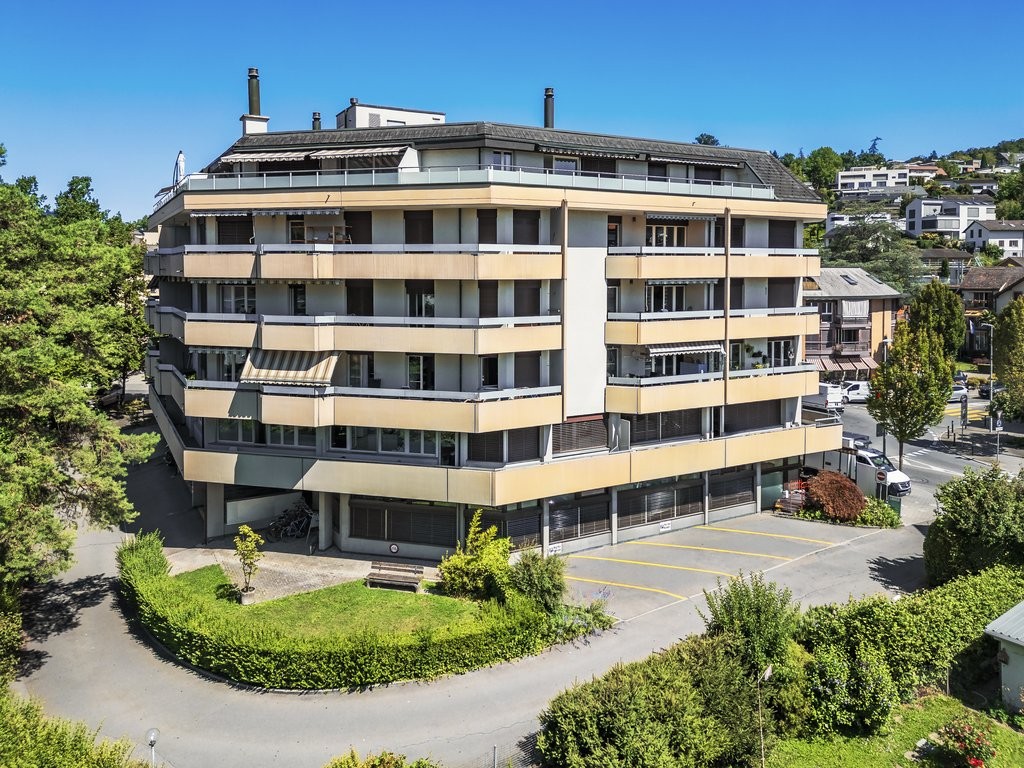
  • A modern high-rise building stands prominently in the foreground, surrounded by smaller structures and a scenic mountain backdrop.
  • A modern rooftop terrace with a view, featuring a seating area with pillows, a dining table with chairs, and string lights.
1 / 6
Aerial view of a town nestled in a valley with surrounding mountains and a lake in the background. The town features a mix of residential and commercial buildings, roads, and green spaces.
A collage of five interior spaces: a modern living room with a sofa and large window, a fitness area with a treadmill and bench, a bedroom with a bed and pillows, a bar area with a counter and chairs, and a dining area with a table and wine rack.
Floor plan of a 59.5 m² apartment with kitchen/living/dining area, two bedrooms, two bathrooms, and two balconies.
3.5 rooms135m²CHF 7,600.–
Premium
Mattenhof 1, 6010 Kriens

Exclusive 3.5-room new apartment on the 35th floor with panoramic views

Exclusive living above the roofs of Central Switzerland – 3.5-room SkyLevel residence in the PilatusTower Welcome to your new home on the 35th floor of the PilatusTower in Kriens. On approximately 135 m² of living space, you can expect a unique living experience with spectacular views of the Pilatus, Lake Lucerne, the Alps, and the city of Lucerne. The spacious 3.5-room apartment impresses with a bright and airy living and dining area, high-quality kitchen, two balconies, two bathrooms, and a well-thought-out and elegant room layout. This exclusive apartment combines urban living, high comfort, and exceptional quality of life in a unique way. Ideal for people who are looking for something special and value design, views, and a prime location. In front of the door, you will find the Kriens-Mattenhof train station, shopping facilities, restaurants, and a variety of leisure activities. Lucerne can be reached in just a few minutes. In the SkyLevel, you will benefit from exclusive amenities such as a large rooftop terrace with lounge in over 100 meters height, fitness room, sauna, guest rooms, and a stylish wine room that can also be used for larger private events. Additionally, a concierge service can be taken advantage of. The apartment impresses with the following highlights: • Spacious living area: all rooms offer a unique living experience with a great panoramic view • Modern kitchen: stylish kitchen with modern appliances and high-quality finishes • High ceilings: bright, 280 cm high, airy rooms with large windows and high-quality parquet floors (Cleverpark smoked oak 14). • Two balconies: perfect for enjoying sunny summer days in lofty heights. • Two bathrooms: spacious and comfortably designed. • Minergie certification: highest energy efficiency and sustainable living on a modern standard. • Lift and wheelchair accessibility: barrier-free and comfortable for all residents. • Washing machine: washing machine/tumbler in the apartment • Quiet location: enjoy absolute silence in your home during the day and at night. • Lift: 4 elevators provide convenient access to the apartment • Underground parking: two parking spaces belong to the apartment and can be rented for CHF 240.-/month each. We look forward to your contact.

Travel time
-
1 / 9
3.5 roomsCHF 2,900.–
Premium
Weinberglistrasse 4, 6005 Luzern

Your dream home in the Tribsche quarter

www.tribsche.chINITIAL RENTAL TRIBSCHE – On to the second round!With the 2nd construction phase of the "Tribsche", a residential complex is being built in the heart of the Tribschen quarter, combining modern lifestyle, sustainable construction and urban comfort. From September 1, 2026, 89 high-quality rental apartments from 1½ to 4½ rooms as well as 361 m² of attractive commercial space will be available.Visit the model apartment now!Discover our stylish 3½-room model apartment simply by booking an appointment via the project website. Let yourself be inspired on site. We look forward to your visit!Look forward to these highlights: • Minergie-certified living in the lively Tribschen quarter • Excellent public transport connections as well as short distances to the city center and the lake • Shopping opportunities directly within the building • Apartments for every lifestyle from 1½ to 4½ rooms • High-quality and modern interior design with oak parquet, exposed concrete and wood elements as well as Electrolux appliances • Spacious loggias and terraces for additional living comfort • Private laundry tower in each apartment • Community room, community terrace and green inner courtyard with playground • Underground parking spaces available upon request (with electric connection upon request) • Bicycle storage roomsDiscover all the details on the project website www.tribsche.ch and secure your new home in the popular Tribschen quarter early on. We look forward to your application – and to welcoming you to the "Tribsche" soon.Your Intercity-TRIBSCHE team

Travel time
-
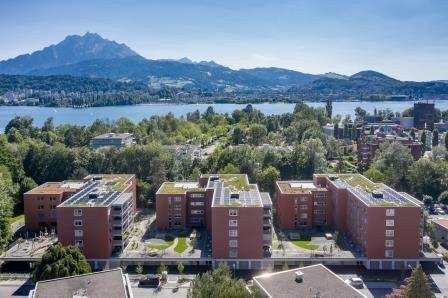
  • Aerial view of a modern residential complex with multiple buildings, surrounded by greenery and hills in the background.
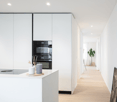
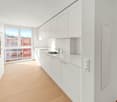
  • Modern, minimalist kitchen with white cabinets, a black countertop island, and built-in appliances.
  • Modern bathroom with a white sink, mirror cabinet, and a glass-enclosed shower area.
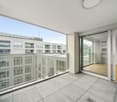
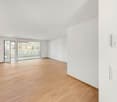
  • Empty room with white walls and light wooden flooring, featuring a single window with white frame and blinds.
  • Empty room with light wooden flooring and white walls, featuring a doorway leading to another room and a white cabinet visible in the adjacent space.
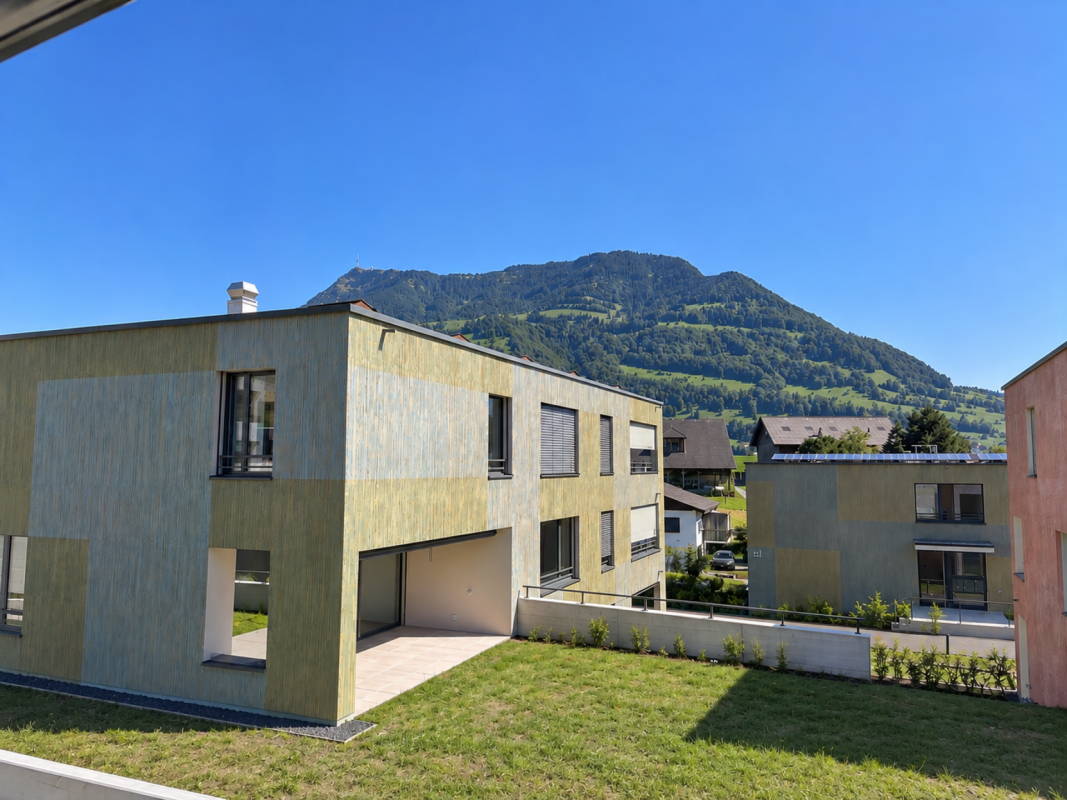
  • Aerial view of a residential area with modern buildings, solar panels, and a scenic lake in the background.
1 / 6
3.5 rooms115m²CHF 2,690.–
Top
Steinmatt 5, 6404 Greppen

Bright 3.5-room apartment in Greppen – modern, quiet, and close to the lake

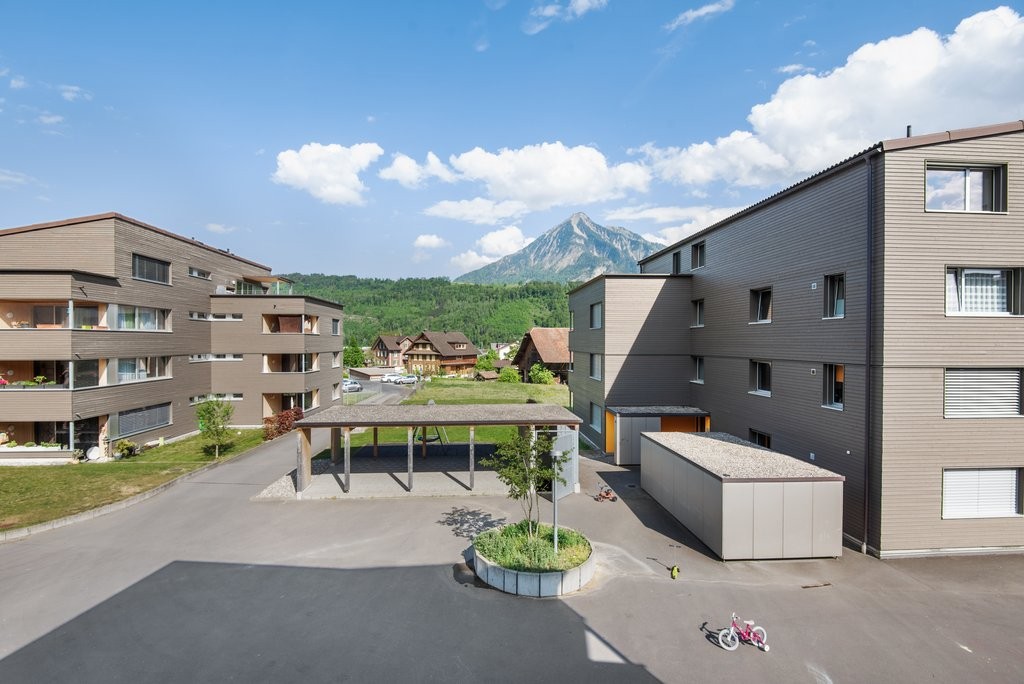
Welcome to this attractive 3.5-room apartment in the charming Greppen on Lake Lucerne. The apartment, built in 2017, is located on the ground floor of a modern residential complex, nestled in a green environment with picturesque hills in the background – a true residential gem in the canton of Lucerne.With a spacious living area of 115 m², the apartment offers bright, light-filled rooms with light wood flooring and white walls, creating a welcoming and modern atmosphere.The apartment features the following highlights:- 3.5-room owner-occupied apartment on the ground floor - partially lake view with 115 m²- Private direct outdoor area - seating area available for personal use- 14 m² loggia glazed - usable all year round- Large living and dining area with sand-colored plates- Bedroom with parquet flooring - oak- High-quality construction- Underfloor heating- High-gloss kitchen with cooking island- High-quality V-Zug appliances, large refrigerator, steamer- Separate laundry room with washing tower- Comfort ventilation - Minergie construction- En-suite bathroom with bathtub, shower, double sink with under-sink furniture- Separate shower with WC and sink and under-sink furniture- Elevator available- Large cellar- Separate communal bicycle room- Communal drying room in the basementLocation and surroundings:· Idyllic chestnut village of Greppen directly on Lake Lucerne, at the foot of the Rigi with partial lake view· Popular residential community with high quality of life in a well-maintained recreational area· Quiet, natural living situation above the village center between Rubibach and Rigistrasse· Countless sports and recreational opportunities directly in front of the door (lake, mountains, hiking trails)· Attractive tax rate - municipal merger in 2027 with Weggis (low taxes)· Village shop with post office in the immediate vicinity· Kindergarten and primary school within walking distance – ideal for families· Further shopping opportunities in Küssnacht and Weggis· Bus stop Oberhaus a few meters away – connections to Weggis, Küssnacht train station, and Rotkreuz train station· Neighboring municipalities Weggis, Vitznau, and Küssnacht in about 5-11 minutes· Lucerne and Zug in about 20 minutes (by car) or about 40 minutes (by public transport)· Highway access A4 in Küssnacht in a few minutes- Minimum rental period: 12 months- Car parking spaces available for an additional 150 CHF per month (1-2 spaces)- Motorcycle parking space in the parking garage available for an additional 90 CHF per monthThe collective viewing will take place on August 6, 2026, at 10:00 a.m. Mrs. Kaufmann will be on site.Have we sparked your interest? Please contact our responsible person. The Falck Group AG is a regional specialist for real estate and trust services. For us, respectful and honest interaction with our customers and tenants plays an equally important role. Trust our experience: quality-oriented since 1875.

Travel time
-
1 / 6
  • Balcony / Terrace
  • Elevator
  • Wheelchair access
3.5 rooms94m²CHF 3,400.–
Top
6375 Beckenried

LUXURIOUS NEW BUILDING DIRECTLY ON THE LAKE

This exclusive 3.5-room apartment in Beckenried offers you a luxurious living experience of the extra class. The new building impresses with its first-class equipment and breathtaking lake view. The elevator takes you comfortably to your new dream apartment, where you can leave your daily routine behind on 110 m² of living space. Enjoy the high-quality Poggenpohl kitchen, the elegant oak parquet, and the private bathing spot on the lake. Additionally, the apartment has 1 bathroom, a washing machine/tumbler, and 1 underground parking space. Here you will feel like you are in paradise.This BETTERHOMES offer is characterized by the following advantages:- luxurious new building from 2025- modern design, highest building quality, and a dreamlike location directly on Lake Vierwaldstättersee- on approximately 110 m², you can expect a stylish living ambiance- elegant oak parquet, high-quality Poggenpohl kitchen, and bright rooms- the floor-to-ceiling windows offer an unparalleled view of the lake and create an unparalleled living atmosphere- an elevator takes you directly to the second floor- an elegant bathroom, a private laundry room, and 1 underground parking space ensure the highest living comfort- the absolute highlight is the private bathing spot on the lake- underground parking space CHF 150.- / month- and, and, and ...Interested? Contact us for a non-binding viewing!Not found anything suitable? Over 1,900 more offers at: www.betterhomes.ch - the real estate fair mediatorDo you want to market a property yourself?Take advantage of our know-how: https://www.betterhomes.ch/de/profitierenDo you want to have a property valued?Find out its value now through our free valuation, immediately and non-binding!https://www.betterhomes.ch/de/knowledge/estimationMore detailsLocation: central and directly on the lakeCondition: new building 2025Bathrooms / wet cells: 1 (1 x WC / sink / shower)Heating system: underfloor heatingPublic transport: bus, 20 mSchools: primary school, 850 mShops: Denner, 190 m / Coop Buochs, 4.1 km / Migros Buochs, 4.1 km

  • Balcony / Terrace
  • Elevator
  • Wheelchair access
  • A modern high-rise building with a sleek design, surrounded by smaller structures and a scenic mountainous backdrop.
  • A person is sitting on a window seat with a view of mountains, holding a wine glass, with a bottle, book, and floor lamp nearby.
  • Elegant balcony with a dining setup, overlooking a cityscape at sunset, featuring a wooden table, chairs, candles, wine glasses, and decorative plants.
  • Modern living and dining area with large windows offering a cityscape view, featuring a brown sectional sofa, coffee table, dining table with chairs, and decorative items.
  • Modern living room with a brown leather sofa, coffee table, kitchen island, and large windows offering a cityscape view.
  • Modern living and dining area with large windows offering a cityscape view, featuring a wooden dining table, chairs, a sofa, and decorative lamps.
  • Modern bedroom with large windows offering a cityscape view, featuring a bed, bathtub, small table, and stool.
  • Modern living room with large windows offering a cityscape view, featuring a brown sectional sofa, coffee tables, table lamp, floor lamp, and a potted plant.
1 / 8
3.5 rooms106m²Price on request
Top
Am Mattenhof 12, 6010 Kriens

Dreamy 3.5-room apartment (with option for 4.5) in the Skylevel Pilatustower

Welcome to your new home, in the Skylevel, high above Luzern-Kriens-Horw! This exclusive 3.5-room apartment (expandable to 4.5) in the modern high-rise building Am Mattenhof 12 is located on the 34th floor and offers breathtaking views of the cityscape and the picturesque mountain scenery of Central Switzerland. The new building project will be ready for occupancy from October 1, 2026.The apartment impresses with the following highlights: • Spacious living area: 106 m² of modern living space with large windows that make optimal use of daylight and offer spectacular panoramas. • Elegant balcony: A stylishly designed outdoor area with a view of the lake and mountains - south-facing – ideal for relaxed evenings at sunset. • Modern living and dining room: Open living and dining area with spacious window fronts and a wonderful view of the lake, mountains, and city. • Bedroom with a far-reaching view: Bright bedroom with large windows. • New building standard: High-quality equipment and contemporary design, built in 2026. • Elevator & wheelchair accessibility: The building has an elevator and is fully wheelchair accessible. • Garage: A garage space is available. Furthermore, the tower has a beautiful rooftop terrace for shared use, sauna, fitness room, and bike room.Location & surroundings:The apartment is located in the up-and-coming Mattenhof district in Kriens and scores with an excellent infrastructure. In the summer, the location enjoys plenty of sunshine. The surroundings are pleasantly quiet – both during the day and at night. • Migros: Only 2 minutes' walk away – daily shopping made easy. • Medbase Apotheke Mattenhof: Can be reached in just 1 minute on foot. • Haltestelle Kriens Mattenhof: Can be reached on foot in 3 minutes, as well as the Mattenhof bus stop in 2 minutes. • Schulhaus Kuonimatt: Ideal for families – only 10 minutes' walk away. • Train connection: A train station is located nearby. This exceptional apartment combines modern living comfort at the highest level with a privileged location and an unparalleled panoramic view.

Travel time
-
1 / 11
3.5 rooms75m²CHF 2,740.–
Tribschenstrasse 54-58a, 6005 Luzern

Project LOU - Exclusive living in the heart of Lucerne

Our high-quality 3.5-room apartments (between 63m2 - 100m2) in the heart of the Tribschenquartier combine stylish design, top-class materials, and feature an intelligent room layout. Directly on the ground floor, a Coop provides for daily local supplies. Just a few steps from the lake and city center, the Tribschenquartier offers something for everyone. Sports enthusiasts will find a variety of activities in the surrounding area, connoisseurs will find bars and restaurants for a relaxed drink, and families will find walking paths and the lake right in front of their doorstep. Your benefits at a glance: • Modern kitchen with high-quality appliances and Quooker for boiling hot water (more information can be found in our factsheet under documents) • Oak parquet flooring in living and bedrooms • Wet cells with shower and/or bathtub • Private laundry room in the apartment • Balcony, loggia, or terrace • One cellar compartment per apartment • Minergie-certified for energy-efficient living • Velo room available for all tenants in the underground garage for shared use • Underground parking spaces available upon request (not available for all apartments) • Direct access to local supplies, public transport, and leisure activities Have we sparked your interest? Then secure your dream apartment on our project website www.louluzern.ch today and apply in a straightforward manner. We look forward to hearing from you!Your Privera Marketing Team The listed impressions (visualizations, photos, and 360-degree tour) are protected by copyright and may not be used by third parties. The impressions only show the standard of construction. Other apartment types may differ from these impressions.

Travel time
-
1 / 13
3.5 rooms93m²CHF 2,700.–
6354 Vitznau

For permanent rental, charming 3.5-room attic apartment in the Schlössli in Vitznau

OBJECT:The charming, completely renovated in 2012, 3.5-room attic apartment in the Schlössli is located in a prominent position in the middle of the lake community Vitznau on Seestrasse 67 on the 2nd floor and has a living area of around 93 m². Enjoy the fantastic view of the lake and mountains and reside in the modern attic apartment with a large attic. The listed Schlössli was recently connected to the heating center in Vitznau, which sustainably heats the small multi-family house with 4 apartments with lake heat. The apartment includes an outdoor parking space behind the house, from which you can quickly reach the house entrance on foot. The apartment has a beautiful living-dining room with a magnificent turret window as well as two additional rooms, one of which has a small study with a funny porthole window with a lake view. The large bathroom with a free-standing bathtub and shower will delight you. In the rear part of this room, there are a practically built-in washing machine and dryer, and there is also a practical reduction. The modern, fully equipped kitchen has Electrolux appliances. A small guest toilet at the entrance completes the room offer. All living rooms have dark wooden parquet floors, entrance area, kitchen, bathroom, and guest toilet have dark ceramic floors. The apartment in a central location in the middle of the village is excellent for singles and couples, also as a second home and holiday domicile. The bus stop is located directly in front of the house.The room program includes:- 3.5-room attic apartment unfurnished with a living area of around 93 m²- Living-dining room with a magnificent turret window- Two additional rooms, one of which has a small study with a porthole window- Fully equipped kitchen with Electrolux appliances- Bathroom with a free-standing bathtub, shower, two sinks, and toilet- Washing machine and dryer in the built-in closet bathroom- Large attic- Basement compartment on the ground floor- One outdoor parking space behind the house includedLOCATION:The picturesque village of Vitznau is located on the Lucerne Riviera, nestled between the southern slope of the Rigi and the world-famous Lake Lucerne. The place in the heart of Switzerland has preserved its own charm and impresses with its Mediterranean climate and an attractive tax rate. You can expect a cosmopolitan village in an unparalleled location. The journey to Vitznau along the romantic Lake Lucerne is breathtakingly beautiful. Around Vitznau, you can enjoy a high level of intact nature with countless opportunities for leisure activities on the lake and in the mountains. Living here is a privilege!HIGHLIGHTS- Vitznau - Riviera on Lake Lucerne - for many leisure activities- Prominent location in the middle of the village, bus, Rigi train, and ship station in close proximity- Reside in the Schlössli in a modern attic apartment with a lake view- Sunny orientation- Attractive tax rateGENERAL DATA:- Municipality: Vitznau, one of the three Lucerne lake municipalities- Location: 436 m above sea level- Population: 1,461 people (as of 12.2022)- Vitznau borders Weggis to the west, Arth to the north, and Gersau to the east- Connections: Regular bus connections to Küssnacht and Brunnen, Vitznau-Rigi train to the Rigi, ships in different directions, cantonal road to Weggis/Küssnacht and to Gersau/Brunnen, next motorway exit in Küssnacht 13 km away, two cable car stations to the Wissifluh and to Hinterbergen.Have we sparked your interest? Then give us a call. We would be happy to organize a viewing appointment for you.We look forward to hearing from you!

1 / 8
3.5 rooms114m²CHF 2,660.–
Kantonsstrasse 40, 6048 Horw

Freshly renovated and stylishly redesigned - living like in a new building

We rent this newly created, modern 3.5-room apartment in Horw immediately or by arrangement.It is an initial occupancy of the apartment and convinces with a high-quality construction and a well-thought-out living concept. The apartment offers you the following amenities: - Living and bedroom as well as kitchen with parquet floor- Wet cells and reduction with easy-to-maintain plate floor- Kitchen with ceramic glass stove, dishwasher, oven at sight height and plenty of storage space for your kitchen utensils- Spacious living and dining area- Bathroom with toilet, sink, mirror cabinet and bathtub- Separate bathroom with toilet, sink, mirror cabinet and shower- Reduction with its own washing tower (washing machine and dryer)- Practical wardrobe in the entrance area- Spacious and cozy balcony inviting you to linger- Elevator available Cat keeping is allowed in this property. Depending on availability, a covered outdoor parking space can be rented for CHF 100.00 per month. Environment: - The proximity to Lucerne combines urban proximity with relaxed living on the outskirts of the city- Very good connections to the highway and public transport- Recreational areas, walking and leisure opportunities are located in the immediate vicinity Please note that the pictures serve as reference pictures and may differ from the original. Have we sparked your interest? For a viewing appointment, please contact us in writing via the contact form. We look forward to your inquiry.

Travel time
-
1 / 14
3.5 rooms100m²CHF 2,650.–
Neuheim 1, 6442 Gersau

Bright, new luxurious 3½ room apartment (G4) on the top floor with large balcony

The new bright 3½ room attic apartment with approx. 100 m² is located in a quietly situated new multi-family house (first occupancy 2024). The village center with various shopping facilities as well as restaurants/cafes/schools is only a few steps away.Unique living on the sun terrace of the Rigi! Embedded in the picturesque surroundings of Gersau, the Neuheim Gersau project in the village center offers an unparalleled quality of living.3 minutes walk to Lake Vierwaldstättersee with a ship stopHere are just a few advantages of this bright, modern apartment:- large, bright living room/kitchen- two bedrooms with built-in closets- bathroom with large bathtub and toilet- bathroom with large shower and toilet- modern kitchen with oven, dishwasher, steamer and plenty of storage space- large balcony approx. 19m²- modern design and smart home technology- large corridor with built-in closet- washing machine/dryer in the apartment- large basement with power connection in the underground- all shutters are electricThe apartment can be rented from 01.10.2026.Pets are not allowedA parking space (CHF 150.- per month) and a hobby room (CHF 320.- per month) can be rented additionally.Don't miss this opportunity and contact us through the contact form for a viewing appointment.Please note: The pictures may differ from the actual condition or the original apartment

Travel time
-