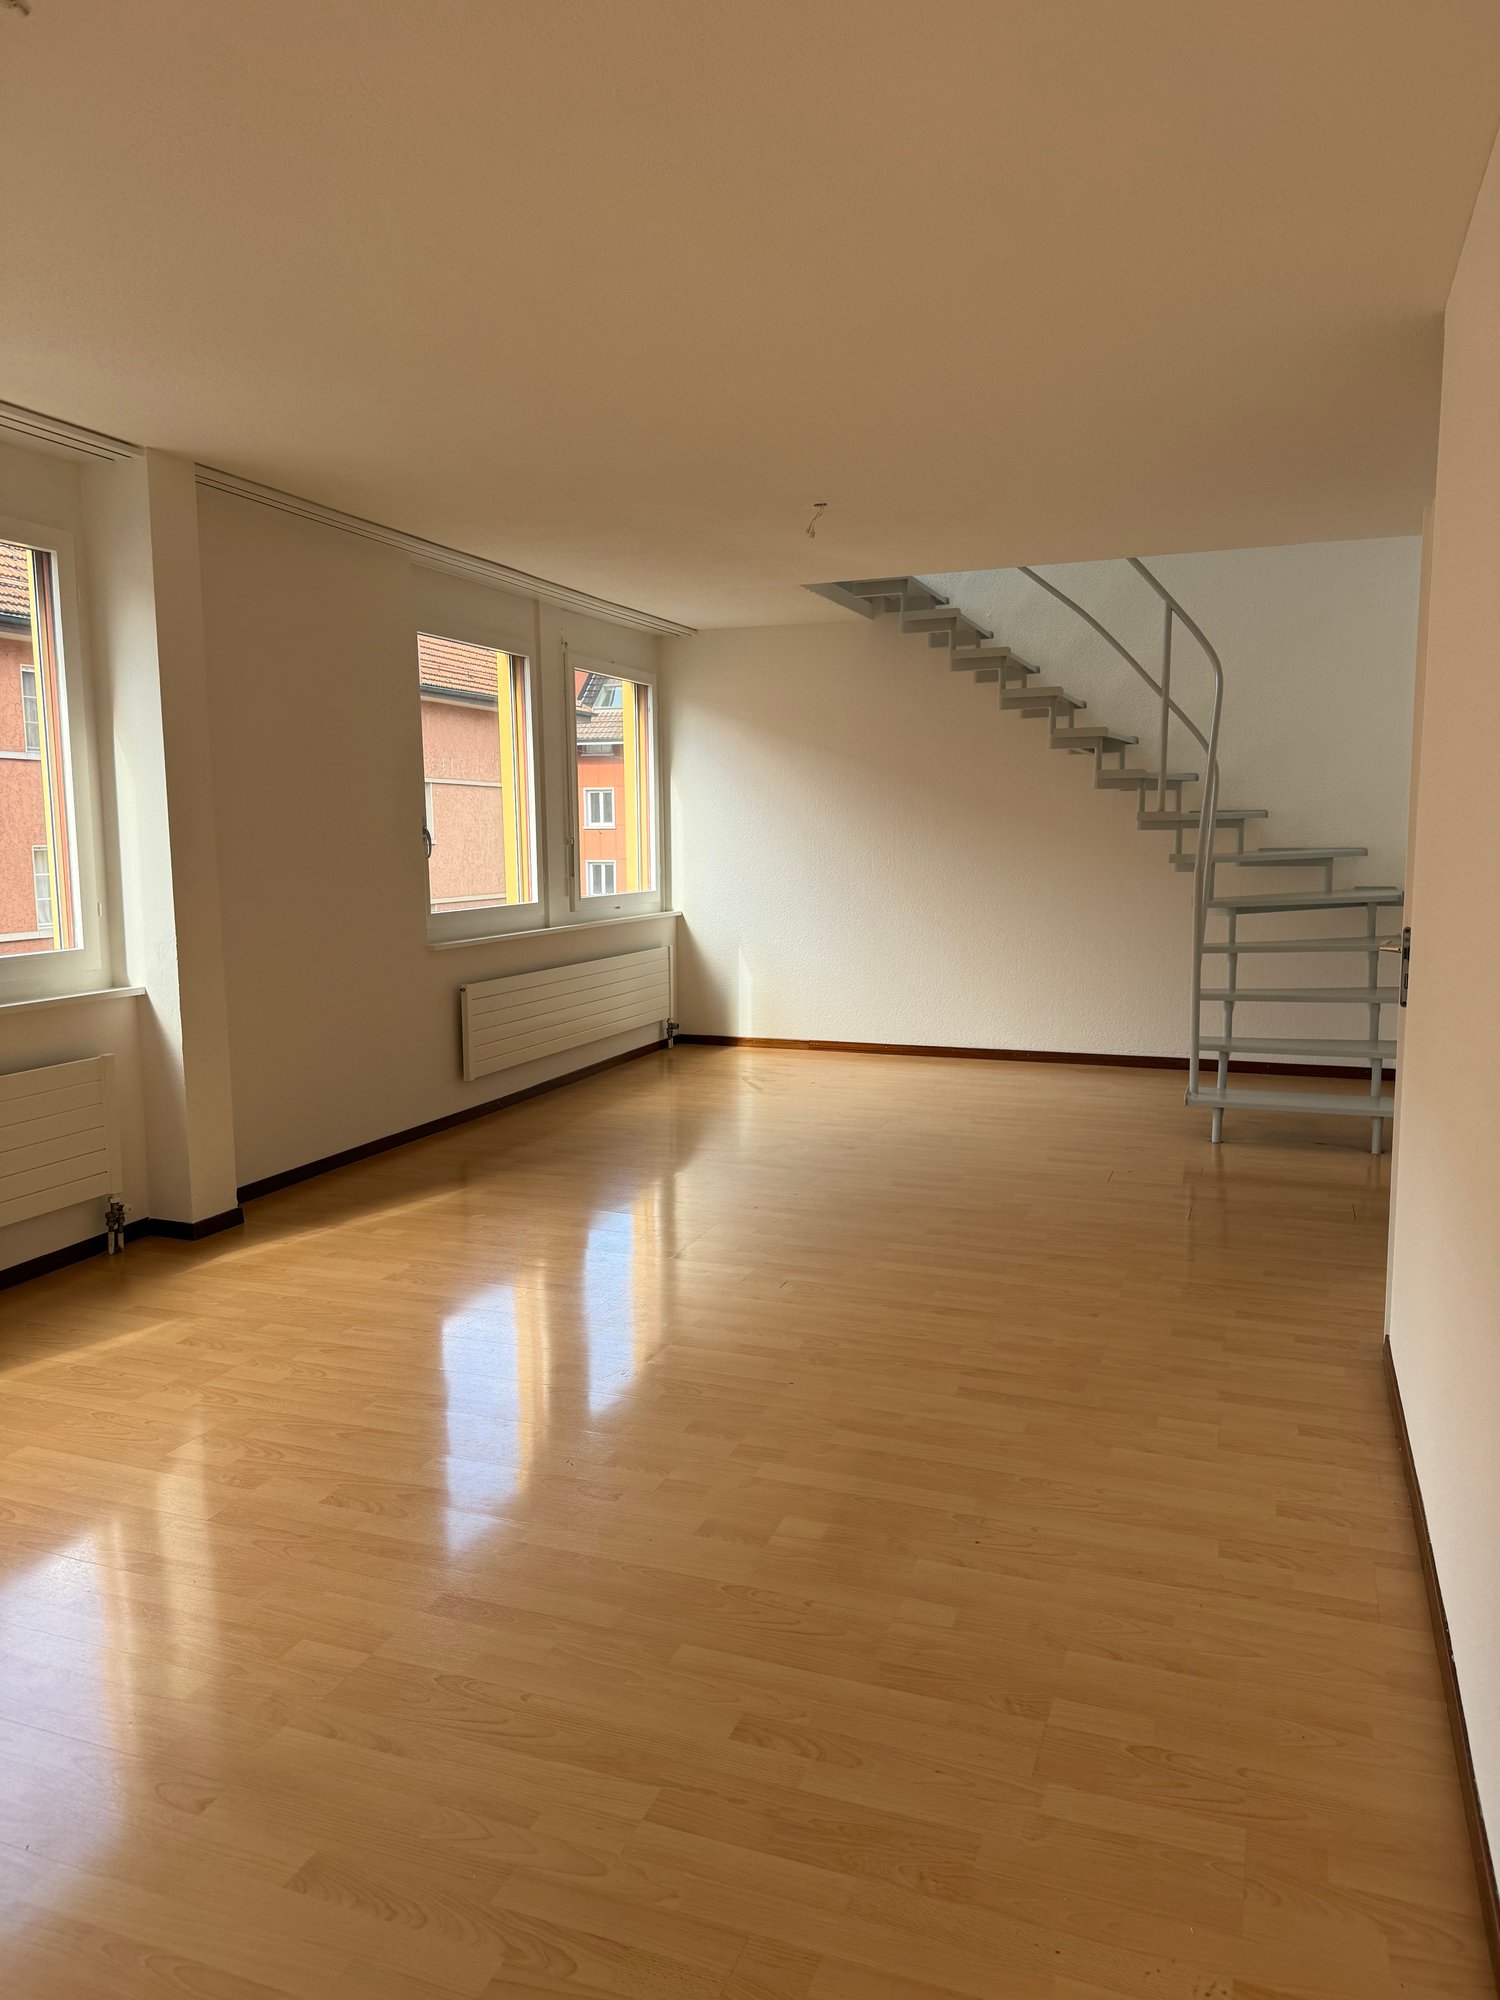
6274 (Eschenbach LU) - Maisonette / Duplex rent

We recommend expanding your search criteria to get similar results. The current filters didn’t return any matches.

If you don’t want to change your current search criteria, we recommend creating a search alert, so you’ll be notified when matching offers become available.

More objects in your automatically expanded search area
10 results - Radius: + 20km
New building
1 / 9
3.5 rooms74m²CHF 2,711.–
Premium
Obfelderstrasse 7, 8910 Affoltern am Albis

Your new home in Brauipark, central, modern, versatile

In Affoltern am Albis, a total of 117 new, sustainable rental apartments are being built on Obfelderstrasse 5-13. From the compact 1.5-room apartment to the spacious 7.5-room apartment, from the modern studio to the comfortable maisonette apartments, there is a suitable living space for every stage of life. The offer is complemented by two cluster apartments, ideal for people who want to combine community and retreat. Move-in date for the apartments is 2027Further information and registration are available exclusively through the project website: www.brauipark.ch House B1: 61 apartments, 1.5 to 7.5 rooms House B3: 56 apartments, 1.5 to 6.5 rooms THE LOCATION • Best train connections/Affoltern am Albis train station 200m away • Motorway access in 3 minutes • Shopping opportunities: (Coop, Aldi, pharmacy) within walking distance • Recreational area can be reached in a short time THE SPECIAL FEATURES • First occupancy • High-quality and stylish interior design • Washing tower in the apartment • Spacious terrace/loggia invites you to linger • Fitness and music room • Urban gardening • Community rooftop terrace • Two-story community room • Mobility concept • District heating, heat distribution via underfloor heating • Photovoltaic/PV system on the flat roof with power generation for own consumption We look forward to your contact!Your OMIT AG Judith Lehmann and Marco Schönbächler

Travel time
-
  • Balcony with artificial grass, metal railing, and scenic mountain and lake view.
  • Balcony overlooking a lake with a covered grill, railing, and a small dog.
  • Balcony with wooden decking, covered seating area, and scenic mountain and lake view.
  • Balcony with covered seating area, covered furniture, hanging baskets, and scenic mountain view.
  • Sliding glass doors open to a balcony with a scenic lake and mountain view. The balcony has a wooden deck and a small grassy area.
  • Modern hallway with grey tiled floor, built-in storage unit with shelves and drawers, coat hanging space, and a small decorative plant on a side table.
  • Modern hallway with white walls, grey tiled floor, white cabinet with drawers, decorative mirror, framed artwork, and a vase with flowers. An orange bag is placed on the floor near the window with blinds.
  • A hallway with wooden flooring and a staircase leading upwards, featuring a small dog walking towards the stairs.
  • Modern kitchen with light-colored cabinets, black countertops, and stainless steel appliances. Features a sink, faucet, and oven.
  • Modern kitchen with white cabinets, stainless steel appliances, granite countertops, and a large window with blinds.
  • Modern kitchen with white cabinets, stainless steel oven, granite countertops, and glassware on display.
  • {"type": "Kitchen", "objects": ["stool", "stool", "stool", "stool", "stool", "stool", "stool", "stool", "stool", "stool", "stool", "stool", "stool", "stool", "stool", "stool", "stool", "stool", "stool", "stool", "stool", "stool", "stool", "stool", "stool"
  • Spacious living room with exposed wooden beams, hardwood flooring, large windows, and a view of the garden. Features a white sofa, coffee table, chairs, and a television.
  • Modern living room with exposed wooden beams, a fireplace, a large flat-screen TV, a sectional sofa, a coffee table, and a comfortable armchair.
  • Bright, open-plan living and dining area with wooden floors and exposed wooden beams. Features a dining table with chairs, a kitchen island with bar stools, modern white kitchen cabinets, and a coffee machine on the counter.
  • Modern bathroom with dark green tiles, a white sink with a wooden stand, a toilet, a towel rack with towels, a small shelf with a vase of flowers, and a decorative sign.
  • Modern staircase with metal railing and wooden steps, leading to an open area with a small table and vase.
  • Clean, well-lit hallway with wooden flooring, white walls, and a glass shelf on the left side. A closed door leads to another room.
  • Spacious hallway with wooden flooring, large mirrored closet, and built-in wardrobe with glass doors. Natural light from windows and a ceiling light illuminate the space.
  • A furnished room with wooden flooring, a white chair, a small table, a screen, a plant, a lamp, and a picture on the wall.
  • A modern, multi-functional room with a cozy sofa, a gaming chair, a desk setup with a laptop and multiple screens, and decorative elements like picture frames and a plant. The room features wooden flooring and large windows with blinds.
  • A cozy bedroom with a large bed, a desk with a computer, a guitar, and a small plant. The room features a modern lamp and a view of a staircase through an open doorway.
  • Modern bathroom with a white sink, mirror, glass-enclosed shower, toilet, and a black towel hanging on the wall.
  • Modern bathroom with white marble tiles, a stacked washer and dryer unit, a small sink, a wooden shelf with a plant, and a cabinet above the sink.
  • Cozy studio with a bed, sofa, desk, and large window offering a scenic view. Decor includes a fluffy white rug, colorful pillows, and framed pictures on the wall.
  • Cozy bedroom with a large window offering a scenic view of a lake and surrounding landscape. The room features a bed with colorful pillows and stuffed animals, a chair, a plant, and a television mounted on the wall.
  • A cozy, well-furnished room with a sofa, desk, chairs, and a small dog. The room features a white cabinet, a mirror, and several picture frames on the wall.
  • A narrow hallway with wooden flooring and white walls, featuring built-in shelving on one side and a recessed ceiling light.
  • Well-organized walk-in closet with wooden flooring, built-in wardrobe, shelves, and neatly arranged clothing items.
  • A hallway with wooden flooring leading to an open bathroom area. The bathroom features marble tiles, a sink, and a small shelf with various items.
  • Modern bathroom with double sink vanity, marble tiles, large mirror, and natural light from windows.
  • Modern bathroom with a white toilet and a glass-enclosed shower stall featuring marble tiles.
  • Modern bathroom with marble tiles, a large corner bathtub, a black towel, and a window with blinds.
  • Modern bathroom with marble tiles, a freestanding bathtub, a towel rack, a shelf with various items, and a window with blinds.
  • Modern bedroom with a large bed, multiple pillows, a vanity mirror, and a scenic view of a lake through large windows.
  • A modern bedroom with a large sofa bed covered in green and white striped bedding, multiple pillows, a wardrobe with glass doors, shelves filled with items, a decorative hanging lamp, and a small chair in the corner.
  • A modern living room with large windows offering a scenic mountain view, featuring a sofa, chairs, and remote controls on a small table.
  • Balcony with metal railing, overlooking a scenic lake and mountain landscape, with houses and trees in the foreground.
  • A narrow hallway with wooden flooring, white walls, and a staircase leading upwards. A small dog is visible at the end of the hallway.
  • Spacious hallway with wooden flooring, modern staircase with metal railing, large potted plant, and natural light from the window at the end.
1 / 40
5.5 rooms181m²CHF 4,020.–
Top
Baumgarten 7, 6374 Buochs

Spacious 5.5-room maisonette apartment with mountain view in Buochs

The apartment offers a high-quality finish (owner-occupier standard). Great importance was attached to optimal use of space in the planning. Whether with additional built-in cupboards under the stairs or deep pull-out cupboards in the kitchen. Many floor-to-ceiling windows and additional skylights bring plenty of sunlight into the apartment.The living area is located on the upper floor. This includes a spacious living and dining room, an open kitchen, and a guest bathroom. The wooden ceiling with wooden beams gives the living area a cozy atmosphere despite its size and height.The lower floor features four bedrooms (between 12-19m2), a dressing room, a spacious bathroom with corner bathtub, shower, toilet, and double sink, as well as an additional wet cell with shower and toilet. Connections for a washing tower are available. The spacious entrance area with built-in cupboards (plaster cupboard, wardrobe) is located directly next to the stairs to the upper floor.The highlight of the apartment is the large terraces with unobstructed views of Lake Vierwaldstättersee and the surrounding mountains. One terrace with an area of 41 m2 is located near the living area. The second terrace with 17m2 is located near the parent's bedroom. Additionally, there is another balcony on both floors on the mountain side.The apartment includes two parking spaces in the underground garage, which are already included in the rent. The spacious cellar (with wine rack and wall shelves) offers even more storage space. Further storage space is available in the communal cellar.Have we piqued your interest? Then contact us for a viewing appointment.Contact:Sanja Turic, 079 270 99 70 / sanja.turic@hotmail.com (If I am not reachable by phone, please send a message or WhatsApp.)

Travel time
-
1 / 13
  • Balcony / Terrace
  • Pets allowed
  • View
  • +4
5.5 rooms189m²CHF 13,100.–
Top
6300 Zug

SKYLINE

Am Zugerberg, mit Blick über den Zugersee, liegt diese ausgezeichnete Maisonette Wohnung. Freuen Sie sich auf einen edlen Eichenparkett, sorgfältig ausgewählte hochwertige Materialien sowie eine moderne Küche, die keine Wünsche offenlässt. Die grosszügigen Fensterfronten holen Licht und Aussicht direkt ins Wohnzimmer, während die private Terrasse mit Garten zum eigenen Rückzugsort wird. Wer hier wohnt, kommt nicht nur nach Hause, sondern an einem besonderen Ort an.Highlights: • Frisch renoviert • Ruhige Lage • Küche mit Quooker & FreezyBoy • Eichenparkett • Sonnige Terrasse • Lift • Begehbarer Kleiderschrank • Leben auf zwei Ebenen Mietpreis: CHF 12'300 + CHF 800 Nebenkosten (pauschal) + 2 Parkplätze à je CHF 200 = Total CHF 13'500 / MonatMietdauer: Mindestens bis 31.03.2028Wir freuen uns auf Ihre Kontaktaufnahme und senden Ihnen gerne die Unterlagen der Mietwohnung zu.This superb maisonette apartment is situated on the Zugerberg, overlooking Lake Zug. You can look forward to elegant oak parquet flooring, carefully selected high-quality materials and a modern kitchen that leaves nothing to be desired. The generous windows bring light and views straight into the living room, whilst the private terrace with garden becomes your own personal retreat. Living here means not just coming home, but arriving at a truly special place.Highlights: • Newly renovated • Quiet location • Kitchen with Quooker & FreezyBoy • Oak flooring • Sunny terrace • Lift • Walk-in wardrobe • Living on two levels Rental Price: CHF 12,300 + CHF 800 additional costs + 2 parking spaces at CHF 200 each = Total CHF 13,500 / monthRental Period: Minimum until 31.03.2028We look forward to hearing from you and will be happy to send you the documents of the rental apartment.

  • Balcony / Terrace
  • Pets allowed
  • View
  • +4
1 / 22
4.5 rooms143m²CHF 4,050.–
In der Breite 4a, 8914 Aeugstertal

Modern new building 4.5-room maisonette apartment in a natural location

Your new home! In der Breite 4a, Aeugstertal (A5) The property in der Breite scores with the fusion of old charm and new modernity, as well as an expansion in owner-occupier standard and Minergie technology. The apartment is characterized by its generous design and high-quality equipment. It offers a lot of space to live and feel good, with a well-thought-out floor plan and bright rooms. The apartment also has a terrace where you can enjoy the sun and the view of the surrounding landscape. Highlights • Beautiful view of nature • Tax-friendly community (2024: 92% without church tax) • Expansion in elevated owner-occupier standard • Very generous floor plan • A lot of privacy • Idyllic location in the Aeugstertal hamlet • Within walking distance to the recreation area and bus stop • Large loggia • Elegant kitchen with ceramic stone cladding and high-quality kitchen appliances • Electric fabric blinds • Oak Corsica solid wood parquet flooring • Increased sound insulation between apartments • Lift access, basement, and parking garage • At least 1-2 parking spaces per apartment • Minergie construction • Controlled residential ventilation with heat recovery • Ground probe heating with underfloor heating • Built-in wardrobes in the entrance area • Kindergarten and primary school in Aeugst am Albis with school bus, easily accessible • Quick access to the centers of Zurich, Zug, and Lucerne / optimal post bus connections Aeugstertal, embedded in a breathtaking landscape, is a true gem for nature lovers and those seeking relaxation. Surrounded by hills, forests, and within walking distance to Lake Türler, the clear Reppisch, and the village center of the main municipality of Aeugst am Albis, this idyllic spot offers a variety of opportunities to enjoy the beauty of nature to the fullest. We look forward to your contact.

Travel time
-
  • Spacious open-plan living area with large windows overlooking a balcony or terrace, hardwood flooring, and a staircase leading to another level.
  • Attic kitchen with wooden ceiling, white cabinets, built-in oven and sink, hardwood flooring, and access to a balcony or terrace.
  • Spacious bathroom with a large bathtub, vanity sink, and toilet. The room has a modern, minimalist design with gray tile flooring and walls. There is a skylight window providing natural light.
  • Spacious attic room with slanted wooden ceiling, large windows overlooking the outdoors, and hardwood flooring. The room has a modern, minimalist design with clean lines and neutral colors.
  • The image shows a room with a slanted wooden ceiling, white walls, and a large window. The floor is made of grey hardwood planks. The room has a minimalist and modern design aesthetic.
1 / 5
Attic kitchen with wooden ceiling, white cabinets, built-in oven and sink, hardwood flooring, and access to a balcony or terrace.
Spacious bathroom with a large bathtub, vanity sink, and toilet. The room has a modern, minimalist design with gray tile flooring and walls. There is a skylight window providing natural light.
Spacious attic room with slanted wooden ceiling, large windows overlooking the outdoors, and hardwood flooring. The room has a modern, minimalist design with clean lines and neutral colors.
4.5 rooms161m²CHF 4,450.–
In der Breite 4a/b und 6, 8914 Aeugstertal

New 4.5 room maisonette apartment with charming atmosphere

Your new home!We are pleased to introduce our first rental project with 13 spacious new apartments in the idyllic Aeugstertal. The building in the Breite scores with the fusion of old charm and new modernity, as well as a construction in ownership standard and Minergie technology.The apartments are characterized by their spacious design and high-quality equipment. Each apartment offers plenty of space to live and feel good, with well-thought-out floor plans and bright rooms. Each apartment also has a seating area or a terrace where you can enjoy the sun and the view of the surrounding landscape. In the existing, protected farmhouse, rental objects with country house charm are being created.2.5 to 5.5 room apartments are available.Highlights • Beautiful view of nature • Tax-friendly community (2024: 92% without church tax) • Construction in a high ownership standard • Very spacious floor plans • A lot of privacy in all apartments • Idyllic location in the Aeugstertal hamlet • Within walking distance to the recreational area and bus stop • Large garden share or large terrace/loggia • Elegant kitchens with ceramic stone coverings and high-quality kitchen appliances • Electric fabric shutters • Country house oak floors, solid wood parquet • Increased sound insulation between apartments • Lift access for all apartments, basement and parking garage • Spacious basement compartments • At least 1-2 parking spaces per apartment • Minergie construction method • Controlled living space ventilation with heat recovery • Geothermal heating with underfloor heating • Built-in closets in the entrance areas • Kindergarten and primary school in Aeugst am Albis, accessible by school bus • Quick access to the centers of Zurich, Zug and Lucerne / optimal post bus connections Aeugstertal, embedded in a breathtaking landscape, is a true gem for nature lovers and those seeking relaxation. Surrounded by hills, forests and within walking distance to Lake Türler, the clear Reppisch and the village center of the main municipality of Aeugst am Albis, this idyllic place offers a variety of opportunities to enjoy the beauty of nature to the fullest.We look forward to your contact.

Travel time
-
1 / 5
4.5 rooms108m²CHF 2,590.–
Oberstadt 9, 6210 Sursee

Fully renovated 4.5-room maisonette apartments in the city center of Sursee

We rent 15 renovated apartments in the "Casa Fontana" property, Oberstadt 5/7/9/11 in the heart of Sursee's old town. Various apartment sizes are available, from 2.5 to 4.5 rooms.For all details on renting and other apartments, please visit the project homepage:https://www.casafontana-sursee.ch/The apartments feature the following amenities: • Parquet flooring in all rooms • Cloakroom in the entrance area • Kitchen in pistachio green with natural stone granite steel gray countertop • Laundry room with washing machine and dryer • Ribbed plates in the bathroom and glazed wall tiles • Bathroom with bathtub, some maisonette apartments also with shower • Each apartment has a spacious basement storage room in the basement • Houses 7, 9, and 11 have an elevator The floor plan and registration form can be found under documents.Please find all detailed information on the apartments' construction in the brief description or on the project homepage.Public viewing (without prior registration) will take place as follows:Wednesday, 09.09.2026 at 16:00Meeting point in front of the main entrance. Please do not enter the construction site without the accompaniment of the site manager.The images are visualizations and serve as reference images. They may differ from the original.We look forward to receiving your application documents!

Travel time
-
1 / 5
2.5 rooms111m²CHF 2,390.–
Oberstadt 7, 6210 Sursee

Completely renovated apartments in the city center of Sursee

We rent 15 renovated apartments in the "Casa Fontana" property, Oberstadt 5/7/9/11 in the heart of Sursee's old town. Various apartment sizes are available, from 2.5 to 4.5 rooms.For all details on renting and other apartments, please visit the project homepage:https://www.casafontana-sursee.ch/The apartments have the following features: • Parquet flooring in all rooms • Cloakroom in the entrance area • Kitchen in pistachio green with natural stone granite steel gray covering • Laundry room with washing machine and dryer • Ribbed plates in the bathroom and glazed wall plates • Bathroom with bathtub, some maisonette apartments also with shower • Each apartment has a spacious basement compartment in the underground floor • Houses 7, 9, and 11 have an elevator The floor plan and registration form can be found under documents.Please note that all information on the detailed construction of the apartments can be found in the brief construction description or on the project homepage.Public viewing (without prior registration) will take place as follows:Wednesday, 09.09.2026 at 16:00Meeting point in front of the main entrance. Please do not enter the construction site without the accompaniment of the site manager.The images are visualizations and serve as reference images. They may differ from the original.We look forward to receiving your application documents!

Travel time
-