Quick Filters for your search (2)

Quick-filters

We show you quick-filters based on the most used filters by location.

By using these, you can enhance your search experience by finding new and interesting properties to your likings.

6163 (Ebnet) - Balcony / Terrace, New building rent

We recommend expanding your search criteria to get similar results. The current filters didn’t return any matches.

If you don’t want to change your current search criteria, we recommend creating a search alert, so you’ll be notified when matching offers become available.

More objects in your automatically expanded search area
15 results - Radius: + 20km
New building
1 / 12
3.5 rooms85m²CHF 4,980.–
Premium
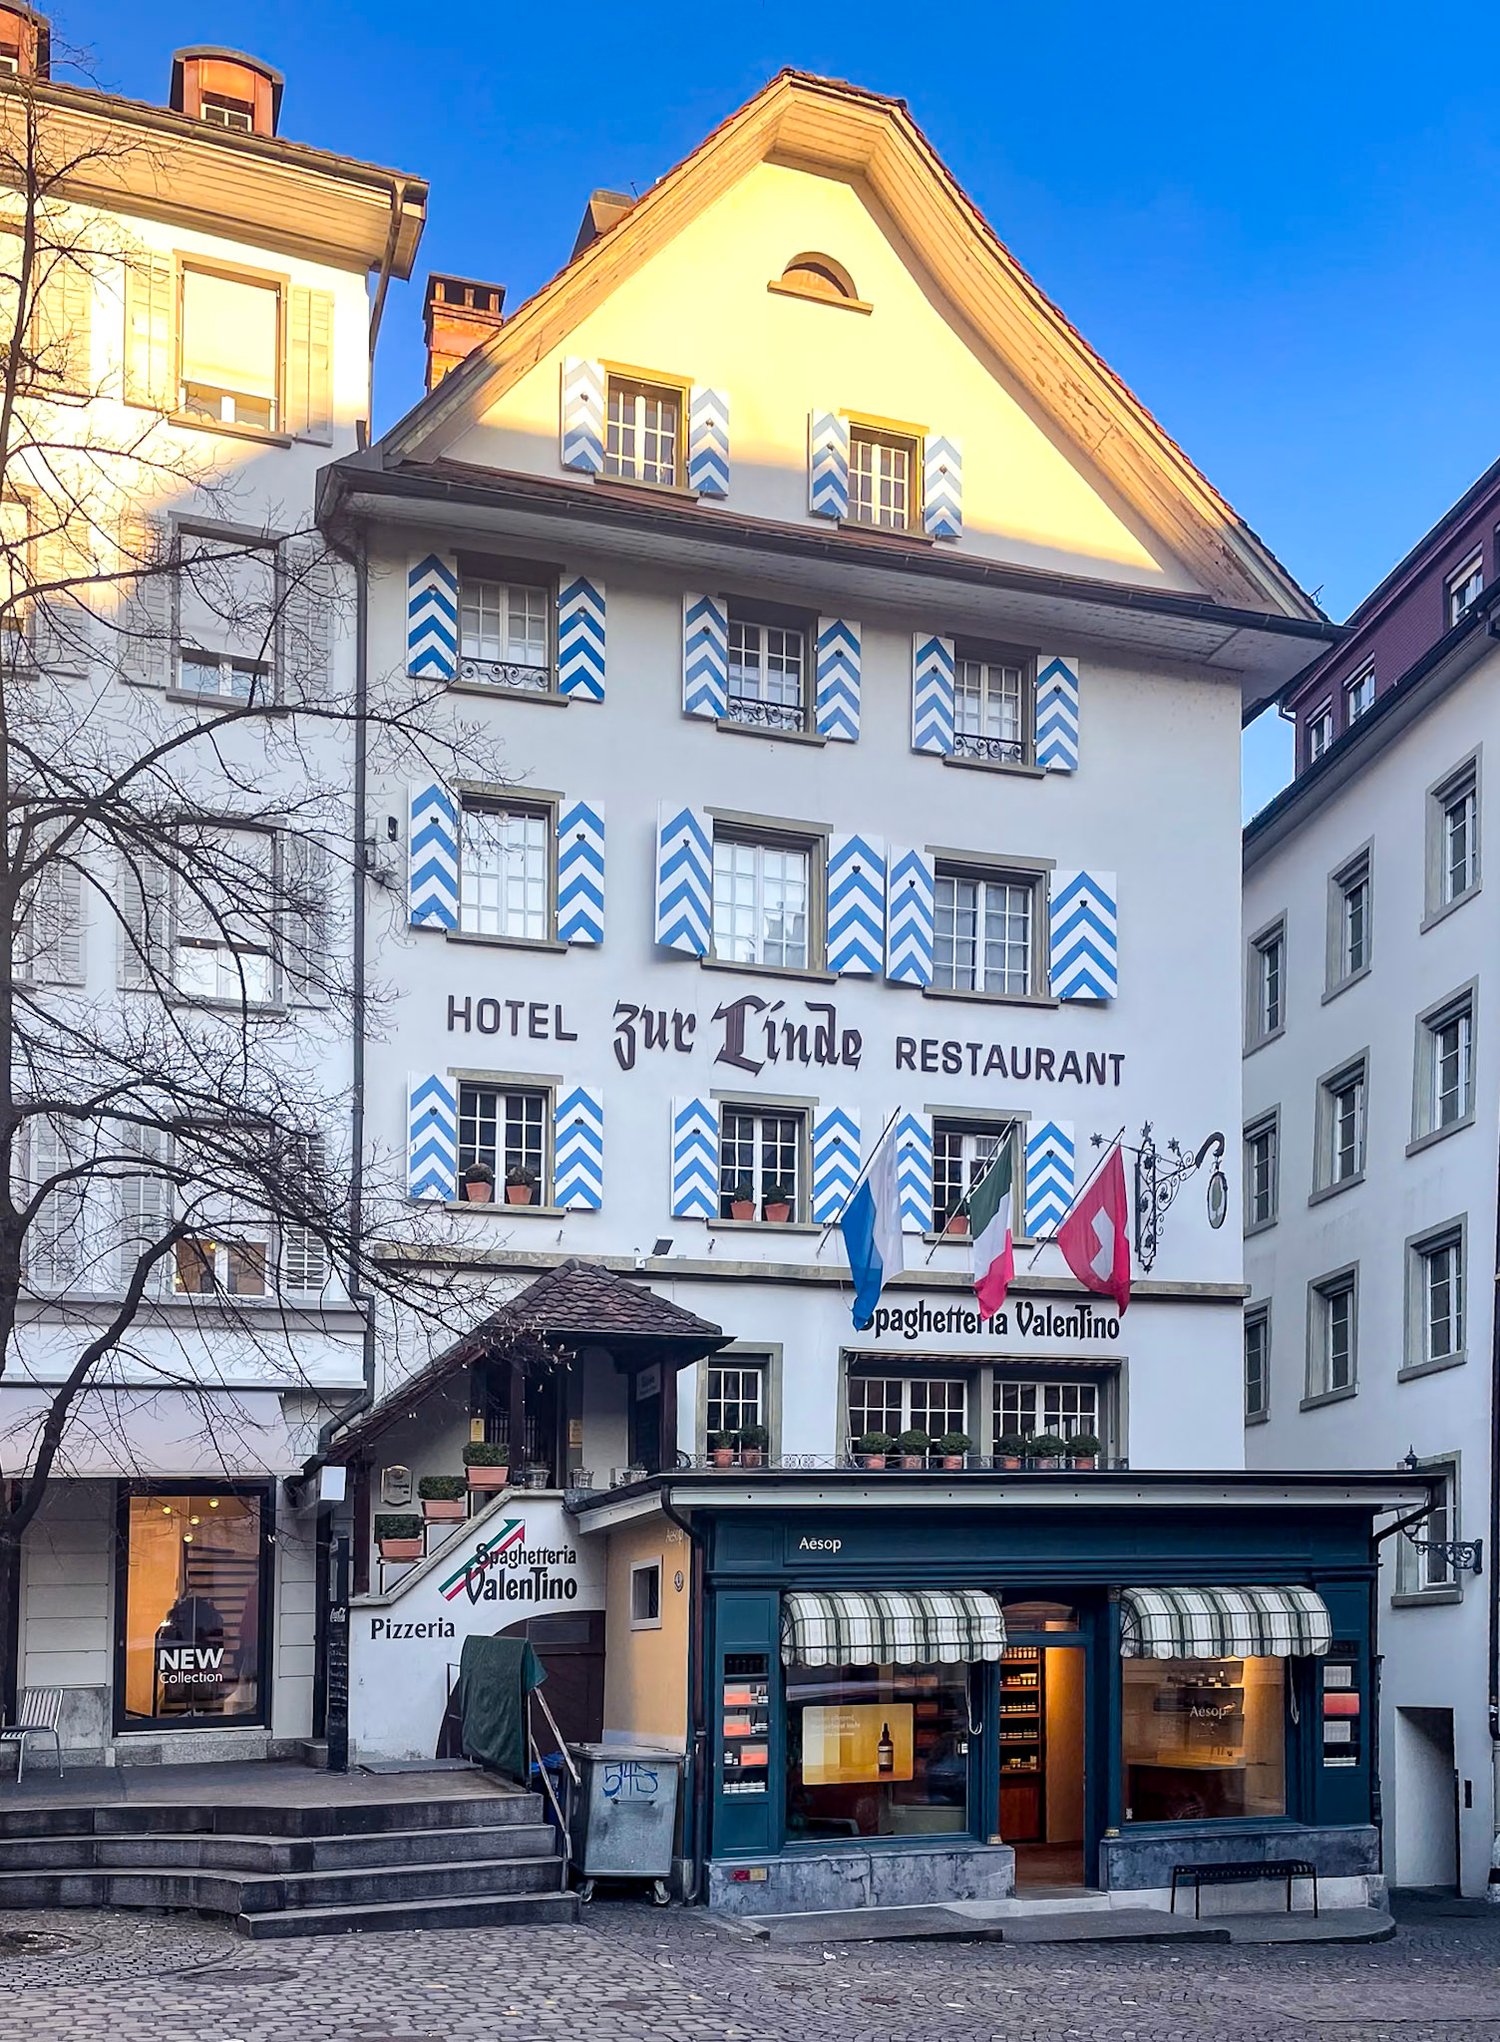
Hotel Zur Linde, Metzgerrainle, 6004 Luzern

Luxury Roof Duplex Apartment in a Historic Building

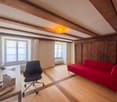
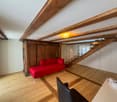
Urban lifestyle in the heart of the city In the morning, gentle awakening in the historic streets, the scent of fresh espresso from the café next door, and the lively atmosphere of the historic wine market right outside your doorstep. You don't just live here, you live the pulse of Lucerne. The Metzgerrainle 3, the historic former Hotel Zur Linde, perfectly combines the lively old town life with a private, exclusive retreat on the highest level. On the ground floor of the house, the in-house restaurant Tiglio invites you to culinary moments. Unique symbiosis: history meets modernity In close cooperation with the city of Lucerne's historic preservation, this historic jewel has been completely renovated and transformed into exclusive new apartments. The result is an absolutely unique 3.5-room duplex apartment on the two top floors. The object impresses with the perfect symbiosis of centuries-old charm and modern luxury interior design. The apartment is fully and extremely stylishly furnished - you just need to move in, settle in, and enjoy. As soon as you enter the apartment, you can feel the rich history of the house. An originally preserved, artistically decorated lead glass window sets a colorful accent in the staircase. A mighty, centuries-old solid wood pillar accompanies you as you ascend to your private rooms, which are elegantly separated from the rest of the staircase by this charming staircase. The highlights of the lower floor: working, sleeping, and wellness The lower living level offers a perfect room layout for high demands. The stylish study with a living atmosphere impresses with a beautifully restored, dark wooden wall and old visible beams, to which a red designer sofa sets a perfect modern contrast. The private bedroom presents itself as an oasis of calm and is equipped with a high-quality double bed and a spacious, custom-made sliding door wardrobe. The adjacent wellness bathroom offers an elegant corner bathtub with mosaic cladding, a large shower with a glass partition, and a modern washbasin. An exclusive washing tower from the Swiss quality brand FORS Swiss Prime is discreetly integrated into the built-in cupboard. Optimal for visitors, the floor also has a separate guest toilet in the same elegant honeycomb tile design. A freestanding wooden staircase, framed by completely transparent full-glass railings, finally leads elegantly and flooded with light to the upper attic floor. The highlights of the upper floor: living, eating, and enjoying The upper attic floor opens up to a spectacular, light-flooded living and dining area. The exposed, monumental beam construction gives the room an unparalleled depth and height, while a round wooden dining table and an elegant, black leather sofa underline the exclusive living feeling. The modern, custom-made design kitchen with handleless fronts in elegant anthracite was precisely fitted under the historic beams and is fully equipped with a noble natural stone worktop, glass ceramic cooktop, high-standing oven, and integrated dishwasher. The absolute crown jewel of this level is the directly accessible, covered loggia. This private outdoor area with high-quality stone optic floor tiles and stylish balcony furniture offers you your own oasis of calm in the heart of the old town.
Travel time
-
  • Modern living room with large windows offering a scenic view, featuring a sectional sofa, coffee table, ottoman, and side table.
  • Aerial view of a town nestled in a valley with surrounding mountains and a lake in the background. The town features a mix of residential and commercial buildings, roads, and green spaces.
  • A collage of five interior spaces: a modern living room with a sofa and large window, a fitness area with a treadmill and bench, a bedroom with a bed and pillows, a bar area with a counter and chairs, and a dining area with a table and wine rack.
  • Floor plan of a 59.5 m² apartment with kitchen/living/dining area, two bedrooms, two bathrooms, and two balconies.
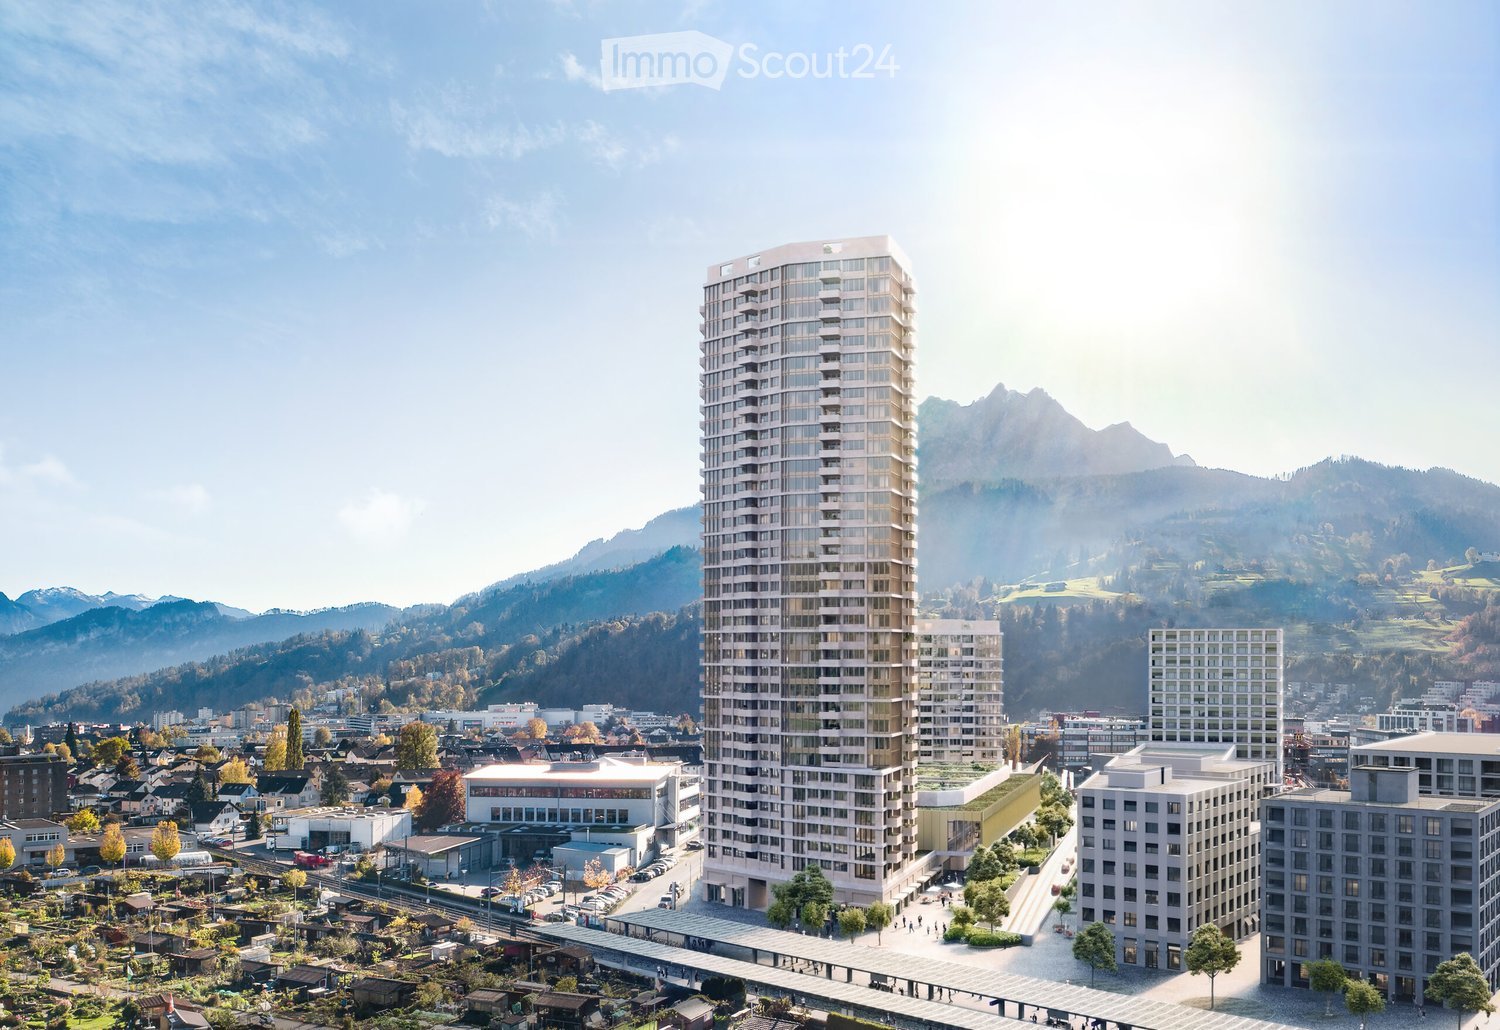
  • A modern high-rise building stands prominently in the foreground, surrounded by smaller structures and a scenic mountain backdrop.
  • A modern rooftop terrace with a view, featuring a seating area with pillows, a dining table with chairs, and string lights.
1 / 6
Aerial view of a town nestled in a valley with surrounding mountains and a lake in the background. The town features a mix of residential and commercial buildings, roads, and green spaces.
A collage of five interior spaces: a modern living room with a sofa and large window, a fitness area with a treadmill and bench, a bedroom with a bed and pillows, a bar area with a counter and chairs, and a dining area with a table and wine rack.
Floor plan of a 59.5 m² apartment with kitchen/living/dining area, two bedrooms, two bathrooms, and two balconies.
3.5 rooms135m²CHF 7,600.–
Premium
Mattenhof 1, 6010 Kriens

Exclusive 3.5-room new apartment on the 35th floor with panoramic views

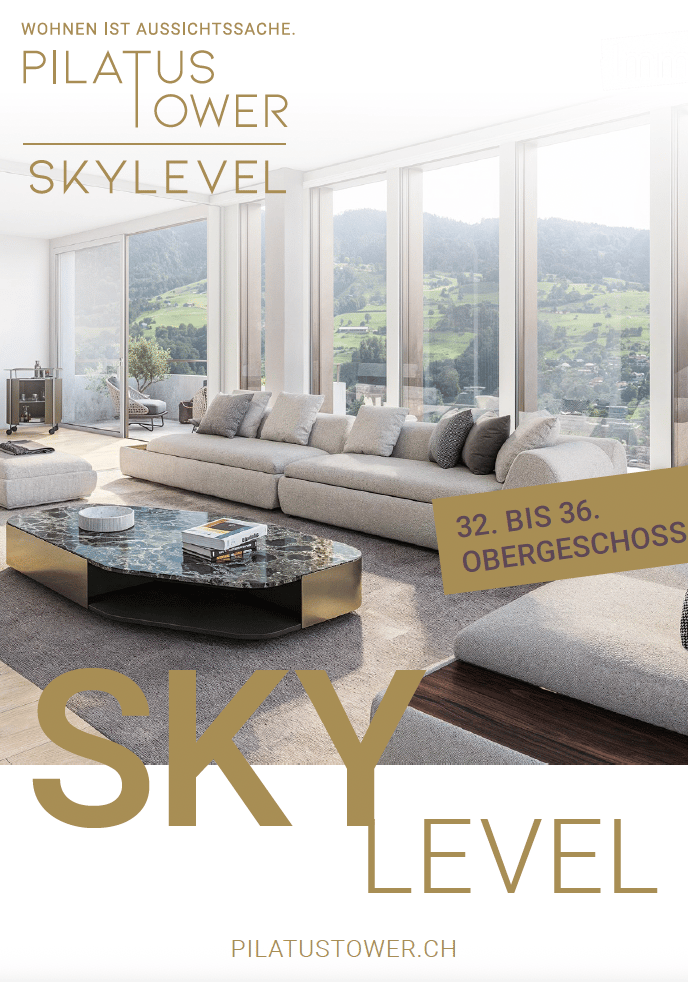
Exclusive living above the roofs of Central Switzerland – 3.5-room SkyLevel residence in the PilatusTower Welcome to your new home on the 35th floor of the PilatusTower in Kriens. On approximately 135 m² of living space, you can expect a unique living experience with spectacular views of the Pilatus, Lake Lucerne, the Alps, and the city of Lucerne. The spacious 3.5-room apartment impresses with a bright and airy living and dining area, high-quality kitchen, two balconies, two bathrooms, and a well-thought-out and elegant room layout. This exclusive apartment combines urban living, high comfort, and exceptional quality of life in a unique way. Ideal for people who are looking for something special and value design, views, and a prime location. In front of the door, you will find the Kriens-Mattenhof train station, shopping facilities, restaurants, and a variety of leisure activities. Lucerne can be reached in just a few minutes. In the SkyLevel, you will benefit from exclusive amenities such as a large rooftop terrace with lounge in over 100 meters height, fitness room, sauna, guest rooms, and a stylish wine room that can also be used for larger private events. Additionally, a concierge service can be taken advantage of. The apartment impresses with the following highlights: • Spacious living area: all rooms offer a unique living experience with a great panoramic view • Modern kitchen: stylish kitchen with modern appliances and high-quality finishes • High ceilings: bright, 280 cm high, airy rooms with large windows and high-quality parquet floors (Cleverpark smoked oak 14). • Two balconies: perfect for enjoying sunny summer days in lofty heights. • Two bathrooms: spacious and comfortably designed. • Minergie certification: highest energy efficiency and sustainable living on a modern standard. • Lift and wheelchair accessibility: barrier-free and comfortable for all residents. • Washing machine: washing machine/tumbler in the apartment • Quiet location: enjoy absolute silence in your home during the day and at night. • Lift: 4 elevators provide convenient access to the apartment • Underground parking: two parking spaces belong to the apartment and can be rented for CHF 240.-/month each. We look forward to your contact.

Travel time
-
1 / 9
3.5 roomsCHF 2,900.–
Premium
Weinberglistrasse 4, 6005 Luzern

Your dream home in the Tribsche quarter

www.tribsche.chINITIAL RENTAL TRIBSCHE – On to the second round!With the 2nd construction phase of the "Tribsche", a residential complex is being built in the heart of the Tribschen quarter, combining modern lifestyle, sustainable construction and urban comfort. From September 1, 2026, 89 high-quality rental apartments from 1½ to 4½ rooms as well as 361 m² of attractive commercial space will be available.Visit the model apartment now!Discover our stylish 3½-room model apartment simply by booking an appointment via the project website. Let yourself be inspired on site. We look forward to your visit!Look forward to these highlights: • Minergie-certified living in the lively Tribschen quarter • Excellent public transport connections as well as short distances to the city center and the lake • Shopping opportunities directly within the building • Apartments for every lifestyle from 1½ to 4½ rooms • High-quality and modern interior design with oak parquet, exposed concrete and wood elements as well as Electrolux appliances • Spacious loggias and terraces for additional living comfort • Private laundry tower in each apartment • Community room, community terrace and green inner courtyard with playground • Underground parking spaces available upon request (with electric connection upon request) • Bicycle storage roomsDiscover all the details on the project website www.tribsche.ch and secure your new home in the popular Tribschen quarter early on. We look forward to your application – and to welcoming you to the "Tribsche" soon.Your Intercity-TRIBSCHE team

Travel time
-
New building
1 / 8
3.5 rooms72m²CHF 1,570.–
Top
Friloweg 5, 4950 Huttwil

Modern 3.5-room apartment in a new building – Huttwil

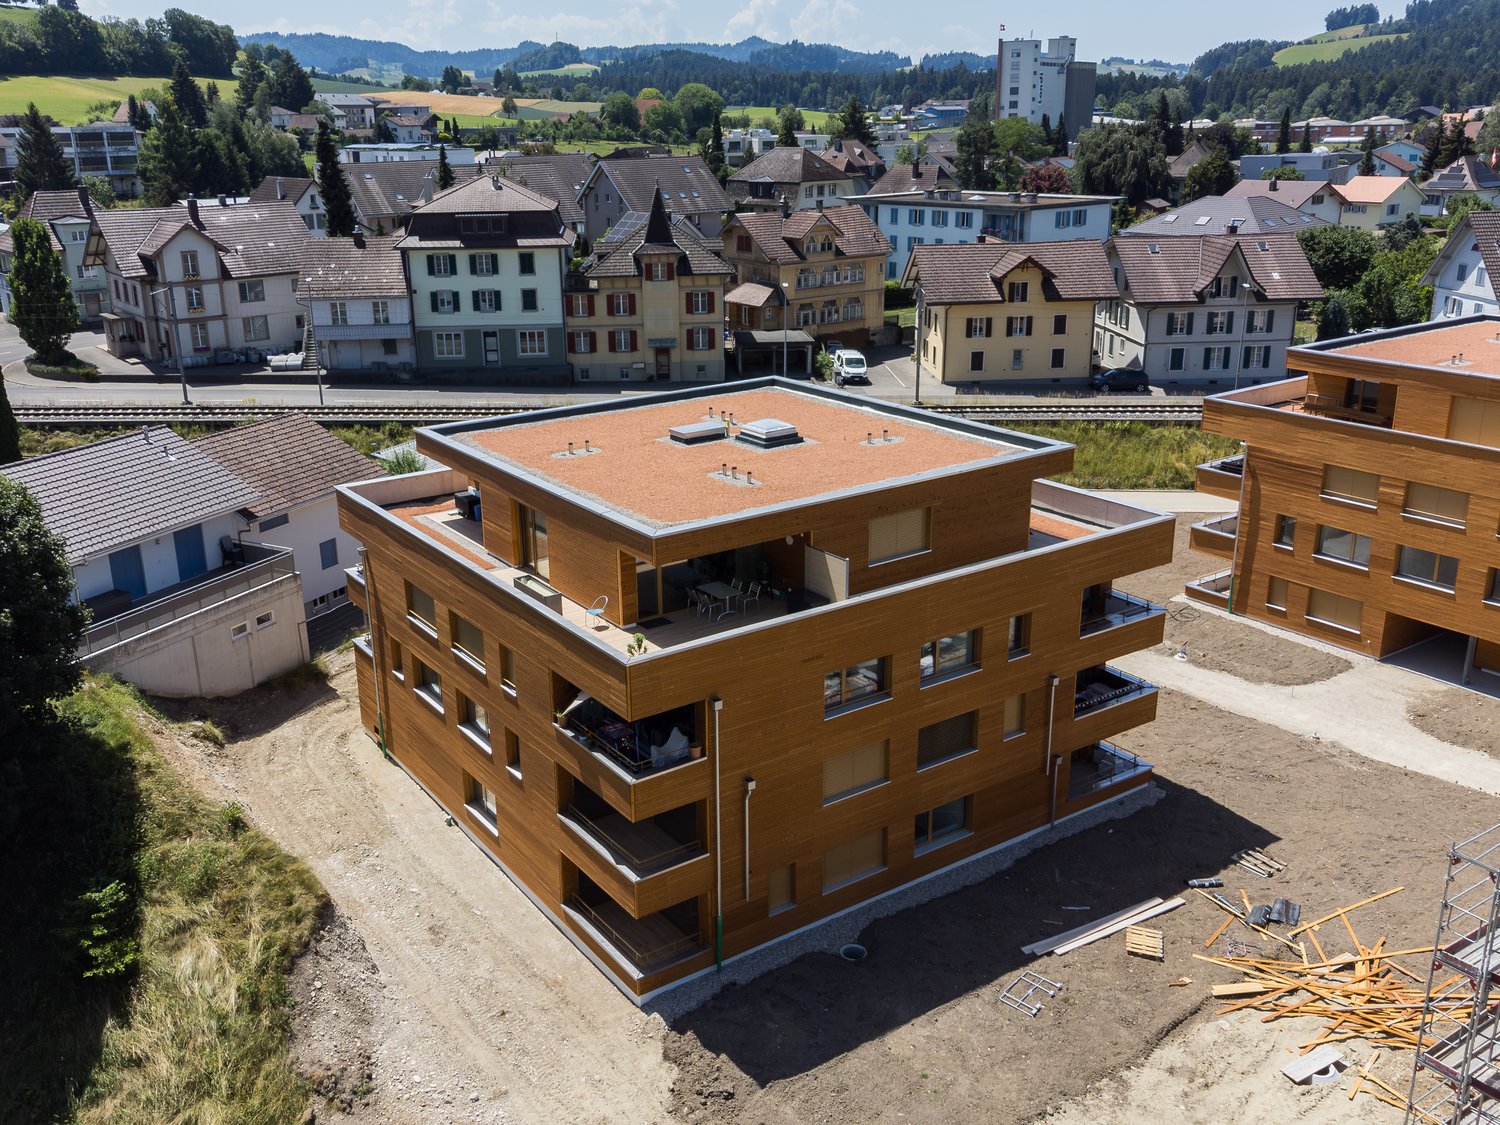
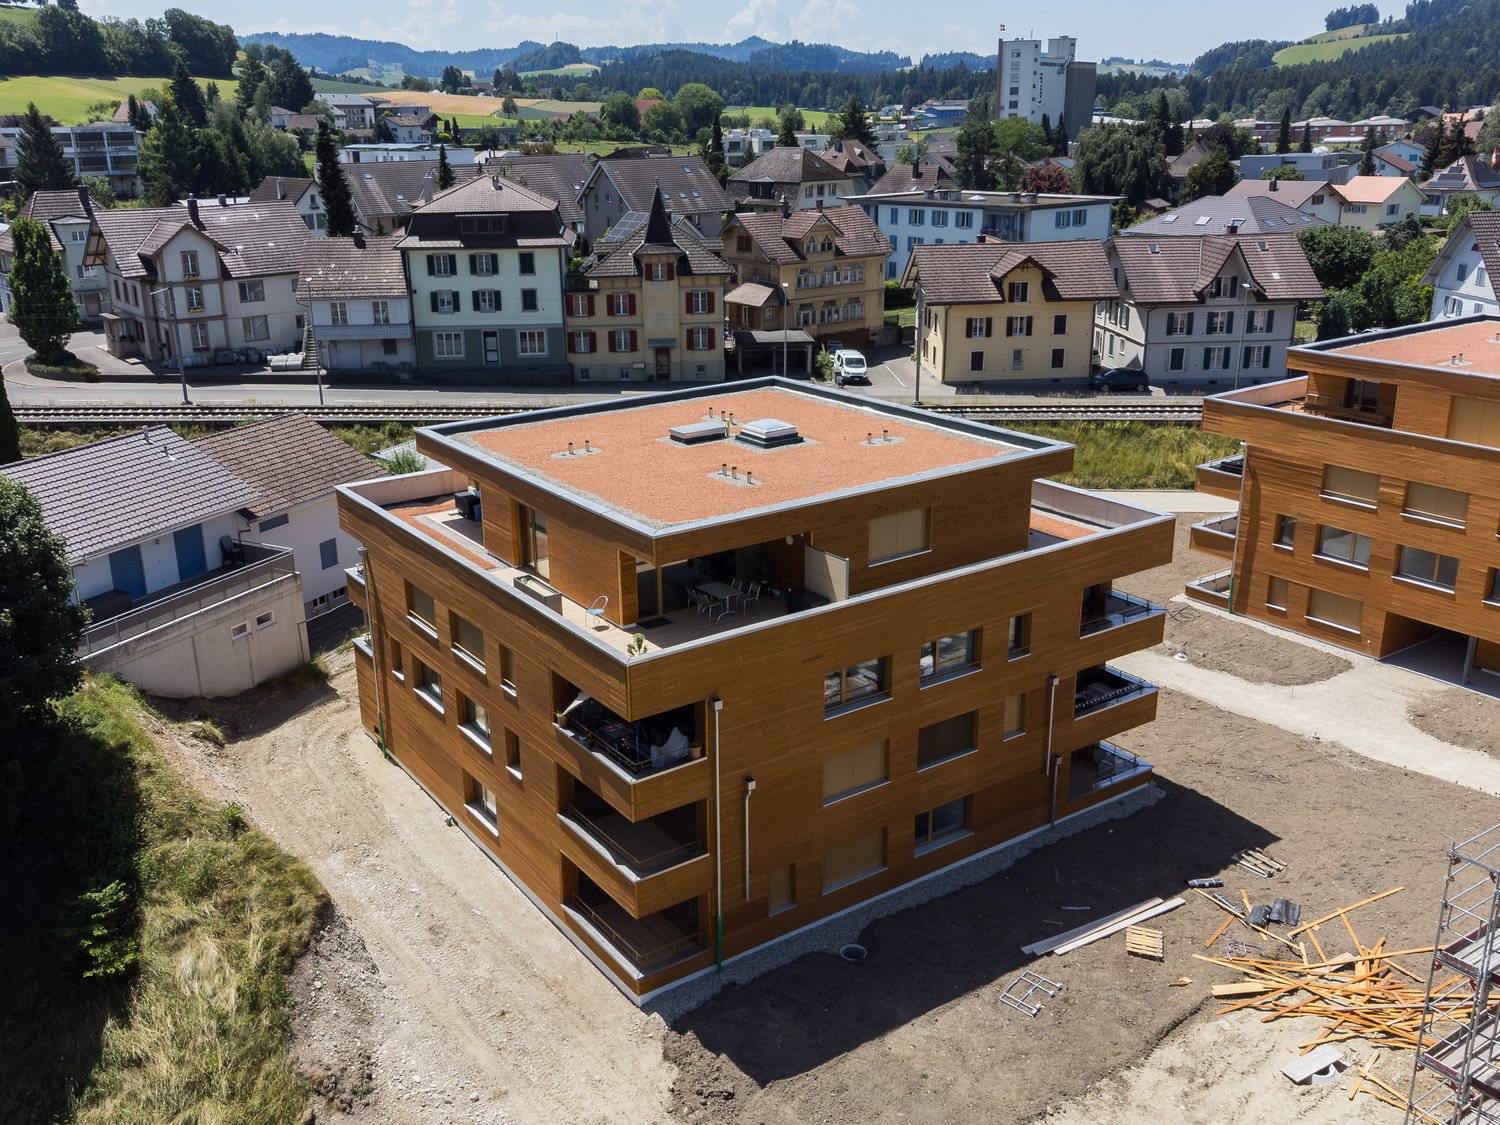
Welcome to this exclusive 3.5-room apartment on the 2nd floor of a modern new building at Friloweg 5 in Huttwil. The building impresses with its elegant wooden facade and large window fronts, embedded in a green, quiet residential landscape. The apartment is available from 01.01.2027 and offers 73 m² of contemporary living on the highest level.The apartment offers: • Bright rooms: Light rooms with bright wooden floors and large windows, which provide a wonderful view of the surroundings. • Balcony: Enjoy the sunny summer days on the sunny balcony. • Lift: Convenient access to all floors. • Garage: A garage space is available. • Pets allowed: Your four-legged friends are also welcome. • New building project: Available from 01.01.2027 • Pictures: It is not the apartment on the 2nd floor, but from the model apartment on the 1st floor. Location and surroundings:The apartment is located in a quiet environment – both during the day and at night it is pleasantly quiet. In the summer, you benefit from plenty of sunlight. The infrastructure in the vicinity leaves nothing to be desired: • Migros – only 7 minutes walk away • Huttwil train station – within 8 minutes walk • Fiechtenstrasse bus stop – 7 minutes walk This new apartment (built in 2026) combines modern design, high-quality equipment, and an excellent location in Huttwil. A rare opportunity for discerning tenants who value quality and comfort.

Travel time
-
New building
1 / 8
3.5 rooms73m²CHF 1,670.–
Top
Friloweg 5, 4950 Huttwil

Modern 3.5-room attic apartment in a new building – Huttwil

Welcome to this exclusive 3.5-room attic apartment on the 3rd floor of a modern new building at Friloweg 5 in Huttwil. The building impresses with its elegant wooden facade and large window fronts, embedded in a green, quiet residential area. The apartment is available from 01.01.2027 and offers 73 m² of contemporary living on the highest level.The apartment offers: • Bright rooms: Light-filled rooms with light wooden floors and large windows, providing a wonderful view of the surroundings. • Balcony: Enjoy the sunny summer days on your own terrace. • Lift: Convenient access to all floors. • Garage: A garage space is available. • Pets allowed: Your four-legged friends are also welcome. • New building project: Available from 01.01.2027 • Pictures: It is not the attic apartment, but from the model apartment on the 1st floor. Location and surroundings:The apartment is located in a quiet environment – both during the day and at night it is pleasantly quiet. In the summer, you benefit from plenty of sunlight. The infrastructure in the vicinity leaves nothing to be desired: • Migros – only 7 minutes walk away • Huttwil train station – within 8 minutes walk • Fiechtenstrasse bus stop – 7 minutes walk This new apartment (built in 2026) combines modern design, high-quality equipment, and an excellent location in Huttwil. A rare opportunity for discerning tenants who value quality and comfort.

Travel time
-
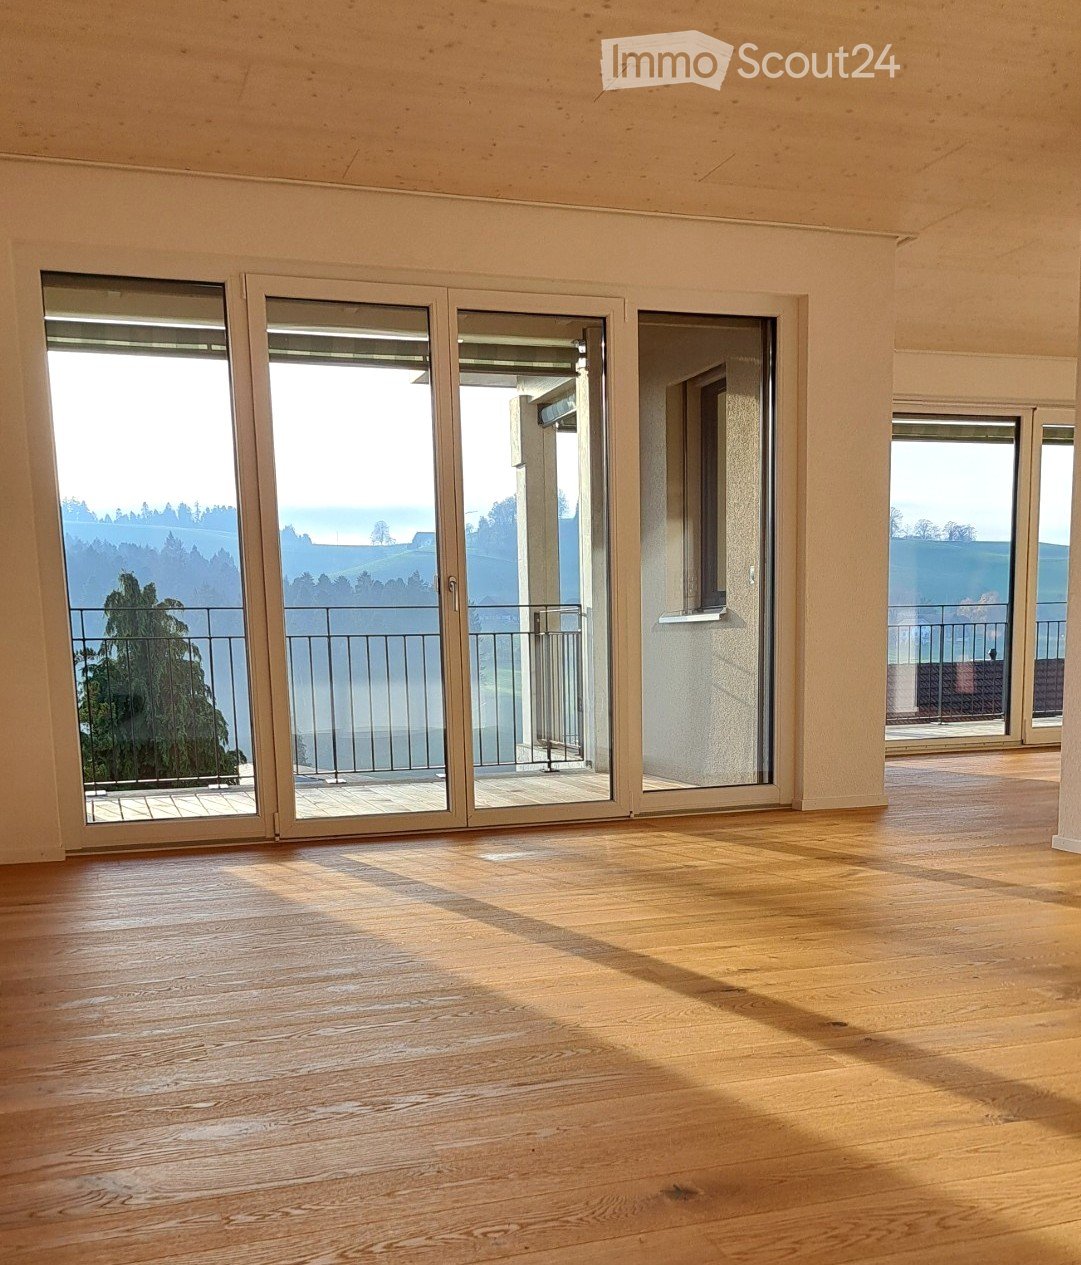
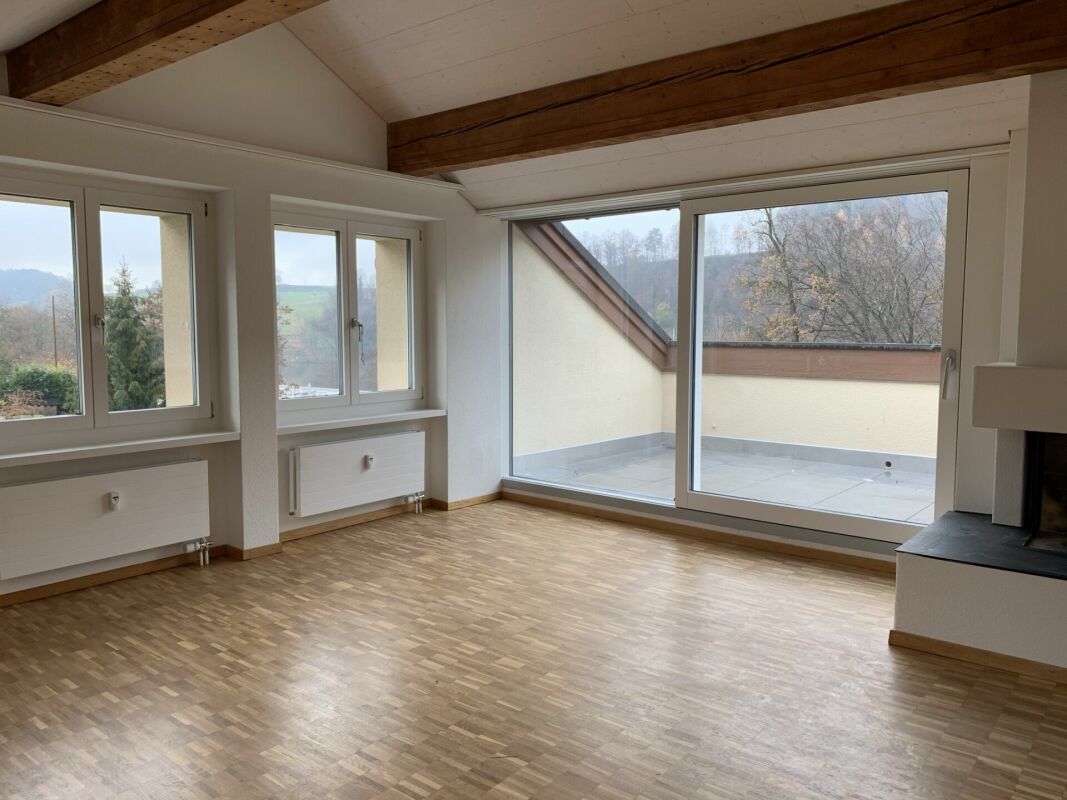
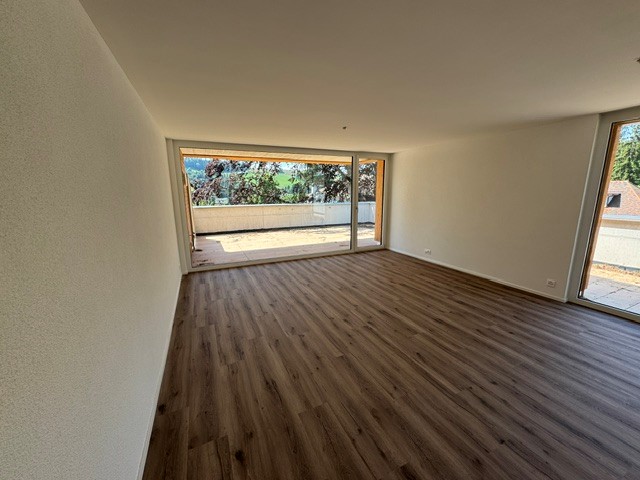
  • Empty room with wooden flooring and large sliding glass doors leading to a balcony with a scenic view.
  • Empty room with wooden flooring, large sliding glass doors leading to a balcony, and a window on the left side.
  • Wooden deck balcony with metal railing, overlooking a residential area with houses and greenery.
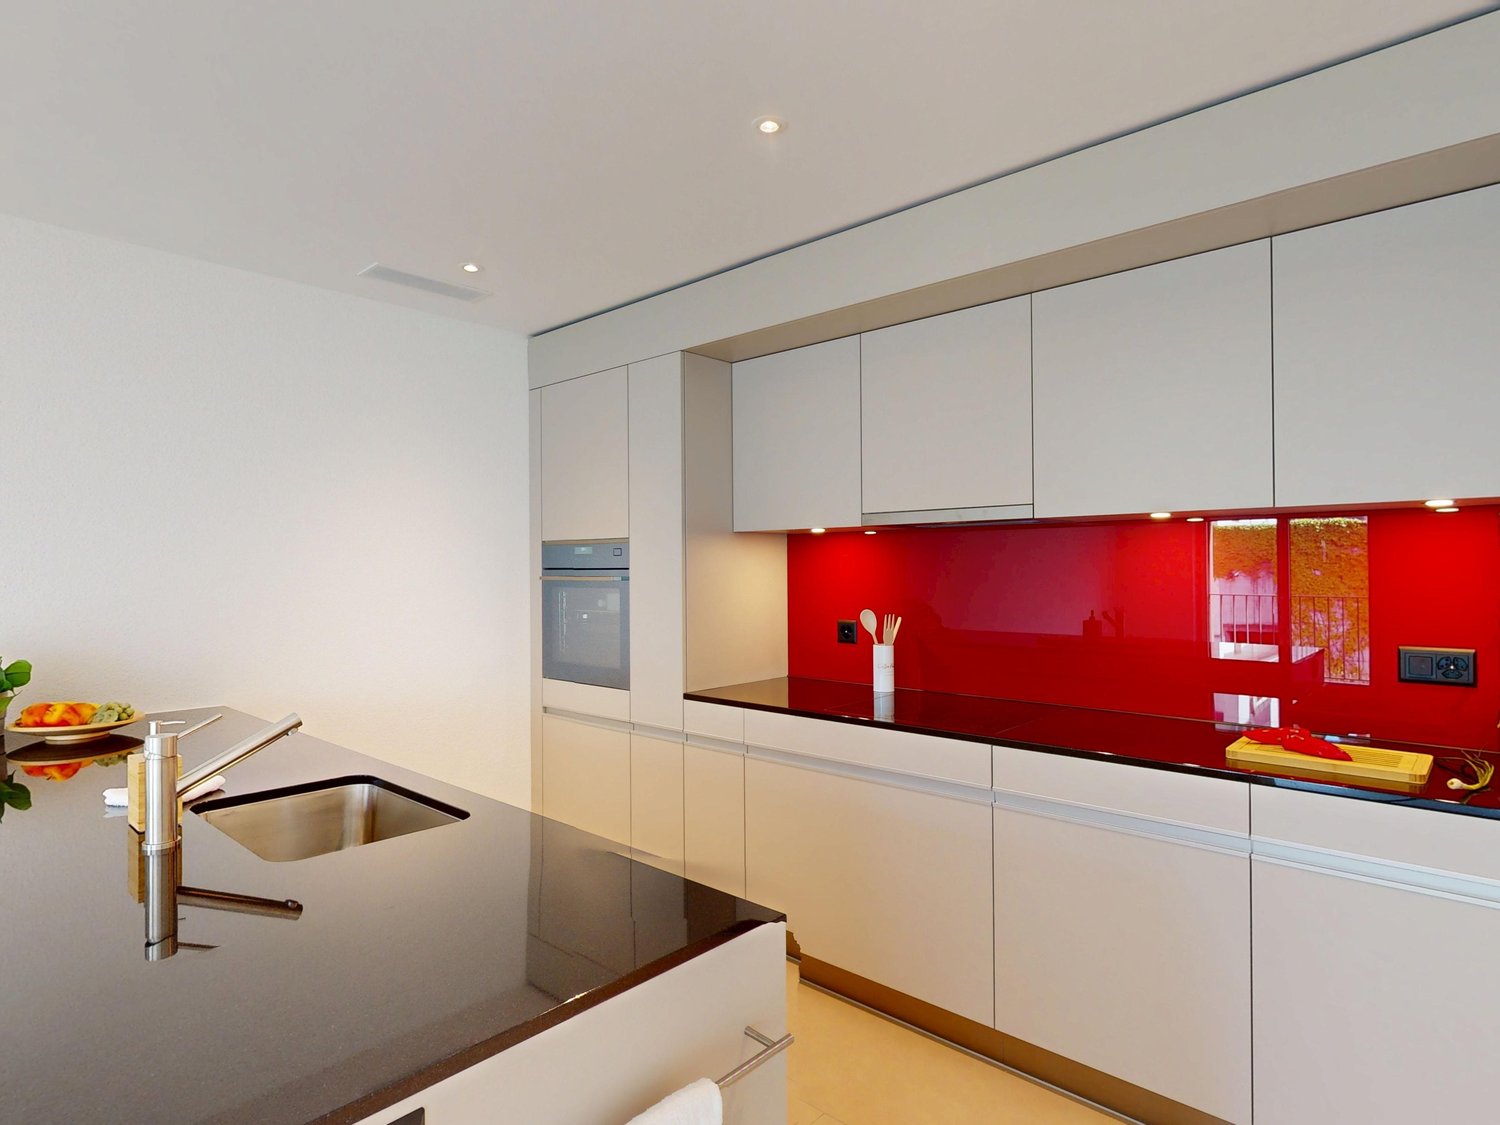
  • Modern kitchen with white cabinets, black countertop, sink, and large windows overlooking a green field.
  • Empty room with wooden flooring and large sliding glass doors leading to a balcony with a scenic view of greenery and a house.
  • Empty room with wooden flooring and large sliding glass doors leading to a balcony with a view of a green field.
  • Modern bathroom with a double sink, wooden cabinet, and large mirror above it. The walls and floor are tiled in a light beige color.
  • Modern bathroom with a bathtub, toilet, sink, and showerhead. The walls are tiled in a marble-like pattern, and the floor is tiled in a light beige color.
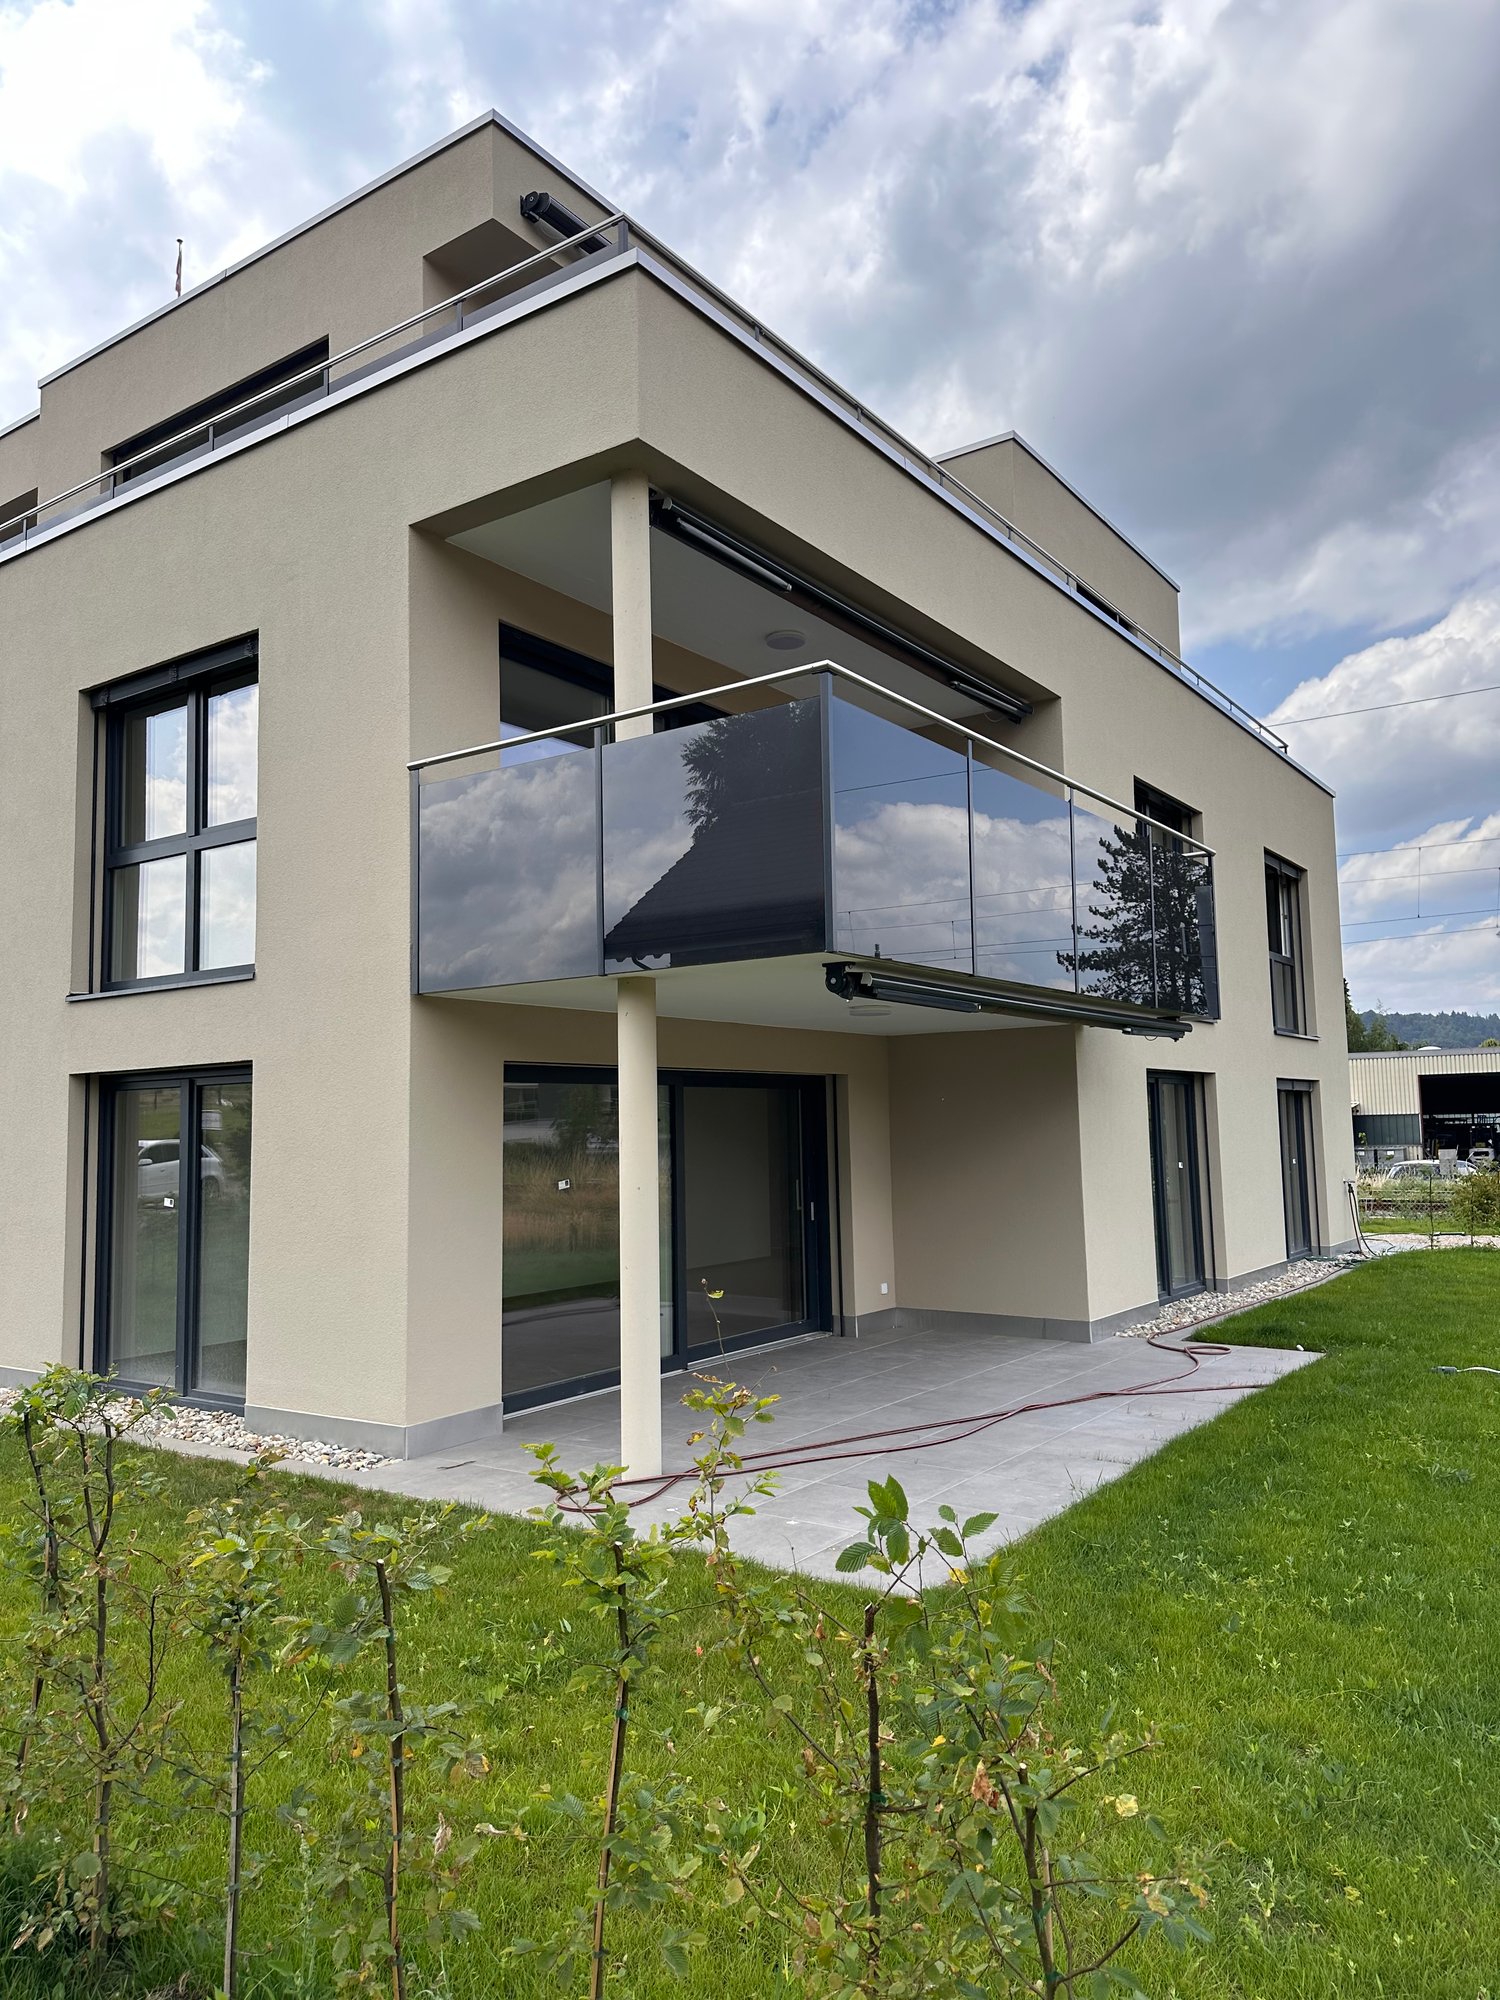
  • Modern two-story building with multiple balconies, large windows, and a clean, contemporary design.
  • Floor plan of a multi-room apartment with labeled rooms including two bathrooms, two bedrooms, living area, dining area, kitchen, hallway, entrance, staircase, and balcony.
1 / 10
3.5 rooms105m²CHF 2,080.–
Top
Ahornweg 8, 6145 Fischbach LU

Attic apartment in Fischbach LU

This beautiful 3.5-room attic apartment in the new multi-family house at Ahornweg 8 in Fischbach LU is available for you from 01.11.2026 or by arrangement. The bright apartment on the 2nd floor convinces with a special floor plan and high-quality equipment. • Spacious living area with separate dining area: 105 m² living space with elegant wooden floor and floor-to-ceiling windows • Modern kitchen: Magnolia-colored cabinets with brown Dekton worktop, gray stainless steel sink, oven including microwave • Two bathrooms: One with a large shower area, the other with a bathtub and illuminated mirrors • Private balconies: Two balconies with real wood flooring and gray railings offer a magnificent view • Private washing machine/tumbler • Garage: Own garage space for convenient parking Special features: The apartment is wheelchair accessible and has an elevator. The building was completed in 2024 and offers the latest standards. The location is unique and sunny, with an unobstructed view.Location: Fischbach LU offers a quiet living environment with good connections. The bus stop "Fischbach Alte Post" is only 4 minutes' walk away, and the Fischbach primary school can be reached in 11 minutes on foot. The surroundings are quiet - both during the day and at night.This attic apartment is perfect for couples or singles who value modern equipment, plenty of light, and a quiet location.Rent: CHF 1'850.– / Utilities: CHF 230.– / Garage space: CHF 130.–

Travel time
-
  • A modern high-rise building with a sleek design, surrounded by smaller structures and a scenic mountainous backdrop.
  • A person is sitting on a window seat with a view of mountains, holding a wine glass, with a bottle, book, and floor lamp nearby.
  • Elegant balcony with a dining setup, overlooking a cityscape at sunset, featuring a wooden table, chairs, candles, wine glasses, and decorative plants.
  • Modern living and dining area with large windows offering a cityscape view, featuring a brown sectional sofa, coffee table, dining table with chairs, and decorative items.
  • Modern living room with a brown leather sofa, coffee table, kitchen island, and large windows offering a cityscape view.
  • Modern living and dining area with large windows offering a cityscape view, featuring a wooden dining table, chairs, a sofa, and decorative lamps.
  • Modern bedroom with large windows offering a cityscape view, featuring a bed, bathtub, small table, and stool.
  • Modern living room with large windows offering a cityscape view, featuring a brown sectional sofa, coffee tables, table lamp, floor lamp, and a potted plant.
1 / 8
3.5 rooms106m²Price on request
Top
Am Mattenhof 12, 6010 Kriens

Dreamy 3.5-room apartment (with option for 4.5) in the Skylevel Pilatustower

Welcome to your new home, in the Skylevel, high above Luzern-Kriens-Horw! This exclusive 3.5-room apartment (expandable to 4.5) in the modern high-rise building Am Mattenhof 12 is located on the 34th floor and offers breathtaking views of the cityscape and the picturesque mountain scenery of Central Switzerland. The new building project will be ready for occupancy from October 1, 2026.The apartment impresses with the following highlights: • Spacious living area: 106 m² of modern living space with large windows that make optimal use of daylight and offer spectacular panoramas. • Elegant balcony: A stylishly designed outdoor area with a view of the lake and mountains - south-facing – ideal for relaxed evenings at sunset. • Modern living and dining room: Open living and dining area with spacious window fronts and a wonderful view of the lake, mountains, and city. • Bedroom with a far-reaching view: Bright bedroom with large windows. • New building standard: High-quality equipment and contemporary design, built in 2026. • Elevator & wheelchair accessibility: The building has an elevator and is fully wheelchair accessible. • Garage: A garage space is available. Furthermore, the tower has a beautiful rooftop terrace for shared use, sauna, fitness room, and bike room.Location & surroundings:The apartment is located in the up-and-coming Mattenhof district in Kriens and scores with an excellent infrastructure. In the summer, the location enjoys plenty of sunshine. The surroundings are pleasantly quiet – both during the day and at night. • Migros: Only 2 minutes' walk away – daily shopping made easy. • Medbase Apotheke Mattenhof: Can be reached in just 1 minute on foot. • Haltestelle Kriens Mattenhof: Can be reached on foot in 3 minutes, as well as the Mattenhof bus stop in 2 minutes. • Schulhaus Kuonimatt: Ideal for families – only 10 minutes' walk away. • Train connection: A train station is located nearby. This exceptional apartment combines modern living comfort at the highest level with a privileged location and an unparalleled panoramic view.

Travel time
-
1 / 12
  • Balcony / Terrace
  • Parking space
  • Elevator
  • +3
3.5 rooms100m²CHF 5,150.–
Wesemlinrain 12, 6006 Luzern

Exclusive attic apartment with panoramic views in Lucerne

LocationBehind the Glacier Garden, just a 2-minute walk from Löwenplatz and Schlossberg.First-time rental attic apartmentModern, completely renovated 3.5-room attic apartment with a large living kitchen of over 100 m² living space, bright rooms with large sliding and skylight windows, 64 m² rooftop terrace with panoramic views of Lucerne and the Pilatus, living/dining area with bar, large bathroom with separate, threshold-free shower without a door and a separate toilet, high ceilings, various built-in closets, separate guest toilet, own laundry room with washing machine, house automation and access system with codes (badge or keyless), lighting concept with dimmable LED lighting throughout the apartment (handy), multi-room audio system, underfloor heating and own storage space.FeaturesInduction cooktop, double oven with combination steam cooker and microwave, separate refrigerator and freezer with ice maker, dishwasher, large-format parquet and ceramic floor tiles, rain/shower head, shower toilet, soundproof ceiling, electronic blinds, USB socket.EnvironmentQuiet surroundings, restaurants and shopping facilities in the immediate vicinitySustainabilityEnergy and mobility concept with optional charging stations for electric vehicles and the use of environmentally friendly energy sources. Private parking spaces optional in front of and behind the house.Rent/NBK: CHF 4,900 / CHF 250Your benefitsThese exclusive apartments offer modern comfort in a top-renovated property and a forward-looking lifestyle in a sought-after location.Contact us today for more information!

  • Balcony / Terrace
  • Parking space
  • Elevator
  • +3
Travel time
-
1 / 8
3.5 rooms81m²CHF 2,150.–
Hauptstrasse 13, 6033 Buchrain

DOMUM Buchrain Residential Complex | Multi-Generational House with Settlement Coach, Fitness Studio, and More

Located at Hauptstrasse 13 in 6033 Buchrain, this DOMUM multi-generational residential complex offers a total of 42 attractive 1.5-, 2.5-, 3.5-, and 4.5-room rental apartments. The complex is well-connected to public transportation. The nearest shopping facilities can be reached on foot or by bus within a few minutes. The DOMUM housing cooperative offers a home for seniors, families, couples, and singles. A lively togetherness with a strong sense of community and openness to good neighborly relations is the goal. Community rooms complement your own apartment - a perfect mix of individuality and community. The architectural comfort, combined with a settlement coach, also enables a long stay in your own home, even in old age. From September 1, 2026, or by arrangement, a 3.5-room apartment can be rented in this settlement, which is located on the 3rd floor. The tenants benefit from the following amenities: • Modern architecture • High-quality equipment • Attractive floor plans • Private basement compartment in the basement • Settlement coach (coordination of offers and networking of tenants) • Fitness room with various sports equipment • Community rooms for activities and events • Inclusive heating and ancillary costs • All living areas are wheelchair accessible thanks to the elevator In the underground garage, parking spaces (CHF 140.00/month) are available. Note: The photos in the ad are partly from a comparable apartment and may contain deviations from the offered apartment. If you are interested, please fill out the contact form in the ad. You will then automatically receive a message with the details of the viewing options. More information about DOMUM can be found on the website www.domum-wbg.ch.

Travel time
-
1 / 12
3.5 rooms81m²CHF 1,960.–
Silostrasse 9, 4950 Huttwil

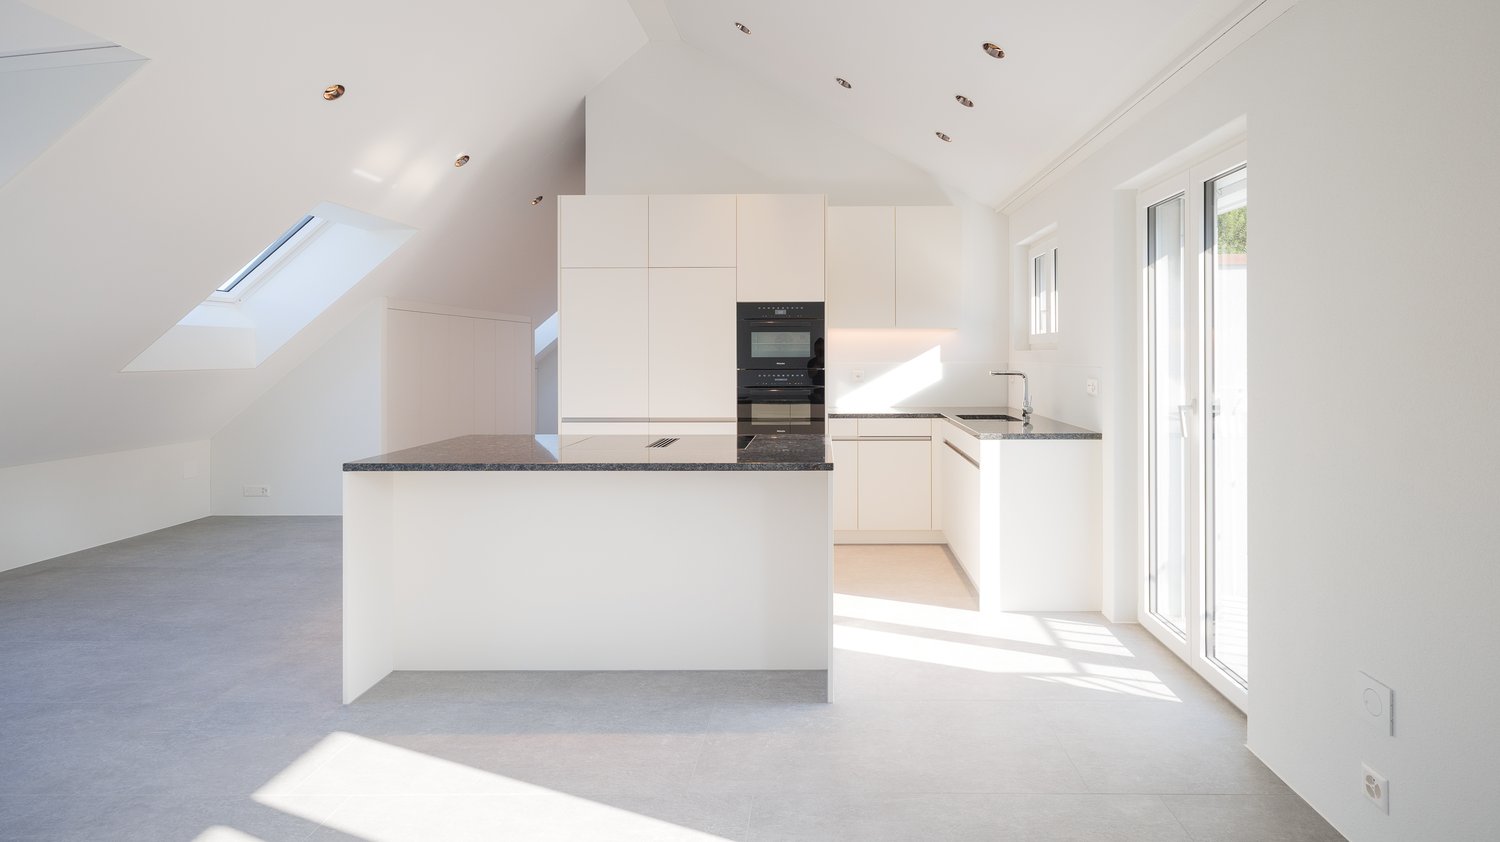
Very beautiful, new 3.5-room attic apartment with panoramic view in Huttwil

This high-quality 3½-room attic apartment combines modern architecture with a well-thought-out floor plan. The living rooms are open and bright, offering a pleasant living experience.The sunny terrace (approx. 52 m2!) invites you to linger and expands the living space outdoors. Perfect for couples, small families, or discerning individuals.Highlights of the apartment: • Modern open kitchen: Equipped with white cabinets, black countertops, and high-quality built-in appliances. • Light-filled living area: Large windows provide plenty of natural light and a breathtaking view. • Terrace: Perfect for relaxing and enjoying the view. • Private washing machine and dryer: For your convenience in the apartment. Features and amenities: • Barrier-free with elevator • Garage parking space available (CHF 130.00 per month) • Pets allowed • Child-friendly environment Location and surroundings:The apartment is located in a quiet and sunny area. In the immediate vicinity, you will find: • Bus stop "Fiechten" just 1 minute's walk away • Huttwil train station within 12 minutes' walk • Supermarket (Landi) and Schwarzenbach school within 6 minutes' walk • Coop Vitality pharmacy within 11 minutes' walk Thanks to the good infrastructure, residents benefit from short distances to shopping facilities, schools, services, and public transportation. A place to live that ideally combines tranquility, comfort, and practicality.

Travel time
-
1 / 10
3.5 rooms83m²CHF 1,950.–
6242 Wauwil

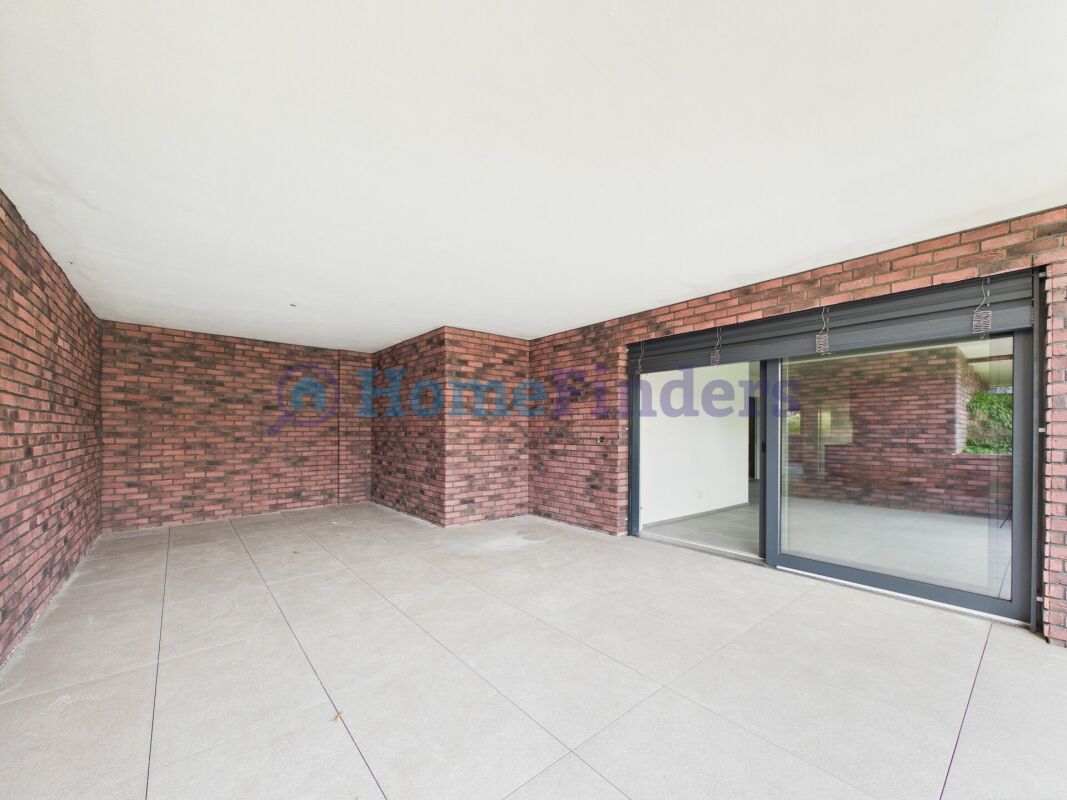
First occupancy with spacious terrace

Welcome to your new home This attractive 3.5-room new apartment convinces with modern living comfort, high-quality equipment and a well-thought-out floor plan. As a first occupancy, the apartment offers you the opportunity to move into a completely new home and enjoy the advantages of a modern residential building from the start.The bright living and dining area with open kitchen creates a pleasant living feeling and forms the heart of the apartment. The spacious terrace extends the living space outdoors and offers plenty of space to relax, for social evenings or cozy hours in the fresh air.The property is located in a well-connected location in Wauwil. Shopping facilities, schools, kindergartens and public transport are within short distance and make everyday life much easier.This offer from Homefinders convinces with: • First occupancy in a modern new building • Incl. CHF 220.- additional costs • Carport available for CHF 130.- each • Spacious terrace with plenty of space to linger • Bright living and dining area with open kitchen • High-quality interior design and modern home technology • Shopping facilities, schools and public transport in immediate proximity Interested?Contact Homefinders for a non-binding viewing on site.Haven't found the right property yet?Discover more attractive real estate offers at:www.homefinders.chDo you want to sell your property?Rely on the proven expertise of Homefinders. We will accompany you professionally through the entire sales process.What is your property worth?Use our free and non-binding online valuation.