5724 (Dürrenäsch) - Flats for rent

We recommend expanding your search criteria to get similar results. The current filters didn’t return any matches.

If you don’t want to change your current search criteria, we recommend creating a search alert, so you’ll be notified when matching offers become available.

More objects in your automatically expanded search area
150 results - Radius: + 10km
New building
1 / 7
3.5 rooms, 90m², CHF 2,390.–
Premium
Lenzstrasse 15B, 5734 Reinach

First-time rental Wyna – Living by the stream in a quiet location

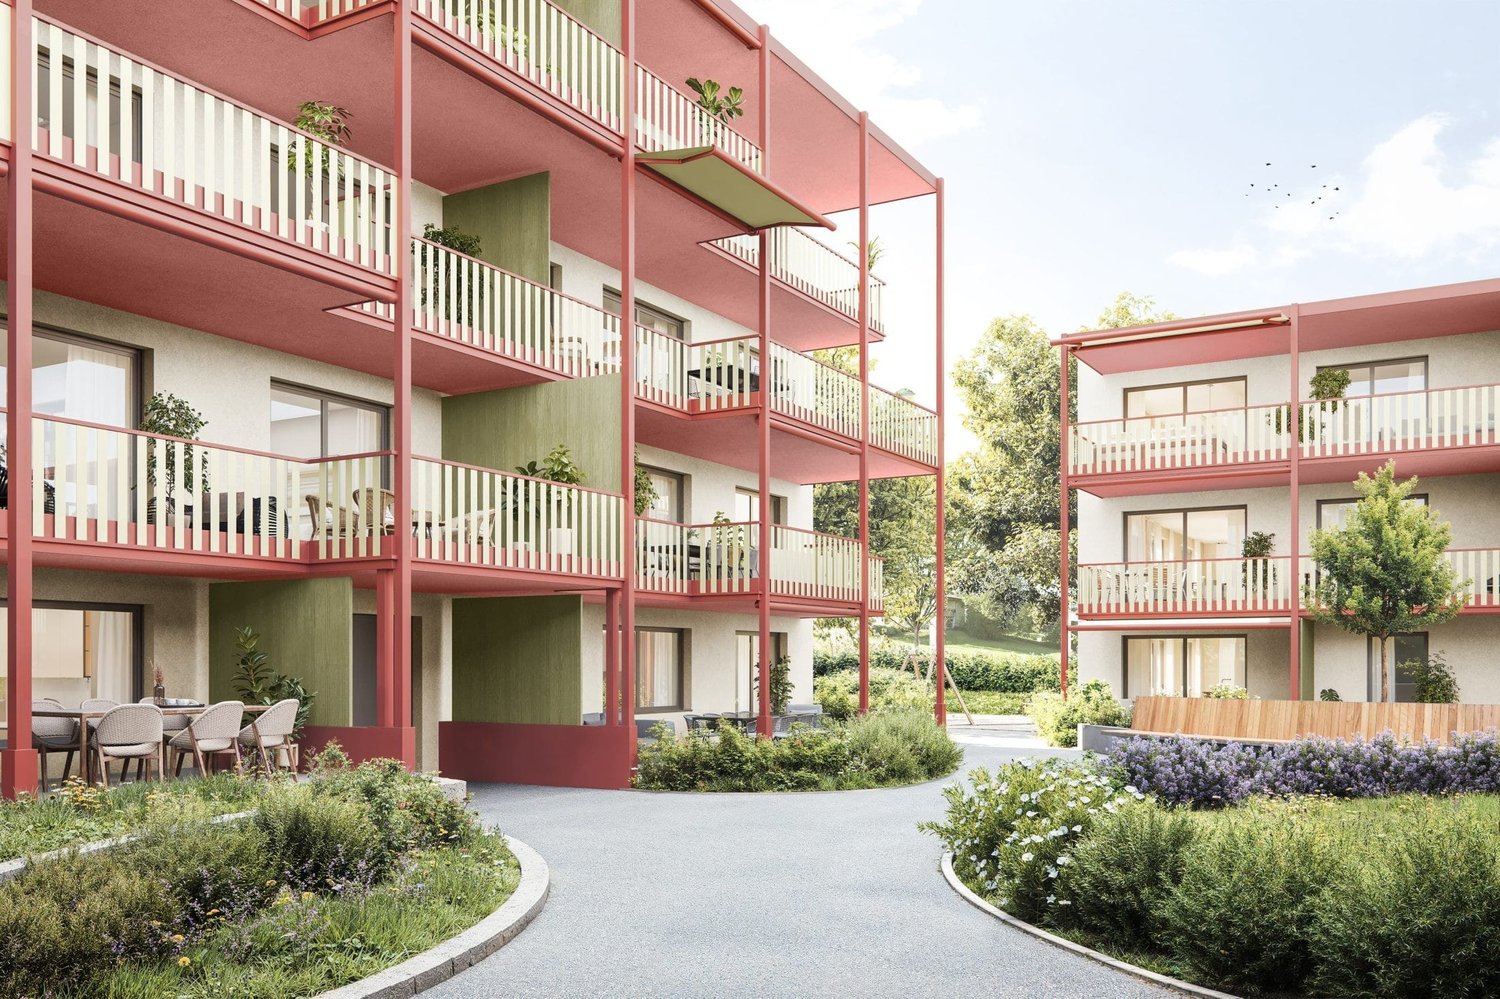
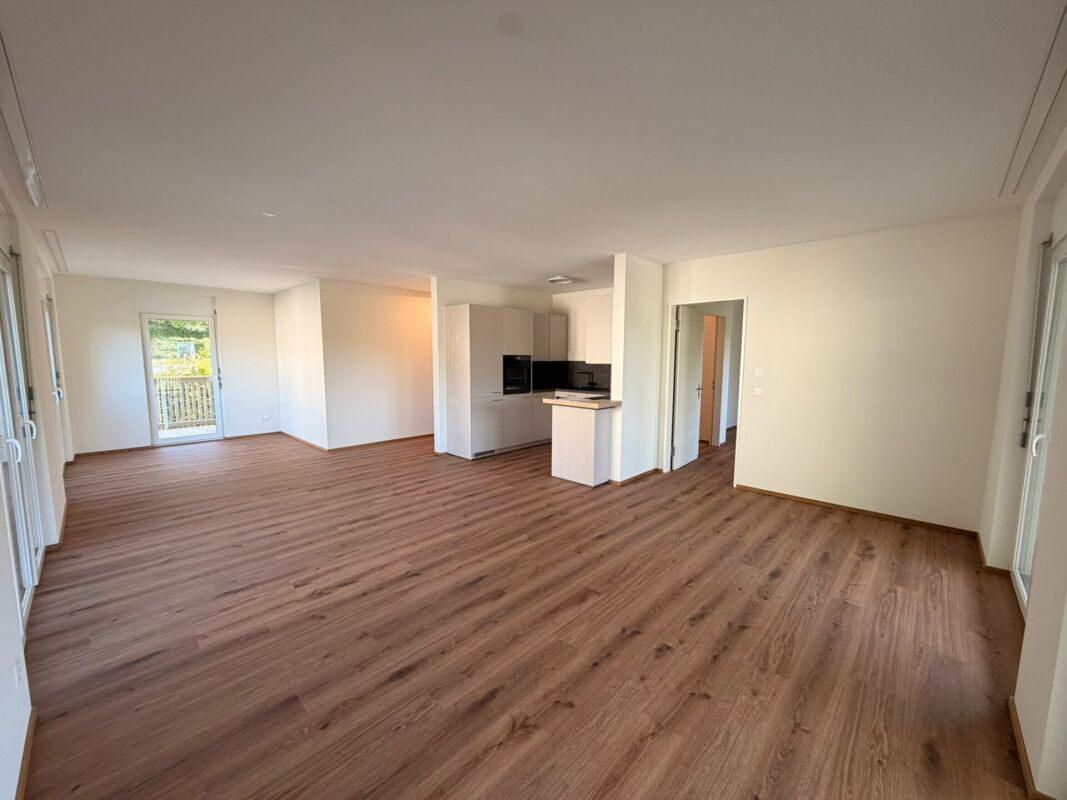
At Lenzstrasse 13–19 in Reinach AG, the "Wyna" is being built as a sustainably designed residential complex with modern rental apartments for different life phases and requirements. The apartments in House 15 will be ready for occupancy on October 1, 2026 and mark the beginning of a phased first-time rental.The six available 3.5-room apartments impress with well-thought-out floor plans, bright living rooms, and a high standard of construction. Spacious living and dining areas meet clearly zoned retreat areas, creating a pleasant living feeling for couples or single people with a claim to quality and comfort.The rental apartments impress with a high owner-occupier standard: • Living and dining area with open kitchen • Kitchen with induction cooktop, oven, steam cooker, dishwasher, refrigerator, and freezer • Two wet cells (bathroom/WC and shower/WC) • Washing tower in the apartment • Built-in closets in the entrance area • Spacious balcony or seating area • Private basement compartment • Elevator The complex is designed as a quiet and green living space. Generous outdoor areas, a stream, and traffic-free meeting zones create a high quality of living and offer space for relaxation. At the same time, the project meets contemporary requirements for sustainable and energy-efficient living with the Minergie standard, geothermal heat pump, and solar system.Reinach in the Wynental combines quiet living in the green with an excellent infrastructure. Shopping opportunities in the village center and schools are within comfortable walking distance. The next bus stop can be reached after about 500 meters, while the Reinach AG Nord train station is only about a 10-minute walk away. Thanks to the good transport connections, the centers of Aarau and Lucerne can also be reached quickly. This living location is ideal for all those who want to combine nature-based relaxation with high everyday practicality.Visit our website for more information and to apply for your desired apartment: www.wyna-mieten.chThe apartments in House 15 are available for viewing immediately. Are you interested? Then we look forward to your contact.

Travel time
-
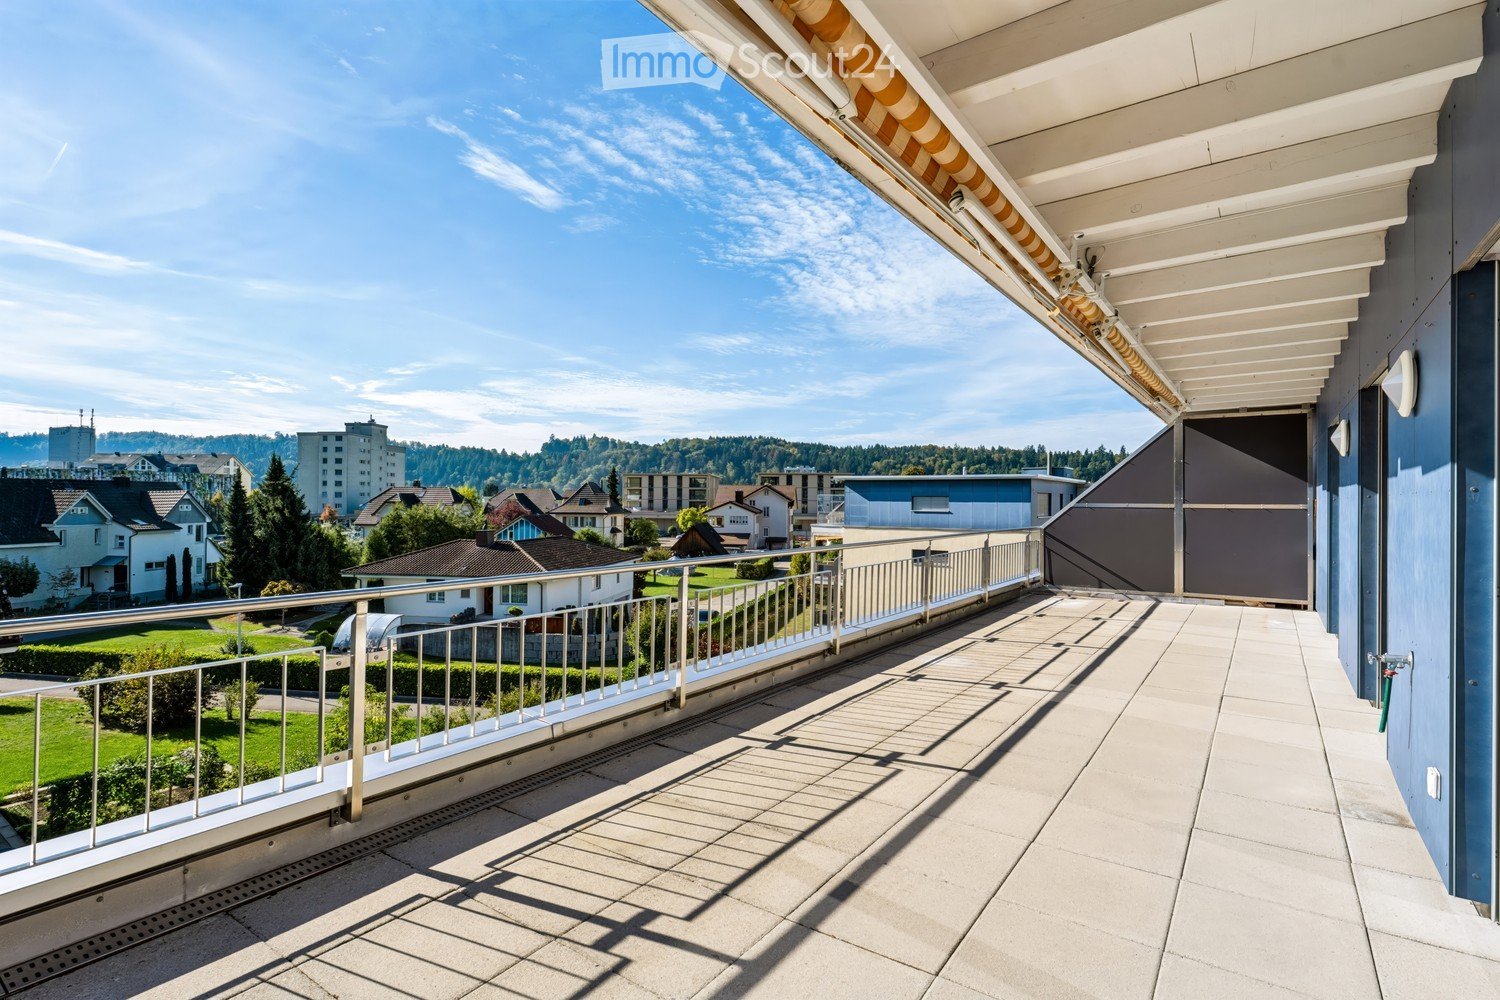
  • Balcony with tiled floor, metal railing, and retractable awning, overlooking a residential area with houses and greenery.
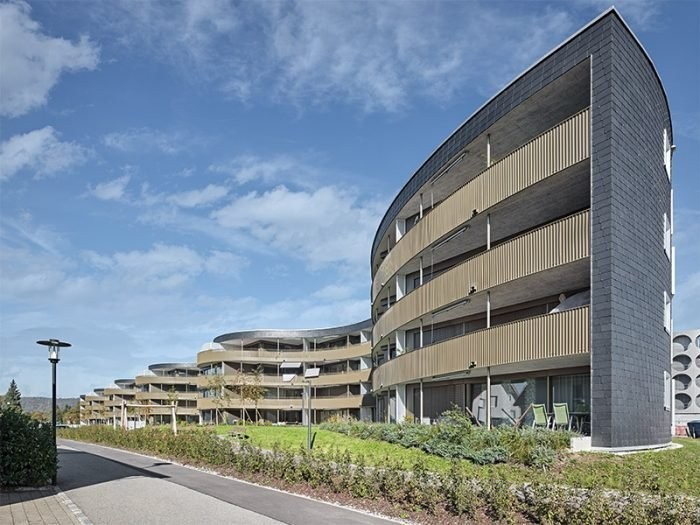
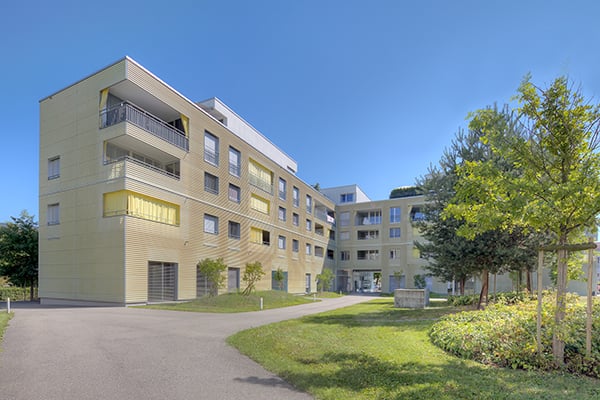
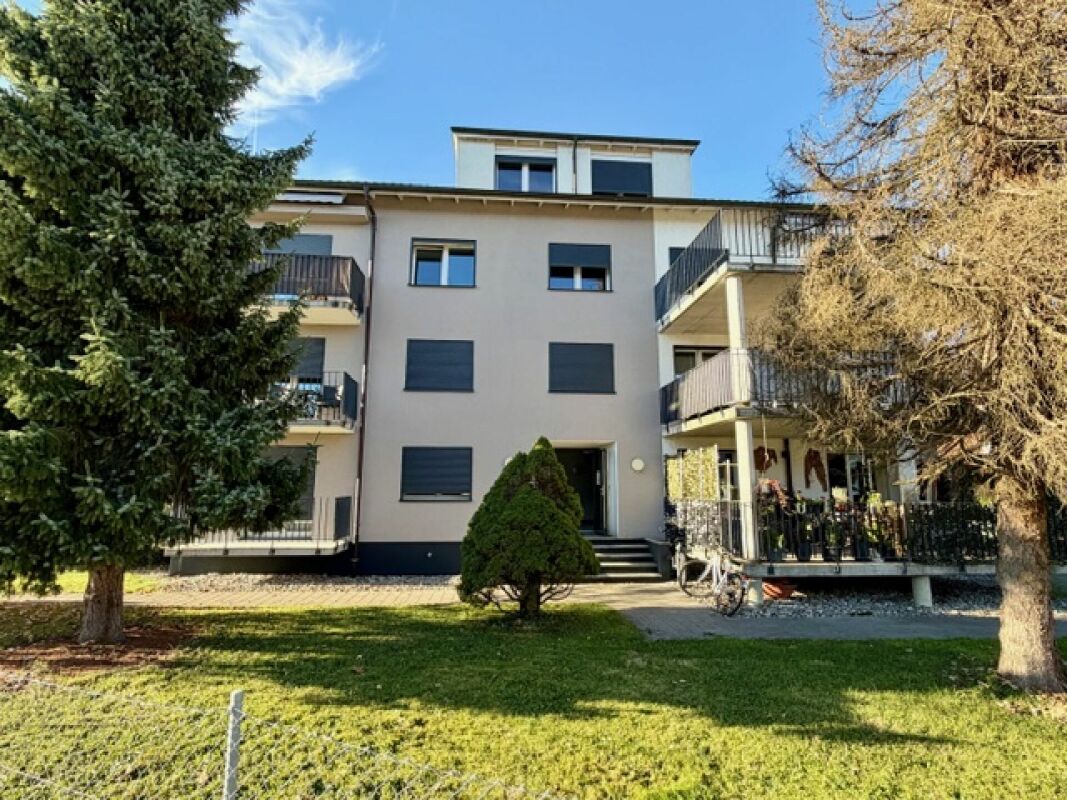
  • Modern multi-story residential building with balconies, large windows, and a well-maintained lawn in front.
  • Modern multi-story residential building with a mix of beige and blue facades, large windows, and a covered bike parking area with bicycles and a bench.
  • Aerial view of a residential area with multiple buildings, green spaces, and a surrounding landscape of hills and fields.
  • Modern multi-story residential building with balconies, green roof, and surrounding greenery in a suburban neighborhood.
  • Modern balcony with tiled flooring, glass sliding doors leading to a room, white metal railing, and a view of a residential area with trees and houses.
  • Modern hallway with large windows, elevator, and staircase leading to a view of the surrounding area.
  • Bright, minimalist hallway with light wooden flooring, white walls, and recessed ceiling lighting. Features a white door on the left and an open doorway leading to a kitchen area on the right.
  • Modern kitchen with white cabinets, black countertops, and a dark tiled floor. Features a sink with a faucet and a dishwasher.
  • Modern kitchen with white cabinets, granite countertops, and a sink. Large windows offer a scenic view.
  • Modern kitchen with light-colored wooden flooring, white walls, and built-in cabinets. Features a refrigerator, oven, and large windows with a view of greenery outside.
  • Empty room with wooden flooring, white walls, large window, and sliding glass doors leading to a balcony with a scenic view.
  • Empty room with wooden flooring, white walls, and large sliding glass doors leading to a balcony with a view of the city and surrounding landscape.
  • Empty room with wooden flooring, white walls, and a large sliding glass door leading to a balcony. A single bench is placed near the door.
  • Modern bathroom with white tiles, a bathtub, a sink with a mirror, and a shower head.
  • Modern bathroom with white tiles, a bathtub, toilet, showerhead, and a large mirror above the sink area.
  • Modern bathroom with white tiles, a sink with a chrome faucet, a toilet, a large mirror with built-in lighting, and a white radiator.
  • Modern bathroom with white tiled walls, a stacked washer and dryer unit, and a handheld shower head with a hose.
  • Empty room with white walls, concrete floor, and metal grid partitions. No furniture or equipment visible.
1 / 19
Modern multi-story residential building with balconies, large windows, and a well-maintained lawn in front.
Modern multi-story residential building with a mix of beige and blue facades, large windows, and a covered bike parking area with bicycles and a bench.
Aerial view of a residential area with multiple buildings, green spaces, and a surrounding landscape of hills and fields.
3.5 rooms, 83m², CHF 2,360.–
Premium
Sonnenfeldweg 8, 5040 Schöftland

Exclusive attic apartment with approximately 40 m² sun terrace – living in the best location in Schöftland

3.5-room attic apartment | approx. 83 m² living space | approx. 40 m² terrace | lift | owner-occupied standard Those looking for a ordinary rental apartment will not find it here! This high-quality, refurbished 3.5-room attic apartment convinces with an exceptional living feeling and a location that is hardly more central in Schöftland. The heart of the apartment is the approximately 40 m² large, sunny terrace with ideal southwest orientation – a place to relax, enjoy and linger from the first coffee in the morning to sunset. Central location with high quality of life The apartment is located at Sonnenfeldweg 8, a quiet and popular residential area in the middle of the village. In addition to the pleasant living location, you benefit from short distances to a variety of shopping and service offers. Within a few minutes' walk, you can reach, among other things: • Various shopping opportunities with Migros, Coop, SPAR and various specialty stores • Banks, post office • Restaurants, café and bakeries • Pharmacies, drugstore • Schools and kindergarten • Nordweg stop and Schöftland train station with good public transport connections Aarau, Zofingen and Sursee can be easily reached by car or public transport Living quality that convinces The apartment will be thoroughly refurbished before renting and presents itself in a very well-maintained condition upon move-in. Freshly painted rooms, a newly prepared parquet floor and new appliances provide a fresh and all-around pleasant living feeling. The spacious terrace expands the living space for a large part of the year and offers a variety of uses – whether for joint dinners with family and friends, a cozy lounge, your own vegetable garden or simply to enjoy the peace. Highlights • Exclusive 3.5-room attic apartment • approx. 83 m² living space • approx. 40 m² sun terrace • Attractive southwest orientation • Quiet residential area in the middle of the village • Lift to the attic floor • Entire apartment freshly painted • Newly prepared parquet floor (sanded and resealed) • New kitchen appliances (oven, refrigerator and steam extractor) • Own washing machine and dryer (new appliances) • Bathtub / WC and separate shower with WC • Large basement room • Parking space optional available! (CHF 120.00 per month) Your new home above the roofs of Schöftland? We look forward to your contact and will show you the apartment personally during a viewing.

Travel time
-
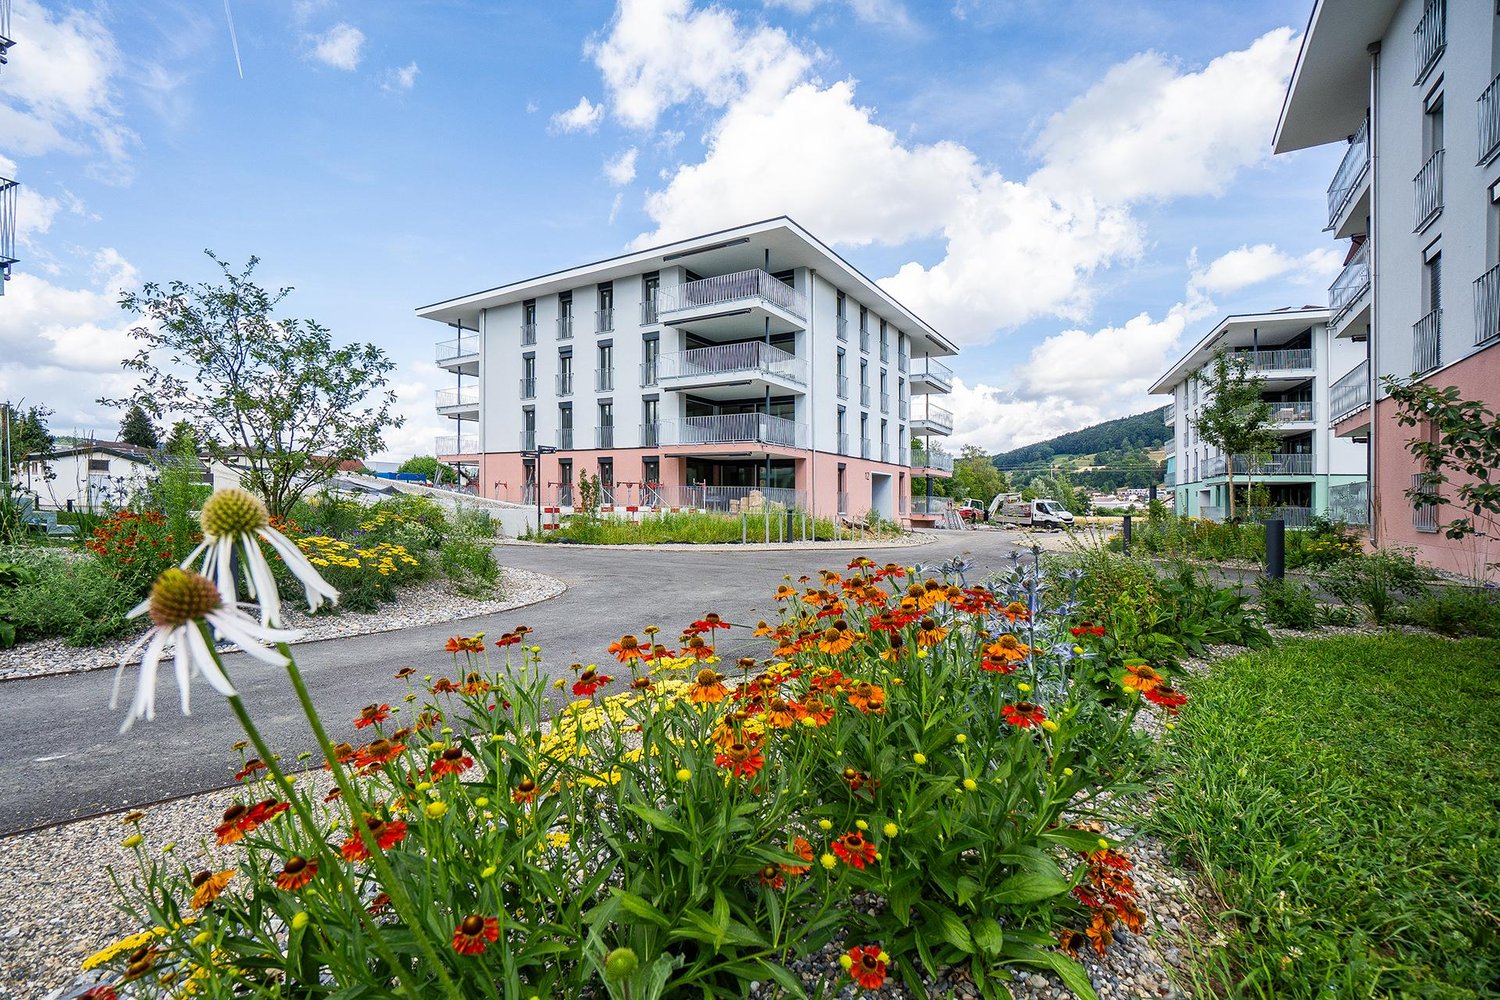
  • Three modern buildings with white exterior, balconies, and large windows. The area is surrounded by well-kept gardens, with shrubs and flowers.
  • elevator
  • wooden floor, white walls, kitchen island, large sliding doors leading to a balcony
  • modern bathroom with bathtub, shower, toilet, sink, and window
  • modern design, gray tiles, white sink, modern faucet, mirror with LED strip, white toilet, wooden floor
  • bathroom with two sinks, toilet, and a window with view
  • Empty room, hardwood floor, white walls, large open doorway, clean and minimal.
  • empty room, white walls, hardwood floors, large window
  • modern design with grey tiling, metal railings, sliding glass doors
  • large tile terrace with railing, green plants, building views, mountain views
  • Living room, Kitchen, 2 bedrooms, 2 bathrooms, balcony, terrace
  • stairs, 2 bedrooms, 1 bathroom, living room, kitchen, entrance, balcony, bathroom, toilet, corridor, basement
  • 2 bedrooms, 2 bathrooms, living room, kitchen, dining area, laundry, terrace, balcony
1 / 16
elevator
wooden floor, white walls, kitchen island, large sliding doors leading to a balcony
3.5 rooms, 94m², CHF 2,990.–
Premium
Schachen 30, 5722 Gränichen

Out into the green. Right into happiness - attic apartments with greening

In the midst of Gränichen, a unique living experience awaits you. The Wyna-Park convinces with its extravagant construction style and good location. Currently, two charming 3.5-room apartments, Schachen 30 and Schachen 33, with dark floors are available for rent. Details: • Large living and dining area • Huge terrace with easy-to-maintain roof garden • Modern kitchen with V-Zug appliances • Noble oak parquet or high-quality plank floor • Elaborately designed bathrooms • Numerous built-in closets • Storage room with laundry tower • Electric shutters • Underfloor heating with individual room control • Beautiful park with native vegetation • Owner-occupier standard Room program: • Living, eating, kitchen • Room 1 • Room 2 • Shower, toilet, sink • Bath, toilet, sink • Entrance • Laundry room with washing machine/tumble dryer • Terrace with roof garden • Basement room Rent for Schachen 30 on the 3rd floor, attic - A2.3.07 (dark floor): 94 m² living space + 12 / 71 m² balcony/terrace Net rent: CHF 2,740.00, NK advance payment: CHF 250.00, Gross rent: CHF 2,990.00 Parking space: CHF 130.00 Rent for Schachen 33 on the 2nd floor, left - A3.3.07 (dark floor): 94 m² living space + 12 / 71 m² balcony/terrace Net rent: CHF 2,740.00, NK advance payment: CHF 250.00, Gross rent: CHF 2,990.00 Parking space: CHF 130.00 (Pictures may differ from the advertisement) The apartments are located in a quiet and well-maintained residential area in Gränichen. In the immediate vicinity, you will find: - Gränichen train station: quickly accessible - ideal for commuters - Extensive walking, cycling, and hiking trails in the adjacent forest area - Liebegg Castle with Witch Museum: historic excursion destination within a few minutes - Various shopping facilities, schools, and public transport connections within walking distance Suitable for: Ideal residential location for couples, small families, or commuters who are looking for a modern, comfortable home with a natural and yet convenient environment. Shopping facilities, recreational areas, and public transport connections are within walking distance - ideal for those who want to combine urban life with natural living. Does this offer meet your expectations? Do not hesitate to contact us to arrange a non-binding viewing appointment. We look forward to hearing from you.

Travel time
-
  • Wooden deck with metal railing, overlooking a suburban neighborhood with houses, trees, and a clear blue sky.
  • Modern kitchen with light-colored cabinets, stainless steel appliances, and a combination of tiled and wooden flooring.
  • Modern kitchen with light-colored cabinets, a sink, stove, and oven. The space features tiled flooring and a sliding glass door leading to a balcony.
  • Empty room with wooden flooring and white walls, featuring a window with a view of a house and a tree outside.
  • Modern bathroom with wooden flooring, white tiled walls, bathtub, toilet, sink, and a glass-enclosed shower stall.
  • Empty attic room with wooden flooring and white walls, featuring a large window with a view of the roof.
  • Modern hallway with white walls, dark tiled floor, and a large skylight above. An open doorway leads to a balcony area with outdoor tiles and a view of neighboring houses.
  • An empty room with light wooden flooring and white walls, featuring a slanted ceiling typical of an attic space.
  • Wooden deck with metal railing, open to the sky, with a view of a house and surrounding greenery.
  • Floor plan of a 3.5-room attic apartment in Kölliken, featuring a living room, kitchen, bedroom, and balcony with a scenic view.
1 / 10
Modern kitchen with light-colored cabinets, stainless steel appliances, and a combination of tiled and wooden flooring.
Modern kitchen with light-colored cabinets, a sink, stove, and oven. The space features tiled flooring and a sliding glass door leading to a balcony.
Empty room with wooden flooring and white walls, featuring a window with a view of a house and a tree outside.
3.5 rooms, 83m², CHF 1,700.–
Premium
Hauptstrasse 87, 5742 Kölliken

Charming 3.5-room attic apartment in Kölliken – available immediately!

Welcome to this well-maintained and modern 3.5-room attic apartment on Hauptstrasse 87 in Kölliken (AG)! The apartment is located on the 2nd floor and impresses with its unique attic charm, bright rooms, and attractive equipment. Thanks to the renovation in 2020, the apartment presents itself in a contemporary and fresh condition.The apartment offers: • Bright rooms with sloping ceilings: Typical for an attic – the charming sloping ceilings and the bright wooden floor give the rooms a cozy and inviting atmosphere. • Modern hallway: A stylish entrance area with white walls, dark tile floor, and a large skylight that provides plenty of natural light. • Balcony with wooden terrace: A beautiful wooden terrace with metal railing, open to the sky, with a view of the surrounding vegetation – ideal for relaxing and enjoying. • Beautiful view: Look forward to a pleasant view into the green. • Child-friendly: The apartment and the surroundings are perfectly suitable for families with children. Location and surroundings:The apartment is located in a quiet area – both at night and during the day it is pleasantly quiet. In the summer, you benefit from plenty of sunshine. The infrastructure in the surroundings leaves nothing to be desired: • Coop supermarket: Only 4 minutes' walk away – daily shopping is conveniently done. • Kindergarten: The kindergarten is only 5 minutes' walk away – ideal for families. • DROPA pharmacy Kölliken: Also only 5 minutes' walk away. • Kölliken train station: Can be reached in 9 minutes on foot – for an excellent connection to public transport. • Kölliken Oberdorf stop: Can be reached in 12 minutes on foot. • Highway access: Is 5 minutes away by car. This charming attic apartment with 82.6 m² living space is available from 01.10.2026 and offers an ideal combination of modern living comfort, quiet location, and excellent infrastructure. A great opportunity for couples, small families, or anyone who appreciates the special flair of an attic apartment!Contact us by email or phone to visit the apartment.Thank you very much and best regards

Travel time
-
New building
1 / 5
3.5 rooms, 100m², CHF 2,440.–
Premium
Seetalstrasse 52, 5706 Boniswil

3.5-room apartment with 33.6 m² balcony in Boniswil for rent

Imagine waking up on the 33.6 m² large balcony in the sun, working flexibly from your bright living room during the day, and inviting friends over for dinner in the evening. This modern 3.5-room apartment makes it possible – comfort meets lifestyle! Welcome to your new favorite apartment: This stylish 3.5-room apartment on the 1st floor is designed for all those who want to live modern, flexible, and spacious. With 100 m² of living space, it offers the perfect balance between compactness and room feeling. The centerpiece: A sensational 33.6 m² large balcony – not just any balcony, but your second living room! Here, your personal retreat is created: morning coffee with a view, dinner under the open sky, urban gardening, or simply hanging out with friends. The generous window fronts open the interior to the outside world and let light into every corner. Well-planned: The open living/dining area with modern kitchen creates the ideal center for your life. Two high-quality bathrooms offer comfort and privacy. The interior is timelessly elegant – bright surfaces, natural materials, intelligent use of space. Whether as a living room, home office retreat, or guest overnight stay: This apartment adapts to your life. The location is gold: Seetalstrasse 52 – quiet, green, yet perfectly connected. The Boniswil train station (only 640 m) offers a half-hourly service to Lenzburg and Lucerne. Kindergarten and schools are nearby. The Hallwilersee lake invites you to excursions, and walking and cycling paths invite you to active moments. The community has everything you need – Volg, restaurants, leisure activities. Modern apartment, flexible lifestyle: That's living in the 21st century. Large balcony, open architecture, perfect location. Your viewing is waiting – book now!

Travel time
-
New building
1 / 9
3.5 rooms, 79m², CHF 1,960.–
Top
Obstweg 1, 5053 Staffelbach

Move in & benefit! CHF 1,000.00 voucher for cleaning or furniture!

Action from 25.08.2026:Become our new tenant in Staffelbach by December 1st, 2026, at the latest, and secure a voucher for apartment cleaning or furniture worth CHF 1,000.00!Welcome to your new home! This bright 3.5-room apartment on the ground floor or 1st floor (gross rent from CHF 1960.00) of a modern new building complex in Staffelbach combines contemporary living with rural idyll. The apartment is available for occupancy from October 1st, 2026.The modern residential complex with several buildings is nestled in green spaces and hills – a real eye-catcher and a place to feel good.The apartment offers the following highlights: • Spacious living area with modern floor plan (areas 79 m² - 83 m²) • Open kitchen: Equipped with high-quality appliances in a stylish way. • Modern bathroom: Spacious shower with glass partition and separate washing tower. • Flooring: High-quality vinyl flooring for easy maintenance and attractive optics. • Storage space: Built-in closet and wardrobe in the corridor, practical storage room on the terrace. • Seating area/balcony: 20 m² for relaxing moments with a beautiful view • Garage: Parking spaces with direct access to the property. • Environment: Meeting zone with green space in the courtyard • Pets allowed: Your four-legged friends are warmly welcome. Sun exposure & quiet: The apartment benefits from plenty of sunshine in the summer and is pleasantly quiet all year round – both during the day and at night.Location and surroundings:The apartment is located in a quiet and child-friendly environment. The complex is surrounded by well-maintained green spaces and offers a picturesque view of the Aargau landscape. A river is nearby and invites you to take walks. • Volg Staffelbach: Only 2 minutes' walk away – daily shopping made easy. • Bus stop Staffelbach Gemeindehaus: Can be reached on foot in just 2 minutes. • Primary school Staffelbach: Only 3 minutes' walk away – ideal for families with children. These apartments combine modern living comfort with rural idyll and are ideal for couples or singles who appreciate the quiet village life in Staffelbach. Secure your new home now!Have we piqued your interest? Please do not hesitate to contact us. We look forward to hearing from you.

Travel time
-
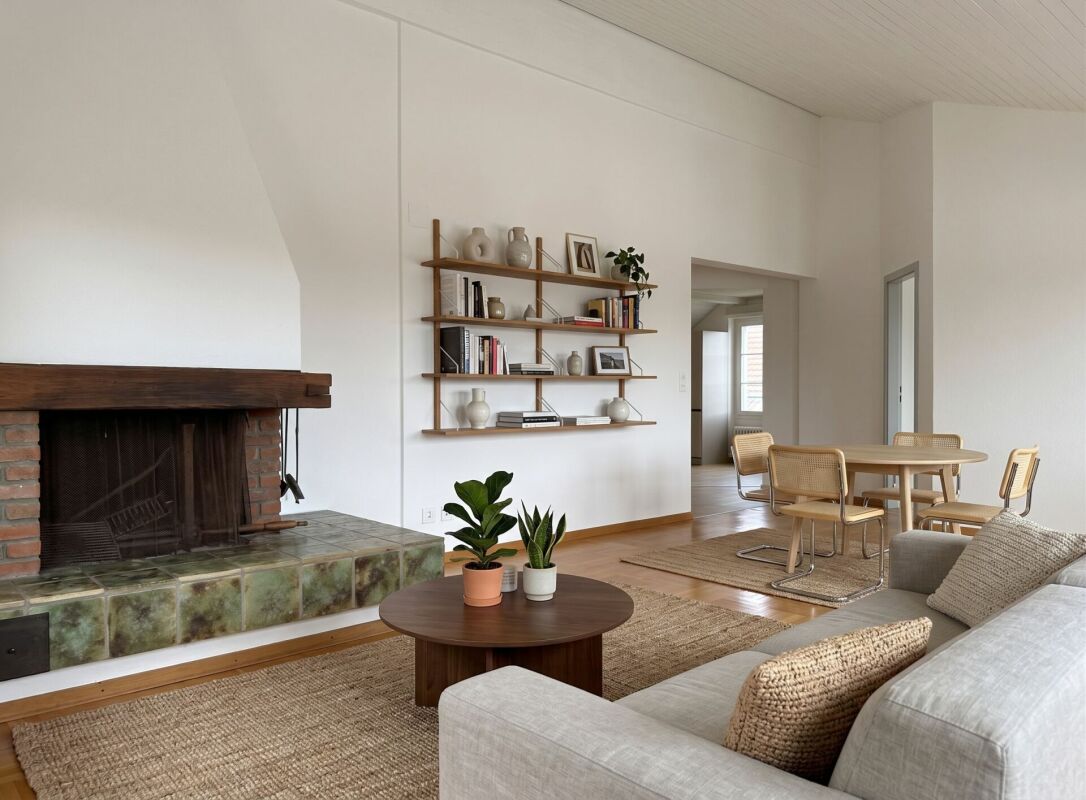
  • Open-plan living and dining area with modern furniture, including a grey sectional sofa, wooden coffee table, dining table with chairs, and integrated kitchen with cabinets and an oven. Large windows provide natural light, and potted plants add greenery.
  • Modern multi-story residential building with white facade, multiple windows, and balconies. The building is partially under construction with scaffolding visible on one side.
1 / 2
3.5 rooms, 96m², CHF 2,300.–
Top
Mitteldorfstrasse 33, 5612 Villmergen

First-time occupancy: Living in Mitteldorf - Modern 3.5-room new apartment in the heart of Villmergen

Welcome to your new home!In a central location on Mitteldorfstrasse 33 in Villmergen, this attractive 2.5-room new apartment with a high-quality finish is being built. The apartment impresses with a modern floor plan, bright rooms, and a pleasant living atmosphere.On approximately 96 m² of living space, you can expect a well-thought-out room concept with an open living and dining area, generous window surfaces, and contemporary equipment. Here you live comfortably, centrally, and yet in a pleasant living environment.Highlights at a glance • First-time occupancy in a high-quality new building • Modern 3.5-room apartment with approximately 96 m² of living space • Bright living and dining area • Contemporary interior design • Central location in the village center of Villmergen • Shopping facilities, restaurants, and public transportation within walking distance • Attractive connection to Wohlen, Lenzburg, and Zurich • Ready for occupancy after completion RentNet rent: CHF 2,100.–Additional costs: CHF 200.–Gross rent: CHF 2,300.–LocationThe apartment is located in a central location in the popular Villmergen. Shopping facilities, restaurants, schools, and public transportation are easily accessible. Thanks to the good traffic connection, you benefit from short distances to the surrounding centers such as Wohlen, Lenzburg, Baden, or Zurich.Interested?We would be happy to show you the apartment or inform you about the current construction progress.We look forward to your contact.NBB Immobilien AGMitteldorfstrasse 335612 VillmergenTel.: 079 400 11 20https://nbb-immobilien.ch/

Travel time
-
1 / 13
  • Parking space
  • Garage
  • Tumble dryer
  • +1
3.5 rooms, 85m², CHF 1,650.–
Riedweg 1, 5706 Boniswil

First-time occupancy after core renovation: Stylish 3 1/2-room attic apartment with chimney

First-time occupancy after core renovation: Stylish 3 1/2-room attic apartment with chimney In a central and well-sunned location, this freshly core-renovated 3½-room attic apartment in a well-maintained multi-family house awaits you. Thanks to the optimal location, you benefit from short distances to shopping facilities and public transport. The apartment combines modern living comfort with cozy charm and is ideal for singles or couples.The highlights of the apartment: • Spacious entrance area: Practical built-in closets offer you ample storage space. • Modern kitchen: Perfectly integrated into the floor plan and with enough space for a cozy seating area. • Bright living room: The charming sloping ceilings give the room a special width, while the chimney provides for cozy hours. • Flexible additional room: Ideally usable as a home office, guest room, or as an additional room. • Bedroom: Equipped with trendy laminate flooring and functional built-in closets. • Two wet cells: Shower/WC as well as an additional bathroom with its own washing tower (washing machine/tumbler) - both equipped with timeless ceramic plates. • Parking: Garage and/or AP CHF 80.-- / 50.--. ATTENTION: THIS APARTMENT HAS NO BALCONY! Arrange a viewing appointment with us We'll be happy to take the time for you.Contact us by phone or email to express your interest. We look forward to arranging an individual viewing appointment with you.With us, your dreams find a home!
  • Parking space
  • Garage
  • Tumble dryer
  • +1
Travel time
-
1 / 14
  • Balcony / Terrace
  • Elevator
  • Garage
  • +4
3.5 rooms, 98m², CHF 2,350.–
Schlossackerring 12, 5723 Teufenthal AG

First-time rental: sunny 3.5-room apartment with a view in a quiet location

Details about the apartment and location The new apartments are located in a 4-family house and are situated in a quiet hillside location in the Schlossackerquartier with an unobstructed view of the surrounding hills and direct access to the Dünkelwald. 5 minutes' walk from shopping facilities and 10 minutes' walk from the train station with connections to Aarau. The two apartments on the first floor are flooded with light and have a 43 m² large, open living, dining and kitchen area with a fully equipped kitchen. The views through this area show exciting interior and exterior situations. There are 2 equally large bedrooms with en-suite bathroom/WC, resp. shower/WC. The redoubt with wardrobe and private laundry room is located directly at the apartment entrance. In addition, the apartments have a generously covered south-facing balcony with over 20 m². Each balcony has an additional lockable outdoor storage area of 4 m². Both apartments also have a second balcony facing north with an additional 6 m² of space. The apartments come with 1 cellar compartment of approx. 8.5 m² and a large, lockable common bicycle storage room. The passenger elevator connects the lower access level (garage, bicycle room, cellar) with the living floors on the ground floor and 1st floor. For each apartment, a garage box (120.-/month) is reserved. There is also the possibility to rent a slightly larger garage box for (150.-/month). CONSTRUCTION AND HISTORY After the demolition of the single-family house, the 4 new apartments were realized in 2025, which are available for immediate occupancy. The basement from 1967 was retained and integrated into the new building ensemble. The economical and compact construction is characterized by the quiet facade image, marked by the large balconies on both sides. The 32 KVP photovoltaic system complements the services of the redundant heat pumps, which supply the floor heating with pleasant warmth. Triple-glazed windows complete the sensible building construction with the low-maintenance, attractive finishing materials. Arrange a viewing appointment with us We would be happy to take the time for you. Let this beautiful apartment impress you during a viewing. Call us or share your interest with us via email. We would be happy to arrange a personal viewing appointment with you. With us, your dreams will find a home!


  • Balcony / Terrace
  • Elevator
  • Garage
  • +4
Travel time
-
1 / 14
  • Mountain view
  • Tumble dryer
  • Washing machine
  • +2
3.5 rooms, CHF 1,710.–
Gänstelstrasse 38B, 5722 Gränichen

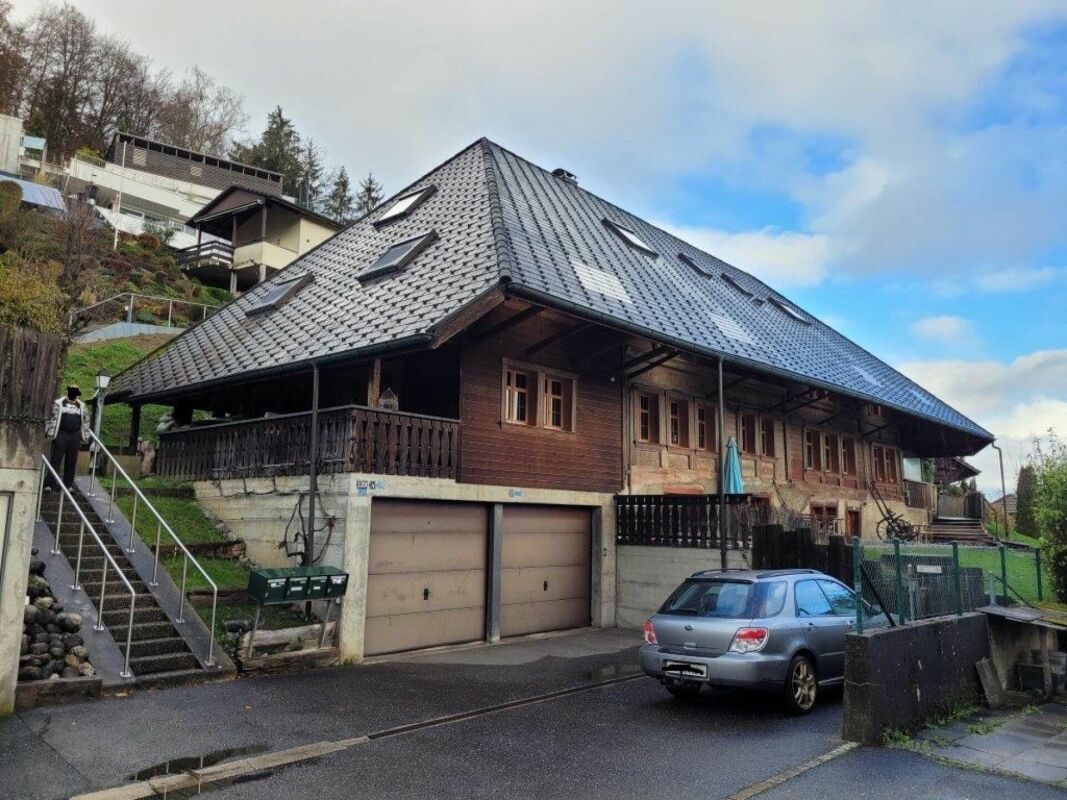
Charming 3.5 maisonette apartment on the ground floor with rustic flair

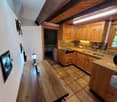
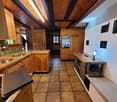
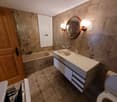
Highlights of the apartment • Spacious living rooms with plenty of wood and cozy atmosphere • Rustic kitchen with plenty of storage space • Charming tile stove as a eye-catcher • Two bathrooms: bathroom with bathtub & separate bathroom with shower • Private laundry room (washing machine & dryer) in the apartment • Plenty of storage space and practical room layout Additional rooms for rent The following additional rooms or parking spaces can be rented separately: • Double garage (left part): CHF 100.00 / month • Garage box No. 2: CHF 125.00 / month • Workshop: CHF 150.00 / month • Outdoor parking space: CHF 50.00 / month Special features This apartment is particularly suitable for people who appreciate the rustic charm and living on two floors. The combination of spacious area, private laundry room, and additional usage options such as workshop or garage makes this property a rare offer. Arrange a viewing appointment with us now We would be happy to take the time for you.Let the central, quiet location and the large rooms of this great property impress you during a personal viewing.Call us or share your interest with us via email. We would be happy to arrange a personal viewing appointment with you.With us, your dreams find a home!
  • Mountain view
  • Tumble dryer
  • Washing machine
  • +2
Travel time
-