Quick Filters for your search (1)

Quick-filters

We show you quick-filters based on the most used filters by location.

By using these, you can enhance your search experience by finding new and interesting properties to your likings.

3 results - Flats for rent: 5503 (Schafisheim)

New building
1 / 10
3.5 roomsPrice on request
Premium
Seetalstrasse 123-131, 5503 Schafisheim

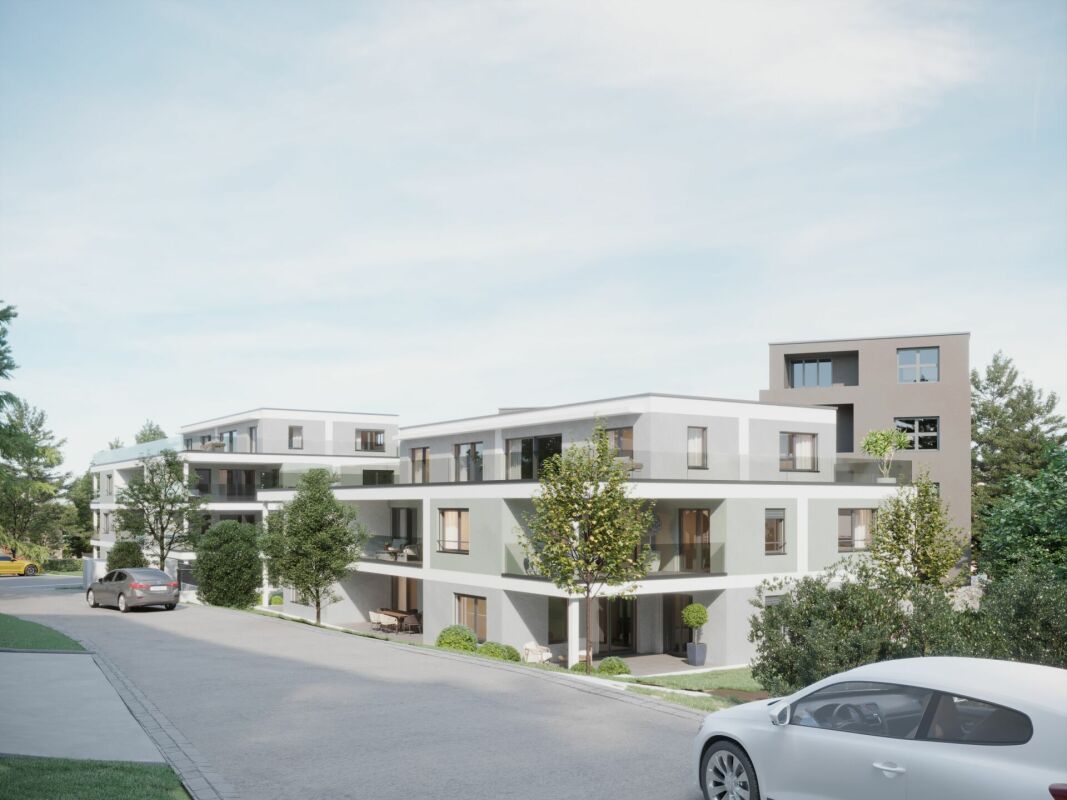
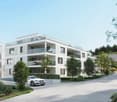
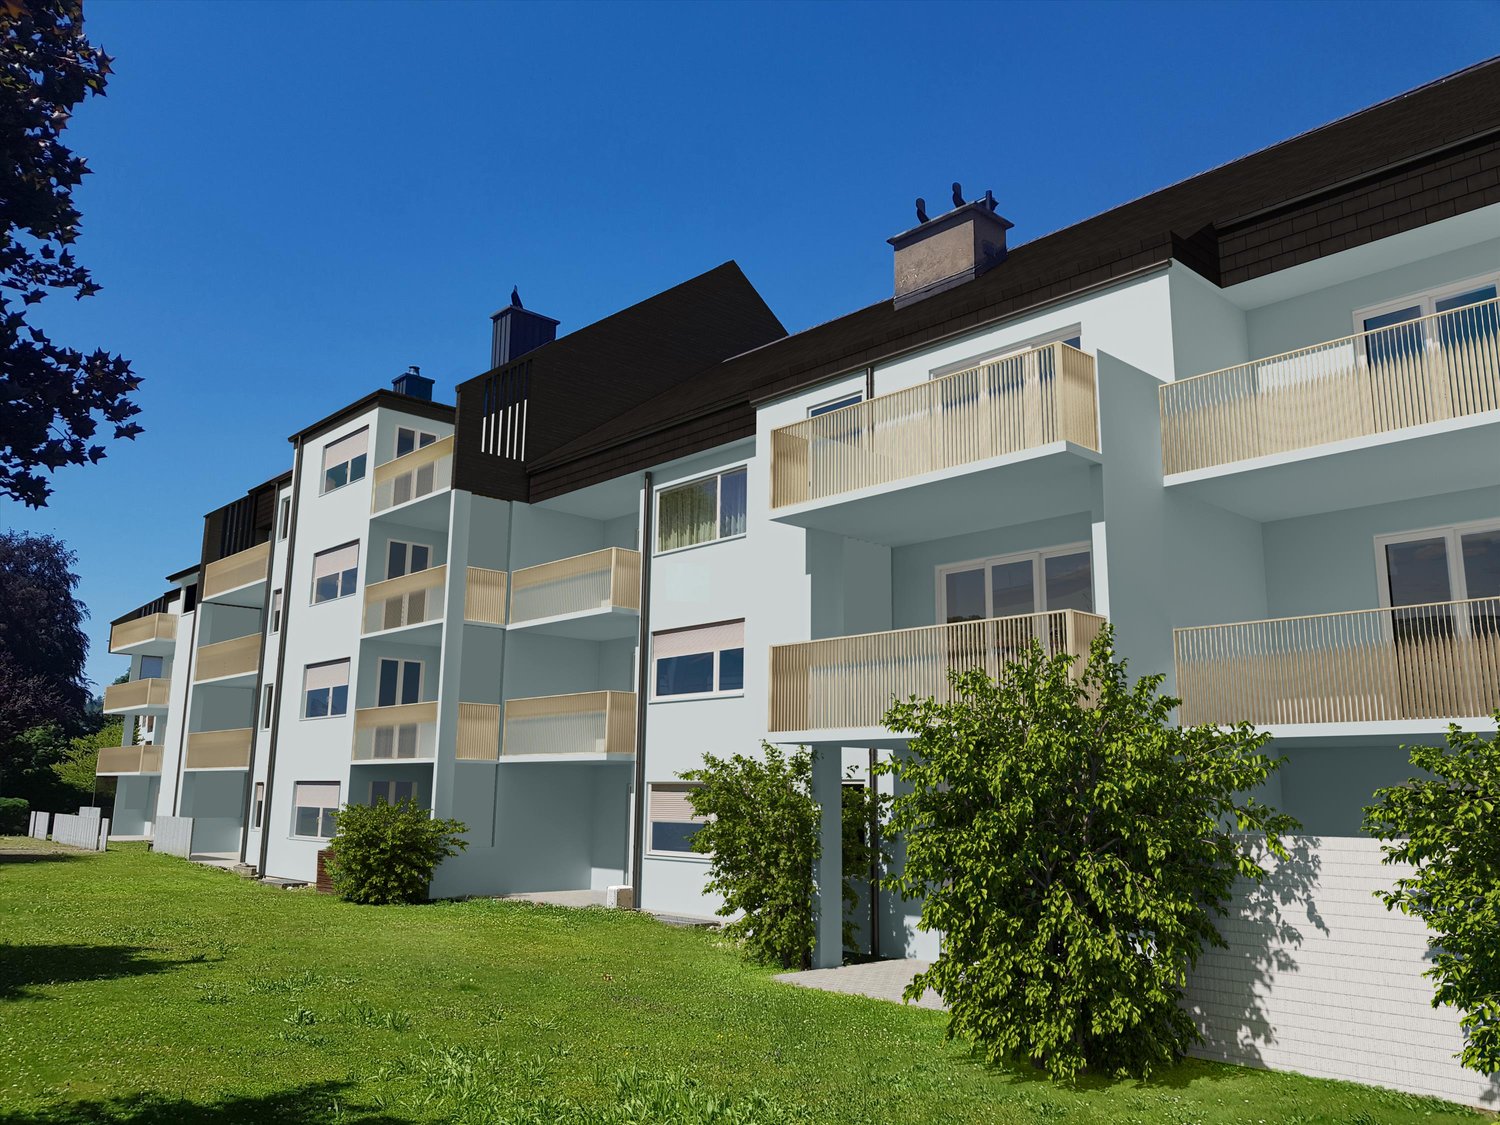
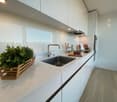
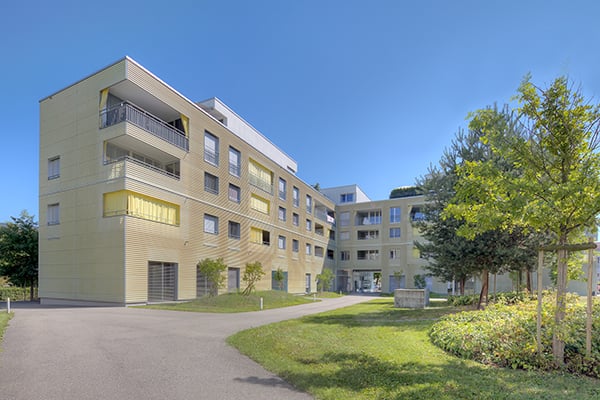
Modern living in Schafisheim – New apartments with high-quality finishes

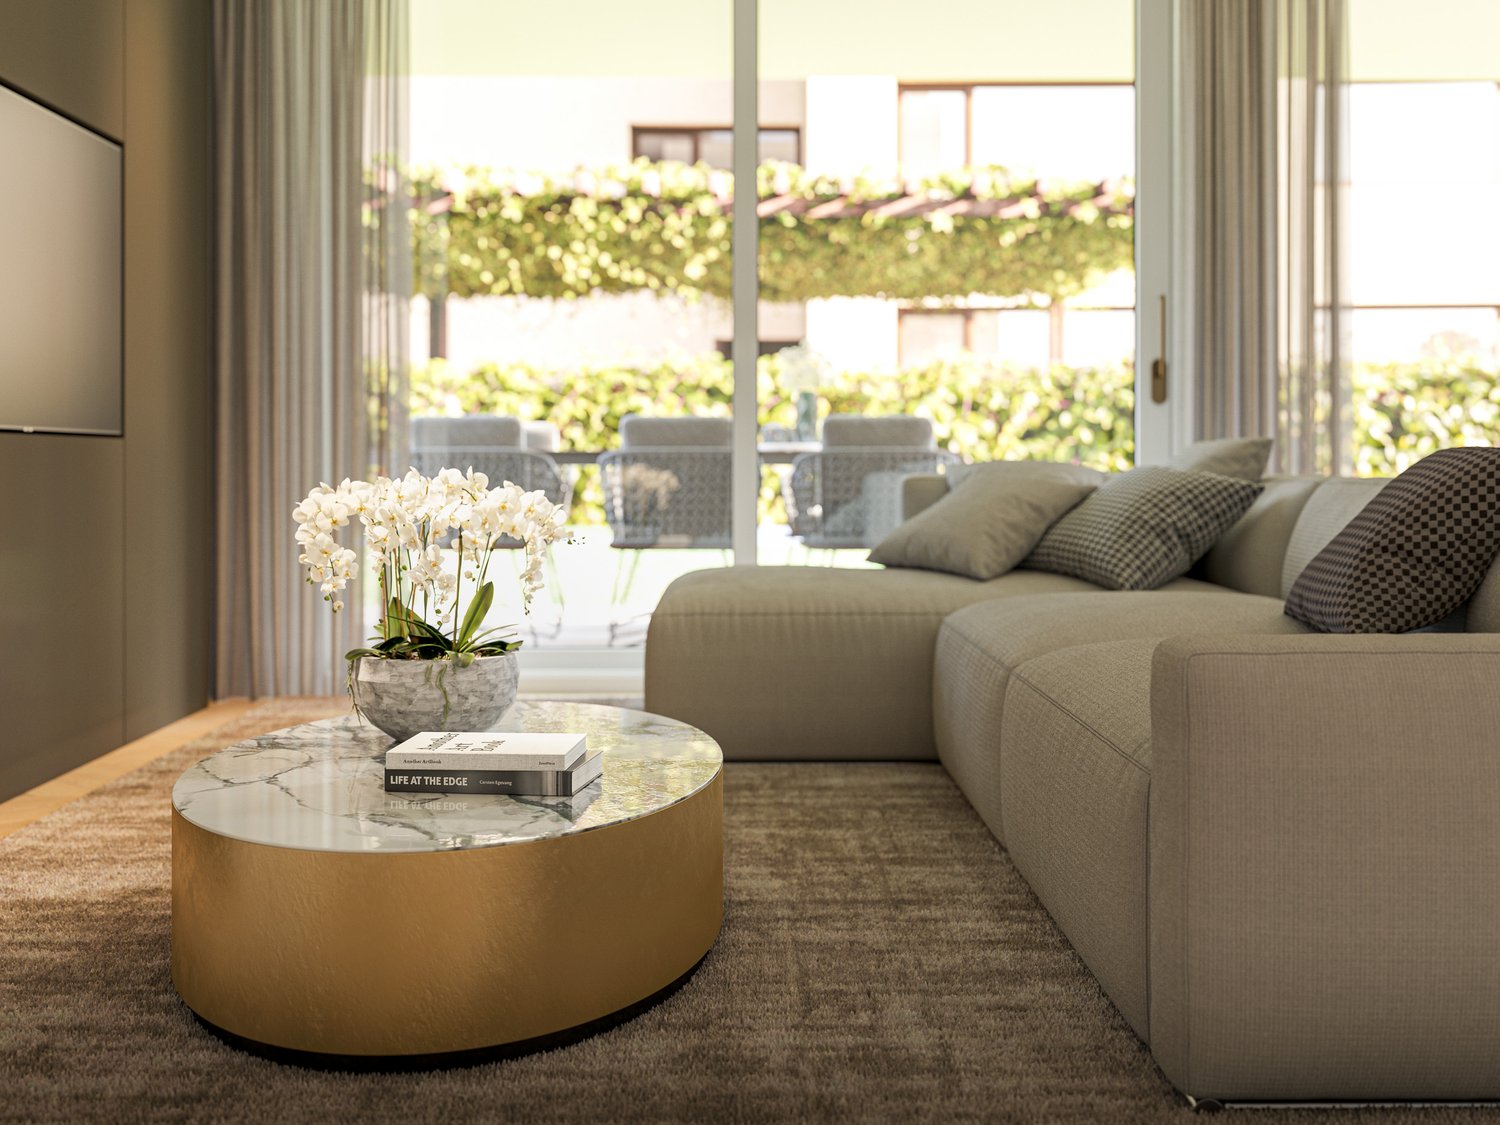
In Schafisheim, an attractive new construction project with modern apartments, studios, and commercial spaces is being built. The property impresses with its contemporary architecture, bright living rooms, spacious window fronts, and high-quality interior design with warm materials, elegant surfaces, and a harmonious living concept.Since the project's homepage and further detailed documents are currently still being processed, the apartments are already being advertised for early marketing. Interested parties thus have the opportunity to register early and be put on the waiting list.The apartments offer spacious outdoor areas such as balconies, terraces, garden shares, or attic spaces, depending on the unit. The open living/dining areas, modern kitchens with high-quality materials, and bright rooms create a pleasant and representative living atmosphere. The project is ideal for singles, couples, families, and individuals looking for modern living in a quiet yet easily accessible location.Highlights • Attractive new construction project in Schafisheim • Modern 1.5- to 4.5-room units • Studios/hobby rooms and commercial spaces available • High-quality interior design with modern materials • Bright living rooms and spacious window fronts • Balconies, terraces, attic spaces, or garden shares depending on the apartment • Open kitchen and living concepts • Contemporary architecture with well-maintained environmental design • Project documents and homepage to follow at a later date The expected availability of the apartments: • Houses C and E from the end of October 2026 • Houses D and B from the end of November 2026 • House A from the end of December 2026 Have we sparked your interest? We would be happy to accept your inquiry today and inform you about the next steps as soon as further project documents and detailed information are available.The visualizations serve as an illustration and may differ from the final execution. Rents and availability are subject to change.The visualizations serve as an illustration and may differ from the final execution. Rents and availability are subject to change.

Travel time
-
1 / 5
3.5 rooms86m²CHF 1,970.–
Schlossmatten 11 + 13, 5503 Schafisheim

FIRST RENTAL | STYLISH | SUSTAINABLE

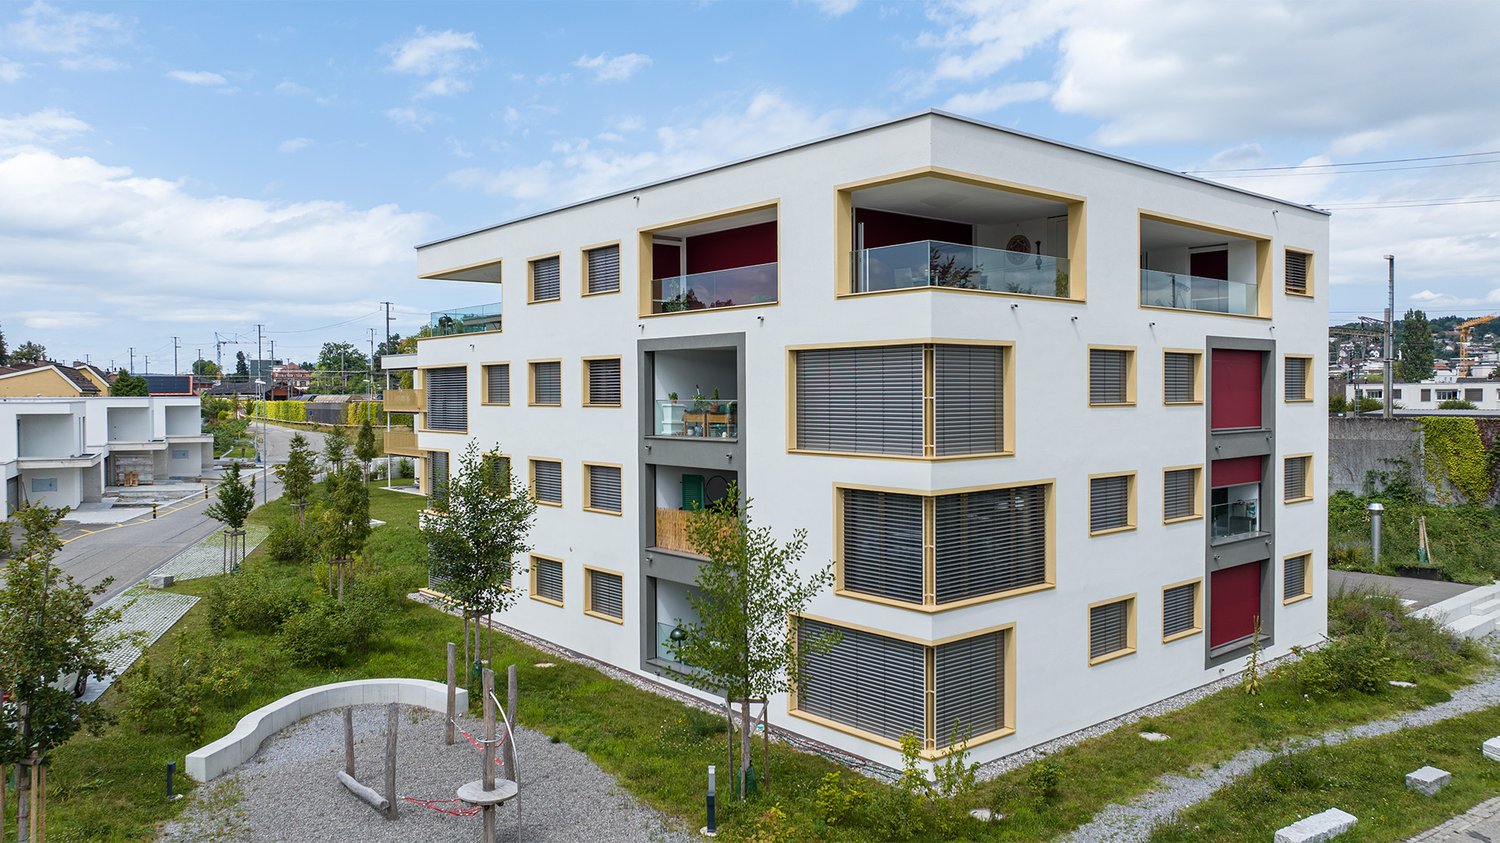
PROJECT WEBSITE https://www.schlossmatten-schafisheim.ch FINANCIAL DETAILS 3 ½-room apartment No. 13-204 (85.7 m²) - Net rent CHF 1'770.00 - Ancillary costs advance payment CHF 200.00 - Parking spaces in the parking garage CHF 130.00 KEY FEATURES - New construction project Schlossmatten (first rental) - Contemporary and sustainable construction method - Age-friendly living according to LEA Platinum standard - Service offer from bonacasa (optional) - Spacious floor plan - High-quality and modern interior design - Living area with oak parquet floor - Covered loggia as extended living space - Modern kitchen with high-quality appliances from Elektrolux (oven, dishwasher, recirculation extractor) - Work surfaces and rear wall in natural or artificial stone - Recirculation extractor - Wet room with walk-in shower and glass partition - Réduit with washing machine and tumble dryer - Wood-metal windows with 3-fold glazing - Electrically operated roller shutters - Recessed lights in entrance, kitchen, and wet rooms - Elevator available - Video intercom system with door opener - Controlled apartment ventilation - Heat generation via geothermal heat pump - TABS (Thermoactive Building System) for efficient temperature control - Heat distribution via underfloor heating - Individual room regulation via thermostats - Photovoltaic system for energy generation (ZEV) - Increased sound insulation - Double-shell facade construction with clinker masonry - Flat roof with extensive greenery - Parking garage with prepared charging infrastructure for e-mobility LOCATION - Quiet and attractive residential area in Schafisheim - Volg and VOI Migros partner for daily shopping in the village available - Further shopping opportunities (e.g. Coop / Migros) in the surrounding municipalities - Kindergarten and primary school located in the municipality - Good connection to public transport (bus connections towards Lenzburg) - Lenzburg train station with P+Rail facility (over 260 parking spaces) at a short distance - Very good traffic connection (near A1 / Aarau - Lenzburg - Zurich region) - Recreational areas and walking trails in the immediate vicinity

Travel time
-
More objects in your automatically expanded search area
19 results - Radius: + 10km
New building
1 / 9
  • Balcony / Terrace
  • View
  • Elevator
  • +5
3.5 rooms85m²CHF 2,450.–
Premium
Villmergerstrasse 18, 5610 Wohlen

Modern 3.5-room attic apartment in a new building – Wohlen, available immediately

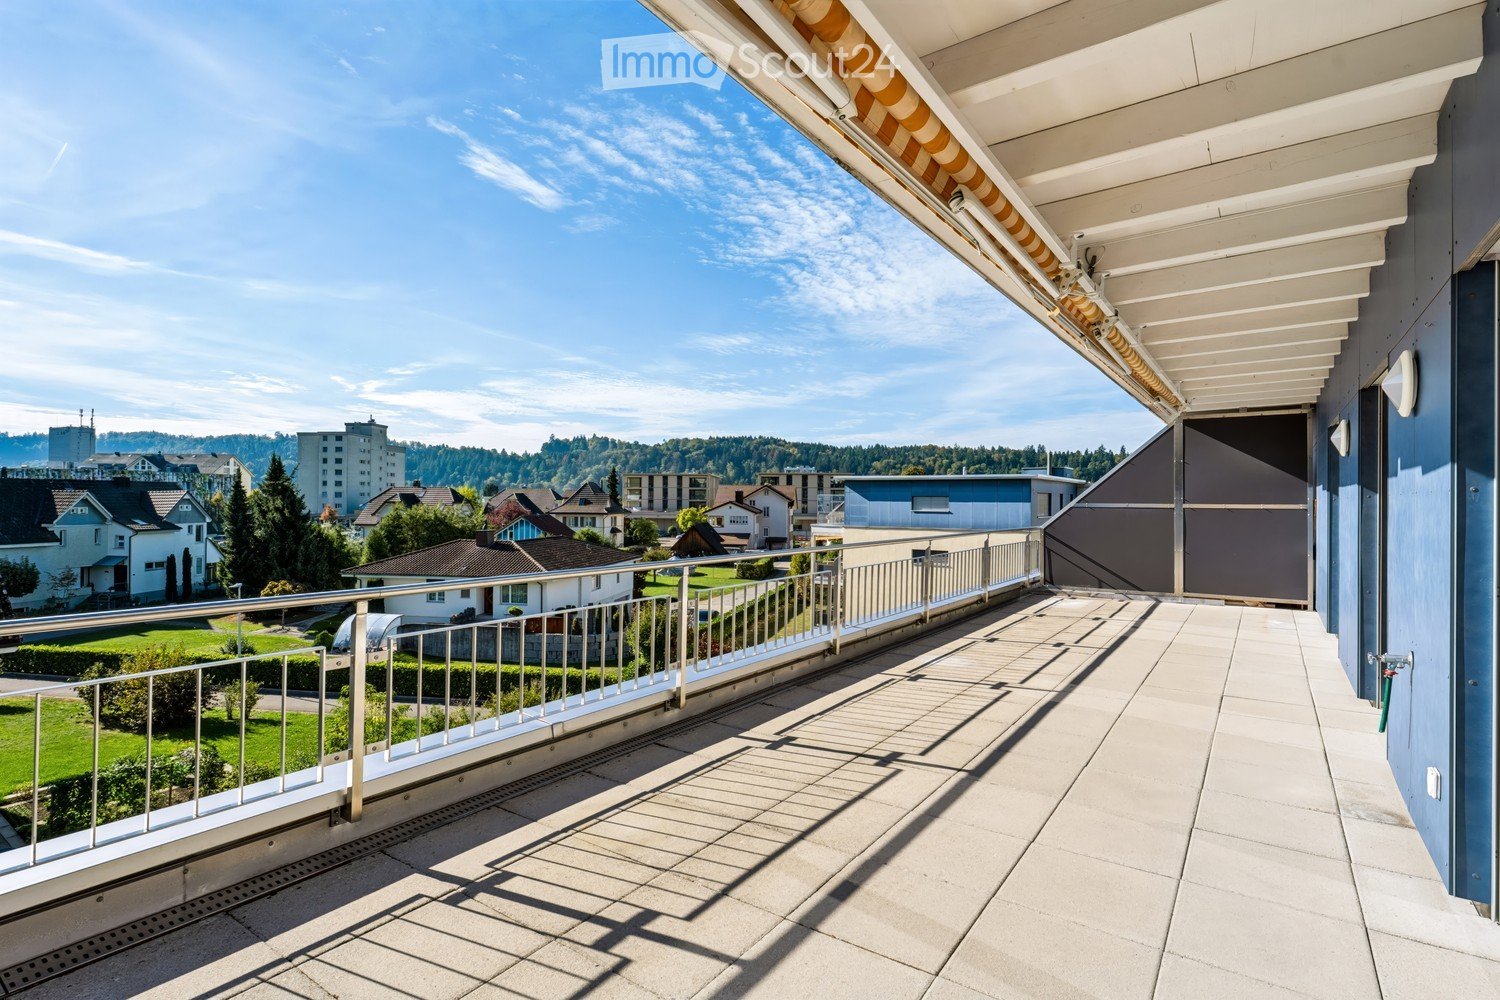
Welcome to this exclusive attic apartment on the 2nd floor at Villmergerstrasse 18 in Wohlen! The apartment, built in 2024, impresses with modern design, bright rooms, and high-quality materials – ideal for all those looking for comfortable living in a contemporary new building.The apartment presents itself with bright, light-flooded rooms, polished wooden floors, and white walls. A spacious rooftop terrace with bright stone tiles and white balustrades invites you to linger and offers a pleasant view.Highlights of the apartment: • New building 2024: Contemporary standard with modern surfaces and equipment. • Bright rooms: Large windows with blinds provide plenty of daylight and a pleasant atmosphere. • Rooftop terrace / balcony: Private outdoor area with a beautiful view. • Elevator: Convenient access to all floors, also wheelchair accessible. • Garage: Private garage space included. • Practical household appliances available. • Child-friendly: Ideal for families. • Quiet location: The apartment is located in a pleasantly quiet environment. Location & surroundings: The apartment is situated in an attractive location in Wohlen. Shopping facilities, public transport, and schools are easily accessible on foot. • Bus stop Ringstrasse approx. 1 walking minute • Wohlen train station approx. 8 walking minutes • Lidl approx. 3 walking minutes • Coop Vitality Apotheke approx. 9 walking minutes • Schulzentrum Bünzmatt approx. 11 walking minutes Thanks to the good orientation, the living rooms also benefit from pleasant sunlight and plenty of daylight.Have we sparked your interest? We would be happy to show you this exceptional apartment during a personal viewing.

  • Balcony / Terrace
  • View
  • Elevator
  • +5
Travel time
-
  • Three modern buildings with white exterior, balconies, and large windows. The area is surrounded by well-kept gardens, with shrubs and flowers.
  • elevator
  • wooden floor, white walls, kitchen island, large sliding doors leading to a balcony
  • modern bathroom with bathtub, shower, toilet, sink, and window
  • modern design, gray tiles, white sink, modern faucet, mirror with LED strip, white toilet, wooden floor
  • bathroom with two sinks, toilet, and a window with view
  • Empty room, hardwood floor, white walls, large open doorway, clean and minimal.
  • empty room, white walls, hardwood floors, large window
  • modern design with grey tiling, metal railings, sliding glass doors
  • large tile terrace with railing, green plants, building views, mountain views
  • Living room, Kitchen, 2 bedrooms, 2 bathrooms, balcony, terrace
  • stairs, 2 bedrooms, 1 bathroom, living room, kitchen, entrance, balcony, bathroom, toilet, corridor, basement
  • 2 bedrooms, 2 bathrooms, living room, kitchen, dining area, laundry, terrace, balcony
1 / 16
elevator
wooden floor, white walls, kitchen island, large sliding doors leading to a balcony
3.5 rooms94m²CHF 2,990.–
Premium
Schachen 30, 5722 Gränichen

Out into the green. Right into happiness - attic apartments with greening

In the midst of Gränichen, a unique living experience awaits you. The Wyna-Park convinces with its extravagant construction style and good location. Currently, two charming 3.5-room apartments, Schachen 30 and Schachen 33, with dark floors are available for rent. Details: • Large living and dining area • Huge terrace with easy-to-maintain roof garden • Modern kitchen with V-Zug appliances • Noble oak parquet or high-quality plank floor • Elaborately designed bathrooms • Numerous built-in closets • Storage room with laundry tower • Electric shutters • Underfloor heating with individual room control • Beautiful park with native vegetation • Owner-occupier standard Room program: • Living, eating, kitchen • Room 1 • Room 2 • Shower, toilet, sink • Bath, toilet, sink • Entrance • Laundry room with washing machine/tumble dryer • Terrace with roof garden • Basement room Rent for Schachen 30 on the 3rd floor, attic - A2.3.07 (dark floor): 94 m² living space + 12 / 71 m² balcony/terrace Net rent: CHF 2,740.00, NK advance payment: CHF 250.00, Gross rent: CHF 2,990.00 Parking space: CHF 130.00 Rent for Schachen 33 on the 2nd floor, left - A3.3.07 (dark floor): 94 m² living space + 12 / 71 m² balcony/terrace Net rent: CHF 2,740.00, NK advance payment: CHF 250.00, Gross rent: CHF 2,990.00 Parking space: CHF 130.00 (Pictures may differ from the advertisement) The apartments are located in a quiet and well-maintained residential area in Gränichen. In the immediate vicinity, you will find: - Gränichen train station: quickly accessible - ideal for commuters - Extensive walking, cycling, and hiking trails in the adjacent forest area - Liebegg Castle with Witch Museum: historic excursion destination within a few minutes - Various shopping facilities, schools, and public transport connections within walking distance Suitable for: Ideal residential location for couples, small families, or commuters who are looking for a modern, comfortable home with a natural and yet convenient environment. Shopping facilities, recreational areas, and public transport connections are within walking distance - ideal for those who want to combine urban life with natural living. Does this offer meet your expectations? Do not hesitate to contact us to arrange a non-binding viewing appointment. We look forward to hearing from you.
Travel time
-
1 / 12
3.5 rooms91m²CHF 2,350.–
Top
Dorfstrasse 34, 5242 Lupfig

Beautiful 3.5 room apartment with high ceilings and nice balcony

3.5 room attic apartment in the center of Lupfig You want an apartment in a central location with good transport links.The materials must be high-quality and new.Bright and high rooms with many windows are important to you.The room layout must be well thought out and attractive.A large and covered balcony is a must for you.The extremely charming 3.5 room apartment on the 2nd floor offers you exactly that: • large kitchen with high ceiling • separate laundry room with its own washing machine and dryer • underfloor heating based on a ground-source heat pump • large, covered balcony • attic with access in the apartment • elevator • underground parking with charging stations The high-quality apartment is ideal for people who want short distances to shops, restaurants, and public buildings. At the same time, you can reach the fields and the forest around the famous Habsburg on foot in just a few minutes. This comfort combined with an excellent connection to the highway and public transport makes the apartment attractive for young professionals and active seniors.A variety of bike, walking, and hiking trails can be found in a short distance in the forest/recreational area around Habsburg with the Tann- and Guuggerhübel. The Chestenberg with 647 m above sea level also offers many opportunities to engage in leisure activities. The Büselweier and the Scherzer Weiher can also be reached on foot.In 5 minutes you can reach the A3 highway in Lupfig (distance: 2.4 km).The next bus stop (Lupfig, Dorfstrasse) is 100 m away.Lupfig has an SBB train station. From there, you can take the S23/S25 S-Bahn via Baden/Brugg to Zurich or directly to Lenzburg or Aarau.We look forward to your contact by email at info@schraner-immobilien.ch.

Travel time
-
1 / 14
3.5 rooms110m²CHF 2,150.–
Top
Hinterreistrasse 9a, 5244 Birrhard

A lot of space for two - stylish living and relaxed arrival

Are you looking for a home with a lot of space, modern amenities, and two sunny balconies? Then this spacious 3½-room apartment in Birrhard might be just right for you.On approximately 110 m² of living space, you can expect a well-thought-out room concept that skillfully combines openness and living comfort. The bright living and dining room offers plenty of space for joint evenings, relaxed hours, and personal decorating ideas.The open kitchen with a bar counter quickly becomes the communicative hub of the apartment - perfect for the first coffee in the morning, an aperitif for two, or cooking together with friends.In addition to the bedroom, another spacious room is available. Whether as a home office, guest room, dressing room, or personal retreat: here, you decide what fits your life.A special plus is the two outdoor areas: the large southwest balcony invites you to sunny afternoons and cozy summer evenings. The smaller, covered south balcony offers an additional protected outdoor space.What to expect • Approx. 110 m² net living space • Spacious entrance with space for a wardrobe • Open, modern kitchen with bar counter • Bright living and dining room • Bedroom and versatile additional room • Large southwest balcony • Smaller, covered south balcony • Bathroom with bathtub and separate showerSeparate guest toilet • Low-maintenance floor covering throughout the apartment • Pleasant underfloor heating • Spacious basement • Very spacious attic with plenty of storage space • Laundry room for shared use • Quiet and rural residential area in a house with only three residential units A home for twoThe apartment is particularly suitable for a childless couple who appreciates spacious living, peace, and a well-kept living environment.Note:Dogs are not allowed. Keeping a house cat can be checked upon request.Rental conditions • Net rent: CHF 1,900.- per month • Utility costs (flat rate): CHF 250.- per month • Garage box: CHF 150.- per month • Optional outdoor parking space: CHF 80.- per month Available from October 1, 2026, or by agreementDoes this sound like your new home? Then send us your complete contact inquiry. We look forward to getting to know you.Viewings will be arranged after submission of a current extract from the debt collection register.

Travel time
-
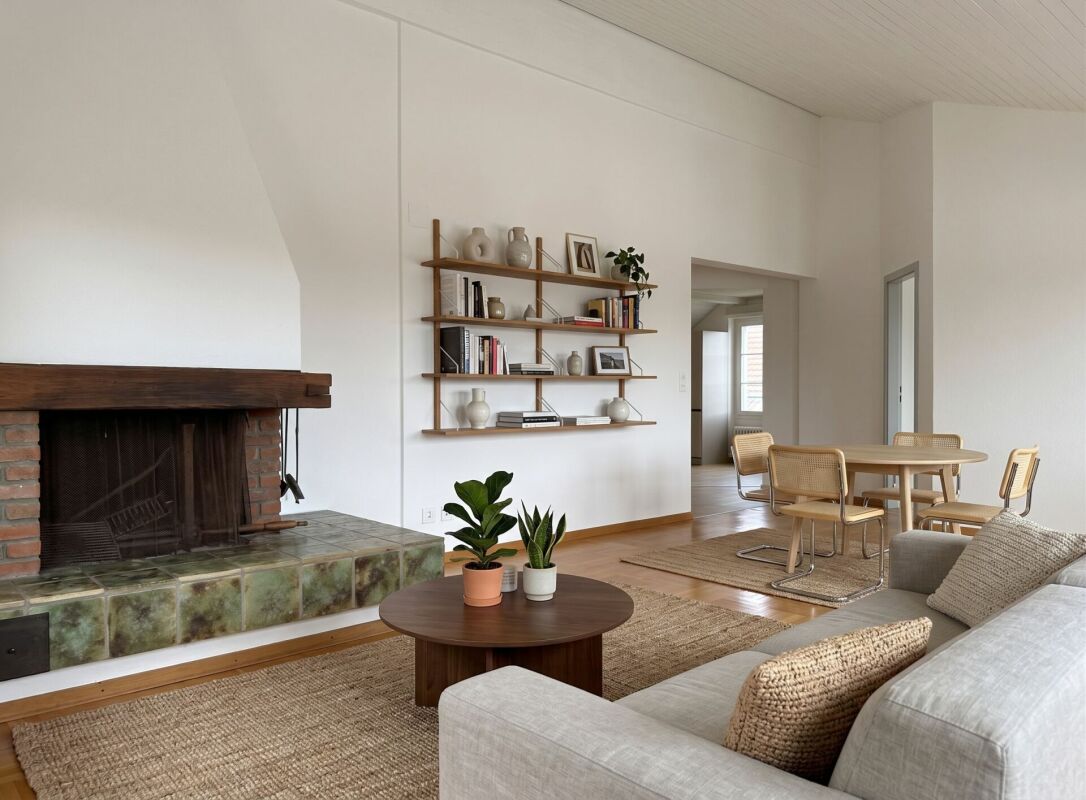
  • Open-plan living and dining area with modern furniture, including a grey sectional sofa, wooden coffee table, dining table with chairs, and integrated kitchen with cabinets and an oven. Large windows provide natural light, and potted plants add greenery.
  • Three-story residential building with beige and brown facade, multiple windows, balconies, and a modern design. The ground floor features large glass windows and a spacious entrance area.
  • A multi-story building under construction with scaffolding and plastic sheeting covering parts of the facade. The building has a modern design with a dark roof and is surrounded by trees and other structures in the background.
1 / 3
3.5 rooms96m²CHF 2,300.–
Top
Mitteldorfstrasse 33, 5612 Villmergen

First-time occupancy: Living in Mitteldorf - Modern 3.5-room new apartment in the heart of Villmergen

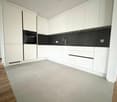
Welcome to your new home!In a central location on Mitteldorfstrasse 33 in Villmergen, this attractive 2.5-room new apartment with a high-quality finish is being built. The apartment impresses with a modern floor plan, bright rooms, and a pleasant living atmosphere.On approximately 96 m² of living space, you can expect a well-thought-out room concept with an open living and dining area, generous window surfaces, and contemporary equipment. Here you live comfortably, centrally, and yet in a pleasant living environment.Highlights at a glance • First-time occupancy in a high-quality new building • Modern 3.5-room apartment with approximately 96 m² of living space • Bright living and dining area • Contemporary interior design • Central location in the village center of Villmergen • Shopping facilities, restaurants, and public transportation within walking distance • Attractive connection to Wohlen, Lenzburg, and Zurich • Ready for occupancy after completion RentNet rent: CHF 2,100.–Additional costs: CHF 200.–Gross rent: CHF 2,300.–LocationThe apartment is located in a central location in the popular Villmergen. Shopping facilities, restaurants, schools, and public transportation are easily accessible. Thanks to the good traffic connection, you benefit from short distances to the surrounding centers such as Wohlen, Lenzburg, Baden, or Zurich.Interested?We would be happy to show you the apartment or inform you about the current construction progress.We look forward to your contact.NBB Immobilien AGMitteldorfstrasse 335612 VillmergenTel.: 079 400 11 20https://nbb-immobilien.ch/

Travel time
-
  • Empty room with light grey tiled floor, white walls, and a window with white frame. Sunlight streams in from the window, casting shadows on the floor.
  • Empty room with grey tiled floor and white walls, featuring a doorway leading to another space.
  • Modern interior space with large sliding glass doors leading to a balcony, tiled floor, and visible outdoor area with greenery.
  • Modern kitchen with white cabinets, grey tiled backsplash, and grey tiled floor. Features an oven, sink, and faucet.
  • Modern bathroom with white tiles, a white sink with a chrome faucet, a toilet, a mirrored cabinet, and a glass-enclosed shower with a chrome showerhead.
  • Modern bathroom with a white sink, mirror, shower, and stacked Bosch washing machine and dryer.
  • Empty hallway with grey tiled floor, white walls, and several closed doors leading to other rooms.
  • Empty room with grey tiled floor, white walls, and a large window with blinds. No furniture or equipment present.
  • Empty room with grey tiled floor, white walls, and a window with white frame and blinds.
  • Empty closet with wooden shelves and a metal rod for hanging clothes. The room has a tiled floor and white walls.
  • Floor plan showing a 4-room apartment with a kitchen, living room, bedroom, bathroom, hallway, and balcony.
1 / 11
3.5 rooms86m²CHF 1,910.–
Top
Feldstrasse 1, 5605 Dottikon

Bright 3.5-room apartment with balcony in Dottikon – available from August 2026

Welcome to this well-maintained 3.5-room apartment on Feldstrasse 1 in Dottikon (5605). The apartment is located on the 1st floor of a multi-family house from 1995, which was renovated in 2018, and offers a comfortable home for singles, couples or small families on 86 m² of living space.The apartment offers, among other things: • Bright entrance area: Inviting hallway with gray tile floor, white walls and a practical built-in closet with mirror doors and drawers. • Balcony: Ideal for relaxing – in the summer you can enjoy plenty of sunshine. • Garage: Additionally, two garage spaces are available, which can be rented for CHF 120.00 per month each. • Elevator: The building has a lift. • Pets allowed: Four-legged friends are also welcome. • Child-friendly: The apartment and its surroundings are ideal for families with children. Location & surroundings: The apartment is located in a quiet environment – both during the day and at night it is pleasantly quiet. The Dottikon-Dintikon train station is just a 5-minute walk away and provides excellent access to public transportation. The Dottikon-Dintikon Bahnhof bus stop is also nearby.This apartment combines quiet living with good accessibility and is available from August 1, 2026. An ideal opportunity for all those looking for a comfortable home in Aargau!

Travel time
-
  • Empty room with wooden flooring, white walls, and large sliding glass doors leading to a green outdoor area.
  • Empty kitchen area with wooden flooring, white walls, and modern cabinetry. No furniture or appliances are present.
  • Modern multi-story residential building with wooden paneling, large windows, and balconies. The entrance features a glass door leading to an interior space visible through the glass.
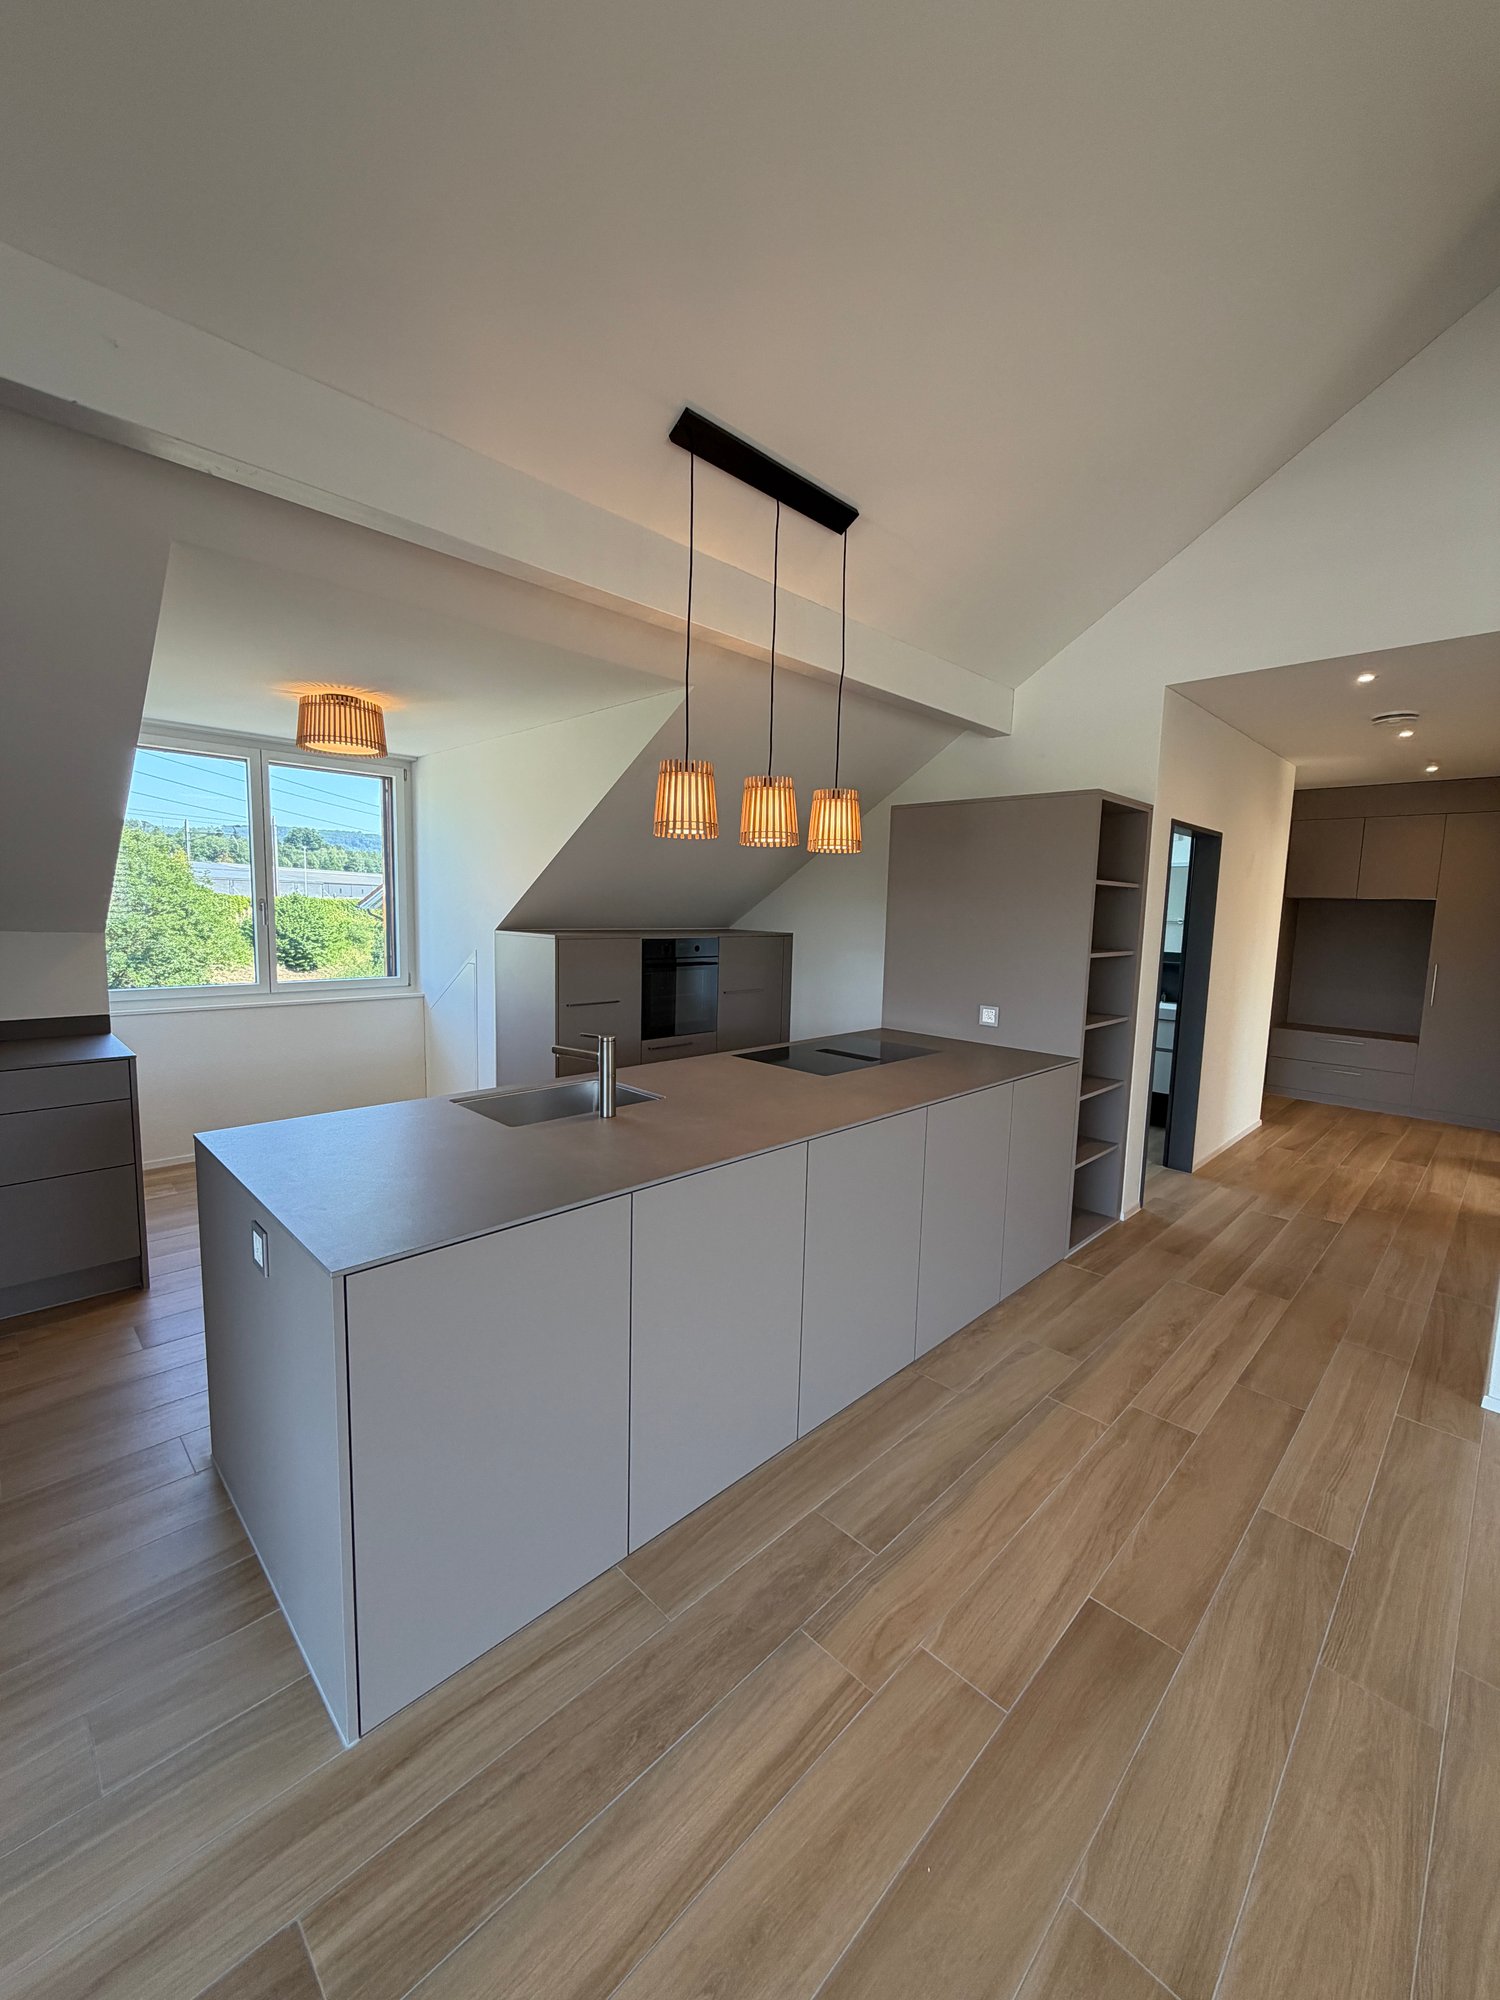
  • Open-plan kitchen and living area with wooden flooring, modern kitchen island, and built-in cabinets.
1 / 4
3.5 rooms100m²CHF 2,100.–
Top
Trieschweg 28, 5033 Buchs AG

Bright 3.5-room terrace apartment in Buchs AG – Minergie-certified and available immediately

Welcome to this modern and bright 3.5-room terrace apartment on the ground floor at Trieschweg 28 in Buchs AG. The building, constructed in 2012, impresses with its contemporary style and highest energy efficiency thanks to Minergie certification – ideal for environmentally conscious tenants. We are looking for a successor immediately and look forward to the viewing. You can contact me via WhatsApp at +41 76 5700465The apartment offers a well-thought-out room concept with a pleasant atmosphere on 100 m² of living space and is available immediately.Highlights of the apartment: • Terrace with beautiful views: Enjoy your own outdoor area – ideal for relaxing and socializing outdoors. • Sunny location: The apartment benefits from plenty of sunlight, especially in the summer months. • Garage & parking: Comfortable parking for your vehicle is ensured. • Elevator available: Barrier-free access throughout the building. • Child-friendly: Perfectly suitable for families with children. • New building standard: Modern equipment and high-quality materials. Location and surroundings:The apartment is located in a quiet environment – both during the day and at night, it is pleasantly quiet. The infrastructure in the surrounding area leaves nothing to be desired: • Bus stop «Alterszentrum»: Just 2 minutes' walk away – excellent public transport connection. • Risiacher school: Can be reached in just 4 minutes on foot – ideal for families. • ALDI supermarket: Can be easily reached on foot in 11 minutes. • Amavita pharmacy Wynecenter: Can be reached in 13 minutes on foot. • River nearby: Nature-oriented recreation right outside the front door. This well-maintained terrace apartment combines modern living, energy efficiency, and an excellent location in Buchs AG. An ideal choice for couples, small families, or anyone who values comfortable and sustainable living. Secure your new dream apartment now!

Travel time
-
1 / 7
3.5 rooms88m²CHF 2,150.–
Top
Kapellstrasse 19, 5610 Wohlen

Modern 3.5-room apartment in a new building

Welcome to this modern, bright 3.5-room apartment on the first floor of a brand-new building (built in 2025) on Kapellstrasse 19 in Wohlen. This attractive 3.5-room apartment offers a comfortable home for couples, small families, or discerning individuals on a spacious 88 m² of living space. The sunny balcony invites you to linger and relax, and offers a pleasant outdoor area, especially in the summer months. The modern bathroom convinces with a contemporary design and high living comfort. Thanks to the lift and barrier-free access, the apartment is easily accessible for all residents and can be reached comfortably. The offer is rounded off by practical parking options with a garage and parking space directly at the property.Location & Environment:The apartment is located in a quiet environment – it is pleasantly quiet both during the day and at night. A river is nearby and invites you to take relaxing walks. • Bus stop Wohlen Gemeindehaus: only 4 minutes away on foot. • Supermarket Maxim: can be reached in just 7 minutes on foot for daily shopping. • Vocational training center: also only 7 minutes away on foot – ideal for families and learners. • Dropa Hirsch Apotheke: can be reached in 10 minutes on foot. • Wohlen train station: in 13 minutes on foot – excellent connection to public transport. • Wohlen Oberdorf stop: can be reached in 15 minutes on foot.

Travel time
-
1 / 11
3.5 rooms75m²CHF 1,520.–
Wyde 17, 5242 Birr

Live with a wide view!

As of 01.08.2026, we are renting out this cozy 3.5-room apartment on the 7th floor, which offers you, in addition to its beautiful location in a green area, the following features:- spacious and bright living room with parquet floor- built-in closets in the entrance area- spacious bedrooms - open kitchen with dining area- with ceramic glass stove- bathroom with tile floor- separate toilet - sunny balcony - basement compartment- elevatorYou can find a virtual tour of the property under the following link:https://www.youtube.com/watch?v=LXlAM3BC-G0These are sample pictures that show the standard of the apartment and may slightly differ from the offered object. Please refer to the floor plan for the exact room layout. For families with children, the building complex offers a spacious green area in the courtyard as well as a football and playground where your children can let off steam. Additionally, two kindergartens and a nursery, as well as two hair salons and a restaurant, round out the offer.The Flachsi-Center Lupfig with various shopping opportunities(Denner, Migros, Post) can be reached in a few minutes on foot.The school house and the Birr train station arealso easily accessible on foot.You can find more available apartments in the Wyde in Birr at www.wyde-birr.ch.Have we sparked your interest?Then contact us directly in the online ad via "Contact provider". You will then receive an automated email with the viewing information and the opportunity to apply digitally for the apartment and/or ask us any questions.We look forward to your digital application after the viewing.

Travel time
-
1 / 10
  • Balcony / Terrace
  • View
3.5 rooms80m²CHF 1,410.–
Gugenstrasse 34 (Aarepark), 5012 Schönenwerd

Bright 3.5-room apartment in the Aarepark residential area

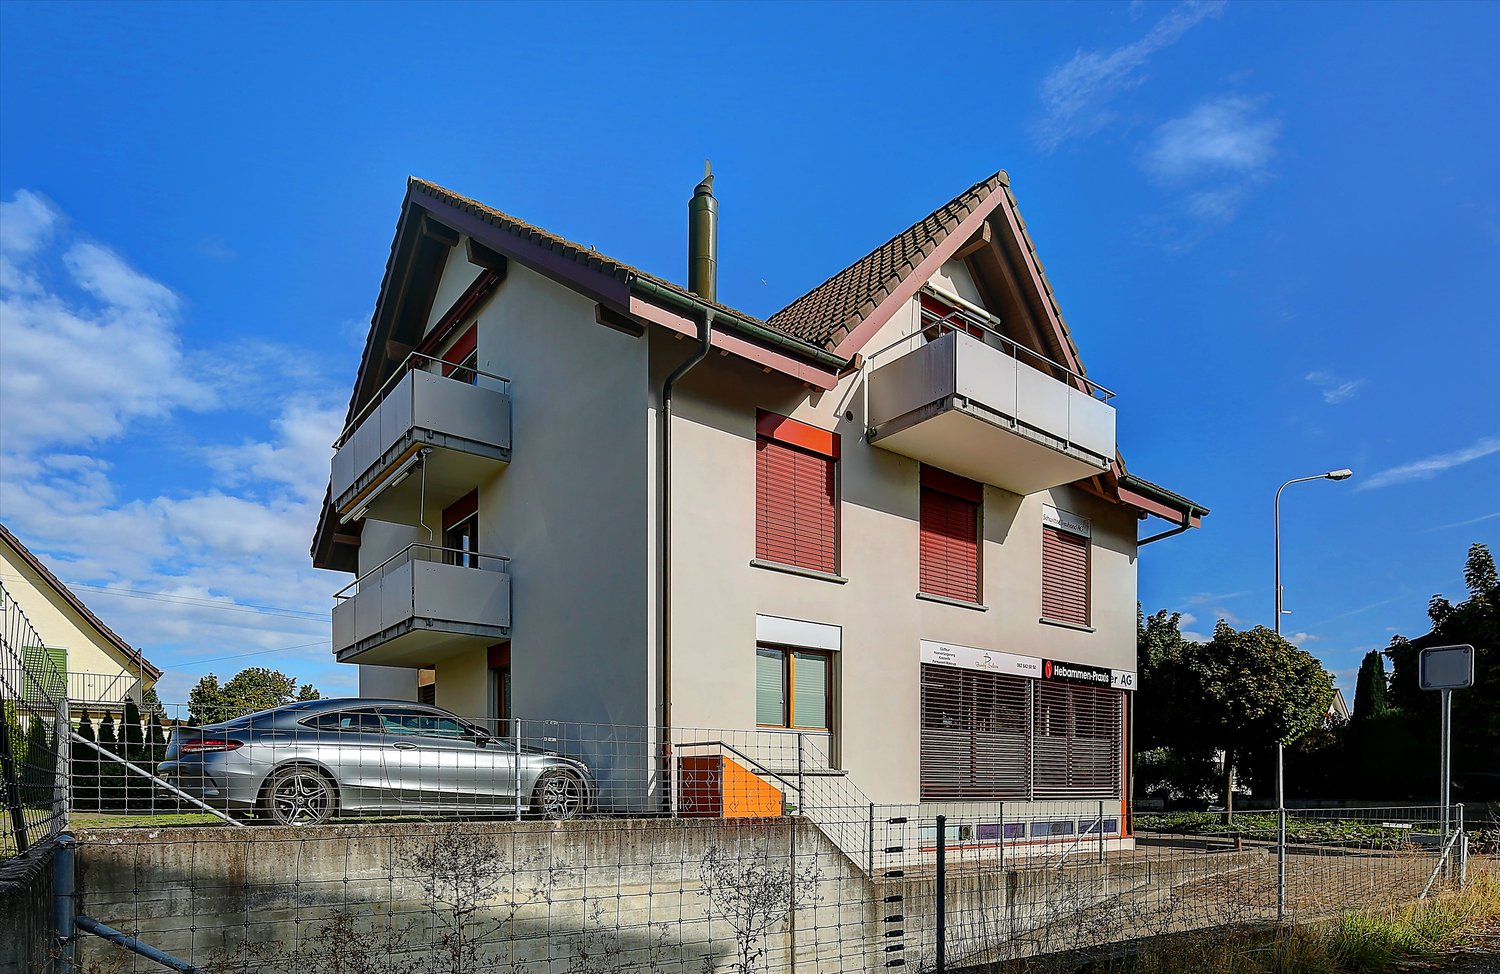
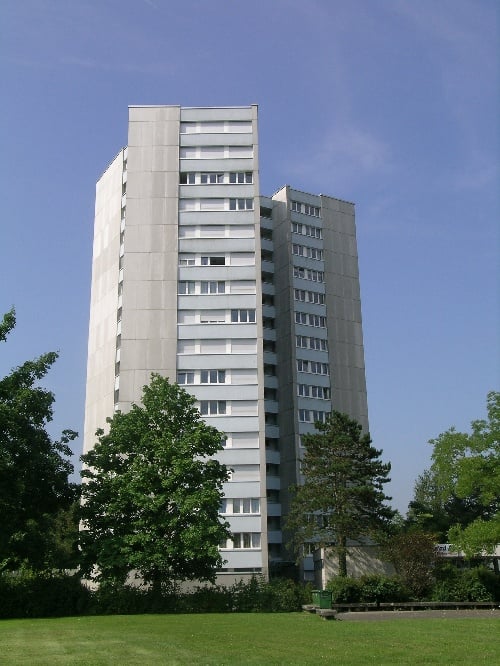
We rent from July 1, 2026 this bright 3.5-room apartment on the 2nd floor.The locationSchönenwerd, located between the larger centers of Aarau and Olten, offers village character and yet quiet living quality. Schönenwerd is very well connected by public transport. In the village center, there are numerous shops and service offers, including the Fashion Fish Outlet.The schools up to and including the maturity level are located in the immediate vicinity.Together with various sports facilities and the Aare, you can enjoy versatile local recreation.The apartmentThe apartment impresses with the large balcony, which is accessible from the living room. The kitchen is equipped with a dishwasher. The coordinated selection of individual materials is complemented by the comfortable and modern equipment of the apartment. Furthermore, the apartment offers you the following advantages: • white kitchen with ceramic glass stove, dishwasher and plank floor • small balcony at the kitchen • living and sleeping rooms with parquet floor • spacious balcony with evening sun • bathroom with bathtub and window • separate cellar compartment • no elevator available The viewingConvince yourself. We would be happy to arrange a viewing appointment with you. We look forward to your contact!VimovaMs. Yasemin Ceylanyasemin.ceylan@vimova.ch
  • Balcony / Terrace
  • View
Travel time
-
1 / 11
3.5 rooms169m²CHF 2,000.–
Ringstrasse 4, 5025 Asp

Living like in a single-family home – exclusive duplex maisonette apartment with double garage

Living like in your own house – Exclusive 3½-room maisonette apartment with 169 m², double garage & party housePlenty of space, plenty of privacy, and rural idyll – welcome to your new home! This exceptional 3½-room maisonette apartment with its own entrance is located in a well-maintained three-family house in Asp (Densbüren municipality). With impressive 169 m² of living space, direct access from the double garage, and numerous extras, this apartment offers living comfort that is rarely found.Rent • Net rent: CHF 2,000.– • Double garage: CHF 200.– • Additional costs: CHF 250.– The apartment spans two floors and impresses with its generous room layout. Bright living rooms, practical built-in closets, and a fully equipped kitchen with ceramic glass cooktop, oven, dishwasher, and a cozy tile stove create a cozy living atmosphere.Another highlight is the spacious party house with a pizza oven and grill, which is available to residents – perfect for social hours with family and friends.The quiet, slightly elevated location offers plenty of sunshine, a well-maintained environment, and immediate proximity to nature. At the same time, you can reach Aarau in just around 15 minutes by car. Thanks to the good connection to the A1 and A3 highways, Zurich, Basel, and Bern are also easily accessible.Highlights✓ 169 m² of living space on two floors✓ Own house entrance – living with a house character✓ Direct access from the double garage to the apartment✓ Exceptionally large walk-in closet✓ Double garage with additional storage space✓ 2 outdoor parking spaces✓ Spacious kitchen with tile stove✓ 2 bathrooms with Closomat✓ Own laundry tower and separate boiler✓ Numerous built-in closets✓ Party house with pizza oven and grill for shared use✓ Sunny and quiet living location✓ Nature-friendly environment with good accessibility to AarauThis apartment is ideal for couples or single people who appreciate spacious living, peace, and privacy, yet do not want to waive a good traffic connection.Convince yourself of this special living offer – we look forward to your contact and will show you the apartment personally.

Travel time
-
1 / 13
3.5 rooms80m²CHF 1,740.–
Bettwilerstrasse 11, 5614 Sarmenstorf

Bright 3.5-room apartment in a quiet location in Sarmenstorf

Could this apartment be exactly what you're looking for? This charming and bright 3.5-room apartment is located on the 3rd floor of a well-maintained multi-family house in Sarmenstorf, nestled in the quiet and natural surroundings of the Aare Valley, yet only a few minutes away from Langenthal and Olten. A special highlight is that each apartment spans an entire floor. This allows you to enjoy a maximum amount of privacy, almost like in your own house. The thoughtful room layout, combined with bright living rooms, creates a warm and inviting atmosphere where you can immediately feel at home. Here, you have the space to realize your personal living style and leave the daily routine behind. This apartment is ideal for singles or couples who value peace, quality, and good accessibility.This offer is characterized by the following advantages: • Spacious living and dining area for relaxed hours • Modern kitchen with ceramic glass cooktop, oven, dishwasher, steam extractor, and fridge/freezer combination • Bright, friendly living rooms with plenty of daylight • Modern bathroom with bathtub and toilet • Private washing machine and dryer in the apartment • Living in an attractive three-family house • Sunny, central location with good traffic connections • Pets allowed • Sunny, covered balcony with practical built-in closet • Flat-rate ancillary costs - full cost transparency without hidden fees • 1 outdoor parking space included in the price • Shopping facilities, restaurants, schools, and train station easily accessible on foot Interested?Arrange a non-binding viewing appointment now and convince yourself.Do you want to sell or rent your property?Immo Station AG will accompany you with discreet, competent, and personal advice. We evaluate your property free of charge, develop a tailored marketing strategy, and support you professionally throughout the entire sales or rental process.Support with marketing?Do you want to sell or rent your property? Immo Station AG is happy to support you with the professional preparation and successful marketing of your property. Your object will be presented targeted on over 70 real estate platforms, on social media, and on our own website. Additionally, we actively approach interested parties from our customer and investor database to achieve maximum reach and efficient mediation. This service can be taken advantage of flexibly for a flat rate of CHF 300.- per month. Please contact us for further information or a non-binding consultation.

Travel time
-

Suggested properties for you based on search results