Quick Filters for your search (2)

Quick-filters

We show you quick-filters based on the most used filters by location.

By using these, you can enhance your search experience by finding new and interesting properties to your likings.

5404 (Baden) - Balcony / Terrace, New building rent

We recommend expanding your search criteria to get similar results. The current filters didn’t return any matches.

If you don’t want to change your current search criteria, we recommend creating a search alert, so you’ll be notified when matching offers become available.

More objects in your automatically expanded search area
17 results - Radius: + 10km
New building
1 / 15
3.5 rooms106m²CHF 2,390.–
Premium
Ackerweg 8, 5103 Möriken AG

Modern 3.5-room apartment with terrace and view

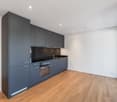
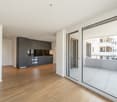
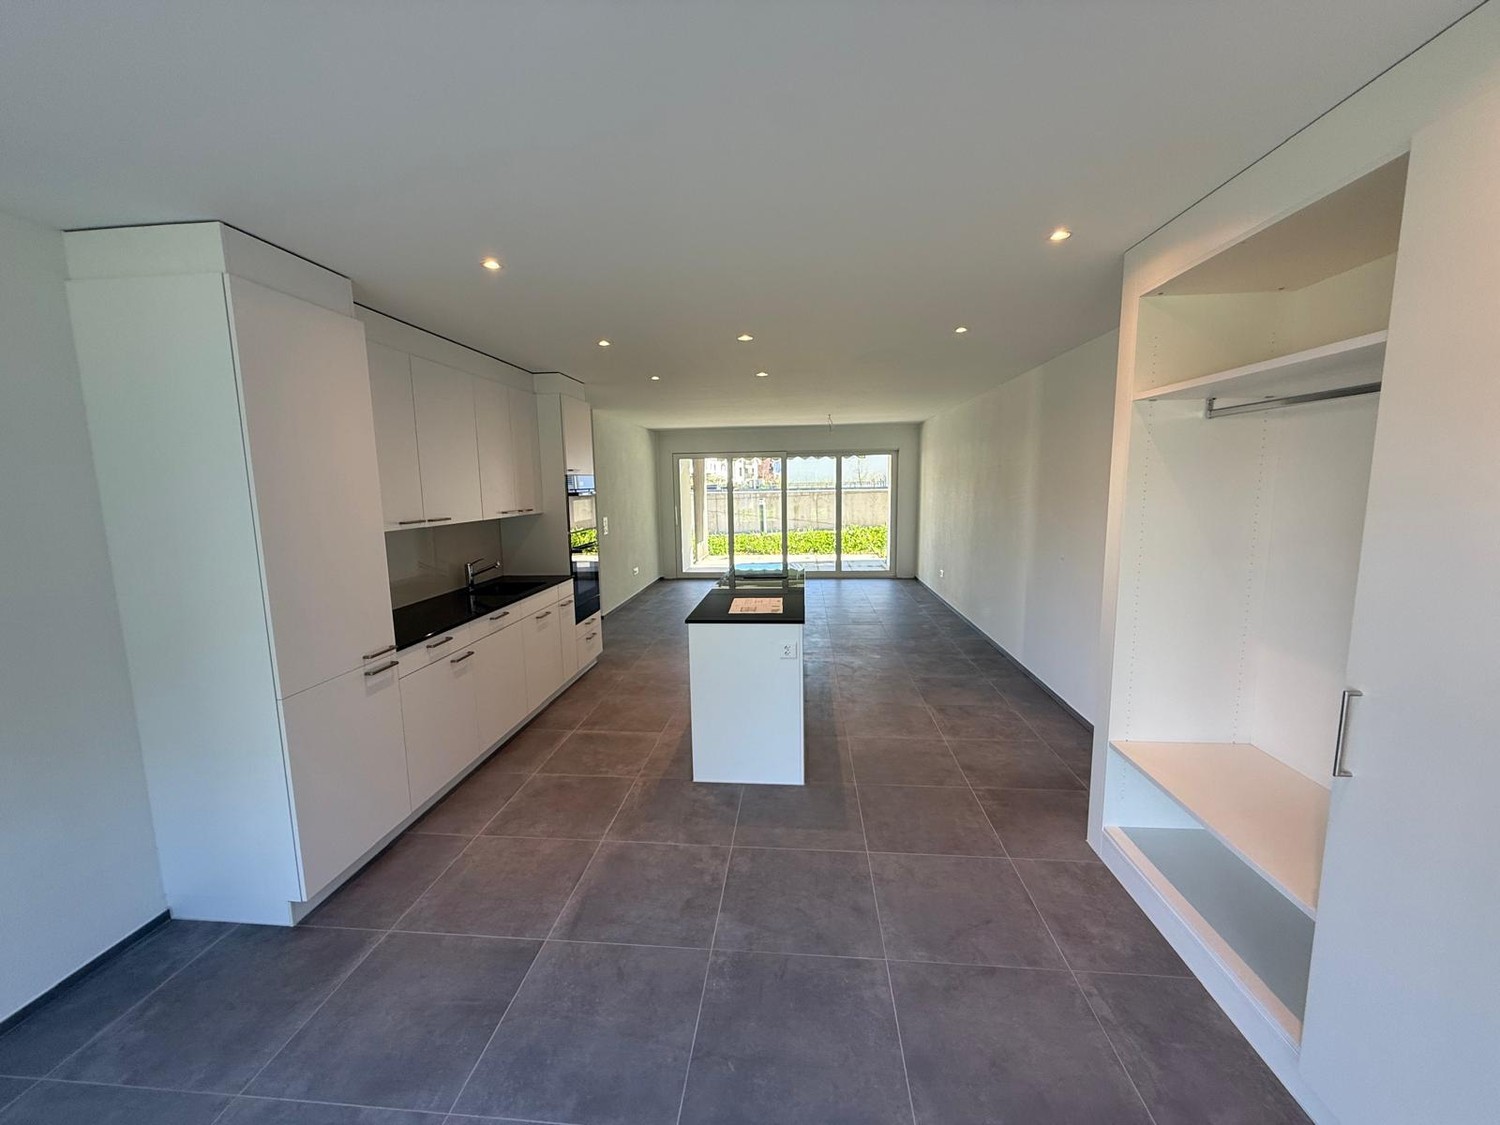
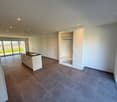
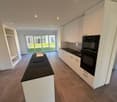
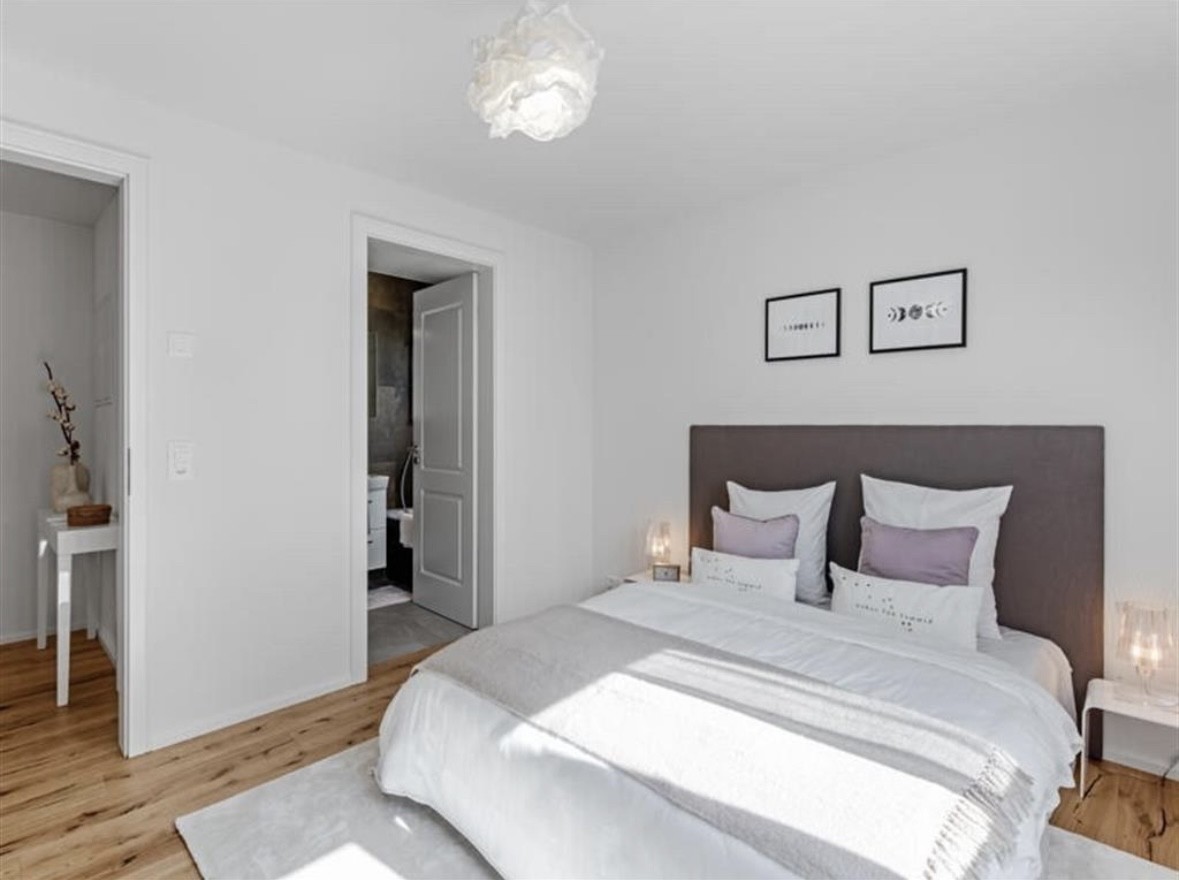
In a quiet location in Möriken AG, we rent from October 1, 2026, an attractive 3.5-room apartment on the 2nd floor.The spacious living and dining area with parquet floor and large window front offers plenty of daylight and direct access to the terrace with a beautiful view of the greenery.The open-plan kitchen with white fronts and dark worktop blends harmoniously into the living area and offers plenty of storage space.The apartment has two bright bedrooms with parquet floors as well as two bathrooms. One bathroom is equipped with a bathtub and a shower.An additional plus is the private washing machine with tumble dryer, which is located directly in the private laundry room.A parking space in the underground garage can be rented for CHF 120.– per month if needed. Alternatively, an outdoor parking space is available for CHF 60.– per month.************************************************************************Viewings take place without prior registration as follows: • Sunday, 26.07.2026 from 09:00 - 10:00 • Thursday, 30.07.2026 from 17:00 - 18:00 Please ring at Family Ostojic.************************************************************************More offers and information can also be found on our website www.burgring.ch and www.burgring-zo.ch.Burgring AG ImmobilienThe life cycle of your property in professional accompaniment.Project development – Sales – Marketing – Management************************************************************************

Travel time
-
New building
1 / 9
3.5 rooms96m²CHF 3,390.–
Premium
Bahnhofstrasse 18, 8956 Killwangen

«Erstbezug» Modern 3.5 room attic apartment with large roof terrace, only 20 minutes from Zurich

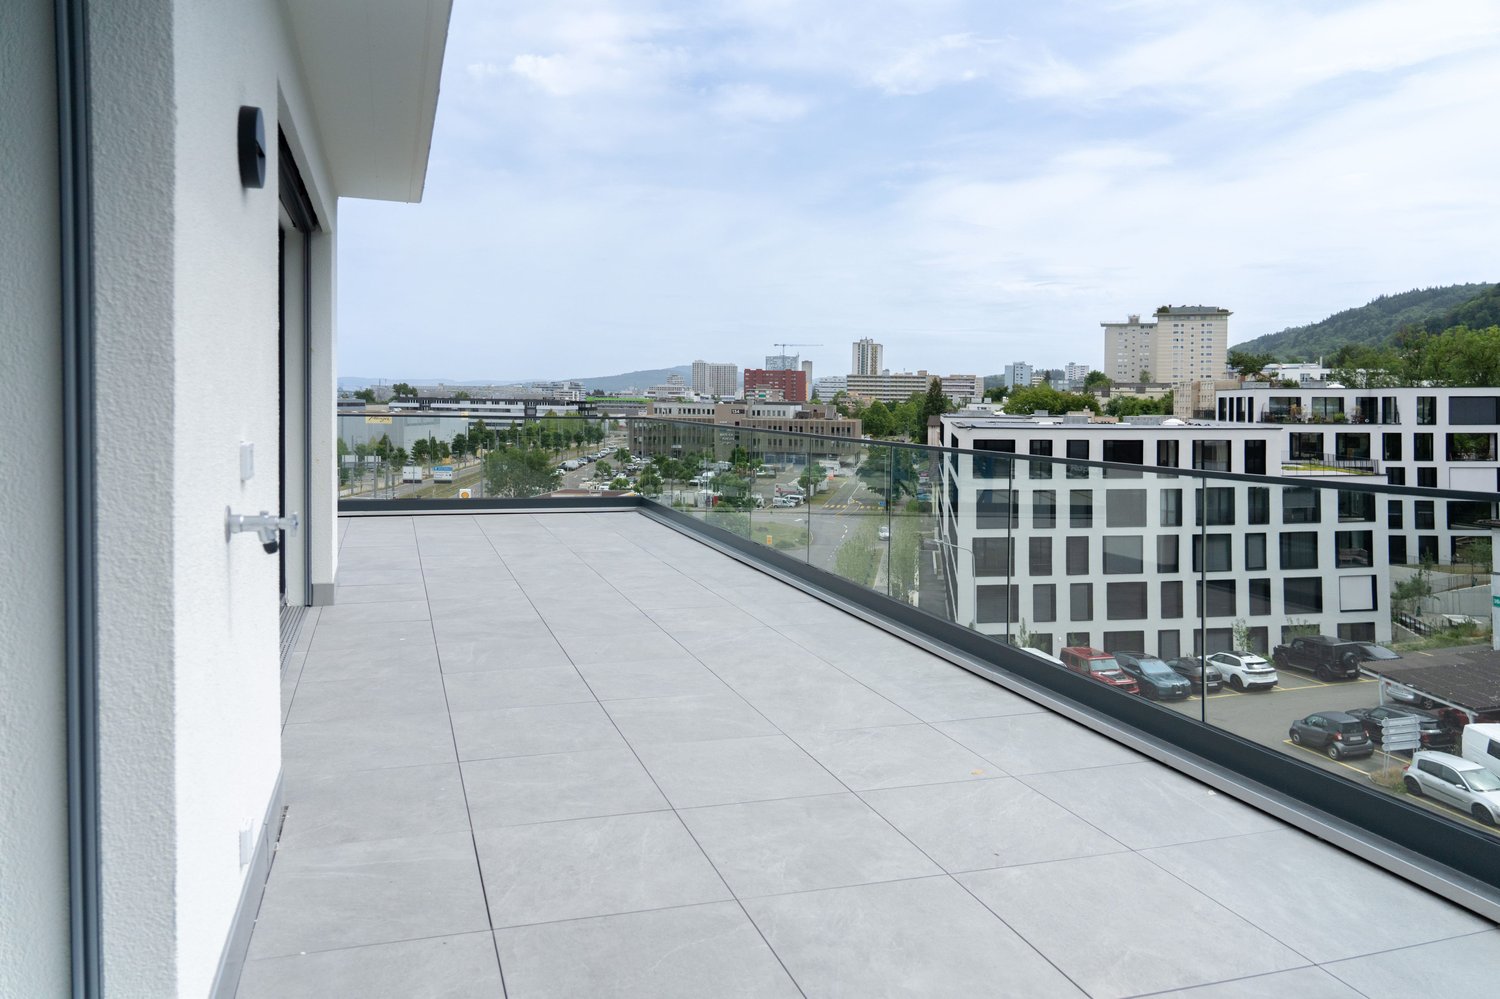
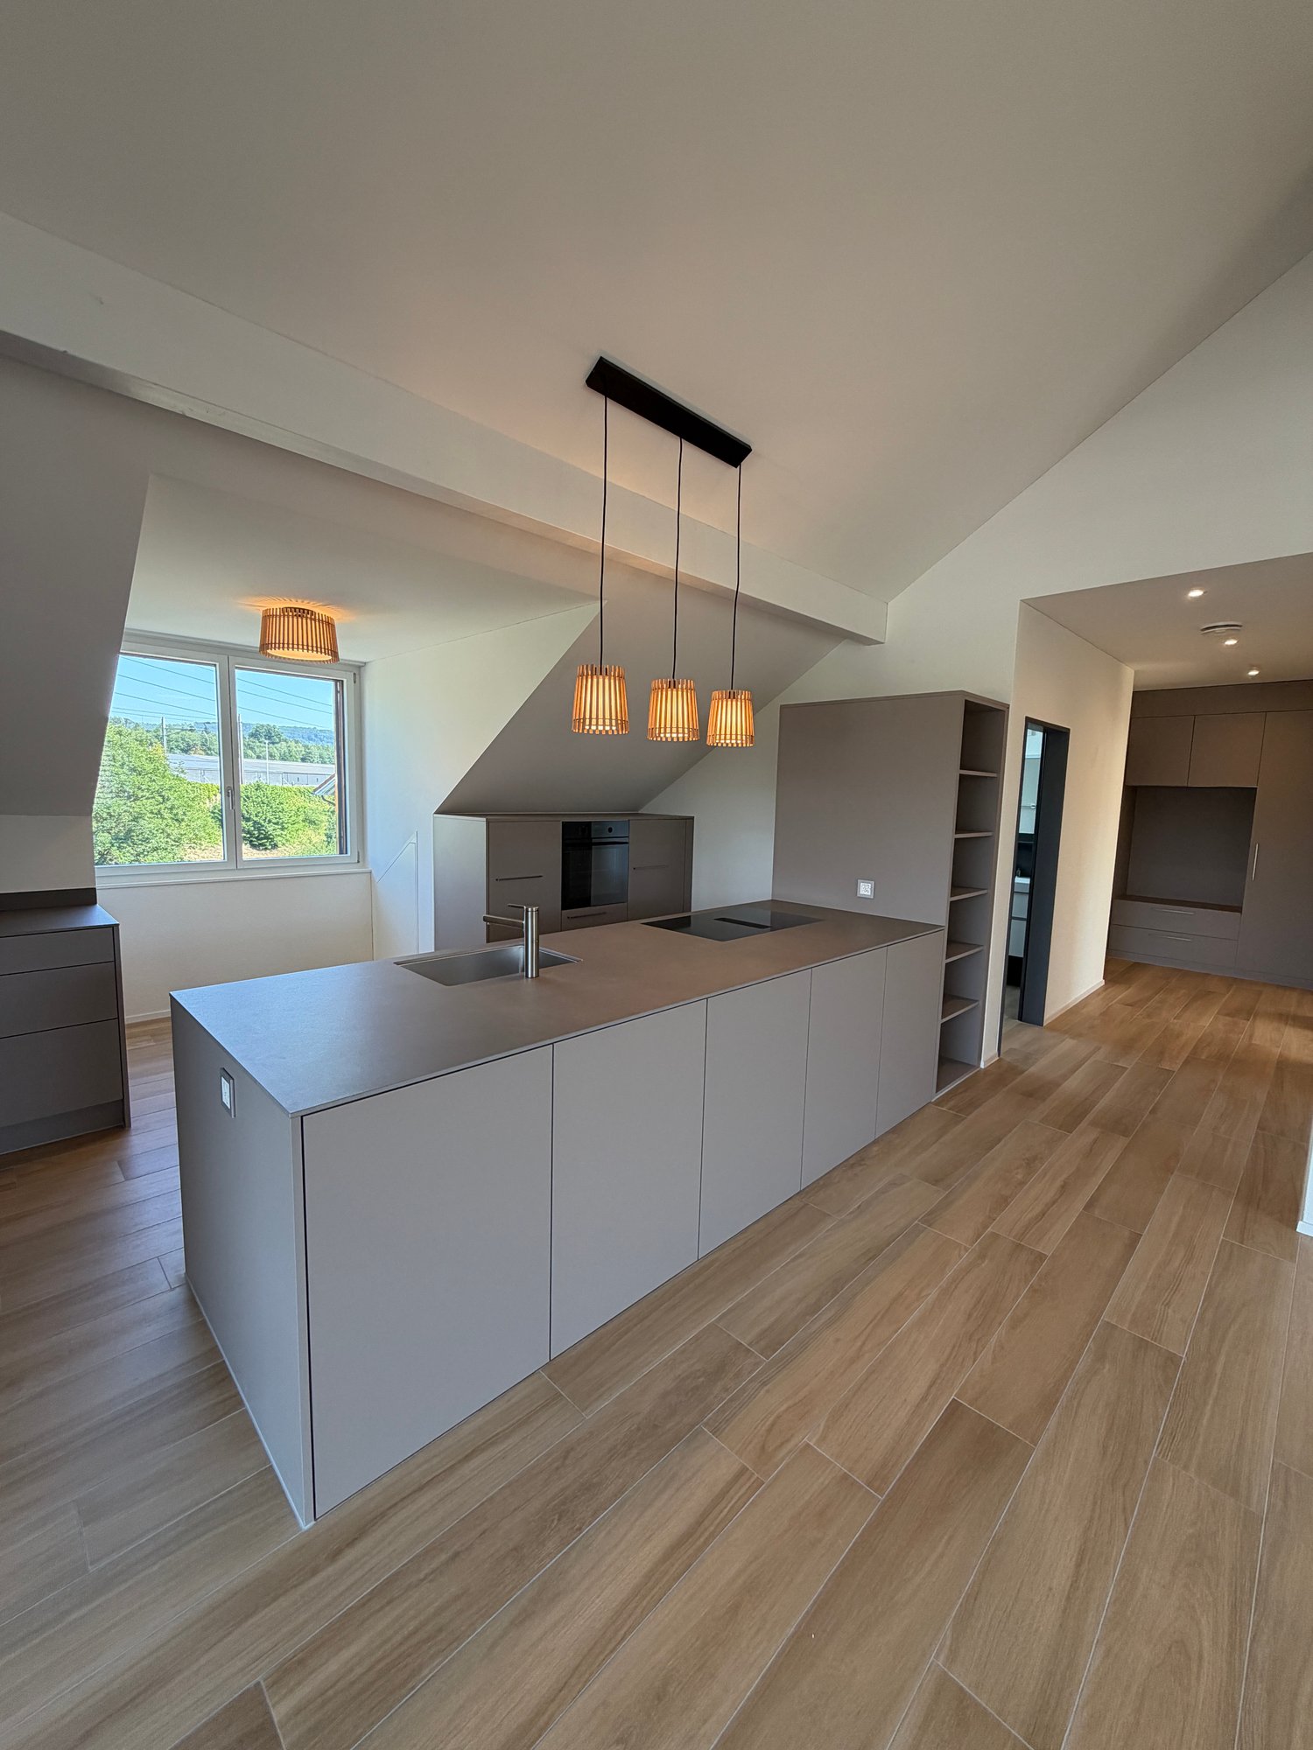
We rent immediately in a central location a 3.5-room apartment on the top floor at Bahnhofstrasse 18 in Killwangen.This modern 3.5-room apartment offers high-quality living for the highest demands in the owner-occupied apartment standard.With 96 square meters of living space and a 73 square meter large roof terrace, the apartment combines timeless architecture with excellent lighting conditions. High-quality materials, such as noble oak natural parquet flooring, characterize the stylish ambience - ideal for people who are looking for quiet living, high comfort and perfect connections to Zurich and Baden.Room layout and equipment • The apartment convinces with a generous layout that is ideal for both couples and singles. • Spacious living, dining and cooking area. High-quality kitchen appliances • Master bedroom with en-suite bathroom • Second bathroom with bathtub • Two more bright rooms, flexible usable as bedrooms, children's rooms, guest rooms or as a studio. • Built-in wardrobe in the entrance • Practical reduction with a lot of storage space, washing machine and tumble dryer are available. • Parking space in the house's own parking garage, which can be reached by elevator, can be rented for CHF 170.00. • Spacious, ventilated cellar compartment of 14.5m2 in the parking garage Energy / Heat generation / Cooling / VentilationHeat generation and hot water preparation are carried out using a ground probe heat pump, which is connected to the underfloor heating. Additionally, a cooling system integrated into the concrete ceiling (Free-Cooling) can divert excess heat into the ground in the summer and thus enable room cooling of up to 4° C. This not only contributes to a pleasant room temperature but also supports the regeneration of the soil.The apartment is equipped with a controlled living room ventilation system with heat recovery, which generates high air quality through a constant air exchange and thus creates a healthy room climate.The photovoltaic system on the flat roof is used for the general systems.The entire building is Minergie-certified. Community areasThe building offers high-quality and well-thought-out community areas that significantly expand the living comfort: • Co-Working area for home office, teamwork or studio use • Community workshop, ideal for hobby, handicraft and creative activities • Community room as a social meeting point or for your next private party • Play area and grill area in the courtyard • Stroller and bike parking spaces round off the room program Location and surroundings • Killwangen-Spreitenbach stands for urban proximity and at the same time quiet, natural living • Very good motorway connection in under 5 minutes • Fast accessibility of Zurich and Baden with public transport and car in a maximum of 20 minutes • Directly adjacent to shopping facilities, leisure activities and local recreation

Travel time
-
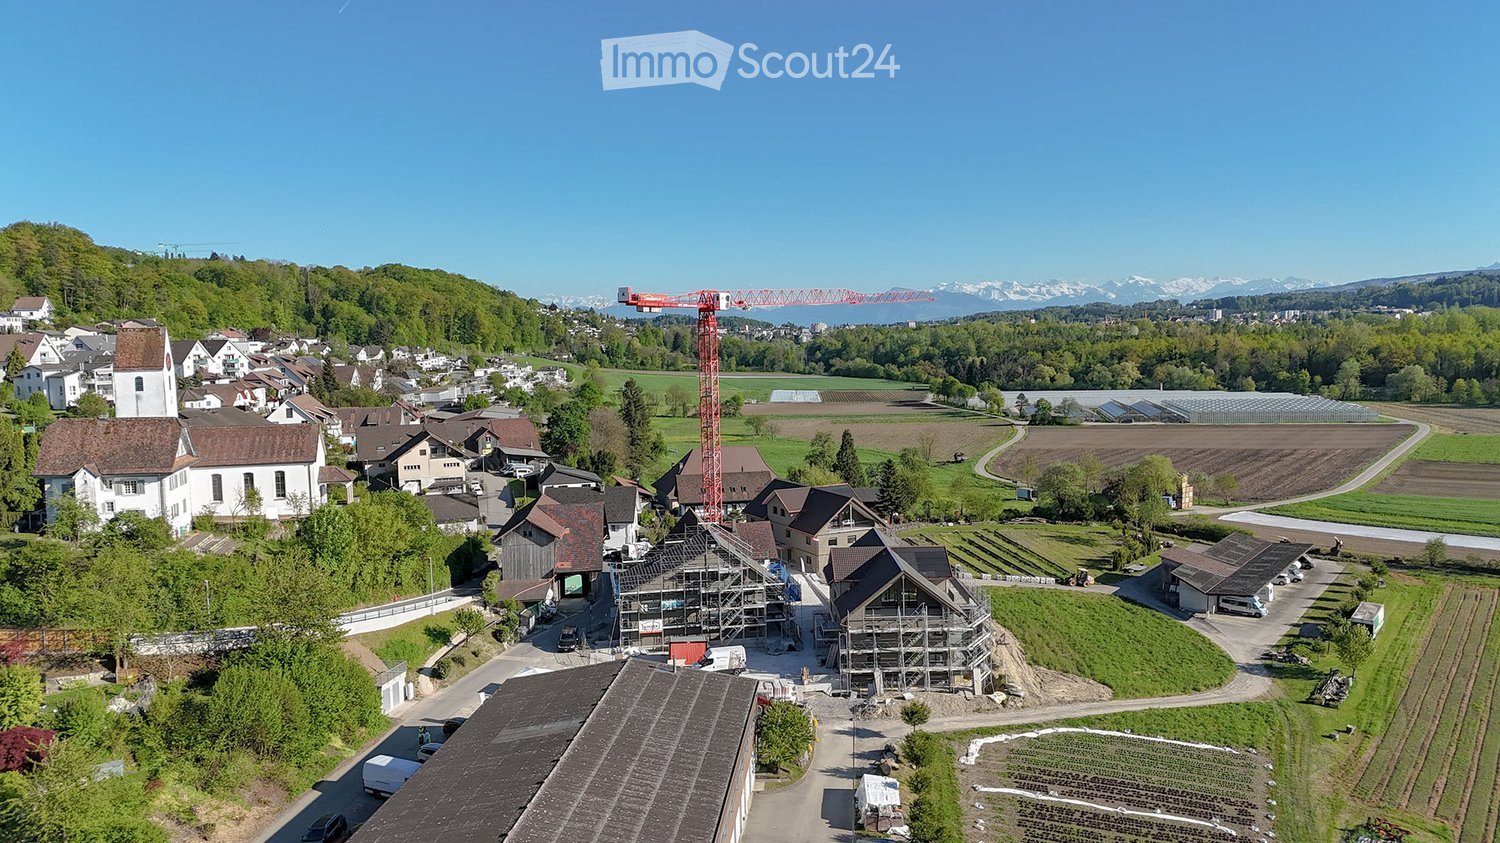
  • Aerial view of a rural village with traditional houses, a church, and a construction site with a crane in the background, surrounded by green fields and mountains.
  • Aerial view of a small village with numerous houses, a church tower, and a construction site with scaffolding and cranes.
  • A modern balcony with metal railings, overlooking a green landscape with trees, fields, and distant mountains.
  • A scenic outdoor view featuring a lush green landscape with trees, a winding road, and distant snow-capped mountains. A greenhouse structure is visible in the background, surrounded by cultivated fields and a wooden house in the foreground.
  • View from a balcony overlooking a large, open green area with scattered trees, a parked van, and construction materials. The foreground shows a metal railing and a paved area.
  • A multi-story residential building with balconies and a raised ground floor, surrounded by a grassy area and trees.
  • Balcony with a white table, two chairs, and several potted plants, overlooking a scenic countryside view.
  • Balcony with a wooden railing, tiled floor, and a small table with chairs, overlooking a green landscape.
  • A modern two-story house with dark wooden siding and white-framed windows, featuring a raised ground floor with a balcony and a spacious outdoor patio area.
  • A modern two-story house with wooden exterior, multiple windows, and a balcony on the upper floor. The house features a solar panel roof and is surrounded by a paved pathway and greenery.
  • A modern, two-story wooden building with large windows and solar panels on the roof, surrounded by green grass and pathways.
  • 3D rendering of a modern multi-story residential building with wooden balconies, large windows, and a sloped roof. The building features multiple levels with outdoor seating areas and is surrounded by greenery and a grassy lawn.
  • A modern residential complex with multiple buildings, balconies, and outdoor seating areas. The buildings feature contemporary architecture with wooden and concrete elements, surrounded by a grassy lawn and trees.
  • A modern residential complex with wooden facades, multiple balconies, and a central pathway surrounded by greenery.
  • Modern residential complex with wooden facades, solar panels, balconies, and outdoor seating areas.
  • A modern two-story residential building with wooden facades, balconies, and solar panels on the roof. The scene includes a parking area with a red car, bicycles, and greenery.
  • A modern residential building with wooden facades, large windows, and balconies. The courtyard features planters with flowers, bicycles, and a covered walkway.
  • Floor plan of a 127.6 m² apartment featuring a living/dining area, kitchen, three bedrooms, bathroom, and a terrace.
  • Floor plan of a residential unit featuring a living/dining area, kitchen, three bedrooms, two bathrooms, a balcony, and a staircase leading to an additional level.
  • Floor plan of a 48.5 m² apartment featuring a living/dining area, kitchen, bedroom, bathroom, entrance, and balcony.
  • Floor plan of a multi-room apartment with a living/dining area, kitchen, three bedrooms, two bathrooms, and a balcony.
  • Floor plan of a 5.5-room apartment with 135.5 m² total area, including living/dining area, kitchen, 3 bedrooms, bathroom, hallway, entrance, and covered seating area.
  • Floor plan of a 4.5-room apartment with kitchen, living area, two bedrooms, bathroom, and entrance area. Includes a covered patio and staircase.
  • Floor plan of a multi-room apartment including a kitchen/dining/living area, bedroom, bathroom, hallway, and additional spaces such as a storage room and covered seating area.
  • Floor plan showing a multi-room layout including a kitchen, living/dining area, bedroom, bathroom, hallway, and a covered outdoor seating area.
  • Floor plan of a 3.5-room apartment with living/dining area, kitchen, three bedrooms, two bathrooms, hallway, staircase, and balcony.
  • Floor plan of a 3.5-room apartment with a living/dining area, kitchen, bedroom, study, bathroom, and balcony.
1 / 27
3.5 rooms68m²CHF 2,450.–
Top
Unterdorfstrasse 10, 5445 Eggenwil

First-time occupancy: New 2.5, 3.5, 4.5, 5.5-room apartments with terrace/balcony and unobstructed view in Eggenwil

www.bollinger-immobilien.chWelcome to your new home! These modern and high-quality 2.5 to 5.5-room new apartments from the ground floor to the 3rd floor of the beautiful residential buildings in Minergie-P standard and self-use of solar energy on Unterdorfstrasse 6, 8 & 10 in Eggenwil, convince with contemporary design in sustainable sound-insulating solid wood element construction. The idyllic location in the midst of the Aargau Reuss landscape at the foot of the Hasenberg will enchant you. With a 10-minute drive to the Hasenberg, you have a breathtaking view of the Swiss plateau, the Alps, and the Jura. This is a highlight of the region. The new buildings on the Meiebergsmatt will be surrounded by a well-maintained green area and trees.Your new apartment on the Meiebergsmatt, a home to unwind, feel good, and recharge.Located on the edge of the village with unobstructed views. Take advantage of this opportunity now! • Already 25% of the apartments have been awarded. • Occupying a new apartment for the first time is unique. Contact us. The viewings are ongoing. Details on: www.bollinger-immobilien.ch Check our homepage to see which apartments are still available and which one catches your eye.The apartments offer the following highlights: • intelligent division of living space: 47 to 135 m² (e.g., 3.5-room apartment, 68 m², 4.5-room attic, 127 m²) thoughtfully divided living space for maximum living comfort. Tile floor in wet cells, very comfortable high-quality vinyl floor in the living area. • The living climate of the solid wood element construction will enchant you. • Modern kitchens with induction cooking and granite cover • Reduit (inside and/or outside) and washing machine & dryer in each apartment • Sunny balcony with metal railing, slab floor, and a breathtaking view of the landscape with river, trees, fields, and distant snow-capped mountains of the Inner Swiss Alps – ideal for relaxing and enjoying. • quiet location, far from the main road with unobstructed views of the greenery, the Reuss landscape, and the Alps. • Minergie certification: energy-efficient building to the highest standard for a pleasant room climate with free cooling for hot, humid summer days and low ancillary costs. The ancillary costs are paid monthly in advance. • Elevator: convenient access to all floors in House 1 & 2 • Barrier-free: accessible and suitable for all life situations in House 1 & 2 • Underground parking: comfortable and secure, protected parking facilities directly in the underground parking garage and direct access to all houses • Pets allowed: four-legged friends are welcome after consultation. More about location & surroundings:Eggenwil presents itself as a small, quiet, family-friendly village with traditional and modern houses, one of the oldest churches in the region, and a picturesque environment with fields and mountain panorama. The location is sunny and pleasantly quiet, far from the main road. The Reuss river is just a few steps away and invites you to fascinating boat trips. The surrounding agricultural and nature reserve area is beautiful and ideal for walks, jogging, and cycling. Free sports activities right in front of your own apartment and in the fresh air. • Bus stop Eggenwil village square: only 5 minutes' walk away. • Primary school Eggenwil: can be reached in just 6 minutes on foot – ideal for families with children. • Fine dining in Eggenwil in 5 minutes' walk in a historic patrician house • in 7 to 10 minutes' drive, you can reach a variety of shopping facilities and restaurants in the historic and beautiful Bremgarten AG These new apartments will be available for occupancy from October 1, 2026, and are aimed at all those who appreciate modern living comfort, sustainability, and the peace of rural life – whether families, couples, or single people. Secure your new home in Eggenwil now with an unobstructed view and peace in nature.
Travel time
-
1 / 13
3.5 rooms70m²CHF 2,900.–
Bahnhofstrasse 23, 8956 Killwangen

3.5-Room Attic with Large Terrace for Rent in Killwangen

Urban living. Directly at Killwangen train station. Metro Living is a place that combines mobility, comfort, and future - ready for occupancy from summer 2026.The Penthouse3.5-room attic apartment on the 4th floor (top floor) with bright rooms and high-quality finishes - ideal for couples, commuters, or weekly residents who appreciate short distances.Living & Outdoor Space • Net living area: approx. 69.5 m² • Large terrace: approx. 32.5 m² - panoramic view of the Limmattal • Room program: 3.5 rooms, 2 bathrooms • Open living/dining area with modern, handle-less kitchen • Floor-to-ceiling windows, high-quality parquet/wooden floor, atmospheric lighting • Basement: approx. 4 m² Energy & Comfort • Minergie construction with efficient building envelope • Air-water heat pump and underfloor heating for a comfortable climate • Year of construction 2026 - everything new, sustainable, and low-maintenance Location & Mobility • Killwangen-Spreitenbach train station: approx. 281 m - S6/S12 at frequent intervals • Zurich main station: approx. 25-30 minutes; Baden: approx. 7 minutes • A1 connection: approx. 1 km; Zurich airport: approx. 15 km • Shopping and leisure: Coop/Migros, Shoppi Tivoli & IKEA in Spreitenbach, Limmat & Heitersberg for local recreation Rent & Availability • Net rent: CHF 2,750/month • Additional costs: CHF 150/month • Gross rent: CHF 2,900/month • Optional TG parking space: CHF 200/month • Availability: from June 1, 2026 (summer 2026) Urban, efficient, and well-connected - this attic in Killwangen combines short distances, modern living comfort, and sustainable technology in a house with 36 apartments.

Travel time
-
1 / 9
3.5 rooms95m²CHF 2,815.–
Sandäckerstrasse 1-9, 8957 Spreitenbach

Tivoli Garden in Spreitenbach - Much more than usual

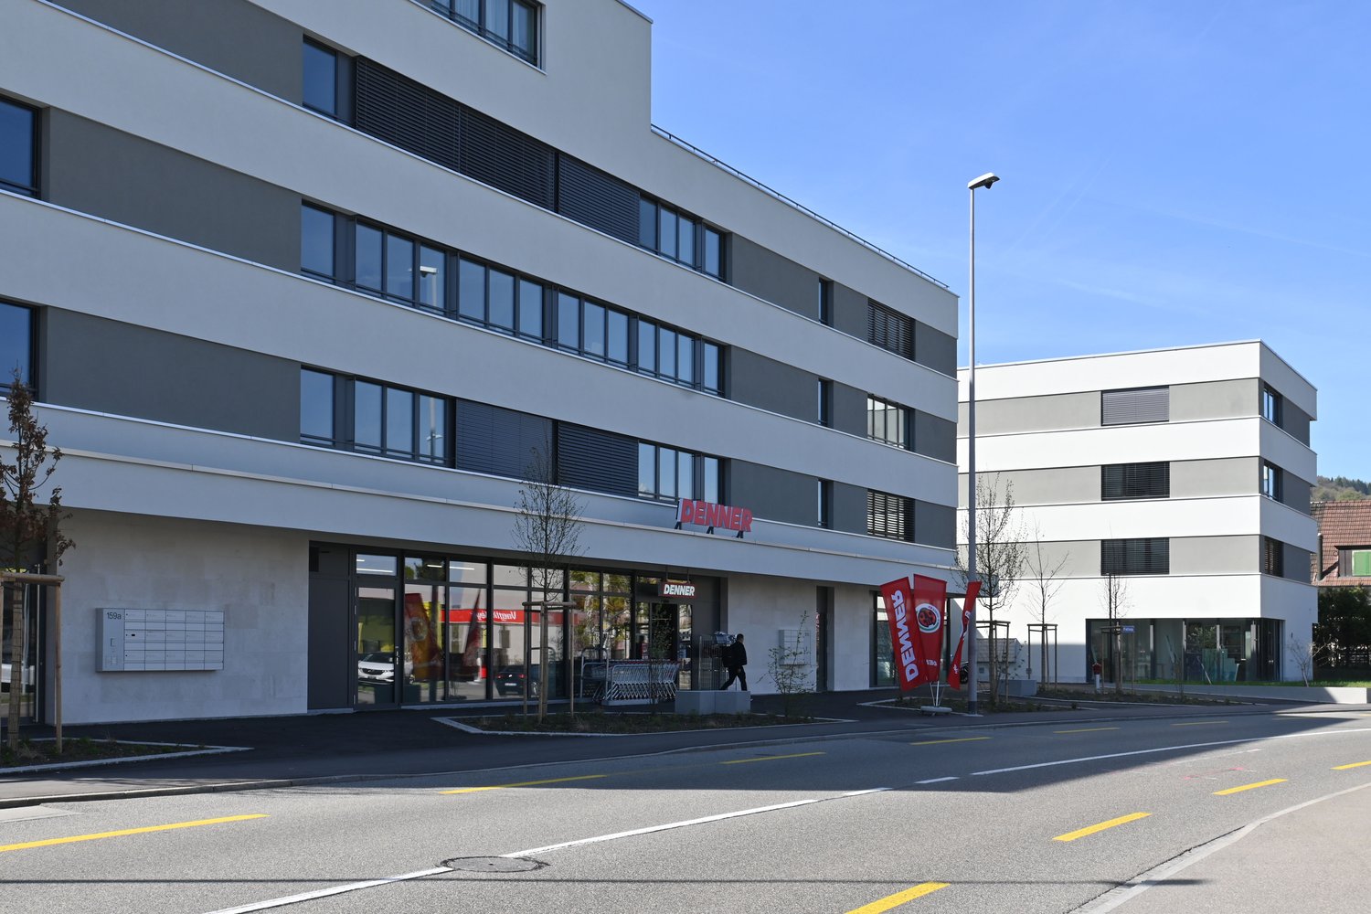
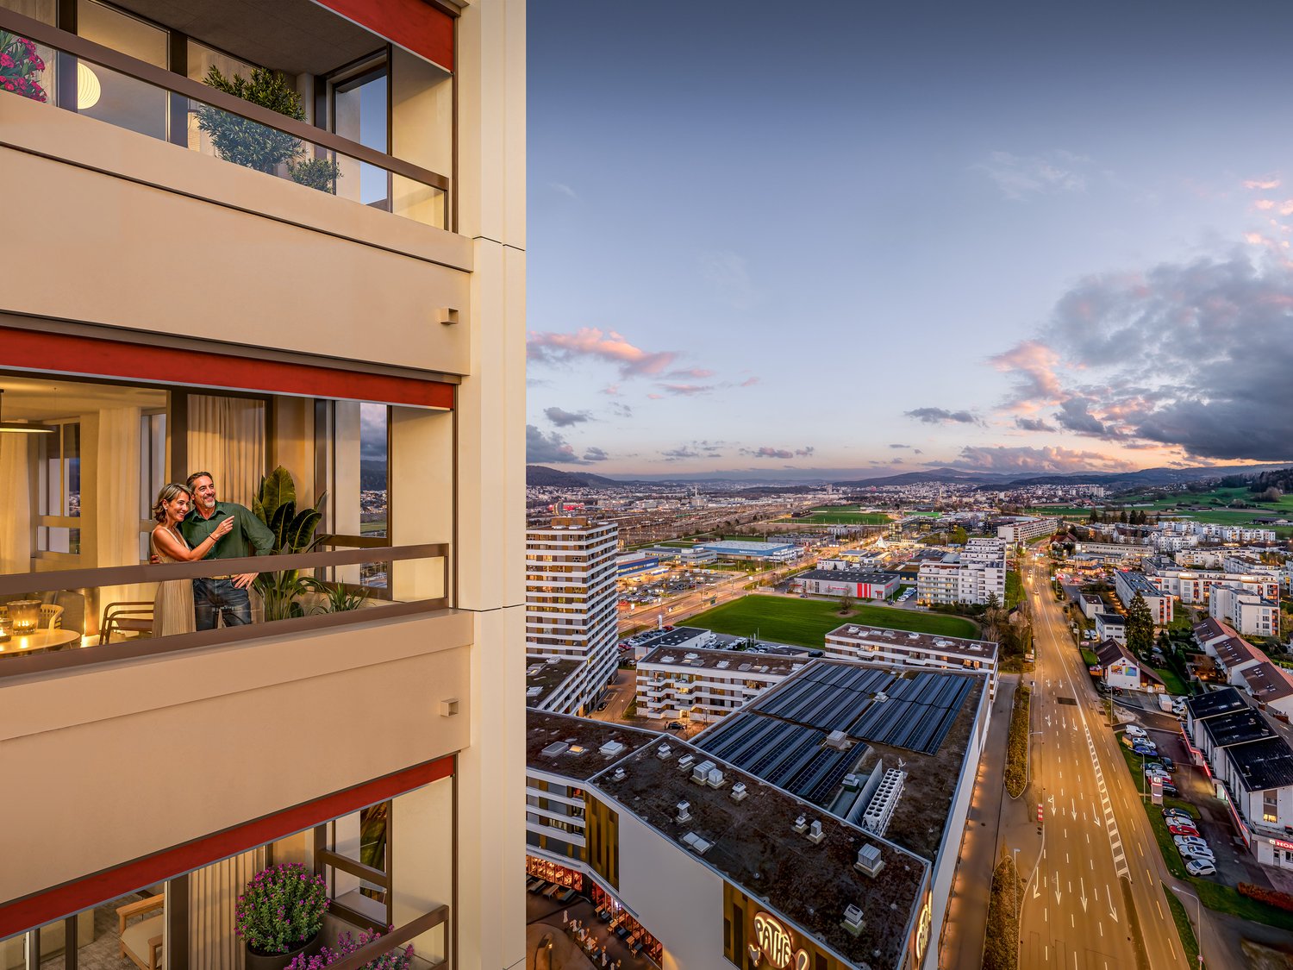
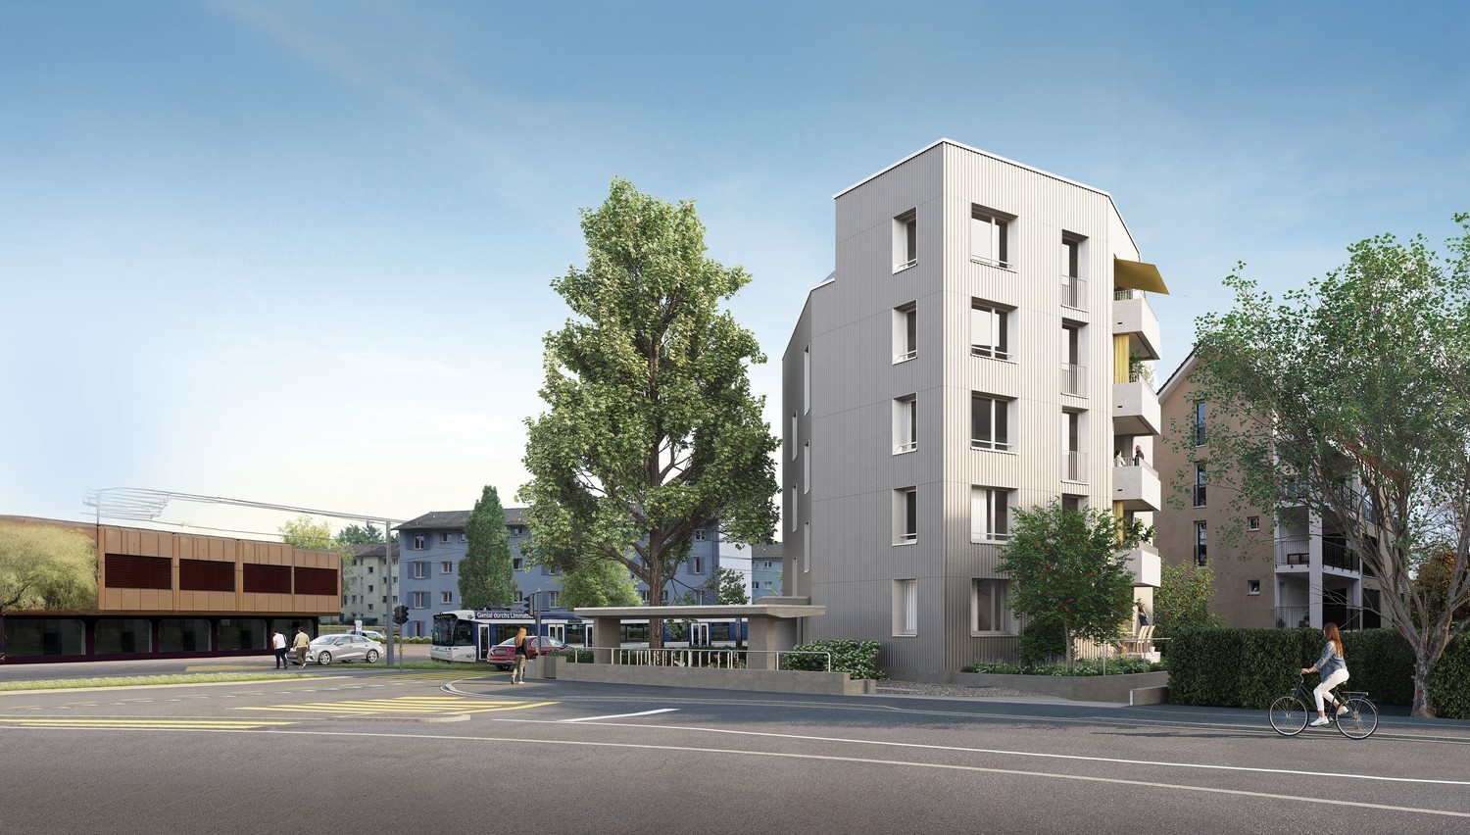
Discover high-rise living in the Tivoli Garden – where a wide view meets living comfort.Experience urban living at lofty heights: In the Tivoli Garden, the new quarter in the heart of the Limmattal, you'll find modern rental apartments with breathtaking views over the Limmattal to the Glarner Alps. Take the chance to wake up with the best view every day.Your advantages at a glance: • Panoramic view: Enjoy a spectacular view over the Limmattal from the upper floors – a daily highlight directly from your loggia. • High-quality equipment: Choose from the three stylish construction lines Bianco, Terra, and Nero, all equipped with oak parquet, Silestone kitchen countertops, and a private laundry tower. • Smart Living: Benefit from the integrated Smart-Home-App, which offers you modern living comfort and efficiency. • Optimal location: Direct access to Shoppi Tivoli, the largest shopping center in Switzerland, as well as a private stop of the Limmattalbahn, ensure excellent connections and shopping opportunities. • Sustainable living: The thoughtful mobility concept with sharing offers and the Minergie construction method underline the commitment to sustainability.Experience high-rise living redefined – with style, comfort, and a view that inspires.Visit Tivoli Garden to learn more and find your dream apartment.*The images shown are to be understood as sample images and may also represent other apartments in the property.

Travel time
-
1 / 3
3.5 rooms83m²CHF 1,960.–
Gartenweg 8, 5107 Schinznach-Dorf

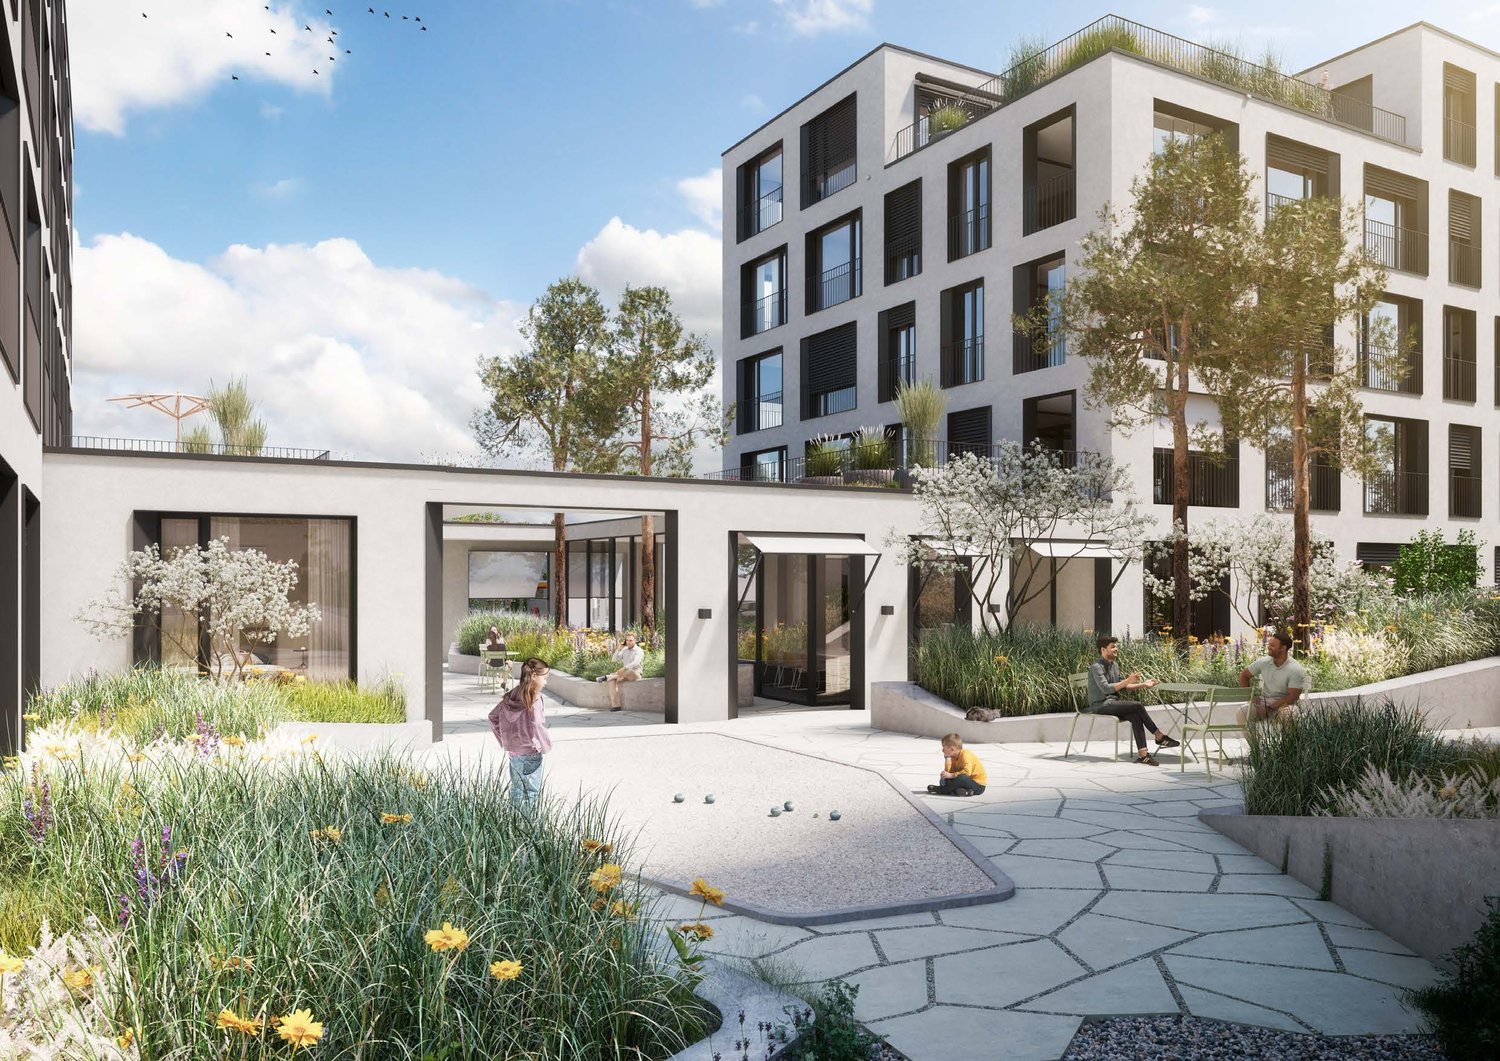
First-time rental | DOMUM Schinznach | Multi-generational houses with settlement coach, fitness studio, and much more

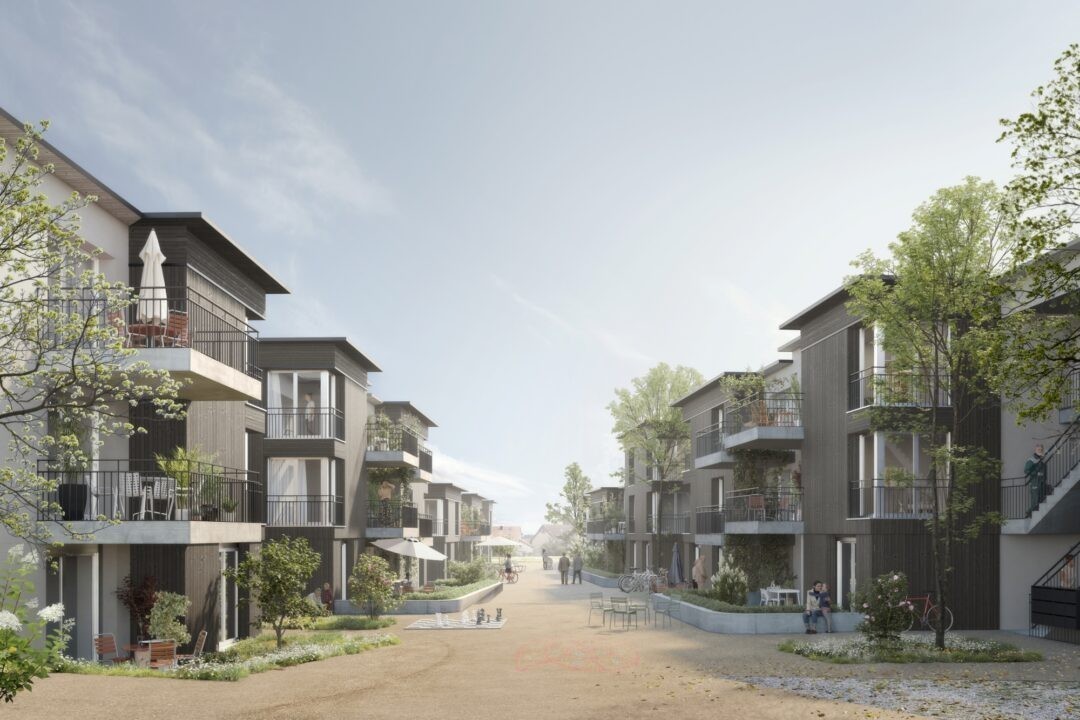
In Schinznach-Dorf, a new DOMUM development is being built at Gartenweg 2/4/6/8/10/12 with 55 attractive 1.5- to 4.5-room rental apartments. The DOMUM housing cooperative offers a home for seniors, families, couples, and singles. A lively togetherness with a strong sense of community and openness to good neighborhood relationships is the goal. Community rooms complement your own apartment and, in combination with a settlement coach, promote encounters between generations. The building's comfort also allows for a long stay in your own home, even in old age. As a tenant, you benefit from the following amenities (included in the rent): • Modern architecture • High-quality finish • Attractive floor plans • Private basement compartment in the basement • Settlement coach (coordination of services and networking of tenants) • Fitness room with various sports equipment • Multipurpose rooms for communal events and activities • All living areas are wheelchair accessible thanks to the elevator system In the underground garage, parking spaces (CHF 140.00/month) and motorcycle parking spaces (CHF 40.00/month) are available. There are also parking spaces suitable for E-Mobility. Additionally, there are two small storage rooms that can be rented on demand and availability. Viewings are not possible at this time. The apartments will be rented according to plan. Please note that independent access to the construction site is not permitted. The prices and availability of the apartments, as well as further information, can be found on the project website www.domum-wbg.ch/schinznach. We would be happy to provide you with further documents upon request and look forward to your contact.

Travel time
-