5013 (Niedergösgen) - Flats for rent with Balcony / Terrace, Elevator, New building

We recommend expanding your search criteria to get similar results. The current filters didn’t return any matches.

If you don’t want to change your current search criteria, we recommend creating a search alert, so you’ll be notified when matching offers become available.

More objects in your automatically expanded search area
17 results - Radius: + 10km
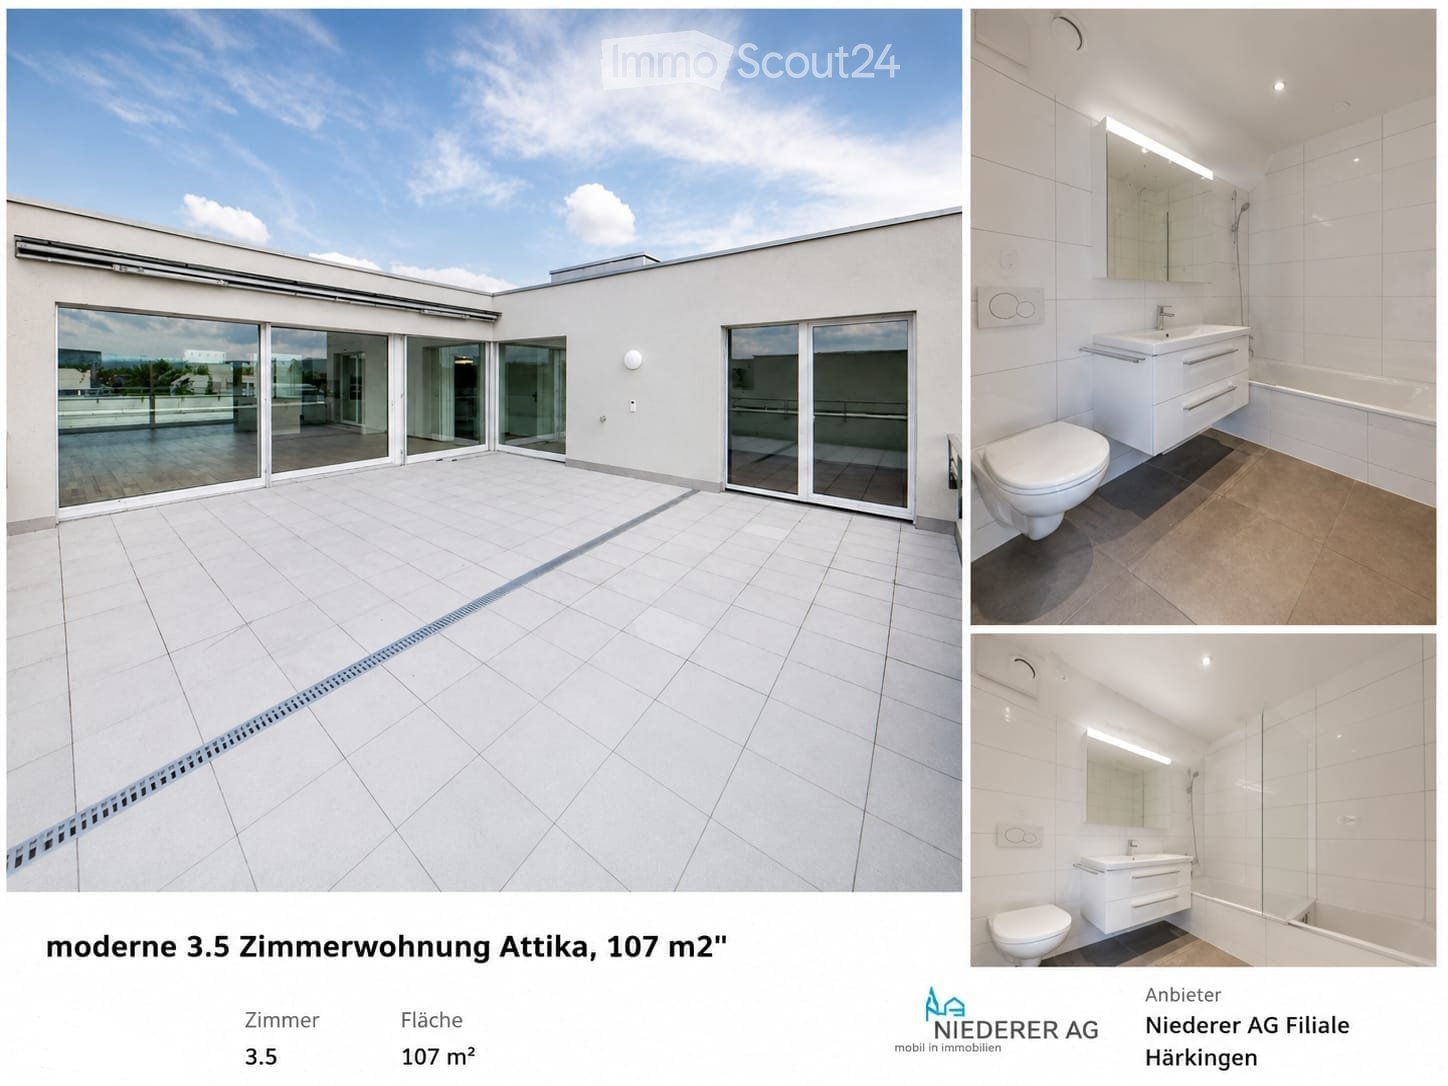
  • Modern bathroom with white tiles, a sink, toilet, bathtub, and a large mirror with built-in lighting.
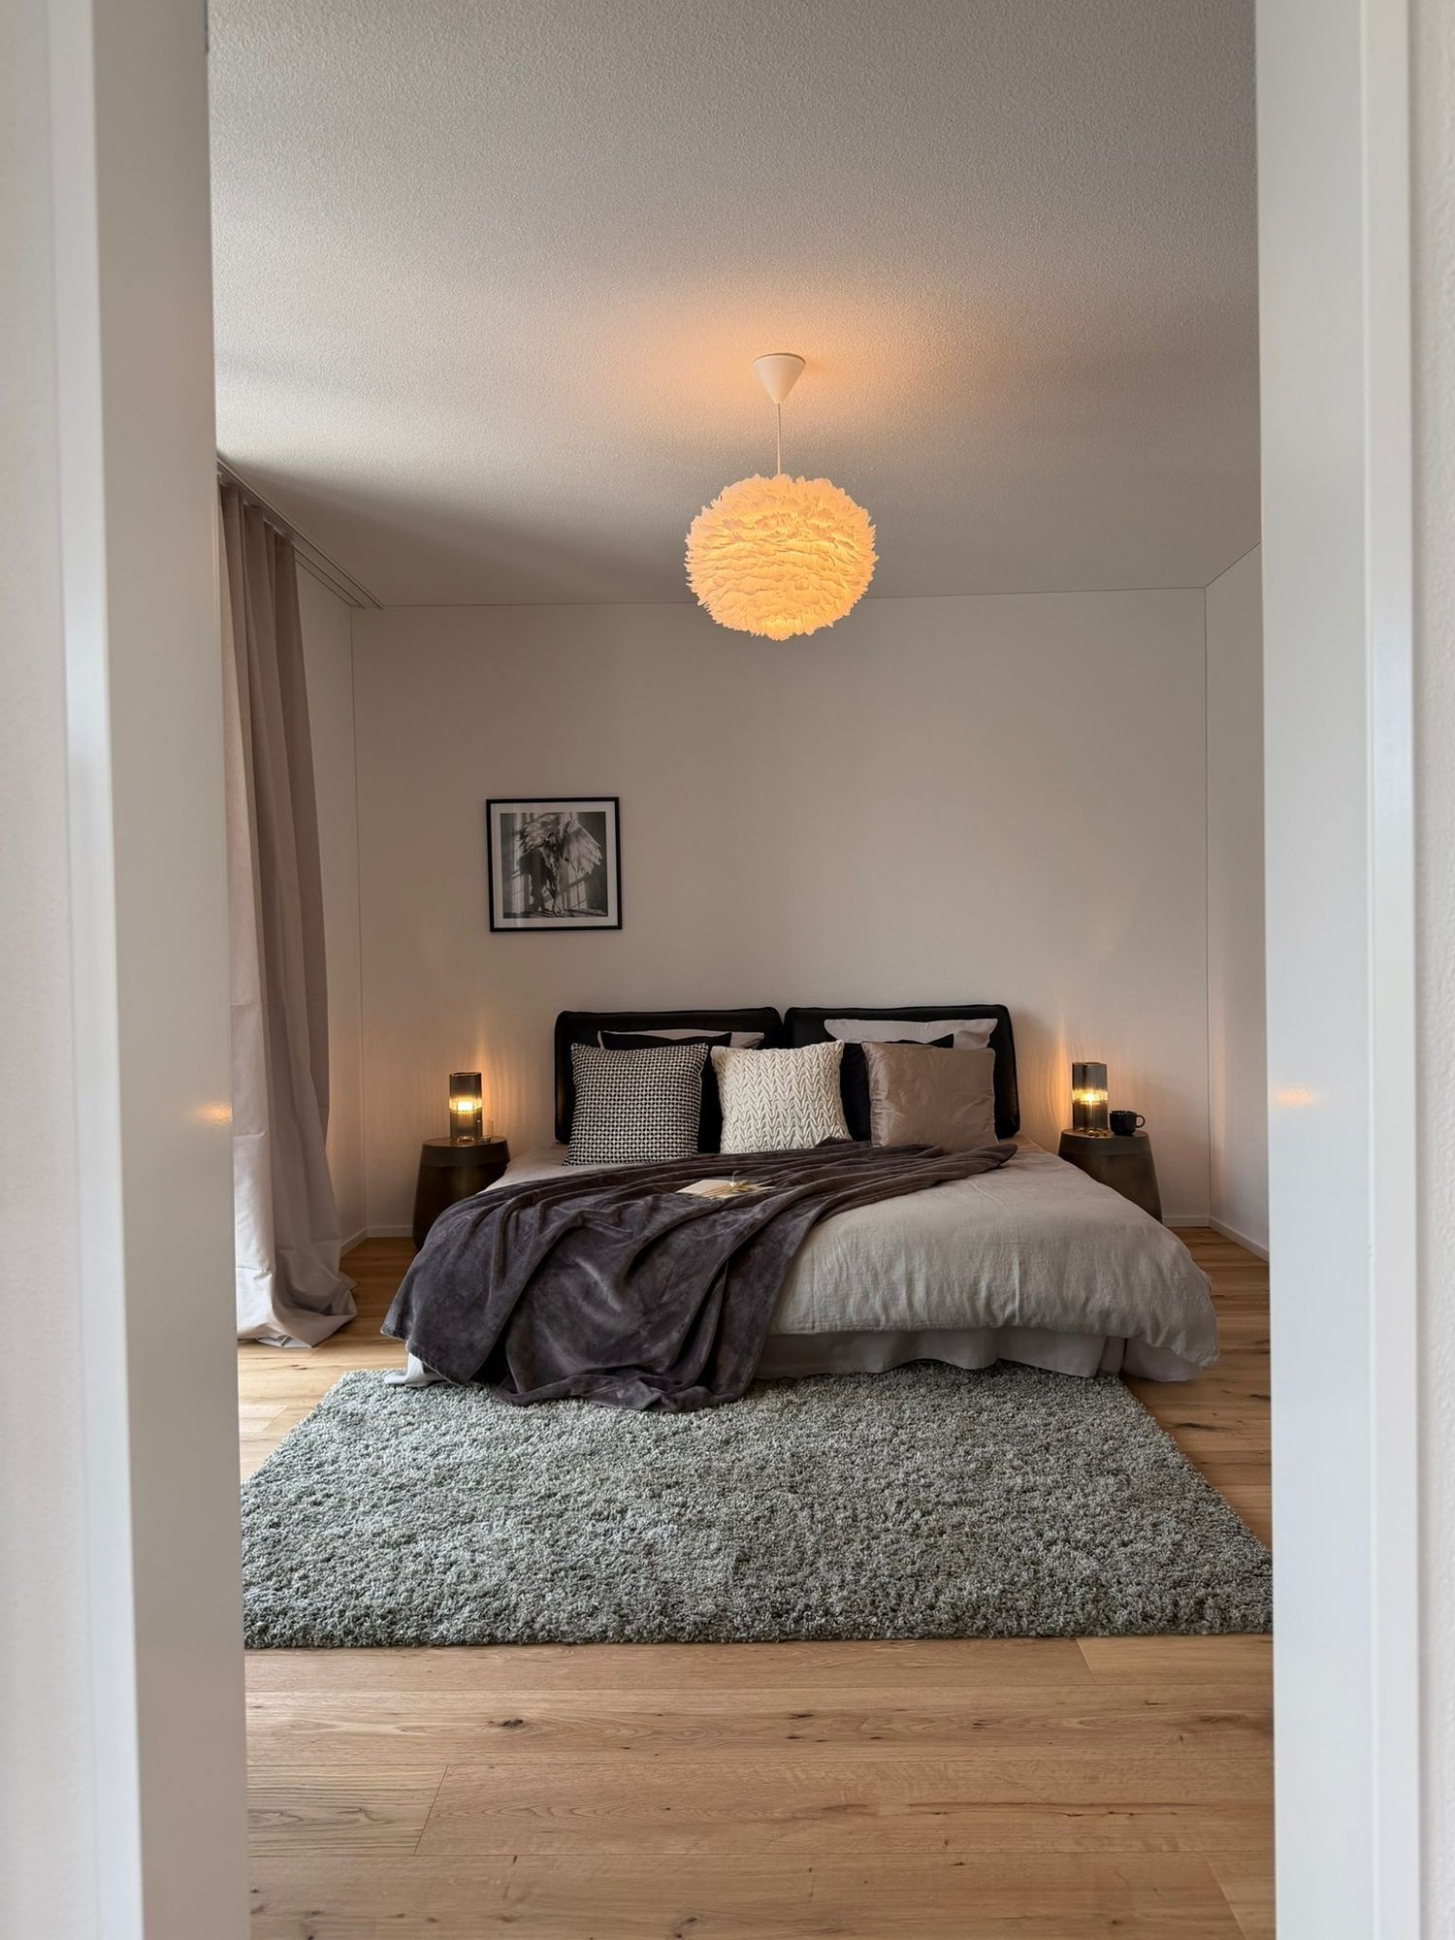
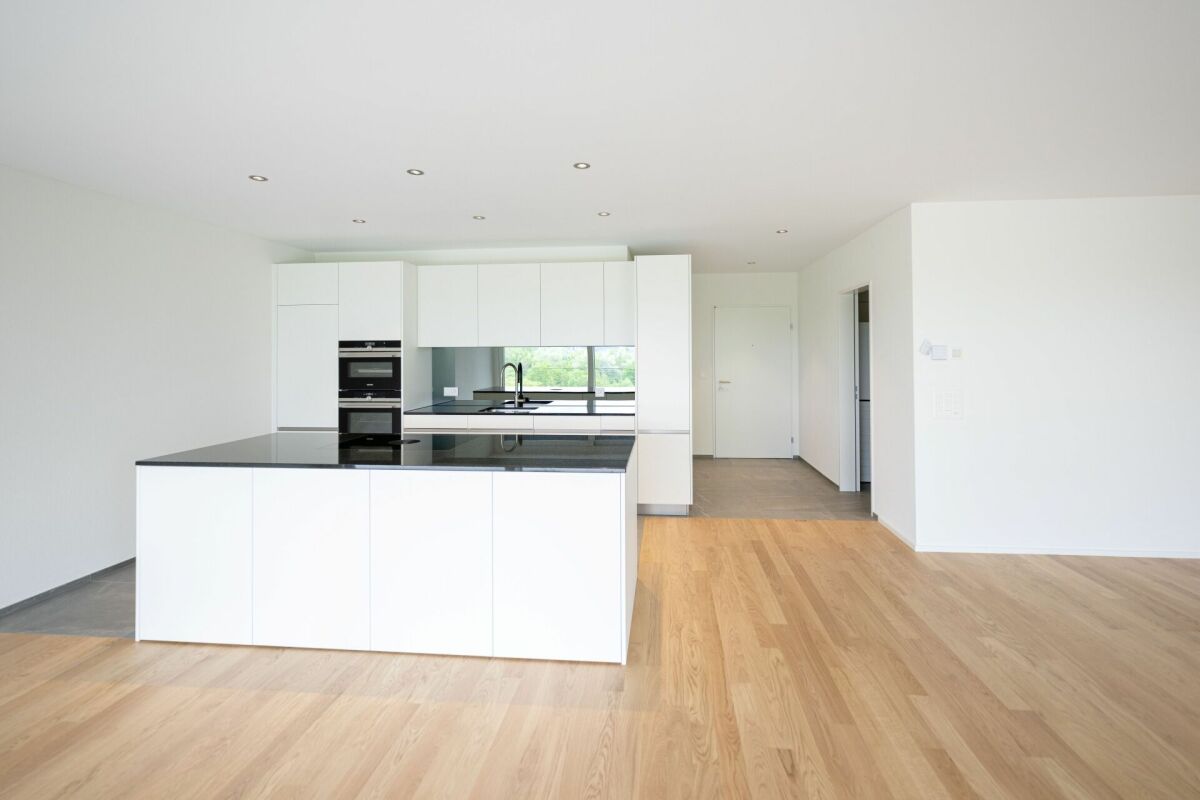
  • Modern unfurnished 3.5-room apartment with wooden flooring, large windows, and a balcony view. The space includes a kitchen area with white cabinets and a countertop, but no furniture is present.
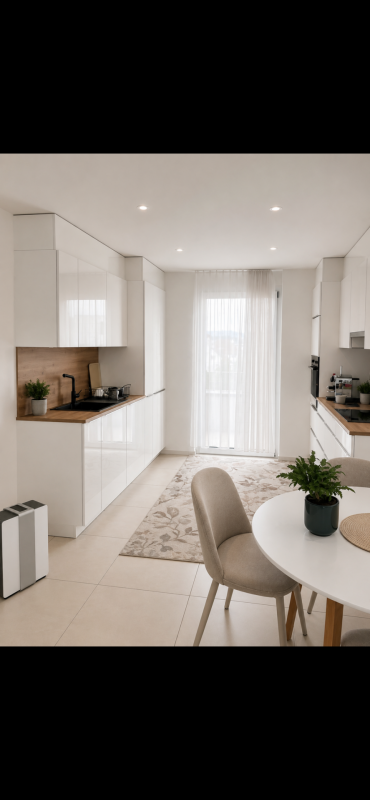
  • Three images showing a modern kitchen with white cabinets, a black countertop, a stainless steel sink, and a refrigerator, along with a private washing machine and dishwasher.
  • Modern bathroom with white tiles, a sink with a cabinet, a toilet, a mirror, and a glass-enclosed shower area.
  • Empty room with light wooden flooring, white walls, and a built-in white closet with open shelving. No furniture or personal items are present.
  • Modern kitchen with white cabinets, black countertop, stainless steel sink, and dishwasher. Large windows offer a scenic view of the city and mountains.
  • Floor plan of a residential unit featuring a living/dining area, kitchen, three bedrooms, and a bathroom. Includes a loggia and a separate entrance area.
  • Map showing Aarbrug and surrounding areas with major highways, local landmarks, and transportation routes.
  • View from a balcony overlooking a modern residential complex with surrounding greenery and a historic castle in the background.
1 / 9
3.5 rooms107m²CHF 2,280.–
Top
Bornstrasse 12, 4663 Aarburg

Dream attic apartment with two spacious terraces and castle view

For early October 2026, a subtenant is being sought for this modern and bright attic apartment.The apartment is located in a quiet, slightly elevated position in the popular "Paradiesli" development in Aarburg. The city center, shopping facilities, schools, bus stops, and recreational areas are within a few minutes' walk.The Minergie-certified 3.5-room apartment with 107 m² of living space offers a high-quality finish and a pleasant living climate. The highlight is the two spacious terraces with a total of over 78 m² of space and a beautiful, direct view of Aarburg Castle.Features: • 107 m² living space • Two large terraces (44.9 m² and 33.2 m²) with water connection and sockets • Direct view of Aarburg Castle • Bright living and dining area • High-quality parquet floors in living rooms and kitchen • Fine stoneware tiles in wet cells and reduction • Modern kitchen with induction cooktop, combination oven, dishwasher, refrigerator with freezer, glass splashback, and extractor fan • Two bathrooms: one with shower and glass wall, one with bathtub • Reduction with own washing machine and tumble dryer • Practical built-in closets in the entrance area • Electric louvers • Room height of 2.40 m • Lift available • Decalcification system in the building • A parking space with optional electric connection can be rented for CHF 125.- per month. This apartment offers a lot of privacy, spacious outdoor areas, and a unique view, ideal for all those who appreciate modern living in a quiet location.

Travel time
-
1 / 13
3.5 rooms95m²CHF 2,660.–
Kornweg 12, 5024 Küttigen

Modern and nature-connected 3.5-room apartment

Object descriptionLocated on a sunny south-facing slope, this spacious, modern, and high-quality 3.5-room apartment has a net living area of around 95 m² and a beautiful panoramic view.The bright apartment impresses with a high standard of construction, a well-thought-out floor plan, and a spacious outdoor area including a Reduit. Thanks to the adjacent agricultural zone, you can enjoy a lot of privacy and an unobstructed view of the surrounding countryside.The quiet and sunny location combines natural living with excellent residential quality, making this apartment the ideal home for singles, couples, or small households.Details: • Exceptional architecture • Summer cooling (Freecooling) via earth probes • Power generation for own use with PV system • Kitchen appliances: refrigerator, oven, and compact steam oven, dishwasher, induction cooktop • 2 wet cells with shower, bathtub, toilet, and sink • Electric Venetian blind shutters • Recessed spotlights in wet cells, kitchen, and corridor • Washing machine and dryer in the Reduits • Fine stoneware plates (Waystone Grey) in entrance, Reduit, kitchen, and wet cells • Parquet flooring (natural oak) in living and dining areas and all bedrooms • Balcony railing made of clear glass • Elevator • Large bicycle room in the basement • Basement compartment in the basement • Parking garage with 13 parking spaces (e-cars possible) The move-in date specified in the ad is October 1, 2026. However, after consultation with the current tenants, an earlier move-in date of September 1, 2026, is also possible.Let the pictures inspire you and get an impression of your future home. Has the residential project convinced you? Then we look forward to meeting you in person during a viewing appointment.
Travel time
-
New building
1 / 4
3.5 rooms79m²CHF 2,000.–
Obstweg 1&3, 5053 Staffelbach

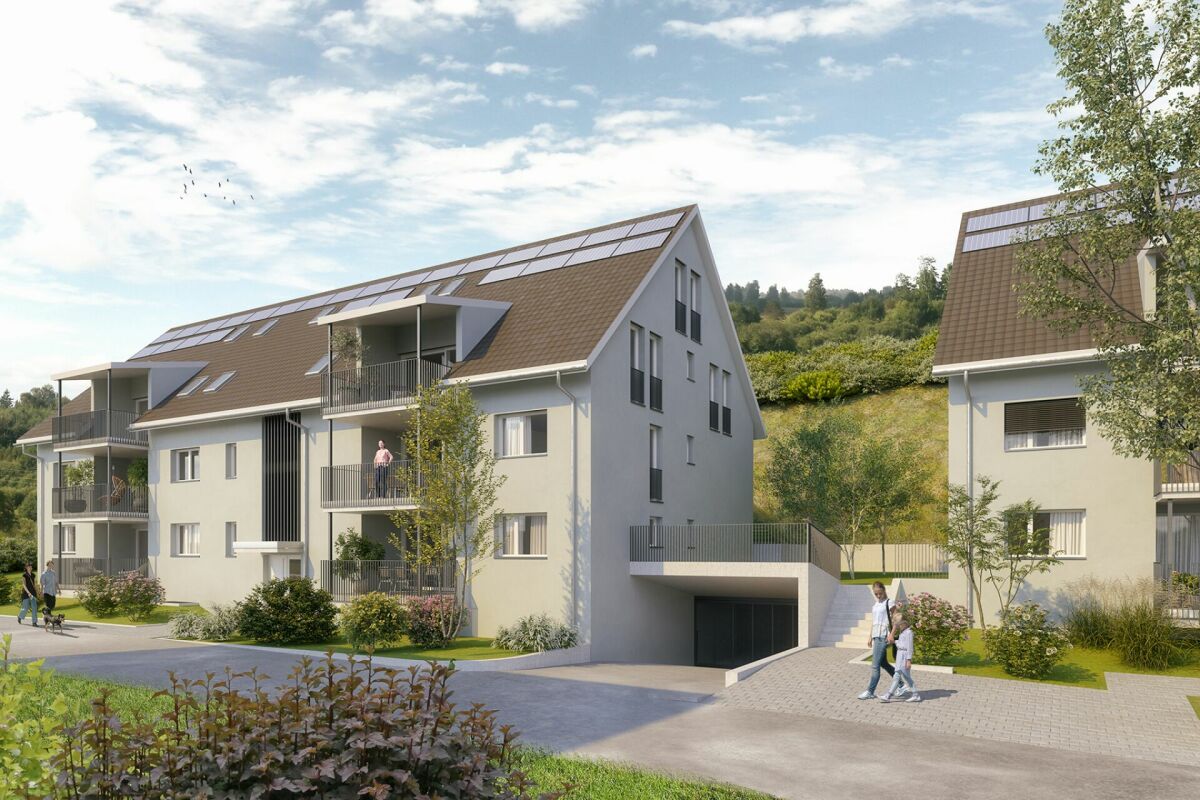
First rental! Your sunny home in autumn?

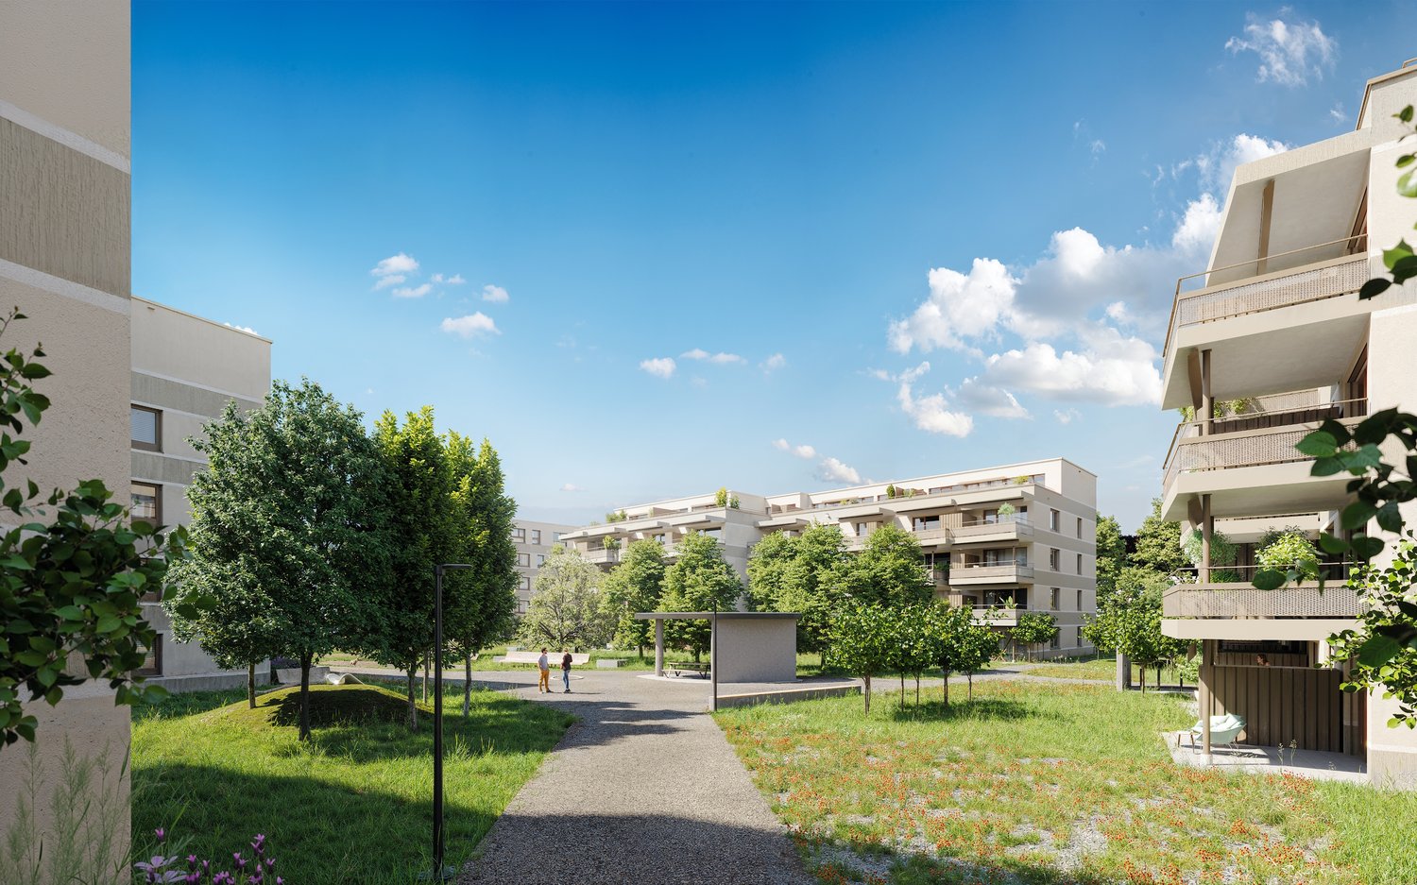
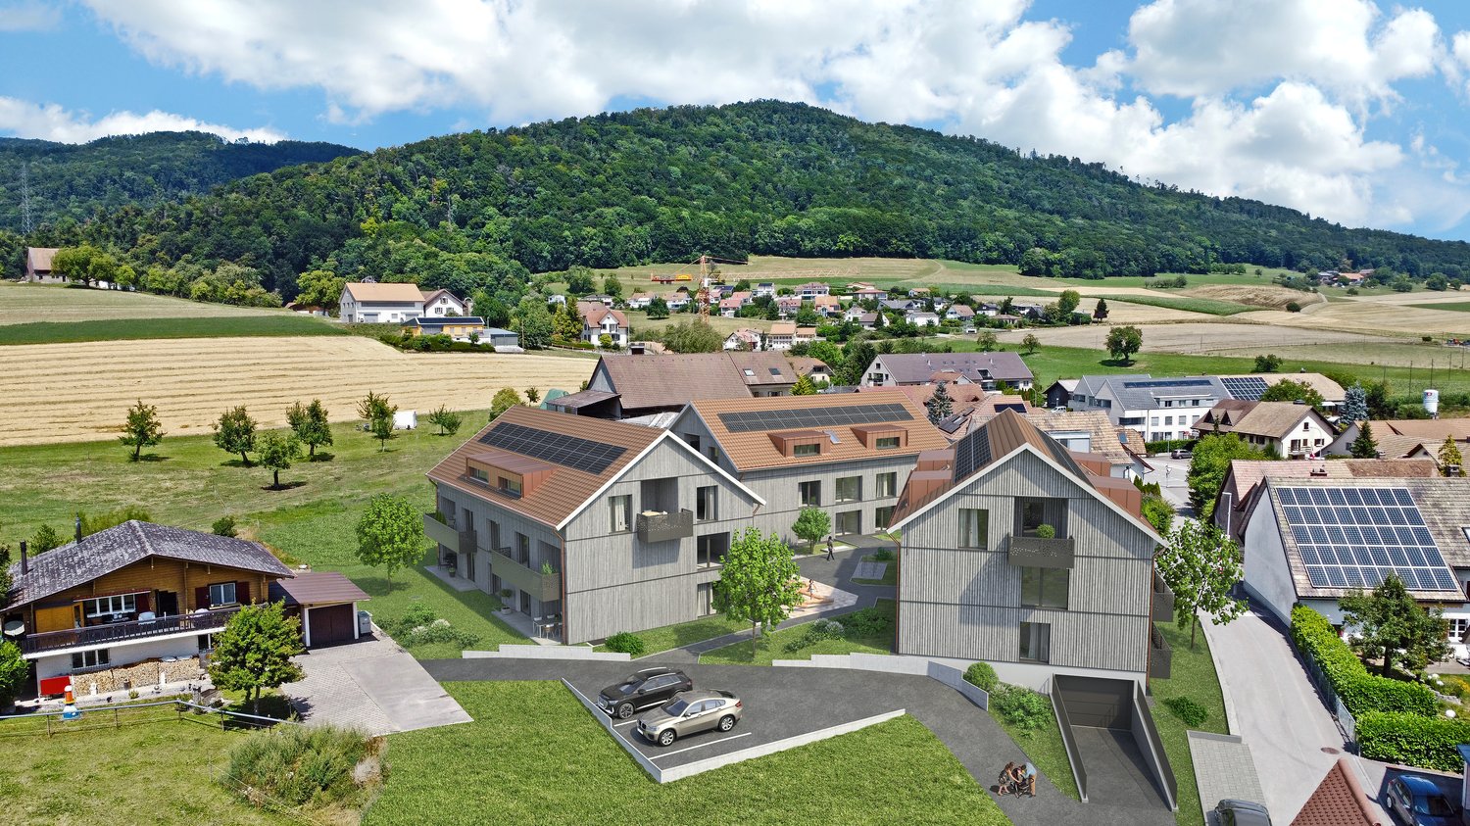
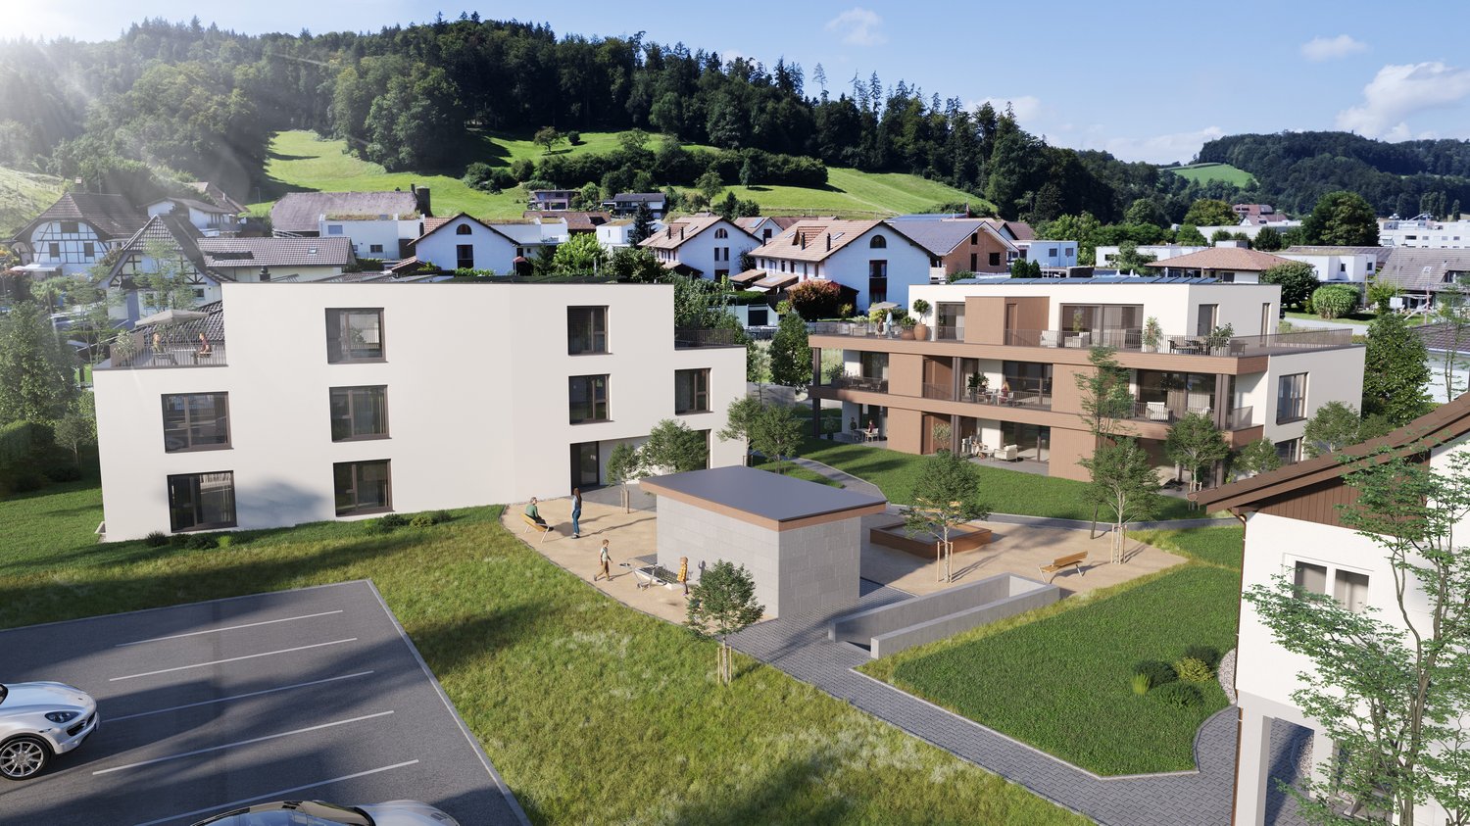
Welcome to your new home! These charming 3.5-room apartments on the 1st floor (rent from CHF 2000.00) of a modern new building complex in Staffelbach combine modern living with rural idyll. The apartment can be occupied from October 1, 2026.The modern residential complex with several buildings is embedded in green spaces and hills - a real eye-catcher and a place to feel good.The apartment offers the following highlights: • Spacious living area with modern floor plan (areas 79 m² - 83 m²) • Open kitchen: Equipped with high-quality appliances in a stylish way. • Modern bathroom: Spacious shower with glass partition and separate washing tower. • Flooring: High-quality vinyl flooring for easy maintenance and attractive optics. • Storage space: Built-in wardrobe and cloakroom in the corridor, practical storage room on the terrace. • Seating area/balcony: 20 m² for relaxing moments with a beautiful view • Garage: Parking spaces with direct access to the property. • Environment: Meeting area with green space in the inner courtyard • Pets allowed: Your four-legged friends are welcome. Sunshine and tranquility: The apartment benefits from plenty of sunshine in the summer and is pleasantly quiet all year round - both during the day and at night.Location and surroundings:The apartment is located in a quiet and child-friendly environment. The complex is surrounded by well-maintained green spaces and offers a picturesque view of the Aargau landscape. A river is nearby and invites you to take walks. • Volg Staffelbach: Only 2 minutes' walk away - daily shopping made easy. • Bus stop Staffelbach Gemeindehaus: Can be reached on foot in just 2 minutes. • Primary school Staffelbach: Only 3 minutes' walk away - ideal for families with children. These apartments combine modern living comfort with rural idyll and are ideal for couples or single people who appreciate the quiet village life in Staffelbach. Secure your new home now!Have we sparked your interest? Please contact us. We look forward to hearing from you.

Travel time
-
1 / 5
3.5 rooms105m²CHF 2,250.–
Zürichstrasse 22, 4665 Oftringen

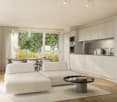
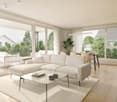
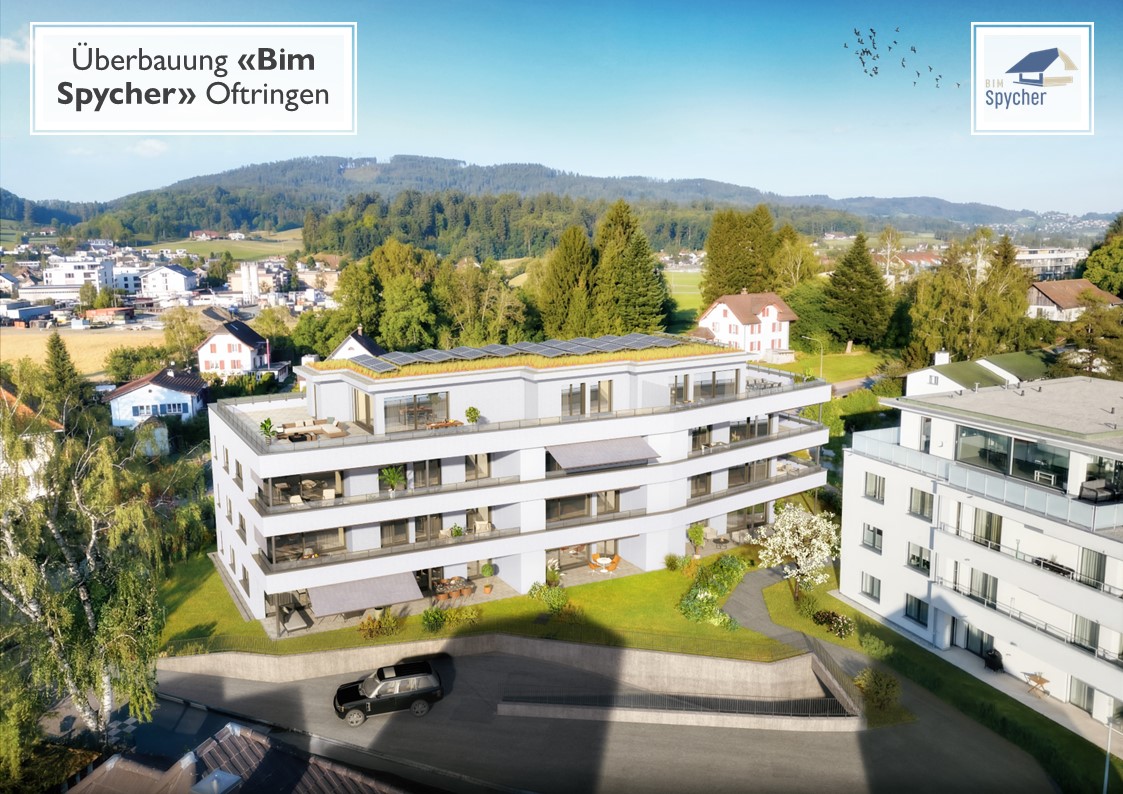
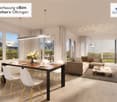
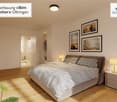
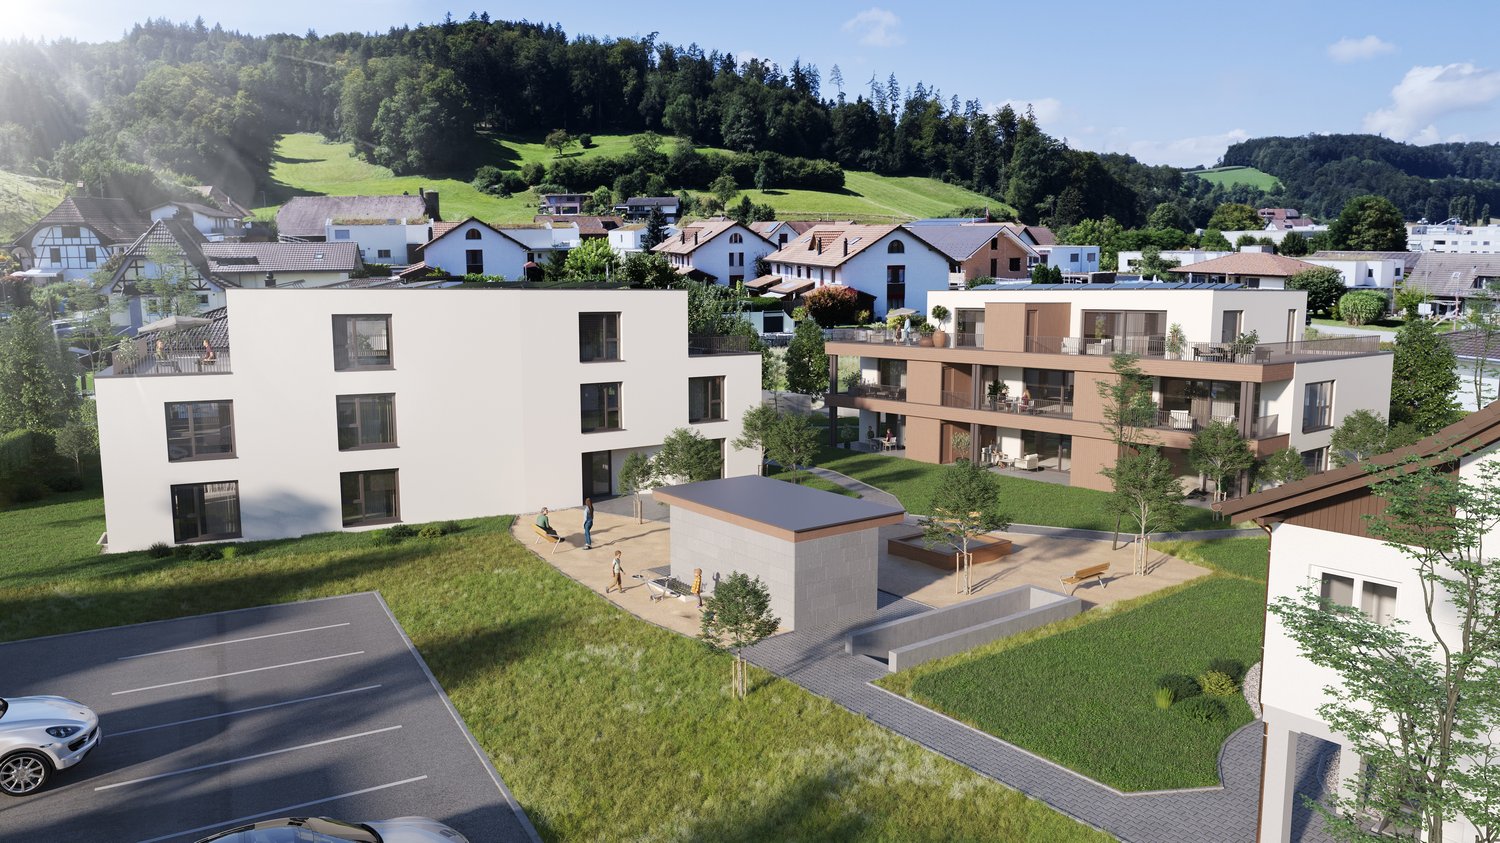
*** New Building *** Attractive 3.5 room apartment in owner-occupier standard at central location

At the Zürichstrasse 22 in Oftringen, the "Bim Spycher" residential complex is being built. It is characterized by its very central and yet extremely quiet location in the middle of Oftringen. Schools of all levels, as well as the kindergarten, are located in the immediate vicinity.We will rent out three 3.5-room apartments from approximately February 1, 2027, starting at CHF 2,250.00 per month.The 3.5-room apartments feature: • • Bedroom with vinyl floors • Large kitchen with cooking island / Bora induction cooktop / combi steamer / second oven / large refrigerator / glass splashback / plenty of storage space • WC / shower / mirror cabinet / base unit • WC / bathtub / mirror cabinet / base unit • Laundry room with its own washing machine / dryer • Built-in closets and wardrobe in the entrance area • Large covered seating area (51 m2) on the ground floor or balcony (45 m2) on the upper floors with outdoor storage room • Spacious basement room with socket • Controlled apartment ventilation • Heating via district heating • Photovoltaic system • Elevator Underground parking spaces can be rented for CHF 130.00 per month.Shopping facilities with large supermarkets, post office, and bank are also easily accessible on foot.The residential complex has three 2.5-room, 3.5-room, and 4.5-room rental apartments each. Additionally, a 2.5-room and a 4.5-room attic apartment are available.Special features include the exceptionally spacious and covered balconies, the spacious floor plans, the high owner-occupier construction standard, and the quiet location in the middle of a single-family home neighborhood.Furthermore, all residents of the residential complex have access to a 300-year-old Spycher as a community room on the property.

Travel time
-
New building
1 / 4
3.5 rooms79m²CHF 1,960.–
Obstweg 1, 5053 Staffelbach

First rental! Your sunny home in autumn?

Welcome to your new home! This charming 3.5-room apartment on the ground floor or 1st floor (rent from CHF 1960.00) of a modern new building complex in Staffelbach combines modern living with rural idyll. The apartment can be occupied from 1 October 2026.The modern residential complex with several buildings is nestled in green spaces and hills - a real eye-catcher and a place to feel good.The apartment offers the following highlights: • Spacious living area with modern floor plan (areas 79 m² - 83 m²) • Open kitchen: Equipped with high-quality appliances in a stylish way. • Modern bathroom: Spacious shower with glass partition and separate washing tower. • Flooring: High-quality vinyl flooring for easy maintenance and attractive optics. • Storage space: Built-in wardrobe and cloakroom in the corridor, practical storage room on the terrace. • Seating area/balcony: 20 m² for relaxing moments with a beautiful view • Garage: Parking spaces with direct access to the property. • Environment: Meeting area with green space in the inner courtyard • Pets allowed: Your four-legged friends are welcome. Sunshine and quiet: The apartment benefits from plenty of sunshine in the summer and is pleasantly quiet all year round - both during the day and at night.Location and surroundings:The apartment is located in a quiet and child-friendly environment. The complex is surrounded by well-maintained green spaces and offers a picturesque view of the Aargauer landscape. A river is nearby and invites you to take walks. • Volg Staffelbach: Only 2 minutes' walk away - daily shopping made easy. • Bus stop Staffelbach Gemeindehaus: Can be reached on foot in just 2 minutes. • Primarschule Staffelbach: Only 3 minutes' walk away - ideal for families with children. These apartments combine modern living comfort with rural idyll and are ideal for couples or single people who appreciate the quiet village life in Staffelbach. Secure your new home now!Have we sparked your interest? Please contact us. We look forward to hearing from you.

Travel time
-
1 / 3
3.5 rooms87m²CHF 1,900.–
Moosmatt 578b, 5063 Wölflinswil

3.5-Room Living in the Green

The most important highlights are summarized for you: • Top brand kitchens with induction cooking field and integrated cooking field extractor, combination device (oven/steamer), dishwasher and refrigerator from Miele • Bathrooms with ceramic floor tiles, washbasin with base cabinet and spacious walk-in shower • Laundry room with washing machine and dryer from Miele • Built-in wardrobe with cloakroom in the entrance area • Seating area or balcony • Bright rooms through large windows and sliding doors in the living area • Minergie standard with air renewal system for a pleasant indoor air quality and reduced energy costs • Electric louvers • Fiber optic connection • Private basement compartment with power connection in the basement • Storage spaces for bicycles and strollers in the basement • Elevator • Energy-efficient heating system with groundwater heat pump including hot water preparation • Photovoltaic system with connection for self-consumption (ZEV) • Child-friendly environmental design with play and meeting areas • Spacious green areas Parking spaces in the garage can be rented separately for CHF 130.00 or CHF 169.00 including a charging station for electric vehicles/month.We invite you to visit the project homepage www.moosmatt-woelflinswil.ch. Here you will find all available apartments, moving-in dates and many more exciting information.Have we sparked your interest? We look forward to your contact and are available to answer your questions at any time.

Travel time
-
New building
1 / 6
3.5 rooms90m²CHF 1,795.–
Chriesigasse 10, 5745 Safenwil

High-quality 3.5-room apartment for rent!

In a quiet location, in the sunny and rural Safenwil, we rent a very high-quality 3.5-room attic apartment on the 2nd floor.The following, very high-quality equipment awaits you: - Open, large kitchen with separate workstation, dishwasher, large refrigerator, separate freezer, modern glass rear wall- Bright living room with large windows, floor-to-ceiling- Spacious bathroom with shower - glass partition, sink with base cabinet, mirror cabinet, window with privacy glazing- Rustic parquet flooring throughout the apartment - tile flooring in the wet cell- Large, 3-fold glazed windows, living room and rooms floor-to-ceiling for plenty of light intake- Underfloor heating- Ceiling spot lighting- Electric louvers on all windows- Reduit with its own washing machine - tumble dryer - sink- Covered balcony with a view of the greenery- Internet connections in the living room and in the rooms- Elevator- Net living area, 75 m2- Estrich departmentOutdoor parking spaces are available for CHF 50.-/month.The photos show a similar apartment.The ancillary costs are invoiced according to consumption (one meter per apartment).The Safenwil train station can be reached in 6 walking minutes. The Volg shop in 4 walking minutes.The main road 1 from Zurich to Bern runs through Safenwil. The Oftringen connection of the A1 motorway, which runs through the village, is located a few kilometers to the west. The connection to public transport is via the SBB railway line Lenzburg-Zofingen with the Safenwil station and the Walterswil-Striegel station.The city of Zofingen can be reached by public transport in 15 minutes.The municipality has a kindergarten and three school buildings, where primary school, secondary school, and secondary school can be completed. The nearest grammar school is the Kantonsschule Zofingen.Have we piqued your interest? We look forward to your call to arrange a viewing appointment.
Travel time
-