Quick Filters for your search (1)

Quick-filters

We show you quick-filters based on the most used filters by location.

By using these, you can enhance your search experience by finding new and interesting properties to your likings.

2 results - Flats for rent: 4805 (Brittnau)

1 / 11
3.5 rooms105m²CHF 2,410.–
Kornweg 10, 4805 Brittnau
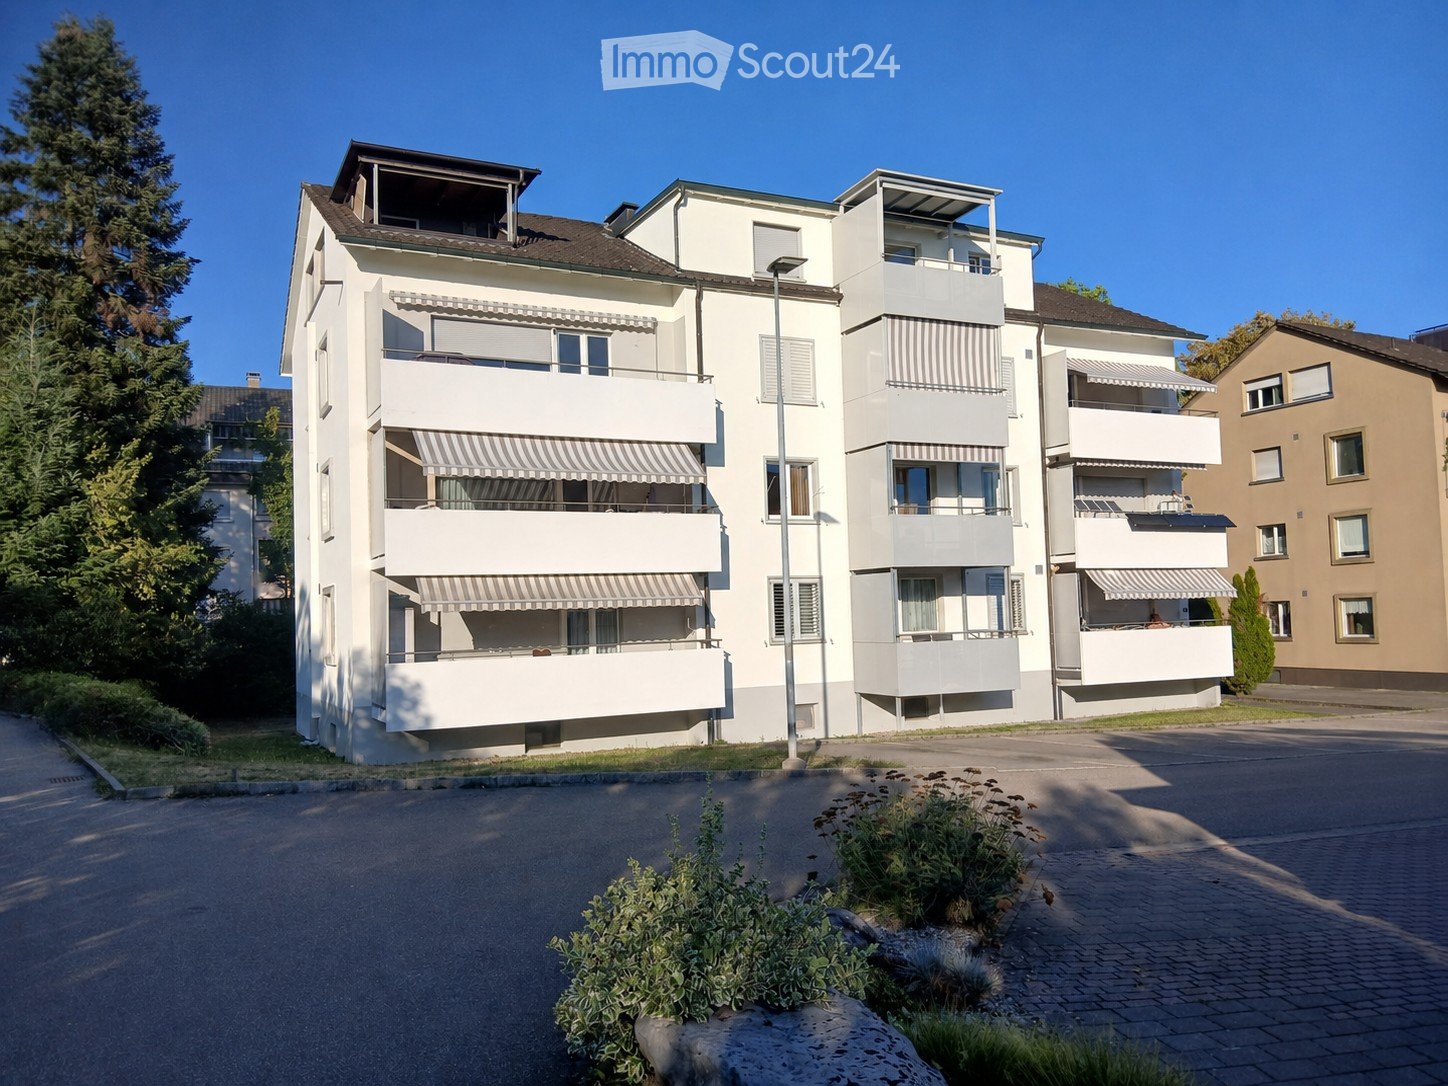
Exclusive 3.5-room garden apartment with whirlpool

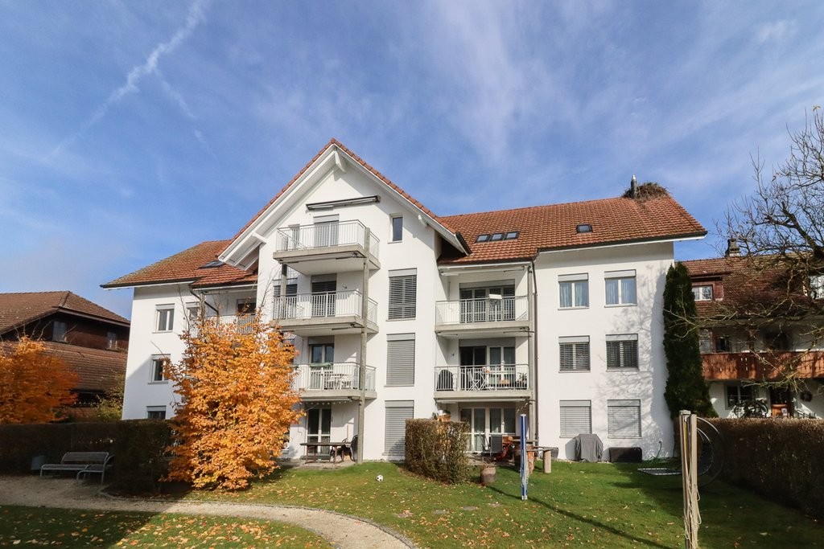
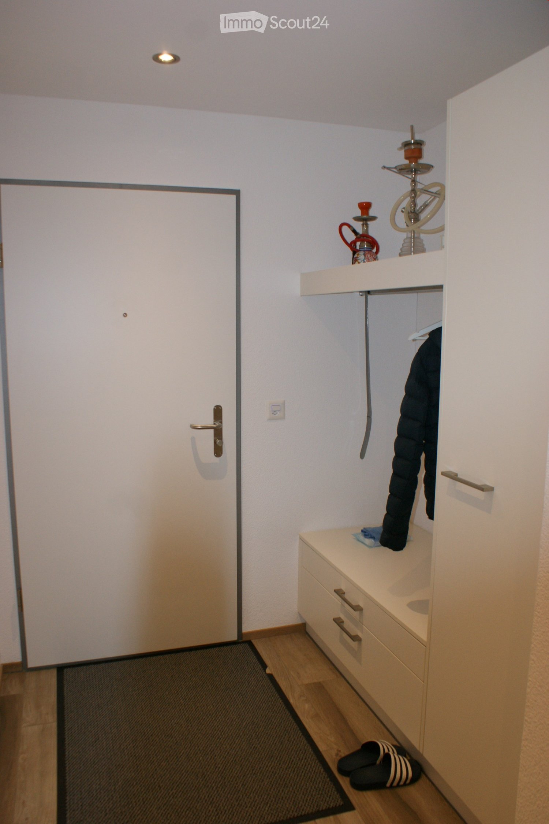
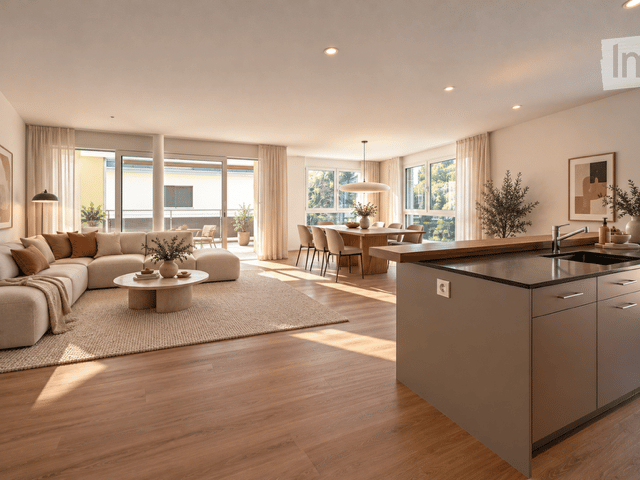
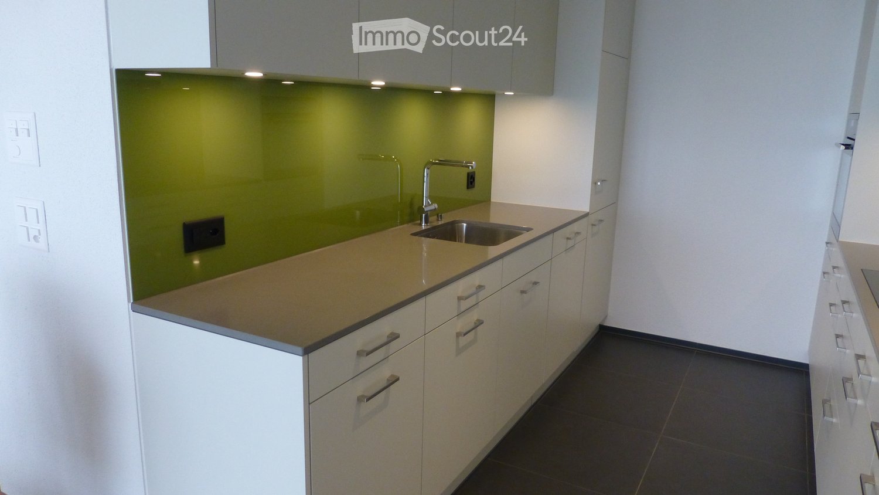
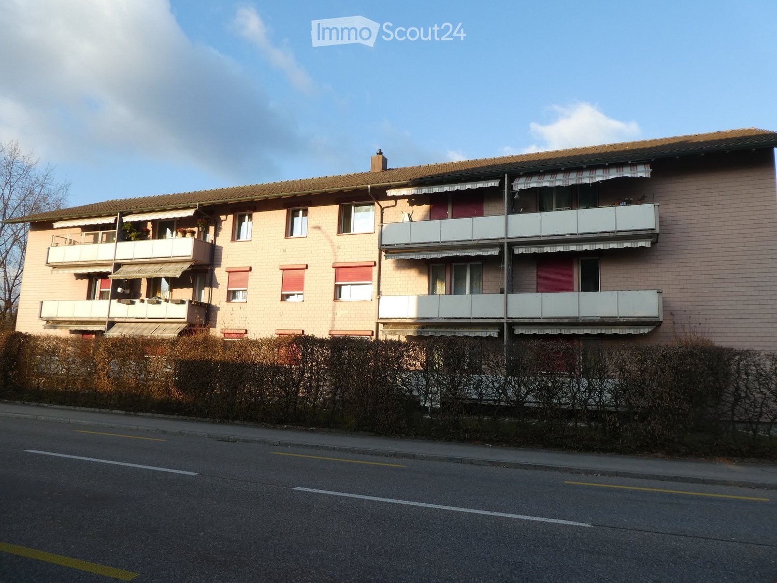
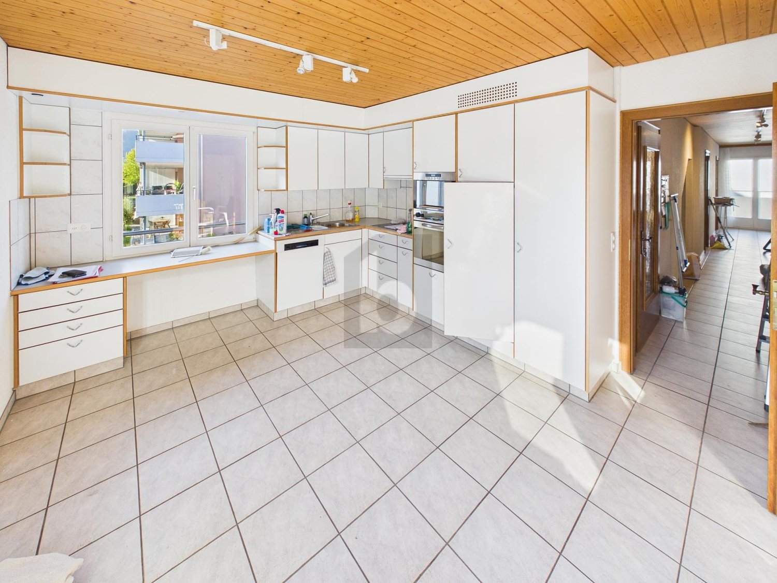
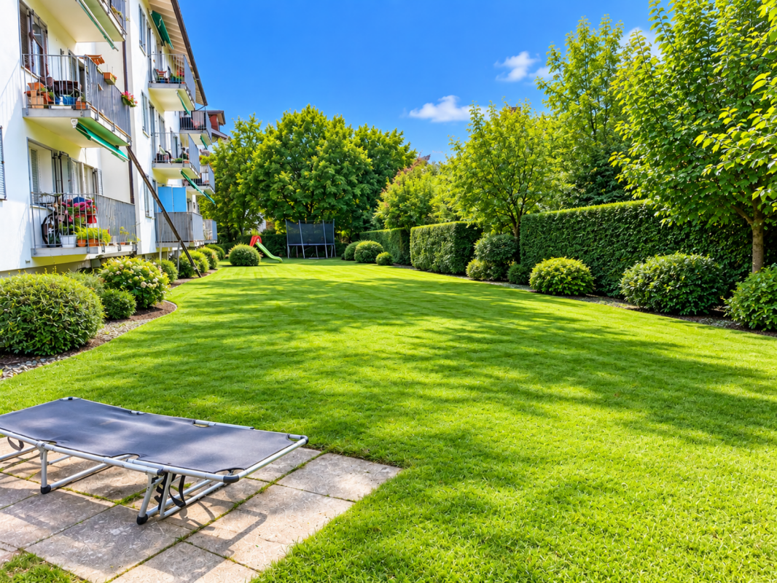
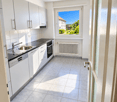
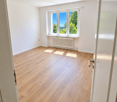
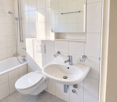
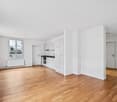
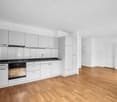
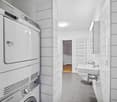
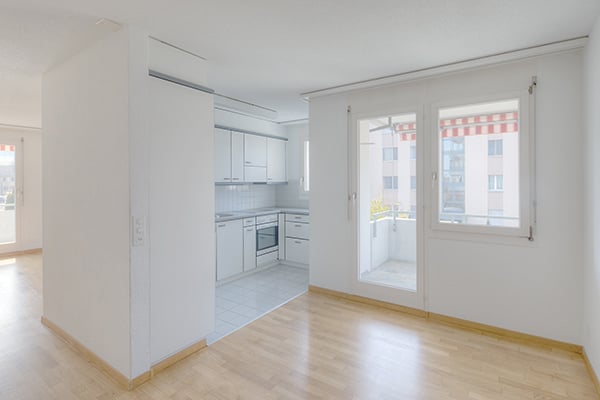
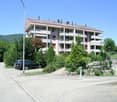
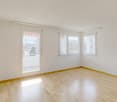
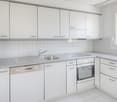

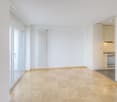
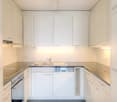
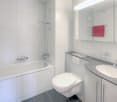
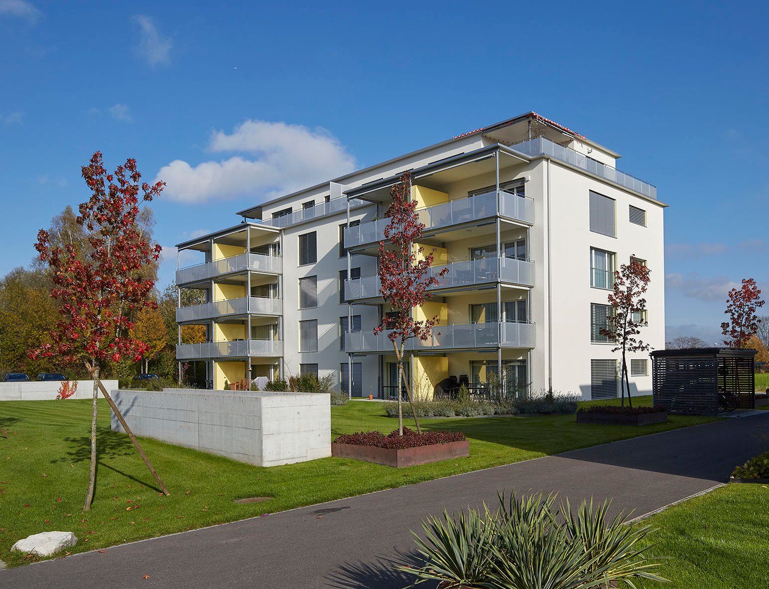
Kornweg Brittnau – Dream living in a quiet locationFrom 1 February 2027, we are renting this exclusive 3.5-room apartment on the ground floor in a sought-after residential area in Brittnau.The well-maintained building combines a natural environment with excellent connections to shopping facilities, schools, and public transport. Here, you can enjoy peace, plenty of privacy, and the highest living comfort.Your advantages at a glance • Spacious 105 m² living area with a well-thought-out floor plan • Bright, light-filled living rooms • High-quality interior design with timeless style • Modern bathroom with whirlpool, shower, and double sink • Separate guest bathroom with its own washing tower • Practical built-in wardrobe with cloakroom in the entrance area • Spacious terrace with optimal sunlight • Sustainable construction with low energy consumption • All-inclusive ancillary costs – no additional payments • Electric louvred shutters in the living area • Modern kitchen with ceiling spots and plenty of storage space • Private cellar compartment ParkingThe following parking spaces can be rented for the apartment: • 1 oversized garage space for CHF 150.–/month (e-mobility possible for a surcharge) • 1 outdoor parking space for CHF 60.–/month Rent depositThe rent deposit is three times the gross monthly rent and can be paid either into a rent deposit account or through a rent deposit insurance.Arrange your viewing appointment nowConvince yourself of this exceptional apartment and experience the bright, spacious living feeling and the idyllic, family-friendly location.We look forward to your contact and are happy to provide further information or a viewing appointment.Note: The published interior photos show the interior design of comparable apartments in the same building. The floor plan, living area, and outdoor area of the advertised apartment may differ. However, the standard of construction is identical.

Travel time
-
More objects in your automatically expanded search area
20 results - Radius: + 10km
  • Bright living room with wooden beams, large windows, and skylights. Features a grey sofa, glass coffee table, bookshelf, dining area with a table and chairs, and a fireplace.
  • A spacious, open-concept living and dining area with wooden beams and flooring, featuring a sofa, coffee table, television, dining chairs, and a small table.
  • Bright attic room with wooden floors, slanted wooden ceiling, large window with white curtains, and a wooden staircase leading to a loft area. Features a desk with a chair, a bookcase filled with books and binders, a small refrigerator, and a white hangin
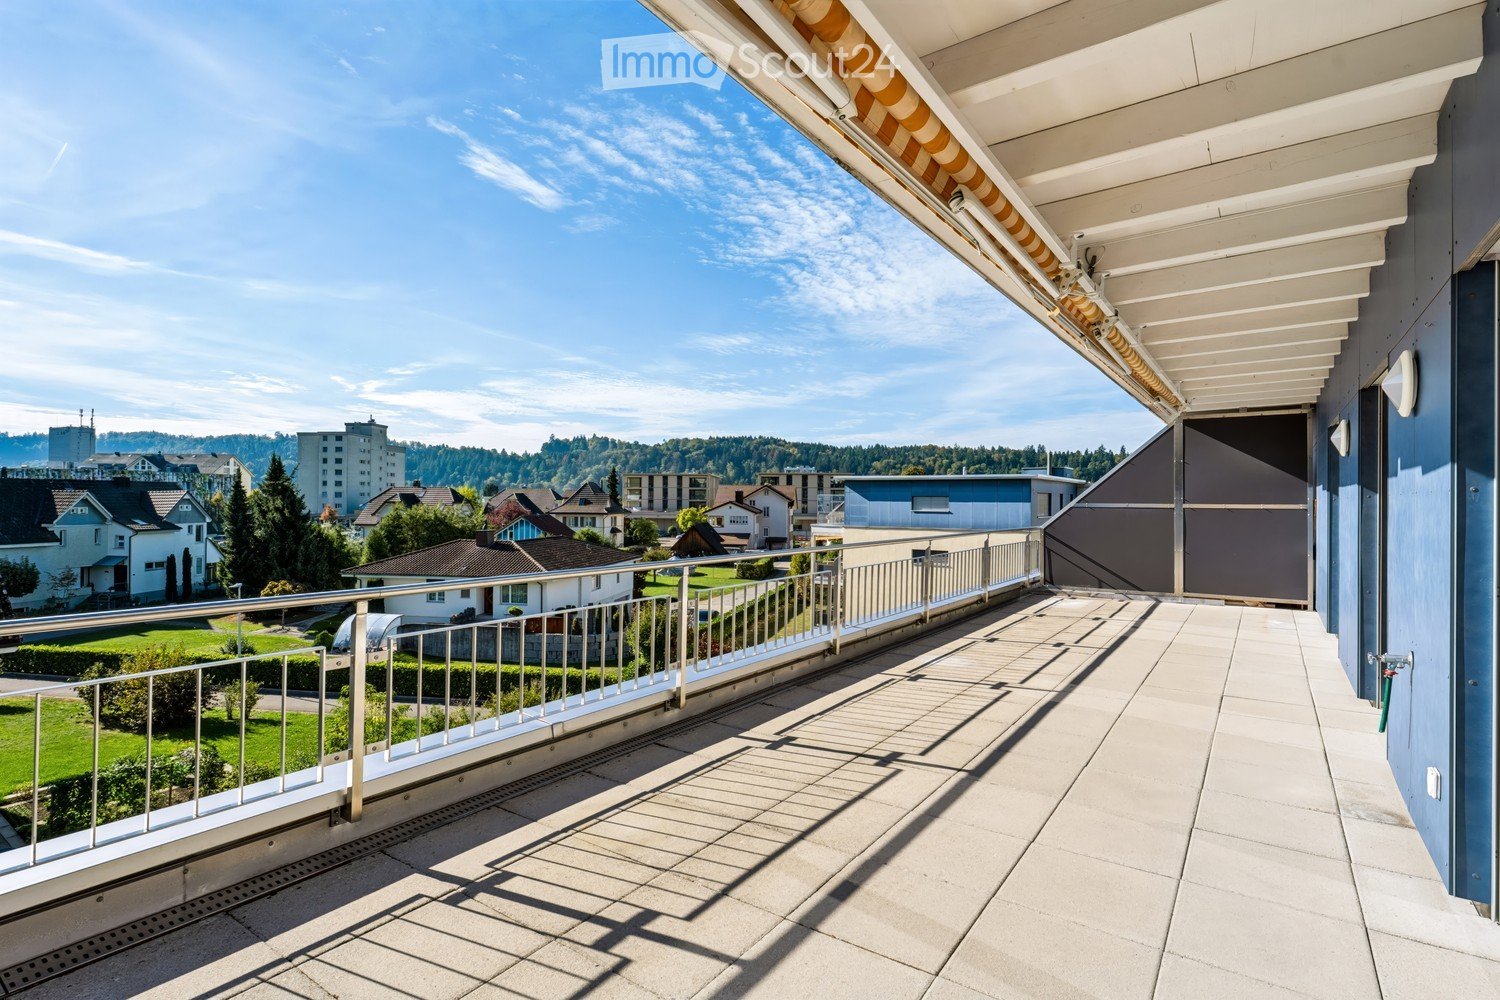
  • Balcony with wooden ceiling, tiled floor, large windows, and outdoor furniture including a table and chairs.
  • Modern kitchen with white cabinets, granite countertops, and a black refrigerator. Includes a microwave, oven, sink, and wooden shelves with glassware and decorative items.
  • Modern bathroom with a white sink, mirror, and wooden beams on the ceiling. Features include a towel rack, a small plant, and a trash can.
  • A long wooden hallway with exposed wooden beams, light-colored walls, and a wooden floor. Natural light streams in from the end of the corridor, and a small plant is visible in the distance.
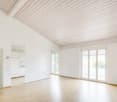
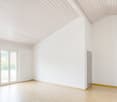
  • Completely empty room with wooden floor, white walls, and wooden beams on the ceiling. No furniture or equipment.
  • A small, modern bathroom with a washing machine, a shelf with cups and bottles, and a sliding glass door leading to another room.
  • Modern hallway with wooden beams, skylight, built-in shelving, small black cabinet, and decorative mirrors.
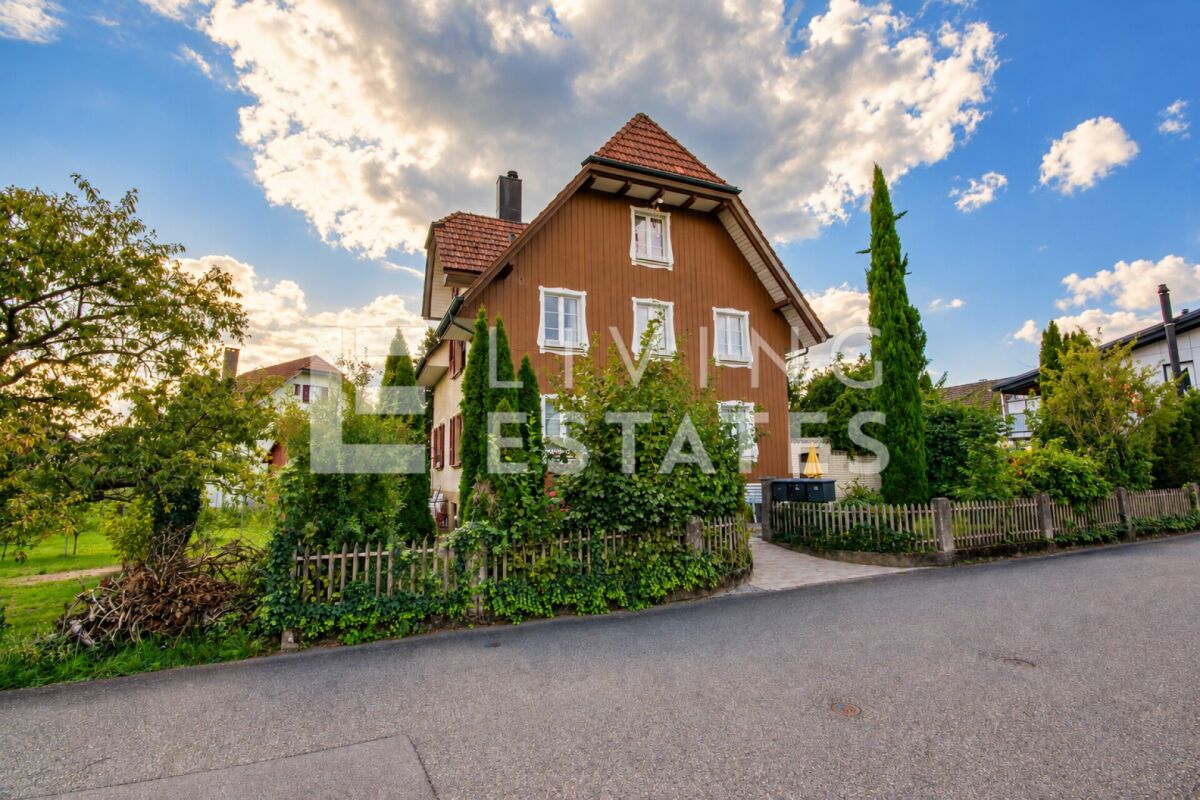
  • Two-story house with a tiled roof, white and brown facade, multiple windows, and a balcony on the upper level. The house is surrounded by well-maintained greenery and flowers.
  • A two-story house with a wooden balcony, surrounded by a green lawn and a wooden play structure. The house features a stone base and wooden upper levels, with multiple windows and a sloped roof.
1 / 12
3.5 rooms134m²CHF 1,925.–
Top
Oberdorf 31, 6244 Nebikon

Attic with plenty of space

The tasteful attic apartment extends over the entire building area.A special feature are the high rooms with up to 4m height. The window front, which runs across the entire width of the apartment, floods the room with plenty of light. The built-in fireplace delights every romantic.Only the best materials, such as wooden beams and stoneware, were used for the expansion. The large balcony with over 20m2 is also enormous. On this covered area, you can enjoy the evening sun wonderfully. The apartment is located in a 3-family house, in a quiet residential area, and is lovingly called the "Riegelhaus im Obedorf". Since all apartments have a lot of space and their own cellar, you feel like you're in a single-family home. When selecting tenants, attention is paid to a harmonious overall picture. The surroundings also leave little to be desired. The green area with a pergola outdoor seating area is available for general use. • bright and spacious rooms • private laundry room with tumble dryer and washing machine on the same floor as the apartment • kitchen with enough space for a dining table • cat door already installed, with direct access to the green area • 1 parking space included • huge balcony • wet area with large bathtub and shower • tax-friendly municipality of Nebikon (tax rate 1.8, one of the most tax-friendly municipalities in the canton of LU) • train station easily accessible on foot in 5 minutes • newly built outdoor pool accessible on foot in 10 minutes • children's playground on the property • riding opportunities in the neighborhood All ancillary costs are included in the gross rent.

Travel time
-
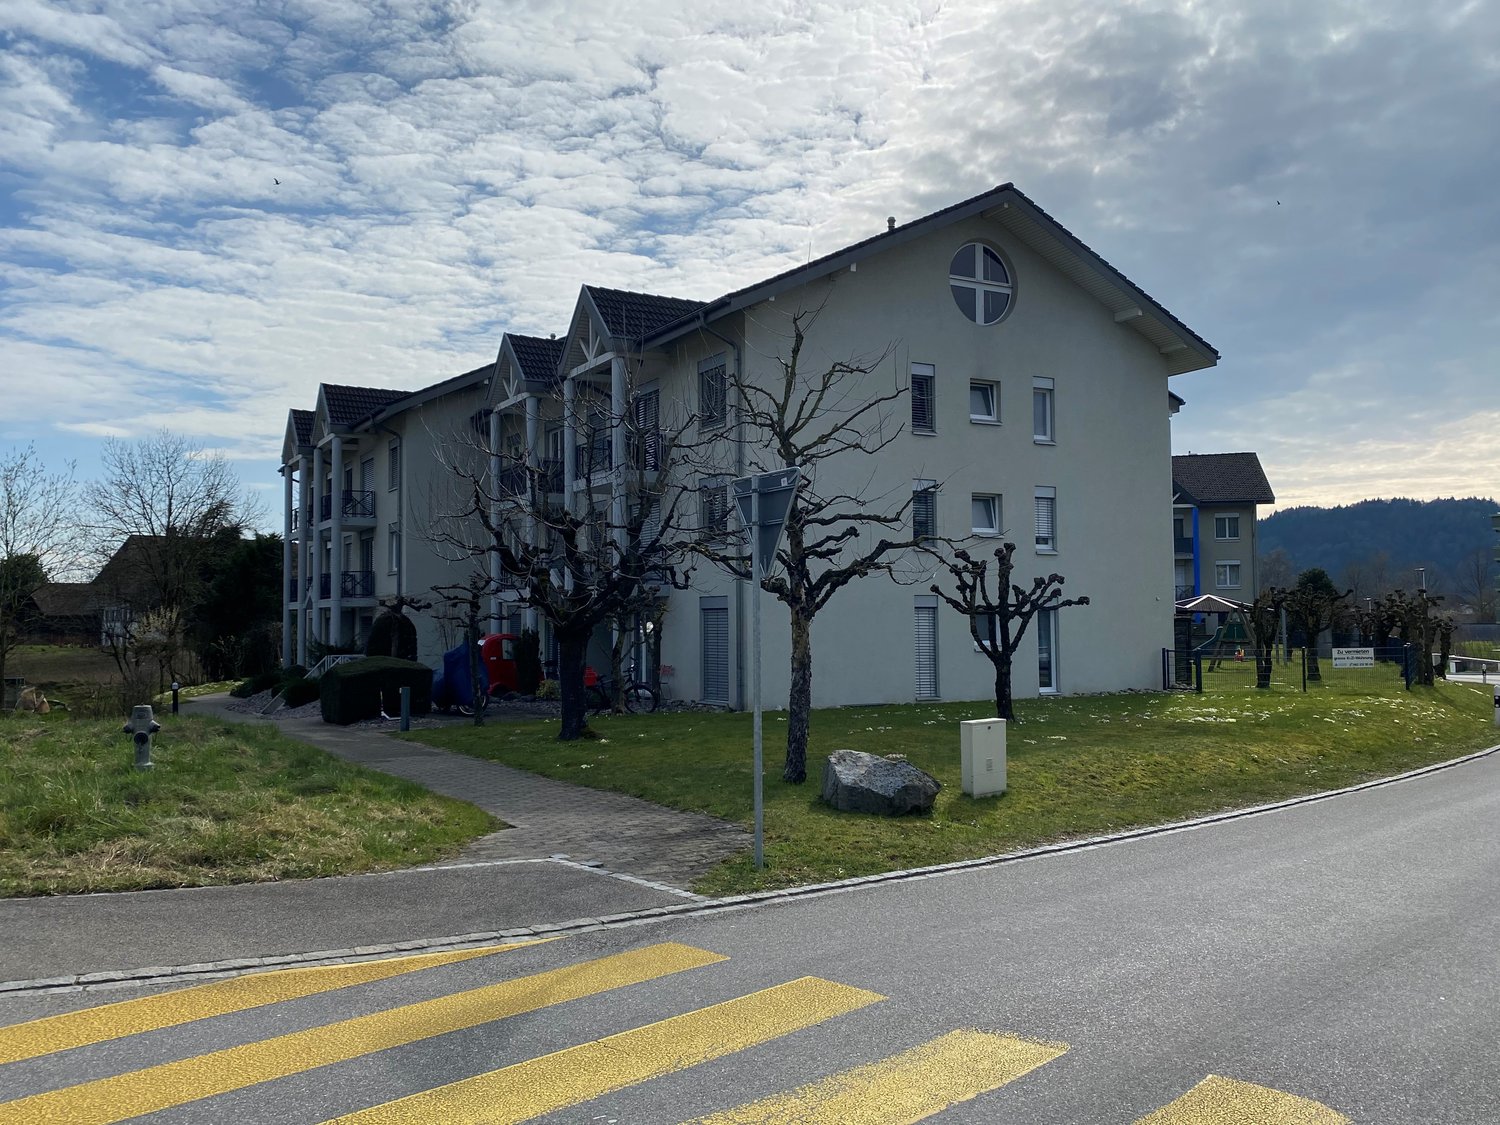
  • Modern multi-story residential building with balconies, surrounded by greenery and a well-maintained lawn.
  • Modern living room with a grey sectional sofa, black coffee tables, a dining area with chairs and a table, large windows, and decorative plants.
  • Modern kitchen with white cabinets, wooden flooring, island, sink, and dining area with a table and chairs. Large windows offer a scenic view.
  • Modern, minimalist bedroom with a large bed, nightstand, chair, and decorative elements including a framed picture and a potted plant. The room features white walls, wooden flooring, and large windows with sheer curtains.
  • Bright, modern room with large windows offering a scenic view. Features a wooden floor, a hanging geometric light fixture, a black office chair, a white desk with a lamp, and a potted plant on the windowsill.
  • Modern bathroom with a large window offering a scenic view, featuring a sink, mirror, toilet, and a towel on the wall.
  • Modern bathroom with grey tiles, a white sink, bathtub, toilet, and a large mirror with built-in lighting. A wicker basket and towels are placed on the floor.
  • Modern balcony with large glass sliding doors, white tiled floor, black round table, white chair with fur throw, small potted plant, and white decorative vase.
  • Floor plan of a 3.5-room apartment on the2nd upper floor, including living room, kitchen, 2 bedrooms, 2 bathrooms, and balcony.
1 / 9
3.5 rooms110m²CHF 2,200.–
Top
Bahnweg 49, 4852 Rothrist

Modern 3.5-room apartment in a new building in a quiet location in Rothrist

Welcome to this stylish and modern 3.5-room apartment on the 2nd floor of a 2022 completed new building at Bahnweg 49 in Rothrist. The apartment is available immediately and impresses with high-quality equipment, thoughtful room layout, and a quiet location.The modern multi-family house is nestled in well-maintained green spaces and offers an attractive appearance with its balconies. In summer, you can enjoy plenty of sunlight. Thanks to the quiet surroundings - both during the day and at night - you can live here particularly relaxed.The apartment offers the following highlights: • Bright living room: With an elegant gray corner sofa, black coffee tables, an integrated dining area, large windows, and decorative plants - an inviting living space to feel good. • Modern kitchen: With white cabinets, wooden floor, a kitchen island, sink, and a dining area with table and chairs. Large windows offer a picturesque view. • Two bedrooms: Minimalist and modern design, with white walls, wooden floor, and large windows with transparent curtains. • Two bathrooms: Modernly equipped with gray tiles, white sink, bathtub, toilet, and large mirror with built-in lighting - one with a picturesque view. • Modern balcony: With large glass sliding doors, white tile floor, and a cozy seating area - ideal for relaxing. • Lift and wheelchair accessibility: The apartment is barrier-free and has a lift. • Garage and parking: A garage space and an additional parking space are available. • Minergie certified: The apartment meets the highest energy standards and ensures a pleasant indoor climate with low ancillary costs. • Pets allowed and child-friendly - ideal for families. Location and surroundings: The apartment is located in a quiet residential area in Rothrist (AG) with good public transport connections. In the nearby area are: • Lidl - about 13 minutes' walk away • Schulhaus bei der Kirche - only about 5 minutes' walk away, ideal for families with children •

Travel time
-
  • Empty room with wooden flooring and large sliding glass doors leading to a balcony with a scenic view.
  • Empty room with wooden flooring, large sliding glass doors leading to a balcony, and a window on the left side.
  • Wooden deck balcony with metal railing, overlooking a residential area with houses and greenery.
  • Modern kitchen with white cabinets, black countertop, sink, and large windows overlooking a green field.
  • Empty room with wooden flooring and large sliding glass doors leading to a balcony with a scenic view of greenery and a house.
  • Empty room with wooden flooring and large sliding glass doors leading to a balcony with a view of a green field.
  • Modern bathroom with a double sink, wooden cabinet, and large mirror above it. The walls and floor are tiled in a light beige color.
  • Modern bathroom with a bathtub, toilet, sink, and showerhead. The walls are tiled in a marble-like pattern, and the floor is tiled in a light beige color.
  • Modern two-story building with multiple balconies, large windows, and a clean, contemporary design.
  • Floor plan of a multi-room apartment with labeled rooms including two bathrooms, two bedrooms, living area, dining area, kitchen, hallway, entrance, staircase, and balcony.
1 / 10
3.5 rooms105m²CHF 2,080.–
Top
Ahornweg 8, 6145 Fischbach LU

Attic apartment in Fischbach LU

This beautiful 3.5-room attic apartment in the new multi-family house at Ahornweg 8 in Fischbach LU is available for you from 01.11.2026 or by arrangement. The bright apartment on the 2nd floor convinces with a special floor plan and high-quality equipment. • Spacious living area with separate dining area: 105 m² living space with elegant wooden floor and floor-to-ceiling windows • Modern kitchen: Magnolia-colored cabinets with brown Dekton worktop, gray stainless steel sink, oven including microwave • Two bathrooms: One with a large shower area, the other with a bathtub and illuminated mirrors • Private balconies: Two balconies with real wood flooring and gray railings offer a magnificent view • Private washing machine/tumbler • Garage: Own garage space for convenient parking Special features: The apartment is wheelchair accessible and has an elevator. The building was completed in 2024 and offers the latest standards. The location is unique and sunny, with an unobstructed view.Location: Fischbach LU offers a quiet living environment with good connections. The bus stop "Fischbach Alte Post" is only 4 minutes' walk away, and the Fischbach primary school can be reached in 11 minutes on foot. The surroundings are quiet - both during the day and at night.This attic apartment is perfect for couples or singles who value modern equipment, plenty of light, and a quiet location.Rent: CHF 1'850.– / Utilities: CHF 230.– / Garage space: CHF 130.–

Travel time
-
  • Empty room with dark tiled floor, white walls, and large windows with open shutters, showing a view of the outside area.
  • Empty room with white walls, dark tiled floor, and large windows offering a view of greenery outside.
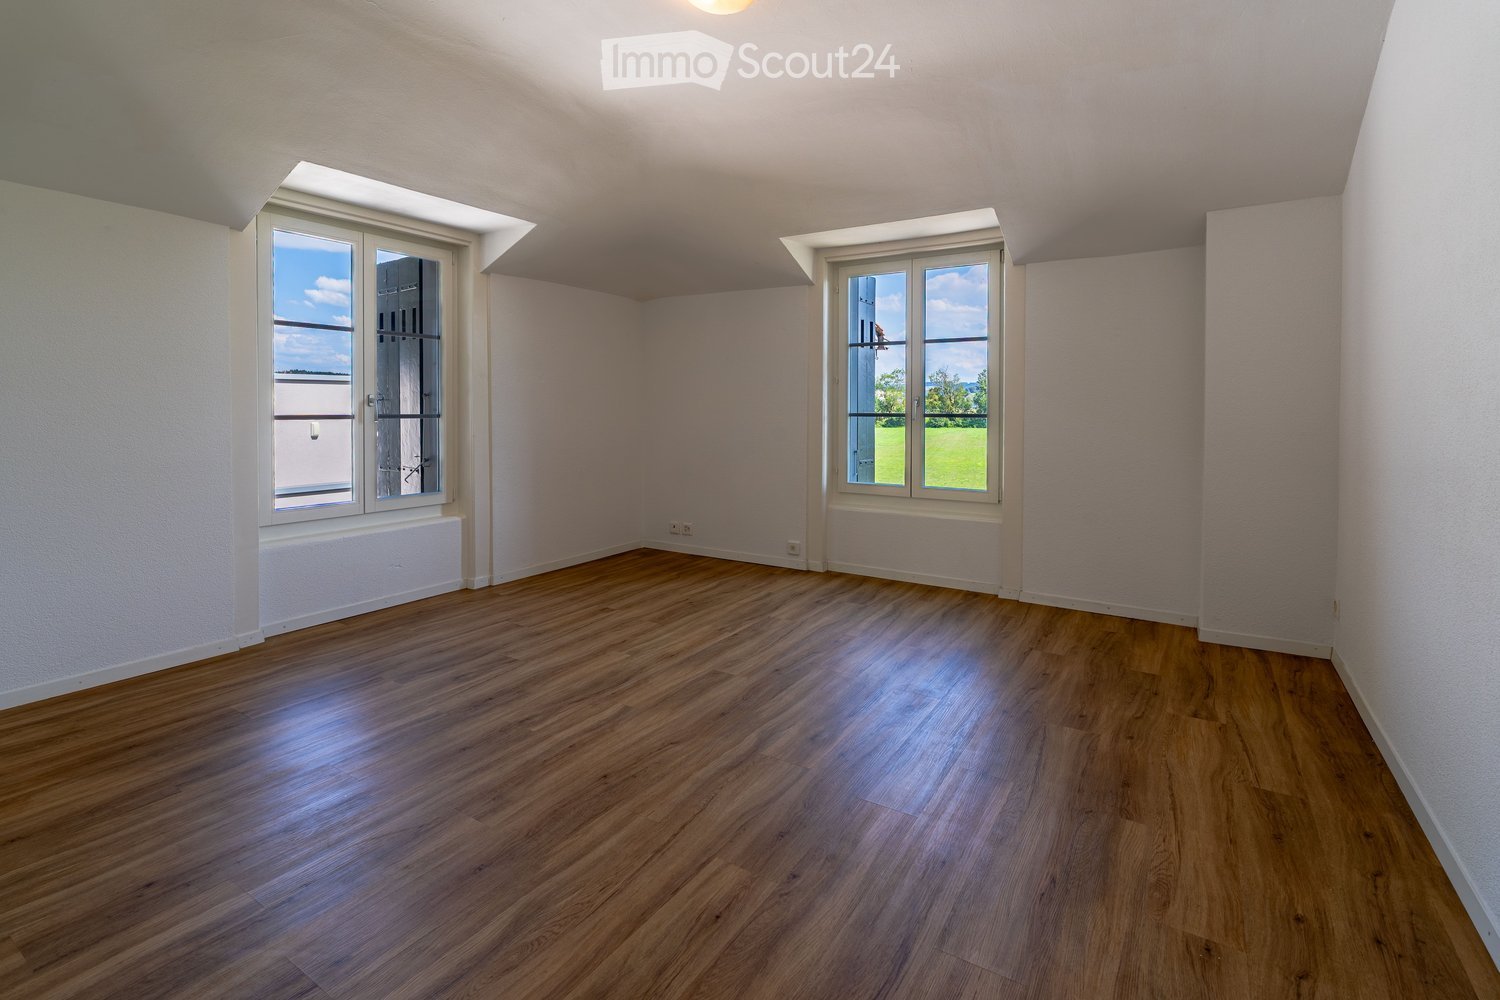
  • Empty room with white walls, dark tiled floor, large window with white frame, and an open doorway leading to another space.
  • Empty room with dark tiled floor, white walls, and an open window with a view of the outside.
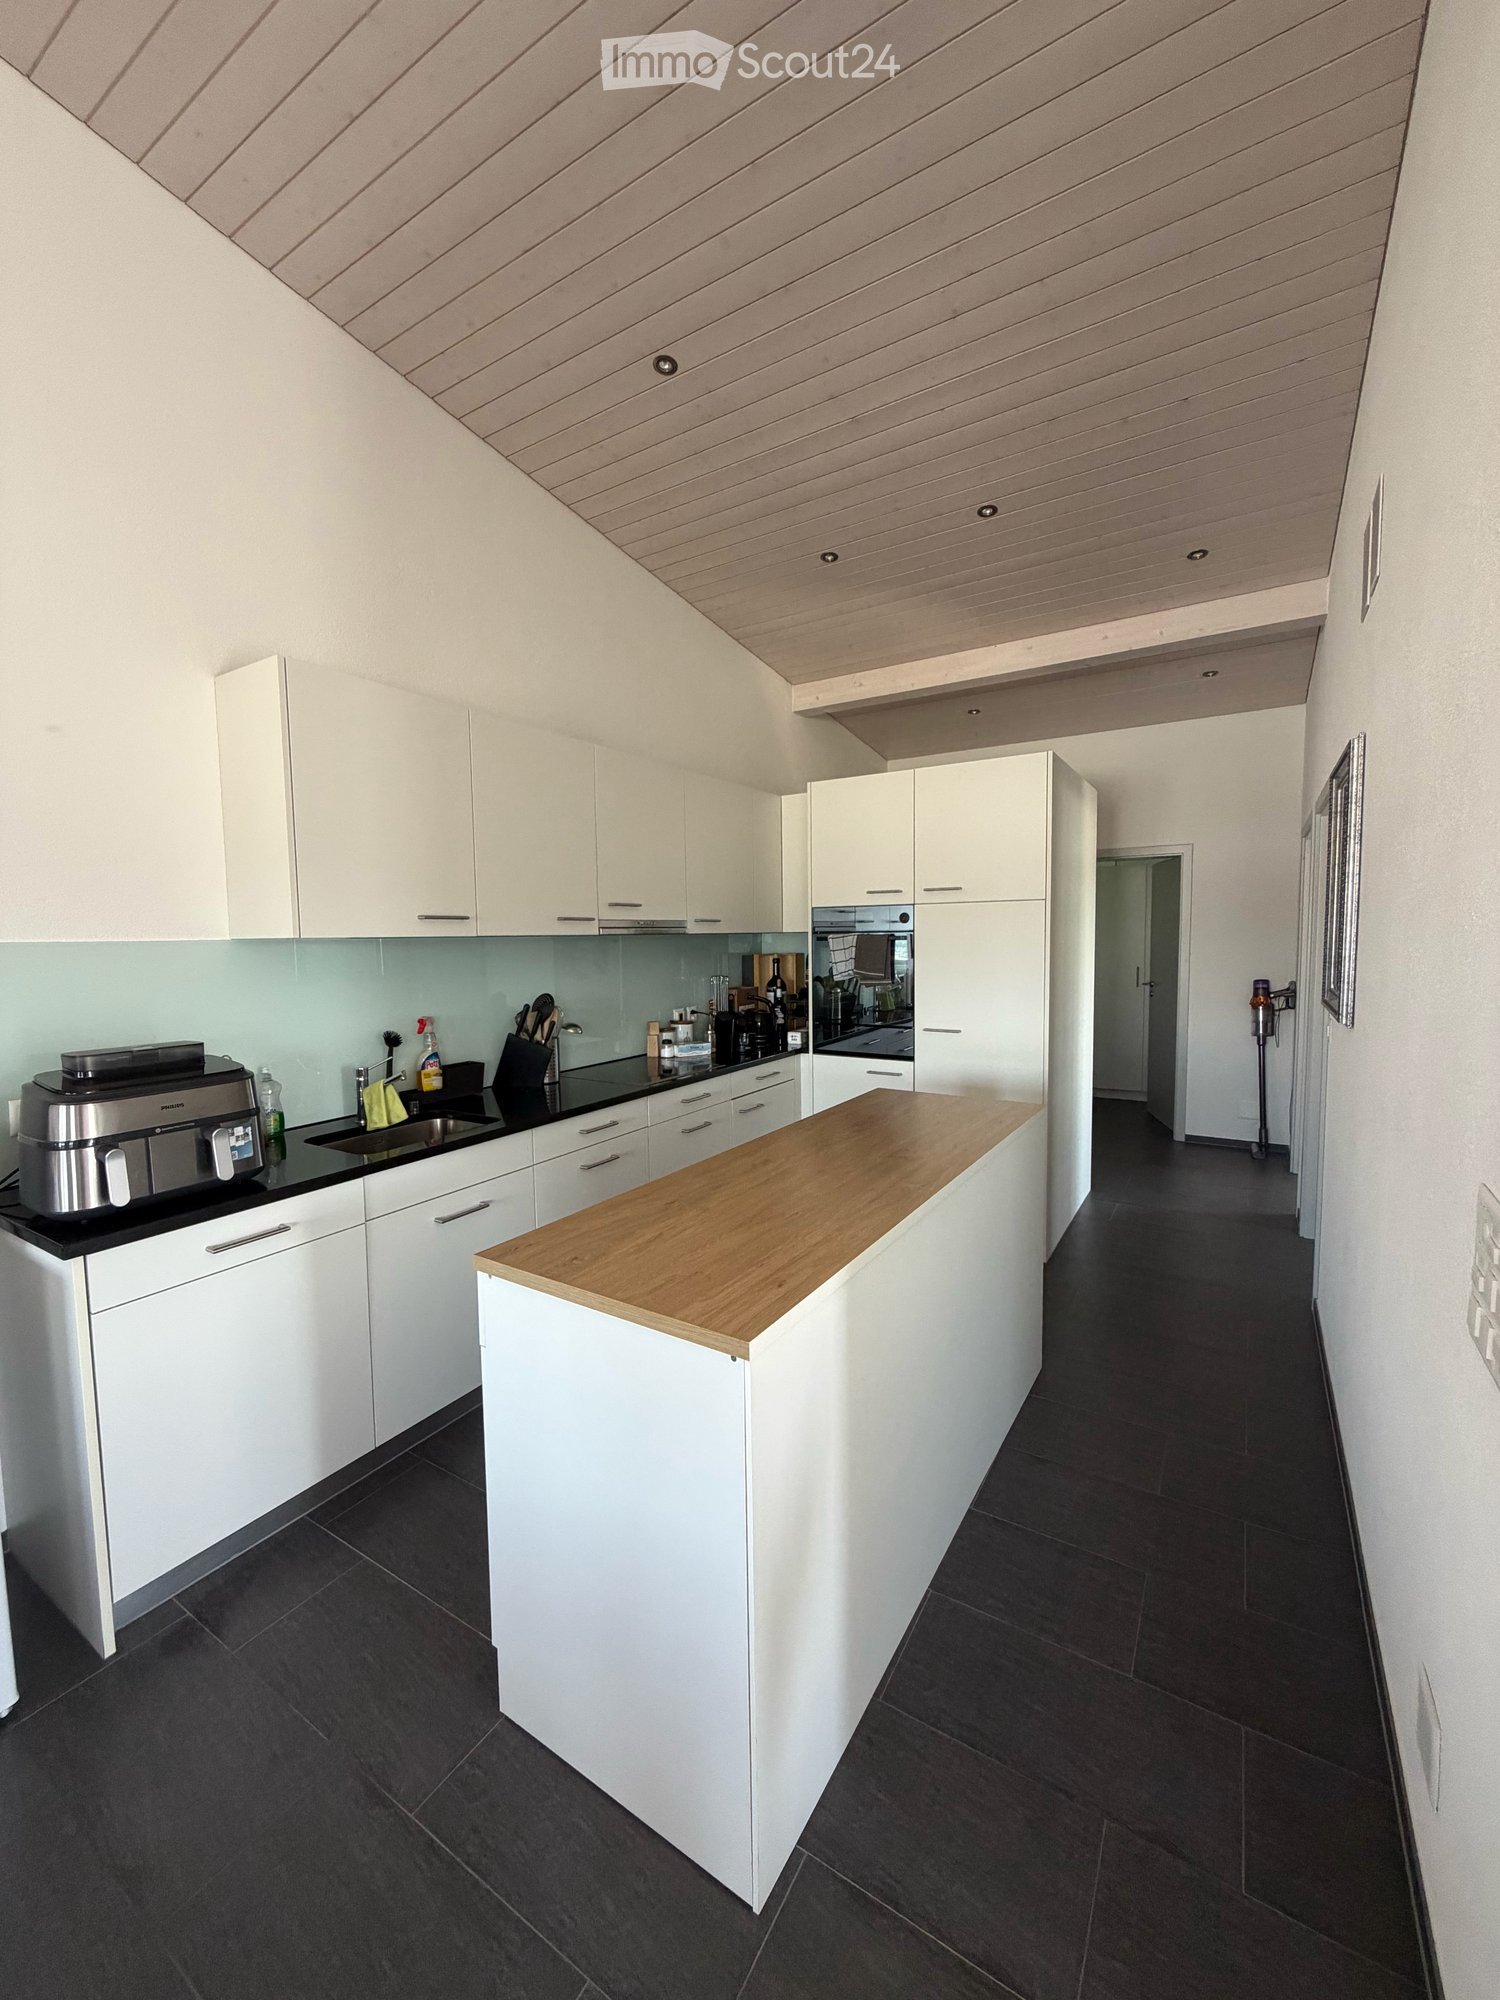
  • Modern kitchen with white cabinets, dark countertops, and a sink. An open doorway leads to a bright living area with large windows and a view of greenery.
  • Modern kitchen with white cabinets, stainless steel sink, and built-in oven. Features sleek design with metallic handles and a clean, minimalist aesthetic.
  • Modern kitchen with white cabinets, dark tiled floor, and a sink area. The space is well-lit with natural light from a window and has an open doorway leading to another room.
  • Modern bathroom with white tiled walls, a bathtub with a handheld shower, a sink, and a mirror with a shelf above it.
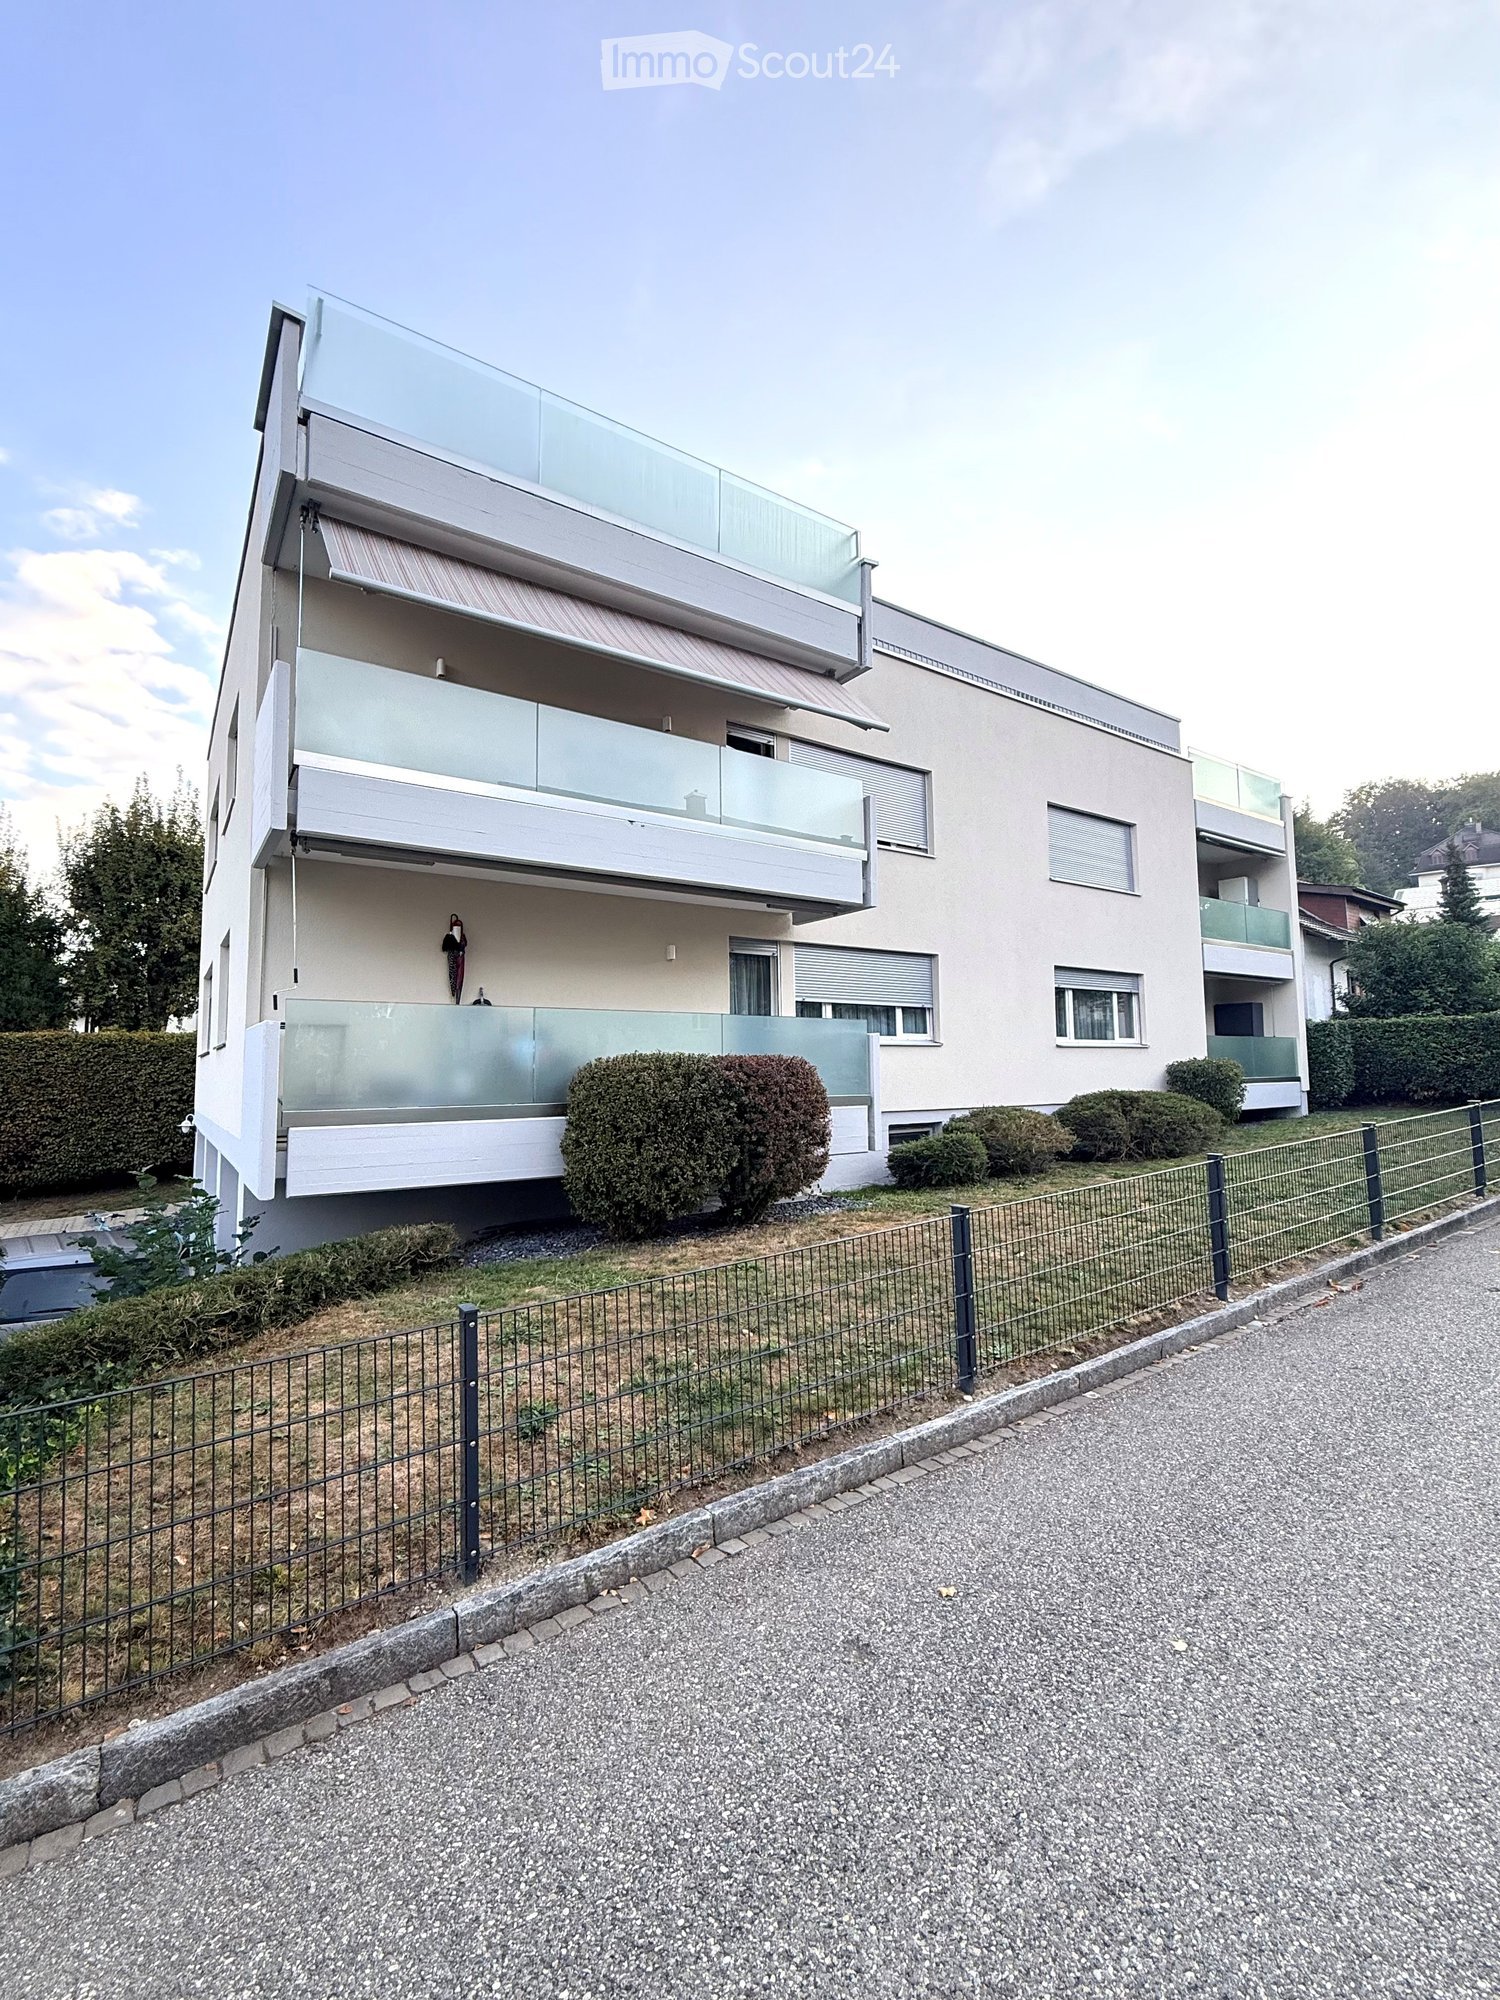
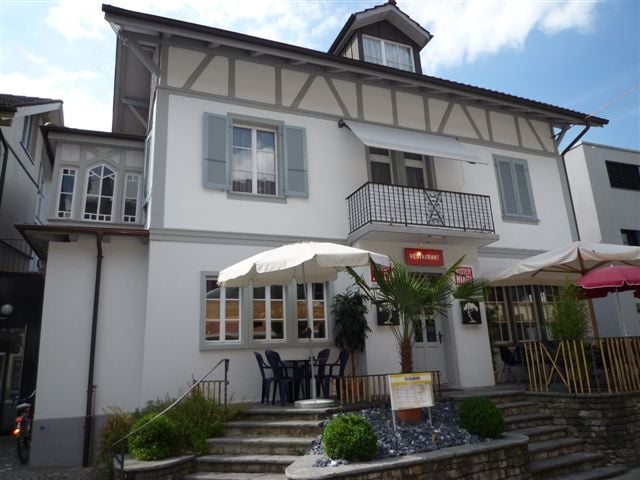
  • A multi-story residential building with beige facade, dark shutters, and multiple windows. The building has a classic architectural style with decorative roofline and a raised ground floor.
1 / 9
3.5 rooms80m²CHF 1,640.–
Top
Weibelackerweg 1, 4914 Roggwil BE

Freshly renovated 3.5-room apartment in Roggwil BE – quiet and centrally located

3.5-room apartment with new kitchen and spacious living area This bright and practically designed 3.5-room apartment offers a comfortable home with plenty of space to feel good. Upon entering the apartment, a well-thought-out floor plan unfolds: On the left and right sides, there is a room that can be ideally used as a bedroom, children's room, or study. In the center of the apartment, a spacious living and dining area awaits, offering plenty of space for individual design and inviting you to linger. The kitchen will be completely renovated before moving in and equipped with modern, contemporary facilities. The photos still show the existing kitchen. The bathroom is equipped with a bathtub, providing additional comfort. A low-maintenance floor covering has been laid throughout the apartment, which is both practical and visually convincing. Highlights of the apartment: • Practical floor plan with rooms on the left and right • Spacious living area • New, modern kitchen (2026) • Bathroom with bathtub • Low-maintenance floor covering throughout the apartment The apartment does not have a balcony, but the large windows provide a pleasant, bright living atmosphere. The apartment impresses with a functional room layout and a well-maintained living atmosphere, offering ideal living space for couples, small families, or single people.

Travel time
-
1 / 6
3.5 rooms91m²CHF 1,700.–
Top
Bahnhofstrasse 39, 4914 Roggwil BE

Charming 3.5-room apartment in a renovated old building – Bahnhofstrasse 39, Roggwil BE

Welcome to this beautiful 3.5-room apartment on the first floor of a lovingly renovated old building on Bahnhofstrasse 39 in Roggwil BE. The apartment was renovated in 2025 and combines the charm of historic building substance with modern living comfort – available immediately.The apartment offers: • Spacious living area: 91 m² of thoughtfully divided living space with a lot of character and old building flair. • Huge balcony with beautiful views: Enjoy the fresh air and the pleasant view of the surroundings. • Parking space: A parking space is available – practical and convenient. • Private laundry room: In the basement with storage room Location and surroundings:The apartment is located in a quiet and sunny area in Roggwil BE. The surroundings are pleasant and quiet both during the day and at night. In the summer, you benefit from plenty of sunlight, and even in winter, the sun's rays are good. A river is nearby and invites you to relaxing walks. • VOI supermarket: Only 5 minutes' walk away – ideal local supply right on your doorstep. • Meyer Roggwil AG pharmacy: Also only 5 minutes' walk away. • Roggwil Dorf train station: Can be reached in just 4 minutes on foot – excellent connection to public transport. • Roggwil-Wynau SBB bus stop: Can be reached on foot in 11 minutes. This well-maintained old building apartment combines historic charm with contemporary comfort and excellent infrastructure. Whether as a single, couple, or small family – you will find a stylish home in a quiet and well-connected location. We look forward to your contact!
Travel time
-
  • Modern kitchen with white cabinets, black countertops, and stainless steel appliances, including a coffee maker, oven, and sink.
  • A narrow hallway with green carpeting, white walls, and a wooden ceiling. Features a double door with glass panels leading to another room.
  • A compact bathroom with a stacked washing machine and dishwasher unit, white walls, and a dark floor.
  • Bedroom with a double bed, a white wardrobe, a radiator, a picture frame, and a small plant. The room has wooden flooring and large windows with blinds.
  • Modern bathroom with double sink, toilet, large mirror, dark tiled floor, and decorative plants.
  • Bright dining room with wooden flooring, a large wooden dining table surrounded by black chairs, a white cabinet with glass doors, and potted plants near the windows.
  • Living room with a grey sofa, wooden floor, white walls, a wine rack, a large plant, and decorative vases.
  • Modern living room with grey sectional sofa, coffee table, wooden floor, large windows, and decorative items.
1 / 8
3.5 rooms90m²CHF 1,580.–
Top
Huttwilstrasse 42, 4932 Lotzwil

Bright and modern 3.5-room apartment in Lotzwil (BE)

Discover this bright and modern 3.5-room apartment on the 1st floor of a well-maintained multi-family house in Lotzwil (4932). The 2024 renovated apartment with a living area of 90 m² convinces with contemporary living comfort, a pleasant living atmosphere, and a beautiful view from the private balcony.The apartment offers you:Spacious living areaThe modern living room with high-quality parquet flooring, large window fronts, and plenty of daylight creates an inviting and cozy atmosphere.Bright dining areaA spacious dining area offers plenty of space for shared meals.Modern kitchenThe kitchen features white fronts, black worktops, and modern stainless steel appliances. An oven and ample storage space make it a practical and attractive centerpiece of the apartment.Cozy bedroomThe spacious room and large windows with shutters offer the bedroom optimal conditions for restful nights.Modern bathroomWith a double sink, toilet, large mirror, and dark floor tiles, the bathroom presents itself as modern and stylish.Additional advantages • Private washing machine and dishwasher in the apartment • Private balcony with beautiful views • Practical storage room • Parking space included Location and surroundingsThe apartment is located in a quiet area and benefits from very good sunlight during the summer months. Even at night, you can enjoy a pleasant and quiet living environment here.The following facilities can be reached on foot: • 🚉 Lotzwil train station – approx. 4 minutes' walk • 🛒 Volg – approx. 4 minutes' walk • 🏫 Schulhaus Dorf – approx. 4 minutes' walk Ideal for familiesThe apartment is particularly suitable for families with children and offers the perfect combination of quiet village life and good infrastructure.Available from September 1, 2026.Don't miss out on this attractive living opportunity and arrange a viewing appointment today.

Travel time
-

Suggested properties for you based on search results