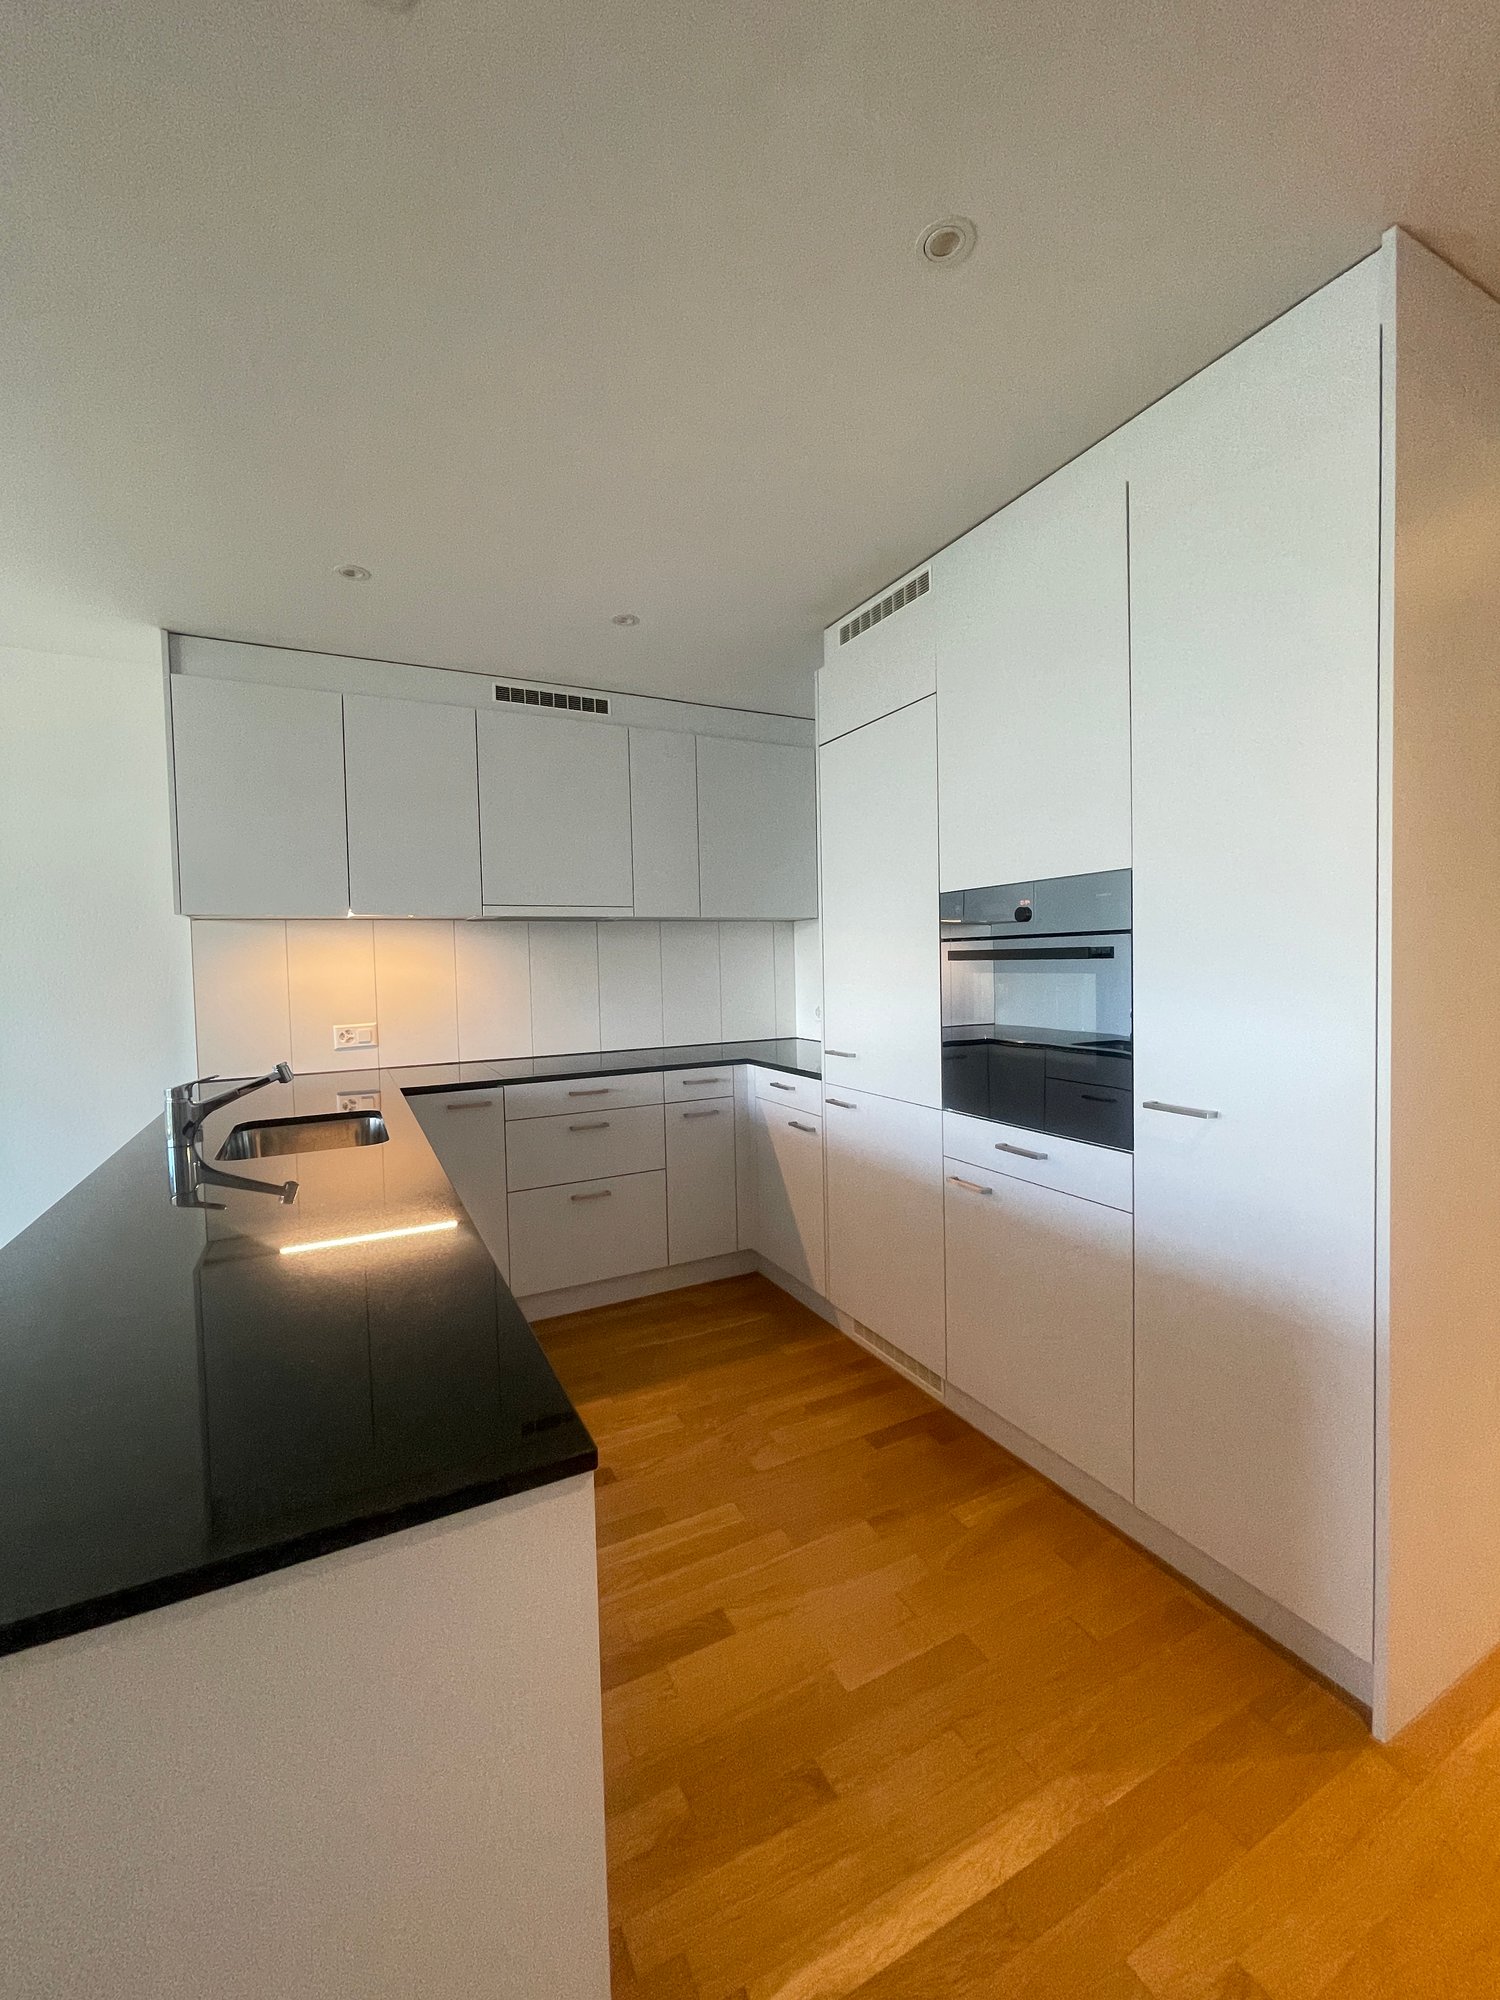
4538 (Oberbipp) - Flats for rent with Balcony / Terrace, Elevator, Pets allowed

We recommend expanding your search criteria to get similar results. The current filters didn’t return any matches.

If you don’t want to change your current search criteria, we recommend creating a search alert, so you’ll be notified when matching offers become available.

More objects in your automatically expanded search area
18 results - Radius: + 10km

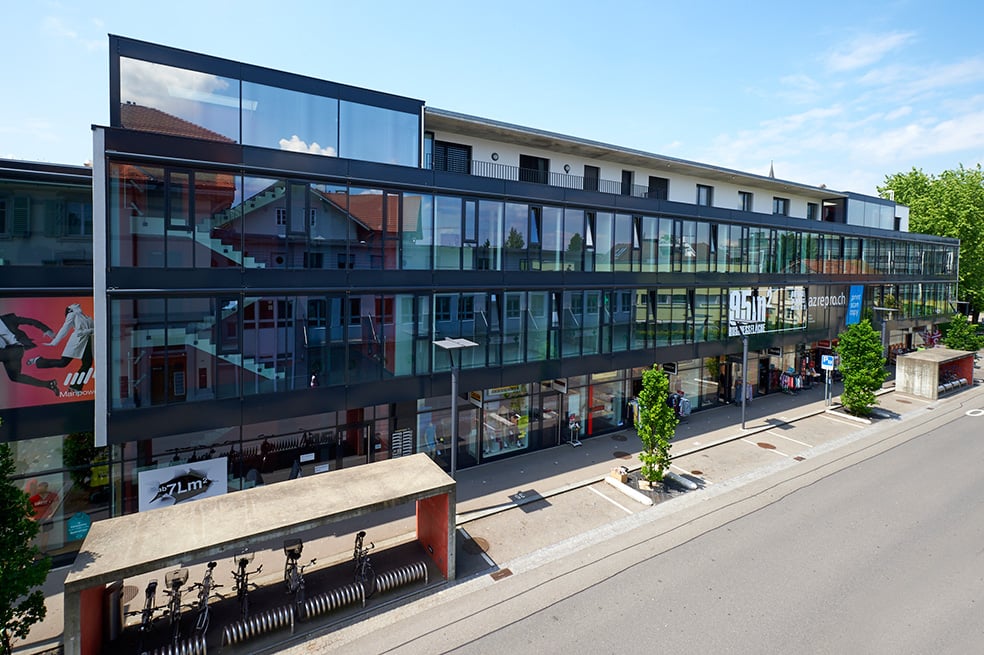
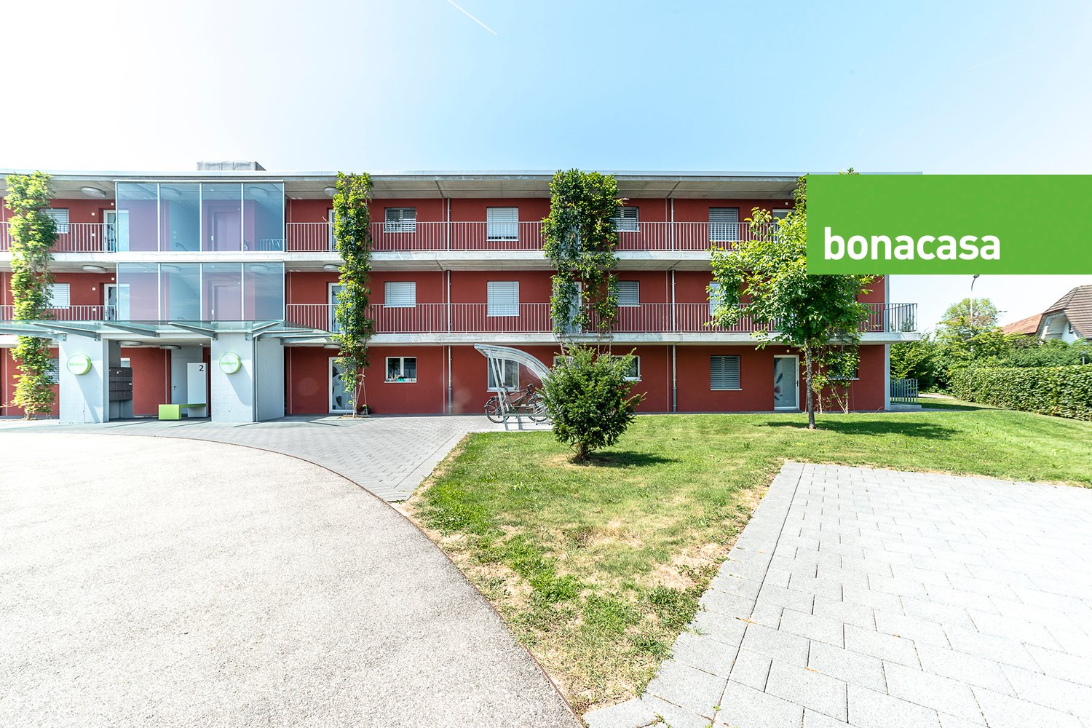
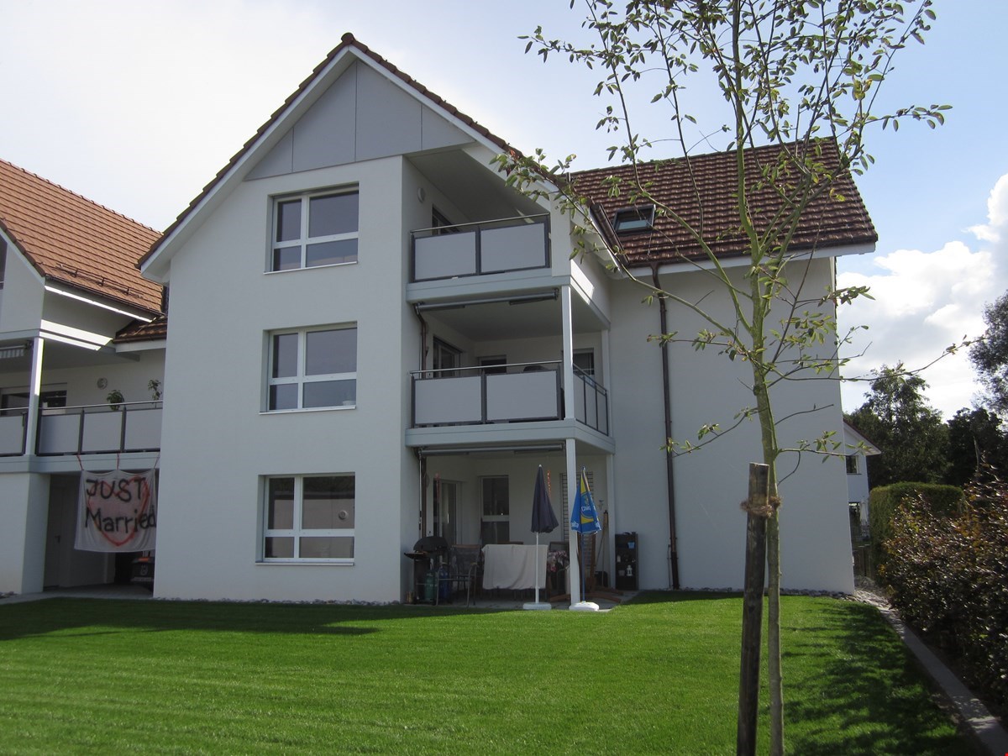
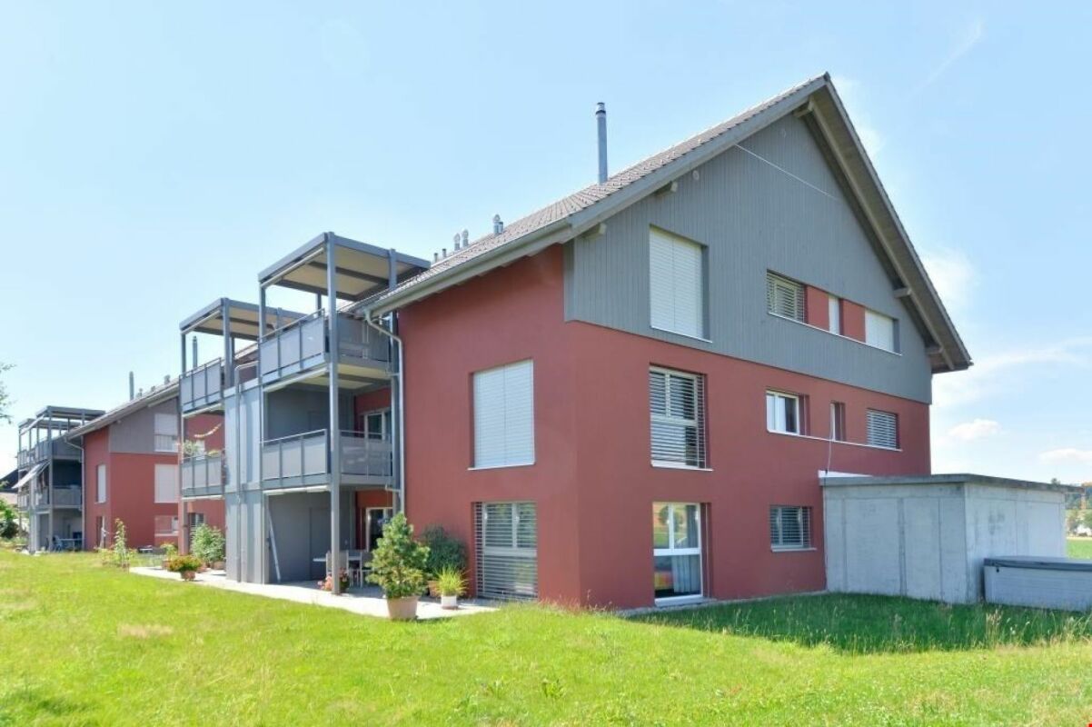
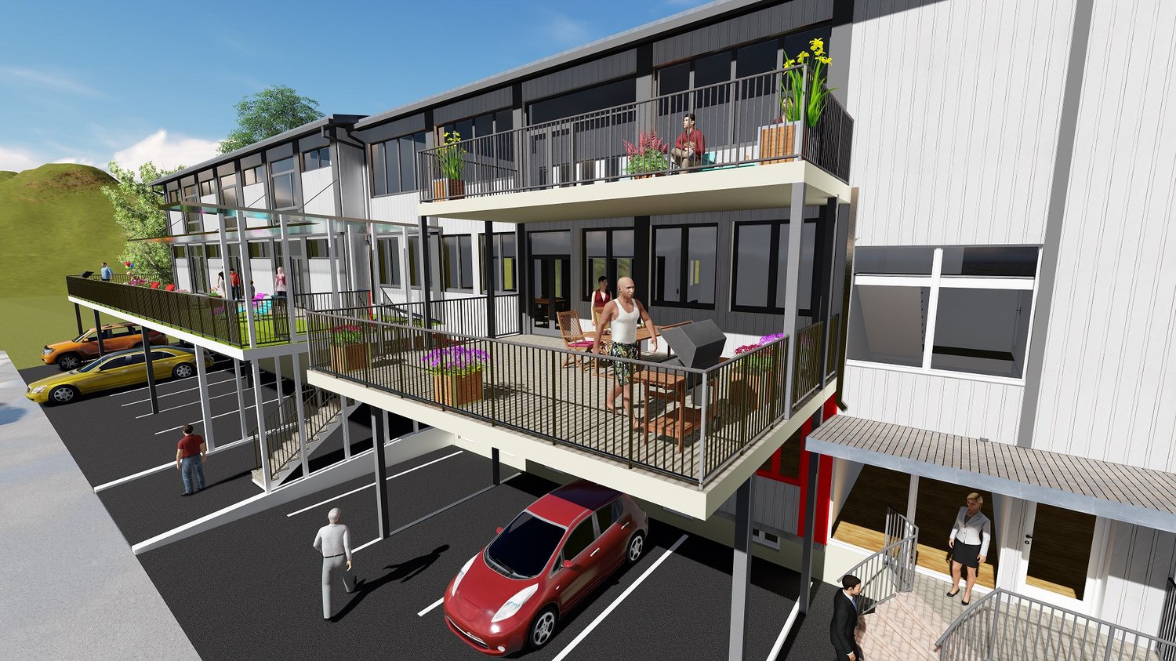
  • 3 story building, white exterior, multiple balconies, parking lot, stairs, cars parked
  • Lift, living room, kitchen, 2 bedrooms, 2 bathrooms, storage room, balcony
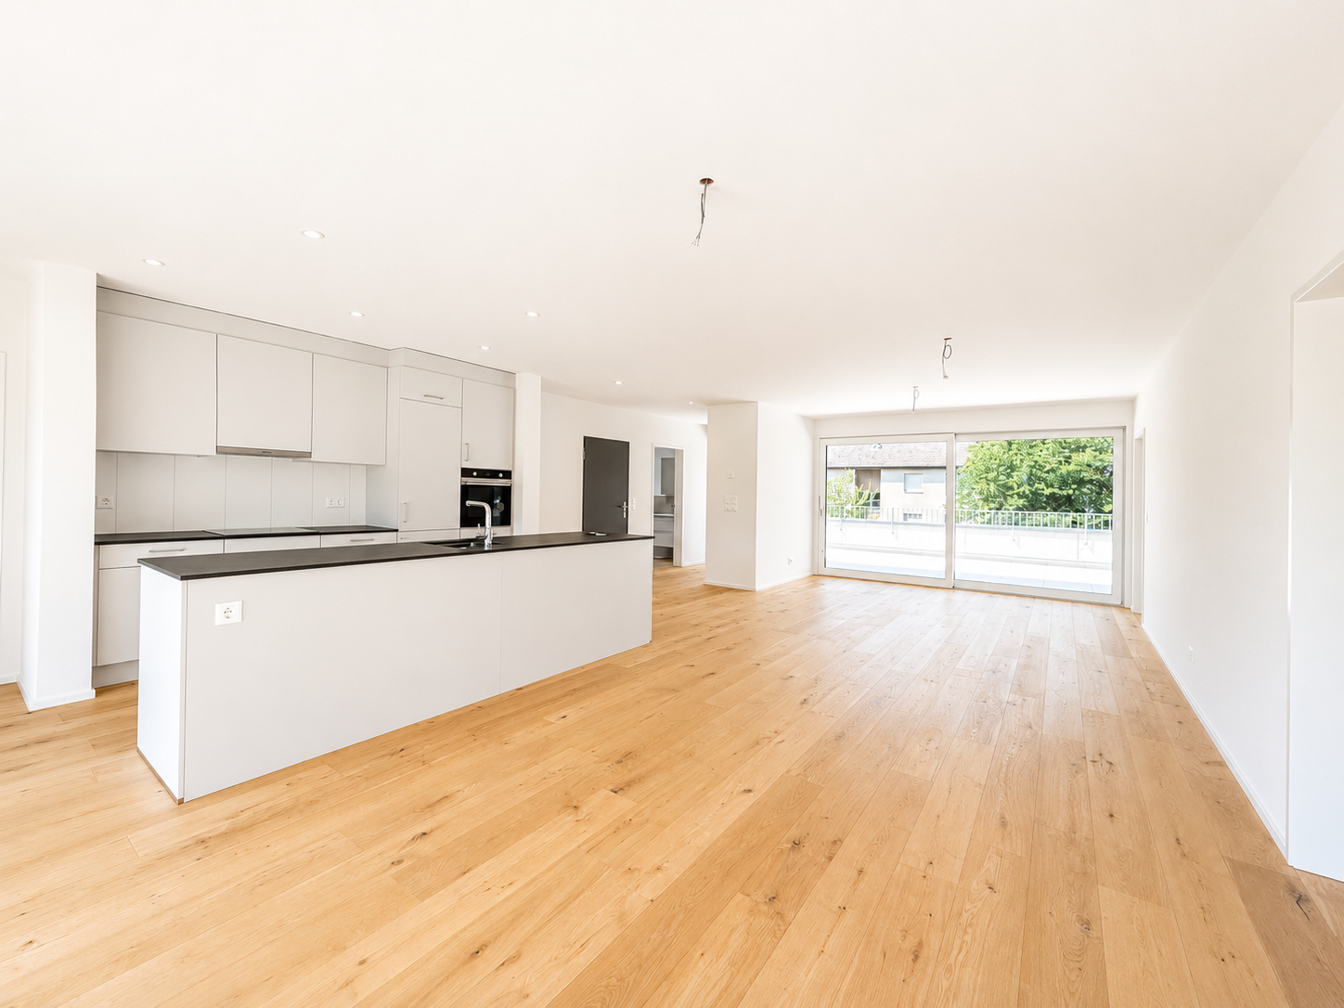
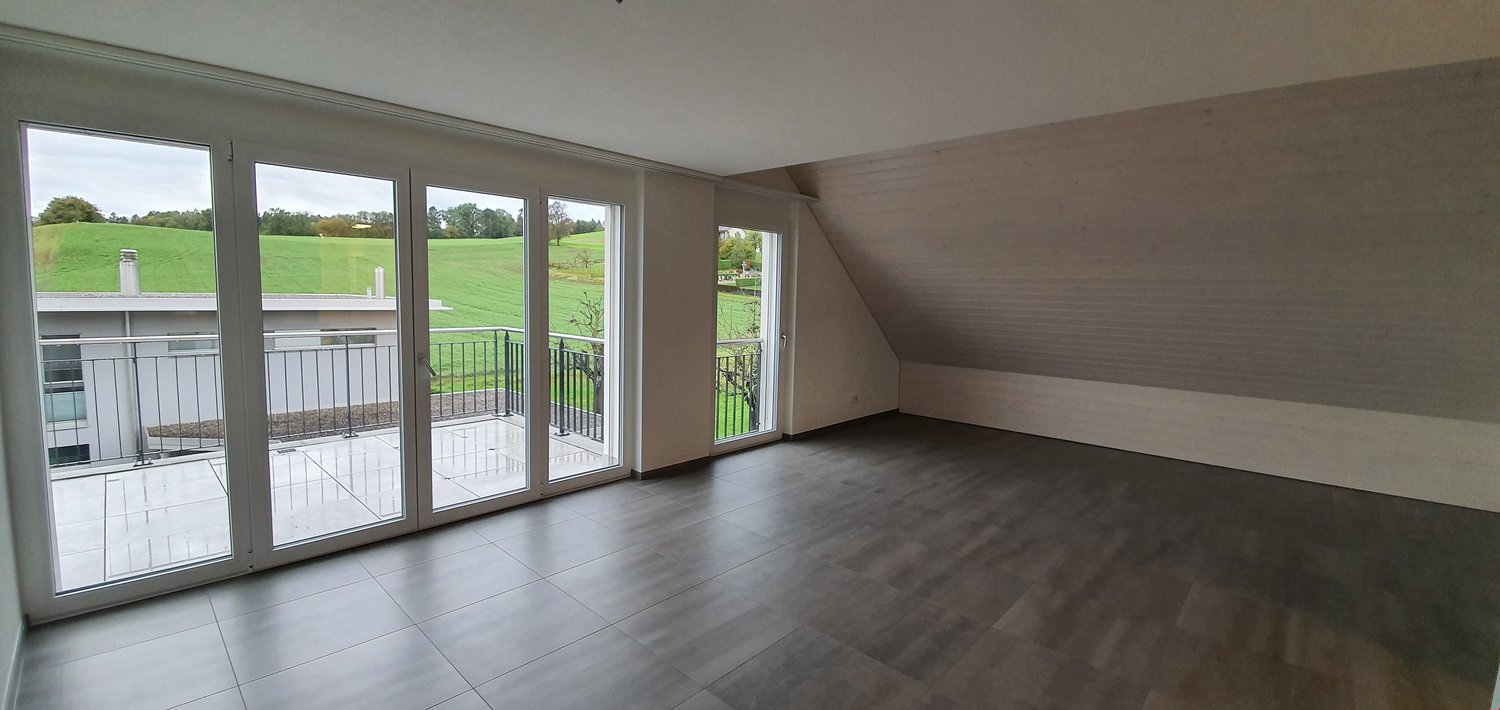
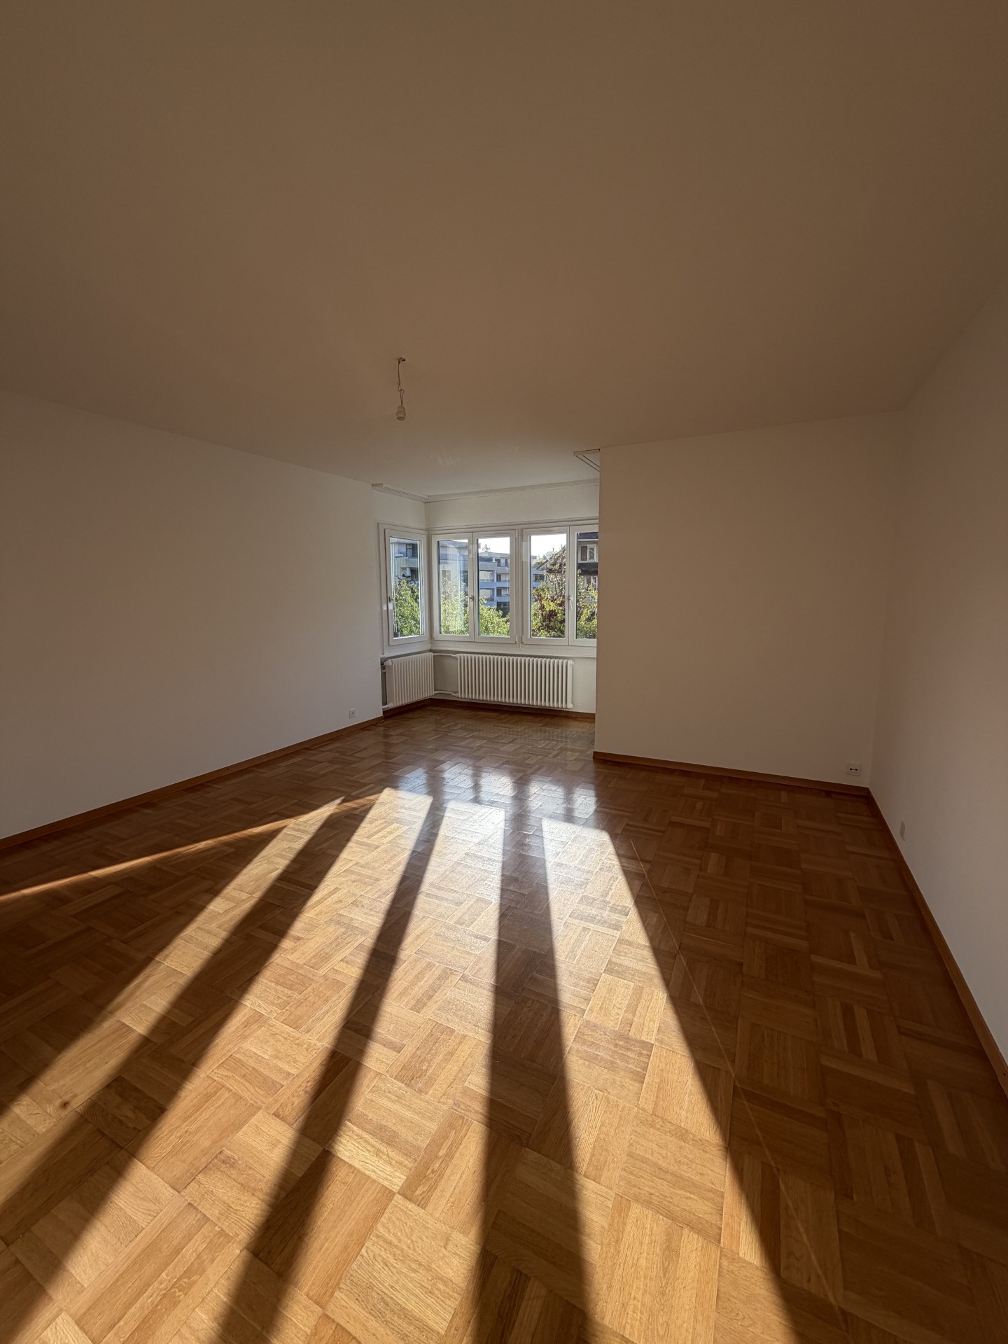
  • large room, large windows, wooden floor, kitchen area, refrigerator
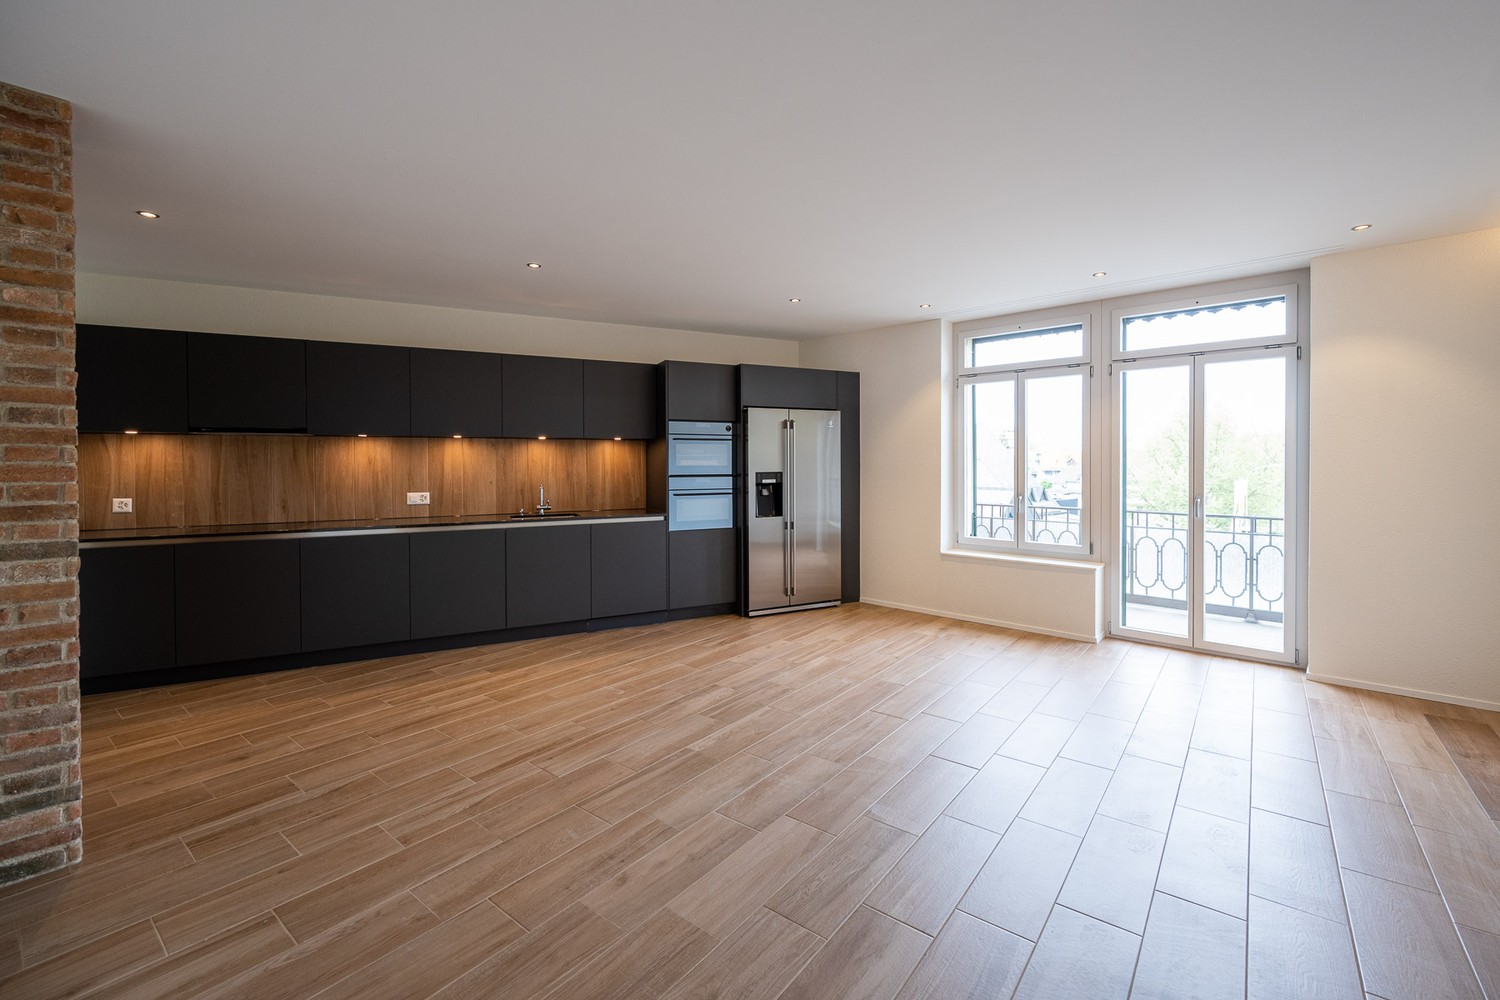
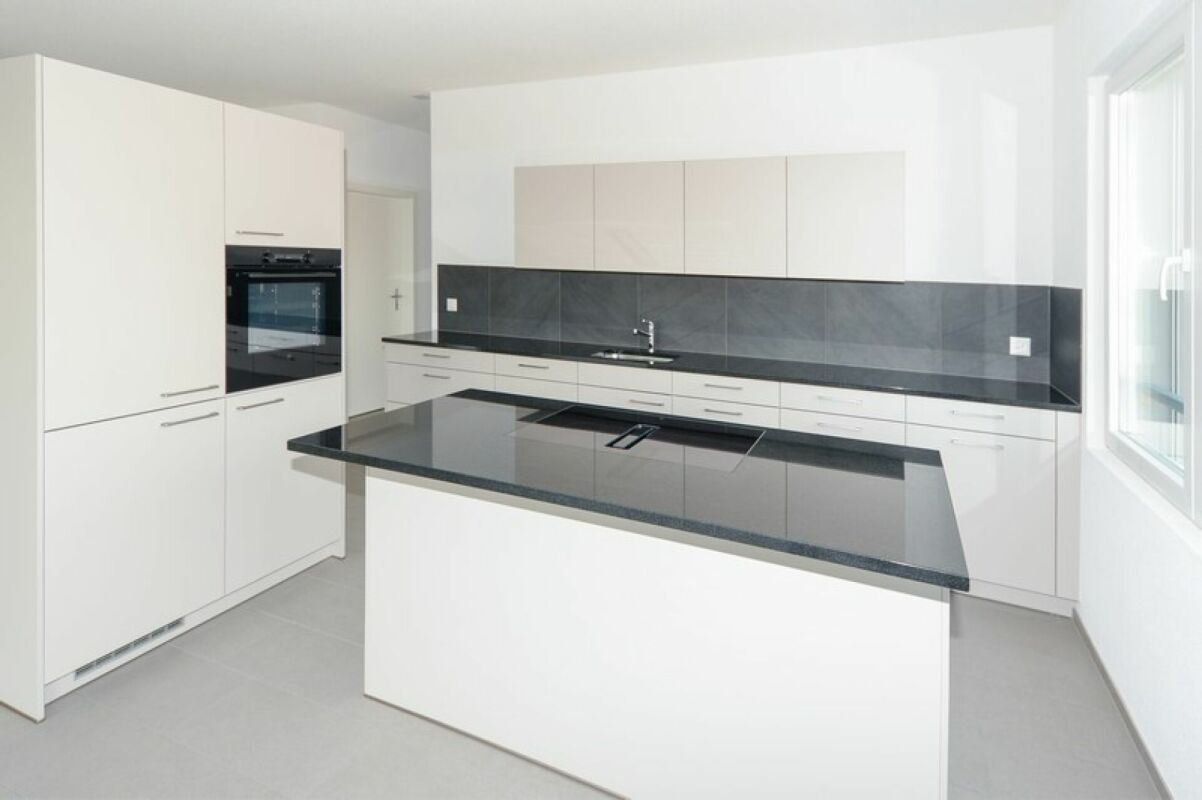
  • Empty kitchen with wooden cabinets, black countertops, stainless steel refrigerator, large windows, tiled floor
  • large room, wooden floor, white walls, large windows, wooden furniture, cat tree, motorcycles, television, balcony
  • Open plan kitchen and dining area, wooden dining table, wooden chairs, wooden cabinets, large windows, tiled floor, modern appliances
  • Empty room with tiled floor, white walls, large window, open door leading to another room with a shower
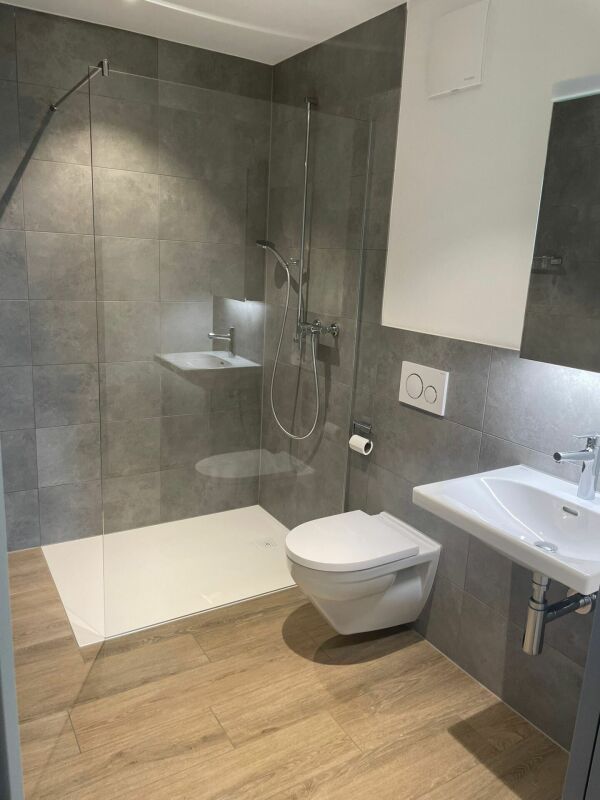
  • Bathroom with shower, bathtub, sink, toilet, and towel rack
  • empty room, white walls, gray tile floor, open door, glass window
  • modern bathroom with shower, toilet, sink, washing machine, window
  • Wide open field with green grass, trees, and mountains in the background
  • Railway station with platforms, tracks, and overhead wires. A blue sign with 'Attiswil' and a clock. Houses and a building in the background.
  • Three people standing on the shore of a lake, with a clear view of the water and surrounding greenery.
1 / 13
3.5 rooms, 124m², CHF 1,990.–
Kirchstrasse 3, 4536 Attiswil

Wow, a loft with Alpine views

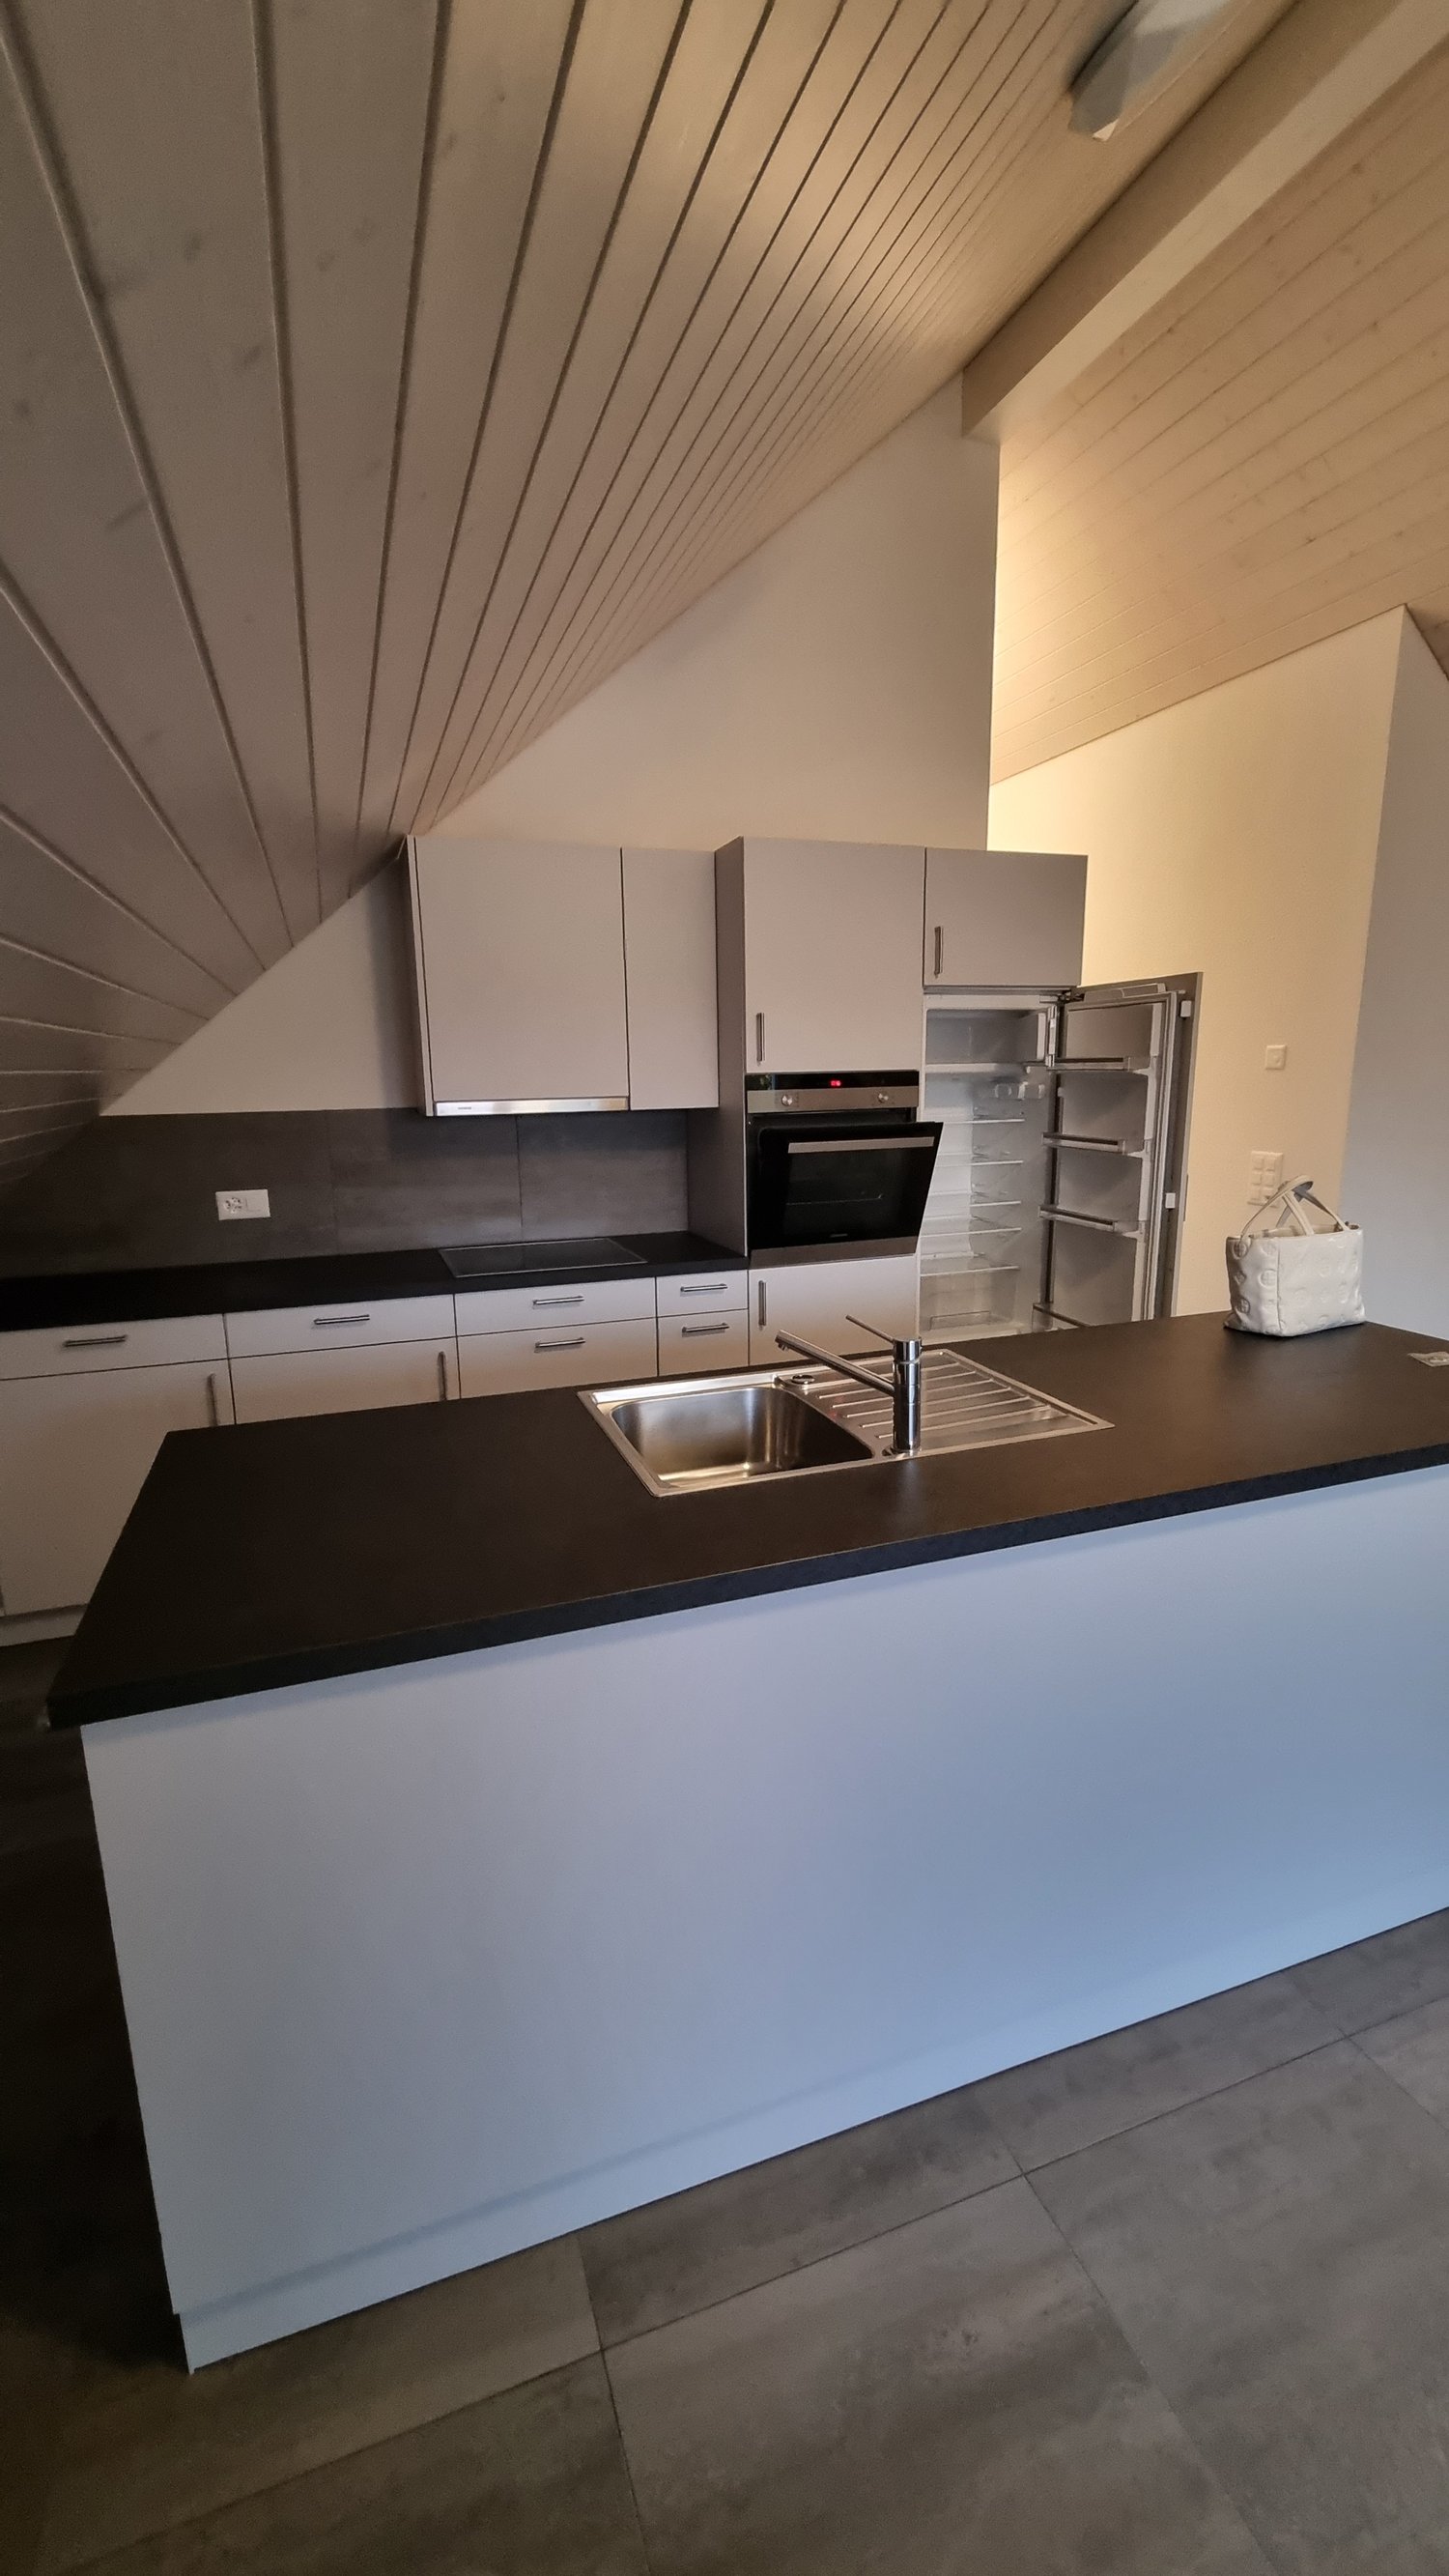
This absolutely cool 3 ½-room LOFT has a lift that goes almost directly into the apartment. The loft has a 25 m2 large terrace with a magnificent Alpine view - surprise your visitors and feel at home.In the idyllic and yet very well-connected Attiswil/BE (not Attisholz!), we rent out this and other fantastic LOFT apartments in a rural area with good air and a quiet location.The 2024 newly built LOFT is located in a quiet residential and commercial building on the southern edge of the village on a quarter street without through traffic and very close to the train station of Aare Seeland mobil AG (Bipperlisi). In just 11 minutes, you are in Oensingen on the IC or in the city of Solothurn.The bright LOFT apartment with a room height of 3 meters offers an incredible sense of space with its well-thought-out room layout.With additional interior insulation, our LOFT apartments meet the strict and high insulation value standards of today. The modern kitchen with a beautiful cooking island, automated shutters, a dreamy bathroom with a corner bathtub (accessible from the bedroom), a private laundry tower in the separate wet cell, and the excellent energy concept with a pleasant underfloor heating and a photovoltaic system for clean electricity make your apartment a showcase object. By the way, you can also take your bike into the apartment with the lift and a cellar room is also included.Best to contact us for more information or for a non-binding viewing.Per apartment, the following can be rented additionally:1 external parking space for CHF 45.00 per month or 1 carport parking space for CHF 65.00 per month.Experience this sense of space and call us for a non-binding viewing appointment.The rent is a reduced initial rent.

Travel time
-
1 / 9
3.5 rooms, 77m², CHF 1,490.–
Hauptstrasse 42, 4528 Zuchwil

Bright 3.5-room apartment with two balconies in Zuchwil – available immediately!

Welcome to this modern and freshly renovated 3.5-room apartment on Hauptstrasse 42 in Zuchwil! Located on the 1st floor of a central 3-story building with an elevator, this bright apartment with 77 m² of living space offers everything your heart desires – and that's available immediately.The apartment impresses with the following highlights: • Bright rooms: Several spacious rooms with bright hardwood flooring, white walls, and large windows that let in plenty of natural light. • Modern kitchen: Fully equipped kitchen with white cabinets, granite countertops, stainless steel dishwasher, ceramic glass cooktop, built-in oven, dishwasher, and refrigerator including freezer compartments – as well as a door with direct access to the balcony. • Two balconies: An inviting balcony by the living room with tile flooring and metal railing, offering a quiet view of the green surroundings. There is also a balcony with direct access from the kitchen. • Elevator: The building has an elevator for convenient access to all floors. • Pets allowed: Four-legged friends are warmly welcome! • Child-friendly: Ideal for families with children. Location and surroundings: The apartment is centrally located in Zuchwil with excellent infrastructure in the immediate vicinity: • Public transport: The Zuchwil Zentrum bus stop is just a 1-minute walk away, and the train station is also nearby. • Shopping: A Coop supermarket is just 3 minutes' walk away. • School: The Pisoni school is a 2-minute walk away – ideal for families. • Health: The Medbase pharmacy is a 4-minute walk away. This well-maintained apartment combines modern living comfort with a practical location and is ready for immediate occupancy. An ideal choice for couples, small families, or anyone who appreciates uncomplicated living in a well-connected community.

Travel time
-
New building
1 / 5
3.5 rooms, 85m², CHF 1,875.–
Spinnereiplatz 1, 4552 Derendingen

Newly built 3.5 room apartments - Sustainable and modern living concept

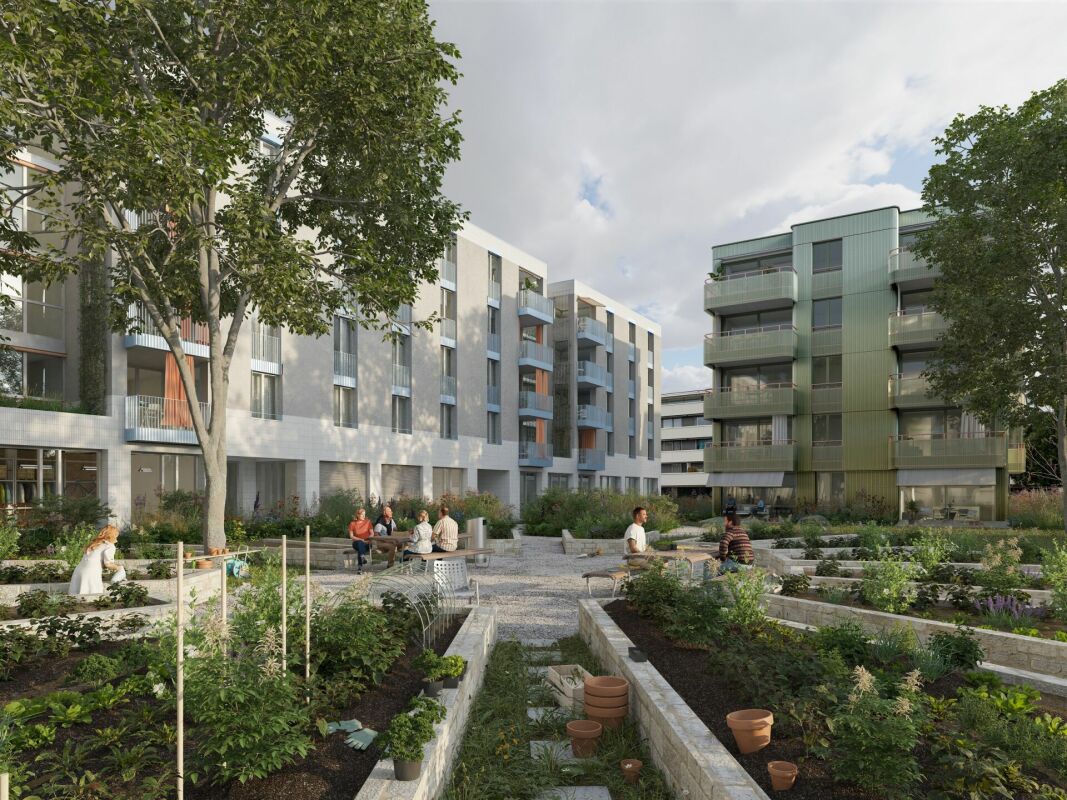
New construction Färberei These types of apartments are available on different floors (1-4 floors) and orientations. The rent varies depending on the orientation and floor.With the Färberei, a place for all life phases is being created in the southern part of the Emmenhof area: The apartments offer a wide range of living possibilities - from 1 1/2 room apartments to spacious 4 1/2 room apartments.The integrated winter gardens over 3 floors are a special highlight of the building. A spacious inner courtyard with high beds invites you to garden and relax.The long, narrow building nestles against the southern edge of the area, embedded in green spaces, with a view of the Emmen canal. The architecture is based on clarity, openness, and a balanced balance between privacy and exchange.The Emmenhof area - step by step, a colorful living space for generations is being createdOver several stages, the historic area is being transformed and developed into a new, multifaceted quarter for living, working, and living. Attractive architecture, modern apartments, office and commercial spaces, as well as green meeting zones in the open air bring excellent quality of life to this special place. The immediate proximity to the recreational area and the direct location on the water bring quality of life. With the sustainable philosophy of the area with its own electricity generation through hydroelectric power, solar systems, heat production via district heating, and biodiversity on the green spaces, the area makes an active contribution to the future.

Travel time
-