2 results - Flats for rent: 4108 (Witterswil)

More objects in your automatically expanded search area
20 results - Radius: + 10km
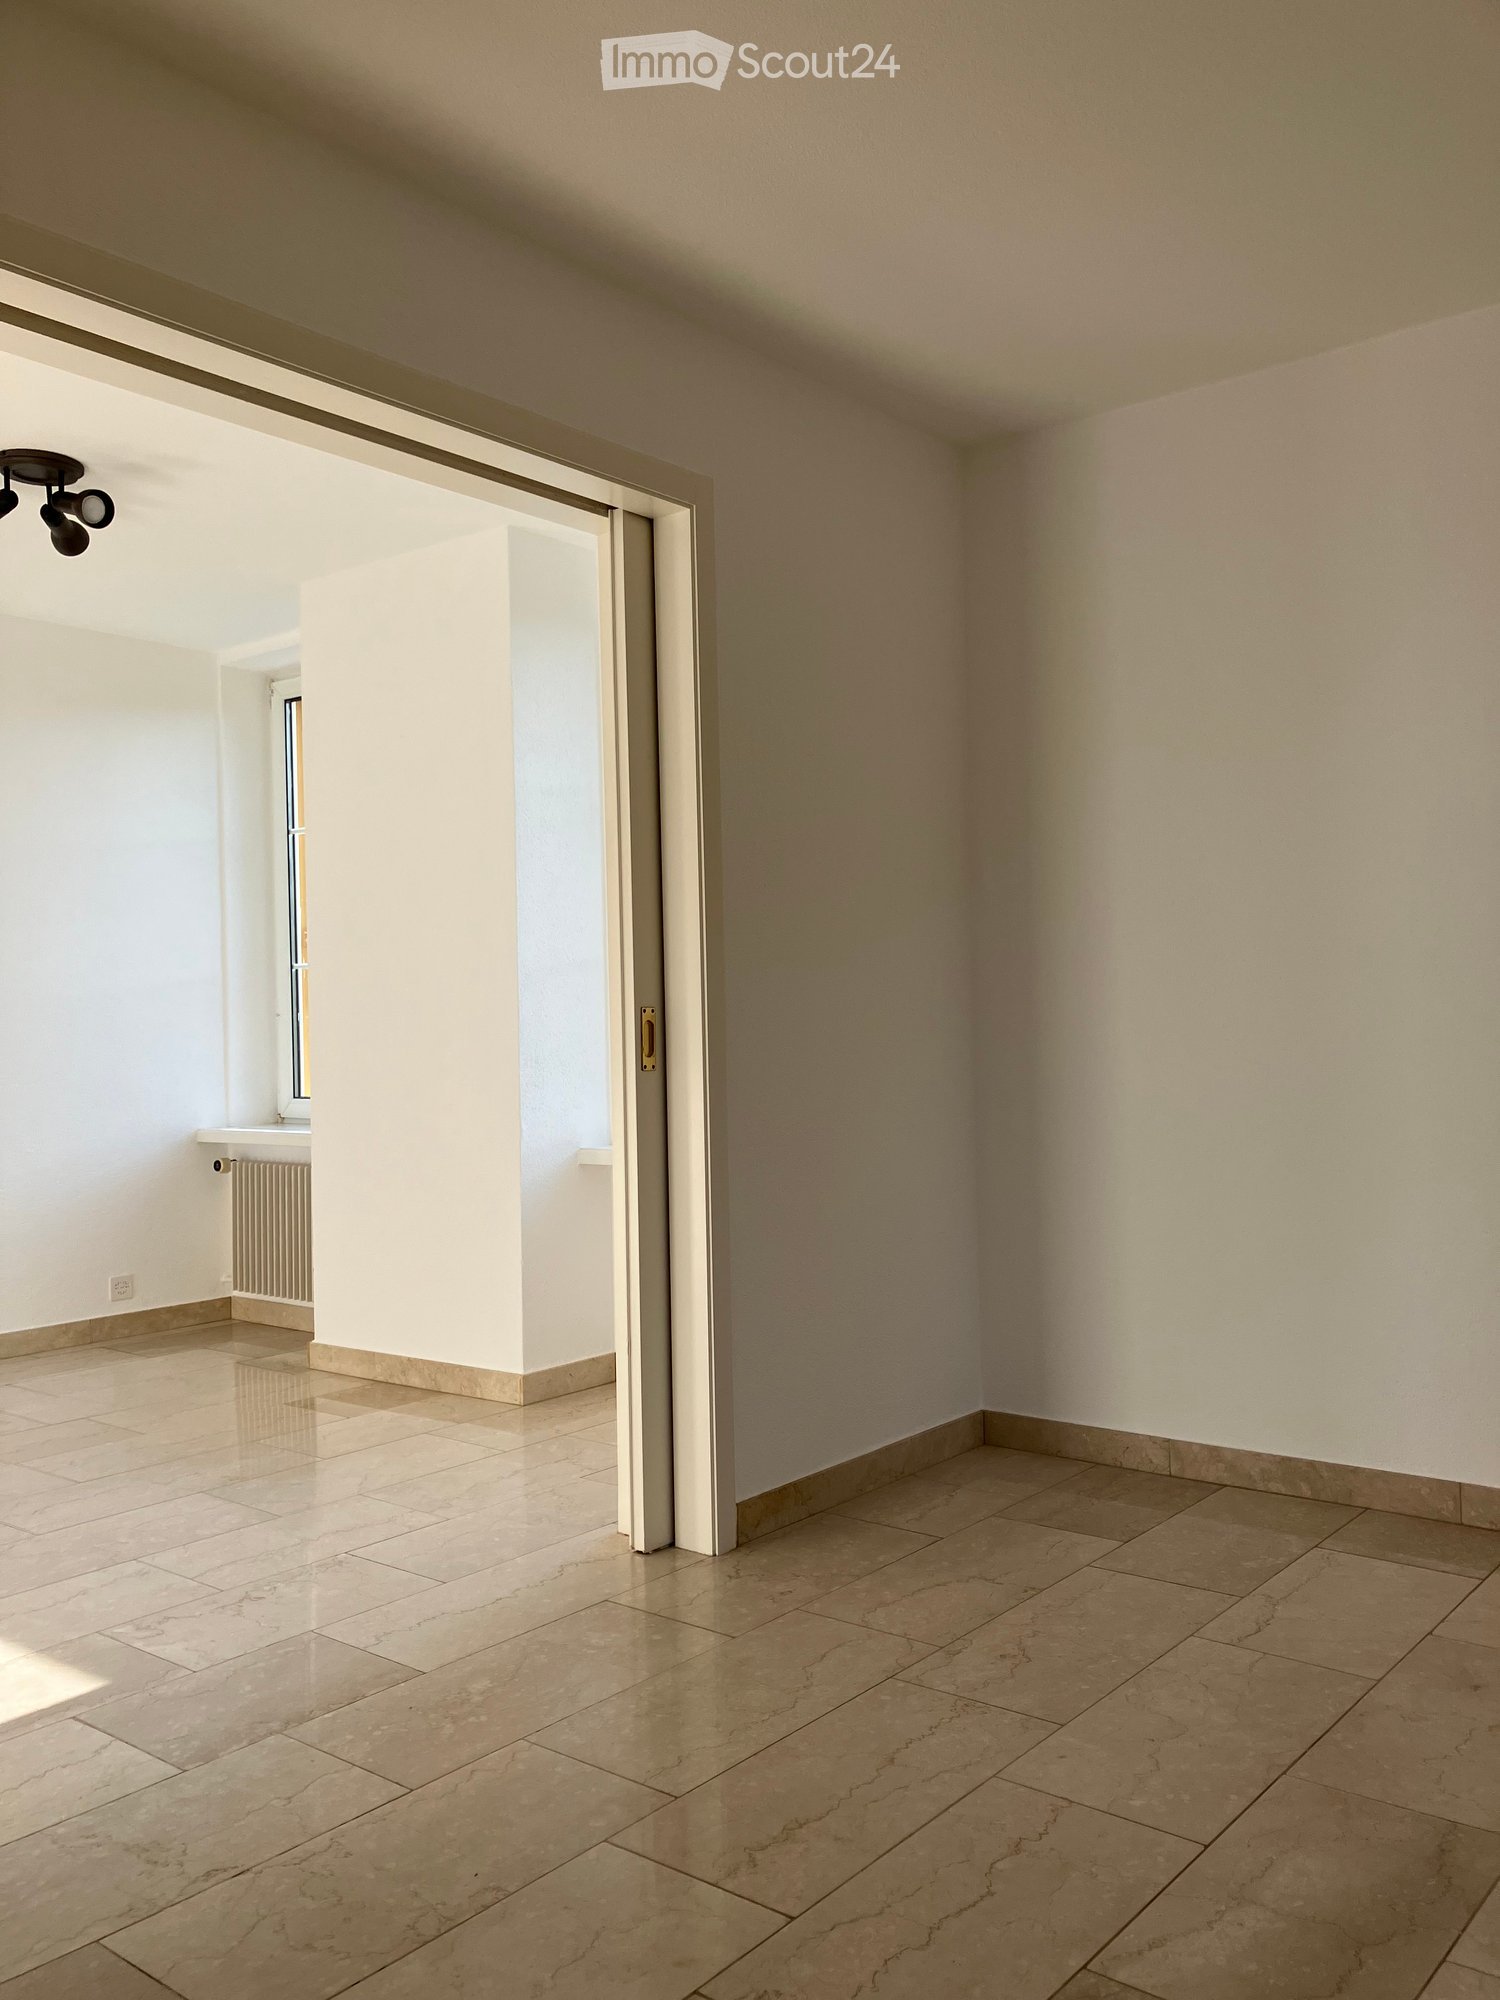
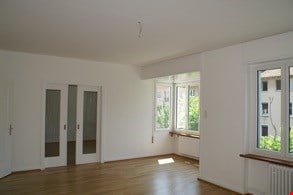
  • Empty room with tiled flooring, white walls, and a sliding door leading to another space. Natural light streams in from the adjacent room.
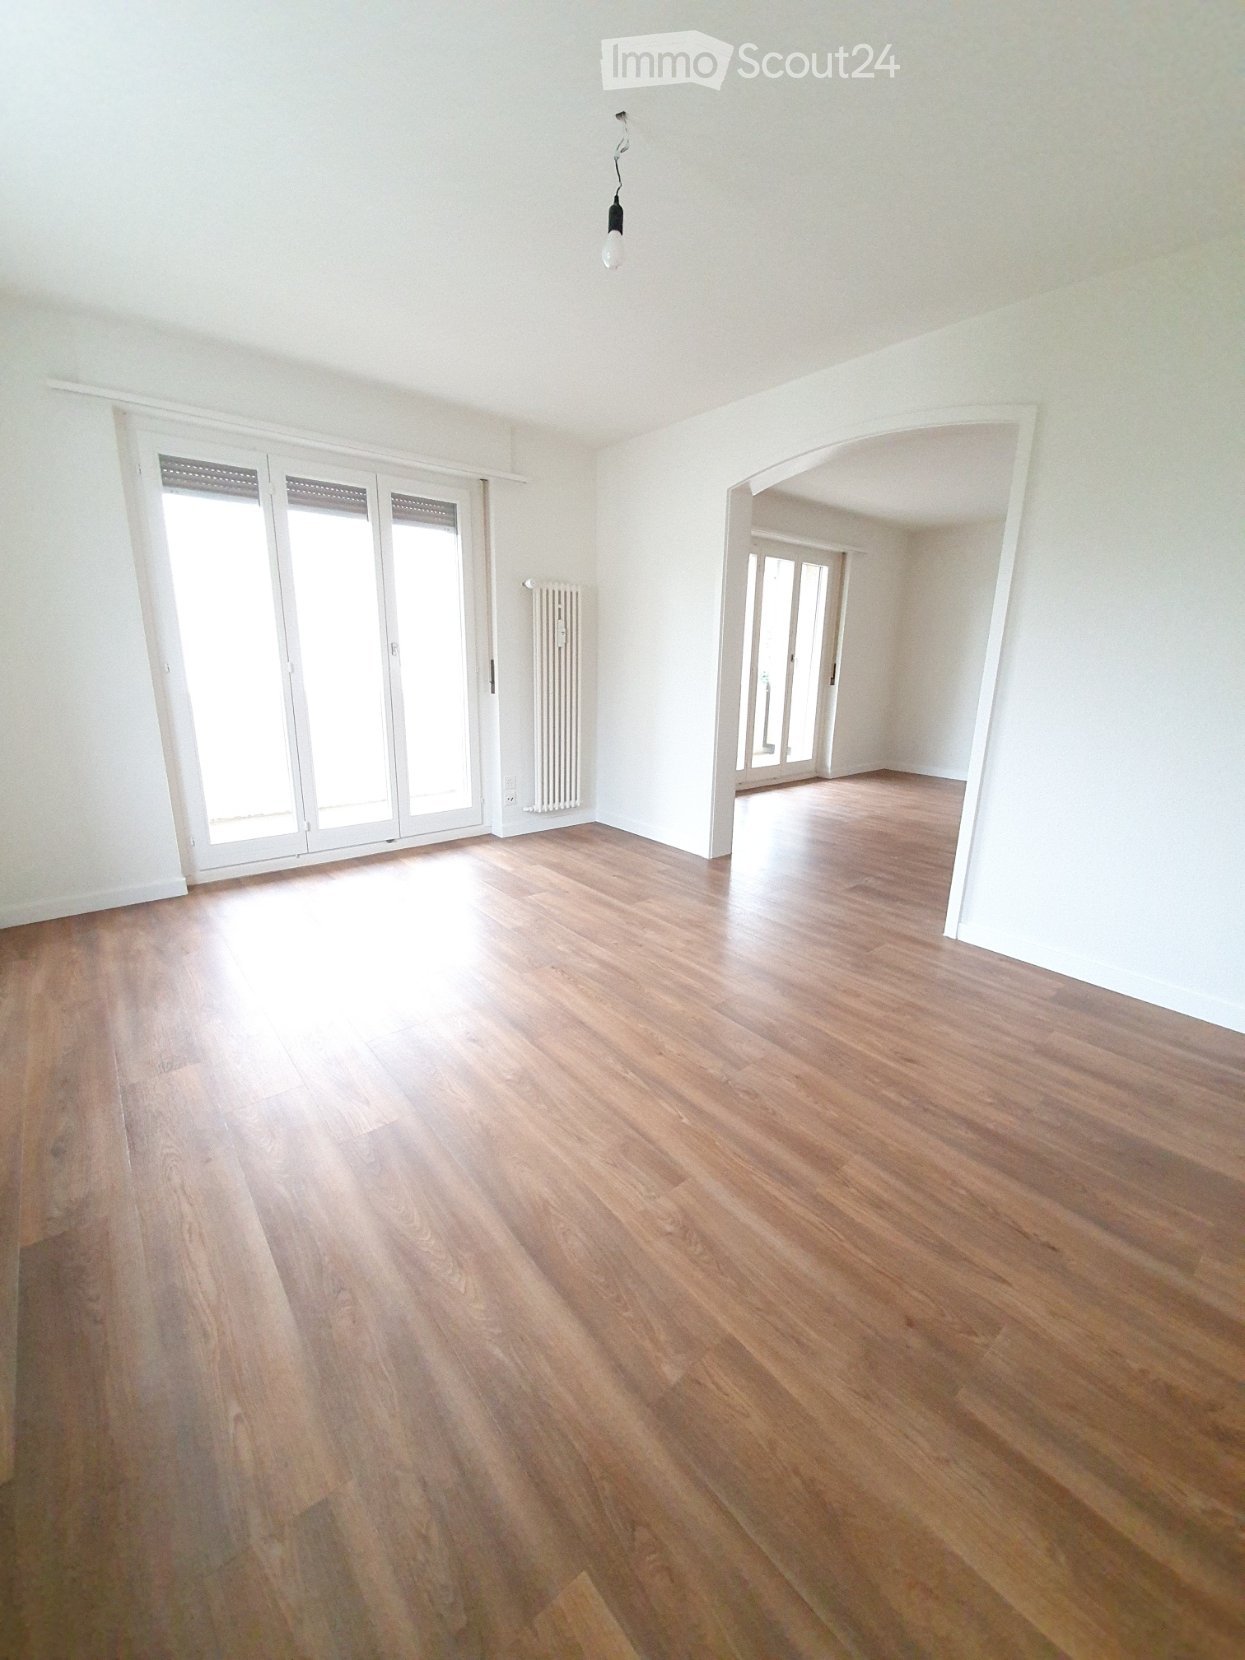
  • Empty room with beige tiled flooring, white walls, and a large open doorway leading to another space. A small window and radiator are visible in the adjacent area.
  • Empty room with light-colored tiled flooring, white walls, and a large window allowing natural light. Features a radiator and a ceiling light fixture.
  • Empty room with beige tiled floor, white walls, and a small window letting in natural light. The room has a modern ceiling light fixture and a radiator near the window.
  • Empty room with tiled floor, white walls, radiator, and large window showing greenery outside.
  • Empty room with beige tiled flooring, white walls, a radiator, and a window with a view of greenery outside.
  • Empty room with tiled floor, white walls, large windows, radiator, and power outlets.
  • Empty room with beige tiled flooring, white walls, large windows with white frames, and a radiator beneath the windows.
  • Empty room with tiled floor, white walls, radiator, and large windows with a view of greenery outside.
  • Empty hallway with tiled floors and white walls, featuring an open doorway leading to another room.
  • Modern bathroom with a bathtub, glass shower enclosure, and tiled walls. Features a handheld shower hose and a chrome faucet.
  • Modern bathroom with double sink, toilet, mirror, and radiator. Light gray tiles and white cabinetry.
  • Modern bathroom with beige tiles, white sink, toilet, and radiator. Features a large mirror and a window with blinds.
  • Bathroom with a bathtub, tiled walls, and a large window overlooking a garden area.
  • Bathroom with tiled walls, a toilet, a radiator, and a window with a view of greenery and a roofed structure.
  • Empty hallway with tiled floor and light-colored walls, featuring a doorway leading to another room.
  • Empty room with tiled floor, white walls, large window with view of greenery, radiator under window, and visible electrical outlets on wall.
  • Empty room with light-colored walls, tiled floor, and large windows with white frames. Radiators are visible beneath the windows, and a small section of a dark countertop is visible in the foreground.
  • Empty room with light-colored tiled flooring, white walls, and large windows with white frames, allowing natural light to fill the space.
  • Empty room with tiled floor, large windows, radiators, and neutral-colored walls.
  • Empty room with light-colored tiled flooring, white walls, and a large window with white frames. A radiator is visible beneath the window, and a small built-in shelf unit is on the right side.
  • Empty hallway with tiled floors, white walls, and a built-in shelf on the left side.
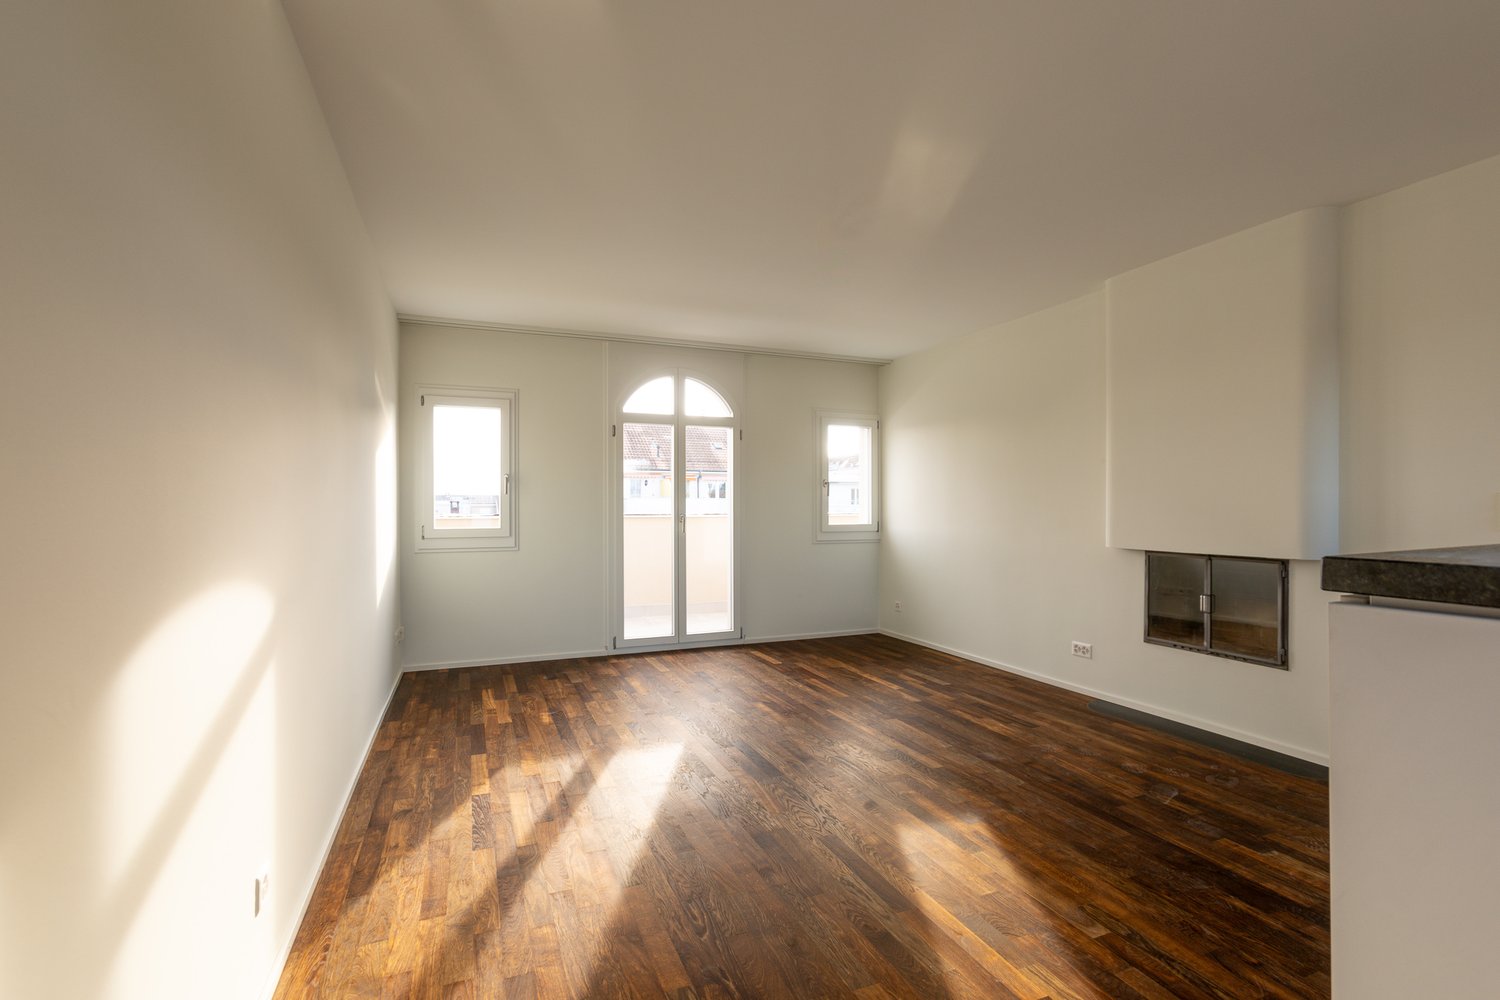
  • Empty hallway with tiled flooring and a built-in fireplace with a granite surround.
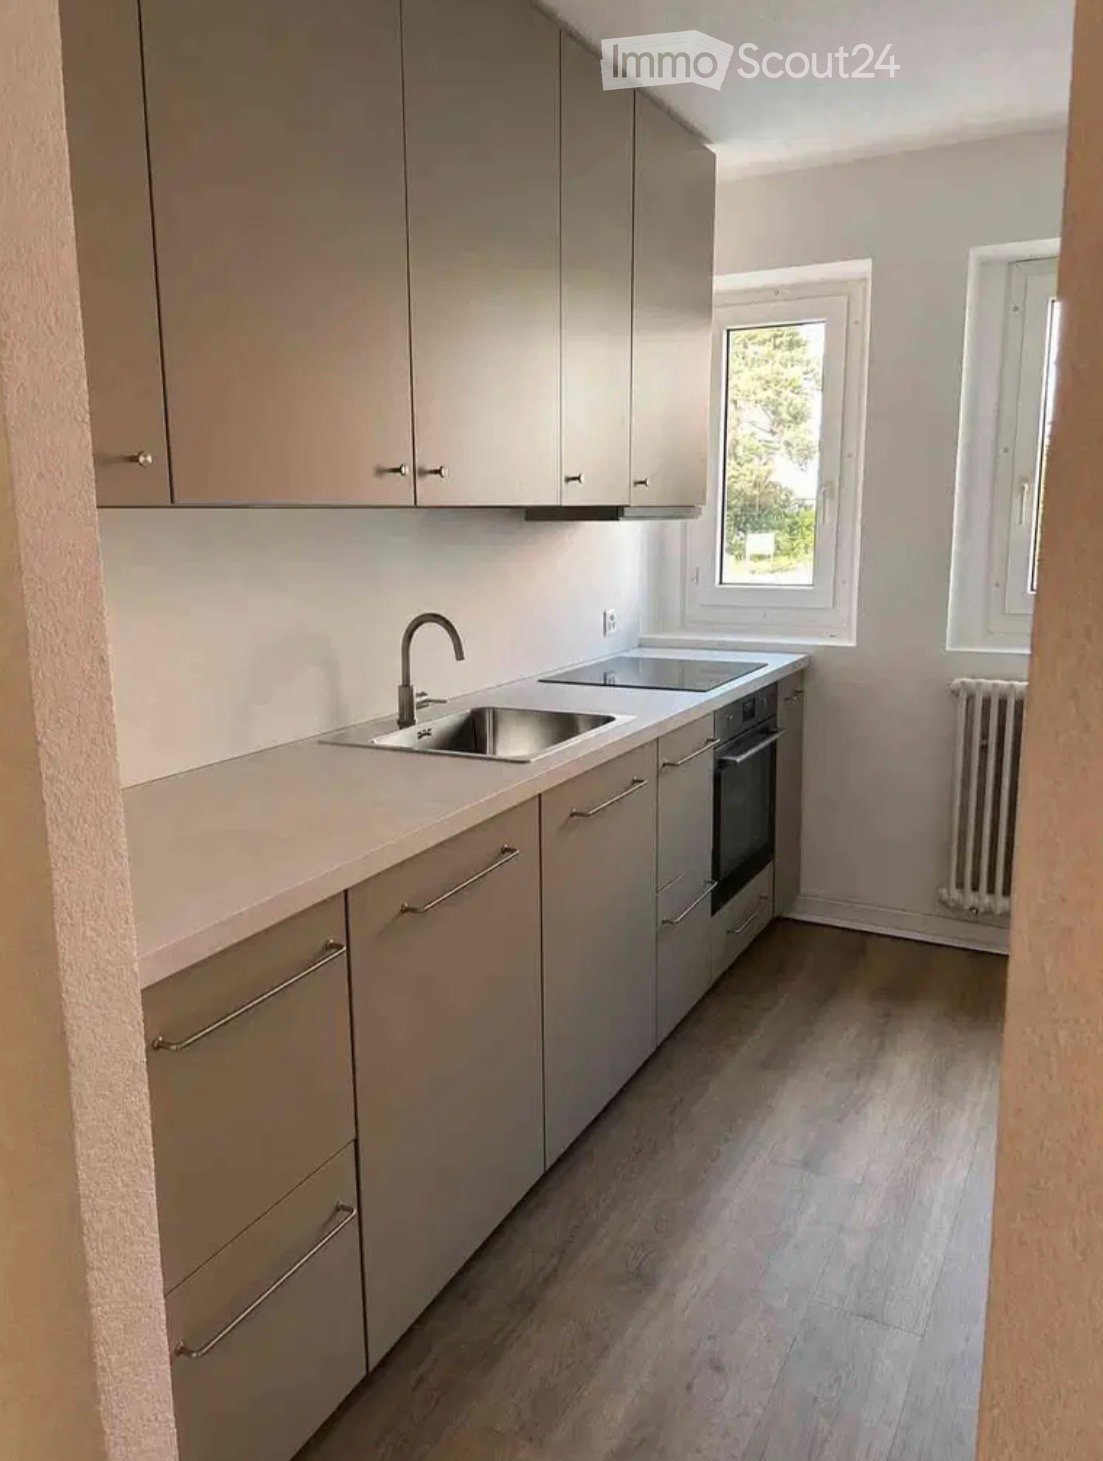
  • Modern kitchen with white cabinets, stainless steel appliances, and a dark countertop.
  • Modern kitchen with white cabinets, stainless steel sink, and dishwasher. Large windows provide natural light.
  • Compact kitchen with white cabinets, a sink, a faucet, and a dishwasher. The space features large windows offering a view of greenery outside.
1 / 26
Empty room with beige tiled flooring, white walls, and a large open doorway leading to another space. A small window and radiator are visible in the adjacent area.
Empty room with light-colored tiled flooring, white walls, and a large window allowing natural light. Features a radiator and a ceiling light fixture.
Empty room with beige tiled floor, white walls, and a small window letting in natural light. The room has a modern ceiling light fixture and a radiator near the window.
3.5 rooms, 80m², CHF 1,540.–
Premium
Baselstrasse 9, 4224 Nenzlingen

Renovated 3.5-room apartment on the ground floor in Nenzlingen – available from November 2026

Discover this charming 3.5-room apartment on Baselstrasse 9 in Nenzlingen (4224). The originally built-in 1902 and comprehensively renovated in 2023 building combines historic charm with modern living comfort. The apartment is located on the ground floor and offers around 80 m² of bright, friendly rooms with light-colored tile floors and white walls.The apartment offers, among other things: • Bright rooms: Several spacious rooms with large windows that let in plenty of daylight, as well as radiators for comfortable warmth. • Modern kitchen: Equipped with white cabinets, dishwasher, and large windows for natural light. • Bathroom: A modern bathroom with a double sink, mirror, and light tile floor, as well as a bathtub, glass shower, and chrome fittings. • Practical hallway: Bright entrance area with tile floor and access to the individual rooms. • Washing machine: Available in the building. • Pets allowed: Animal-friendly apartment. Location and surroundings: The apartment is located in the quiet municipality of Nenzlingen in the canton of Basel-Landschaft. The surroundings are very sunny in summer and a river is nearby, inviting you to take walks in nature. The bus stop Nenzlingen Matten is within a 2-minute walk, and shopping facilities are only 950 m away.This well-maintained apartment is available from November 1, 2026 and is ideal for couples, small families, or nature lovers who appreciate the quiet village life. We look forward to your contact!

Travel time
-
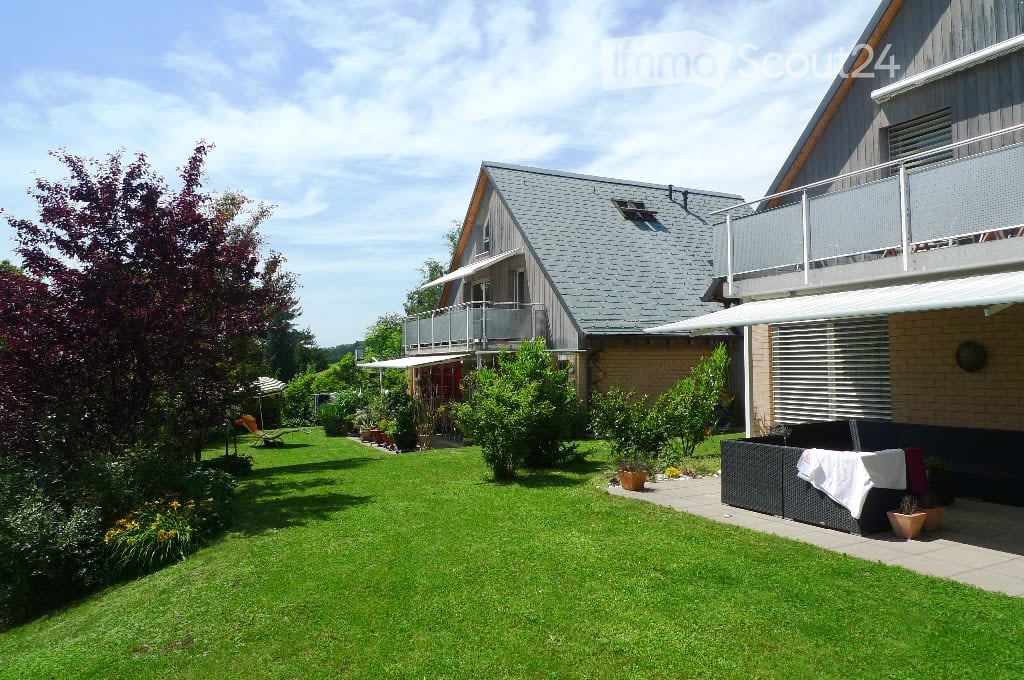
  • A two-story house with a gray roof and brick walls, surrounded by a well-maintained garden with various plants and trees. The house features a balcony with a metal railing and a white awning. The garden includes a lawn, a patio with a black outdoor sofa,
  • A wooden house with a balcony and a shed in the garden.
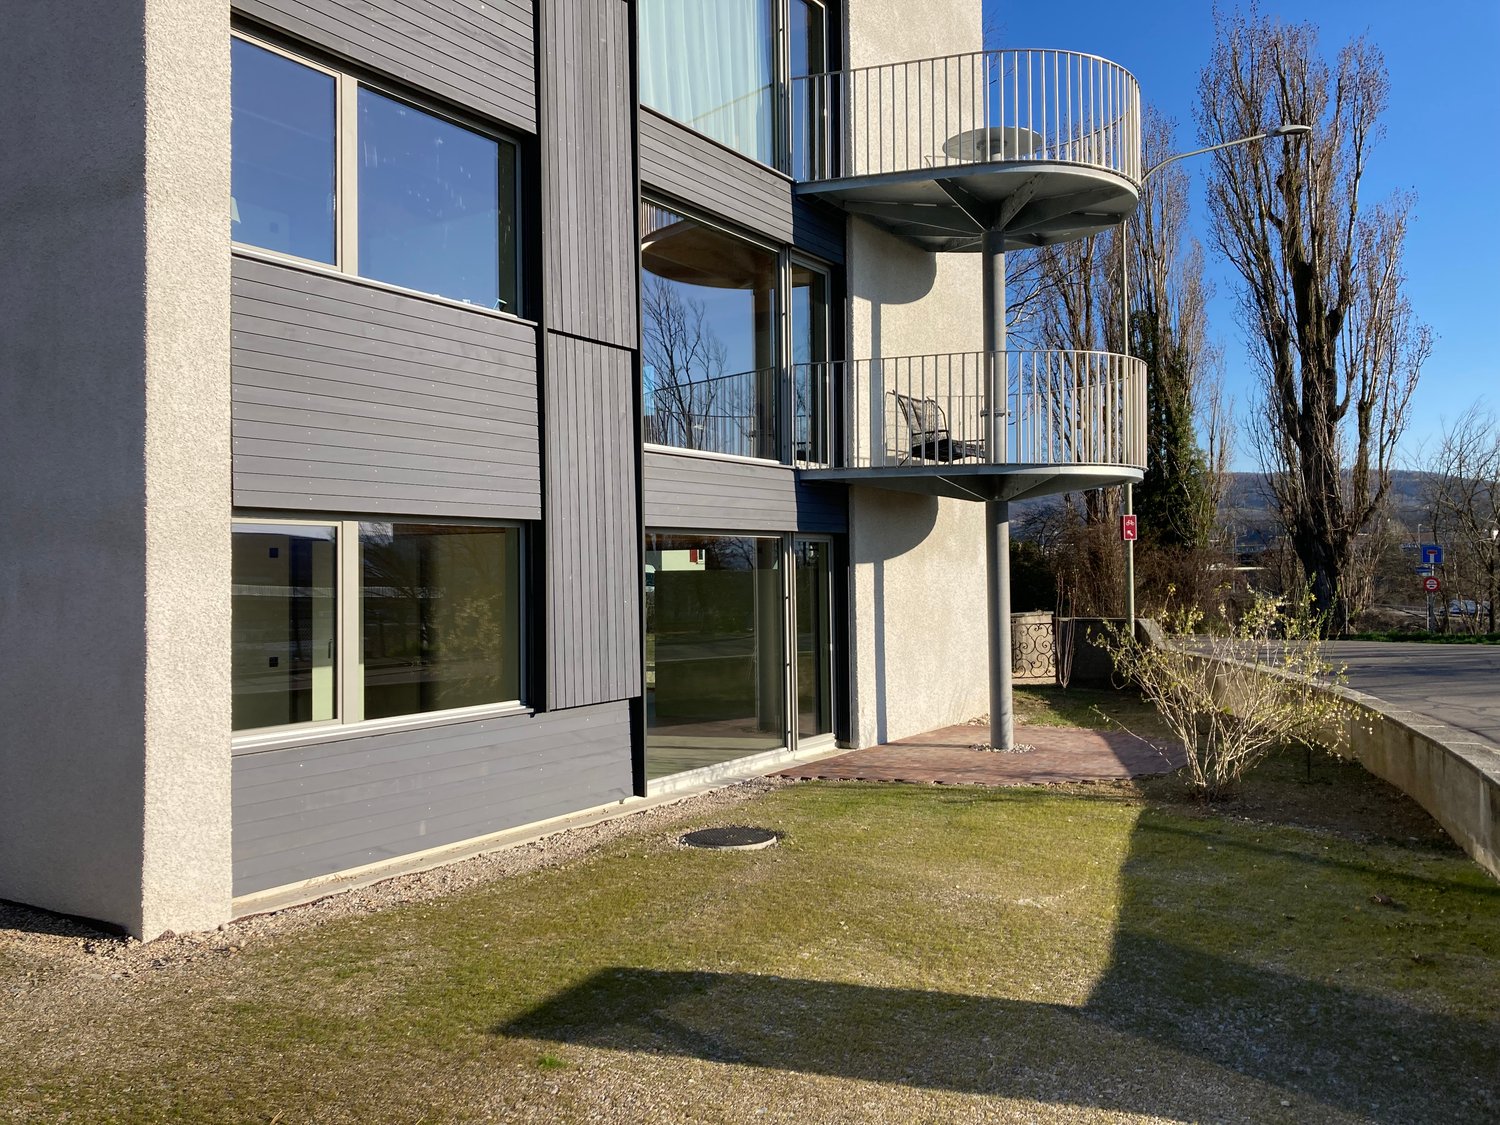
  • Two-story house with a gray exterior, brick walls, and multiple windows. A car is parked in the garage.
  • Modern house with a gray exterior, white door, and brick base. Windows and a mailbox are visible.
  • {"visible_features": [], "type": "Garden / Outdoor Area", "objects": ["planter", "planter", "planter", "planter", "planter", "planter", "planter", "planter", "planter", "planter", "planter", "planter", "planter", "planter", "planter", "planter", "planter"
  • Modern kitchen with white cabinets, black countertops, and stainless steel appliances.
  • Bathroom with a toilet, sink, mirror, shower, washing machine, trash can, rug, soap dispenser, bottle, faucet, and towel.
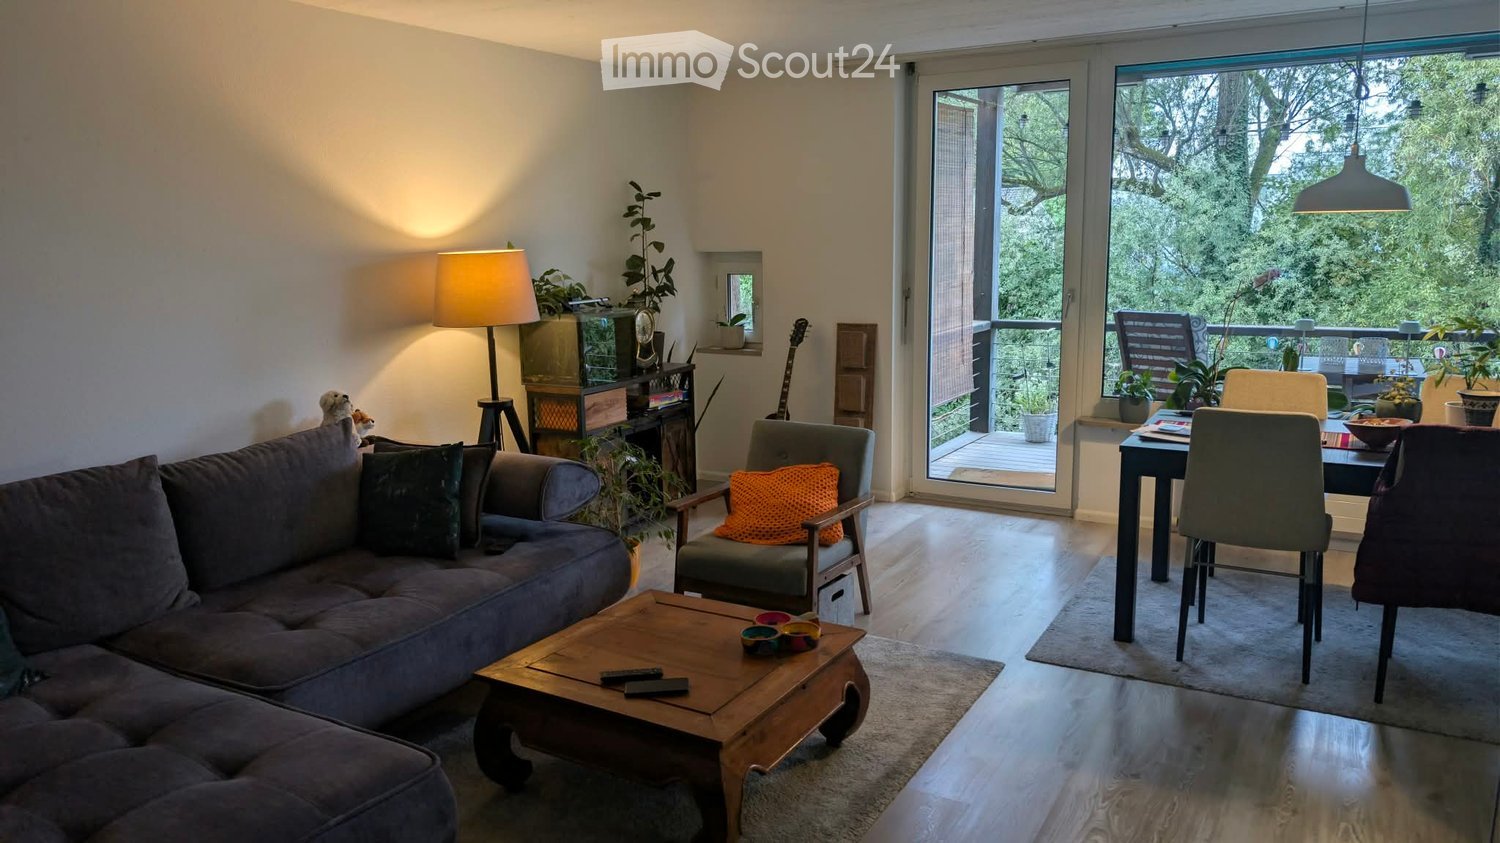
  • A furnished attic room with wooden floors, a sofa, a coffee table, a guitar, a television, a picture frame, a lamp, a side table, a plant, a rug, a staircase, and a white shelf.
  • {"visible_features": ["Balcony / Terrace"], "type": "Balcony / Terrace", "objects": ["chair", "table", "plant", "planter", "plant", "planter", "plant", "planter", "plant", "planter", "plant", "planter", "plant", "planter", "plant", "planter", "plant", "pl
  • Bathroom with white tiles, mirror, sink, bathtub, shower curtain, and various toiletries.
  • A modern furnished room with a spiral staircase, dining table, chairs, couch, side table, painting, plant, lamp, and a bowl of food on the floor.
  • Dining area with a wooden table and chairs, a black couch with green pillows, a lamp, and a spiral staircase.
  • Outdoor area with a white umbrella, a chair, a trash can, a barbecue, and a basket.
1 / 13
A wooden house with a balcony and a shed in the garden.
Two-story house with a gray exterior, brick walls, and multiple windows. A car is parked in the garage.
Modern house with a gray exterior, white door, and brick base. Windows and a mailbox are visible.
3.5 rooms, 98m², CHF 1,900.–
Premium
Im Neumättli 24, 4145 Gempen

Charming 3.5-room apartment with balcony and garden seating in a dreamlike environment in Gempen

Discover this beautiful 3.5-room apartment on the 1st floor of a modern house from 2003 in the quiet municipality of Gempen. The 98 m² large apartment was lovingly renovated in 2019 and offers the highest living comfort in an idyllic environment.The apartment convinces with: • Spacious living and dining area: Modernly furnished with an elegant spiral staircase and plenty of daylight • Modern kitchen: Fully equipped with white cabinets, black countertops, and stainless steel appliances • Comfortable bathrooms: With bathtub and shower • Gallery area: With WC and washing facilities • Private balcony: Perfect for relaxed hours outdoors with a beautiful view • Garden seating area: Additional outdoor area with barbecue possibility and sun umbrella • Parking: Own garage space for convenient parking • Additional plus: Separate guest room with its own shower/WC outside the apartment Location and surroundings: The apartment is located in a quiet and sunny location with a magnificent view. The bus stop "Gempen Dorf" is only 2 minutes' walk away, while the primary school Gempen can be reached in 4 minutes on foot. For daily needs, the village shop is available within 5 minutes' walk.This apartment offers the perfect combination of modern living comfort, quiet location, and good infrastructure. Ideal for single people or couples who appreciate life in a charming community with proximity to nature. Available from July 2026.

Travel time
-
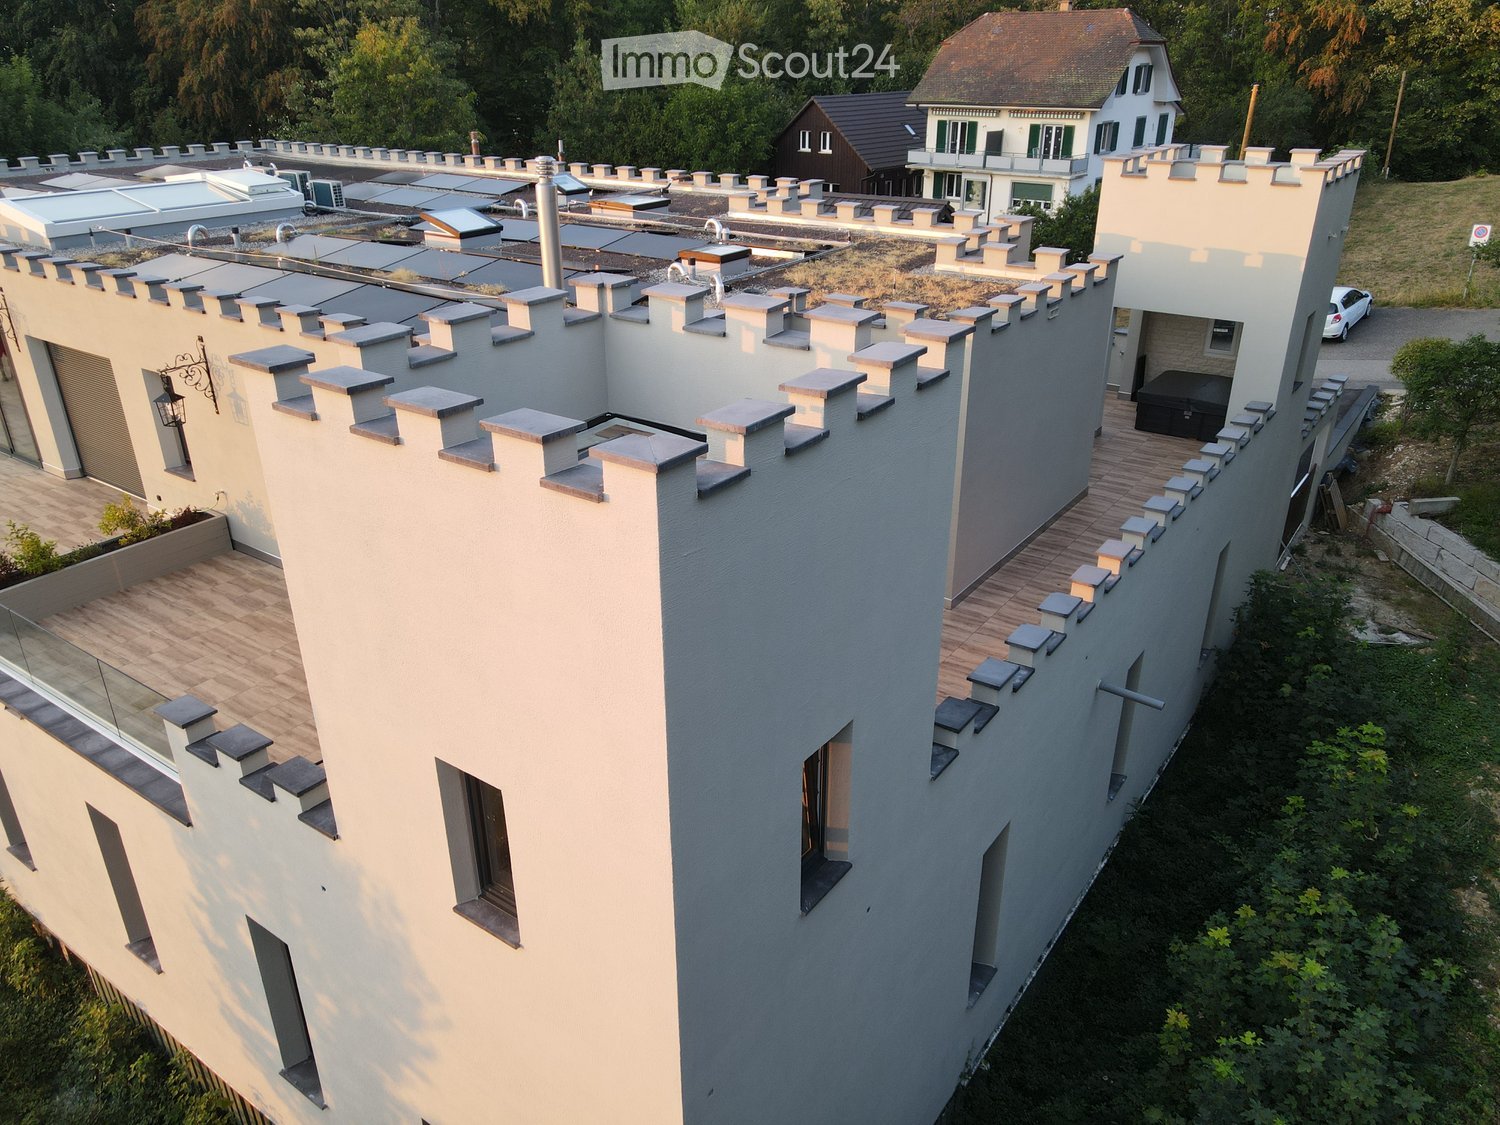
  • Modern two-story building with a distinctive, castle-like design featuring crenellated roofline and multiple chimneys. The structure includes a wooden deck area, glass railing, and surrounding greenery.
  • Modern two-story house with white exterior, crenellated roofline, large windows, and a balcony area with wooden decking.
  • Modern two-story building with a flat roof and decorative battlements, surrounded by greenery and trees.
  • A modern outdoor patio with wooden tiles, a built-in hot tub, and decorative lanterns on the walls.
  • A modern outdoor area with tiled flooring, a grey front door, decorative wall-mounted lanterns, and a small seating area with a black bench and a small table.
  • Modern two-story house with white walls, grey accents, and a raised ground floor. Features include a balcony, garage, and decorative wall lights.
  • Modern balcony with wooden decking, grey stone walls, and a large window overlooking the area.
  • Modern glass-enclosed balcony with wooden decking, overlooking a scenic countryside with trees and distant hills.
  • A modern glass-enclosed balcony with a panoramic view of rolling hills and a clear blue sky.
  • Modern kitchen with white cabinets, stainless steel range hood, and a large sliding glass door opening to a patio with scenic mountain views.
  • Modern kitchen with white cabinets, wooden countertops, stainless steel sink, and built-in oven. Exposed wooden beams on the ceiling.
  • Modern kitchen with white cabinets, a range hood, and a central island. Exposed wooden beams on the ceiling and a grey tiled floor.
  • Empty room with white walls, exposed wooden beams, grey tiled floor, large window, and a black wood-burning stove.
  • Empty room with exposed wooden beams, grey tiled floor, white walls, and a black wood-burning stove. There is a doorway leading to another room and a window with a view of greenery.
  • Empty room with wooden flooring and large sliding glass doors leading to an outdoor area.
  • Empty room with wooden flooring and white walls, featuring a single light fixture on the ceiling and a partially visible door frame on the left side.
  • Empty hallway with tiled floor, white walls, and recessed lighting. Features a mirrored cabinet and an open doorway leading to another room.
  • Modern bathroom with wooden flooring, a white sink with dark cabinetry, a toilet, a glass-enclosed shower, and a stacked washer/dryer unit.
  • Modern bathroom with wooden flooring, grey tiled walls, a bathtub, toilet, sink, and a glass-enclosed shower area.
  • Floor plan showing a kitchen/dining/living area, two bedrooms, a bathroom, a hallway, a storage room, a staircase, and three turrets.
1 / 20
3.5 rooms, 91m², CHF 2,320.–
Top
Spahnweg 51, 4232 Fehren

Burg Fehren seeks roommates for its 3.5-room apartment who are looking for peace and nature

Welcome to this exclusive 3.5-room apartment on the first floor of a distinctive, somewhat secluded, modern new building in Fehren (SO). The building impresses with its unique design featuring towers, battlements, high chimneys, large windows, and a spacious, inviting wooden-style terrace – nestled in a green, quiet environment and a landmark in the regionThe apartment offers the following advantages and characteristics • Spacious living area: 91 m² on the first floor, ideal for singles or couples. • 3.5 rooms: Well-thought-out room layout for maximum living comfort with 3-meter high rooms. • Comfort: The apartment is air-conditioned. Hot summers are no longer a problem here. • Balcony with a view: Enjoy the private ambiance, fresh air, and beautiful, unobstructed view of the Laufental. The surrounding terrace with 95 sqm can be used variably depending on the sun's position, with a view of the greenery and the adjacent garden area. • Garage: The underlying parking hall has a room height of 3.4 meters and is also suitable for storing a smaller motorhome. The parking hall is directly accessible via the 2nd tower (staircase). There are no spaces for electric vehicles available or planned. • New building standard: Modern equipment and contemporary building quality. • Summer: For cooling in the summer, a private, covered, and not visible Jacuzzi is available in the tower. • Winter: A wood-burning stove in the living room provides cozy warmth and romantic ambiance. • Sun exposure: The apartment benefits from plenty of sunshine due to its orientation and is above the fog line in winter. • Quiet nights: The surroundings are pleasantly quiet and cool at night – ideal for restful sleep. • Bus stop: The Fehren Postmuseum stop is just a 5-minute walk away. • Parking spaces: 2 parking spaces can be rented for CHF 140 each. • Basement: The apartment includes a spacious, bright, and high basement compartment with a window. In short: This modern new apartment combines contemporary living with an exceptional, architectural, playful character.For singles, couples, or someone looking for something special. Not suitable for families due to the layout.

Travel time
-
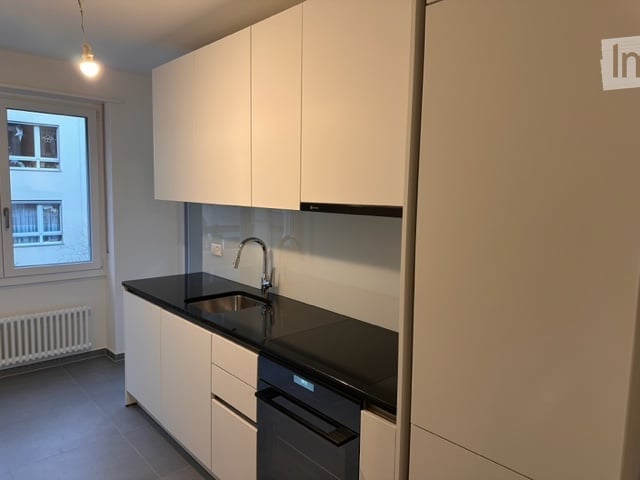
  • Modern kitchen with white cabinets, black countertop, stainless steel sink and faucet, and built-in dishwasher.
  • Modern kitchen with white cabinets, black countertop, stainless steel sink, and a chrome faucet.
  • Modern bathroom with a white sink, chrome faucet, and white toilet. Grey tiled walls and floor.
  • Modern bathroom with a glass-enclosed shower stall, a toilet, and a sleek showerhead.
  • Empty room with wooden flooring, white walls, and a radiator. Adjacent rooms include a kitchen and a bathroom.
  • Empty room with grey tiled floor, white walls, radiator, and open doorways to a kitchen and bathroom.
  • A close-up view of a wall showing a smart thermostat and an electrical outlet. The wall is painted a light beige color.
  • Empty room with tiled floor, wooden flooring visible through an open doorway, white walls, and a radiator on the right side.
  • Empty room with wooden flooring, white walls, and a large glass door leading to a balcony.
  • Empty room with wooden flooring, white walls, a single window with a view of neighboring buildings, and a radiator below the window.
  • Empty room with wooden flooring, large windows, and a radiator. No furniture or equipment present.
  • Empty room with wooden flooring, large window with sliding glass door leading to a balcony, radiator, and a single hanging light fixture.
  • Balcony overlooking a residential area with trees, neighboring buildings, and laundry hanging on a line.
  • Floor plan of an apartment with a living/dining area, kitchen, two bedrooms, bathroom, hallway, staircase, and two balconies.
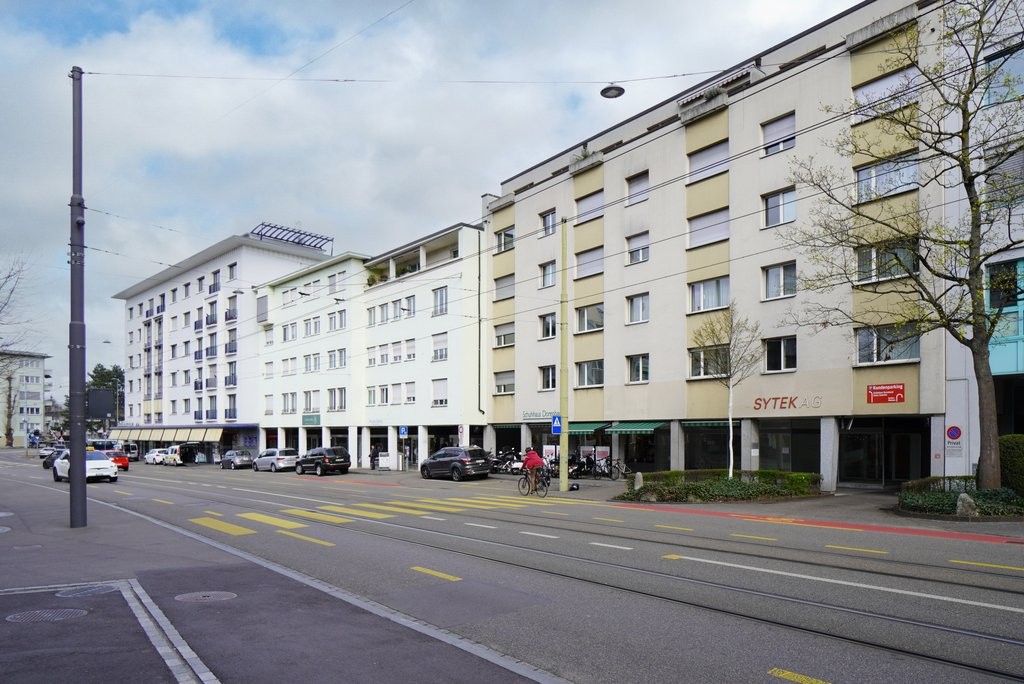
  • Four-story residential building with beige facade, multiple windows, and white balconies. Adjacent buildings include red brick and green-shuttered structures. Small landscaped area with gravel and shrubs in front.
  • Modern hallway with beige marble walls, mosaic tile floor, black mailboxes, and a glass door leading to another area.
  • Empty hallway with tiled floor, white walls, and two doors: one grey elevator door and one white door.
  • Clean, modern bathroom with tiled floor, white walls, and multiple stacked washing machines and dryers.
  • A clean, modern hallway with tiled flooring, a closed door at the end, and a staircase with a metal railing on the right side.
1 / 19
3.5 rooms, 75m², CHF 2,230.–
Top
Sierenzerstrasse, 4055 Basel

Beautiful apartment in the heart of Basel with modern living comfort

!! Unique opportunity !!Beautiful, bright 3.5-room apartment in a freshly renovated building on the attractive Sierenzerstrasse. In close proximity to the city center, the university, and the Oekolampadpark.The apartment is conveniently accessible by elevator. It offers a practical and well-thought-out floor plan with two large balconies: one is directly connected to the living room and kitchen, the other is connected to the main bedroom and offers a view of the quiet garden at the back. The entrance area is spacious and functionally designed.Highlights: • Beautiful parquet floors in all living areas • Freshly renovated bathroom with modern shower and toilet • Freshly renovated, well-equipped kitchen • Communal laundry room (3 new washing machines and dryers) • Cellar compartment and bicycle room • Barrier-free access to the building (suitable for strollers) • Communal garden at the back of the building • Cheaper electricity due to solar roof Available from immediately or by arrangementLocation: The apartment is located in a quiet and yet central location. Shopping facilities, public transport, and leisure activities are within a few minutes' walk.The perfect place to recharge your batteries for the next day after a busy day at work.Sign up today for a viewing and get an impression of this attractive apartment on site.

Travel time
-
1 / 10
3 rooms, 66m², CHF 1,980.–
Top
Hebelstrasse 77, 4056 Basel

Charming and cozy 3-room old building apartment with balcony

From December 16, 2026, or by arrangement, we rent this high-quality renovated 3-room apartment with beautiful details in a quiet and at the same time central location in the popular St. Johann quarter.The apartment has the following highlights: • 1 stylish bathroom with shower • Modern kitchen, open living and dining area • High-quality parquet floor • Stylish materials • a pleasant living climate • Balcony facing the inner courtyard The Hebelstrasse is located on a quiet quarter street in Grossbasel's St. Johann. At the same time, you benefit from the central location and short distances to public transport, shopping and the university hospital.In the immediate vicinity you will find: • University Hospital: approx. 5 minutes walk • Bus stop Bernoullianum: approx. 2 minutes walk • Coop: approx. 2 minutes walk Convince yourself of this attractive apartment and take a look at the current pictures.Tips for your apartment applicationIn the online form, all adult persons must be recorded separately. Additionally, a copy of a valid ID (ID/Passport) and current debt collection records must be submitted by all adult applicants.After receiving your application, we carefully check the documents for completeness and according to the rental criteria. We then contact suitable interested parties to arrange a viewing appointment.Since each application is checked individually, processing may take some time. We thank you for your patience and understanding. You have the following options for your apartment application:1. By inquiry: You can fill out the contact inquiry on the right next to the ad. You will then receive an email with the link to the online registration form. Please also check your spam folder. However, please note that pure contact inquiries are usually not processed, as a complete application via the online form is required for the examination.2. By link: The easiest and fastest way to apply is via the following link, where you can directly enter all the information and upload the required documents:

Travel time
-
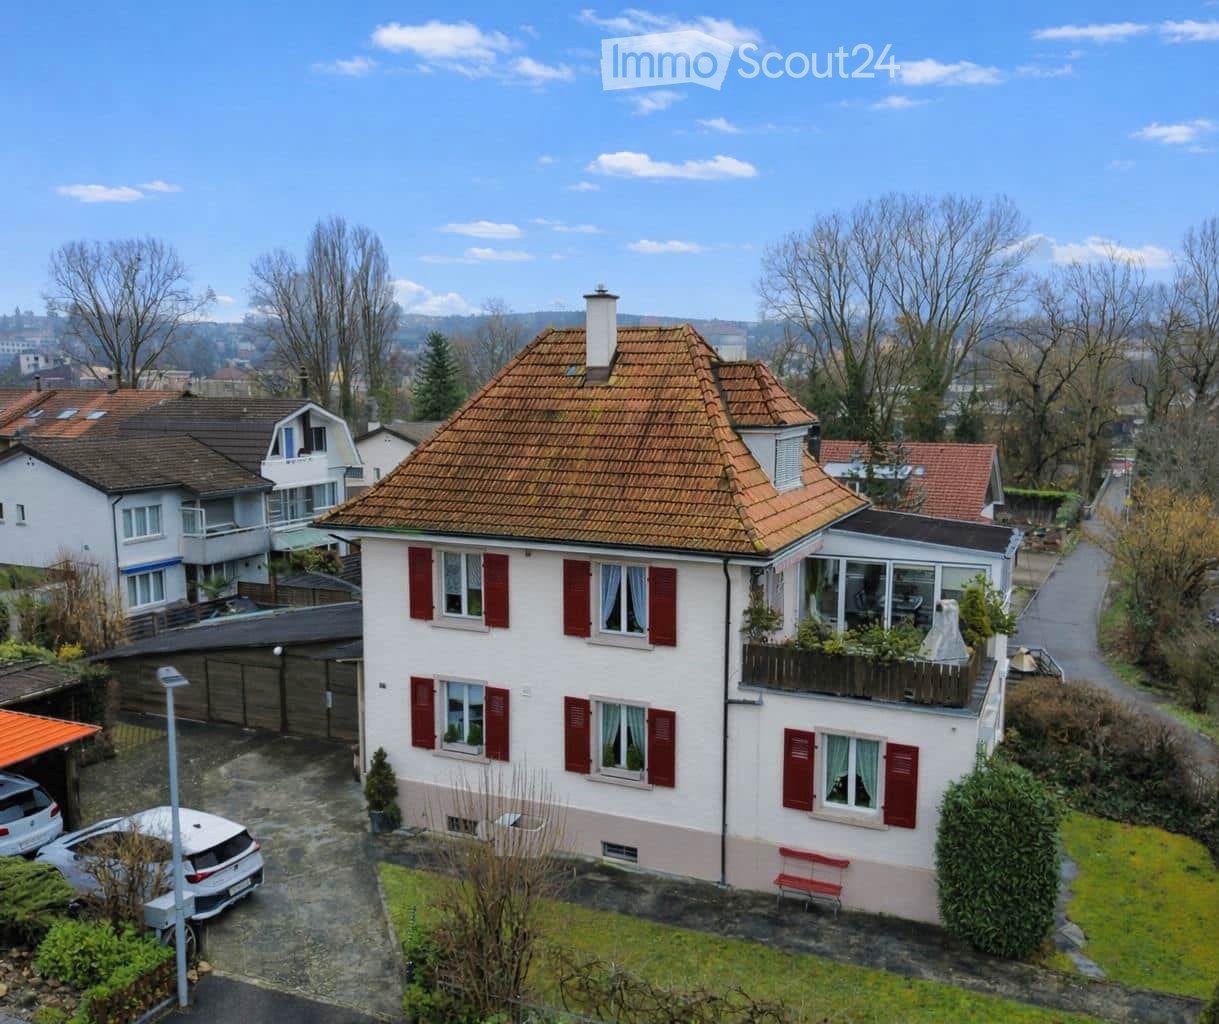
  • A two-story house with a red-tiled roof, white walls, and red shutters. The house features a balcony on the upper floor, a small garden area, and a driveway with parked cars.
  • Modern kitchen with white cabinets, wooden accents, green backsplash, and stainless steel appliances including a microwave and oven. The floor is light wood, and the countertops are light-colored.
  • A well-lit hallway with light wooden flooring, white walls, and several doors leading to different rooms including a bathroom, bedroom, and dining area.
  • Open-plan living and dining area with light wood flooring, white walls, a grey sofa, a wooden dining table with four chairs, and a large potted plant near the window.
  • Bright bedroom with a wooden bed, green and blue bedding, a nightstand with a vase of red flowers, a painting on the wall, and green curtains on the window.
  • A modern, well-lit living room with a grey sofa, orange cushions, a white desk, and a green chair. The room features large windows, a plant, and a clock on the wall.
  • Bathroom with a bathtub, toilet, sink, mirror, radiator, and a glass-enclosed shower stall. The room features tiled walls and floor, with a window above the sink and a towel hanging on the side.
1 / 7
3.5 rooms, CHF 1,980.–
Top
Gempenring 11, 4147 Aesch BL

3.5-room apartment in Aesch BL – quiet living, just a few minutes from the Birs

Imagine: your evening doesn't start in traffic, but on the banks of the Birs with relaxation and an aperitif.This well-maintained 3.5-room apartment at Gempenring 11 spreads over a large living room formed by two open rooms and two more spacious rooms. It also has a beautiful covered outdoor seating area with a chimney. The perfect place to relax and listen to nature.What to expect: • Spacious open living area. • Large outdoor seating area with chimney – your spot for morning coffee and long summer evenings in the sun. • Parking space – you can park directly on site • Pets welcome – dogs and cats are welcome to move in. • Your recreational area starts right outside your door: the Birs The Birsuferweg can be reached in a few minutes on foot – and with it, a natural area that has been awarded: the Birspark landscape bears the title "Landscape of the Year" of the Swiss Landscape Protection Foundation, and the Birsstadt municipalities have been honored with the Wakker Prize. In the evening, you might see the beaver at work with a bit of luck.What this means in everyday life: • Jogging, cycling, walking on a continuous, signposted riverside path – downstream to Basel, upstream towards Angenstein. • Auenwald am Birsbogen in Dornach: one of the most beautiful riverbank sections of the lower Birs valley, with beaver tracks – ten minutes from the sofa. • Reinacher Heide, a nature reserve of national importance, particularly beautiful during the spring bloom. • Barbecue area by the Birs and the Birspark restaurant with mini golf – spontaneous summer evenings without planning. • Gartenbad Aesch-Pfeffingen for hot days, the Gempenplateau with the Gempenturm and Alpine views for the weekend. Daily errands on foot • Bus stop: 3 minutes' walk • School complex: 6 minutes' walk • Dornach-Arlesheim train station with tram and bus to Basel: around 12 minutes' walk • Coop: around 11 minutes' walk • Lindenapotheke: around 12 minutes' walk Quiet that you can hearThe location is noticeably quiet – during the day and in the evening. If you sit on the balcony here, you can hear bird songs. And thanks to the orientation, a lot of sunshine enters the apartment in the summer.For whom this apartment is madeFor all those who want to go out to the river after work without having to get in the car. And for people with four-legged friends who have been looking for the right apartment for months.Basel can be reached by tram and train in a short time – yet nature begins right behind the house.Arrange your viewing appointment now. A short message is enough – we will show you the apartment in person and answer your questions directly on site.

Travel time
-
New building
1 / 18
3.5 rooms, 102m², CHF 2,985.–
Top
Muttenzerstrasse 129, 4127 Birsfelden

Garden apartment in Birsfelden - modern - like new

New building from 2024 --> Please write a short email for appointment scheduling Rental by arrangement - desired move-in date The rental object is a 2024 newly built, popular and bright 3.5-room apartment with its own garden.Attractive features: • A spacious living and dining area with level, direct access to the sunny terrace • A modern and very high-quality open kitchen • The underfloor heating provides cozy warmth in winter and at the same time ensures refreshing cooling in summer! • The inviting entrance not only offers space for wardrobe but also prepares a stylish reception for residents and guests • Two spacious bedrooms and an "open lounge" offer sufficient large living space - a modern living concept for flexible design, to give individual lifestyle space - so this charming apartment can be designed in a variety of ways and creates its own living space • Bathroom with level shower and toilet • Separate guest toilet • Own washing machine/dryer in the apartment • Very large, lockable basement compartment • Elevator directly to the underground garage/basement compartment/bicycle cellar - pure convenience, but of course you can also go via the stairs (a parking space in the underground garage can be rented for CHF 140.- if desired) • Attractive garden area Muttenzerstrasse 129 in Birsfelden was newly built in 2024 and is located absolutely quiet, sunny and in a very friendly and first-class residential area. The apartments are rented according to the date of your desired move-in date.

Travel time
-
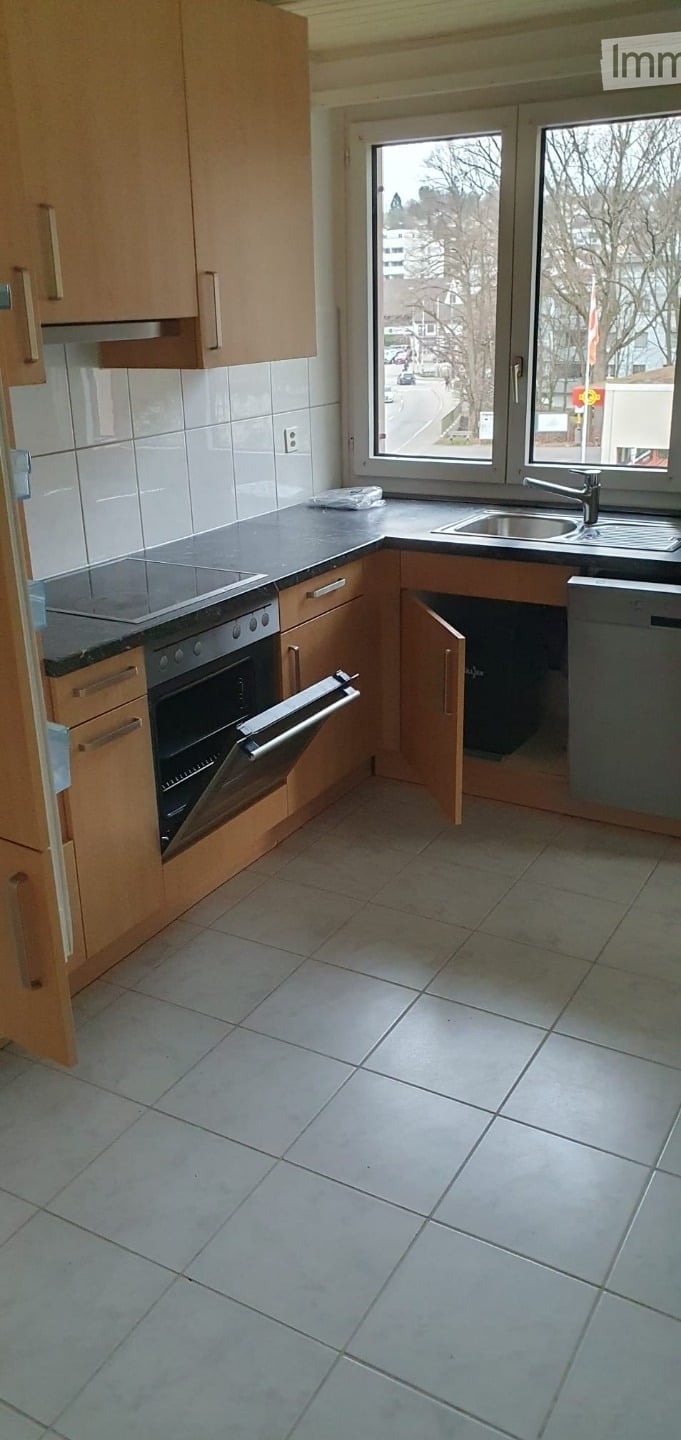
  • Modern kitchen with light wooden cabinets, tiled floor, stainless steel oven, and sink.
  • Clean, modern bathroom with white tiles, a toilet, a bathtub, and a sink. Features a frosted window and a showerhead.
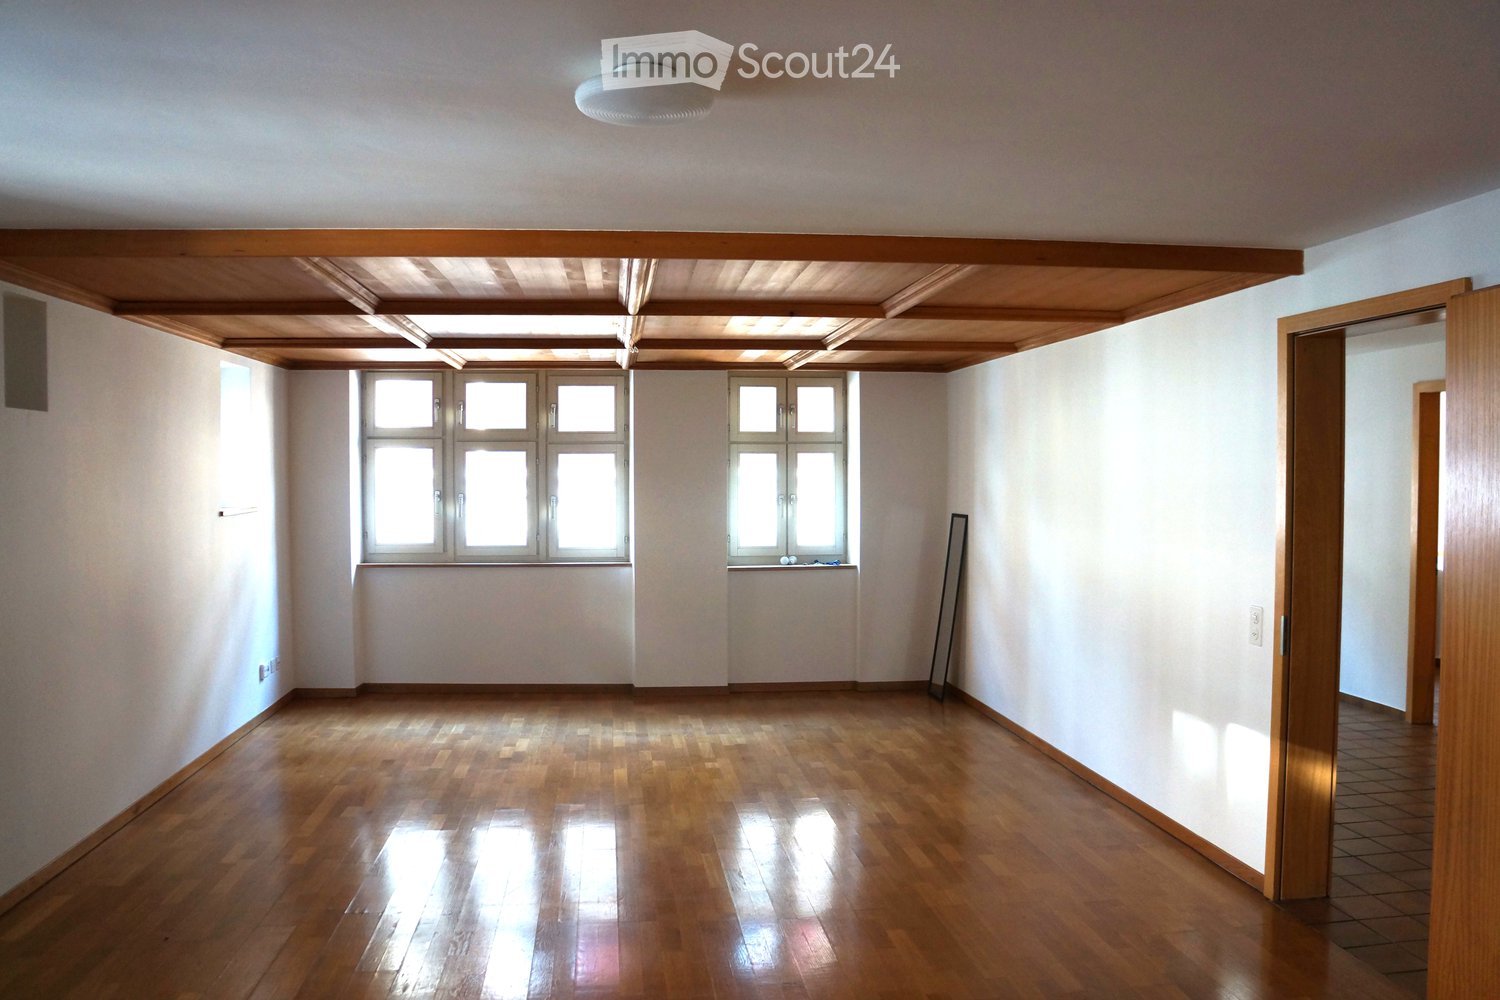
  • Empty room with wooden flooring, white walls, large windows with sheer curtains, and a radiator below the windows.
1 / 3
3 rooms, 65m², CHF 1,490.–
Top
Bottmingerstrasse 44, 4104 Oberwil BL
Apartment in Oberwil BL
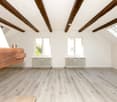
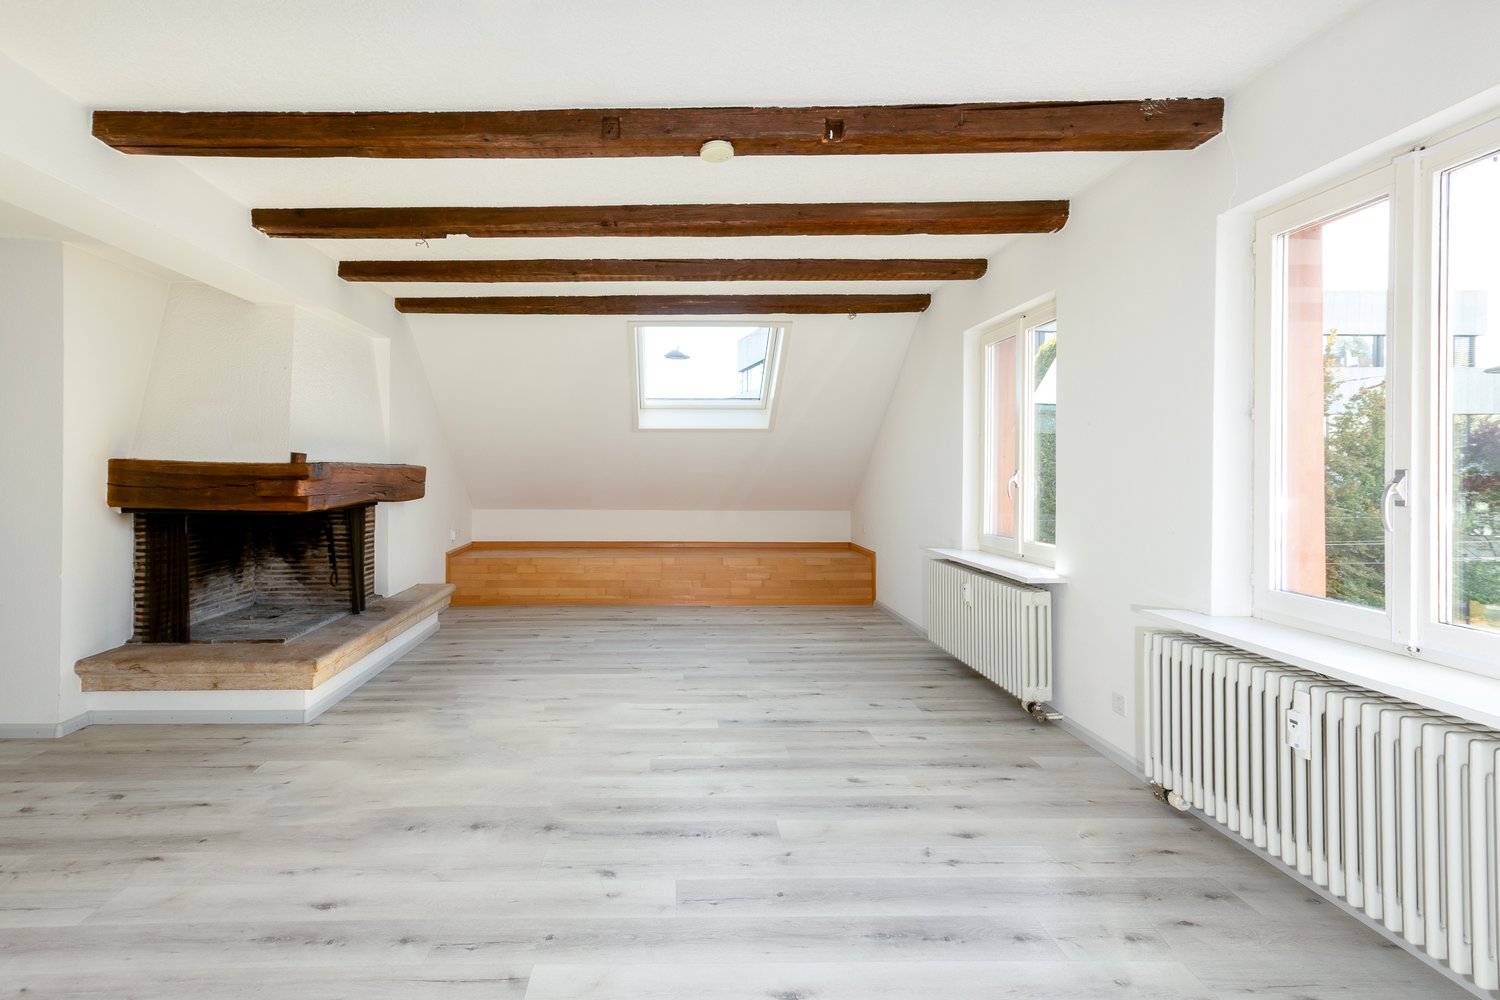
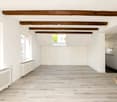
Fixed-term rental contract until 31.07.2028Welcome to this well-maintained 3-room apartment on the 1st floor at Bottmingerstrasse 44 in Oberwil BL. With a living area of 65 m², this apartment offers everything you need – ideal for couples, small families, or individuals looking for comfortable living in a well-connected community.The apartment impresses with the following highlights: • Bright rooms: Spacious rooms with bright wooden floors, white walls, and large windows with a view of the greenery. • Modern bathroom: Timelessly designed with white tiles, bathtub, WC, and sink, as well as a practical mirror cabinet and a window for natural light. • Bright kitchen: Equipped with oven, dishwasher, and sink – functional and stylish at the same time. • Balcony: Enjoy the view and sunny summer days on your own balcony. • Cable TV: Connection already available. • Child-friendly: The apartment and its surroundings are perfectly suited for families with children. Location and surroundings: The apartment benefits from an excellent connection to public transport – the bus stop Bottmingerstrasse is just a 1-minute walk away, the tram stop and the Oberwil Center platform are within a 5-6 minute walk. For daily needs, a Coop supermarket is available within a 6-minute walk, and the Coop Vitality pharmacy is also nearby. Families appreciate the short distance to the Wehrlin Primary School, which is just an 8-minute walk away.In the summer, the apartment can enjoy plenty of sunshine. Please note that the location can be a bit more lively during the day.This charming apartment combines modern living comfort with a practical location in the heart of Oberwil BL. Convince yourself and schedule a viewing today!
Travel time
-

Suggested properties for you based on search results