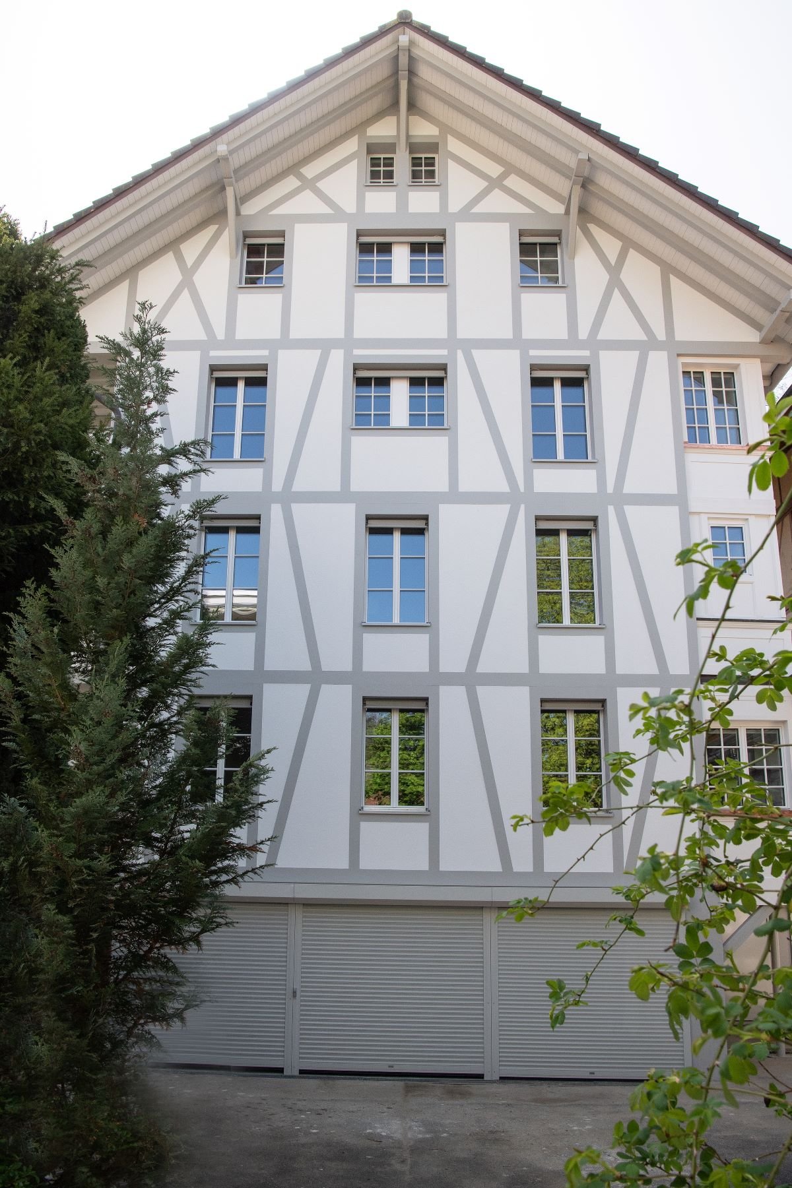
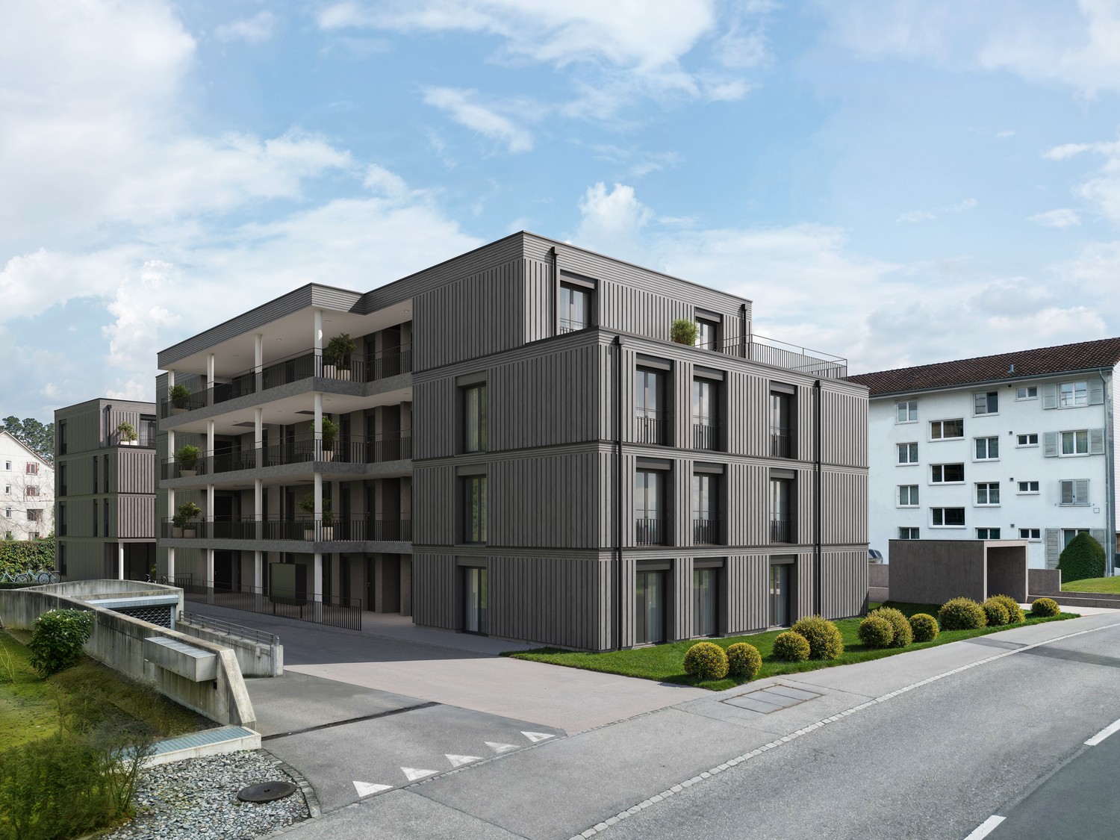
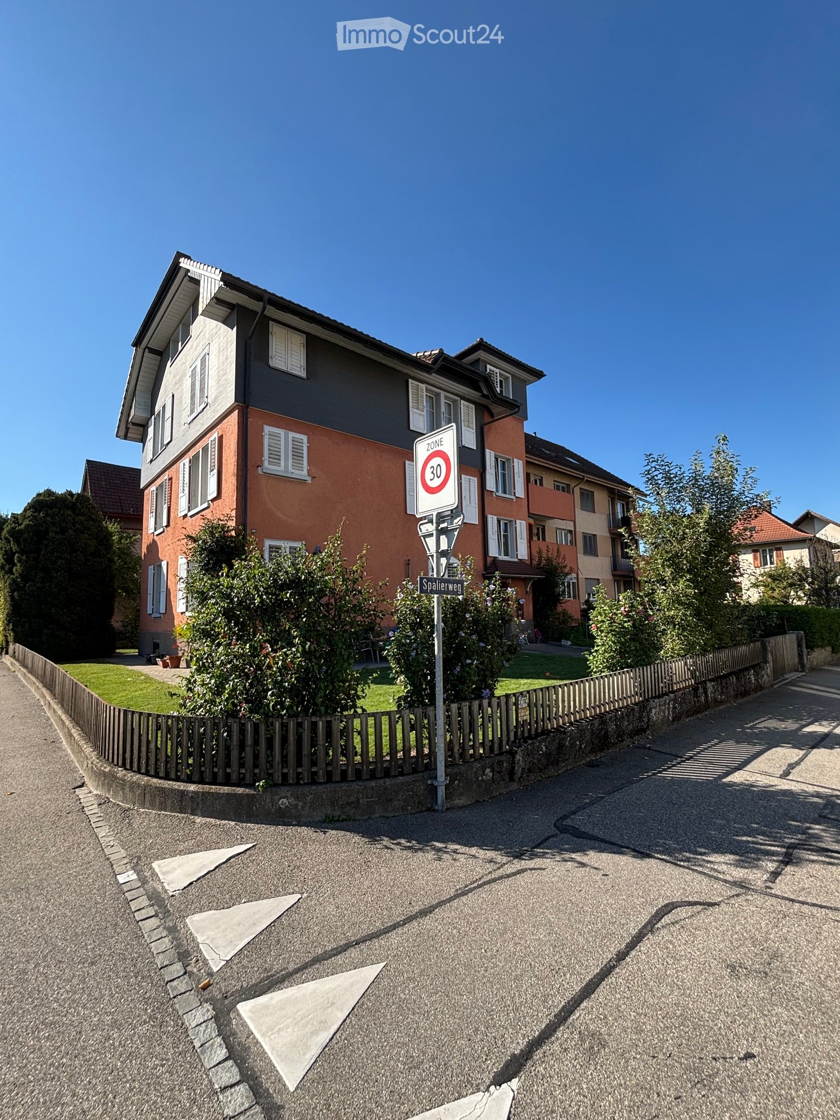
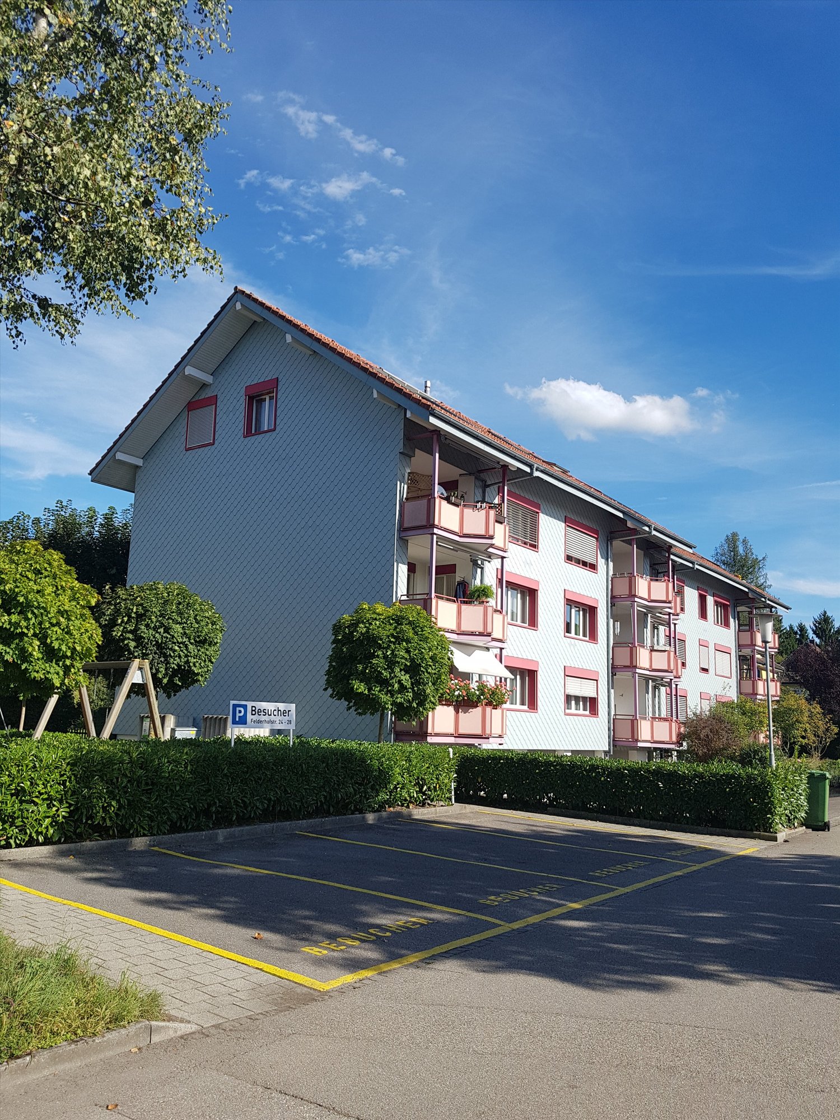
3473 (Alchenstorf) - Flats for rent with Pets allowed

We recommend expanding your search criteria to get similar results. The current filters didn’t return any matches.

If you don’t want to change your current search criteria, we recommend creating a search alert, so you’ll be notified when matching offers become available.

More objects in your automatically expanded search area
77 results - Radius: + 10km
New building
1 / 6
  • Balcony / Terrace
  • Pets allowed
  • Parking space
  • +5
3.5 rooms76m²CHF 2,070.–
Premium
Lindenweg 9, 4562 Biberist

Modern living with style – exclusive 3.5-room rental apartment with private garden share

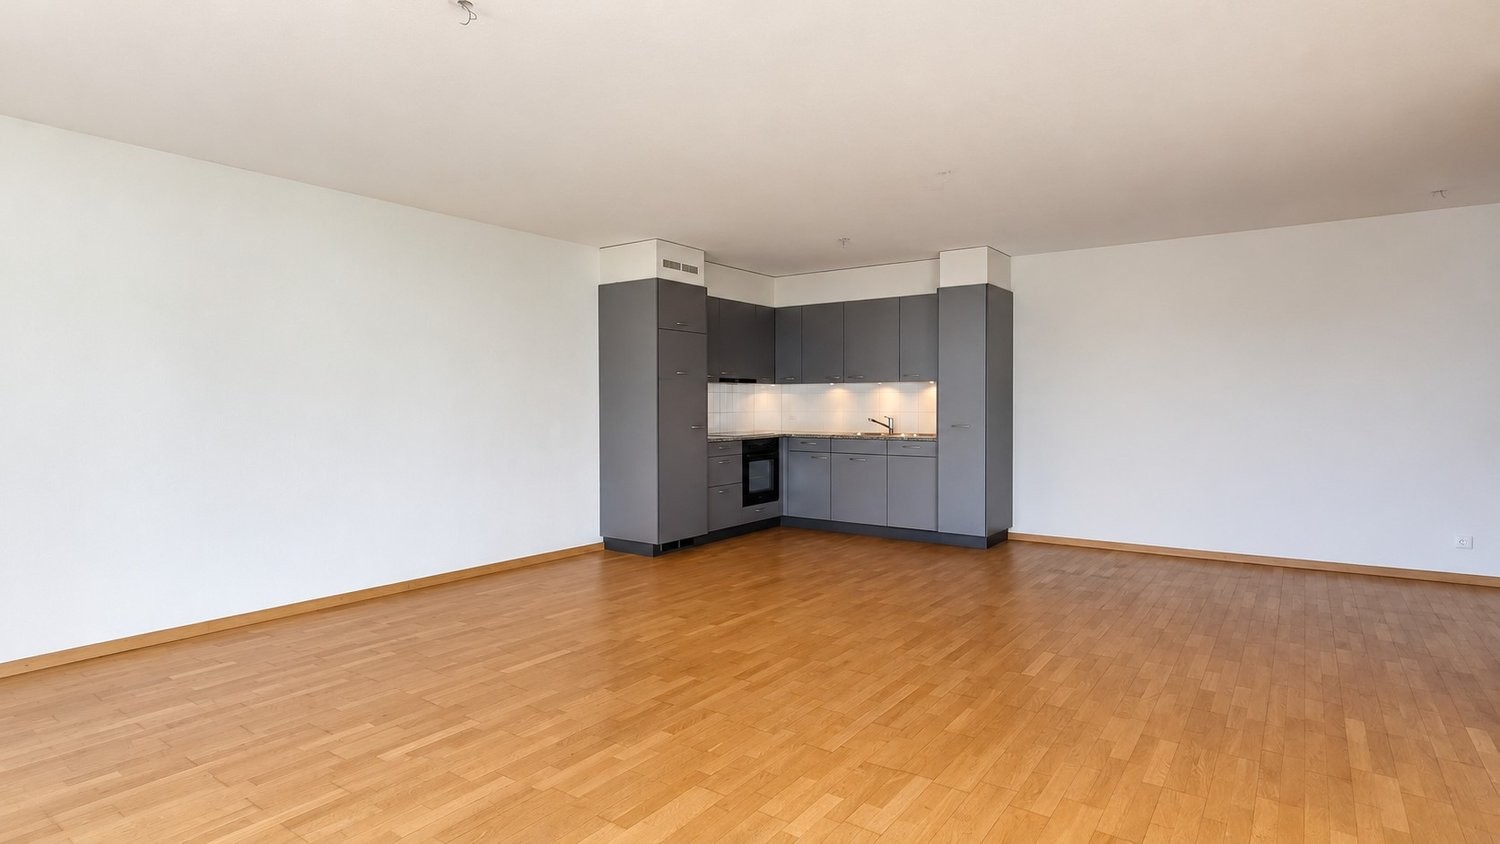
On Lindenweg in Biberist, six modern rental apartments are being built, which meet the highest standards of living comfort, quality, and equipment. The new building project combines contemporary architecture with high-quality materialization and well-thought-out floor plans.This exclusive 3.5-room apartment has a covered seating area and a private garden share of 126 m², offering plenty of space to relax, enjoy, and linger outdoors. A basement room with 9 m² provides additional storage space.Highlights • Owner-occupier standard • Large-format ceramic tiles in living, dining, and kitchen areas • High-quality parquet floors in the bedrooms • Modern kitchen with brand-name appliances • Private washing machine and dryer in each apartment • Fully tiled bathrooms up to the ceiling The quiet and yet central location offers short distances to shopping facilities, schools, restaurants, and public transport. The good connection to Solothurn and the surrounding municipalities ensures high mobility.The nearby Emme and numerous walking, cycling, and hiking trails invite you to relax right in front of the door. Here you live close to nature and at the same time benefit from an excellent infrastructure.A parking space in the garage can be rented for CHF 130.– per month if desired.We look forward to your contact and are happy to provide you with further information or a viewing.

  • Balcony / Terrace
  • Pets allowed
  • Parking space
  • +5
Travel time
-
New building
1 / 5
3.5 rooms78m²CHF 1,715.–
Premium
Spinnereiplatz 1, 4552 Derendingen

Newly built 3.5 room apartment - Sustainable and modern living concept

New Färberei building With the Färberei, a place for all life phases is being created in the southern part of the Emmenhof area: The apartments offer a wide range of living possibilities - from 1 1/2 room apartments to spacious 4 1/2 room apartments.The integrated winter gardens over 3 floors are a special highlight of the building. A spacious inner courtyard with high beds invites you to garden and relax.The long, narrow building nestles against the southern edge of the area, embedded in green spaces, with a view of the Emmen canal. The architecture is characterized by clarity, openness, and a balanced balance between privacy and exchange.The Emmenhof area - step by step, a colorful living space for generations is being createdOver several stages, the historic area is being transformed and developed into a new, multifaceted quarter for living, working, and living. Attractive architecture, modern apartments, office and commercial spaces, as well as green meeting areas in the open air bring excellent quality of life to this special place. The immediate proximity to the recreational area and the direct location on the water bring quality of life. With the sustainable philosophy of the area with its own power generation through hydroelectric power, solar systems, heat production via district heating, and biodiversity on the green spaces, the area makes an active contribution to the future.

Travel time
-
New building
1 / 5
3.5 rooms85m²CHF 1,875.–
Premium
Spinnereiplatz 1, 4552 Derendingen

Newly built 3.5 room apartments - Sustainable and modern living concept

New construction Färberei These types of apartments are available on different floors (1-4 floors) and orientations. The rent varies depending on the orientation and floor.With the Färberei, a place for all life phases is being created in the southern part of the Emmenhof area: The apartments offer a wide range of living possibilities - from 1 1/2 room apartments to spacious 4 1/2 room apartments.The integrated winter gardens over 3 floors are a special highlight of the building. A spacious inner courtyard with high beds invites you to garden and relax.The long, narrow building nestles against the southern edge of the area, embedded in green spaces, with a view of the Emmen canal. The architecture is based on clarity, openness, and a balanced balance between privacy and exchange.The Emmenhof area - step by step, a colorful living space for generations is being createdOver several stages, the historic area is being transformed and developed into a new, multifaceted quarter for living, working, and living. Attractive architecture, modern apartments, office and commercial spaces, as well as green meeting zones in the open air bring excellent quality of life to this special place. The immediate proximity to the recreational area and the direct location on the water bring quality of life. With the sustainable philosophy of the area with its own electricity generation through hydroelectric power, solar systems, heat production via district heating, and biodiversity on the green spaces, the area makes an active contribution to the future.

Travel time
-
  • Well-maintained garden with a lawn, flower beds, a gravel path, and surrounding buildings including a tall white house and a smaller wooden structure.
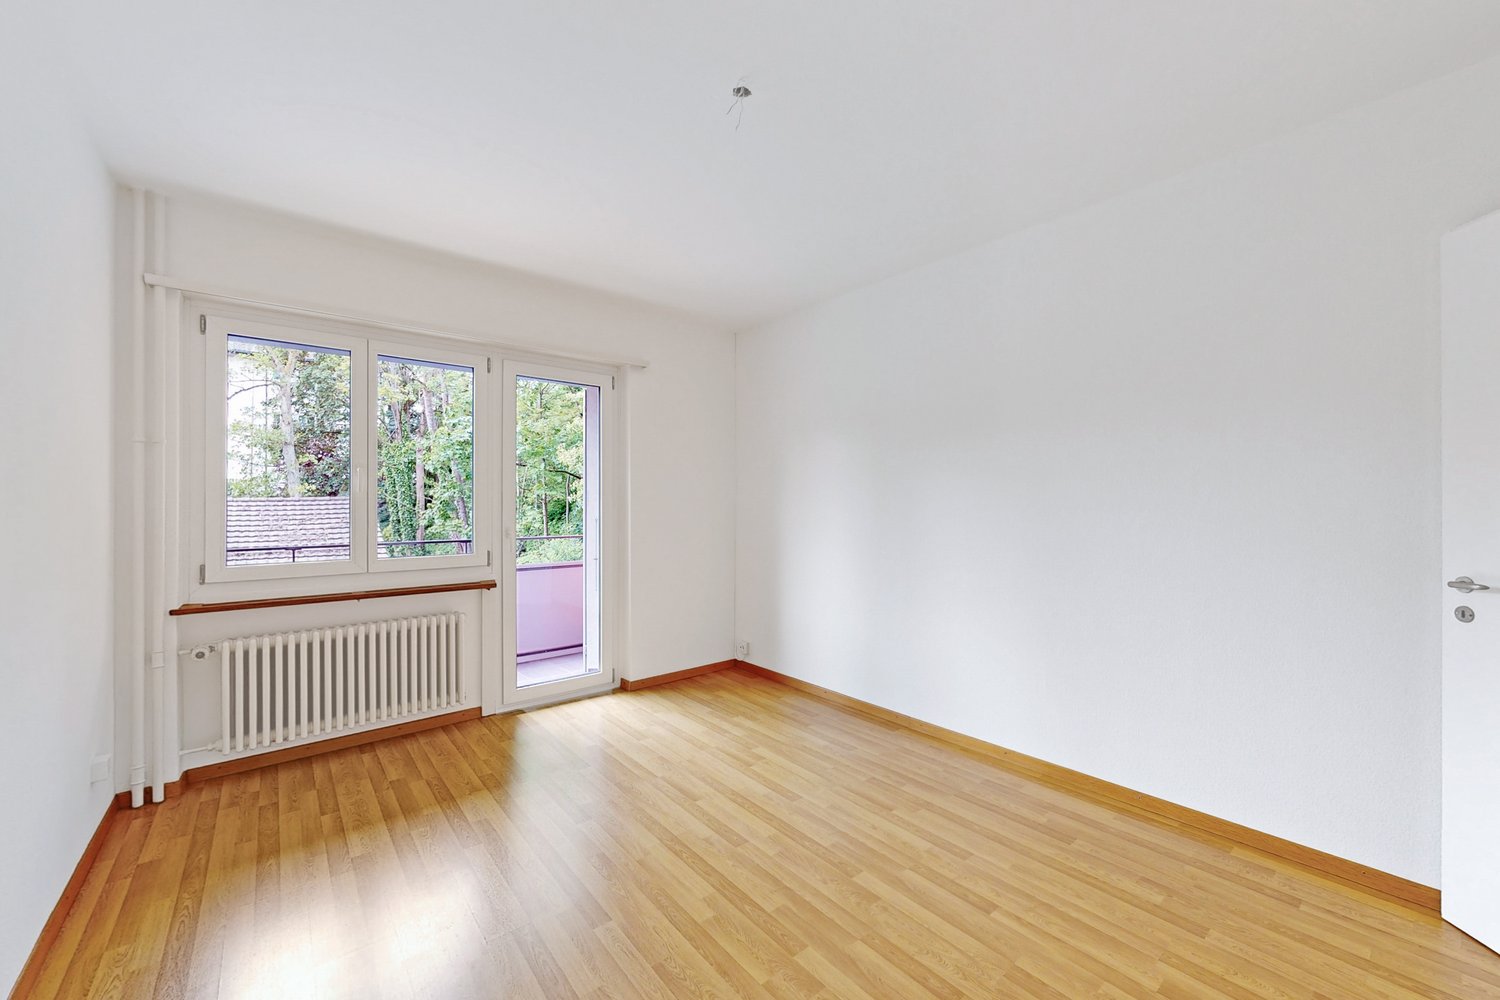
  • Spacious room with wooden flooring, large windows, radiators, and a decorative rug on the floor.
  • Empty room with wooden flooring, large windows, and a sliding glass door leading to a balcony or outdoor area.
  • Garden with a gravel path, flower beds, and a swimming pool in the background, surrounded by trees and a large house with balconies.
  • Garden with a well-maintained lawn, flower beds, and a small wooden shed. A stone pathway leads to a larger building with multiple windows and balconies.
  • Multi-story residential building with balconies, ornate metal railings, and a fenced garden area with plants and a small sink.
  • Two-story white building with multiple windows, red flower boxes, and a cobblestone sidewalk in front.
  • A well-lit hallway with wooden flooring, white walls, and multiple doors leading to other rooms. The hallway features elegant molding and a small wooden bench at the entrance.
  • Hallway with wooden doors, a red runner, and a ceiling light fixture.
  • A small, two-story building with a tiled roof, featuring a wooden garage door, a white entrance door, and an open garage area. The surrounding area includes a paved courtyard and neighboring structures.
  • A narrow, cobblestone pathway leads up a hillside garden with colorful flowers, shrubs, and trees, bordered by stone walls and wooden fences.
1 / 11
3.5 rooms85m²CHF 2,350.–
Top
Mühlegasse 7, 3400 Burgdorf

Living in the old town with its own garden – charming 3½-room apartment with balcony in Burgdorf

From the beginning of 2027, we will be renting an exceptional 3½-room apartment with approximately 85 m² of living space and a balcony on the 1st floor of a historic residential building from 1716 at Mühlegasse 7 in Burgdorf.The property is located in the heart of Burgdorf and yet in a surprisingly green and quiet environment. What's special about this rental property is the combination of a characterful old building apartment and a spacious, mature garden with a swimming pool, vegetable and flower beds, as well as various outbuildings.Living with history – but with a new kitchen and new bathroomThe apartment is currently being carefully renovated. The kitchen and bathroom will be completely renewed, while the characteristic elements of the apartment will be preserved: beautiful parquet and wooden floors, coffered ceilings, wall paneling, traditional doors, and built-in closets.The floor plan offers a spacious living/dining area with an open new kitchen and two additional rooms. Additional storage and storage areas outside the actual apartment are also available for private use.The garden is the heart of the propertyThe apartment includes a spacious garden area with a total of 532 m².The garden has grown over many years and offers vegetable and flower beds, lawns, shrubs, and plantings as well as plenty of space for your own ideas.This includes:· Swimming pool· Vegetable and flower beds· Small garden house with chimney· Further large garden house with attic rooms· Garage/parking space on the property· Additional storage facilitiesHere you can sow, plant, harvest, grill, bathe – or simply enjoy your own garden in the heart of Burgdorf.We are explicitly looking for a garden lover.The garden is not a low-maintenance seating area and not just an addition to the apartment. It is an essential part of this rental property.Therefore, we wish for a tenant who already has experience with their own garden and wants to maintain and further develop it independently and with joy.Perhaps you have previously lived in your own house with a garden and want to downsize in the future. Perhaps you want to live more centrally and the house and property have become too big for you. But you don't want to give up a proper garden.Then this apartment could be just right for you.However, if you are looking for a relatively low-maintenance outdoor area and consider gardening mainly as an obligation, you will likely be less happy with this property. We are looking for people for whom gardening is a hobby – not a chore.It's hard to get more centralThe Mühlegasse is exceptionally central in Burgdorf. A bus stop is located right next to the house, shopping opportunities and daily amenities are in the immediate vicinity. The Burgdorf train station can be reached in about 7 minutes on foot.Thus, the apartment combines two things that rarely come together: central living with short distances and a spacious private garden.The apartment is currently being renovated. The current photos therefore show the condition before the renovation in some cases.Have we piqued your interest?Then we look forward not only to the usual information about your person but also to a few personal lines about your previous gardening experience and what importance your own garden has for you.

Travel time
-
1 / 6
3.5 rooms91m²CHF 1,990.–
Top
Burgdorfstrasse 11, 3422 Alchenflüh

Last Chance: Rent like an owner 3.5-room new apartments with kitchen island in the Kräuchi area

In the Kräuchi area in Alchenflüh, only two modern 3.5-room new apartments of this type are still available with apartments B0.2 and B1.3. Both apartments offer around 91.6 m² of net living space, bright rooms, a well-thought-out floor plan, and a spacious living, cooking, and dining area with a modern kitchen island. This is where the feeling of living is created, which is otherwise rather associated with ownership: open, high-quality, and suitable for everyday life. The apartments are ideal for couples, singles with space requirements, commuters, and small families who want to live modernly and value comfort, storage space, and good accessibility. Highlights • First move-in from December 1, 2026 • Only 2 apartments of this type still available • 3.5-room new apartments with approximately 91.6 m² of net living space • Modern living, cooking, and dining area with large kitchen island • Bright rooms with plenty of daylight • Balcony or terrace depending on the apartment • Private laundry room in each apartment • Oiled oak parquet in living and bedrooms • Modern kitchen with high-quality equipment • Modern bathrooms with real glass shower partition • Wardrobe in the entrance area • Basement compartment in the basement • Elevator and wheelchair-accessible access • Fiber optic connection • Sustainable energy supply through photovoltaic system • Parking spaces available, optionally with e-charging station Available apartments Apartment B0.2 - 3.5 rooms, ground floor, approx. 91.6 m²Modern ground-floor apartment with terrace of approx. 9.00 m², open living, cooking, and dining area with kitchen island and private laundry room.Net rent: CHF 1,800.00 per monthAdditional costs: CHF 225.00 per monthGross rent: CHF 2,025.00 per month Apartment B1.3 - 3.5 rooms, 1st floor, approx. 91.6 m²Bright apartment on the 1st floor with balcony of approx. 7.90 m², spacious living area, and modern kitchen with kitchen island.Net rent: CHF 1,765.00 per monthAdditional costs: CHF 225.00 per monthGross rent: CHF 1,990.00 per month Location The Kräuchi area combines modern living comfort with a well-connected location between Burgdorf, Solothurn, and Bern. Shopping facilities, public transport, bank, post office, and schools are located in the surrounding area.The nearby Emme and surrounding green spaces and forests offer attractive opportunities for walks, relaxation, and leisure activities.Parking spacesParking spaces can be rented for CHF 130 per month.Parking spaces with e-charging station are available for CHF 200 per month. This includes a electricity account of CHF 40 per month. Move-in The apartments are available for move-in from December 1, 2026.Since only two apartments of this type are still available, we recommend contacting us as soon as possible. We would be happy to show you the available apartments in person.

Travel time
-
1 / 5
3.5 rooms99m²CHF 2,190.–
Top
Burgdorfstrasse 11, 3422 Alchenflüh

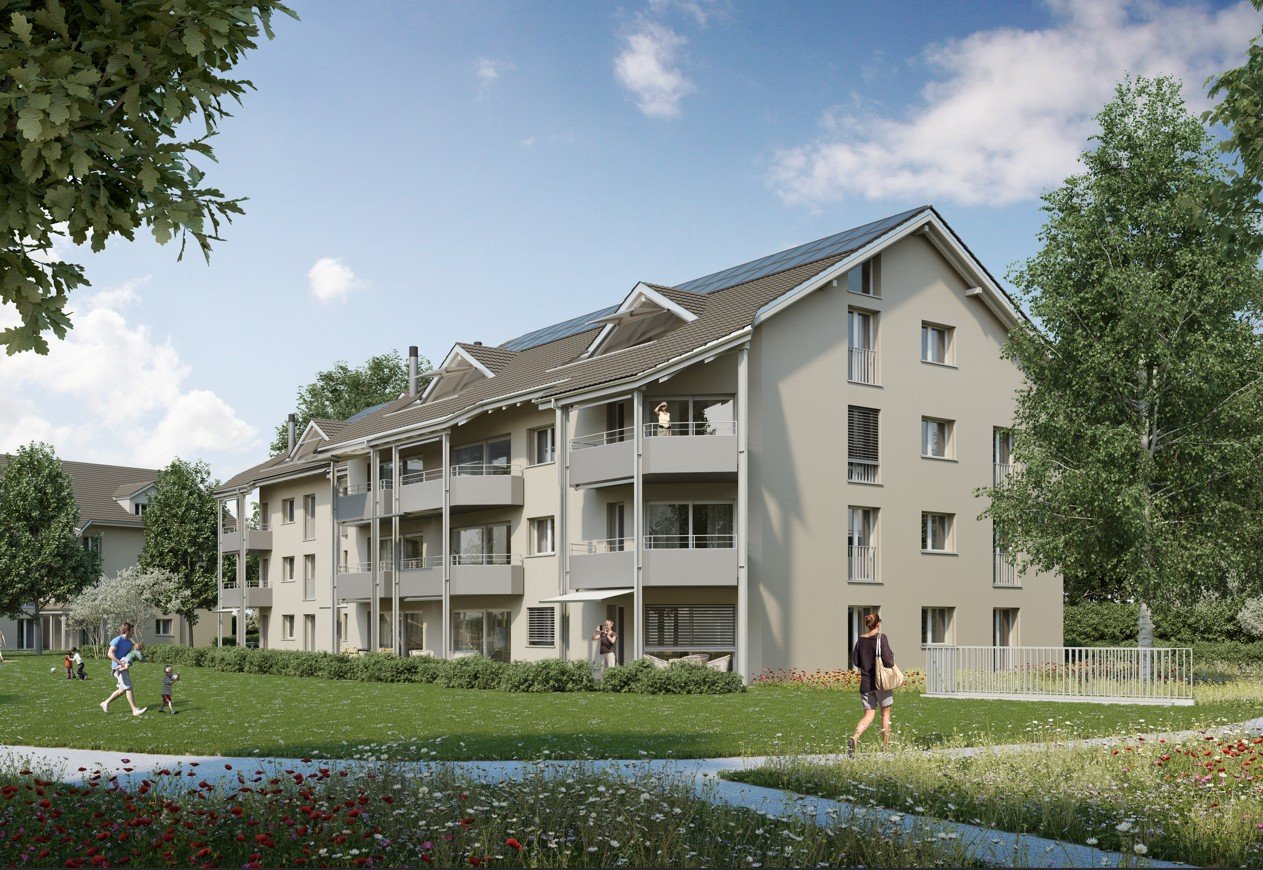
Last Chance: Rent like an Owner Spacious 3.5-Room New-Build Apartment with 23 m² Terrace

In the Kräuchi area in Alchenflüh, the apartment B0.1 is the last available 3.5-room new-build apartment of this spacious type for rent. The ground-floor apartment offers around 99.5 m² of living space and a particularly attractive terrace of approximately 23.00 m². This makes it ideal for couples with space requirements, small families, people working from home, or anyone who wants to rent modernly without giving up the feeling of ownership. The clear advantage of this apartment is the combination of spacious living space, modern equipment, and plenty of private outdoor space. The terrace noticeably extends the living area outdoors and offers space for a lounge, dining table, plants, or relaxed hours in the fresh air. Highlights • First occupancy from December 1, 2026 • 3.5-room new-build apartment on the ground floor • Approx. 99.5 m² of living space • Large terrace with approx. 23.00 m² • Ideal for couples, small families, and home office • Bright living, cooking, and dining area • Practical floor plan with spacious room feeling • Own washing tower in the apartment • Oiled oak parquet in living and sleeping rooms • Modern kitchen with high-quality equipment • Modern wet cells with real glass shower partition • Cloakroom in the entrance area • Basement compartment in the basement • Lift and wheelchair-accessible access • Fiber optic connection • Sustainable energy supply through photovoltaic system • Parking spaces available, optionally with e-charging station CostsNet rent: CHF 1'950.00 per monthAdditional costs: CHF 240.00 per monthGross rent: CHF 2'190.00 per month Living Feel This apartment appeals to people who consciously want to rent but do not want to make any compromises in terms of living comfort. The own washing tower, the modern kitchen, the oiled oak parquet, the modern wet cells, and the large terrace create a living feel that clearly goes beyond a classic rental apartment. Location The Kräuchi area is well connected between Burgdorf, Solothurn, and Bern. Shopping facilities, public transport, bank, post office, and schools are located in the surrounding area.The nearby Emme and surrounding green spaces offer attractive opportunities for walks, relaxation, and leisure activities. Parking Spaces Parking spaces can be rented for CHF 130 per month.Parking spaces with e-charging stations are available for CHF 200 per month. This includes a electricity account of CHF 40 per month. Occupancy The apartment is available for occupancy from December 1, 2026.Since it is the last available apartment of this spacious type, we recommend making contact as soon as possible.We would be happy to show you the apartment in person.
Travel time
-
1 / 11
3 rooms63m²CHF 1,240.–
Dreispitz 1, 4528 Zuchwil

First shared apartment?

As of 01.10.2026, we are renting out this spacious 3-room apartment in a central, preferred location. You can look forward to the following standard of equipment: - modern kitchen with granite countertops and ceramic glass stove- laminate flooring in the living room and bedrooms- gray tile flooring in the kitchen, bathroom, and corridor- bathroom with bathtub- built-in closets in the entrance area- balcony with sunshade- basement compartment for additional storage space- elevator availableThe property is very centrally located. The highway access, bus stop, and various shopping facilities are in the immediate vicinity.Zuchwil offers an ideal combination of urban proximity and high quality of life. The municipality is a stone's throw away from Solothurn, so shopping facilities, schools, and workplaces are quickly accessible, while the wide range of cultural and sports activities provides for relaxation and leisure activities.If required, one or more garage parking spaces can be rented for CHF 105.00/month. Convince yourself of the apartment and experience the 360-degree tour. This offers you a virtual view of the apartment.Have we sparked your interest? Then contact us via "Contact Provider". You will then receive an email with the viewing information and the opportunity to apply digitally for the apartment. An apartment viewing is mandatory for your application to be considered.The photos are sample images that show the standard of equipment. Deviations are possible. You can find the floor plan in the ad (as a PDF).

Travel time
-
1 / 11
  • Balcony / Terrace
  • Pets allowed
  • Elevator
  • +4
3.5 roomsCHF 1,790.–
Ahornweg 9, 3315 Bätterkinden

A home where you simply feel good

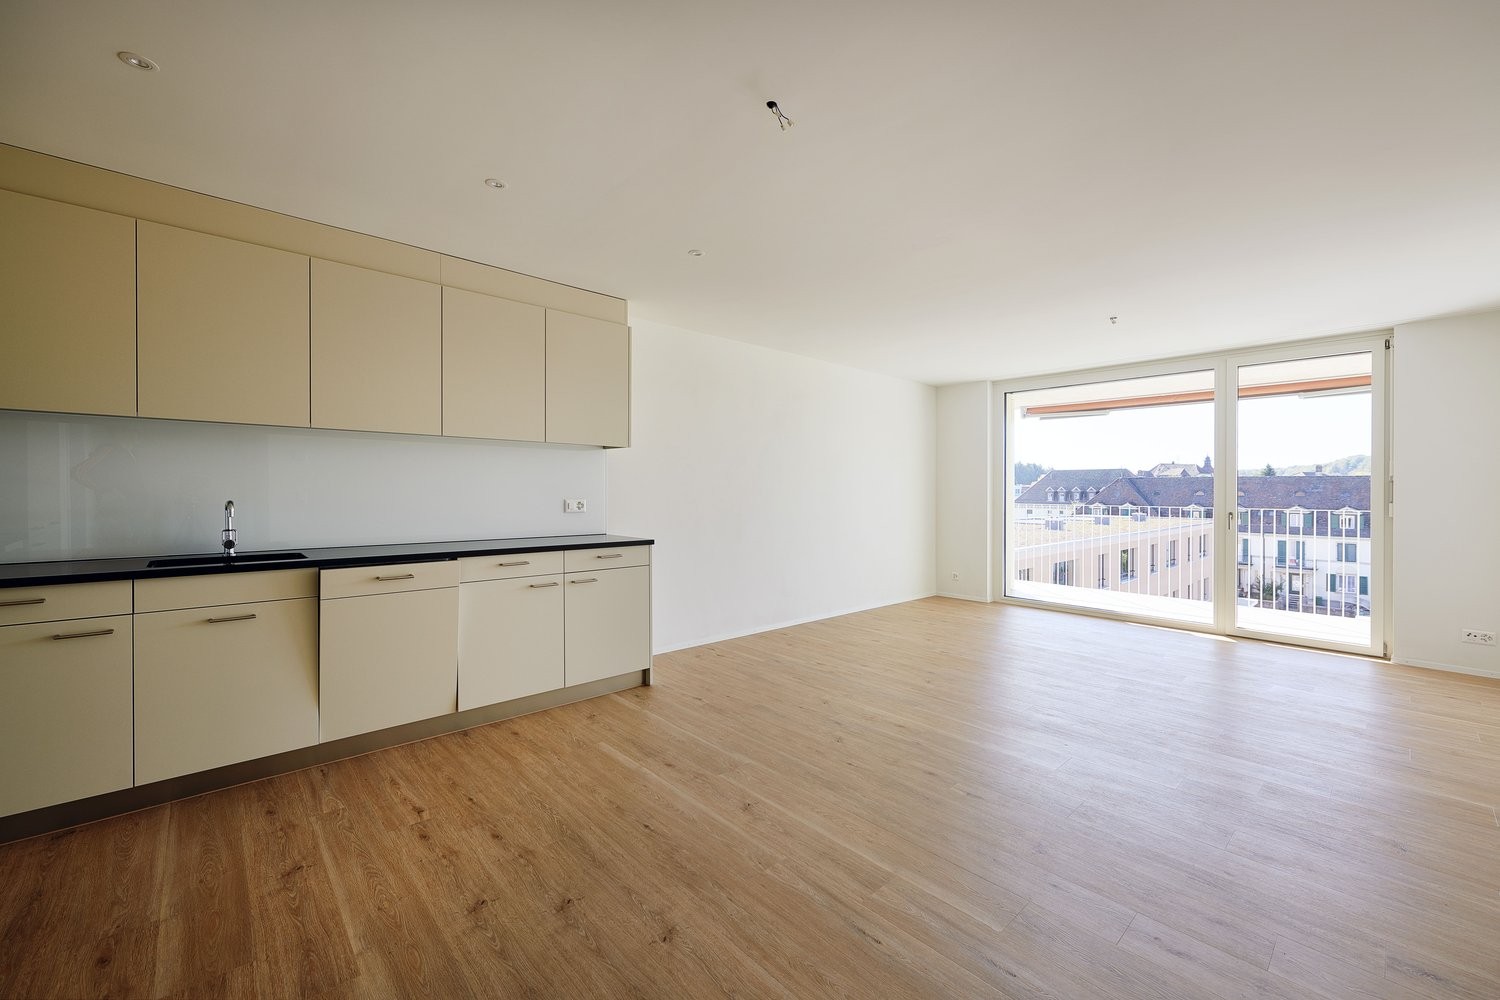
This jewel offers great comfort: • Spacious, bright living and dining area • Open kitchen with modern built-in appliances • Covered, spacious balcony • Parquet floor in all living and bedrooms • Bathroom with bathtub • Private laundry room with washing machine and dryer • Practical built-in wardrobe • Modern and well-maintained construction standard The open living and dining area offers plenty of space and is optimally supplied with daylight thanks to the large window front. From here, you can directly access the covered, spacious balcony, which invites you to linger. The modern kitchen is equipped with contemporary built-in appliances and is directly connected to the living and dining area through its open design. In the separate laundry room, you will find your own washing machine and dryer. Additionally, there is practical storage space available. Centrally located: The Ahornpark residential complex is located in a very central and well-connected area in Bätterkinden. The train station is right across the street. Shopping facilities, restaurants, and various recreational areas are within walking distance. By car, the surrounding towns as well as the Kirchberg and Solothurn-Süd motorway connections are also within a short driving distance. Parking: A parking space in the garage can be rented for CHF 115.00/month. Interested? Do not hesitate to contact us. We would be happy to show you this beautiful apartment during a personal viewing.
  • Balcony / Terrace
  • Pets allowed
  • Elevator
  • +4
Travel time
-