1 result - Flats for rent with Elevator, Pets allowed: 3427 (Utzenstorf)

More objects in your automatically expanded search area
20 results - Radius: + 10km
1 / 11
3.5 rooms, 81m², CHF 1,910.–
Top
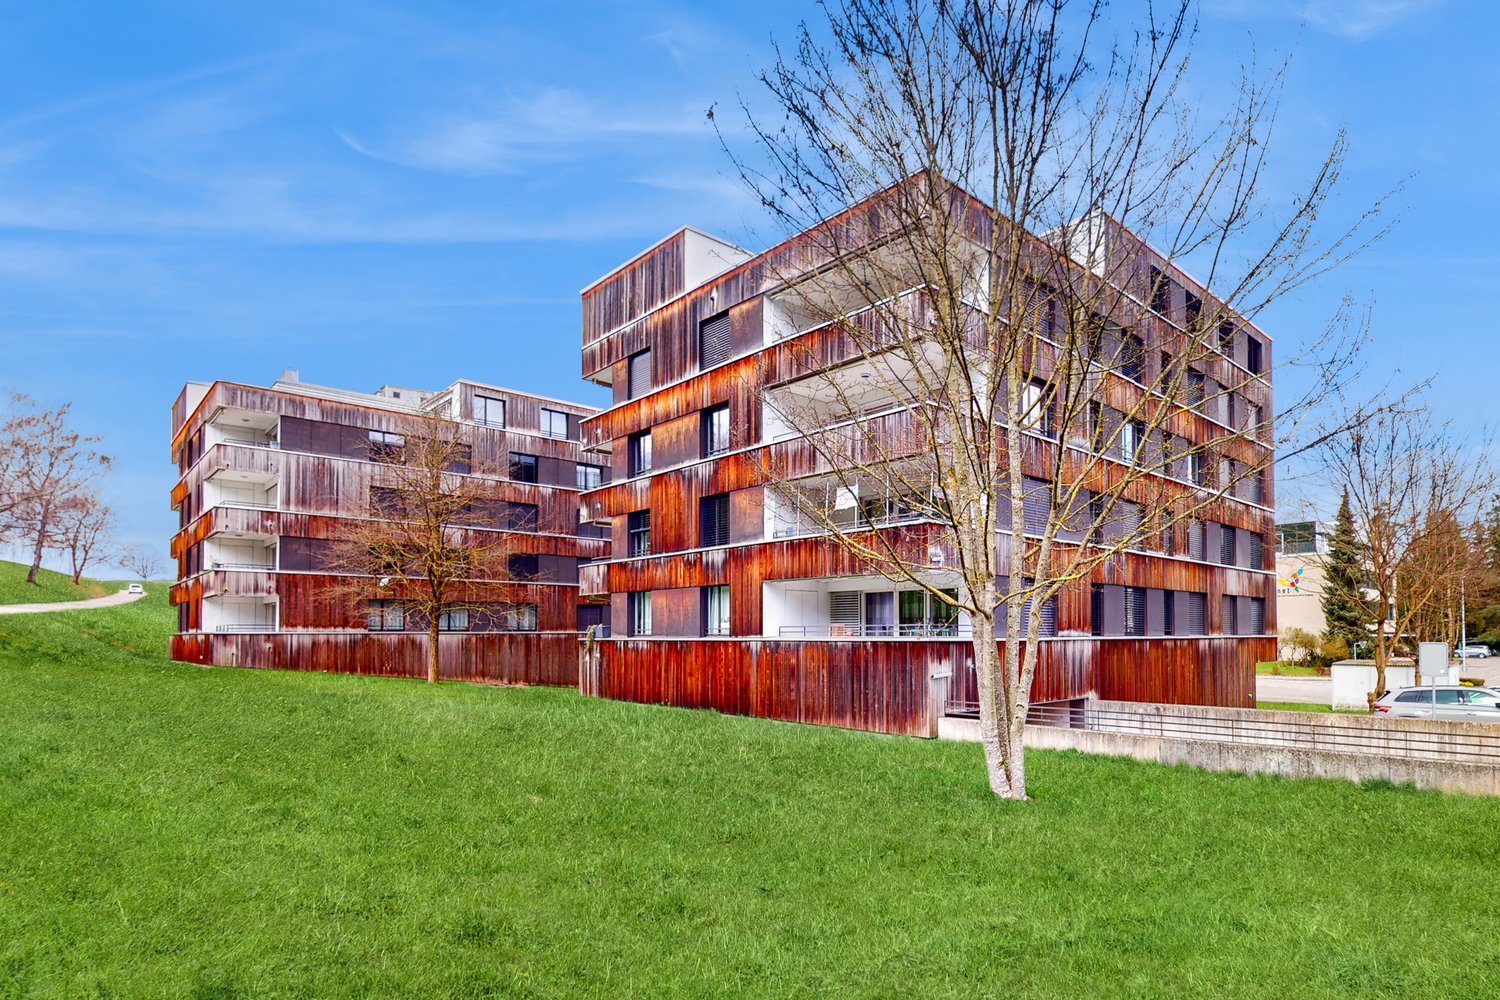
Schöngrünstr. 64C, 4562 Biberist

Nature-friendly and not far from Solothurn - tenant sought from 16.11

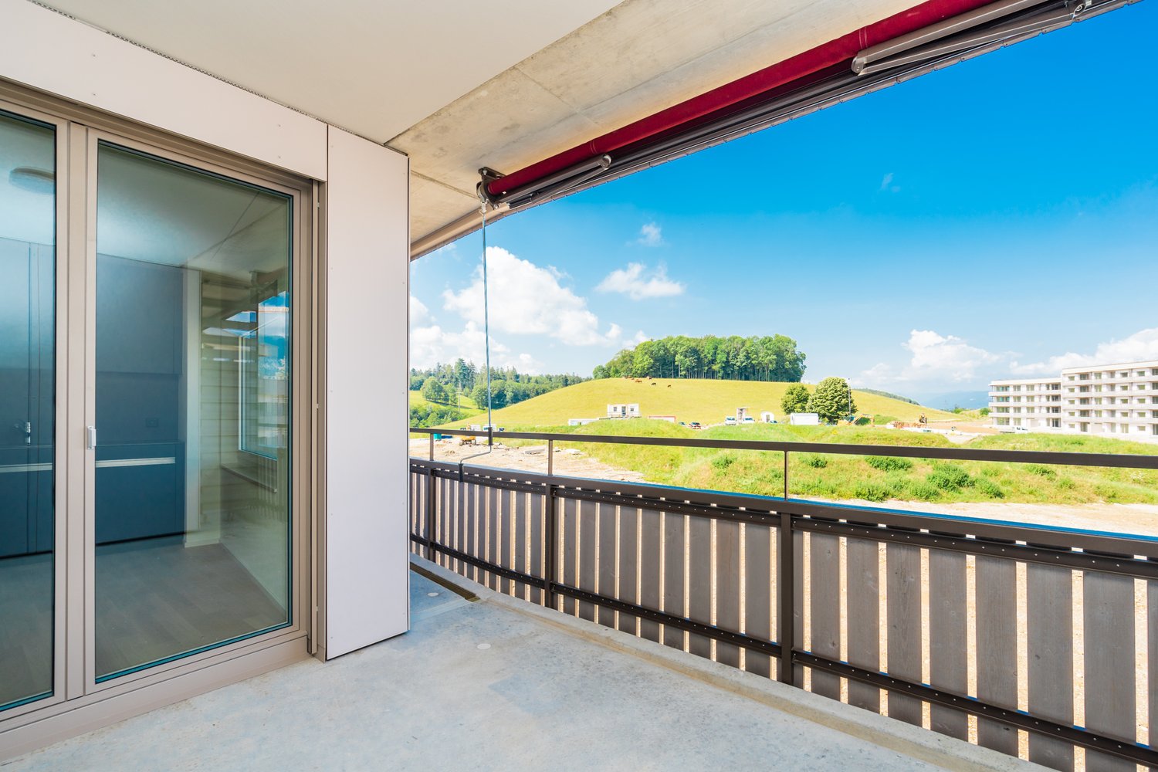
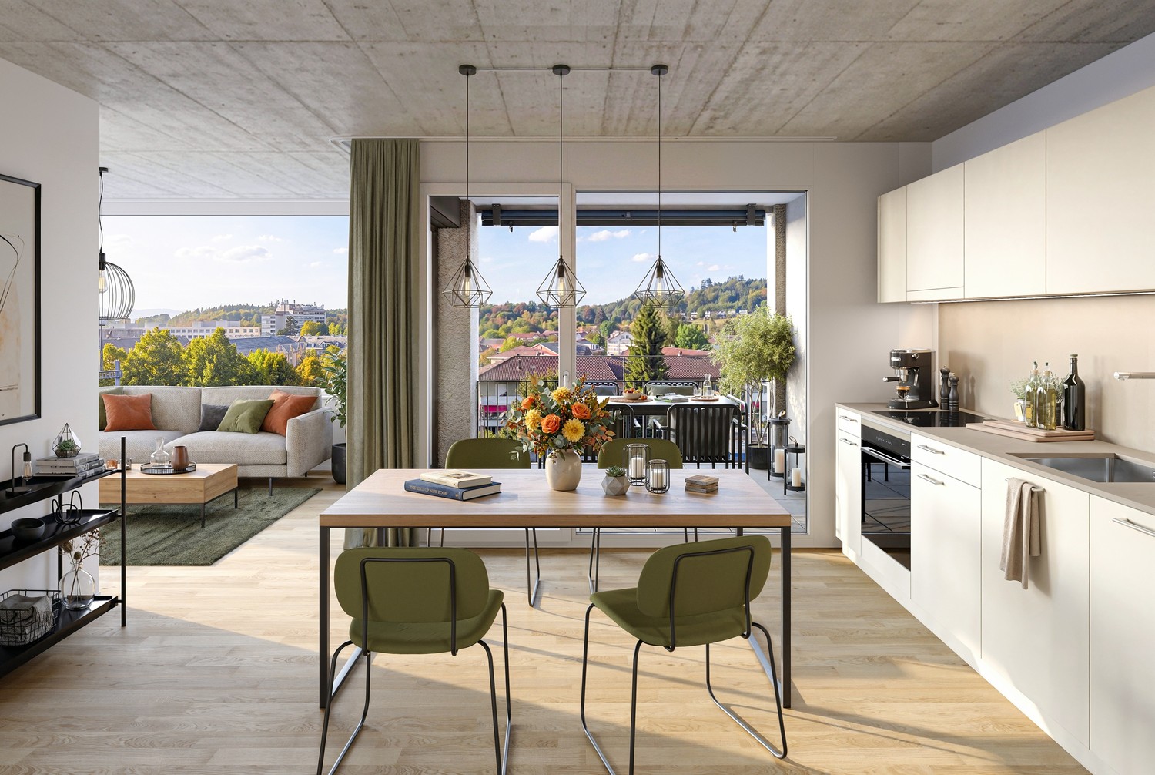
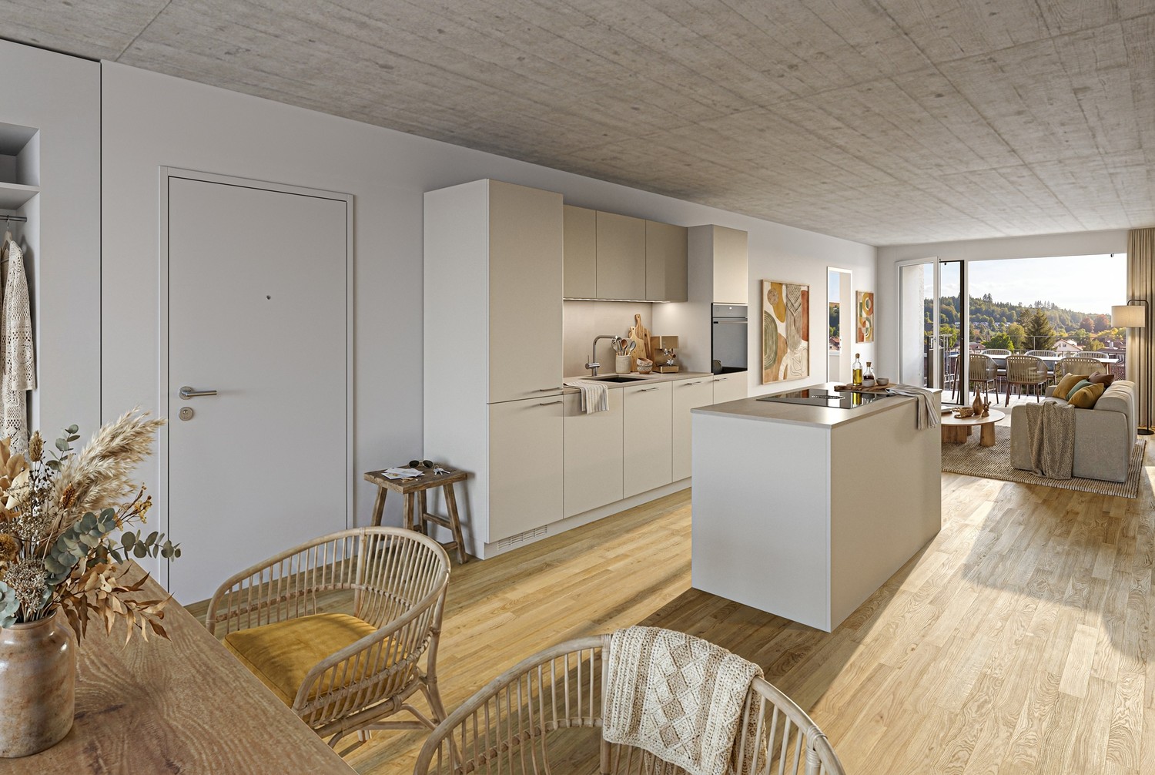
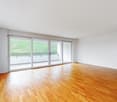
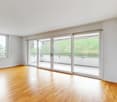
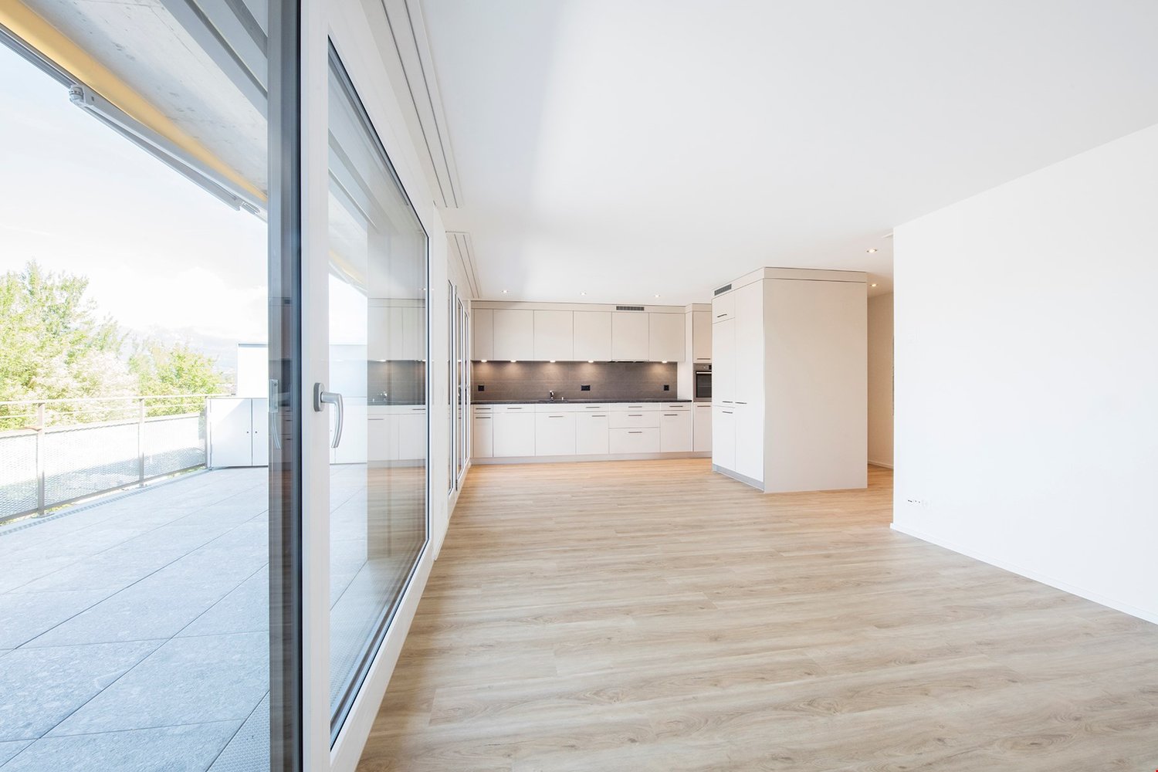
From 16.11.2026, we are looking for a new tenant for this ultra-modern and bright apartment. You can expect the following advantages:- dark kitchen with modern appliances such as induction stove, oven, and dishwasher- parquet floor in the corridor, kitchen, living room, and bedroom- modern bathroom with bathtub- private laundry tower in the bathroom (washing machine/tumbler)- separate guest toilet with large shower- built-in closet in the entrance area - beautiful balcony with sunshade- cellar compartment with socket for additional storage space- elevator availableThe photos are example pictures. Please refer to the floor plan for the exact layout. More information can also be found on the homepage:https://www.schön-grün.chParking spaces in the garage can be rented for CHF 130.-/month if needed. E-parking spaces are available for CHF 145.-/month.Rent without deposit! The ownership offers you a free deposit solution for this apartment. Connecting to a collective contract does not involve any recurring costs for you. Unlike depositing the deposit into a bank account, your money is not blocked, and you remain liquid. You have nothing to do with the deposit, do not need to taxably settle an account, or manage an insurance contract.Have we sparked your interest? Then contact us via "Contact provider". You will then receive an email with the viewing information and the opportunity to apply digitally for the apartment. An apartment viewing is mandatory for your application to be considered.

Travel time
-
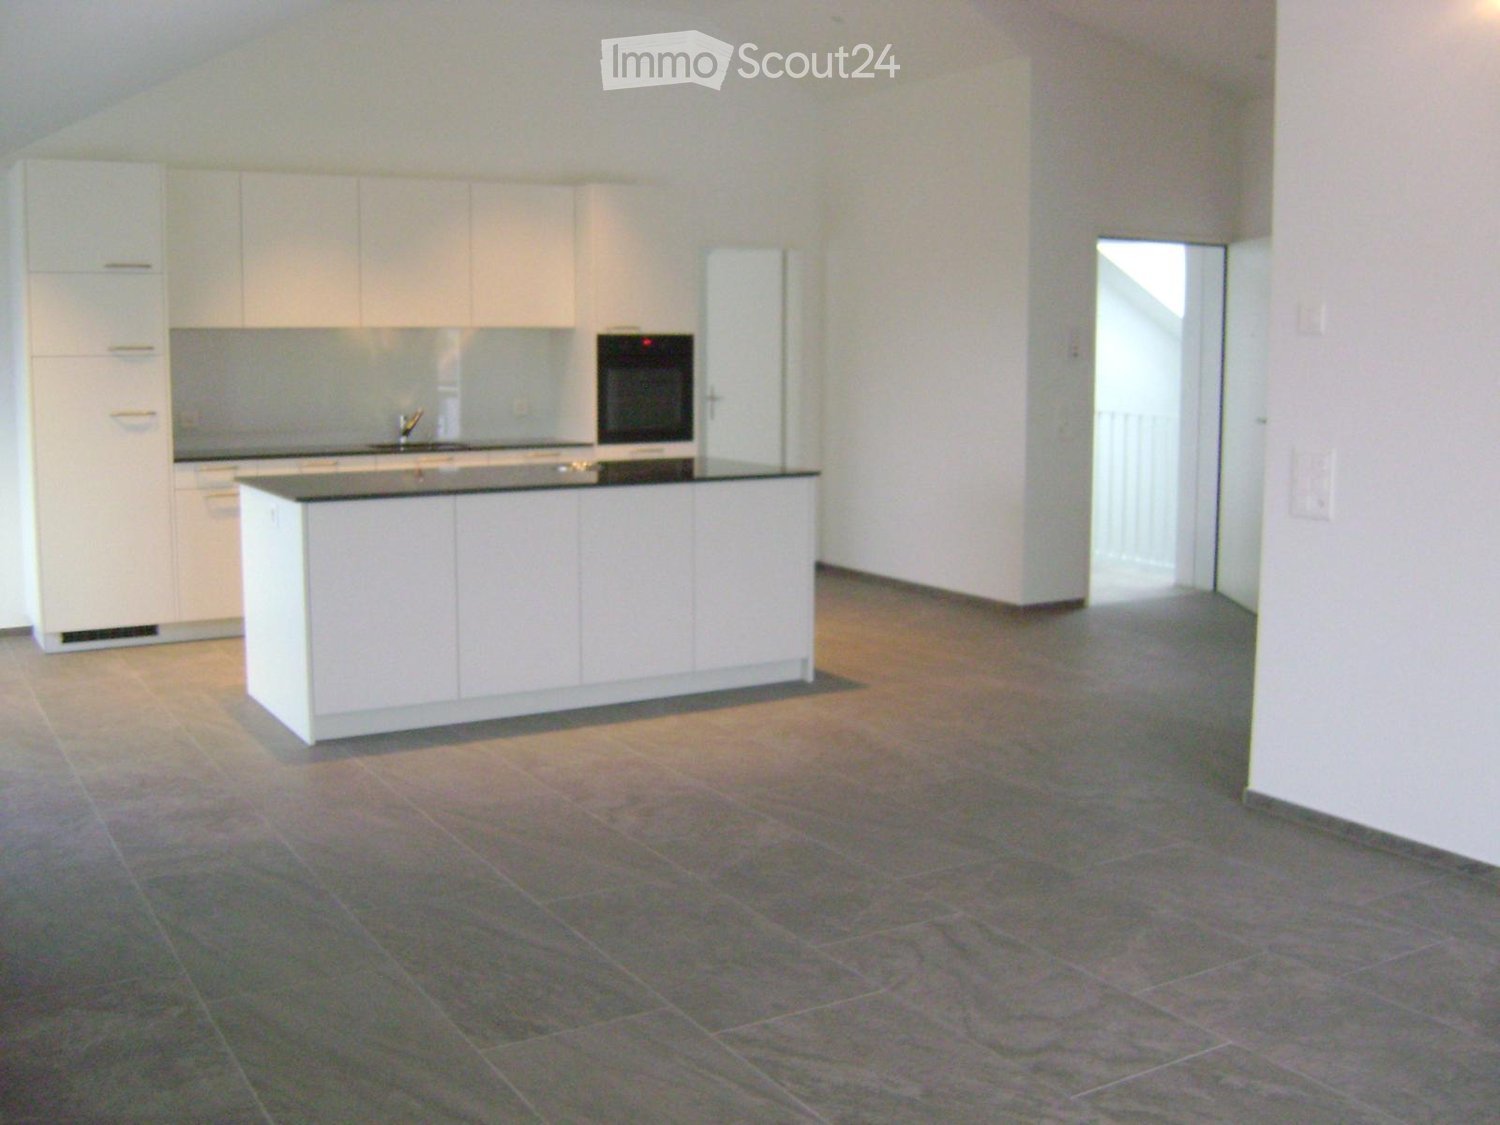
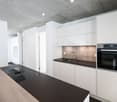
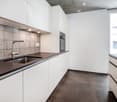
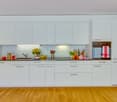
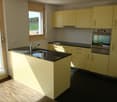
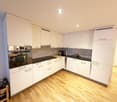
  • Modern kitchen with white cabinetry, a central island, and a sink area. Features include a candle holder on the island, a window with dark curtains, and built-in lighting.
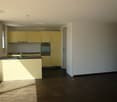
  • Modern kitchen with white cabinets, a central island, built-in oven, and sleek countertops. Features include a candle holder, decorative bottle, and a vase on the floor.
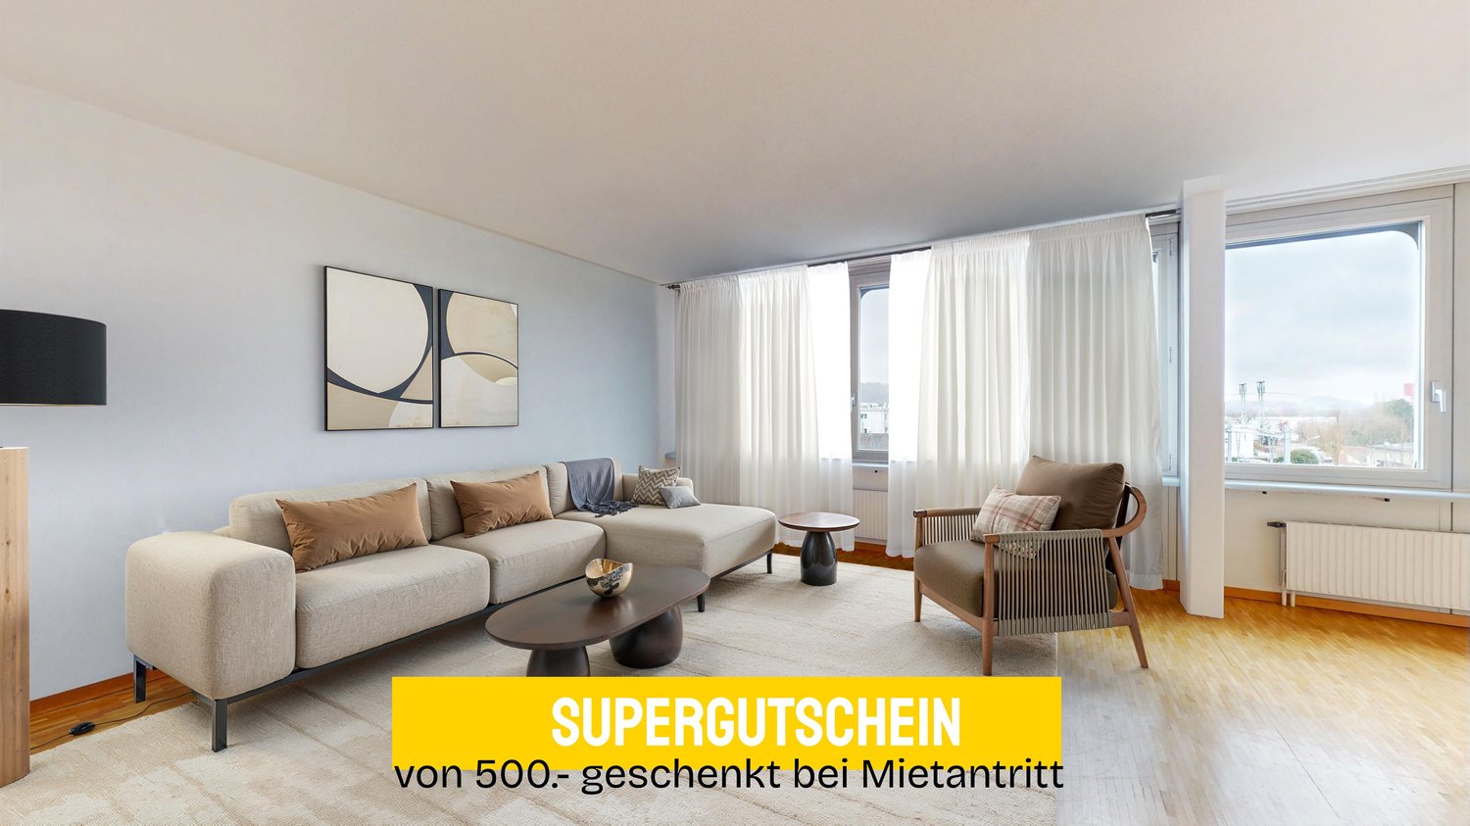
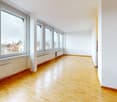
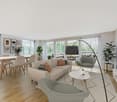
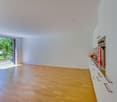
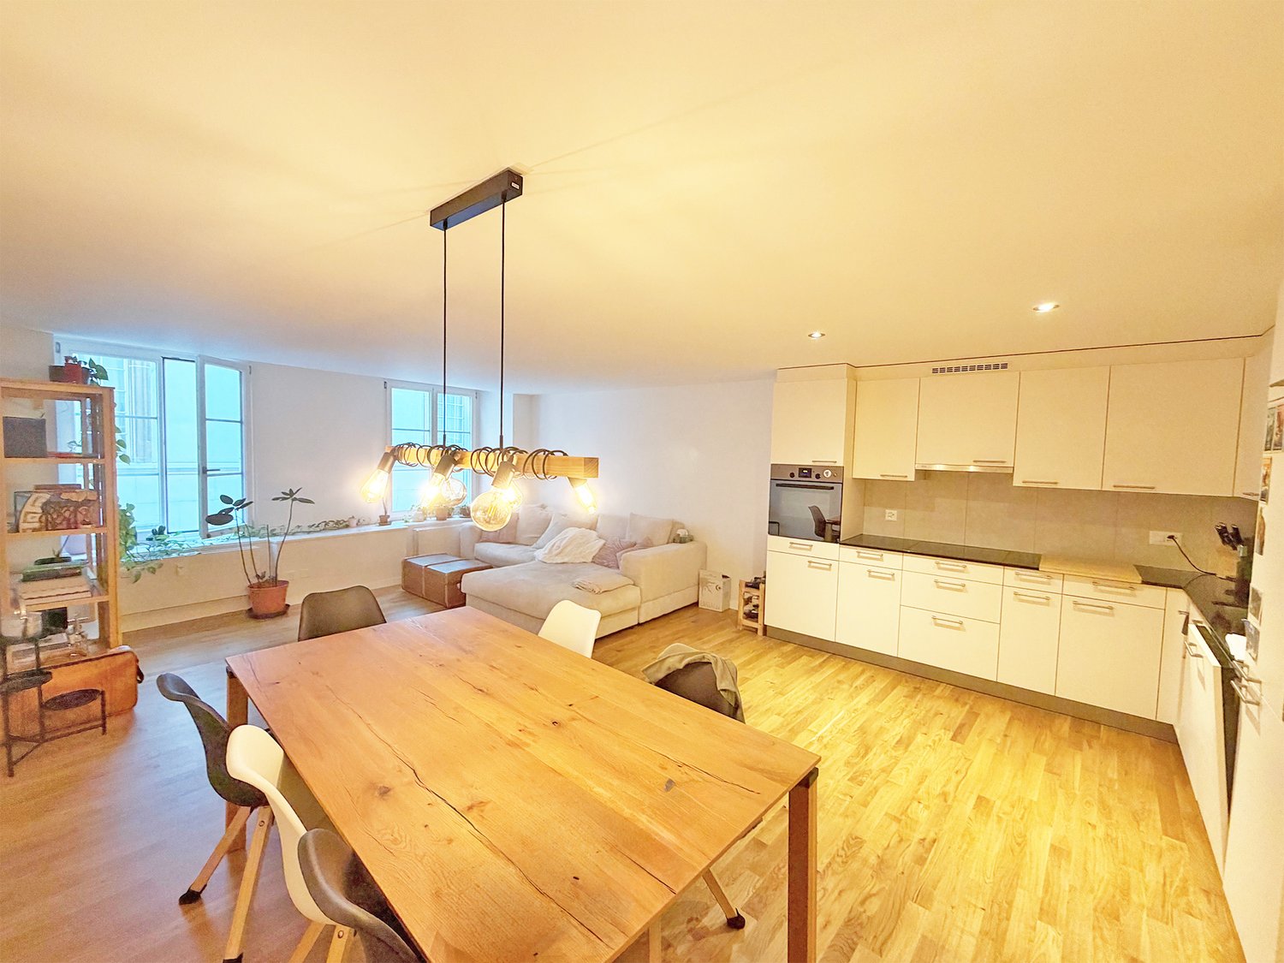
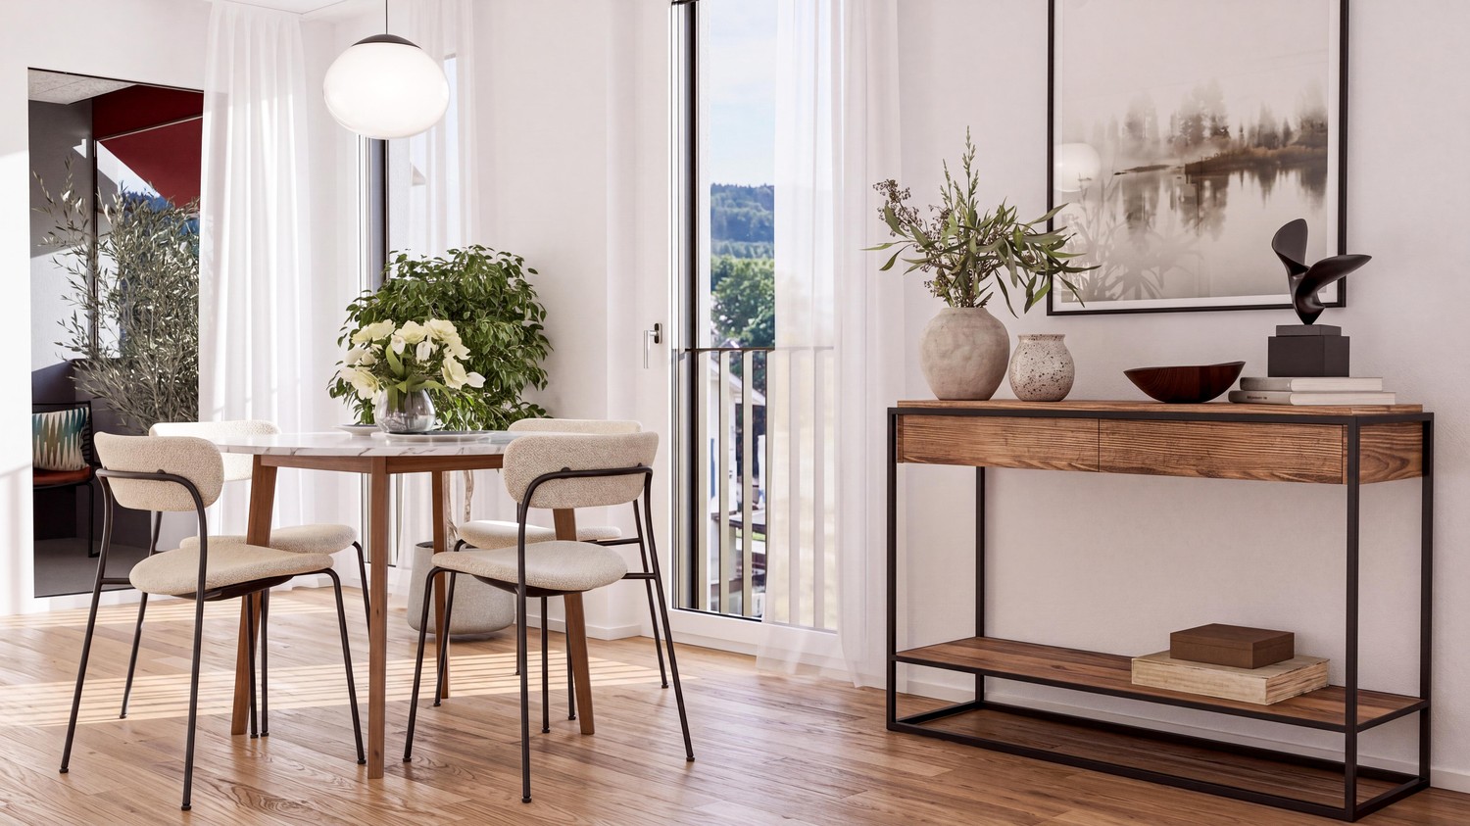
  • Bright, open living and dining area with wooden flooring, large windows, a sofa, a dining table with chairs, and a television on a stand.
  • Modern living room with wooden flooring, white walls, and a grey sofa. Features a white coffee table, a small table lamp, a cat tree, and a dining area visible in the background.
  • Open-plan living and dining area with wooden flooring, a grey sofa, coffee table, TV, dining table with chairs, and a cat tree in the corner.
  • A small laundry area with a stacked washing machine and dryer, a hat hanging on the wall, and a laundry basket with clothes.
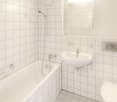
  • Modern bathroom with white tiles, a bathtub, toilet, shower, and a small trash bin. Includes a bathroom rug and a toilet paper holder.
  • Modern bathroom with white tiles, a sink with a modern faucet, a large mirror with built-in lighting, a towel rack with several towels, and a small cabinet. The floor is tiled, and the walls are white.
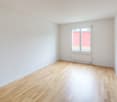
  • Empty hallway with wooden flooring, white walls, and a closed door at the end. A single black suitcase is placed against the left wall.
  • A modern, minimalistic room with light wooden flooring, white walls, and a large open doorway leading to another space. A black chair and a small table are positioned near the left wall, while a mirror and a shelf with various items are on the right side.
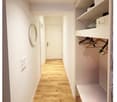
  • A narrow hallway with light wooden flooring and white walls, featuring a small shelf with personal items, a suitcase, and a pair of slippers on the floor.
  • Floor plan of a multi-room apartment featuring a living room, kitchen, two bedrooms, bathroom, entrance, hallway, staircase, and two balconies.
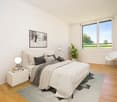
  • Minimalist bedroom with a single bed, light wooden flooring, large windows, and a sliding glass door leading to a balcony.
1 / 13
3.5 rooms, 100m², CHF 2,075.–
Top
Wengistrasse 13, 4500 Solothurn

Living in the heart of Solothurn - spacious, central, and comfortable

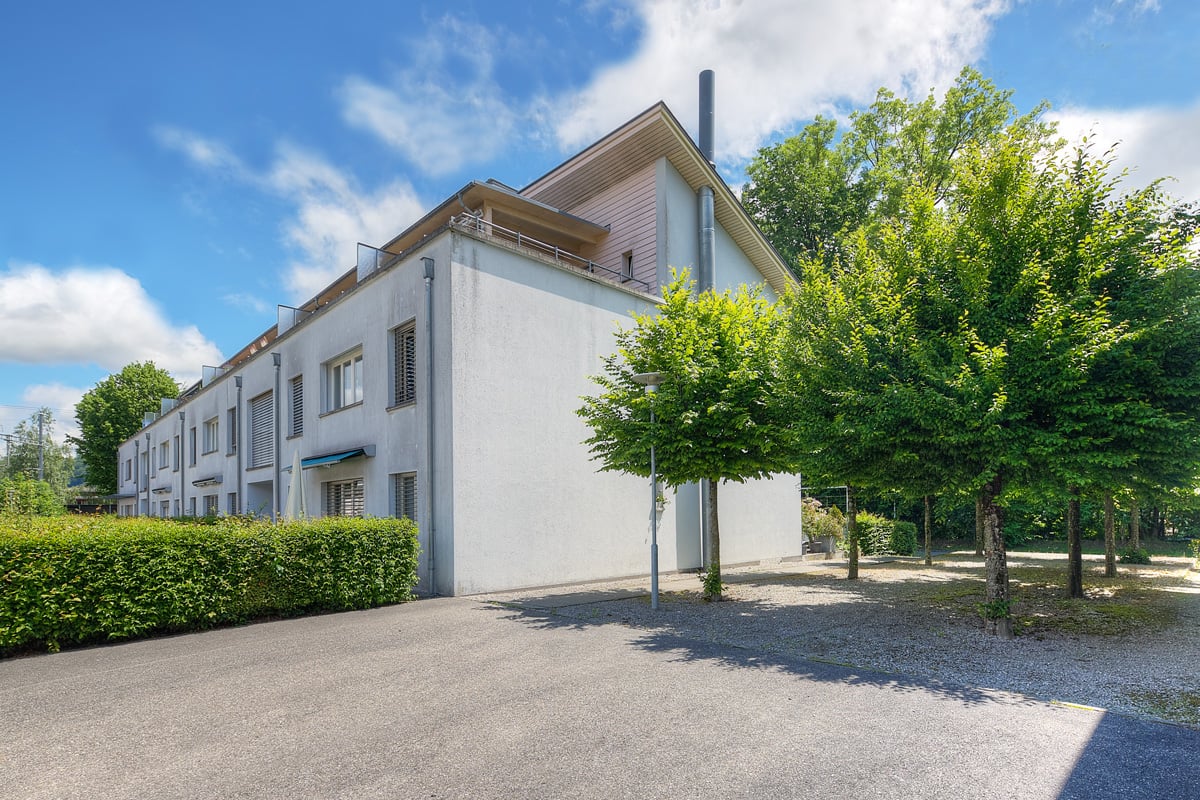
Are you looking for a spacious home in a central location in Solothurn? This attractive apartment convinces with plenty of space, modern equipment, and short distances to shopping and public transport.In addition to the spacious living and dining area, you have two separate rooms at your disposal, which can be ideally used as bedrooms, offices, or guest rooms.The apartment offers you: • Open kitchen with plenty of storage space, combination steamer, and dishwasher • Spacious living and dining area • Two separate rooms, ideal as bedrooms, study, or guest rooms • Small balconies in both rooms facing the inner courtyard • Bathroom with shower and bathtub • Laundry room with its own washing machine and tumble dryer • Spacious built-in closets in the corridor • Plate and parquet floors • Underfloor heating • Private basement compartment Live centrally and enjoy short distances:Directly next to the property are a Migros supermarket and a Migros restaurant. Solothurn West train station is about a 2-minute walk away, and Postplatz with various bus connections is about a 3-minute walk. The main train station Solothurn is also only about a 10-minute walk away. Further shopping opportunities and services are located in the immediate vicinity.The apartment is available from December 1, 2026, and is ideal for all those who want to combine spacious living with the advantages of a central city location.

Travel time
-
1 / 6
3.5 rooms, 99m², CHF 2,190.–
Top
Burgdorfstrasse 11, 3422 Alchenflüh

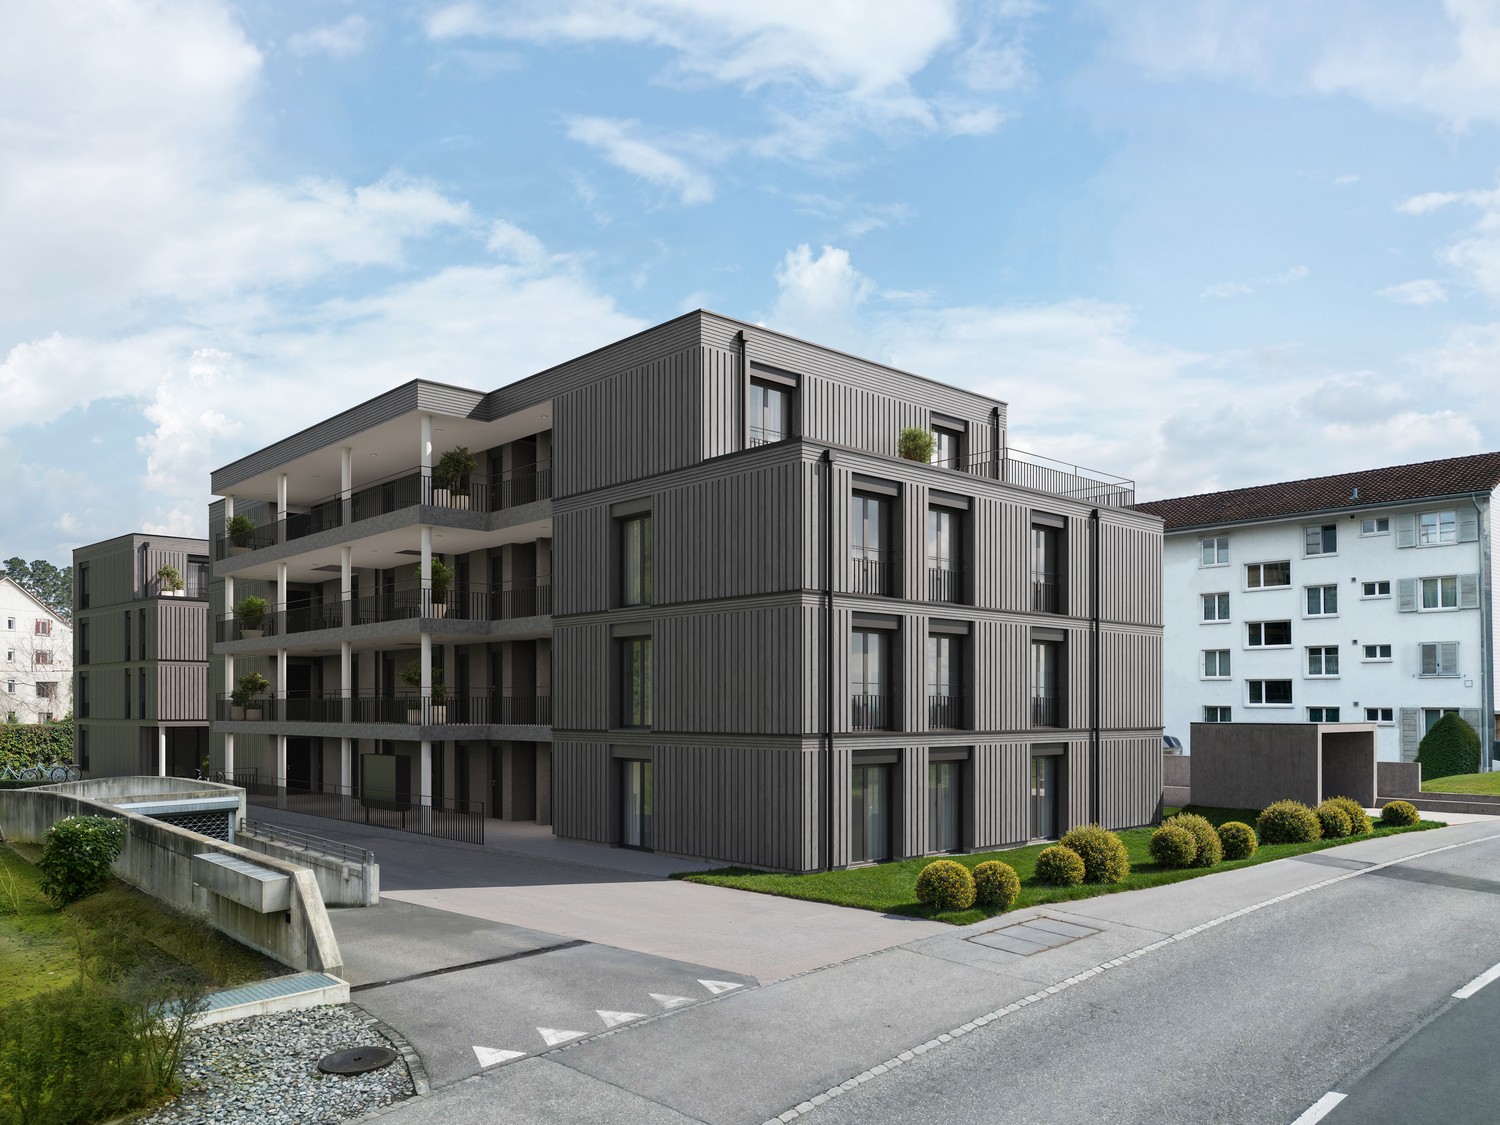
Last apartment: 3.5-room apartment in the Kräuchi area

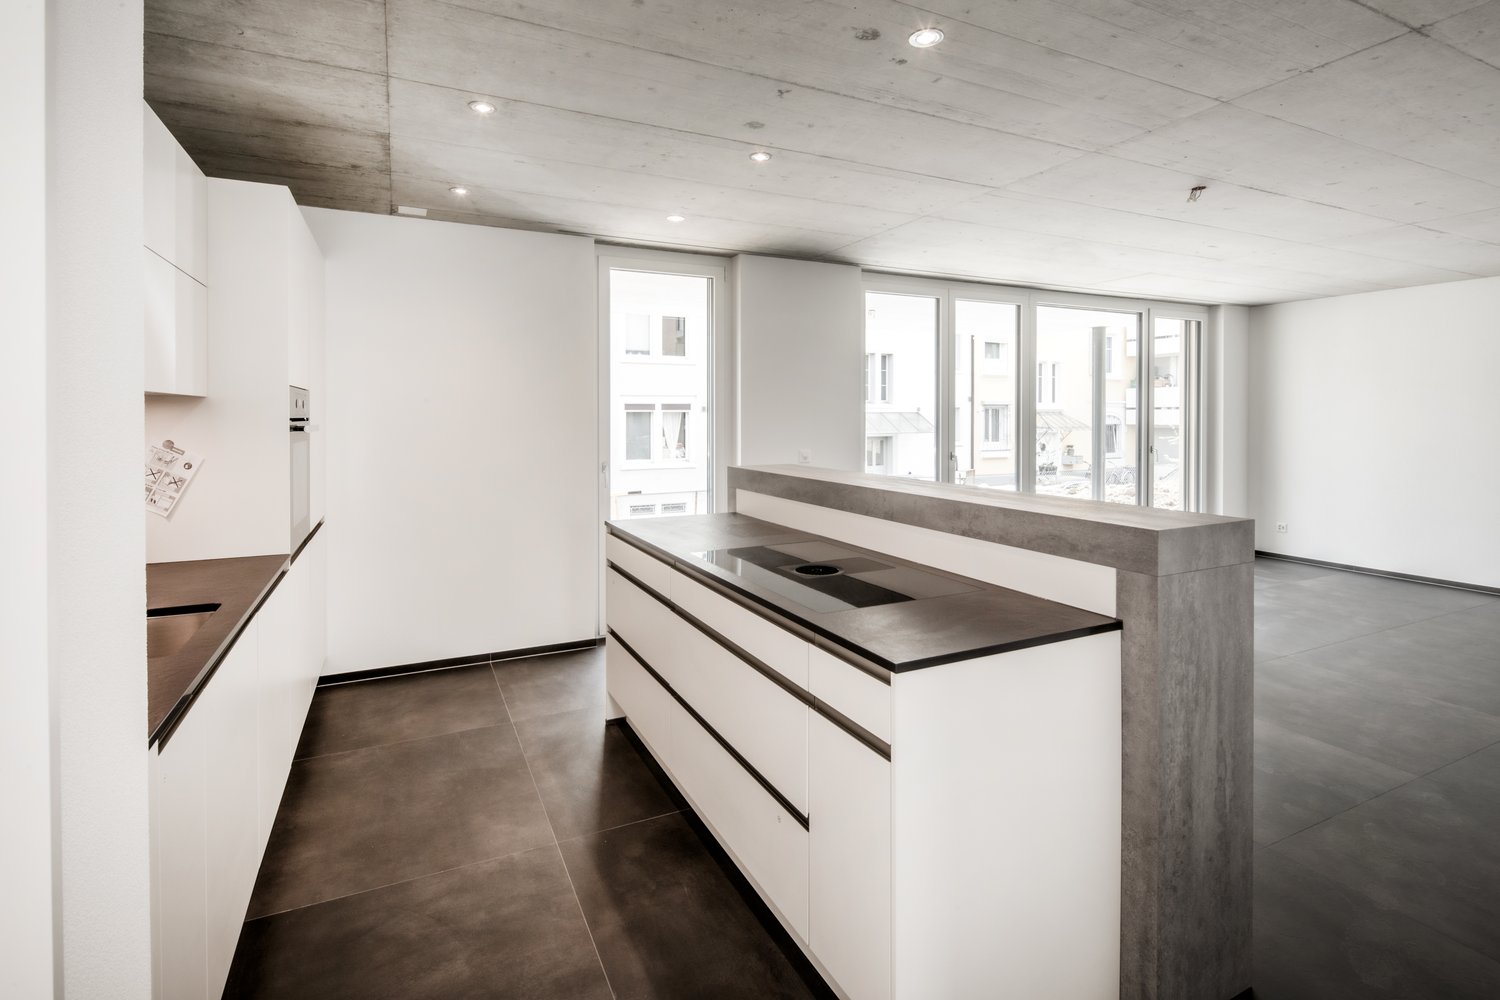
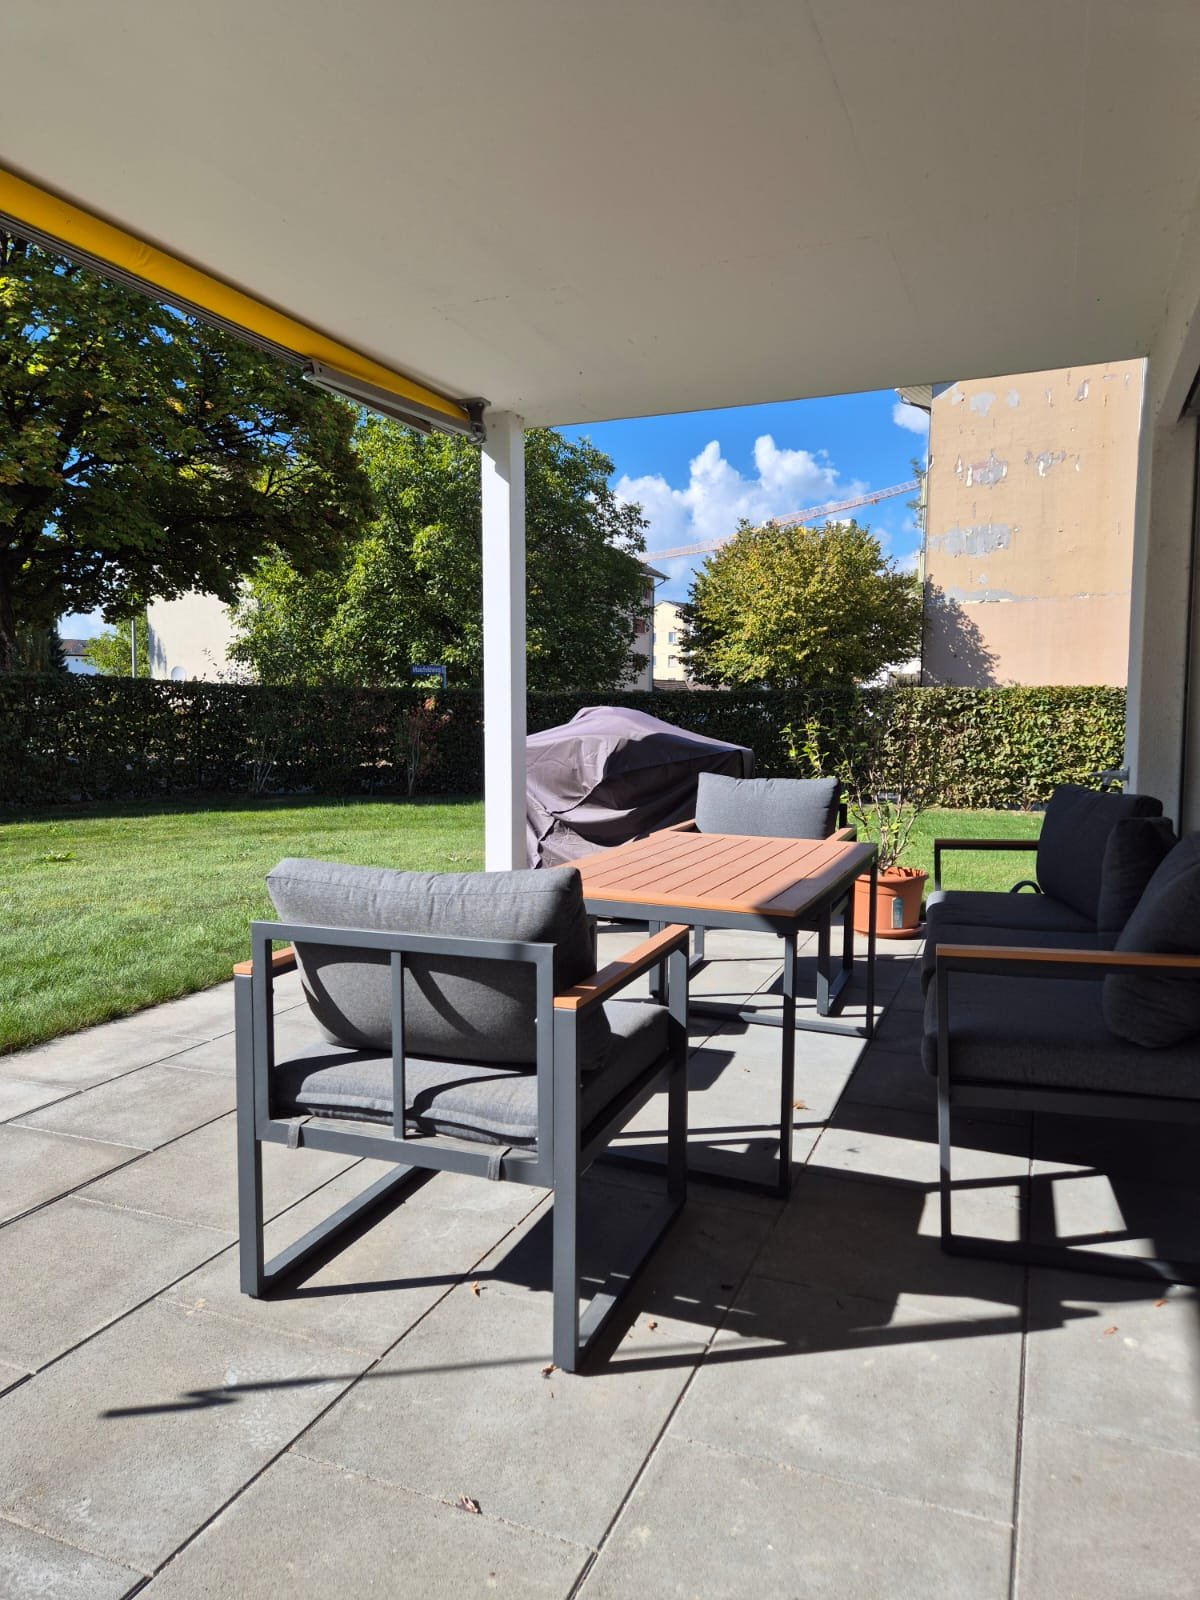
The apartment offers around 99.5 m² of living space, bright rooms, a well-thought-out floor plan, and a spacious living, cooking, and dining area. This is where the feeling of living is created, which is otherwise rather associated with ownership: open, high-quality, and suitable for everyday life.The apartment is ideal for couples, singles with space requirements, commuters, and small families who want to live modernly and value comfort, storage space, and good accessibility. Highlights • First move-in from December 1, 2026 • 3.5-room new apartments with approximately 99.5 m² of living space • Modern living, cooking, and dining area with a large kitchen island • Bright rooms with plenty of daylight • Spacious terrace • Private laundry tower • Oiled oak parquet in living and bedrooms • Modern kitchen with high-quality equipment • Modern wet cells with real glass shower partition • Cloakroom closet in the entrance area • Basement compartment in the basement • Elevator and wheelchair-accessible access • Fiber optic connection • Sustainable energy supply through photovoltaic system • Parking spaces available, optionally with e-charging station LocationThe Kräuchi area combines modern living comfort with a well-connected location between Burgdorf, Solothurn, and Bern. Shopping facilities, public transport, bank, post office, and schools are located in the surrounding area.The nearby Emme and surrounding green spaces and forests offer attractive opportunities for walks, relaxation, and leisure activities.Parking spacesParking spaces can be rented for CHF 130 per month.Parking spaces with e-charging station are available for CHF 160 per month. Move-in The apartments are available for move-in from December 1, 2026.We would be happy to show you the available apartments in person.
Travel time
-

Suggested properties for you based on search results