Quick Filters for your search (2)

Quick-filters

We show you quick-filters based on the most used filters by location.

By using these, you can enhance your search experience by finding new and interesting properties to your likings.

3326 (Krauchthal) - Balcony / Terrace rent

We recommend expanding your search criteria to get similar results. The current filters didn’t return any matches.

If you don’t want to change your current search criteria, we recommend creating a search alert, so you’ll be notified when matching offers become available.

More objects in your automatically expanded search area
240 results - Radius: + 10km
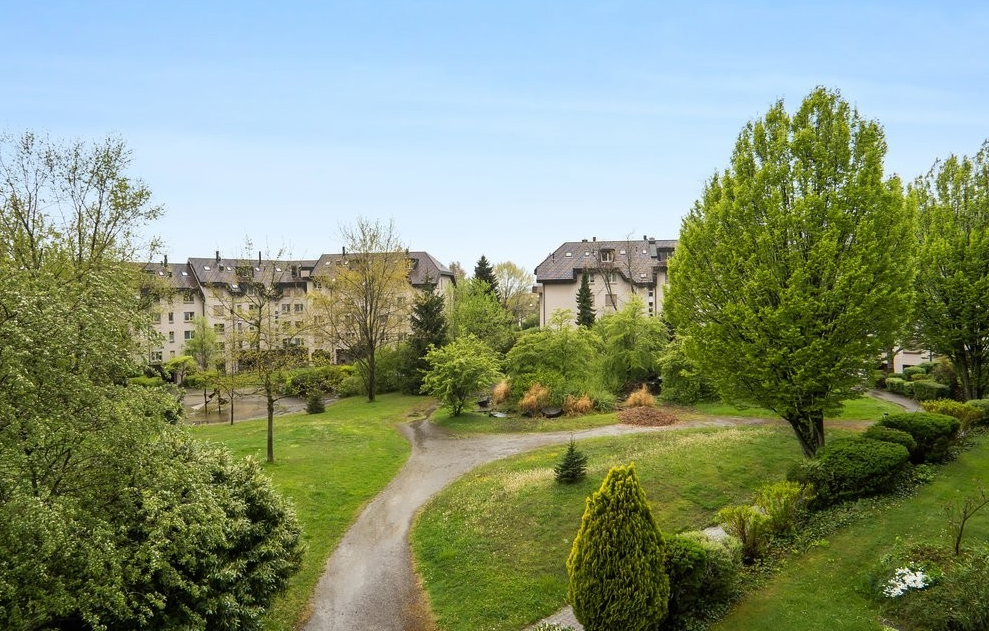
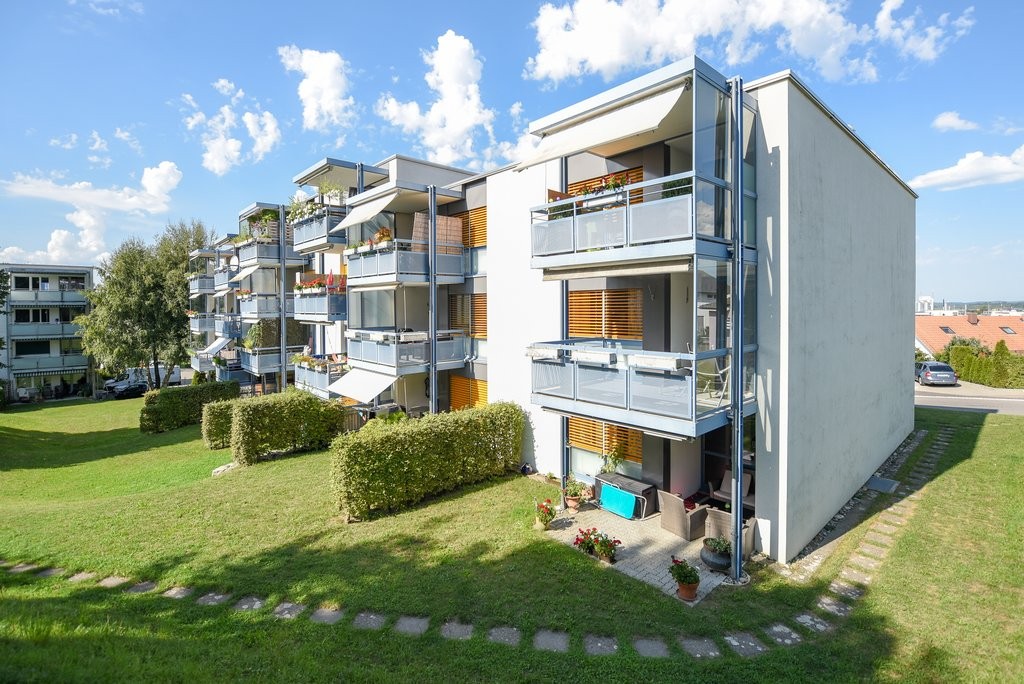
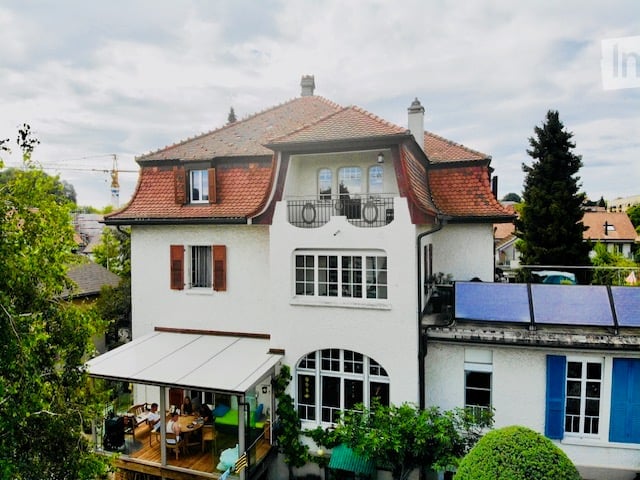
  • Modern two-story residential building with balconies, surrounded by greenery and a well-maintained lawn.
  • Empty room with white walls, dark tiled floor, large windows, and sliding glass doors leading to a balcony.
  • Modern kitchen with white cabinets, central island, and dark flooring.
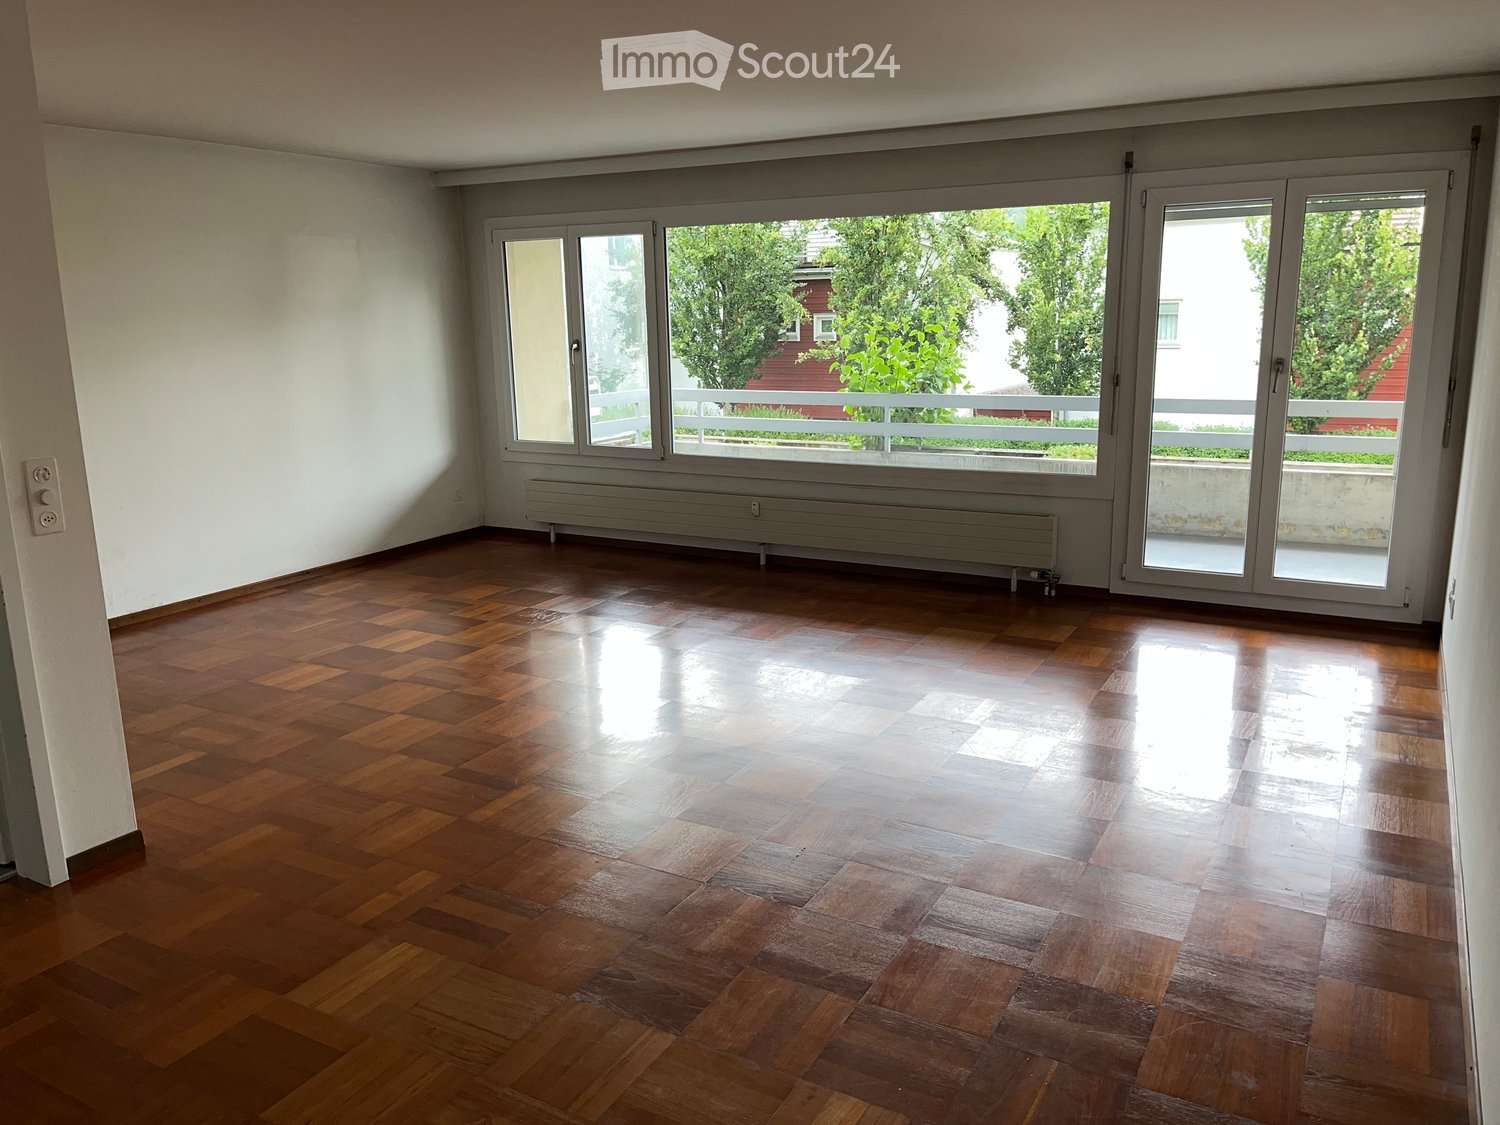
  • Empty room with wooden flooring, white walls, and a window with a view of a balcony. No furniture or equipment present.
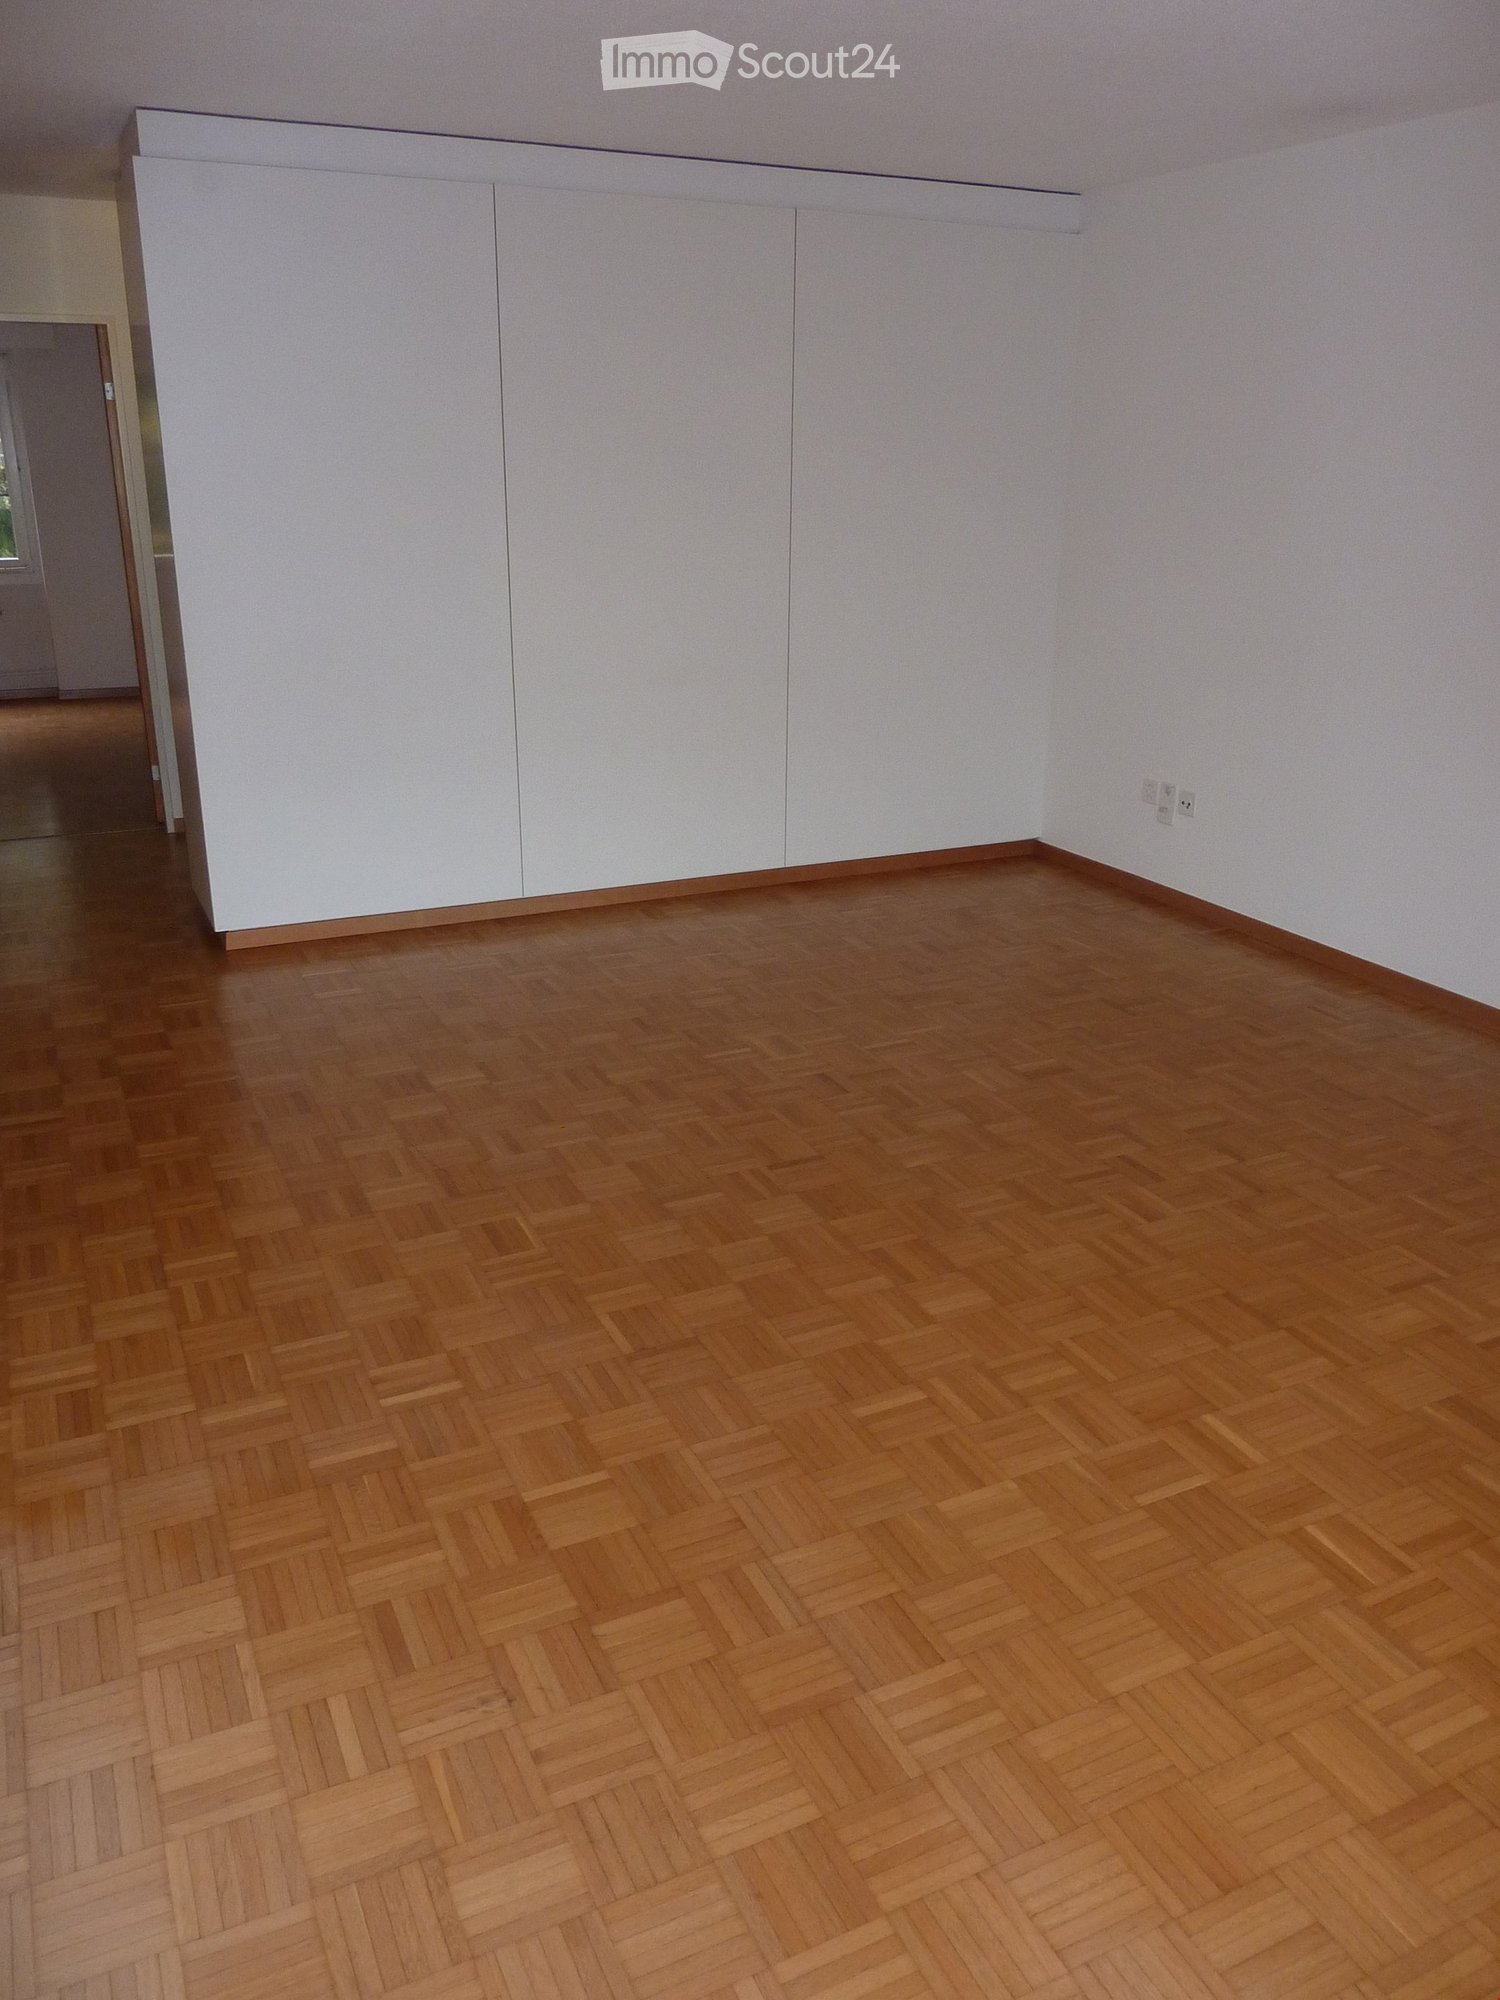
  • Empty room with wooden flooring, white walls, and a large window with white curtains.
  • Modern bathroom with white tiles, a toilet, a sink with a mirror above it, a bathtub, and a showerhead.
  • Empty room with wooden flooring, white walls, and a window with white frames. No furniture or equipment is present.
  • Modern bathroom with a white tiled shower enclosure, a toilet, a sink with a mirror, and a window providing natural light.
  • Modern balcony with a white roof, metal railing, and a view of a cityscape with trees and buildings.
  • Spacious balcony with large glass sliding doors, concrete floor, metal railing, and view of neighboring buildings and greenery.
  • A compact bathroom with a washing machine, sink, and shelves.
1 / 11
3.5 rooms101m²CHF 2,080.–
Top
Hofstattweg 5c, 3422 Kirchberg BE

Modern 3.5 room apartment in a quiet and central location

This high-quality 3½-room apartment impresses with a living area of over 100 m², a sunny south balcony, and a well-thought-out floor plan. It is located in a well-maintained multi-family house with a lift, which comprises only five parties and is particularly quiet and idyllically situated as the last house in a car-free development. Despite the green surroundings, you live in the heart of Kirchberg.The high-quality construction according to single-family home standards offers a modern and comfortable living feel. The stylish kitchen features, among other things, a steam extractor integrated into the cooking surface. Two wet cells - a bathroom with bathtub/WC and a bathroom with shower/WC - provide additional comfort. The rooms are equipped with noble oak parquet, while a modern plank floor is laid in the other living areas. A practical dressing room with sliding door and an individually adjustable floor heating system round off the living offer.The apartment also includes a private laundry room with washing tower, a private cellar, and a spacious balcony with plenty of space to linger.Highlights • High-quality construction according to single-family home standards • Over 100 m² of living space with a sunny south balcony • Quiet, car-free, and green residential area • Small multi-family house with only 5 parties (last house in the settlement) • Modern kitchen with integrated steam extractor (2020) • Two modern wet cells (bathtub/WC and shower/WC), sanitary facilities renewed in 2020 • Oak parquet in the rooms and modern plank floor (2020) • Dressing room with sliding door • Individually adjustable floor heating • Private laundry room with washing tower and private cellar • Lift in the house • Parking space available for CHF 120.-/month • Non-smoking apartment, pets not allowed The apartment is centrally located in Kirchberg. Shopping facilities, schools, and public transport are within walking distance. The A1 motorway towards Bern and Zurich can be reached in about five minutes by car.Available for occupancy from September 2026.A detailed floor plan can be found under the pictures in the «Appendix» section.Have we piqued your interest? We would be happy to show you this attractive apartment during a personal viewing. We look forward to your contact.
Travel time
-
  • Empty room with light wooden herringbone flooring, large windows with striped blinds, radiator, and visible electrical outlets.
  • View of a residential neighborhood with houses, trees, and a clear blue sky.
  • Clean, modern hallway with white walls, marble tiled floor, and several closed doors.
  • Modern kitchen with white cabinets, black countertops, and a stainless steel sink.
  • Modern kitchen with white cabinets, black countertops, and a stainless steel sink.
  • Empty kitchen with light-colored cabinets, tiled floor, and a window with a view of a neighboring building.
  • Empty kitchen with white cabinets, tiled floor, and a window with a view of a building.
  • A narrow hallway with white walls, tiled flooring, and a door leading to another room. The hallway features built-in cabinets with silver handles on the right side.
  • Balcony with grey tiled floor, glass railing, and open sliding door leading to the interior.
  • Modern bathroom with marble walls, a white sink with a chrome faucet, a bathtub with a handheld shower, a large mirror, and a toilet.
  • Empty room with wooden flooring, large window, radiator, and neutral-colored walls.
  • Empty room with light wooden flooring and white walls, featuring a closed white door and a power outlet on the wall.
  • Empty room with light-colored walls and wooden flooring, featuring a white door on the right side.
  • Empty room with light wooden flooring, white walls, a radiator, and large windows with a view of a balcony and neighboring buildings.
  • Well-maintained garden with green grass, a decorative stone planter, and a small raised structure near the building.
  • Courtyard with a table and chairs, benches, umbrella, potted plants, and a barbecue area.
1 / 16
3.5 rooms85m²CHF 2,450.–
Top
Landoltstrasse 40, 3007 Bern

Freshly renovated 3.5-room apartment with balcony on Landoltstrasse, Bern

Welcome to Landoltstrasse 40 in Bern! This attractive 3.5-room apartment on the 1st floor convinces with a spacious living area of 85 m² and will be ready for occupancy from August 1, 2026 after a comprehensive renovation. The apartment is located in a quiet area and is sunny - both in summer and winter.The apartment offers: • Bright rooms: Several rooms with bright hardwood flooring - partly in elegant herringbone pattern - and large windows that let in plenty of daylight. • Modern kitchen: Timelessly equipped kitchen with white cabinets, black countertops, and a stainless steel dishwasher. • Stylish bathroom: Modern bathroom with marble walls, bathtub with hand shower, chrome fittings, and a large mirror. • Balcony: Inviting balcony with gray tile floor and elegant glass railing - ideal for relaxation. • Practical built-in closet: Hallway with built-in closets for optimal storage solutions. • Communal outdoor area: Well-maintained inner courtyard with seating, sun umbrella, potted plants, and barbecue area - perfect for social evenings. Location and surroundings:The apartment is located in a quiet residential area in the Bernese quarter of Weissenbühl. The Wander stop (tram and bus) can be reached in just 1 minute on foot - ideal for a quick connection to the city center. The Bern Weissenbühl train station is about 8 minutes' walk away. For daily needs, a Denner Discount is available within 5 minutes' walk, as well as the Weissenbühl Pharmacy. The BFF Berufs-, Fach- und Fortbildungsschule can be reached on foot in 6 minutes.This well-maintained apartment combines modern living with excellent infrastructure and a quiet location - an ideal home for couples or small families who want to enjoy city life in Bern to the fullest.

Travel time
-
  • Balcony with a round wooden table, four white wicker chairs, a small potted plant, and a decorative vase. Large windows offer a scenic view of a countryside landscape.
  • Modern balcony with grey sofa, round wooden table, six chairs, potted plants, and a decorative vase, overlooking a green landscape.
  • Modern living room with a grey sectional sofa, wooden coffee table, books, vase, and a view of a dining area with chairs and a table. The room features light-colored walls, wooden flooring, and a kitchen area with white cabinets.
  • Modern living and dining area with wooden flooring, large windows, a sofa, coffee table, dining table with chairs, and a TV stand.
  • Open-plan living and dining area with wooden flooring, large windows, a sectional sofa, coffee table, dining table with chairs, and a lamp.
  • A modern hallway with wooden herringbone flooring, white walls, built-in closet with hanging space, and a small shelf with baskets. The hallway leads to a kitchen area with white cabinets and a countertop.
  • Modern bathroom with a white sink, toilet, bathtub, washing machine, and a large window letting in natural light. The space features tiled walls and a wooden towel rack with a towel.
  • Modern bathroom with a white sink, toilet, mirror, and cabinet. Includes a washing machine in the adjacent space, a towel on a rack, and a bathmat on the floor.
  • Modern bathroom with a glass-enclosed shower, toilet, sink, and built-in cabinet. Features a dark brown bathmat and a towel hanging on the wall.
  • Modern living room with wooden flooring, large windows, a dark green sofa, a patterned rug, a single chair, a floor lamp, and a mirror. The room has a contemporary design with a view of the outdoors through large glass doors.
  • Modern bedroom with wooden flooring, large bed, nightstand, table, and view through large windows.
  • Modern kitchen with white cabinets, black countertop, wooden floor, and various appliances including a refrigerator, oven, blender, and coffee maker.
  • Floor plan of a 3.5-room apartment on the 5th upper floor, including living/dining/kitchen area, two bedrooms, bathroom, WC/shower, and two balconies.
1 / 13
3.5 rooms86m²CHF 2,500.–
Top
Bernapark 21, 3066 Stettlen

Modern 3.5-room apartment with balcony and stunning views in Stettlen

Welcome to this stylish 3.5-room apartment on the 5th floor of the modern Bernapark quarter in Stettlen. The 2021 building combines contemporary living with a quiet, natural environment – and is available immediately. • For your living quality: • High-quality oak parquet fishbone oiled • In wet cells, wall and floor with ceramic mosaic • Modern and open kitchen with V-Zug appliances • Sanitary equipment Richner appliances • Curtain rails in the rooms • Built-in wardrobes • Underfloor heating • Photovoltaic system for power generation • Heat generation using a heat pump • Balcony for relaxing with a recess • Basement compartment with socket • Elevator The plus of the Bernapark ecosystem:Bernapark meets daily needs within walking distance. A small town quarter for more quality of life will be created here over the next two years • Shopping at Coop around the corner • Area-owned RBS train station - 14 minutes to Bern • Car sharing Mobility on the site including private annual subscription for all residents • Kindergarten directly next to the site • Culinary highlights and cultural events just around the corner • Fun and sweat in the Sports Hub • Beauty offers for daily well-being • Combining living and working • Interest groups like the Bernapark Art and Culture Association • Comprehensive services through Bernapark Services • Spacious outdoor areas for private or public use • Disposable/craft rooms can be rented additionally on request • Children's playground with barbecue areas • etc. Have we piqued your interest? Then don't hesitate and contact us! We look forward to your call.

Travel time
-
  • A two-story white house with balconies, surrounded by a well-maintained garden with outdoor furniture and greenery.
  • Modern kitchen with white cabinets, granite countertops, a sink, dishwasher, and induction cooktop.
  • Modern kitchen with white cabinets, granite countertops, tiled floor, and large windows with blinds.
  • Empty kitchen with tiled floor, granite countertop, and white cabinets. Large windows with blinds and shutters provide natural light.
  • Empty room with tiled floor, large glass doors leading to a balcony, and natural light streaming in.
  • Balcony with tiled floor, metal railing, and striped awning, overlooking a residential area with trees and houses.
  • Empty room with tiled floor, white walls, and large windows allowing natural light. Features a sliding glass door leading to a balcony.
  • Empty room with tiled floor, light green walls, and a large sliding glass door leading to an outdoor area with trees and a paved patio.
  • Bathroom with a bathtub, sink, and cabinet. The walls are tiled, and there is a mirror above the sink.
  • Small bathroom with tiled walls and floor, featuring a toilet, a sink with a faucet, and a mirror above the sink.
  • Floor plan showing multiple rooms including living/dining area, kitchen, bedrooms, bathrooms, and a balcony.
1 / 11
3.5 roomsCHF 2,190.–
Top
Mattackerweg 19, 3073 Gümligen

Charming 3.5-room apartment with balcony in Gümligen

Welcome to this modern and well-maintained 3.5-room apartment in the idyllic Gümligen (3073). The apartment, renovated in 2026, is located on the 1st floor of a well-maintained, two-story house and offers everything you could want – from a sunny location to a quiet living environment. From September 1, 2026, this attractive apartment will be available.The apartment impresses with the following highlights: • Modern open kitchen: Equipped with white cabinets, granite countertops, dishwasher, and ceramic glass stove – a dream for all cooking enthusiasts. • Balcony with beautiful views: Enjoy the views and the sun on your private balcony, surrounded by a well-maintained garden with green spaces. • Tile floors: Low-maintenance tile floors in all rooms • Chimney: Optionally, a chimney oven can be installed in the living room • Laundry room: Private laundry room with washing machine & dryer • Large cellar and built-in closets available • Garage: A parking space in the entrance hall can be rented for CHF 130.-/month if desired. • Pets welcome: Your four-legged friends are warmly welcome. Sunny location: The apartment benefits from a sunny location – both in summer and winter, you can enjoy plenty of daylight.Quiet living location: Whether day or night – the apartment is located in a pleasantly quiet environment, away from disturbing street or train noise.Location and infrastructure: Gümligen offers excellent connections and all important facilities for daily life in the immediate vicinity.This charming apartment combines modern living comfort with a quiet, green environment and excellent infrastructure. An ideal choice for families, couples, or anyone who wants to enjoy the best of city and nature.

Travel time
-
  • Modern kitchen with blue cabinets, black tiled floor, granite countertop, sink with faucet, black built-in oven and stove.
  • empty room with tiled floor, fireplace, sliding glass doors leading to a balcony
  • empty room, wooden floor, white walls, large glass door with balcony
  • Outdoor area with tiled floor and railings, overlooking the city, and snow on the ground
  • white tiles, white bathtub, white sink, showerhead, mirror with shelf
  • empty room, white walls, black tile floor, closed door, open doorway to another room, wooden floor
1 / 6
3.5 rooms75m²CHF 2,033.–
Top
Sägetstrasse 5, 3303 Jegenstorf

Modern 3.5-room attic apartment with large balcony in Jegenstorf

Discover this attractive 3.5-room apartment with 75 m² of living space on the 3rd floor of a well-maintained building from 2006 in Jegenstorf. The apartment offers modern living comfort in a quiet location.The apartment convinces with: • Modern kitchen: Stylish built-in kitchen with red cabinets, white countertops and high-quality appliances including oven and extractor hood • Contemporary bathroom: Modernly designed bathroom with bathtub, grab bars, shower head and elegant wall lights • Practical floor plan: Well-thought-out room layout with functional hallway area • Private balcony: Own outdoor area for relaxed hours • Parking space: CHF 125.00 per month • Barrier-free access: Wheelchair accessible with elevator in the building Special features: The apartment is pet- and child-friendly, offering ideal conditions for families. The sunny location provides plenty of natural light, while the quiet surroundings guarantee restful nights.Perfect location: Jegenstorf offers an excellent infrastructure with Jegenstorf train station just 11 minutes' walk away, Säget school 10 minutes away, and a Coop supermarket and an Amavita pharmacy each 9 minutes' walk away. The Risere bus stop can be reached after just 7 minutes' walk.This apartment will be available from April 2026 and is perfect for families or couples who value modern comfort, barrier-free access and a quiet yet well-connected living location.

Travel time
-
  • Modern kitchen with grey cabinets, black countertop, stainless steel sink, and built-in oven. Features recessed lighting and a large window.
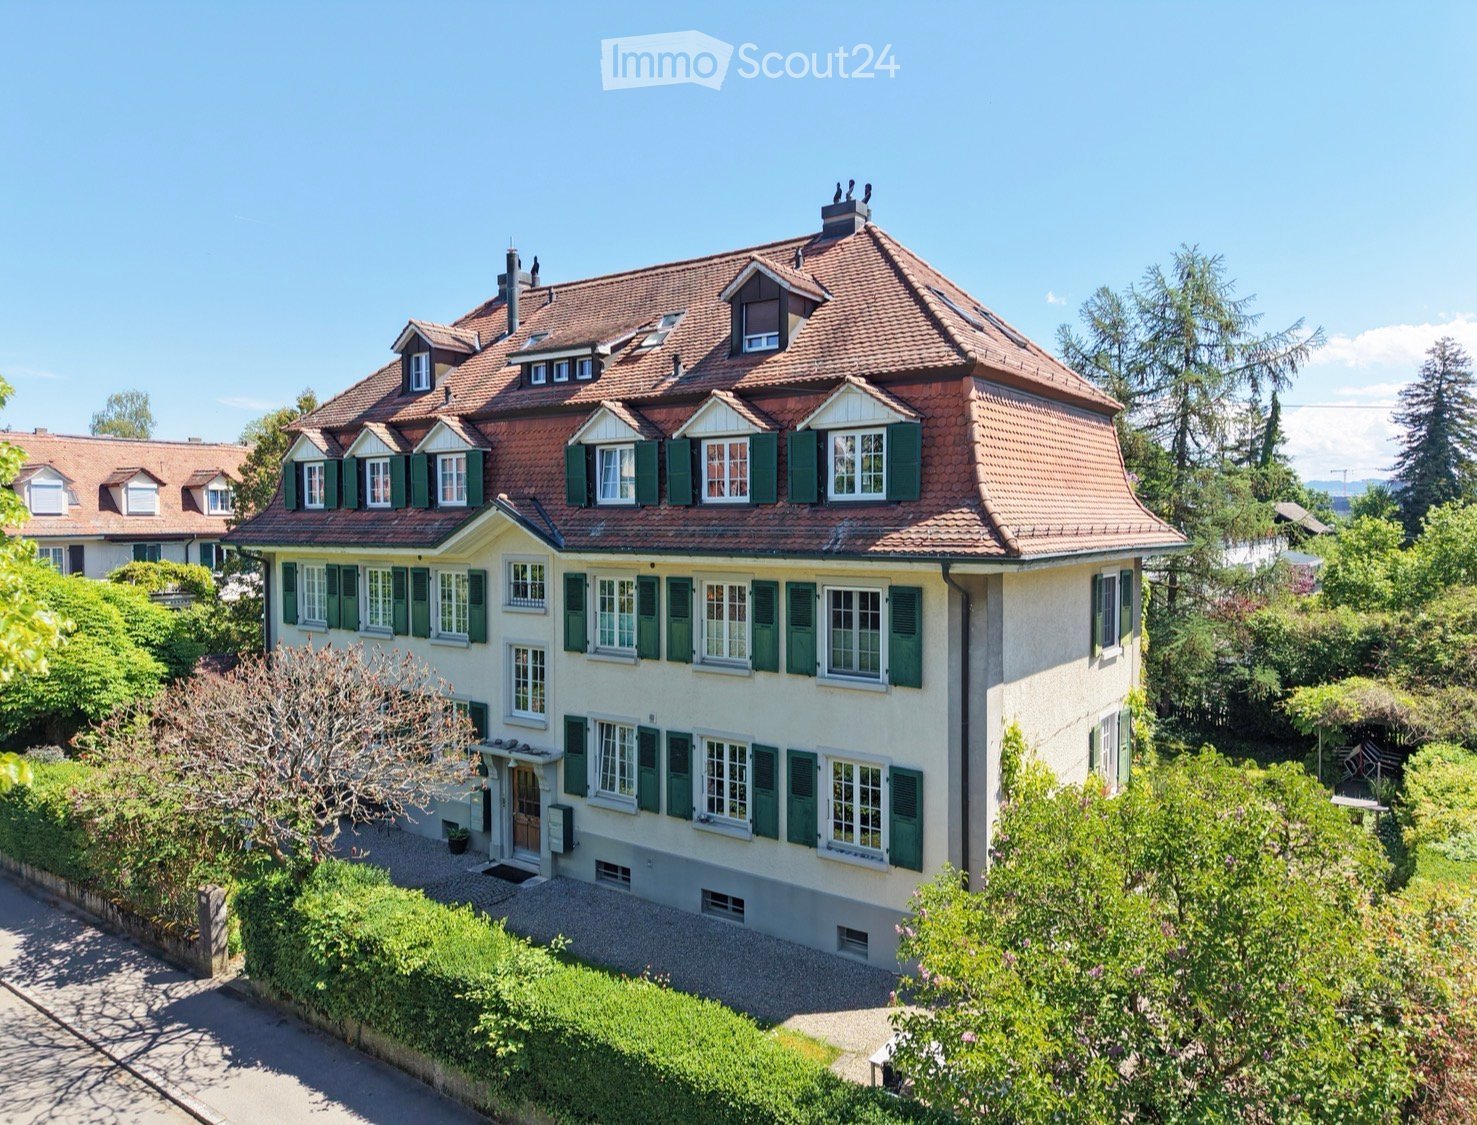
  • Two-story house with white and brown exterior, green shutters, multiple windows, and a balcony on the upper level.
1 / 2
3.5 rooms94m²CHF 2,180.–
Top
3073 Gümligen

3.5-room apartment with a certain something - newly renovated and modernized

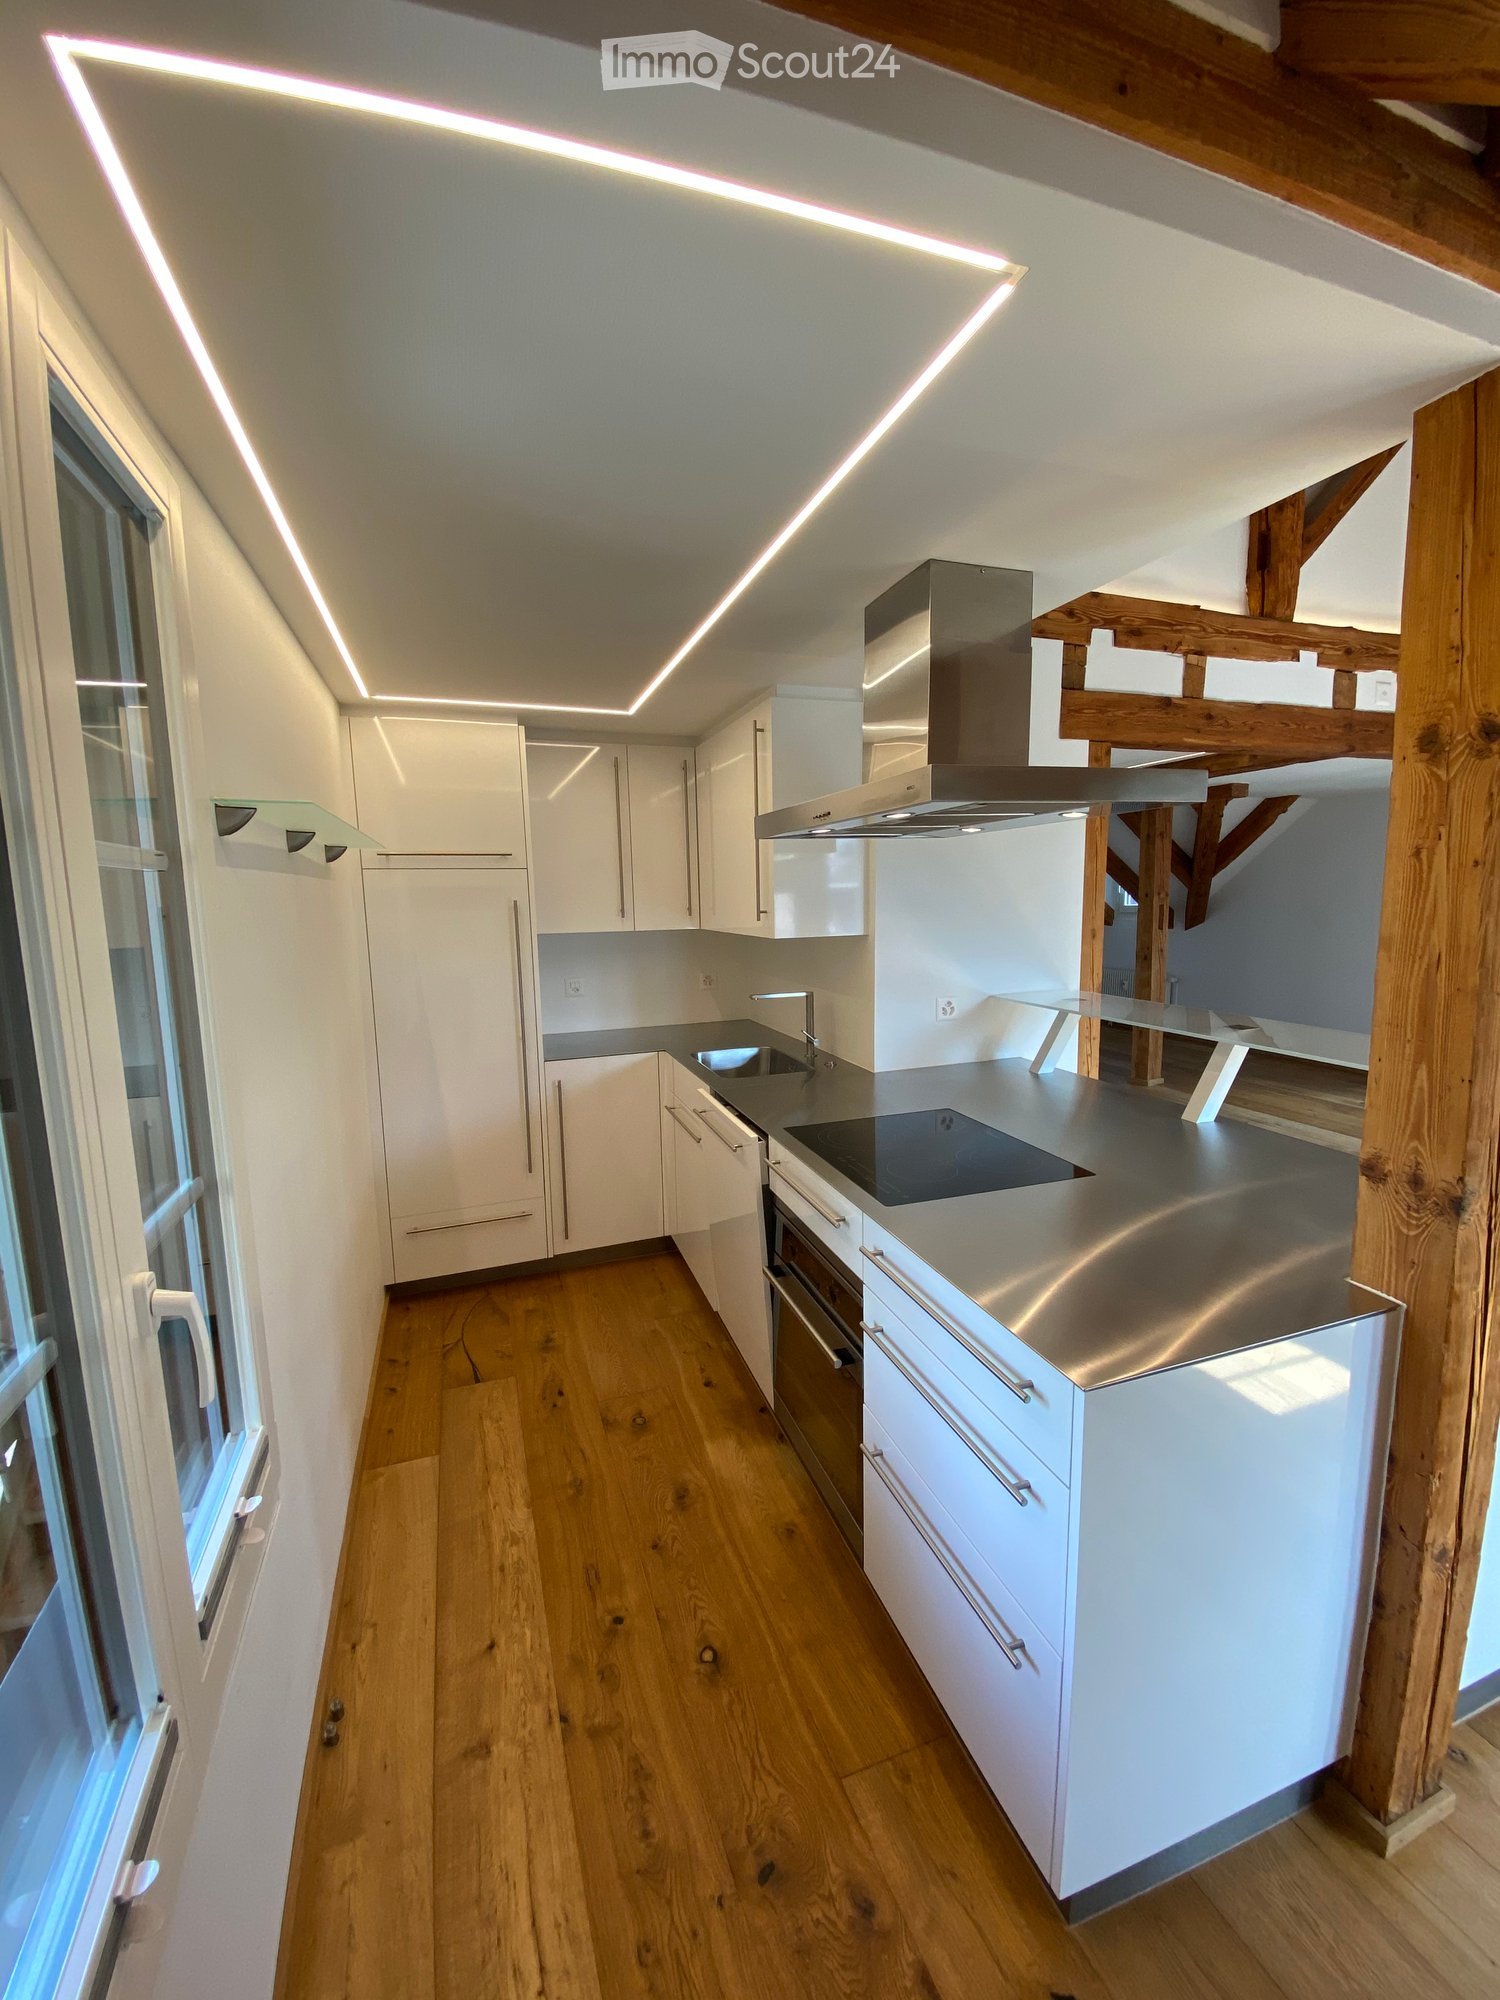
Bright and friendly, with everything your heart desires. A freshly renovated apartment with a special something in the tax-friendly municipality of Muri-Gümligen. During the renovation, new parquet flooring and ceramic tiles in a country style, a new kitchen with a combi steamer and an induction cooktop were installed, and renovations were also made to the infrastructure itself. With a fresh coat of paint and new light sources, the apartment presents itself in its own style, very charming and perfectly suited to become a great new home. Since the work is in the final sprint, only a photo of another apartment in the building is currently shown. The shown kitchen corresponds in appearance, standard, etc. to the type of kitchen that will be newly installed. It's best to convince yourself on site about the quality of this possible, special new home. Location The apartment is located in the eastern part of a listed row house with a total of 8 apartments. It is centrally located in the old village center and is in a quiet residential area despite its convenient transportation situation. The neighborhood is in a 30 km/h zone. The train station and RBS station are within walking distance of 3 minutes. Trains to nearby Bern run partly at 10-minute intervals and until late at night. Rooms and rental options All rooms are spacious and bright, with an orientation either to the east or south. The room height is pleasantly high, which makes the rooms seem airy. The rooms are very well usable in terms of room layout. The apartment has its own washing machine and its own dryer. In the southern part, there is an additional small room that has its own charm. The room has windows along its entire length, making it very bright and friendly. This "nice-to-have" is a room with a wide range of uses. The apartment includes: • a covered outdoor area in the form of an arbor, as is often built in Bernese half-timbered houses. • a spacious attic compartment • bicycle parking spaces that are clearly assigned to the individual rental parties. Additionally, a well-kept garage space with a rolling door and remote control can be rented (CHF 160.-/month) Standard of renovation The apartment is freshly renovated, the electrical wiring is practically all new, all rooms are freshly painted, and a new kitchen with stone countertops invites you to cook with a combi steamer and induction cooktop. All kitchen appliances are new, and the quality of the kitchen furniture is valuable and solid. Viewings are possible by prior arrangement. Contact by email is welcome at ghg-immo@bluewin.ch Please provide a phone number when contacting us. Thank you ☺️!
1 / 13
3.5 rooms72m²CHF 1,900.–
Hühnerbühlstrasse 33-51, 3065 Bolligen

Quiet, modern, close to Bern 3.5-room apartment for well-being

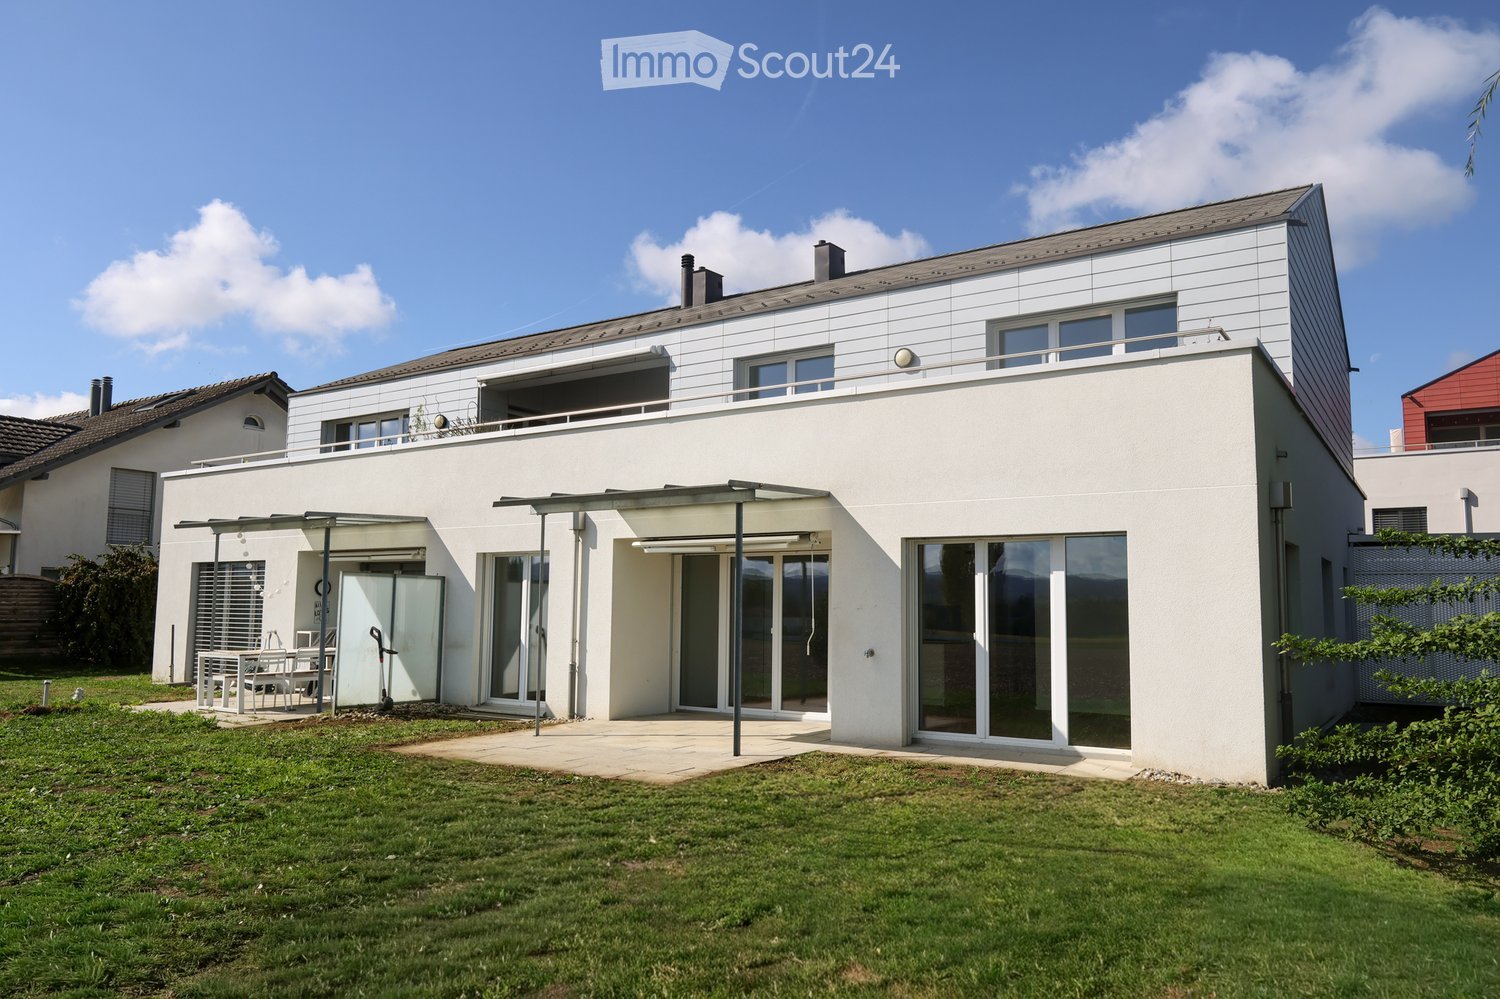
First rental after renovation and expansionDiscover modern living in Lindenmatt West in Bolligen The renovation project in the Lindenmatt West residential complex at Hühnerbühlstrasse 1151 includes the modernization of 200 existing rental apartments and the creation of 36 additional, contemporary living units through moderate expansion. The offer ranges from 2.5 to 4.5-room apartments, combining comfort, style, and sustainability. The upgrading of the green spaces between the buildings also contributes to the attractiveness and quality of life of the entire environment. Lindenmatt West is located in a quiet, idyllic residential area with ideal connections to the city of Bern. Thanks to its proximity to public transportation, shopping opportunities, and schools, residents benefit from a high quality of life. Walking paths and recreational areas invite you to relaxed outdoor breaks, while the urban infrastructure ensures a convenient daily routine. Implementation in stages • Move-in to Hühnerbühlstrasse 33-51 immediately or by arrangement • Move-in to the 2nd phase expected in summer 2027 Highlights of the apartments • Bright rooms • Modern equipment: All V-ZUG brand kitchen appliances • Floor-to-ceiling windows in the expansion (new building), new windows (not floor-to-ceiling) in the renovated part • Bathrooms with shower • Spacious balconies with south-facing orientation • Practical storage room offers storage space • Own washing machine & dryer of the V-ZUG brand in each apartment • If required, 1 parking space can be rented for CHF 130.00 per month (with e-charging station CHF 150.00 per month) Has your interest been piqued? Then visit the project website lindenmatt-west.ch and find out everything about the available apartments. Take advantage of our fully automated application process and handle everything from viewing to application to rental agreement signing conveniently from any location. We look forward to you! The images are visualizations/photo shoots of similar apartments. The same applies to the 360-degree tours. All information is non-binding. Changes are reserved.

Travel time
-