3 results - Flats for rent with Balcony / Terrace: 3237 (Brüttelen)

More objects in your automatically expanded search area
20 results - Radius: + 10km
New building
1 / 9
3.5 rooms, 74m², CHF 2,190.–
Premium
Tschuggstrasse 11, 3236 Gampelen
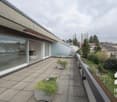
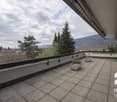
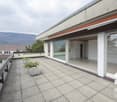
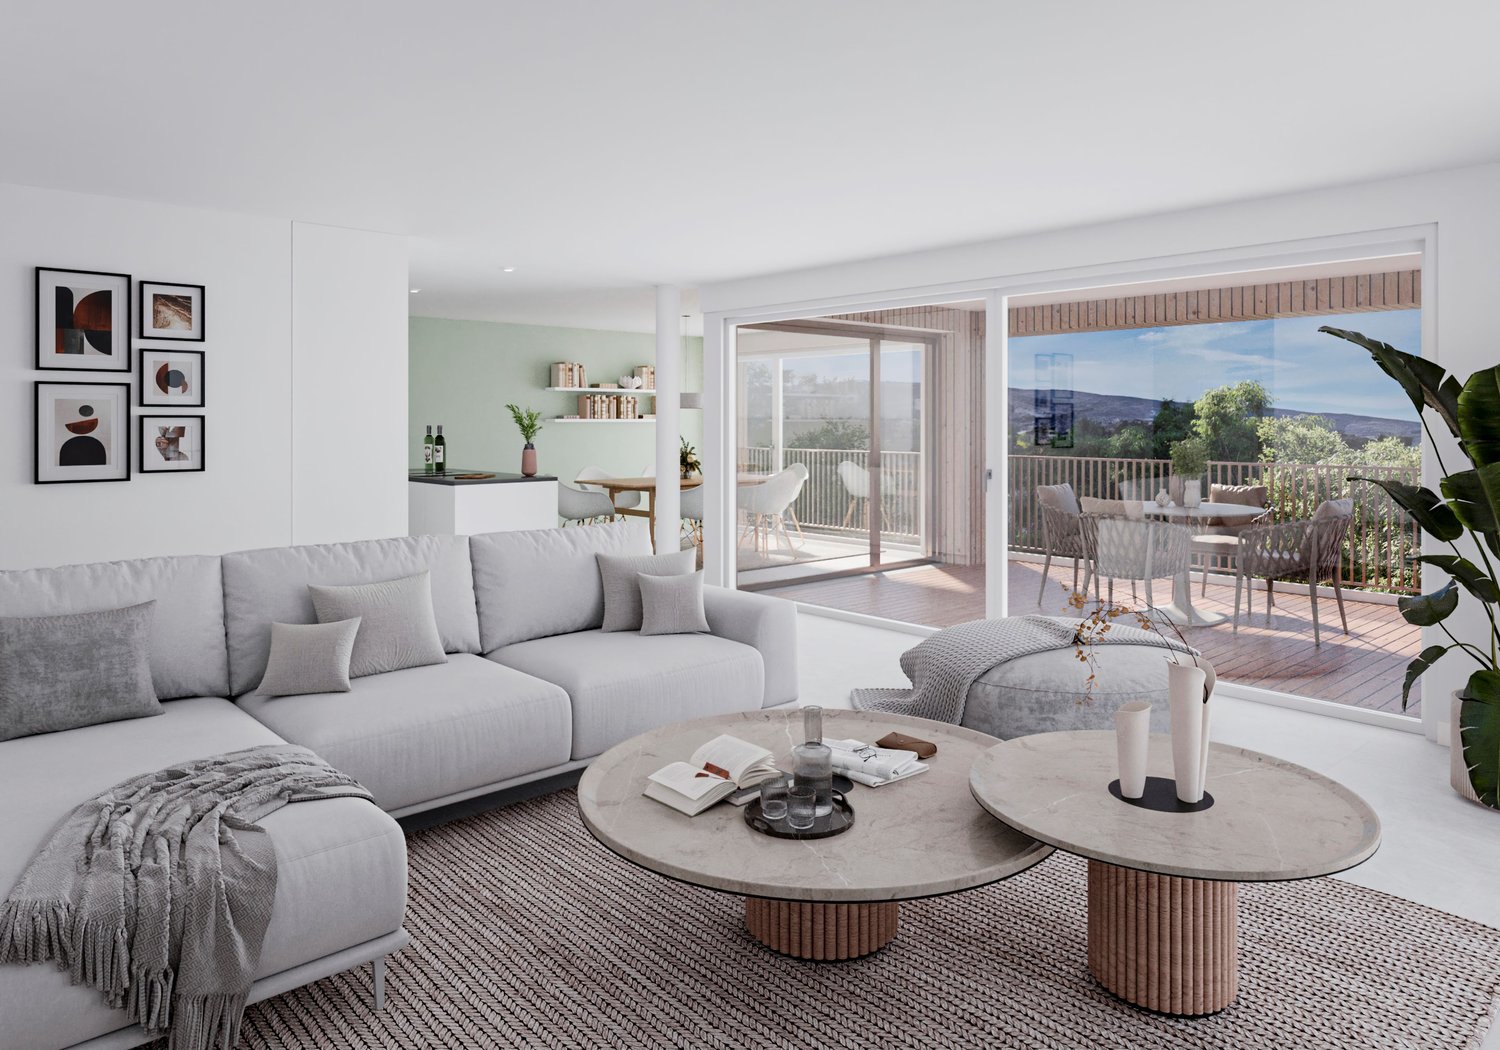
Exclusive attic living experience – direct lift access, spectacular views, and spacious terrace

This extraordinary attic apartment sets new standards for exclusive living. Already the arrival in your new home becomes a special experience: The lift takes you directly to the apartment and ensures maximum privacy and highest living comfort. The spacious living rooms, the impressive view, and the extensive terrace create a living feeling that is rarely found. The terrace extends over large parts of the apartment and offers numerous opportunities to enjoy the sun, receive guests, or spend relaxed hours outdoors. Thanks to the elevated location, you benefit from an exceptional living quality and a magnificent view over the surroundings. The large window fronts also provide light-filled rooms and a unique living ambiance. Highlights at a glance: * Exclusive attic apartment* Direct lift access to the apartment* Spacious terrace with magnificent views* Light-filled living rooms* High-quality new building standard* Modern wet cells with floor-level showers* Sustainable energy supply through solar system* Timeless architecture and high-quality materials* High privacy* Own cellar room This attic apartment is aimed at people who are looking for something special and value comfort, exclusivity, and quality of life. Have we sparked your interest? We would be happy to show you this unique attic apartment during a personal viewing and convince you on site of the spectacular views, direct lift access, and exceptional living quality. We look forward to your contact. If required, a covered parking space can be rented for CHF 100.00 per month. The published pictures, visualizations, floor plans, and information serve for illustration purposes and may differ from the actual execution. Only the contractual documents are binding.

Travel time
-
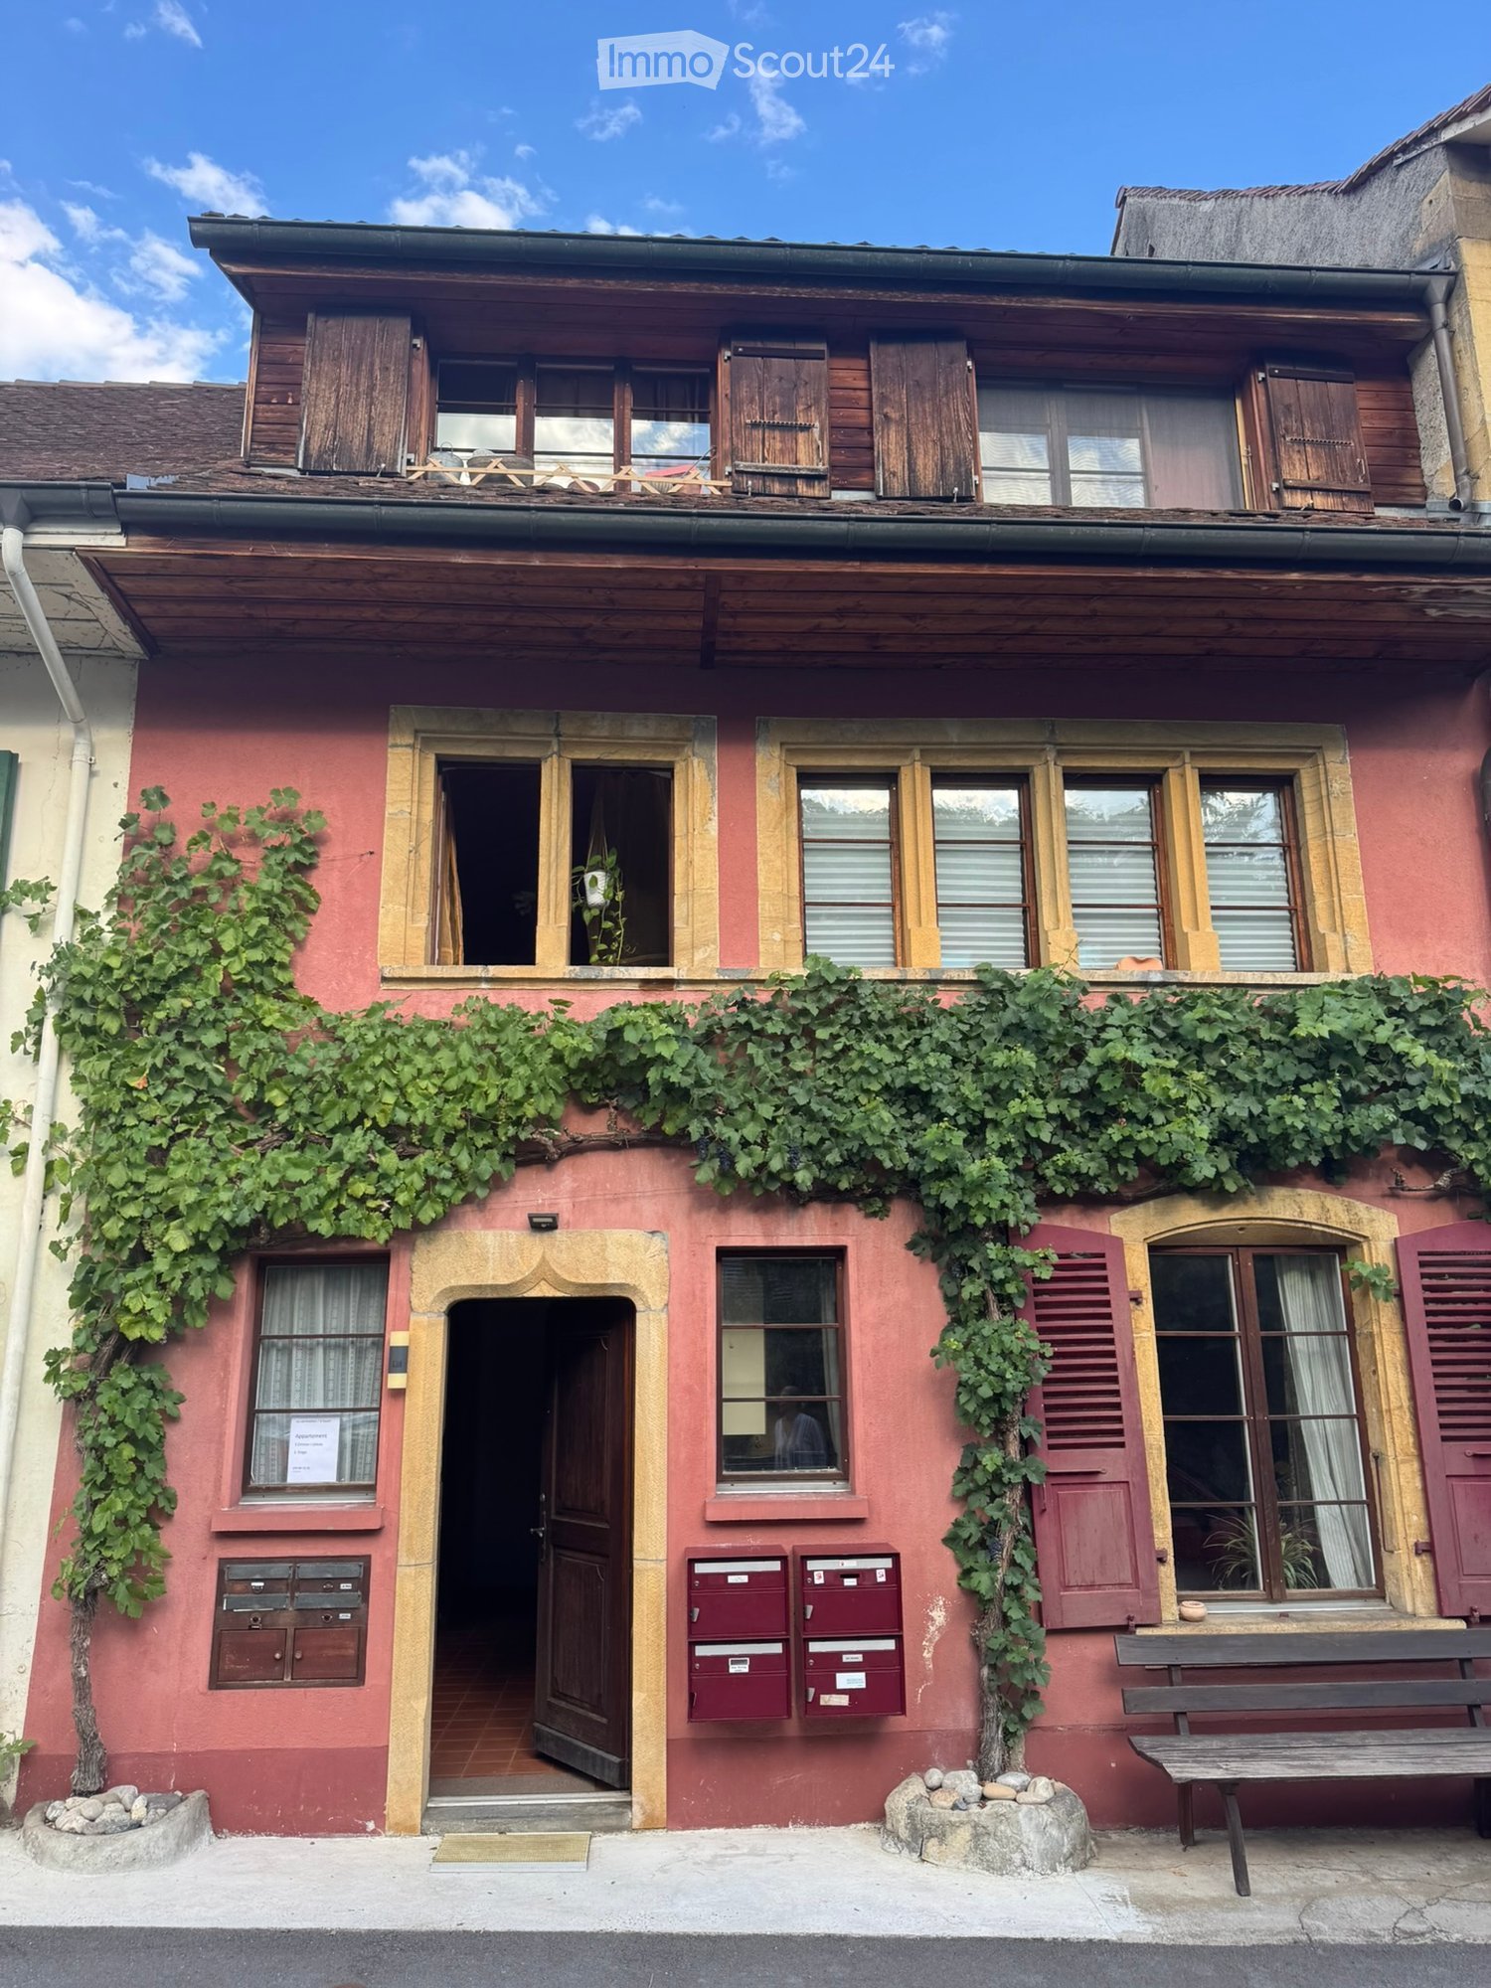
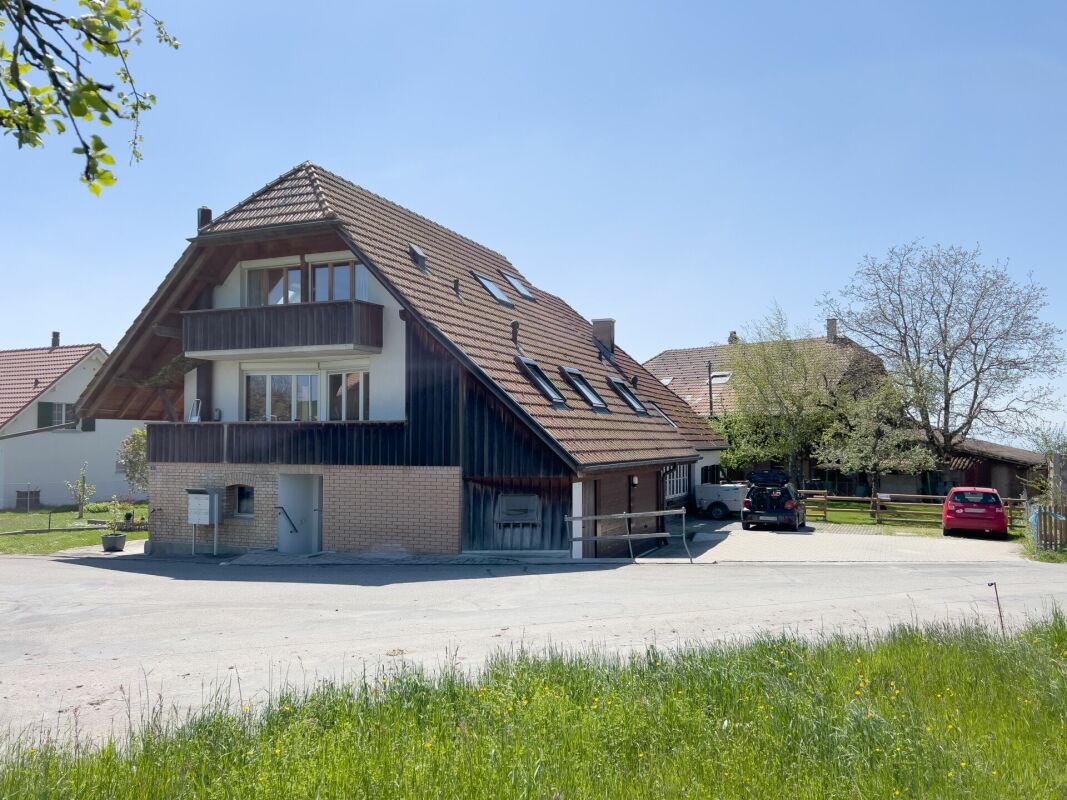
  • Two-story building with red brick facade, wooden shutters, and ivy-covered walls. Features a central entrance with a small porch, multiple windows, and a wooden bench on the sidewalk.
  • Empty room with wooden floors, wooden slanted ceiling, large windows, and radiators.
  • Modern kitchen with light-colored cabinets, wooden flooring, and stainless steel appliances including a sink, dishwasher, and oven.
  • Empty room with wooden flooring, white walls, and a slanted wooden ceiling. Features a window with a wooden sill and a radiator below it.
  • Bathroom with a toilet, sink, mirror, and wooden cabinet. The toilet has a decorative seat cover, and the walls are tiled.
  • Modern bathroom with a white sink, bathtub, and showerhead. The walls are tiled, and the floor is tiled with beige tiles.
  • Empty room with wooden floor, white walls, large windows, and a radiator. No furniture or equipment present.
  • Wooden balcony with a railing, overlooking a residential area with trees and houses under a clear blue sky.
  • Wooden balcony with railing, overlooking a residential area with houses and greenery.
  • Empty hallway with wooden flooring, textured walls, and arched doorways leading to other rooms. Natural light filters through a small window on the left side.
  • Empty room with wooden flooring, white walls, large windows, and a door leading outside. The ceiling is wooden with built-in lighting.
  • Empty closet with wooden shelves and a small skylight window at the top.
  • An empty attic space with exposed wooden beams, a slanted ceiling, and a small window letting in natural light. The floor is covered with a perforated metal sheet, and the walls are partially finished with grey tiles and plaster.
  • Garden with vegetables, a small wooden table and chairs, a closed umbrella, and a wooden fence. The garden is bordered by a gravel path and rocks, with a tree providing shade.
  • Floor plan of a ground floor renovation, showing rooms labeled as kitchen, living room, bedroom, and entrance.
1 / 15
3 rooms, CHF 1,740.–
Top
Gostel 7, 3235 Erlach

Magnifique appartement à Erlach / Wunderschöne Wohnung in Erlach

En français :🍇 Appartement se situant au 1er étage d'une magnifique maison viticole, à 3 minutes à pied du centre d'Erlach et 7 minutes du lac💰 1'740 .- / mois charges incluses + 🚗 1 place de parc🗝️ L'appartement est disponible dès maintenant🐾 Les animaux sont acceptés🍳 Cuisine ouverte sur la salle à manger, pièce lumineuse🛋️ 1 salon🛏️ 2 chambres à coucher avec accès sur le balcon☀️ 1 magnifique balcon bien ensoleillé🛁 1 salle de bain avec baignoire et WC👕 1 laverie commune avec machine à laver le linge + sèche-linge🔑 1 cave individuelle🌿 Petite table de jardin extérieure📋 Documents à fournir : pièces d'identité - RC + assurance ménage - Extrait de poursuites - Fiches de salaire des 3 derniers mois • Contactez moi par message au 079 576 63 15 merci Auf Deutsch🍇 Die Wohnung befindet sich im 1. Stock eines wunderschönen Weinguts, 3 Gehminuten vom Zentrum von Erlach und 7 Minuten vom See entfernt💰 1'740.- inkl. Nebenkosten + 🚗 1 Parkplatz🗝️ Die Wohnung ist ab sofort verfügbar🐾 Haustiere sind erlaubt🍳 Offne Küche zum Esszimmer, heller Raum🛋️ 1 Wohnzimmer🛏️ 2 Schlafzimmer mit Zugang zum Balkon☀️ 1 wunderschöner, sonniger Balkon🛁 1 Badezimmer mit Badewanne und WC👕 1 gemeinschaftlicher Waschraum mit Waschmaschine und Wäschetrockner🔑 1 eigener Kellerraum🌿 Kleiner Gartentisch im Freien📋 Vorzulegende Unterlagen: Ausweisdokumente – Haftpflichtversicherung + Hausratversicherung – Auszug aus dem Betreibungsregister – Gehaltsabrechnungen der letzten 3 Monate • Bitte kontaktieren Sie mich per SMS unter 079 576 63 15. Vielen Dank.

Travel time
-
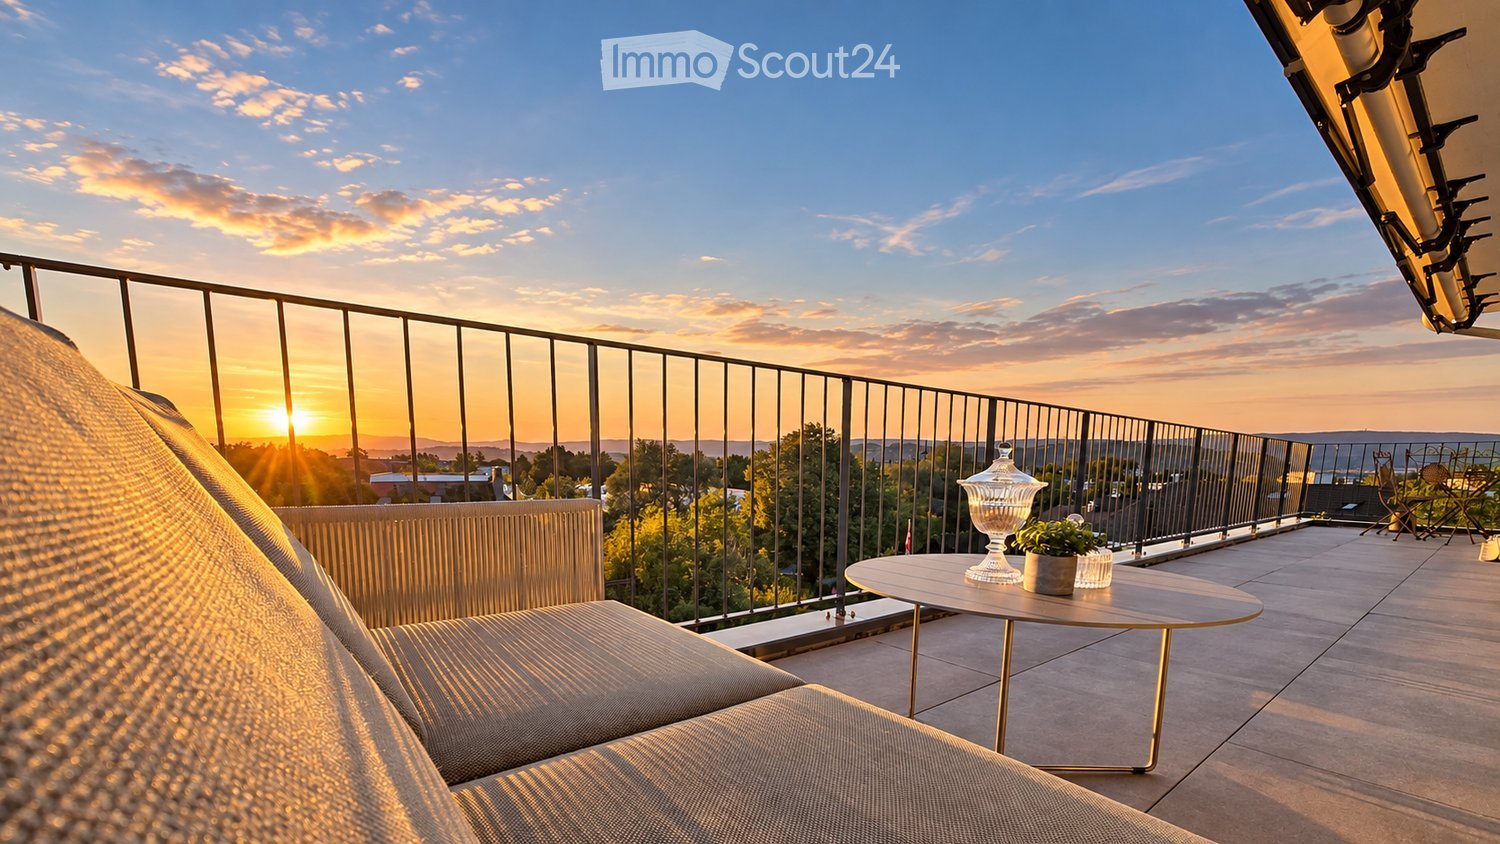
  • A modern balcony with a sofa, small round table, and chairs, overlooking a scenic sunset view.
  • Bright living and dining area with large windows offering scenic views, wooden flooring, a sofa, dining table with chairs, and decorative items.
  • Modern kitchen with white cabinets, dark countertops, pendant lights, and a view of the outdoors.
  • Modern kitchen with light-colored cabinets, wooden flooring, pendant lights, and a kitchen island with a built-in pet bed.
  • A well-maintained garden area with a round wooden table and chairs, a wooden bench, a decorative wooden storage box, a stone bowl, and various potted plants and flowers.
  • Modern bathroom with a bathtub, toilet, sink, large mirror, and a view of greenery through the windows.
  • Modern bathroom with a wooden vanity, white sink, round mirror, towel rack, and neatly folded towels. Features a sleek faucet, picture frame, and pendant light fixture.
  • Elegant bedroom with a large upholstered headboard bed, nightstands with table lamps, a fluffy rug, and large windows with green curtains offering a scenic view.
1 / 8
3.5 rooms, 127m², CHF 2,990.–
Top
Mühleweg, 3280 Murten

127 m² attic apartment with 37 m² sun terrace & panoramic view in Murten

127 m² attic apartment with 37 m² sun terrace & panoramic view in MurtenSpacious living, plenty of light and evening sun – in a quiet location in Murten.This high-quality 3.5-room attic apartment from 2021 offers an exceptional sense of space on approximately 127 m² of living space. Two separate bedrooms, two separate bathrooms. Open living areas, ceiling heights of up to around 4 meters and generous glass fronts create a bright, inviting atmosphere.The special highlight is the 36.7 m² large, partially covered terrace with panoramic view and evening sun – ideal for relaxed evenings and outdoor living.What to expect: • Spacious, open living and dining area with direct access to the terrace • Approximately 20 m² large kitchen with cooking island and high-quality appliances • Bedroom with separate dressing room • Additional room, for example for guests or home office • Two wet cells with bathtub or shower/WC • Separate laundry room with plenty of storage space • Oak parquet, ceramic tile and underfloor heating • Air/water heat pump • Additional private garden area • Parking possibilities by arrangement The apartment is particularly suitable for people who appreciate spacious, high-quality living, privacy and a quiet living environment.Living space: 126.9 m² Terrace: 36.7 m² Gross rent: CHF 2'990.– per month including ancillary costs. Availability: from December 1, 2026 or by arrangementRent: CHF 2'990.– per month including ancillary costs. Additionally, a covered parking space and an outdoor parking space are available, which can be rented separately or together for CHF 180.– per month if needed.The rental is private and direct. We look forward to your inquiry via the contact form and are happy to arrange a personal viewing.

Travel time
-
1 / 13
  • Balcony / Terrace
  • Pets allowed
  • View
  • +4
3.5 rooms, 70m², CHF 1,640.–
Chemin de la Récille 4, 2520 La Neuveville

Charming 3.5-room apartment with balcony and pool in La Neuveville

Discover this pleasant 3.5-room apartment on the 3rd floor (without elevator) of a well-maintained building in La Neuveville, a charming locality on the shores of Lake Biel. This apartment offers a calm and bright living environment, ideal for families or people looking to enjoy a peaceful environment.The apartment has the following characteristics: • Balcony: Enjoy a private outdoor space with a beautiful view, perfect for relaxing. • Pool: Access to a shared pool for the beautiful days. • Bathroom: A functional and comfortable bathroom. • Parking: A parking space is included. The apartment is quiet and benefits from beautiful sunshine in the summer, guaranteeing you bright and pleasant days throughout the beautiful season.Location and amenities: Ideally located, this apartment offers easy access to all daily amenities: • Transportation: The La Neuveville Collège bus stop is accessible in 6 minutes on foot, and the La Neuveville train station in 9 minutes on foot. A ferry terminal is also accessible in 11 minutes on foot, offering a direct connection to other localities on the lake. • Shops: A Coop supermarket is located just 6 minutes on foot away. • Health: The Pharmacieplus de la Neuveville is 14 minutes on foot away. • Education: The École secondaire de la Neuveville is 6 minutes on foot away, a major asset for families. • Lake and nature: Lake Biel is nearby, offering many opportunities for leisure and relaxation. Available from December 1st, 2026, this apartment represents a rare opportunity to settle in an exceptional living environment, combining tranquility, nature, and amenities. Don't miss this beautiful opportunity!

  • Balcony / Terrace
  • Pets allowed
  • View
  • +4
Travel time
-
1 / 8
  • Balcony / Terrace
  • Pets allowed
  • Parking space
  • +4
3.5 rooms, 83m², CHF 2,300.–
Route des Provins 15, 2087 Cornaux

New 3.5-room apartment with balcony in Cornaux

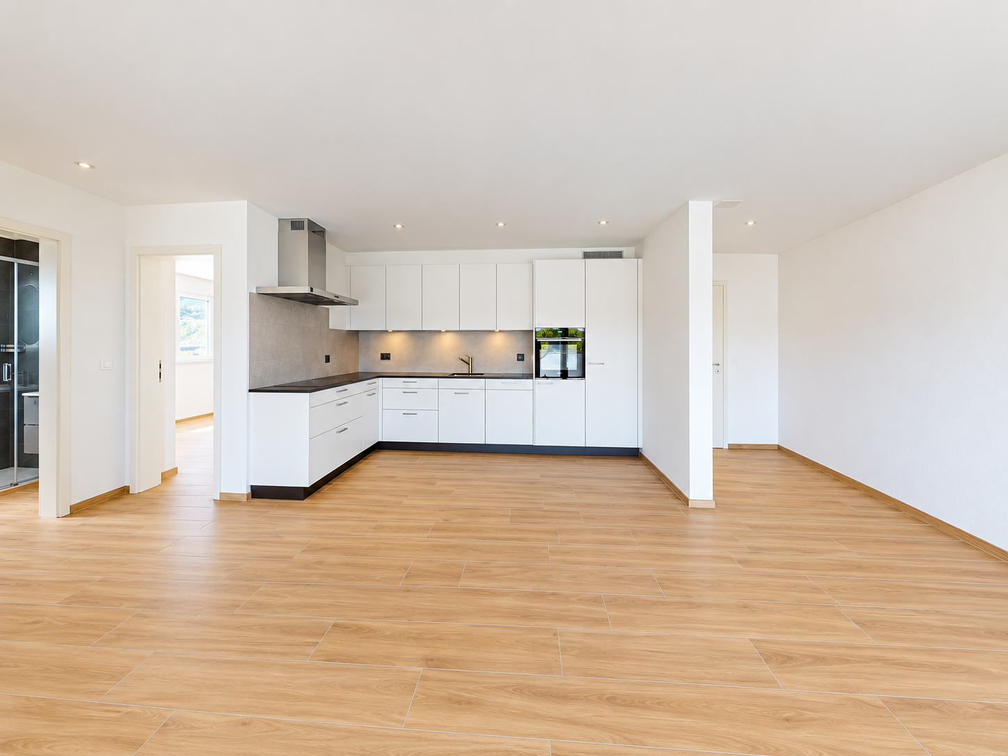
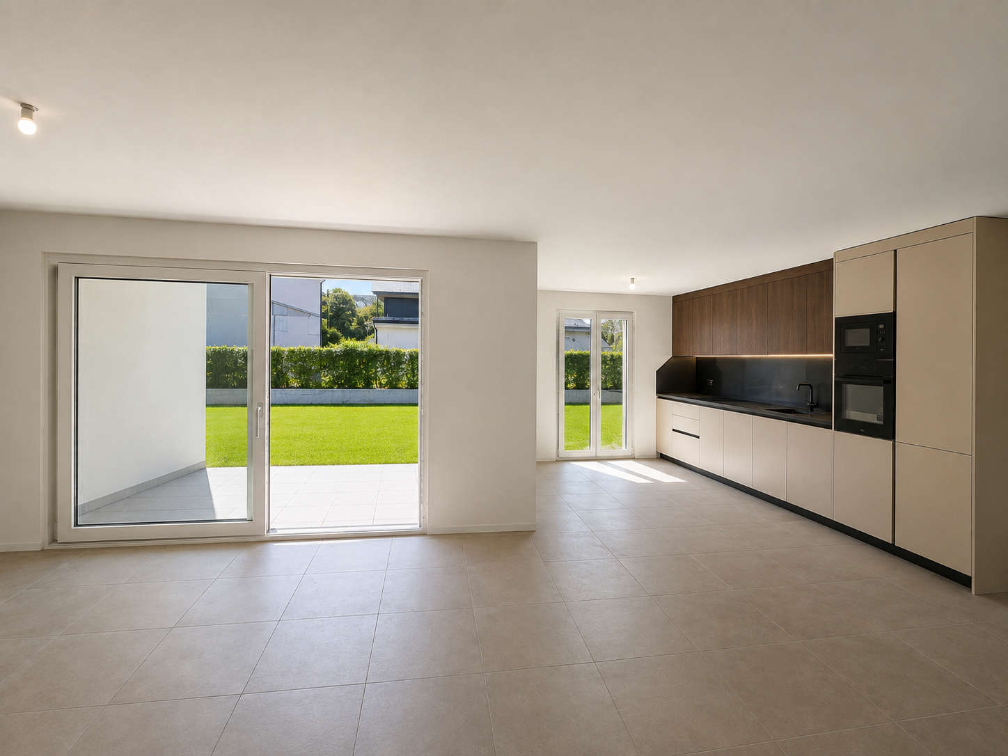
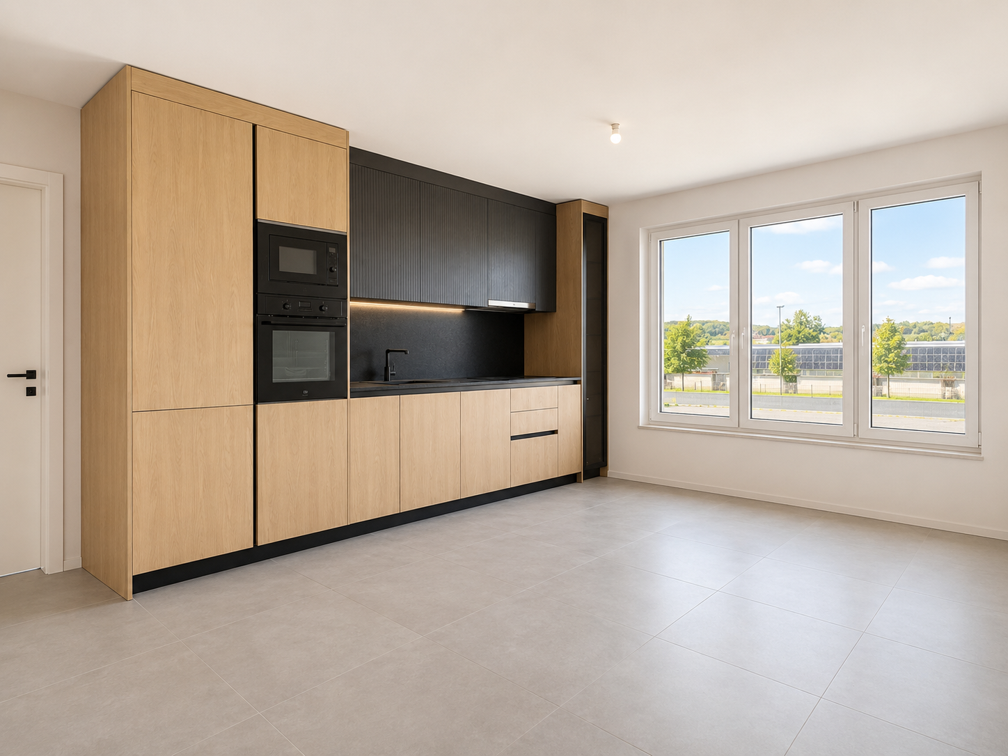
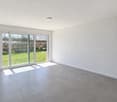
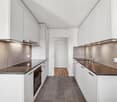
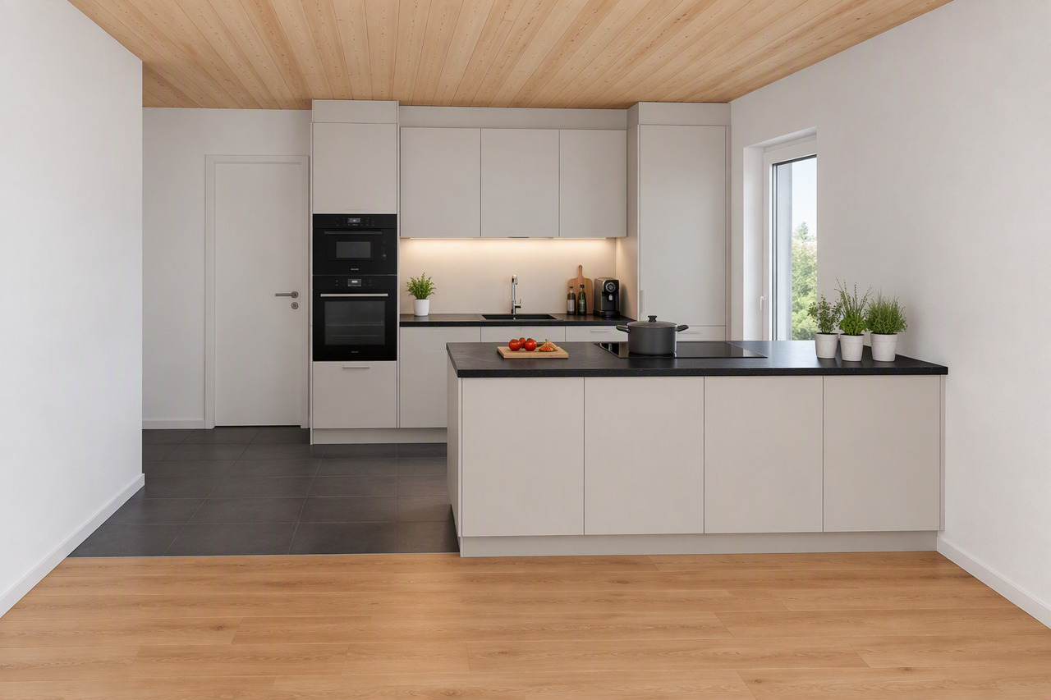
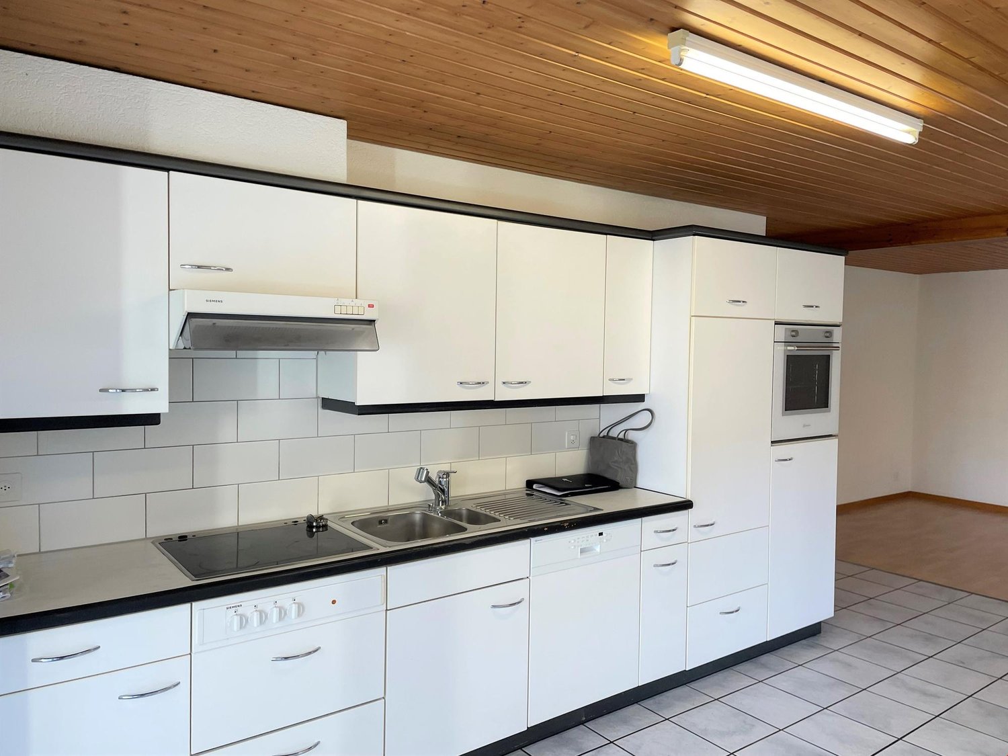
Discover this magnificent 3.5-room apartment on the 1st floor of a new, high-quality building, available immediately in Cornaux. Bright, modern, and fully accessible, this apartment will seduce both families and people with reduced mobility.The apartment has notably: • Bright rooms: Living areas with white walls, tiled floors, and large windows providing beautiful natural light, with a glass sliding door opening onto the balcony. • Balcony: A private outdoor space ideal for enjoying sunny days. • Modern equipped kitchen: White cabinets, black countertops, wooden flooring, and built-in appliances (sink, oven, extractor hood) for a functional and elegant space. • Two bathrooms: Including a modern bathroom with beige tiling, large mirror, sink, and Italian shower. • Complete equipment: Dishwasher, washing machine, elevator, parking, and a ceiling height of 2.5 m. • Accessibility: The apartment is fully accessible to people with reduced mobility. • Annex room: A room of approx. 5m2 at your disposal Living environment: Located in a calm and pleasant environment, this apartment benefits from generous sunlight in the summer. The neighborhood is particularly quiet, both day and night. Pets are welcome, and the apartment is ideal for families with children.Location and transportation: The apartment is ideally served by public transportation, with the Cornaux Gare bus stop just 5 minutes away on foot and the Cornaux train station accessible in 7 minutes on foot. The Clos-Saint-Pierre school is also just 5 minutes away on foot, a major asset for families.Built in 2026, this new apartment combines modern comfort, practicality, and quality of life in a serene setting. A rare opportunity not to be missed!

  • Balcony / Terrace
  • Pets allowed
  • Parking space
  • +4
Travel time
-
1 / 12
  • Balcony / Terrace
  • Parking space
  • Elevator
  • +2
3.5 rooms, 86m², CHF 1,900.–
Hagacherweg 21, 3225 Müntschemier

First-time rental on Hagacherweg – exclusive 3.5-room apartments

Living between the lakes – modern new apartments for first-time rentalIn the heart of Müntschemier, on Hagacherweg, an attractive new building with modern 2.5- to 4.5-room apartments is being built. The apartments convince with well-thought-out floor plans, a high-quality construction standard, and spacious private outdoor areas.Bright rooms, contemporary architecture, and comfortable equipment create a pleasant living atmosphere in a quiet and natural environment. Whether single, couple, or family – on Hagacherweg, you will find a modern home with high living and quality of life.In the building, different apartment sizes and floor plans are available: • 2.5-room apartments with approximately 50 m² of living space, depending on the unit with loggia or terrace and garden area, from CHF 1280.00 • 3.5-room apartments with approximately 85 to 93 m² of living space, with loggia or terrace and partially spacious garden area, from CHF 1850.00 • 4.5-room apartments with approximately 105 to 108 m² of living space, with covered loggia or spacious terrace and green area, from CHF 2200.00 • 3.5- and 4.5-room attic apartments, spacious winter garden available; individual apartments have two winter gardens, from CHF 1990.00 - 2390.00 What to expect • Modern kitchen: High-quality kitchen with bright wood fronts and modern Electrolux appliances, equipped with dishwasher, integrated microwave, and a spacious refrigerator with separate freezer. • Private outdoor areas: Depending on the apartment, you have a balcony, a covered loggia, or a spacious terrace with a large garden area at your disposal. All outdoor areas are illuminated. • Practical storage room: Additional storage space directly in the apartment. • Elevator: Comfortable access to the different floors. • Parking spaces in the garage: Parking facilities for your vehicle are available in the garage. The train station is about a 13-minute walk away. Shopping facilities, kindergarten, and primary school are located in the village. The proximity to Lake Biel and Lake Murten, as well as numerous hiking and cycling trails, combine natural living with a high recreational value.Have we piqued your interest? Do not hesitate to contact us. We will be happy to arrange a viewing appointment with you and send you our detailed rental dossier. Discover the heart of the building in person – perhaps you have found exactly the home you were looking for.

  • Balcony / Terrace
  • Parking space
  • Elevator
  • +2
Travel time
-
1 / 9
  • Balcony / Terrace
  • Parking space
  • Garage
  • +3
3.5 rooms, 86m², CHF 1,850.–
Hagacherweg 21, 3225 Müntschemier

Modern 3.5-room apartment in Müntschemier – New building from November 2026

Living between the lakes – modern new apartments for rentIn the heart of Müntschemier, on Hagacherweg, an attractive new building development with modern 2.5- to 4.5-room apartments is being built. The apartments impress with well-thought-out floor plans, a high-quality construction standard, and spacious private outdoor areas.Bright rooms, contemporary architecture, and comfortable equipment create a pleasant living atmosphere in a quiet and natural environment. Whether single, couple, or family – at Hagacherweg, you will find a modern home with high living and life quality.In the development, different apartment sizes and floor plans are available for selection: • 2.5-room apartments with approximately 50 m² of living space, depending on the unit with loggia or terrace and garden area, from CHF 1280.00 • 3.5-room apartments with approximately 85 to 93 m² of living space, with loggia or terrace and partially spacious garden area, from CHF 1850.00 • 4.5-room apartments with approximately 105 to 108 m² of living space, with covered loggia or spacious terrace and green area, from CHF 2200.00 • 3.5- and 4.5-room attic apartments, spacious winter garden available; individual apartments have two winter gardens, from CHF 1990.00 – 2390.00 What to expect • Modern kitchen: High-quality kitchen with bright wood fronts and modern Electrolux appliances, equipped with dishwasher, integrated microwave, and a spacious refrigerator with separate freezer. • Private outdoor areas: Depending on the apartment, you have a balcony, a covered loggia, a spacious terrace with a large garden area at your disposal. All outdoor areas are illuminated. • Practical storage room: Additional storage space directly in the apartment. • Elevator: Comfortable access to the different floors. • Parking spaces in the garage: Parking possibilities for your vehicle are available in the garage. The train station can be reached in about 13 minutes on foot. Shopping facilities, kindergarten, and primary school are located in the village. The proximity to Lake Biel and Lake Murten, as well as numerous walking and cycling paths, combine natural living with a high recreational value.Have we sparked your interest? Do not hesitate to contact us. We will be happy to arrange a viewing appointment with you and send you our detailed rental dossier. Discover the heart of the development in person – perhaps you have found exactly the home you were looking for.

  • Balcony / Terrace
  • Parking space
  • Garage
  • +3
Travel time
-
1 / 11
3.5 rooms, 127m², CHF 2,500.–
Oberdorf 10, 2514 Ligerz

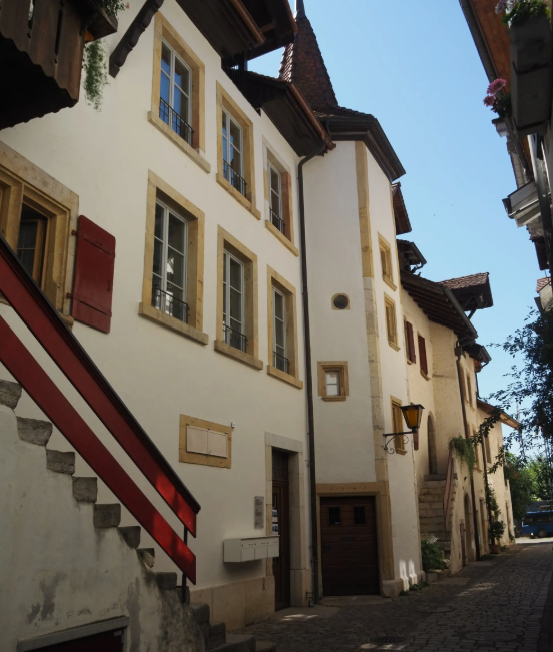
Renovated old building apartment - attic with gallery and loggia - 3.5 rooms with lake view

The historic schoolhouse from 1680 in Ligerz was carefully converted into three attractive rental apartments in 2026. The character of the building was preserved and combined with modern living comfort.Attic with gallery and loggia – Apartment 3: 3.5 rooms, net living area 127 m², with 7 m² loggia with a view of the vineyard and 4 m² cellar room on the ground floorInitial rent: 2'300.00.Rent adjustment after the abolition of the SBB railway line (expected 2030): 2'450.00.Parking possibility: Community garage or parking card from Lariau-Ländte (both 2-minute walk)The apartment is located in a car-free area in Oberdorf 10 and offers a beautiful panoramic view of the lake.The apartment has been extensively renovated and brought up to today's standard, including underfloor heating, new bathroom, and new electrical installations. All surfaces have been renewed, including sanded seamless floor covering. The existing woodwork has been refreshed.The modern carpenter's kitchen with a freestanding cooking island is equipped with an induction cooktop and integrated extractor hood. In the entrance area, there is a built-in wardrobe. The apartment also has its own Reduit with a washing machine and tumble dryer.The multi-purpose room on the ground floor can be used exclusively by the community.In the lakeside garden directly at the house, bicycles can be parked under the balcony. Additionally, a spacious lake garden is available for shared use by all tenants. The currently still intervening SBB railway line is expected to be dismantled by 2030, resulting in direct access to the lake garden.

Travel time
-
1 / 10
  • Balcony / Terrace
  • View
  • Elevator
  • +3
3.5 rooms, CHF 2,090.–
3225 Müntschemier

Exclusive attic apartments for rent - 3.5 & 4.5 rooms

The heart of Hagacherweg - Attic apartment with winter gardenAre you not just looking for an apartment, but a home with a special flair? On the top floor of the new building on Hagacherweg, exclusive 3.5 and 4.5 room attic apartments await you from November 1, 2026, which combine generosity, privacy, and high-quality living comfort in a special way.The heart of the apartments is the bright winter garden. Depending on the apartment, there are two winter gardens. As an extension of the living area, it creates a protected favorite spot for relaxed hours, social evenings, or the first coffee in the morning. The quiet location on the top floor and the increased privacy give these attic apartments a special quality of living that is noticeable in everyday life.Living between the lakes - modern new apartments for rentIn the heart of Müntschemier, on Hagacherweg, an attractive new building is being constructed with modern 2.5 to 4.5 room apartments. The apartments convince with well-thought-out floor plans, a high-quality construction standard, and spacious private outdoor areas.Bright rooms, contemporary architecture, and comfortable equipment create a pleasant living feeling in a quiet and natural environment. Whether single, couple, or family - on Hagacherweg, you will find a modern home with high living and lifestyle quality.In the building, different apartment sizes and floor plans are available: • 2.5-room apartments with approximately 50 m² of living space, depending on the unit with loggia or terrace and garden area, from CHF 1280.00 • 3.5-room apartments with approximately 85 to 93 m² of living space, with loggia or terrace and partially spacious garden area, from CHF 1850.00 • 4.5-room apartments with approximately 105 to 108 m² of living space, with covered loggia or spacious terrace and green area, from CHF 2200.00 • 3.5 and 4.5 room attic apartments, spacious winter garden available; individual apartments have two winter gardens, from CHF 2,090.00 What to expect • Modern kitchen: High-quality kitchen with bright wood fronts and modern Electrolux appliances, equipped with dishwasher, integrated microwave, and a spacious refrigerator with separate freezer. • Private outdoor areas: Depending on the apartment, you have a balcony, a covered loggia, a spacious terrace with a large garden area at your disposal. All outdoor areas are illuminated. • Practical storage room: Additional storage space directly in the apartment. • Lift: Comfortable access to the different floors. • Parking spaces in the garage: Parking possibilities for your vehicle are available in the garage. The train station is about a 13-minute walk away. Shopping facilities, kindergarten, and primary school are located in the village. The proximity to Lake Biel and Lake Murten, as well as numerous walking and cycling paths, combine natural living with a high leisure and recreation value.Have we sparked your interest? Do not hesitate to contact us. We will be happy to arrange a viewing appointment with you and send you our detailed rental dossier. Discover the heart of the building personally - maybe you have found exactly the home you were looking for.

  • Balcony / Terrace
  • View
  • Elevator
  • +3
1 / 15
3.5 rooms, 79m², CHF 1,790.–
Buchenweg 3, 2563 Ipsach

Helle Attika-Wohnung mit Terrasse und Aussicht in Ipsach

Willkommen in dieser gepflegten 3.5-Zimmer-Dachwohnung im 2. Obergeschoss eines ruhig gelegenen Mehrfamilienhauses in Ipsach. Mit einer Wohnfläche von 79m² und einem stimmungsvollen Cheminée bietet diese Wohnung ein gemütliches Zuhause für Singles, Paare oder kleine Familien. Ab dem 1. Dezember 2026 steht sie zur Vermietung bereit.Die Wohnung bietet: • Helle Zimmer: Leichte Holzböden, weisse Wände und Holzdecken verleihen den Räumen eine warme, natürliche Atmosphäre. Grosse Fenster lassen viel Tageslicht herein. • Cheminée: Für gemütliche Abende sorgt ein Kamin, der das Wohnzimmer besonders einladend macht. • Balkon mit Aussicht: Der Balkon mit Fliesenboden und schwarzem Metallgeländer bietet eine malerische Aussicht auf Bäume und Berge – ideal zum Entspannen. • Modernes Badezimmer: Mit weissen Fliesen an Wänden und Boden, einer Holzdecke, Waschbecken mit Spiegel, Toilette und mattiertem Fenster. • Geschirrspüler: Praktische Ausstattung für den Alltag. • Parkplatz: Ein Einstellhallenplatz kann für CHF 120 pro Monat dazugemietet werden. Lage und Umgebung:Die Wohnung liegt in einer ruhigen Umgebung und ist im Sommer sonnig. Ipsach überzeugt mit einer hervorragenden Nahversorgung: • Migros – nur 2 Gehminuten entfernt • Dorfapotheke Ipsach – ebenfalls nur 2 Gehminuten entfernt • Haltestelle Ipsach – in 5 Gehminuten erreichbar • Primarschule Ipsach – in 6 Gehminuten erreichbar • Bushaltestelle Nidau Beunden Bahnhof – in 10 Gehminuten erreichbar Dank der Nähe zum See und zu den umliegenden Bergen bietet Ipsach eine hohe Lebensqualität in einer naturnahen Umgebung. Die Wohnung eignet sich besonders für Familien, Paare oder Personen, die eine ruhige und dennoch gut erschlossene Wohnlage schätzen. Eine Wohngemeinschaft ist ebenfalls möglich.+++++++++++++++++++++++++++++++++++++++++++++++Bienvenue dans ce charmant appartement de 3 pièces, situé au 2ᵉ étage d’un immeuble calme à Ipsach. Avec une surface habitable de 79 m² et une agréable cheminée, ce logement offre un cadre de vie chaleureux idéal pour une personne seule, un couple ou une petite famille. Il sera disponible à la location à partir du 1er décembre 2026.L’appartement offre les prestations suivantes : • Pièces lumineuses : Les sols en bois clair, les murs blancs et les plafonds en bois confèrent aux espaces une atmosphère chaleureuse et naturelle. Les grandes fenêtres apportent une belle luminosité tout au long de la journée. • Cheminée : Un foyer convivial qui rend le séjour particulièrement accueillant et propice aux soirées agréables. • Balcon avec vue : Doté d’un sol carrelé et d’une balustrade en métal noir, le balcon offre une jolie vue sur les arbres et les montagnes, idéale pour se détendre. • Salle de bains moderne : Équipée de carreaux blancs aux murs et au sol, d’un plafond en bois, d’un lavabo avec miroir, de toilettes et d’une fenêtre en verre dépoli. • Lave-vaisselle : Un équipement pratique pour le quotidien. • Place de parc : Une place de stationnement dans le garage collectif peut être louée en supplément pour CHF 120 par mois. Situation et environnementL’appartement bénéficie d’un emplacement calme et ensoleillé en été. La commune d’Ipsach offre toutes les commodités à proximité : • Migros : à seulement 2 minutes à pied • Pharmacie du village d’Ipsach : à seulement 2 minutes à pied • Arrêt Ipsach : accessible en 5 minutes à pied • École primaire d’Ipsach : accessible en 6 minutes à pied • Arrêt de bus Nidau Beunden Bahnhof : accessible en 10 minutes à pied Grâce à sa proximité avec le lac et les montagnes environnantes, Ipsach offre une excellente qualité de vie dans un environnement naturel. Cet appartement convient particulièrement aux familles, aux couples ou aux personnes recherchant un cadre de vie paisible tout en bénéficiant de bonnes connexions et infrastructures. La colocation est également possible.

Travel time
-
1 / 13
3.5 rooms, 95m², CHF 2,010.–
Oberfeld 24, 3283 Kallnach

Attractive and spacious 3.5-room new apartments for rent

Spacious 3.5-room new apartments - modern living with a far-reaching viewFirst occupancy | 95 m² living space | spacious balcony | high-quality equipment | sustainable building technologyIn this attractive new building, you will find modern and spacious 3.5-room apartments in their first occupancy. The natural location directly adjacent to the agricultural area offers a lot of peace, freedom, and a beautiful far-reaching view. An ideal home for all those who want to combine modern living with high quality of life.The apartments convince with high-quality and contemporary equipment. The kitchen and bathroom with shower are equipped with easy-to-maintain plate flooring. Oak parquet flooring in the living and bedrooms creates a warm and cozy living atmosphere. For additional comfort, a washing machine and dryer are located directly in the apartment. Practical reductions within the apartment provide additional storage space and ensure order in everyday life. Each apartment also has its own basement compartment in the basement.The two apartments on the top floor offer an exceptional sense of space: In addition to the 95 m² living space, they have a large gallery with 47.45 m² of space. The spacious gallery creates a lot of additional space and gives the apartments a very special character. Whether as a home office, cozy retreat, hobby area, or additional living space, numerous possibilities for individual design open up here.Great importance was also attached to quality and sustainability in the construction method and building technology. The building combines traditional solid construction in the ground floor with modern wood construction in the upper and top floors. A ground probe heat pump in combination with a photovoltaic system ensures efficient and contemporary energy supply. Thanks to the Freecooling function via the underfloor heating, the living rooms can be pleasantly tempered during the warm summer months.An elevator and the barrier-free design of the entire property ensure a high level of living comfort and convenient accessibility to all areas.The following 3.5-room apartments are available:3.5-room apartment on the 1st upper floor left o 95 m² living space o Net rent: CHF 1,770.- per month o Ancillary costs: CHF 240.- account per month3.5-room apartment on the 1st upper floor right o 95 m² living space o Net rent: CHF 1,770.- per month o Ancillary costs: CHF 240.- account per month3.5-room apartment on the top floor left with huge gallery o 95 m² living space o additional 47.45 m² large gallery o Net rent: CHF 2,250.- per month o Ancillary costs: CHF 240.- account per month3.5-room apartment on the top floor right with huge gallery o 95 m² living space o additional 47.45 m² large gallery o Net rent: CHF 2,250.- per month o Ancillary costs: CHF 240.- account per monthA parking space in the garage can be rented for CHF 120.- per month, an outdoor parking space for CHF 40.- per month.Modern living, sustainable living, and enjoying the far-reaching view: Here, spacious floor plans, high-quality materials, contemporary building technology, and natural living quality come together. The two top-floor apartments are also impressive with their huge gallery of 47.45 m² and an exceptional sense of space.Have we sparked your interest? We look forward to your contact and will be happy to show you the apartments in person during a viewing.

Travel time
-
New building
1 / 11
3.5 rooms, 101m², CHF 2,240.–
Hauptstrasse 30, 2563 Ipsach

Grosszügige 3½ Zimmer Neubauwohnung / Spacieux appartement neuf de 3½ pièces

Willkommen in dieser exklusiven 3.5-Zimmer-Neubauwohnung in Ipsach! Die im Jahr 2027 fertigzustellende Wohnung im 1. Obergeschoss überzeugt mit modernem Design, hochwertiger Ausstattung und einem hellen Ambiente – verfügbar ab dem 1. März 2027.Mit einer Wohnfläche von 101 m² und einer Gesamtfläche von 117 m² bietet diese Wohnung grosszügigen Raum für komfortables Wohnen. Grosse Fenster fluten die Räume mit Licht.Die Wohnung bietet folgende Highlights: • Wohnzimmer: Helles und grosses Wohnzimmer mit grossen Fenstern mit Zugang zur Loggia • Stilvolle Küche: Küche mit Insel und hochwertigen Apparaten • 2 Badezimmer: Zwei komfortable Badezimmer für maximalen Komfort. • Garage & Lift: Eigene Garage sowie ein Aufzug im Gebäude sorgen für Bequemlichkeit im Alltag. (Parkplatz nicht im Mietzins inbegriffen) • Rollstuhlgängig: Die Wohnung ist barrierefrei zugänglich. • Geschirrspüler & Waschmaschine: Praktische Haushaltsgeräte bereits vorhanden. Lage & Umgebung: Ipsach liegt idyllisch zwischen dem Bielersee und der Natur des Schweizer Mittellandes. Die Wohnung punktet mit einer hervorragenden Nahversorgung: • Dorfapotheke Ipsach: Nur 1 Minute zu Fuss erreichbar. • Migros: In nur 4 Minuten zu Fuss für den täglichen Einkauf. • Haltestelle Ipsach Herdi: In 5 Minuten zu Fuss erreichbar. • Primarschule Ipsach: Nur 7 Minuten zu Fuss – ideal für Familien mit Kindern. Ein oder zwei Parkplätze können zusätzlich für je CHF 130.– pro Monat gemietet werden.++++++++++++++++++++++++++++++++++++++++++++++++++++++Bienvenue dans cet appartement neuf et exclusif de 3,5 pièces situé à Ipsach !cet appartement moderne situé au 1er étage sera achevé en 2027. Il séduira par son architecture contemporaine, ses finitions de qualité supérieure et sa luminosité exceptionnelle. Disponible dès le 1er mars 2027. Avec une surface habitable de 101 m² et une surface totale de 117 m², ce logement spacieux répondra parfaitement aux attentes des personnes recherchant confort, qualité et fonctionnalité.Points forts de l'appartement • Séjour lumineux et convivial Grand espace de vie avec de larges baies vitrées et accès direct à la loggia. • Cuisine moderne avec îlot central Cuisine ouverte élégante équipée d'appareils électroménagers haut de gamme. • Deux salles de bains Deux salles d'eau confortables offrant un maximum de confort au quotidien. • Loggia couverte Espace extérieur agréable permettant de profiter de l'air libre en toute saison. • Accessible aux personnes à mobilité réduite Appartement entièrement accessible en fauteuil roulant. • Appareils Lave-linge et lave-vaisselle déjà installés. • Ascenseur Accès pratique à tous les étages de l'immeuble. • Garage souterrain Place de stationnement disponible dans le garage (en supplément du loyer). Situation privilégiéeIpsach bénéficie d'une situation idéale entre le lac de Bienne et la nature du Seeland, tout en offrant d'excellentes infrastructures de proximité.À pied : • Pharmacie d'Ipsach : 1 minute • Migros : 4 minutes • Arrêt de bus « Ipsach Herdi » : 5 minutes • École primaire d'Ipsach : 7 minutes • Accès rapide au centre de Nidau et de Bienne Une ou deux places de parc peuvent être louées en supplément au prix de CHF 130.– par mois et par place.

Travel time
-

Suggested properties for you based on search results