1 result - Flats for rent with Balcony / Terrace: 3232 (Ins)
More objects in your automatically expanded search area
20 results - Radius: + 10km
New building
1 / 10
3.5 rooms78m²CHF 1,820.–
Premium
Rue des Lavannes 13, 2072 Laténa

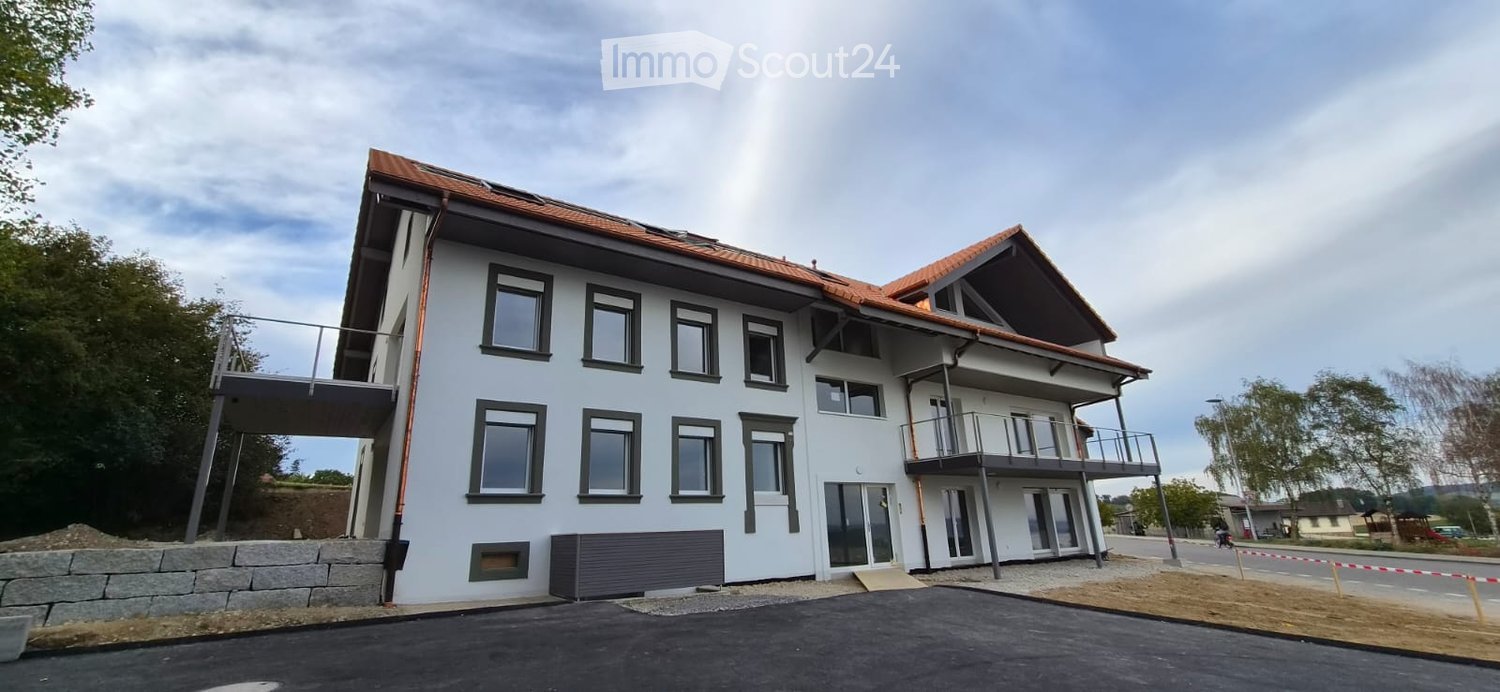
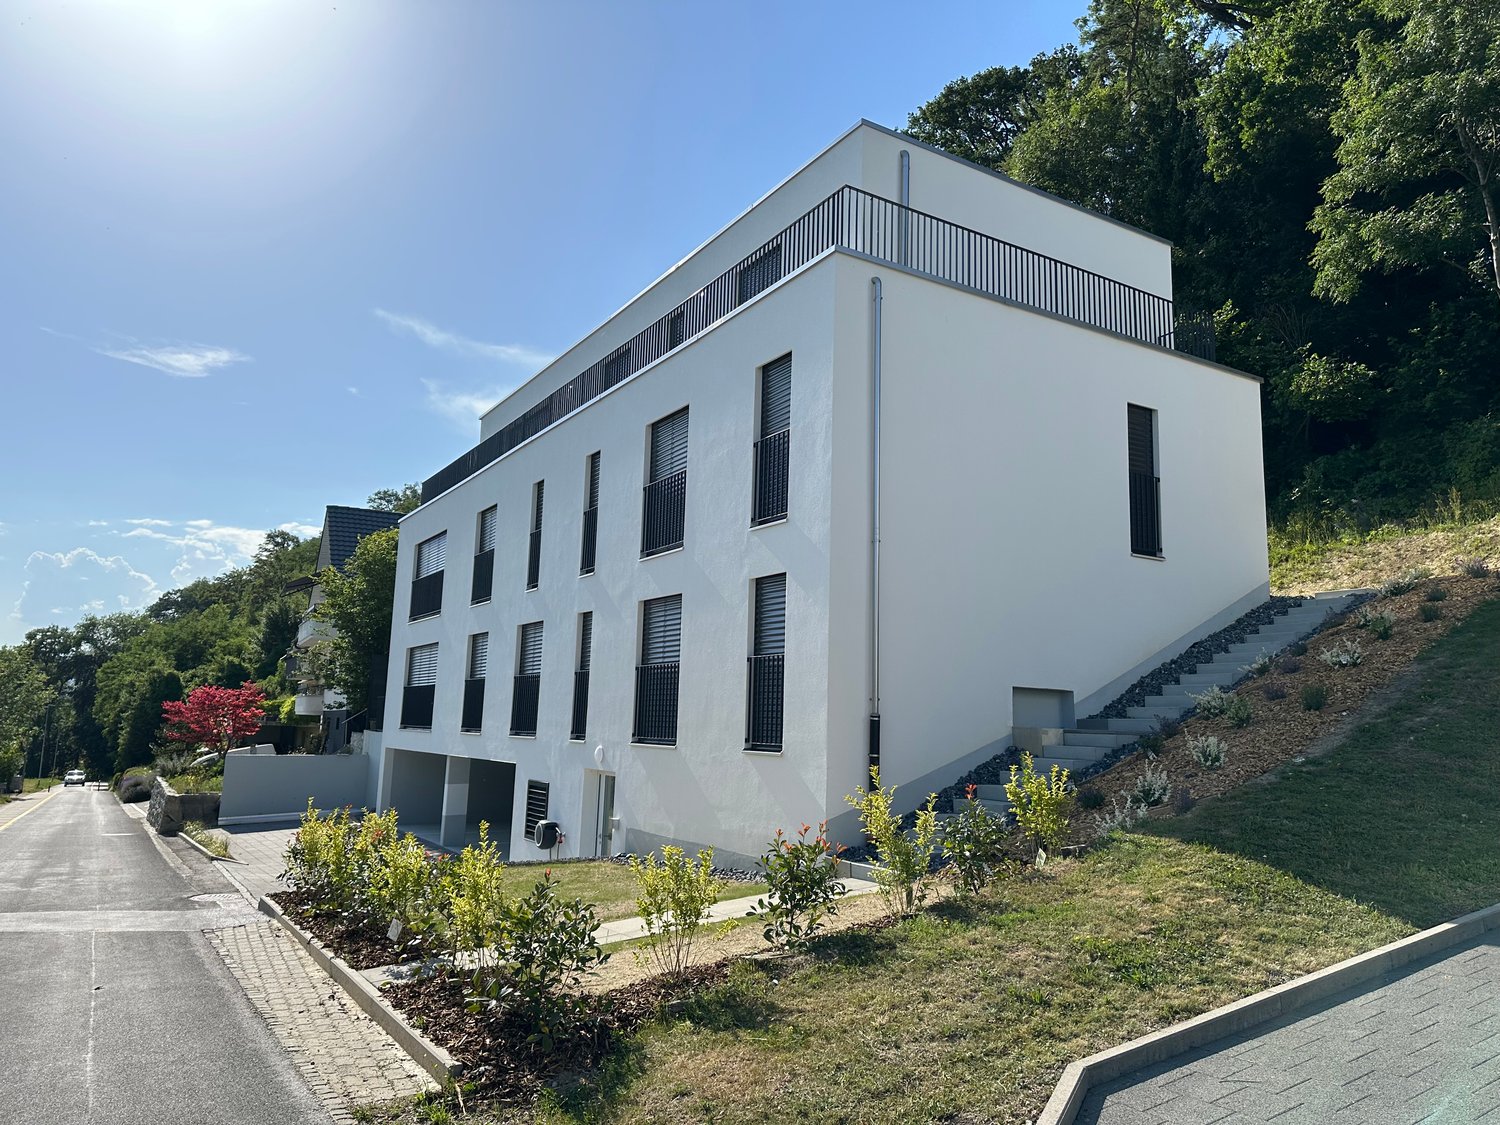
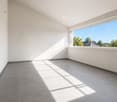
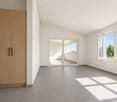
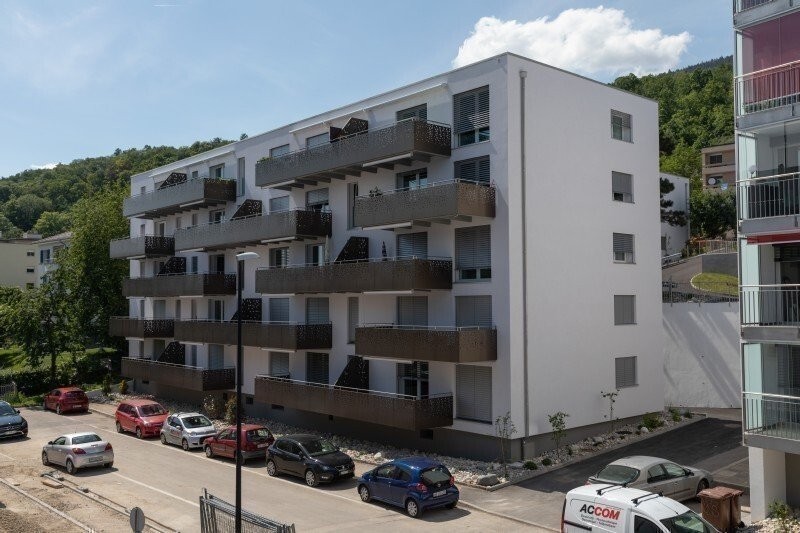
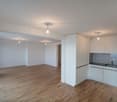
3 magnificent apartments with 2.5 to 3.5 rooms and lake view in Saint-Blaise for rent

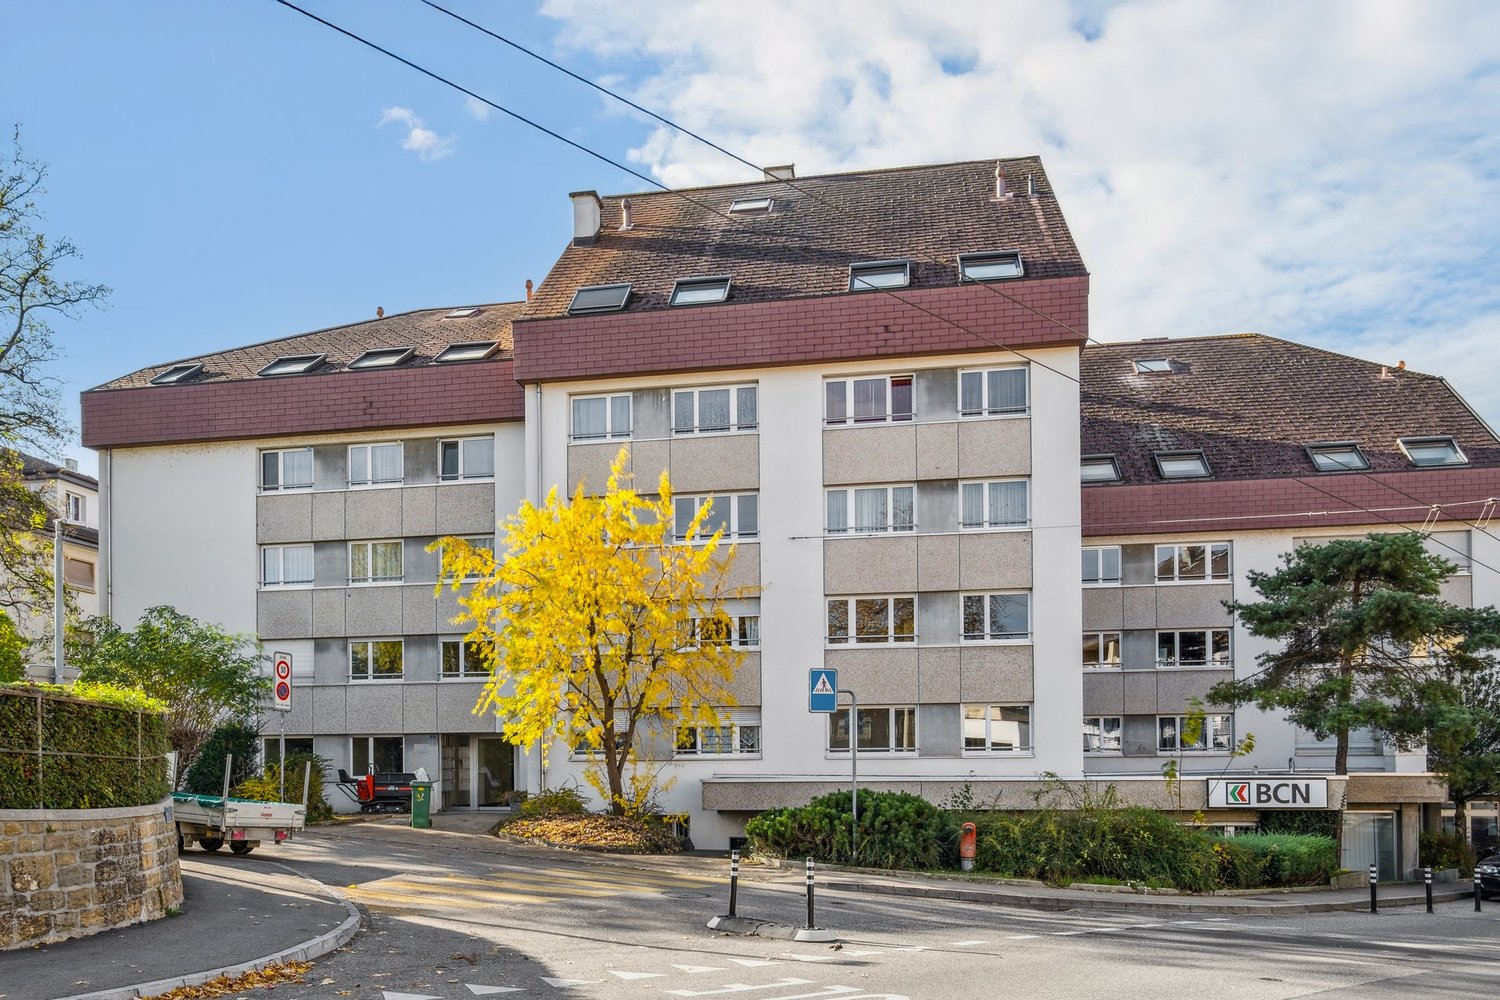
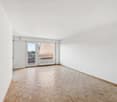
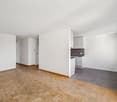
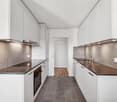
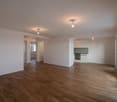
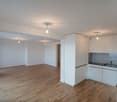
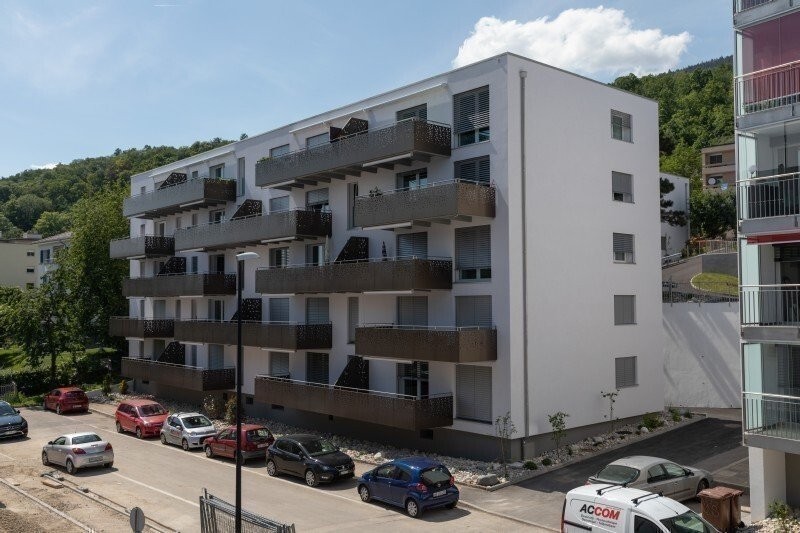
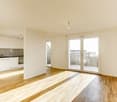
Rue des Lavannes 13 – 2072 Saint-Blaise - 2.5 to 3.5 rooms - approx. 75 m² - Renovated / new - Lake and mountain viewLocated in the lower part of the village of Saint-Blaise, in a pleasant environment and in immediate proximity to amenities, three apartments are offered for rent.The apartments offer a comfortable, bright and peaceful living space, with an unobstructed view of the lake and the mountains.The advantages of the building and the apartmentsRenovated or completely refurbished apartments depending on the floor • Approx. 75 to 90 m² of living space, depending on the apartment • Unobstructed view of the lake and the mountains • Large open kitchens • Balcony or balcony depending on the apartment • For the apartment on the 2nd floor: additional galetas of approx. 50 m², which can be used as a playroom, extra space or storage • Triple glazing and acoustic glazing for excellent comfort • Heating by heat pump • CECB – energy efficiency class C • Private cellar • Shared garden, ideal for growing vegetables or enjoying meals under the fruit trees • Bicycle and scooter parking with electrical outlets for charging • White parking spaces available in the street • Parking Coop at approx. 50 meters • Common areas and facade renovated • Privileged location close to the village, shops, public transport and the lake Availability: from September 1st or October 1stGround floor apartment: 2.5 or 3.5 rooms depending on configuration (75m2, renovated about 7 years ago, balcony-terrace of approx. 20 m² south side)Net rent: CHF 1'730.– / month and fixed costs: CHF 120.– / month + CHF 40.– / month and per personFirst floor apartment (3.5 rooms – approx. 75 m², completely refurbished, without balcony)Net rent: CHF 1'820.– / month and fixed costs: CHF 90.– / month + CHF 40.– / month and per personSecond floor apartment (3.5 rooms – approx. 80 m², completely refurbished, balcony of approx. 3 m², private galetas of approx. 50 m² additional)Net rent: CHF 1'860.– / month and fixed costs: CHF 110.– / month + CHF 40.– / month and per personRental conditions:To ensure a durable and serene rental, applications will be carefully examined.Only complete applications will be considered.The application dossier must include in particular: • Copy of a valid identity document or residence permit; • 3 last pay slips or equivalent income proofs; • Copy of the employment contract or employer's certificate; • Recent extract from the debt collection register, ideally without debts or defaults; • Additional proofs that may be required to assess the applicant's financial capacity. • Information: number of occupants, professional situation; desired move-in date; pets, if yes, with details A stable and sufficient financial situation in relation to the rent is required and a deposit of 3 months' rent in accordance with the provisions of the lease will be requested before handing over the keys.Applications that do not contain this information may not receive a response.These apartments are particularly suitable for people looking for a comfortable, modern and carefully renovated home in a privileged location with a lake and mountain view, while being in immediate proximity to the amenities of Saint-Blaise.

Travel time
-
  • Two-story house with wooden exterior, multiple balconies, and greenery on the facade.
  • Modern kitchen with white cabinets, dark granite countertops, stainless steel appliances, and a window overlooking a patio.
  • Modern kitchen with light blue cabinets, granite countertop, stainless steel sink, faucet, and oven. Wooden beams and flooring visible.
  • Bright, open loft space with wooden floors, exposed wooden beams, large windows, and a staircase leading to an upper level.
  • Modern stainless steel fireplace with glass door and chimney, set against white walls and wooden ceiling beams.
  • Bright room with wooden floors, large sliding glass doors leading to a wooden deck, and a white cabinet visible on the right side.
  • A well-maintained garden with a lawn, raised garden beds, and a modern two-story house with a balcony and staircase leading to the garden.
  • Wooden deck with metal railing, overlooking a residential area with houses and trees under a partly cloudy sky.
  • Two-story house with red-tiled roof, multiple chimneys, and a balcony on the upper level. The house features a mix of stone and wooden exterior walls, with several windows and a small garden area in front.
  • Modern bathroom with white tiled walls, a glass-enclosed shower stall, and a toilet. The shower features a handheld sprayer and a built-in seat.
  • Bathroom with a white tiled bathtub, a wooden slanted ceiling, and a potted plant inside the tub.
  • Modern bathroom with white tiled walls, dark tiled floor, wooden cabinet under sink, mirror above sink, and white radiator on wall.
  • Empty room with wooden flooring and white walls, featuring exposed wooden beams on the ceiling and electrical outlets on the wall.
  • Modern wooden building with large windows, shutters, and a metal balcony railing.
1 / 14
3.5 rooms92m²CHF 1,770.–
Top
Bergweg 19, 3283 Kallnach

Bright, 3.5-room attic apartment with a view - fiber optic/internet

In the heart of Kallnach – Charming 3½-room attic apartment with a view of the greenery Bright and spacious 3½-room attic apartment (92 m²) in a well-maintained multi-family house, built in 2005, for rent. Are you looking for a home with a lot of charm, peace, and a beautiful view? This special attic apartment combines a high standard of construction with a cozy living atmosphere and offers a wonderful view of the greenery. The apartment has an open kitchen as well as a unique shower-bath-landscape with a large skylight. A special highlight is the versatile possibility of using the various outdoor areas: you can sit outside on three sides of the apartment – on the spacious south terrace as well as on two balconies, which are oriented towards east and west. This allows you to enjoy sun or shade at any time of day. The apartment is located in a quiet and central area in the heart of Kallnach. Shopping facilities are located directly in the village, and the SBB train station can be reached in about 8 minutes on foot. This is what you can expect: • 3½ rooms, approx. 92 m² living space • Attractive attic apartment in a multi-family house (built in 2005) • High standard of construction and a lot of charm • Cozy roof slopes and visible wooden beams • Pleasant floor heating • Own washing machine in the apartment • Apartment completely painted in 2025 • Modern, open kitchen with dishwasher, steam extractor, and oven • Cozy wood-burning stove for comfortable hours • Bright bathroom with shower and separate bathtub • Spacious 9m2 terrace on the south side • Additionally, covered east and west balconies • Fiber optic connection for ultra-fast internet up to 10 GBit/s • Garden and raised beds for shared use • Covered parking space Interested? Arrange a viewing appointment:

Travel time
-
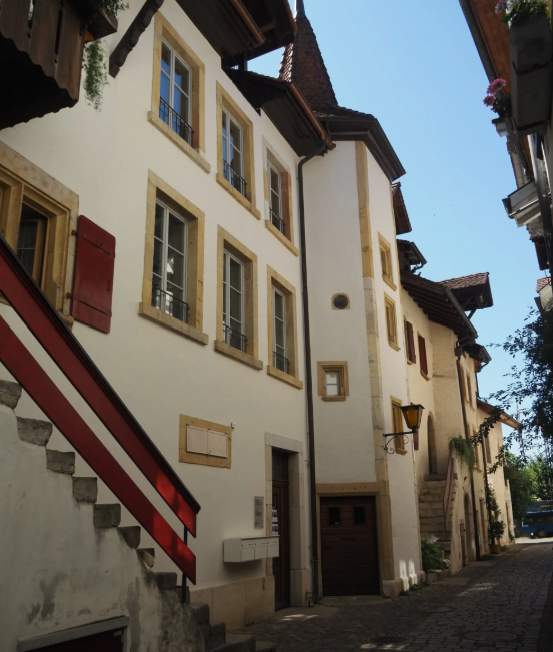
  • Narrow cobblestone street lined with traditional European buildings featuring white facades, wooden shutters, and small balconies. The architecture includes a mix of stone and plaster walls with decorative window frames and a steeply pitched roof on one b
  • Modern kitchen with sleek cabinetry, a central island featuring a sink and stove, and exposed wooden beams on the ceiling.
  • Modern kitchen with a dark grey island, stainless steel faucet, and built-in oven, featuring exposed wooden beams and white walls.
  • Modern kitchen with stainless steel sink, faucet, cabinets, and a washing machine in the background.
  • Modern bathroom with a white sink, mirror with built-in lighting, and a glass-enclosed shower area.
  • Empty attic space with exposed wooden beams, white walls, and a skylight window letting in natural light.
  • Modern interior staircase with wooden steps, metal railing, and exposed wooden beams. The lower level shows a small kitchen area with a countertop and built-in appliances.
  • Empty attic space with exposed wooden beams, large glass doors leading to a wooden deck, and a smooth concrete floor.
  • Open loft space with exposed wooden beams, grey carpet, metal railing, and skylight windows allowing natural light.
  • Empty attic space with exposed wooden beams, skylights, and carpeted floor. Stairs lead to another level.
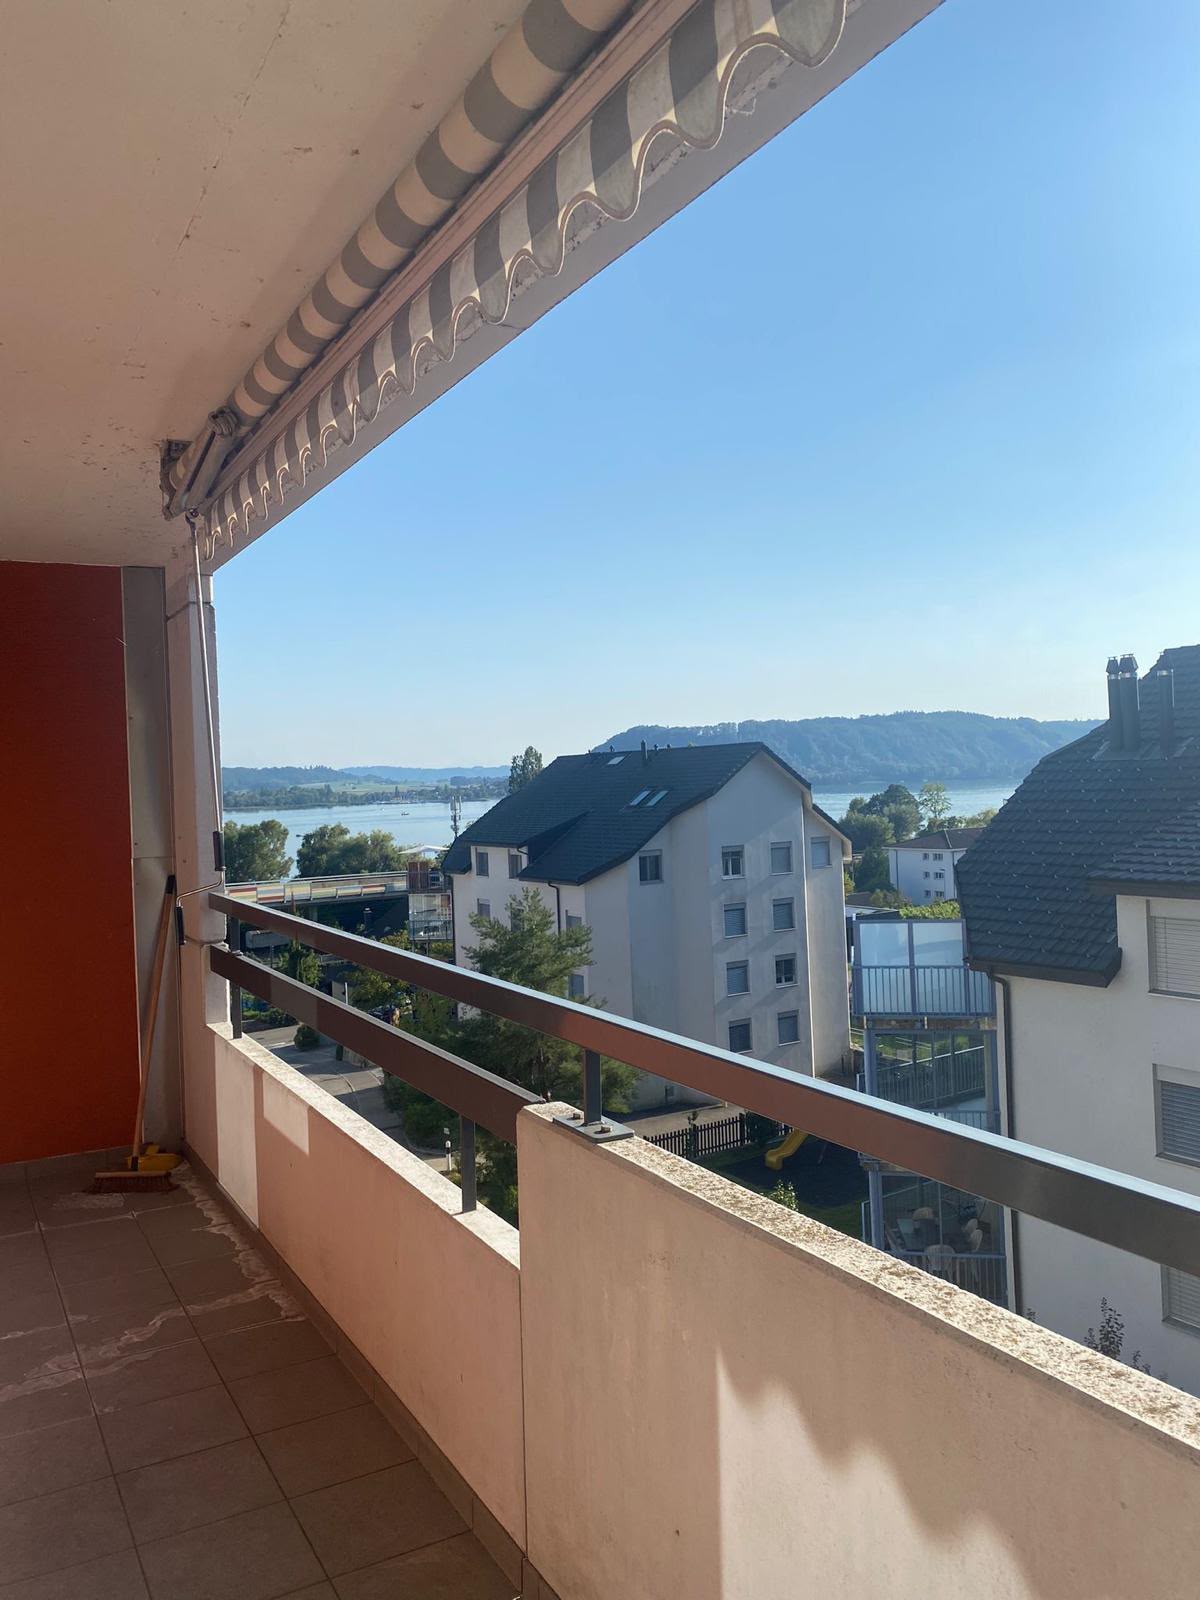
  • View from a balcony or terrace overlooking a large body of water with a distant island, surrounded by trees and a grassy area with playground equipment.
1 / 11
3.5 rooms127m²CHF 2,500.–
Top
Oberdorf 10, 2514 Ligerz

Renovated old building apartment - attic with gallery and loggia - 3.5 rooms with lake view

The historic schoolhouse from 1680 in Ligerz was carefully converted into three attractive rental apartments in 2026. The character of the building was preserved and combined with modern living comfort. Attic with gallery and loggia – Apartment 3: 3.5 rooms, net living area 127 m², with 7 m² loggia with a view of the vineyard and 4 m² cellar room on the ground floor Initial rent: 2'300.00. Rent adjustment after the abolition of the SBB railway line (expected 2030): 2'450.00. Parking possibility: Community garage or parking card from Lariau-Ländte (both 2-minute walk) The apartment is located in a car-free area in Oberdorf 10 and offers a beautiful panoramic view of the lake. The apartment was extensively renovated and brought up to today's standard, including underfloor heating, new bathroom, and new electrical installations. All surfaces were renewed, including sanded seamless floor covering. The existing woodwork was refreshed. The modern carpenter's kitchen with a free-standing cooking island is equipped with an induction cooktop and integrated extractor hood. In the entrance area, there is a built-in wardrobe. The apartment also has its own Reduit with a washing machine and tumble dryer. The multi-purpose room on the ground floor can be used exclusively by the community. In the lake-side garden directly at the house, bicycles can be parked under the balcony. Additionally, a spacious lake garden is available for shared use by all tenants. The currently still intervening SBB railway line is expected to be dismantled by 2030, resulting in direct access to the lake garden.

Travel time
-
1 / 10
3.5 rooms85m²CHF 2,635.–
Top
Hauptstrasse 141, 3286 Muntelier

moderne 3.5-Zimmerwohnung in unmittelbarer Seenähe

Wir vermieten per 1. Oktober 2026 eine exklusive 3.5-Zimmerwohnung (85m²) im Erdgeschoss in Muntelier. Die Wohnung überzeugt durch ihre hochwertige Ausstattung, grosszügige Raumaufteilung und die lichtdurchfluteten Zimmer.Highlights der Wohnung:. Wohnfläche: 85 m². Bodenbeläge: Edles Eichenparkett in allen Wohnräumen. Offene Küche: Hochwertige Küche mit grosszügiger Kücheninsel. Nasszelle: Grosszügige Dusche/WC und zusätzliches separates WC. Terrasse: Schöne Terrasse mit optimaler Besonnung. Kellerabteil: Inklusive privater Waschmaschine und TumblerDie Wohnung befindet sich in einer ruhigen Wohngegend in unmittelbarer Nähe zum wunderschönen Murtensee und bietet hervorragende Naherholungsmöglichkeiten. Der Bahnhof Muntelier-Löwenberg ist nur wenige Gehminuten entfernt und bietet eine optimale Anbindung an den öffentlichen Verkehr.Es besteht die Möglichkeit einen Einstellhallenplatz für CHF 160.- pro Monat dazuzumieten.Haben wir Ihr Interesse geweckt? Kontaktieren Sie uns für einen Besichtigungstermin und lassen Sie sich von dieser traumhaften Wohnung überzeugen!Nous proposons à la location, à compter du 1er octobre 2026, un appartement exclusif de 3,5 pièces (85 m²) situé au rez-de-chaussée à Muntelier. Cet appartement séduit par ses finitions haut de gamme, son agencement spacieux et ses pièces baignées de lumière.Points forts de l'appartement :. Surface habitable : 85 m². Revêtements de sol : parquet en chêne raffiné dans toutes les pièces à vivre. Cuisine ouverte : cuisine haut de gamme avec un îlot spacieux. Salle d'eau : grande douche/WC et WC séparé supplémentaire. Terrasse : beau balcon bénéficiant d'un ensoleillement optimal. Cave : avec lave-linge et sèche-linge privésL'appartement est situé dans un quartier résidentiel calme, à proximité immédiate du magnifique lac de Morat, et offre d'excellentes possibilités de loisirs de proximité. La gare de Muntelier-Löwenberg se trouve à seulement quelques minutes à pied et offre une desserte optimale par les transports en commun.Il est possible de louer en supplément une place de parking en garage pour 160 CHF par mois.Avons-nous éveillé votre intérêt ? Contactez-nous pour convenir d'un rendez-vous de visite et laissez-vous séduire par ce magnifique appartement !

Travel time
-
1 / 12
  • Balcony / Terrace
  • Parking space
  • Elevator
  • +2
3.5 rooms85m²CHF 1,850.–
Hagacherweg 21, 3225 Müntschemier

First rental on Hagacherweg – exclusive 3.5-room apartments

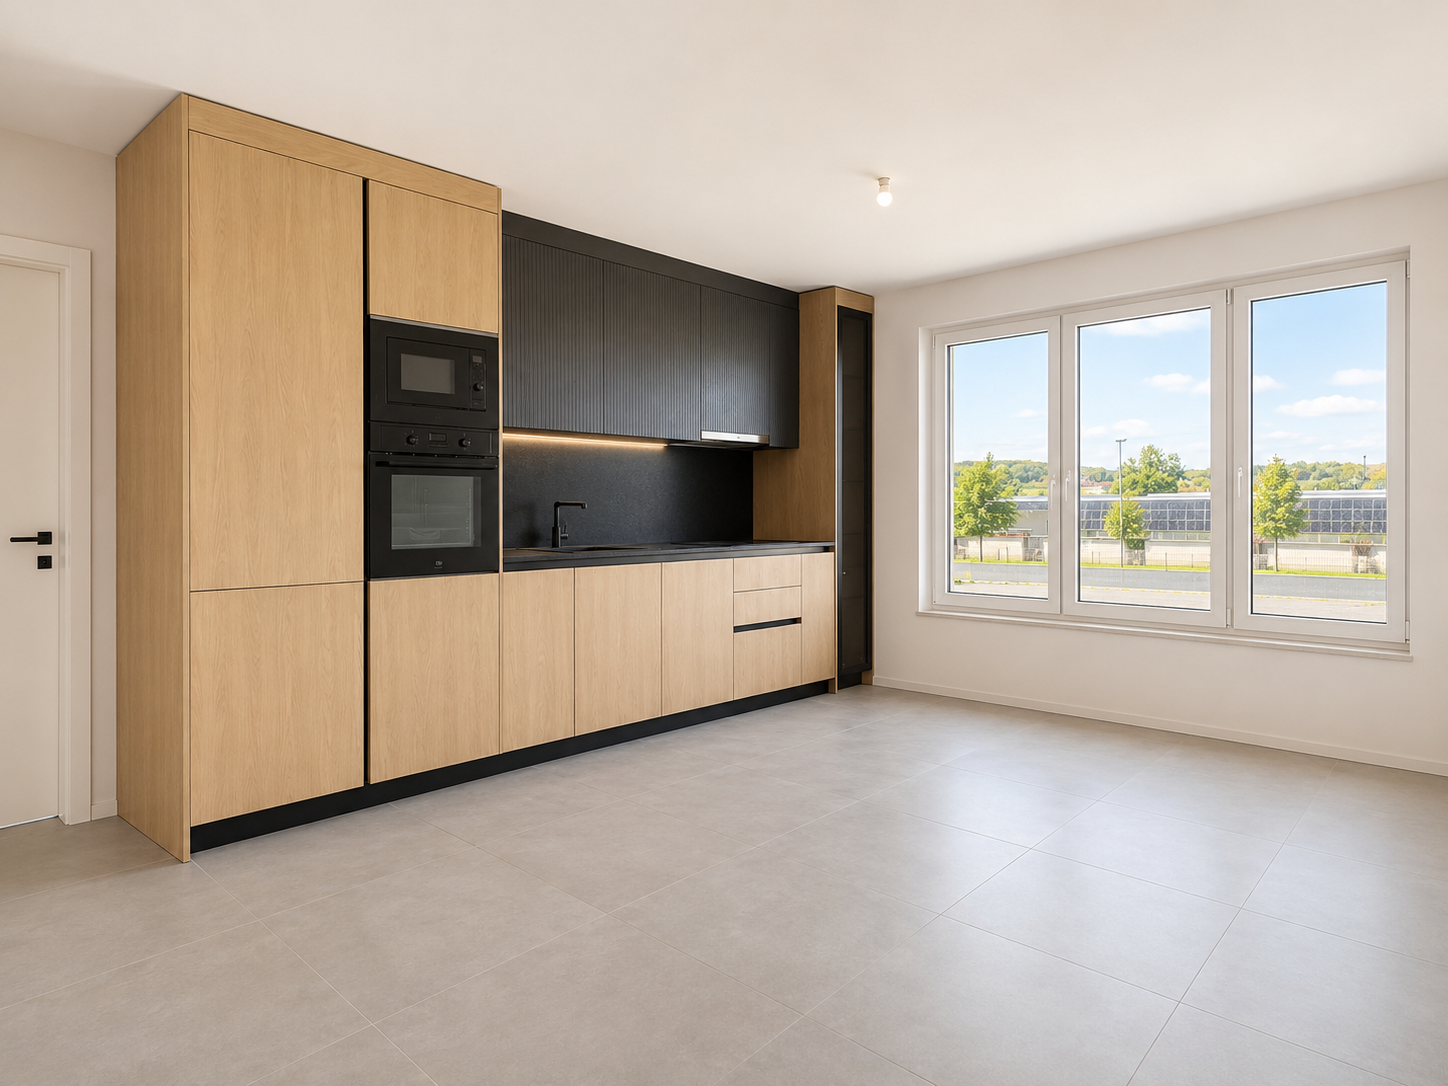
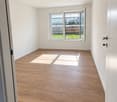
Living between the lakes – modern new apartments for rentIn the heart of Müntschemier, on Hagacherweg, an attractive new building is being constructed with modern 2.5- to 4.5-room apartments. The apartments convince with well-thought-out floor plans, a high-quality construction standard, and spacious private outdoor areas.Bright rooms, contemporary architecture, and comfortable equipment create a pleasant living feeling in a quiet and natural environment. Whether single, couple, or family – on Hagacherweg, you will find a modern home with high living and life quality.In the building, different apartment sizes and floor plans are available for selection: • 2.5-room apartments with approximately 50 m² of living space, depending on the unit with loggia or terrace and garden area • 3.5-room apartments with approximately 85 to 93 m² of living space, with loggia or terrace and partially spacious garden area • 4.5-room apartments with approximately 105 to 108 m² of living space, with covered loggia or spacious terrace and green area • 3.5- and 4.5-room attic apartments, spacious winter garden available; individual apartments have two winter gardens. What to expect • Modern kitchen: High-quality kitchen with bright wood fronts and modern Electrolux appliances, equipped with dishwasher, integrated microwave, and a spacious refrigerator with separate freezer. • Private outdoor areas: Depending on the apartment, you have a balcony, a covered loggia, a spacious terrace with a large garden area at your disposal. All outdoor areas are illuminated. • Practical storage room: Additional storage space directly in the apartment. • Own washing machine and own dryer: Convenient washing directly in the apartment. • Elevator: Comfortable access to the different floors. • Parking spaces in the parking garage: Parking facilities for your vehicle are available in the parking garage. The train station is approximately 13 minutes' walk away. Shopping facilities, kindergarten, and primary school are located in the village. The proximity to Lake Biel and Lake Murten, as well as numerous hiking and cycling trails, combines natural living with a high leisure and recreation value.Have we sparked your interest? Do not hesitate to contact us. We will gladly arrange a suitable viewing appointment with you and send you our detailed rental dossier. Discover the heart of the building personally – perhaps you have found exactly the home you were looking for.

  • Balcony / Terrace
  • Parking space
  • Elevator
  • +2
Travel time
-
1 / 4
  • Balcony / Terrace
  • Pets allowed
  • Parking space
  • +4
3.5 rooms83m²CHF 2,300.–
Route des Provins 15, 2087 Cornaux

New 3.5-room apartment with balcony in Cornaux

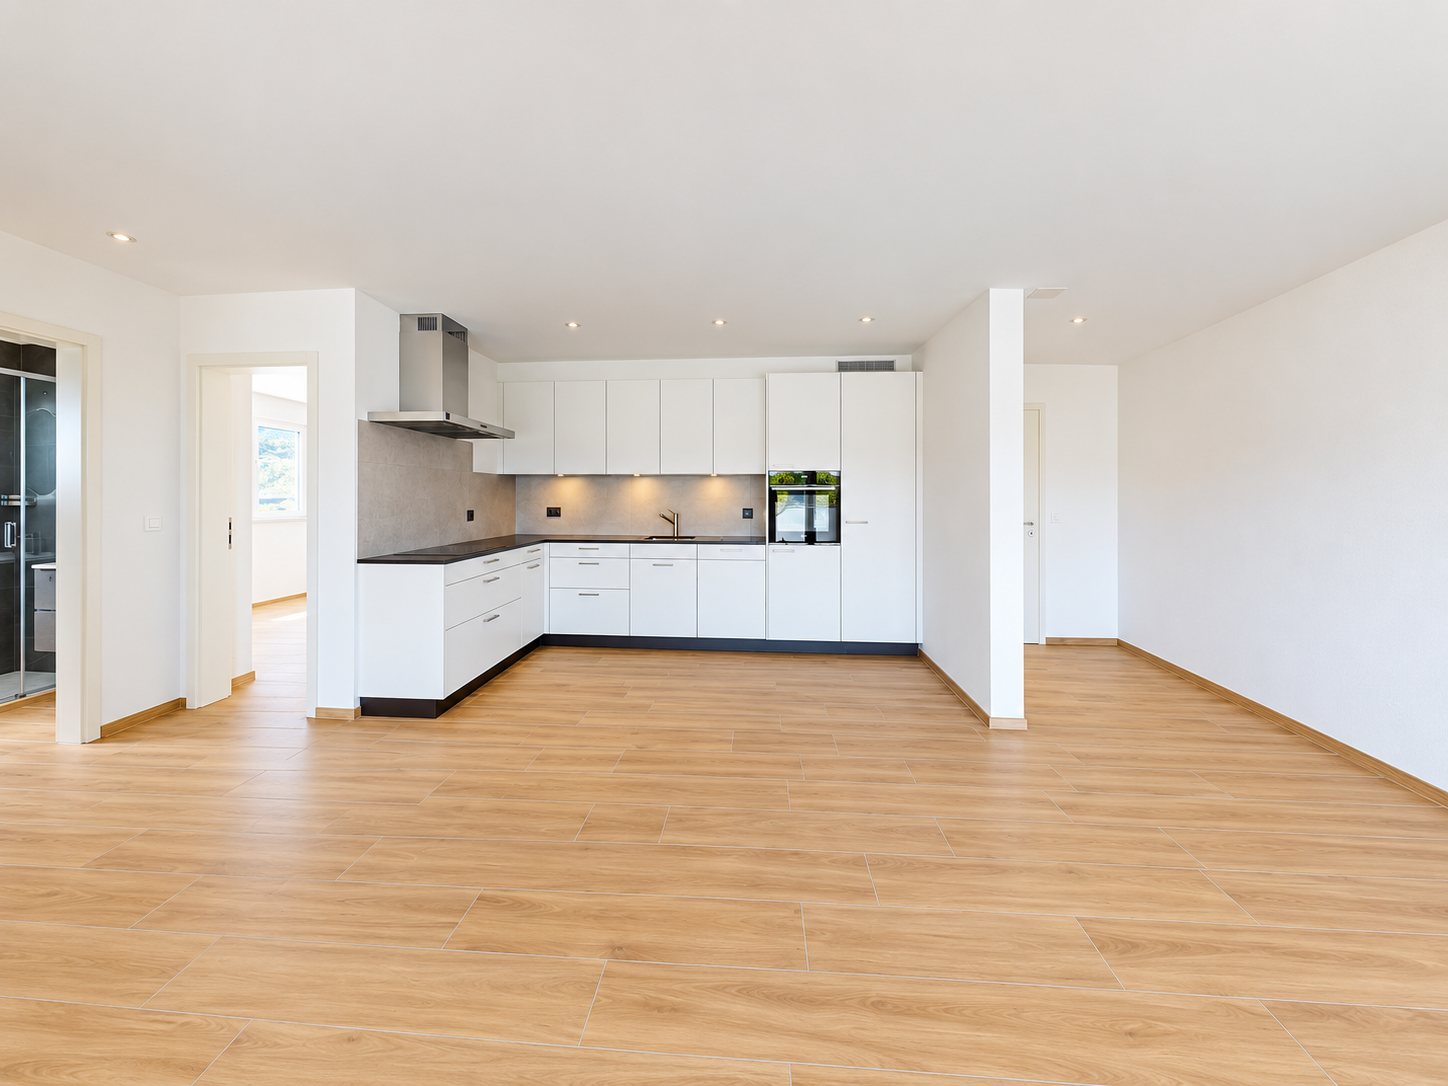
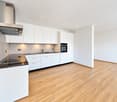
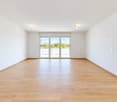
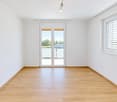
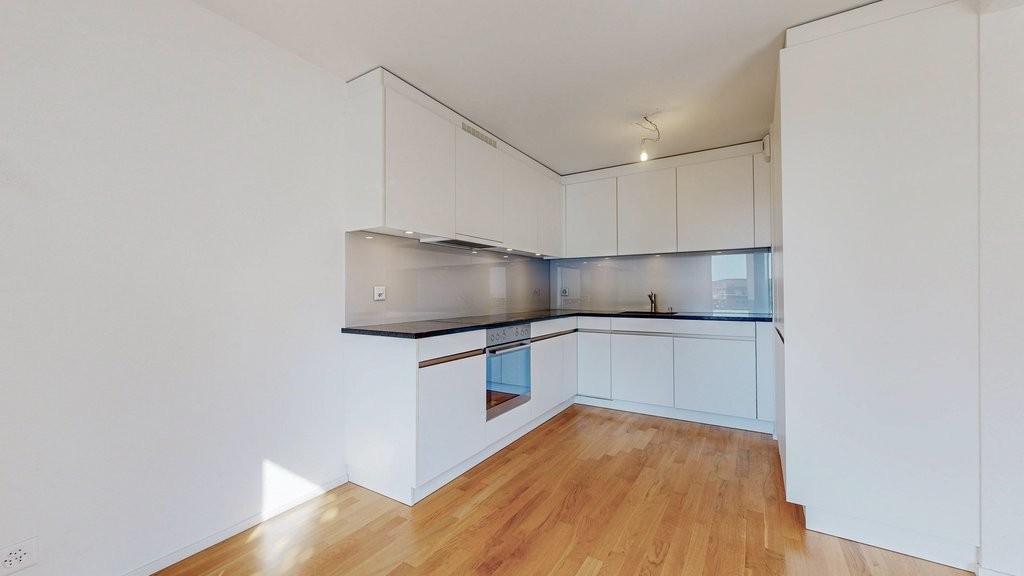
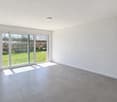
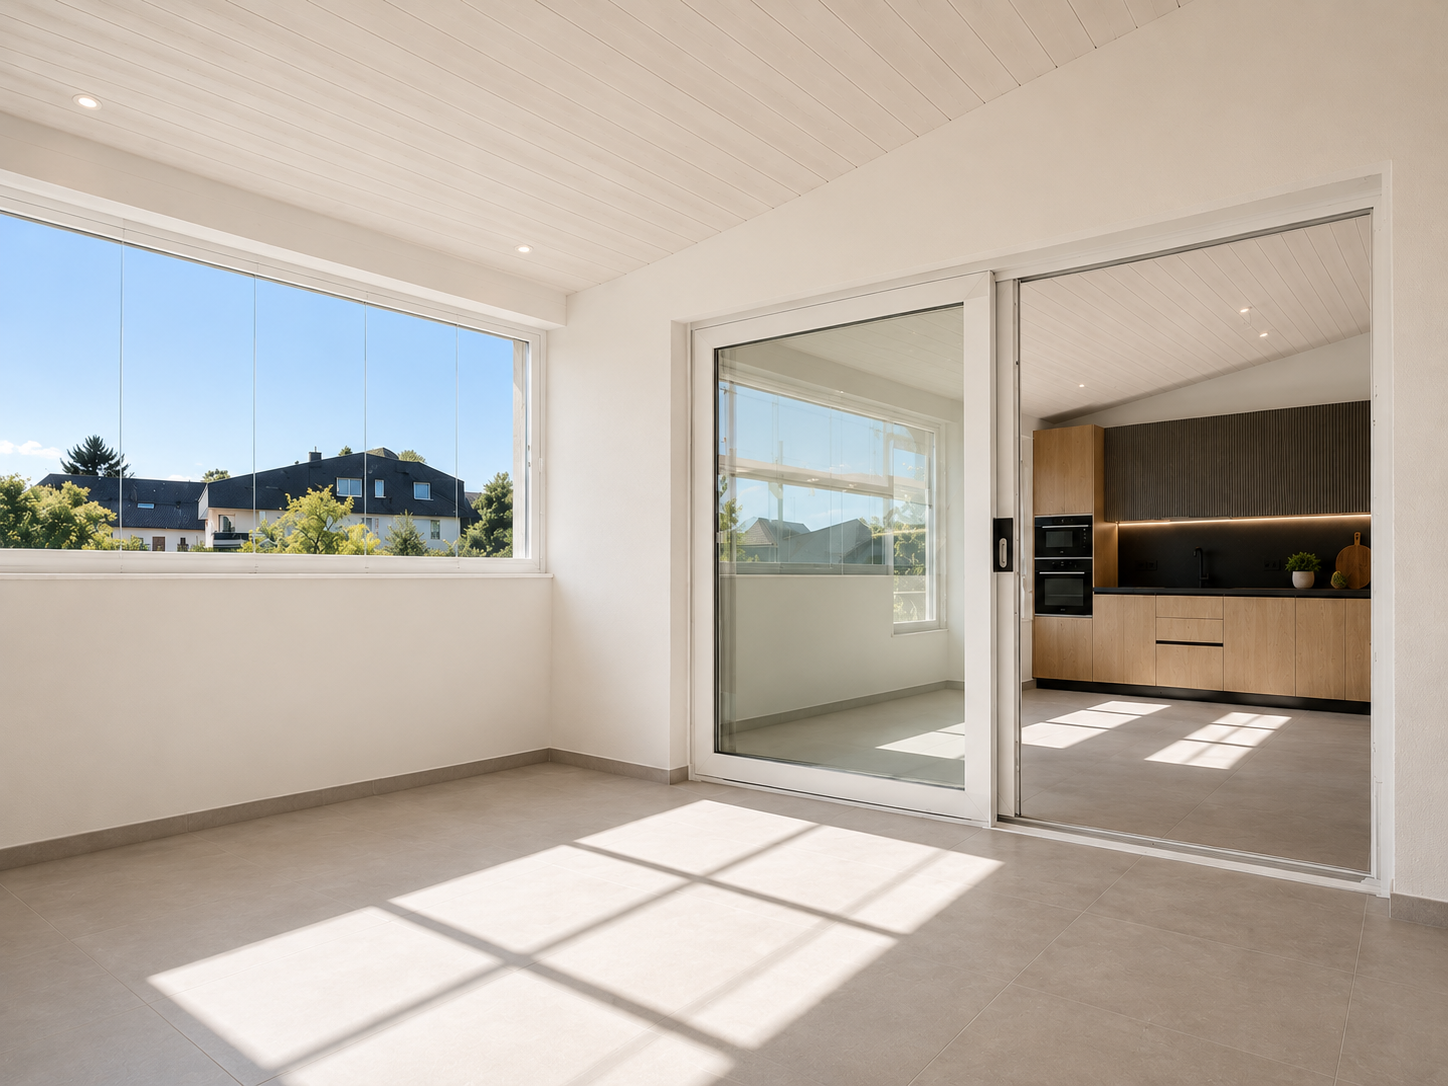
Discover this beautiful 3.5-room apartment on the 1st floor of a new, high-standard building, available from August 1st, 2026 in Cornaux. Bright, modern, and fully accessible, this apartment will seduce families as well as people with reduced mobility.The apartment notably has: • Bright rooms: Living spaces with white walls, tile floors, and large windows providing beautiful natural light, with a sliding glass door opening onto the balcony. • Balcony: A private outdoor space ideal for enjoying sunny days. • Modern equipped kitchen: White cabinets, black countertops, wood flooring, and built-in appliances (sink, oven, extractor hood) for a functional and elegant space. • Two bathrooms: Including a modern bathroom with beige tiling, large mirror, double sink, and shower. • Complete equipment: Dishwasher, washing machine, elevator, parking, and a ceiling height of 2.5 m. • Accessibility: The apartment is fully accessible to people with reduced mobility. Living environment: Located in a calm and pleasant environment, this apartment benefits from generous sunshine in the summer. The neighborhood is particularly quiet, both day and night. Pets are welcome, and the apartment is ideal for families with children.Location and transportation: The apartment is ideally served by public transportation, with the Cornaux Gare bus stop just a 5-minute walk away and the Cornaux train station accessible within a 7-minute walk. The Clos-Saint-Pierre school is also just a 5-minute walk away, a major asset for families.Built in 2026, this new apartment combines modern comfort, practicality, and quality of life in a serene setting. A rare opportunity not to be missed!

  • Balcony / Terrace
  • Pets allowed
  • Parking space
  • +4
Travel time
-
1 / 23
3.5 roomsCHF 2,000.–
Obere Mühle 41, 3213 Liebistorf

aussergewöhnliche 3,5-Zimmer-Wohnung mit viel Charme und 2 Terrassen

Diese Wohnung ist alles andere als gewöhnlich. Unter dem Dach eines Dreifamilienhauses erwartet Sie ein Zuhause mit individuellem Grundriss, verschiedenen Wohnbereichen und gleich zwei Terrassen.Bereits der Zugang zur Wohnung ist besonders: Über einen beheizten Wintergarten gelangen Sie in Ihr neues Zuhause. Dieser zusätzliche Raum lässt sich vielseitig nutzen und schafft einen angenehmen Übergang zwischen drinnen und draussen.Das Herzstück der Wohnung bildet die offene Küche mit gemütlichem Essbereich - ein schöner Ort für gemeinsame Mahlzeiten und gesellige Stunden. Das direkt mit der Küche verbundene Zimmer eignet sich ideal als Wohnzimmer und überrascht mit seiner offenen Verbindung zum darüberliegenden Raum unter dem Dach. Dadurch entsteht ein spannendes Raumgefühl mit ganz eigenem Charakter.Der Bereich unter dem Dach bietet zusätzlichen Platz und eignet sich beispielsweise als gemütlicher Rückzugsort, Leseecke oder Stauraum. Aufgrund der Dachschrägen ist die Stehhöhe eingeschränkt und nur im mittleren Bereich gegeben. Zusätzlich steht ein separater Estrichraum zur Verfügung.Ein weiteres Zimmer lässt sich flexibel als Schlaf-, Gäste- oder Arbeitszimmer nutzen.Das Badezimmer ist mit Badewanne, Lavabo und Toilette ausgestattet.Besonders grosszügig präsentiert sich das weitere Schlafzimmer mit kleiner Ankleide. Von hier gelangen Sie direkt auf eine der beiden Terrassen - ein schöner privater Aussenbereich.Angrenzend befindet sich ein zusätzlicher Raum mit Dusche sowie eigener Waschmaschine und Tumbler.Die zweite Terrasse befindet sich über der Garage und bietet zusätzlichen Platz, um sonnige Tage und warme Abende im Freien zu geniessen.Im Mietpreis sind die Nebenkosten für Wasser, Heizung und Kehricht bereits inbegriffen. Die Stromkosten gehen zu Lasten der Mieterschaft. Ebenfalls zur Wohnung gehört eine eigene Garagenbox.Diese Wohnung richtet sich an Menschen, die nicht nach einem klassischen Grundriss suchen, sondern Freude an einem Zuhause mit Persönlichkeit, unterschiedlichen Ebenen und besonderen Details haben.Für eine Besichtigung steht Ihnen Nathalie Jendly gerne zur Verfügung.P.S.: Hunde sind nicht erlaubt. Vous recherchez un appartement qui sort de l'ordinaire ? Niché sous les combles d'une maison de trois logements, ce bien séduit par son agencement original, ses différents espaces et ses deux belles terrasses.Dès votre arrivée, vous découvrirez une particularité pleine de charme : l'accès à l'appartement se fait par une véranda chauffée. Un espace supplémentaire agréable, qui peut être aménagé selon vos envies et qui crée une belle transition entre intérieur et extérieur.La cuisine ouverte avec son coin repas convivial constitue le coeur de l'appartement. Elle invite naturellement à partager repas et moments entre amis ou en famille. La pièce directement reliée à la cuisine se prête parfaitement à l'aménagement d'un salon. Son ouverture sur l'espace situé sous les combles apporte une touche originale et crée une atmosphère chaleureuse et pleine de caractère.Sous les combles, un espace supplémentaire peut devenir un coin lecture, un petit espace de détente ou simplement offrir davantage de rangement. En raison de la pente du toit, la hauteur y est réduite et permet de se tenir debout principalement dans la partie centrale. Un galetas séparé complète les possibilités de rangement.Une autre pièce peut être aménagée selon vos besoins en chambre, bureau ou chambre d'amis.La salle de bains dispose d'une baignoire, d'un lavabo et de toilettes.La chambre principale offre de beaux volumes ainsi qu'un petit dressing. Elle bénéficie également d'un accès direct à l'une des deux terrasses - un espace extérieur agréable et plus intime pour profiter des beaux jours.À proximité immédiate se trouve une pièce supplémentaire équipée d'une douche, d'un lave-linge et d'un sèche-linge privatifs.La seconde terrasse, aménagée au-dessus du garage, offre un autre bel espace extérieur pour profiter du soleil, recevoir des amis ou simplement savourer les douces soirées d'été.Les charges comprenant l'eau, le chauffage et les déchets sont incluses dans le loyer. L'électricité est à la charge du locataire. Un garage-box privatif complète ce bien.Un appartement idéal pour celles et ceux qui apprécient les lieux qui ont une âme et qui préfèrent le charme d'un agencement original à un intérieur standardisé.Nathalie Jendly se tient à votre disposition pour une visite.P.S. : Les chiens ne sont pas admis.

Travel time
-
1 / 7
3.5 rooms80m²CHF 1,980.–
Rue des Cerisiers 34, 2000 Neuchâtel

Live in a quiet accommodation

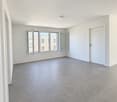
SituationIn this neighborhood, you will appreciate the proximity to the bus stop and various shops and services. The forest is just a stone's throw away and invites you to take a walk. Your new home is ideal for a couple or a family. Description of your apartmentThanks to the intelligent distribution of space of around 80 m2, the apartment has comfortable and bright rooms. The floor of the living rooms is also covered with warm parquet. The apartment has a 12m2 balcony that invites you to relax and can also be accessed from one of the bedrooms. This apartment also has the following advantages: - entrance hall with a closet - open-plan kitchen - storage room - two bedrooms of around 13 m2 and 18 m2 - bathroom with bathtub - shower toilet - balcony - basement - Minergie standardDetailsOn request, it is possible to rent a parking space. The building has modern equipment, an elevator, and a concierge service.Call. Visit. Rent.Do you want to live close to amenities? We will be happy to help you.As a Helvetia tenant, you will receive a 40% discount on your first annual premium for a selection of Helvetia insurance policies.Our real estate offerings are vast, do not hesitate to consult our other ads. You will find interesting rental properties at: www.helvetia.ch/immobilienThe published photos represent apartments of the same type or similar type. Differences from the actual offer are possible.

Travel time
-

Suggested properties for you based on search results