3226 (Treiten) - Flats for rent

We recommend expanding your search criteria to get similar results. The current filters didn’t return any matches.

If you don’t want to change your current search criteria, we recommend creating a search alert, so you’ll be notified when matching offers become available.

More objects in your automatically expanded search area
92 results - Radius: + 10km
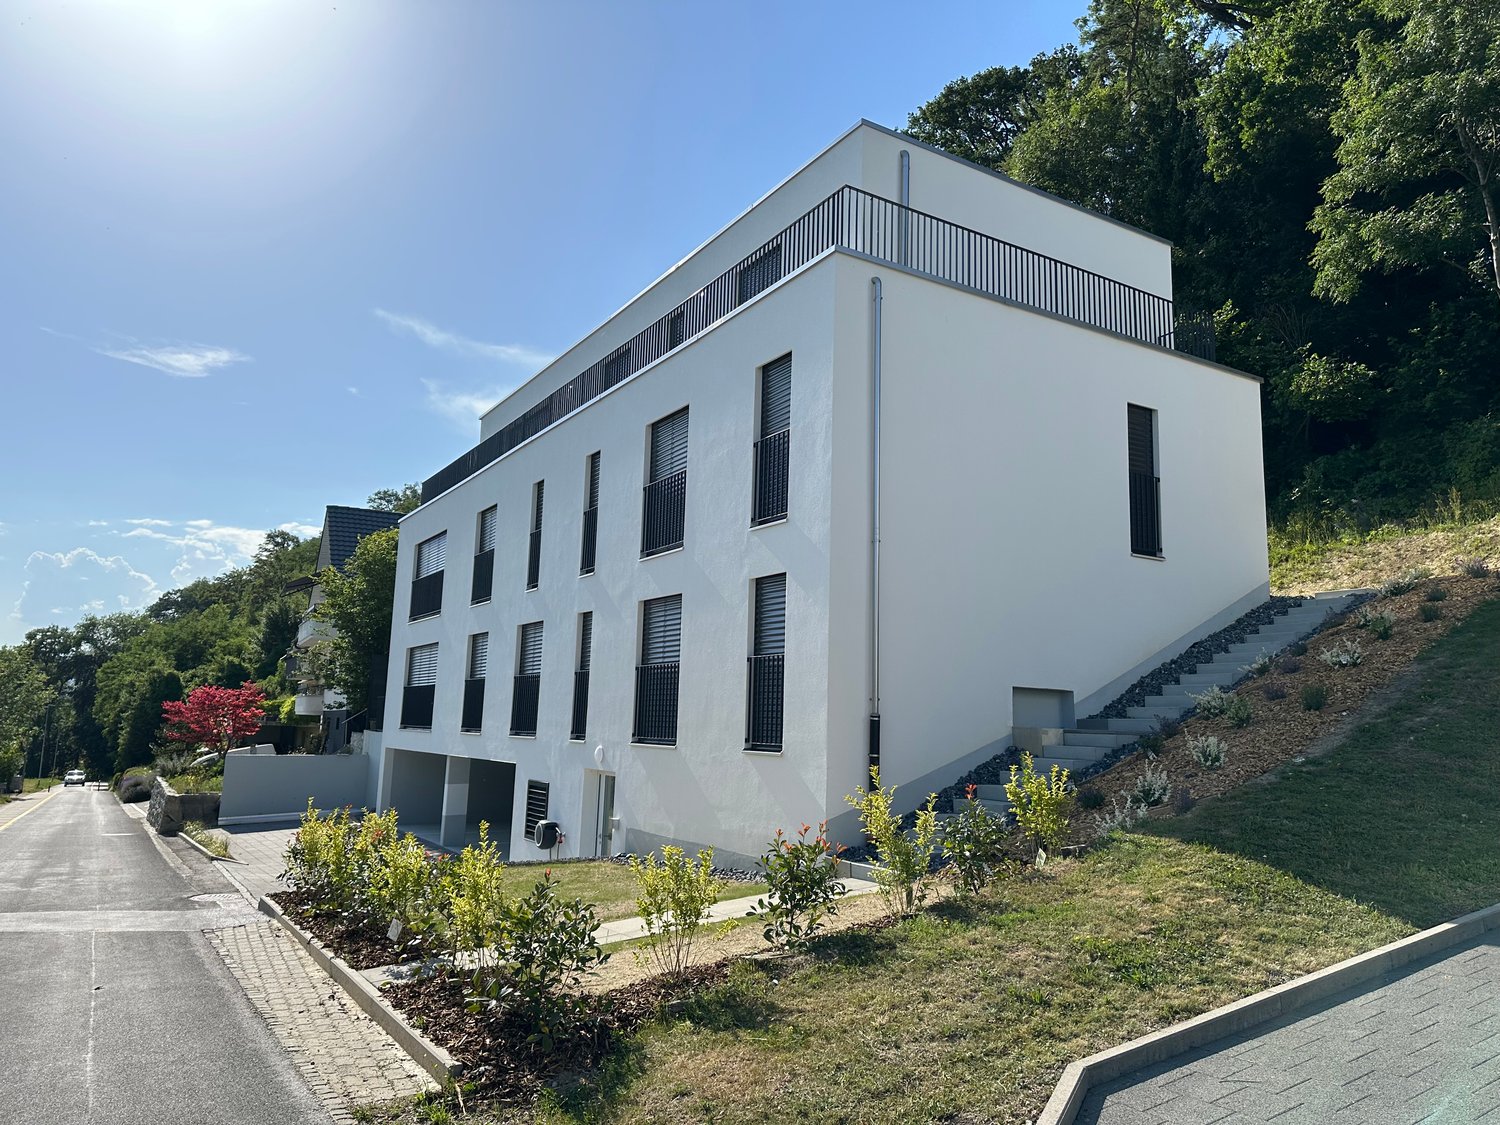
New building
1 / 9
3.5 rooms, 74m², CHF 2,190.–
Premium
Tschuggstrasse 11, 3236 Gampelen

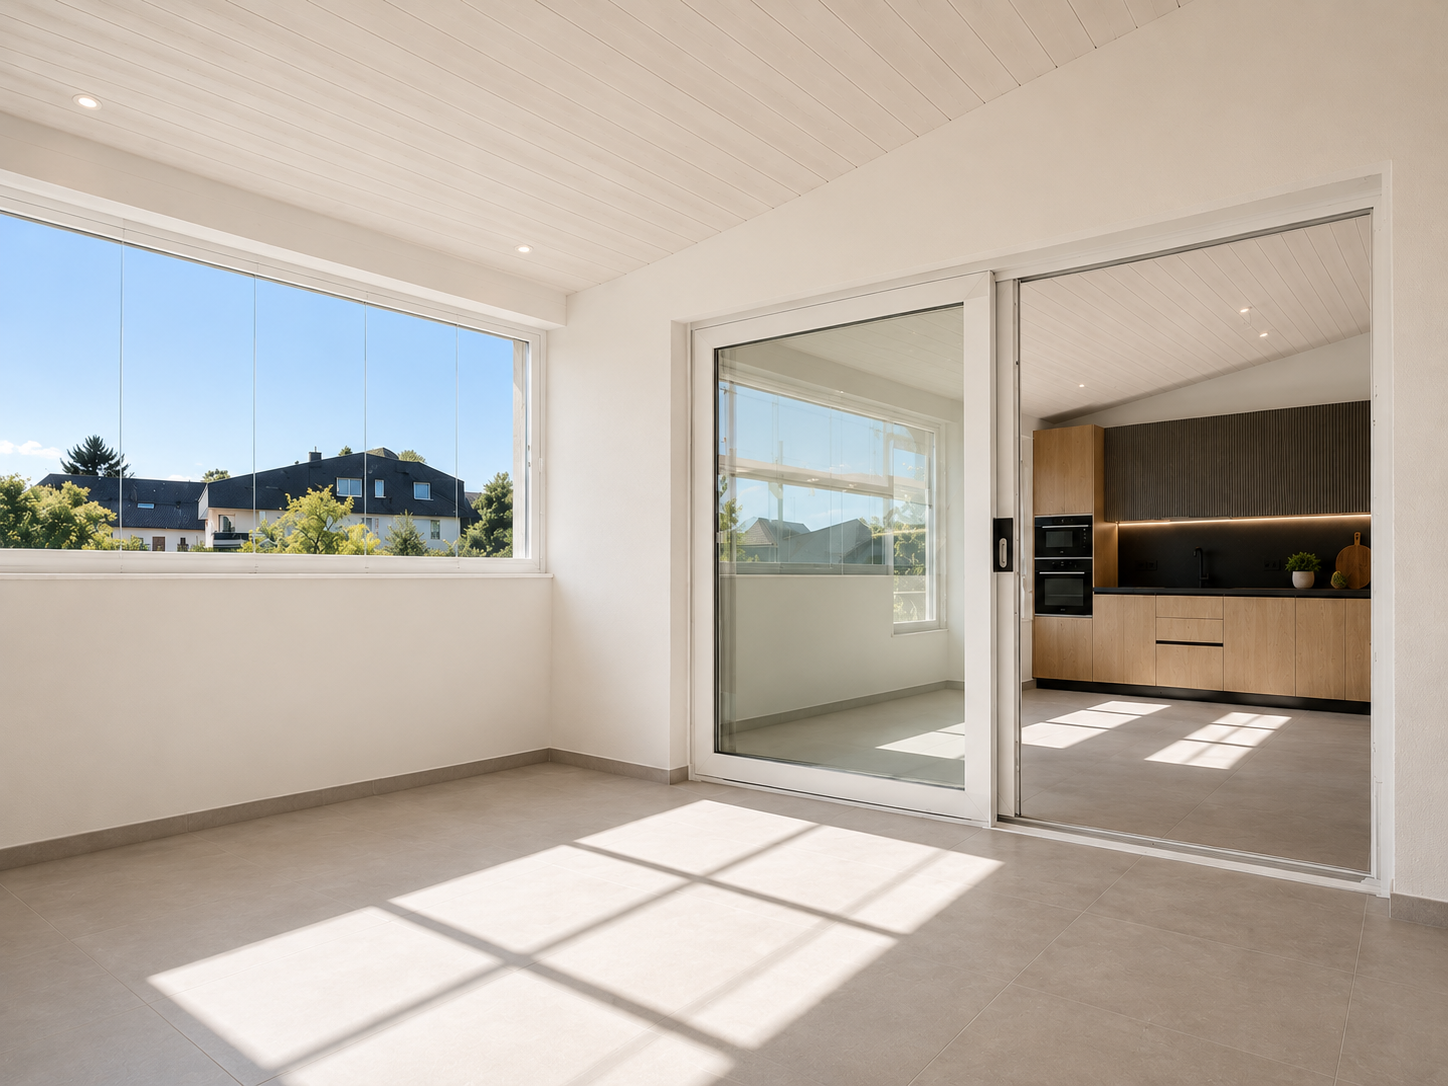
Exclusive attic living experience – direct lift access, spectacular views, and spacious terrace

This extraordinary attic apartment sets new standards for exclusive living. Already the arrival in your new home becomes a special experience: The lift takes you directly to the apartment and ensures maximum privacy and highest living comfort. The spacious living rooms, the impressive view, and the extensive terrace create a living feeling that is rarely found. The terrace extends over large parts of the apartment and offers numerous opportunities to enjoy the sun, receive guests, or spend relaxed hours outdoors. Thanks to the elevated location, you benefit from an exceptional living quality and a magnificent view over the surroundings. The large window fronts also provide light-filled rooms and a unique living ambiance. Highlights at a glance: * Exclusive attic apartment* Direct lift access to the apartment* Spacious terrace with magnificent views* Light-filled living rooms* High-quality new building standard* Modern wet cells with floor-level showers* Sustainable energy supply through solar system* Timeless architecture and high-quality materials* High privacy* Own cellar room This attic apartment is aimed at people who are looking for something special and value comfort, exclusivity, and quality of life. Have we sparked your interest? We would be happy to show you this unique attic apartment during a personal viewing and convince you on site of the spectacular views, direct lift access, and exceptional living quality. We look forward to your contact. If required, a covered parking space can be rented for CHF 100.00 per month. The published pictures, visualizations, floor plans, and information serve for illustration purposes and may differ from the actual execution. Only the contractual documents are binding.

Travel time
-
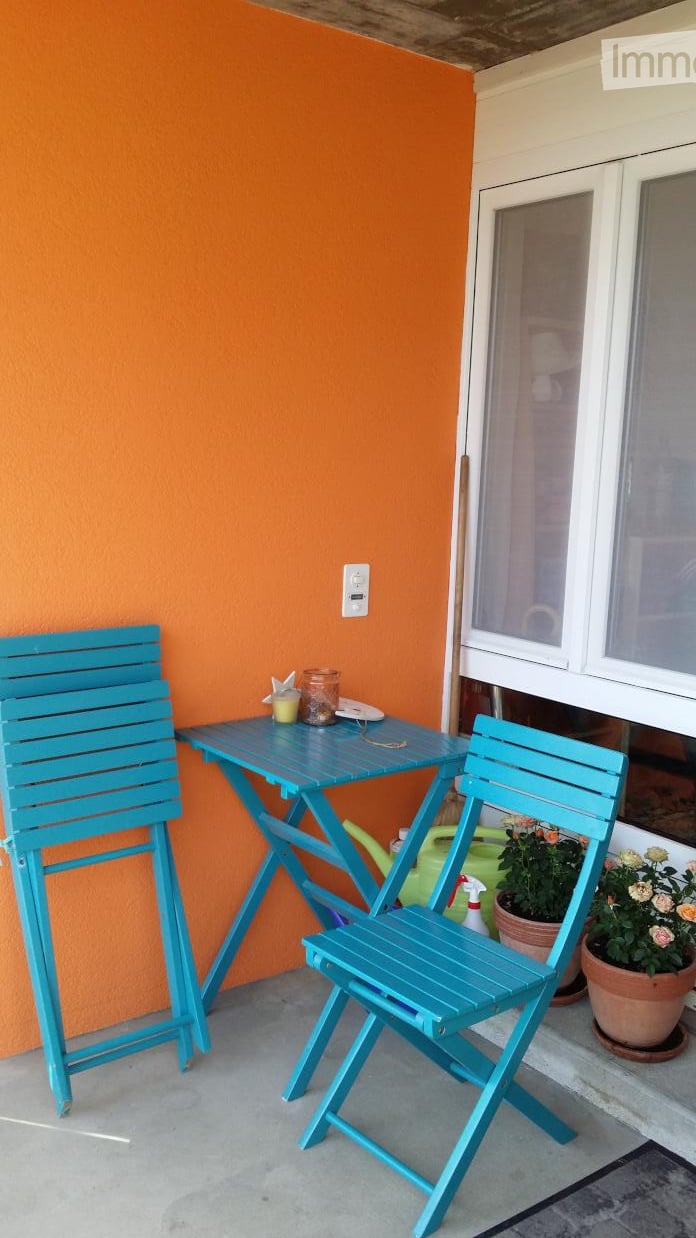
  • Balcony with two turquoise folding chairs, small table, potted plants, and a spray bottle on the floor.
  • Balcony area with potted plants, a birdcage, and a fire extinguisher, featuring a bamboo railing and a window with an orange wall in the background.
  • A cozy dining area with a wooden dining table and chairs, a chandelier, a picture frame on the wall, and a curtained window.
  • Compact kitchen with tiled walls, wooden cabinets, microwave, sink, and a clock on the wall.
  • A modern kitchen with light wooden cabinets, a tiled backsplash, and a refrigerator. The countertops are adorned with various decorative items including jars, a teapot, a plant, and a glass vase.
  • A cozy dining area with a wooden table, chairs, shelves, and decorative items including jars and plants.
  • A cozy, well-lit room with wooden flooring, a wooden chair with a colorful cushion, a small wooden table with a plant and decorative items, a white bookcase with books and toys, and a framed picture on the wall.
  • A cozy living room with a red sofa, a small white table, a plant, and a lamp near the window.
  • A cozy bedroom with a metal-framed bed, green bedding, a nightstand, a curtained window, and a dreamcatcher hanging from the ceiling.
  • A cozy bedroom with a green and white patterned bed, a dreamcatcher hanging from the ceiling, and a wooden cabinet with books and storage boxes.
  • A cozy children's bedroom with a metal-framed bed, a wooden wardrobe, a large mirror, dreamcatchers, toys, and a basket on the shelf.
  • Bathroom with a toilet, sink, shower, towel rack, mirror, cabinet, and washing machine. The floor is tiled, and there are colorful rugs placed near the toilet.
  • A narrow hallway with tiled walls, a wooden railing, and a large open shelving unit filled with books and storage boxes. The floor is light-colored, and there is a small framed picture on the floor near the shelving unit.
  • A small, well-lit hallway with tiled flooring, a coat rack with jackets, a small cabinet with drawers, a potted plant, a chair with a cushion, and a doormat near the entrance door leading to an outdoor area.
  • Floor plan showing an entrance, kitchen, built-in closet, two bedrooms, and a bathroom.
  • Outdoor patio with a white dining table, red chairs, umbrella, potted plant, and wooden fence.
  • Well-maintained garden with a neatly trimmed lawn, surrounded by a low stone wall and wooden fence. There is a patio area with outdoor furniture, including a table and chairs, and potted plants.
1 / 17
3 rooms, 66m², CHF 1,160.–
Top
Murtenstrasse 50, 3179 Kriechenwil

Unique 3-room apartment near Laupen

This charming 3-room apartment on the 1st floor has just been freshly renovated. It features spacious and bright rooms, a large corridor, and an open living kitchen. A large basement compartment (5.2m2) and a bike stand are included in the rent, and a parking space can be rented separately. A garden is available for shared use with the other 4 rental parties. NR preferred. Additional costs are CHF 110.00/month. • Cozy open kitchen with ceramic glass and dishwasher • Spacious and bright rooms • Bathroom with bathtub, washing machine, and dryer • Modern, bright ceramic tiles throughout the apartment • Generous basement compartment • Parking space available for Fr. 45.00/month • Sunny garden seating area for shared use Municipality of Kriechenwil Kriechenwil is a charming, small, and quiet farming village above Laupen. Due to its proximity to Laupen, Kriechenwil is considered an ideal residential community. Shopping opportunities in Laupen: shopping center, Coop, Denner, bakery, butcher, etc. The Traubenhof restaurant in Kriechenwil and various restaurants in Laupen. Public transport: Post bus stop to Laupen and Gümmenen in front of the house; from there, train connection to Bern, Neuchâtel, Fribourg. Private transport: Motorway access in Mühleberg or Düdingen. Bern and Murten can be reached by car within 20 minutes (Laupen 2.5 km, Düdingen 8.8 km, Murten 11.5 km, Bern 23.0 km) Do not hesitate to contact us for a non-binding viewing appointment and convince yourself on site. We look forward to your contact.
Travel time
-
  • Two-story building with red brick facade, wooden shutters, and ivy-covered walls. Features a central entrance with a small porch, multiple windows, and a wooden bench on the sidewalk.
  • Empty room with wooden floors, wooden slanted ceiling, large windows, and radiators.
  • Modern kitchen with light-colored cabinets, wooden flooring, and stainless steel appliances including a sink, dishwasher, and oven.
  • Empty room with wooden flooring, white walls, and a slanted wooden ceiling. Features a window with a wooden sill and a radiator below it.
  • Bathroom with a toilet, sink, mirror, and wooden cabinet. The toilet has a decorative seat cover, and the walls are tiled.
  • Modern bathroom with a white sink, bathtub, and showerhead. The walls are tiled, and the floor is tiled with beige tiles.
  • Empty room with wooden floor, white walls, large windows, and a radiator. No furniture or equipment present.
  • Wooden balcony with a railing, overlooking a residential area with trees and houses under a clear blue sky.
  • Wooden balcony with railing, overlooking a residential area with houses and greenery.
  • Empty hallway with wooden flooring, textured walls, and arched doorways leading to other rooms. Natural light filters through a small window on the left side.
  • Empty room with wooden flooring, white walls, large windows, and a door leading outside. The ceiling is wooden with built-in lighting.
  • Empty closet with wooden shelves and a small skylight window at the top.
  • An empty attic space with exposed wooden beams, a slanted ceiling, and a small window letting in natural light. The floor is covered with a perforated metal sheet, and the walls are partially finished with grey tiles and plaster.
  • Garden with vegetables, a small wooden table and chairs, a closed umbrella, and a wooden fence. The garden is bordered by a gravel path and rocks, with a tree providing shade.
  • Floor plan of a ground floor renovation, showing rooms labeled as kitchen, living room, bedroom, and entrance.
1 / 15
3 rooms, CHF 1,740.–
Top
Gostel 7, 3235 Erlach

Magnifique appartement à Erlach / Wunderschöne Wohnung in Erlach

En français :🍇 Appartement se situant au 1er étage d'une magnifique maison viticole, à 3 minutes à pied du centre d'Erlach et 7 minutes du lac💰 1'740 .- / mois charges incluses + 🚗 1 place de parc🗝️ L'appartement est disponible dès maintenant🐾 Les animaux sont acceptés🍳 Cuisine ouverte sur la salle à manger, pièce lumineuse🛋️ 1 salon🛏️ 2 chambres à coucher avec accès sur le balcon☀️ 1 magnifique balcon bien ensoleillé🛁 1 salle de bain avec baignoire et WC👕 1 laverie commune avec machine à laver le linge + sèche-linge🔑 1 cave individuelle🌿 Petite table de jardin extérieure📋 Documents à fournir : pièces d'identité - RC + assurance ménage - Extrait de poursuites - Fiches de salaire des 3 derniers mois • Contactez moi par message au 079 576 63 15 merci Auf Deutsch🍇 Die Wohnung befindet sich im 1. Stock eines wunderschönen Weinguts, 3 Gehminuten vom Zentrum von Erlach und 7 Minuten vom See entfernt💰 1'740.- inkl. Nebenkosten + 🚗 1 Parkplatz🗝️ Die Wohnung ist ab sofort verfügbar🐾 Haustiere sind erlaubt🍳 Offne Küche zum Esszimmer, heller Raum🛋️ 1 Wohnzimmer🛏️ 2 Schlafzimmer mit Zugang zum Balkon☀️ 1 wunderschöner, sonniger Balkon🛁 1 Badezimmer mit Badewanne und WC👕 1 gemeinschaftlicher Waschraum mit Waschmaschine und Wäschetrockner🔑 1 eigener Kellerraum🌿 Kleiner Gartentisch im Freien📋 Vorzulegende Unterlagen: Ausweisdokumente – Haftpflichtversicherung + Hausratversicherung – Auszug aus dem Betreibungsregister – Gehaltsabrechnungen der letzten 3 Monate • Bitte kontaktieren Sie mich per SMS unter 079 576 63 15. Vielen Dank.

Travel time
-
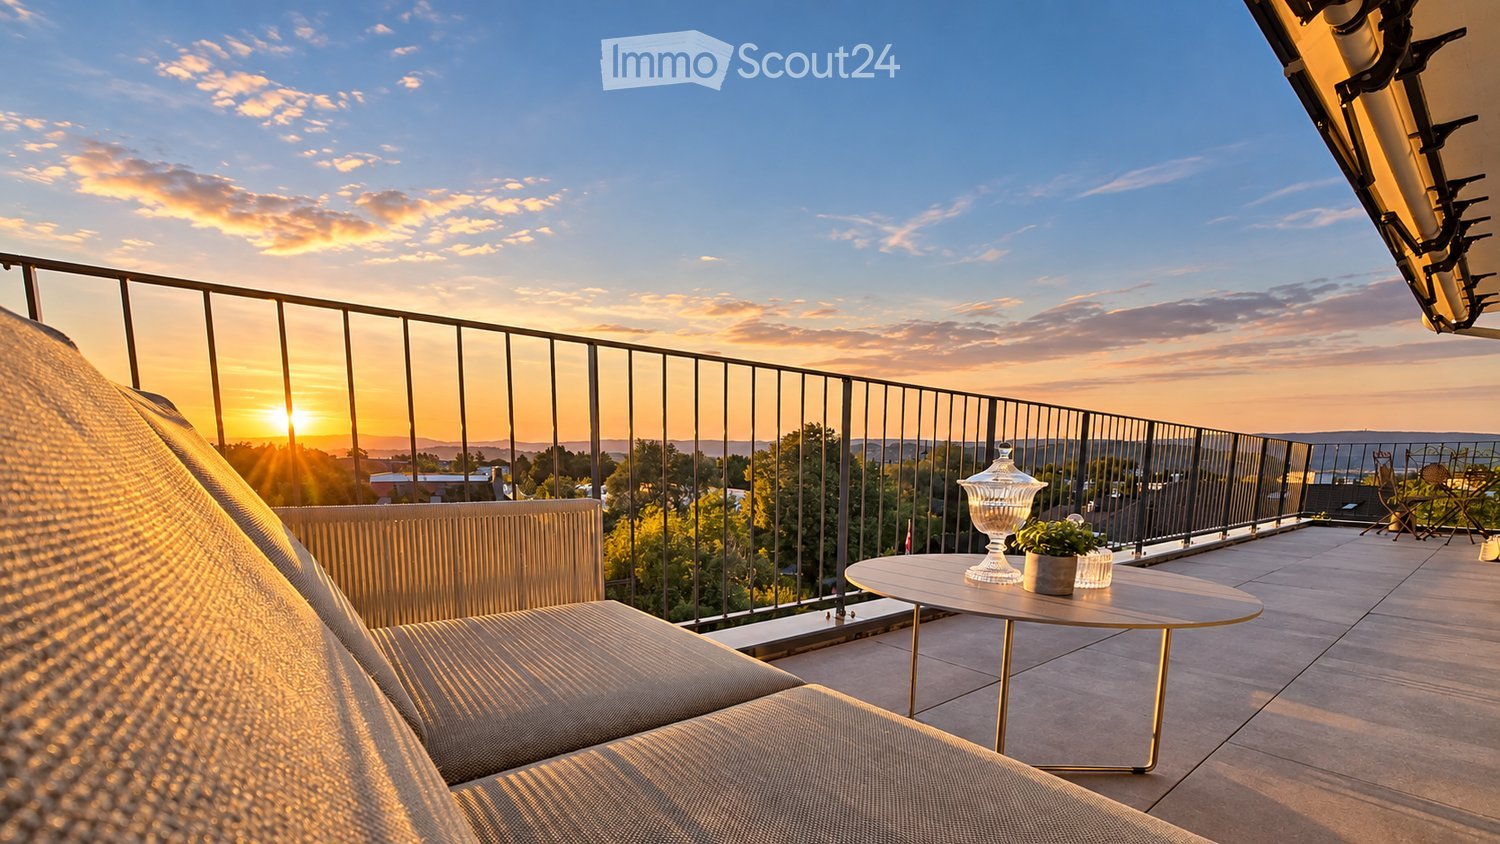
  • A modern balcony with a sofa, small round table, and chairs, overlooking a scenic sunset view.
  • Bright living and dining area with large windows offering scenic views, wooden flooring, a sofa, dining table with chairs, and decorative items.
  • Modern kitchen with white cabinets, dark countertops, pendant lights, and a view of the outdoors.
  • Modern kitchen with light-colored cabinets, wooden flooring, pendant lights, and a kitchen island with a built-in pet bed.
  • A well-maintained garden area with a round wooden table and chairs, a wooden bench, a decorative wooden storage box, a stone bowl, and various potted plants and flowers.
  • Modern bathroom with a bathtub, toilet, sink, large mirror, and a view of greenery through the windows.
  • Modern bathroom with a wooden vanity, white sink, round mirror, towel rack, and neatly folded towels. Features a sleek faucet, picture frame, and pendant light fixture.
  • Elegant bedroom with a large upholstered headboard bed, nightstands with table lamps, a fluffy rug, and large windows with green curtains offering a scenic view.
1 / 8
3.5 rooms, 127m², CHF 2,990.–
Top
Mühleweg, 3280 Murten

127 m² attic apartment with 37 m² sun terrace & panoramic view in Murten

127 m² attic apartment with 37 m² sun terrace & panoramic view in MurtenSpacious living, plenty of light and evening sun – in a quiet location in Murten.This high-quality 3.5-room attic apartment from 2021 offers an exceptional sense of space on approximately 127 m² of living space. Two separate bedrooms, two separate bathrooms. Open living areas, ceiling heights of up to around 4 meters and generous glass fronts create a bright, inviting atmosphere.The special highlight is the 36.7 m² large, partially covered terrace with panoramic view and evening sun – ideal for relaxed evenings and outdoor living.What to expect: • Spacious, open living and dining area with direct access to the terrace • Approximately 20 m² large kitchen with cooking island and high-quality appliances • Bedroom with separate dressing room • Additional room, for example for guests or home office • Two wet cells with bathtub or shower/WC • Separate laundry room with plenty of storage space • Oak parquet, ceramic tile and underfloor heating • Air/water heat pump • Additional private garden area • Parking possibilities by arrangement The apartment is particularly suitable for people who appreciate spacious, high-quality living, privacy and a quiet living environment.Living space: 126.9 m² Terrace: 36.7 m² Gross rent: CHF 2'990.– per month including ancillary costs. Availability: from December 1, 2026 or by arrangementRent: CHF 2'990.– per month including ancillary costs. Additionally, a covered parking space and an outdoor parking space are available, which can be rented separately or together for CHF 180.– per month if needed.The rental is private and direct. We look forward to your inquiry via the contact form and are happy to arrange a personal viewing.

Travel time
-
1 / 12
  • Balcony / Terrace
  • Parking space
  • Elevator
  • +2
3.5 rooms, 86m², CHF 1,900.–
Hagacherweg 21, 3225 Müntschemier

First-time rental on Hagacherweg – exclusive 3.5-room apartments

Living between the lakes – modern new apartments for first-time rentalIn the heart of Müntschemier, on Hagacherweg, an attractive new building with modern 2.5- to 4.5-room apartments is being built. The apartments convince with well-thought-out floor plans, a high-quality construction standard, and spacious private outdoor areas.Bright rooms, contemporary architecture, and comfortable equipment create a pleasant living atmosphere in a quiet and natural environment. Whether single, couple, or family – on Hagacherweg, you will find a modern home with high living and quality of life.In the building, different apartment sizes and floor plans are available: • 2.5-room apartments with approximately 50 m² of living space, depending on the unit with loggia or terrace and garden area, from CHF 1280.00 • 3.5-room apartments with approximately 85 to 93 m² of living space, with loggia or terrace and partially spacious garden area, from CHF 1850.00 • 4.5-room apartments with approximately 105 to 108 m² of living space, with covered loggia or spacious terrace and green area, from CHF 2200.00 • 3.5- and 4.5-room attic apartments, spacious winter garden available; individual apartments have two winter gardens, from CHF 1990.00 - 2390.00 What to expect • Modern kitchen: High-quality kitchen with bright wood fronts and modern Electrolux appliances, equipped with dishwasher, integrated microwave, and a spacious refrigerator with separate freezer. • Private outdoor areas: Depending on the apartment, you have a balcony, a covered loggia, or a spacious terrace with a large garden area at your disposal. All outdoor areas are illuminated. • Practical storage room: Additional storage space directly in the apartment. • Elevator: Comfortable access to the different floors. • Parking spaces in the garage: Parking facilities for your vehicle are available in the garage. The train station is about a 13-minute walk away. Shopping facilities, kindergarten, and primary school are located in the village. The proximity to Lake Biel and Lake Murten, as well as numerous hiking and cycling trails, combine natural living with a high recreational value.Have we piqued your interest? Do not hesitate to contact us. We will be happy to arrange a viewing appointment with you and send you our detailed rental dossier. Discover the heart of the building in person – perhaps you have found exactly the home you were looking for.

  • Balcony / Terrace
  • Parking space
  • Elevator
  • +2
Travel time
-
1 / 9
  • Balcony / Terrace
  • Parking space
  • Garage
  • +3
3.5 rooms, 86m², CHF 1,850.–
Hagacherweg 21, 3225 Müntschemier

Modern 3.5-room apartment in Müntschemier – New building from November 2026

Living between the lakes – modern new apartments for rentIn the heart of Müntschemier, on Hagacherweg, an attractive new building development with modern 2.5- to 4.5-room apartments is being built. The apartments impress with well-thought-out floor plans, a high-quality construction standard, and spacious private outdoor areas.Bright rooms, contemporary architecture, and comfortable equipment create a pleasant living atmosphere in a quiet and natural environment. Whether single, couple, or family – at Hagacherweg, you will find a modern home with high living and life quality.In the development, different apartment sizes and floor plans are available for selection: • 2.5-room apartments with approximately 50 m² of living space, depending on the unit with loggia or terrace and garden area, from CHF 1280.00 • 3.5-room apartments with approximately 85 to 93 m² of living space, with loggia or terrace and partially spacious garden area, from CHF 1850.00 • 4.5-room apartments with approximately 105 to 108 m² of living space, with covered loggia or spacious terrace and green area, from CHF 2200.00 • 3.5- and 4.5-room attic apartments, spacious winter garden available; individual apartments have two winter gardens, from CHF 1990.00 – 2390.00 What to expect • Modern kitchen: High-quality kitchen with bright wood fronts and modern Electrolux appliances, equipped with dishwasher, integrated microwave, and a spacious refrigerator with separate freezer. • Private outdoor areas: Depending on the apartment, you have a balcony, a covered loggia, a spacious terrace with a large garden area at your disposal. All outdoor areas are illuminated. • Practical storage room: Additional storage space directly in the apartment. • Elevator: Comfortable access to the different floors. • Parking spaces in the garage: Parking possibilities for your vehicle are available in the garage. The train station can be reached in about 13 minutes on foot. Shopping facilities, kindergarten, and primary school are located in the village. The proximity to Lake Biel and Lake Murten, as well as numerous walking and cycling paths, combine natural living with a high recreational value.Have we sparked your interest? Do not hesitate to contact us. We will be happy to arrange a viewing appointment with you and send you our detailed rental dossier. Discover the heart of the development in person – perhaps you have found exactly the home you were looking for.

  • Balcony / Terrace
  • Parking space
  • Garage
  • +3
Travel time
-
1 / 11
3.5 rooms, 127m², CHF 2,500.–
Oberdorf 10, 2514 Ligerz

Renovated old building apartment - attic with gallery and loggia - 3.5 rooms with lake view

The historic schoolhouse from 1680 in Ligerz was carefully converted into three attractive rental apartments in 2026. The character of the building was preserved and combined with modern living comfort.Attic with gallery and loggia – Apartment 3: 3.5 rooms, net living area 127 m², with 7 m² loggia with a view of the vineyard and 4 m² cellar room on the ground floorInitial rent: 2'300.00.Rent adjustment after the abolition of the SBB railway line (expected 2030): 2'450.00.Parking possibility: Community garage or parking card from Lariau-Ländte (both 2-minute walk)The apartment is located in a car-free area in Oberdorf 10 and offers a beautiful panoramic view of the lake.The apartment has been extensively renovated and brought up to today's standard, including underfloor heating, new bathroom, and new electrical installations. All surfaces have been renewed, including sanded seamless floor covering. The existing woodwork has been refreshed.The modern carpenter's kitchen with a freestanding cooking island is equipped with an induction cooktop and integrated extractor hood. In the entrance area, there is a built-in wardrobe. The apartment also has its own Reduit with a washing machine and tumble dryer.The multi-purpose room on the ground floor can be used exclusively by the community.In the lakeside garden directly at the house, bicycles can be parked under the balcony. Additionally, a spacious lake garden is available for shared use by all tenants. The currently still intervening SBB railway line is expected to be dismantled by 2030, resulting in direct access to the lake garden.

Travel time
-
1 / 10
  • Balcony / Terrace
  • View
  • Elevator
  • +3
3.5 rooms, CHF 2,090.–
3225 Müntschemier

Exclusive attic apartments for rent - 3.5 & 4.5 rooms

The heart of Hagacherweg - Attic apartment with winter gardenAre you not just looking for an apartment, but a home with a special flair? On the top floor of the new building on Hagacherweg, exclusive 3.5 and 4.5 room attic apartments await you from November 1, 2026, which combine generosity, privacy, and high-quality living comfort in a special way.The heart of the apartments is the bright winter garden. Depending on the apartment, there are two winter gardens. As an extension of the living area, it creates a protected favorite spot for relaxed hours, social evenings, or the first coffee in the morning. The quiet location on the top floor and the increased privacy give these attic apartments a special quality of living that is noticeable in everyday life.Living between the lakes - modern new apartments for rentIn the heart of Müntschemier, on Hagacherweg, an attractive new building is being constructed with modern 2.5 to 4.5 room apartments. The apartments convince with well-thought-out floor plans, a high-quality construction standard, and spacious private outdoor areas.Bright rooms, contemporary architecture, and comfortable equipment create a pleasant living feeling in a quiet and natural environment. Whether single, couple, or family - on Hagacherweg, you will find a modern home with high living and lifestyle quality.In the building, different apartment sizes and floor plans are available: • 2.5-room apartments with approximately 50 m² of living space, depending on the unit with loggia or terrace and garden area, from CHF 1280.00 • 3.5-room apartments with approximately 85 to 93 m² of living space, with loggia or terrace and partially spacious garden area, from CHF 1850.00 • 4.5-room apartments with approximately 105 to 108 m² of living space, with covered loggia or spacious terrace and green area, from CHF 2200.00 • 3.5 and 4.5 room attic apartments, spacious winter garden available; individual apartments have two winter gardens, from CHF 2,090.00 What to expect • Modern kitchen: High-quality kitchen with bright wood fronts and modern Electrolux appliances, equipped with dishwasher, integrated microwave, and a spacious refrigerator with separate freezer. • Private outdoor areas: Depending on the apartment, you have a balcony, a covered loggia, a spacious terrace with a large garden area at your disposal. All outdoor areas are illuminated. • Practical storage room: Additional storage space directly in the apartment. • Lift: Comfortable access to the different floors. • Parking spaces in the garage: Parking possibilities for your vehicle are available in the garage. The train station is about a 13-minute walk away. Shopping facilities, kindergarten, and primary school are located in the village. The proximity to Lake Biel and Lake Murten, as well as numerous walking and cycling paths, combine natural living with a high leisure and recreation value.Have we sparked your interest? Do not hesitate to contact us. We will be happy to arrange a viewing appointment with you and send you our detailed rental dossier. Discover the heart of the building personally - maybe you have found exactly the home you were looking for.

  • Balcony / Terrace
  • View
  • Elevator
  • +3
1 / 6
3.5 rooms, 87m², CHF 2,010.–
Zihlbrücke 2a, 3238 Gals

Attraktive 3.5-Zimmer-Attikawohnung in ruhiger Lage mit schöner Aussicht

Willkommen in Ihrem neuen Zuhause! Diese charmante 3.5-Zimmer-Attikawohnung überzeugt mit einer angenehmen Wohnatmosphäre, einer modernen Ausstattung und einer ruhigen Lage in Galgenen.Ihre Highlights auf einen Blick: • Attraktive Attikawohnung mit besonderem Wohnambiente • Heller Wohn- und Essbereich mit hochwertigem Parkettboden • Schlafzimmer mit hochwertigem Parkett • Moderne, offene Küche mit Geschirrspüler, Backofen und viel Stauraum • Badezimmer mit Badewanne sowie separates WC • Waschmaschine und Tumbler direkt in der Wohnung • Geräumiges Kellerabteil • Einstellplatz für CHF 130.00 pro Monat kann zusätzlich dazu gemietet werden Wohnen in GalgenenDie Wohnung befindet sich in einer ruhigen und attraktiven Wohnlage in Galgenen. Einkaufsmöglichkeiten, Restaurants und weitere Dienstleistungen befinden sich in der näheren Umgebung. Schulen und Kindergärten sind bequem erreichbar.Dank der guten Anbindung an den öffentlichen Verkehr sowie der Nähe zum Autobahnanschluss erreichen Sie auch die umliegenden Gemeinden und Städte schnell und unkompliziert.Für Erholung und Freizeit bieten die nahegelegenen Naherholungsgebiete zahlreiche Möglichkeiten ideal für alle, die ruhiges Wohnen mit einer guten Infrastruktur verbinden möchten.Hinweis: Die verwendeten Bilder dienen zur Veranschaulichung und können vom Original abweichen.Haben wir Ihr Interesse geweckt?Dann freuen wir uns auf Ihre Kontaktaufnahme. Zögern Sie nicht, uns über das Kontaktformular zu kontaktieren und einen Besichtigungstermin zu vereinbaren.Wir freuen uns, Sie bald persönlich begrüssen zu dürfen.-----------------------------------------------------------------------------------------------------------------------------------------------------------------------------------------------Bienvenue dans votre nouveau chez-vous ! Ce charmant appartement de 3,5 pièces en attique séduit par son atmosphère agréable, son aménagement moderne et son emplacement calme à Galgenen.Vos avantages en un coup dil : • Bel appartement en attique offrant une atmosphère de vie particulièrement agréable • Salon et salle à manger lumineux avec parquet de qualité • Chambre à coucher avec parquet de qualité • Cuisine ouverte et moderne avec lave-vaisselle, four et nombreux espaces de rangement • Salle de bains avec baignoire ainsi que WC séparé • Lave-linge et sèche-linge directement dans lappartement • Cave privative spacieuse • Une place de parking souterrain peut être louée en supplément pour CHF 130.00 par mois Vivre à GalgenenLappartement se situe dans un quartier résidentiel calme et agréable de Galgenen. Les commerces, restaurants et autres services se trouvent à proximité. Les écoles et jardins denfants sont également facilement accessibles.Grâce à la bonne desserte des transports publics ainsi quà la proximité de lautoroute, les communes et villes environnantes sont rapidement et facilement accessibles.Les environs offrent également de nombreuses possibilités de détente et de loisirs grâce aux espaces naturels et zones de loisirs situés à proximité idéal pour celles et ceux qui souhaitent profiter dun cadre de vie paisible tout en bénéficiant dune bonne infrastructure.Remarque : Les photos utilisées sont présentées à titre illustratif et peuvent différer de létat réel de lappartement.Cet appartement vous intéresse ?Nous nous réjouissons de recevoir votre demande. Nhésitez pas à nous contacter via le formulaire de contact afin de convenir dune visite.Nous nous réjouissons de pouvoir vous accueillir prochainement.

Travel time
-
1 / 13
3.5 rooms, 95m², CHF 2,010.–
Oberfeld 24, 3283 Kallnach

Attractive and spacious 3.5-room new apartments for rent

Spacious 3.5-room new apartments - modern living with a far-reaching viewFirst occupancy | 95 m² living space | spacious balcony | high-quality equipment | sustainable building technologyIn this attractive new building, you will find modern and spacious 3.5-room apartments in their first occupancy. The natural location directly adjacent to the agricultural area offers a lot of peace, freedom, and a beautiful far-reaching view. An ideal home for all those who want to combine modern living with high quality of life.The apartments convince with high-quality and contemporary equipment. The kitchen and bathroom with shower are equipped with easy-to-maintain plate flooring. Oak parquet flooring in the living and bedrooms creates a warm and cozy living atmosphere. For additional comfort, a washing machine and dryer are located directly in the apartment. Practical reductions within the apartment provide additional storage space and ensure order in everyday life. Each apartment also has its own basement compartment in the basement.The two apartments on the top floor offer an exceptional sense of space: In addition to the 95 m² living space, they have a large gallery with 47.45 m² of space. The spacious gallery creates a lot of additional space and gives the apartments a very special character. Whether as a home office, cozy retreat, hobby area, or additional living space, numerous possibilities for individual design open up here.Great importance was also attached to quality and sustainability in the construction method and building technology. The building combines traditional solid construction in the ground floor with modern wood construction in the upper and top floors. A ground probe heat pump in combination with a photovoltaic system ensures efficient and contemporary energy supply. Thanks to the Freecooling function via the underfloor heating, the living rooms can be pleasantly tempered during the warm summer months.An elevator and the barrier-free design of the entire property ensure a high level of living comfort and convenient accessibility to all areas.The following 3.5-room apartments are available:3.5-room apartment on the 1st upper floor left o 95 m² living space o Net rent: CHF 1,770.- per month o Ancillary costs: CHF 240.- account per month3.5-room apartment on the 1st upper floor right o 95 m² living space o Net rent: CHF 1,770.- per month o Ancillary costs: CHF 240.- account per month3.5-room apartment on the top floor left with huge gallery o 95 m² living space o additional 47.45 m² large gallery o Net rent: CHF 2,250.- per month o Ancillary costs: CHF 240.- account per month3.5-room apartment on the top floor right with huge gallery o 95 m² living space o additional 47.45 m² large gallery o Net rent: CHF 2,250.- per month o Ancillary costs: CHF 240.- account per monthA parking space in the garage can be rented for CHF 120.- per month, an outdoor parking space for CHF 40.- per month.Modern living, sustainable living, and enjoying the far-reaching view: Here, spacious floor plans, high-quality materials, contemporary building technology, and natural living quality come together. The two top-floor apartments are also impressive with their huge gallery of 47.45 m² and an exceptional sense of space.Have we sparked your interest? We look forward to your contact and will be happy to show you the apartments in person during a viewing.

Travel time
-